
GAM Arquitetos Wraps a Brazilian Beach House in Timber to Hold a Family's Collected Life
Acervo House in Praia do Forte layers wood, stone, and memory into a coastal retreat built for gathering and display.


The word acervo translates roughly as "collection" or "archive," and GAM Arquitetos took it literally. Acervo House in Praia do Forte is not simply a vacation property along the Bahian coast. It is a framework for accumulation: art on the walls, wine in a cellar, friends around a long marble table, light gathered through timber screens and laid across terrazzo and polished concrete. Architects Anna Fernandes, Guido Ramos, and Marcelo Bezerril designed the 418-square-meter house on a 700-square-meter site as a vessel for the rituals of a family that treats leisure as something worth curating.
What holds attention here is the consistency of a single material idea stretched across every scale. Slatted timber runs from the street facade to the ceiling plane to the staircase enclosure, creating a continuous rhythm that unifies indoor and outdoor spaces without erasing the boundary between them. Against this warm, repetitive grain, moments of contrast land hard: black stone kitchen counters, a cloud-shaped pendant lamp, the aquamarine rectangle of the pool. The house reads as a catalog of textures organized by one governing logic.
A Facade That Filters Before It Reveals
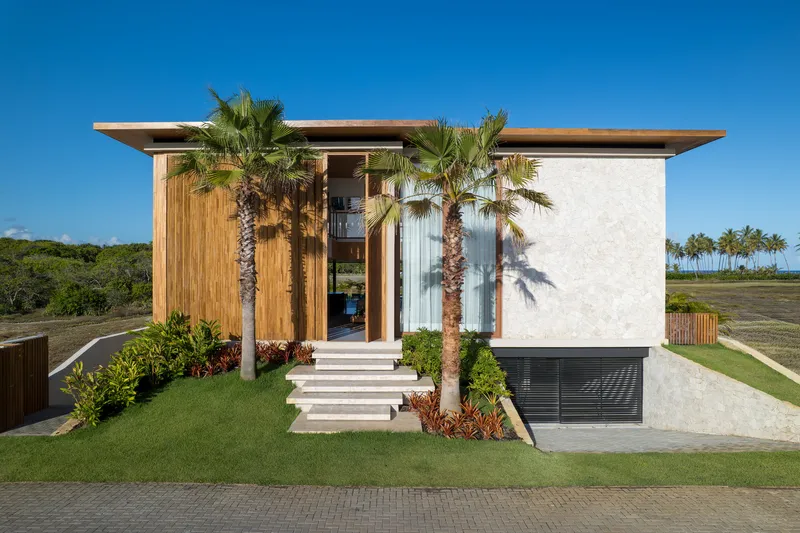
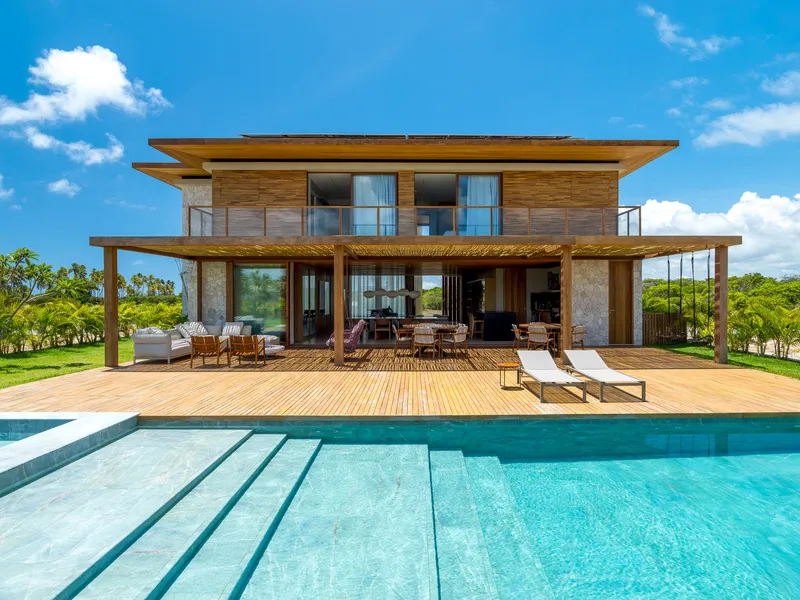
From the front, Acervo House presents a taut wall of vertical timber slats rising beside panels of white stucco, flanked by tall palms. The composition is restrained and almost opaque, giving away nothing of the expansive interiors beyond. Walk around to the rear and the posture changes completely: the facade opens up into full-width glazing, timber decking, and a direct visual connection to the pool, lawn, and palm canopy. The contrast is deliberate. GAM Arquitetos sets up a gradient from privacy to openness, using the slats as a mediating device that reappears inside and on the terraces.
The front elevation belongs to the neighborhood, discreet and textured. The back elevation belongs to the family, generous and transparent. It is a common strategy in tropical residential work, but the execution here is notably clean. There is no visible structural gymnastics, no cantilevered drama. The house simply turns its back to the street and opens its arms to the ocean horizon.
Living Spaces as Display Infrastructure
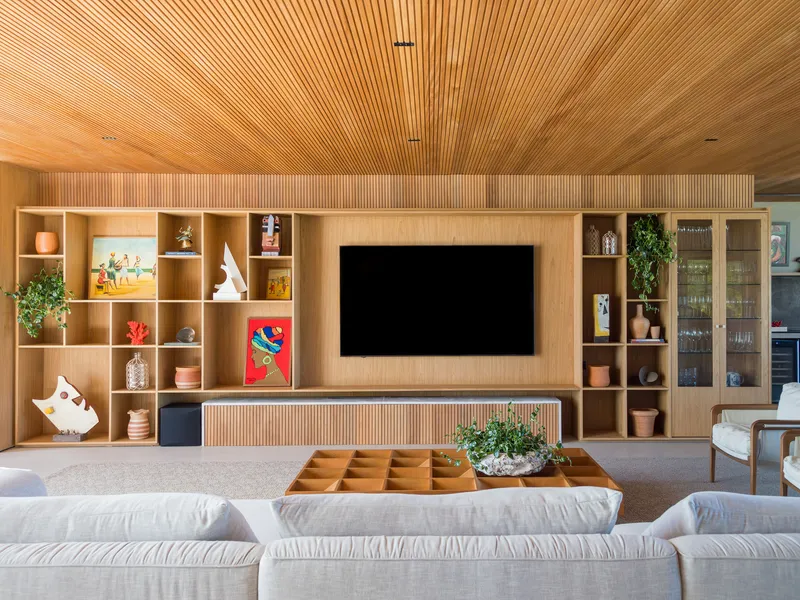


The living room is where the project's concept becomes most legible. A gridded timber shelving wall doubles as a media unit and a display surface, its modules scaled to hold books, objects, and screens with equal composure. Above, a continuous ribbed ceiling stretches the length of the room, its linear pattern locking the shelving wall, the vertical timber-clad surfaces, and the floor plane into a single material register. Sunlight, filtered through external slats, casts striped patterns across polished concrete, turning the floor itself into a shifting composition.
There is a curatorial quality to these rooms. Every surface anticipates something placed against it or projected onto it. The vertical timber walls are not decorative; they are backdrops, designed to make whatever hangs on them look considered. This is a house that wants to be filled, and the architecture provides the grid.
The Kitchen as a Dark Anchor

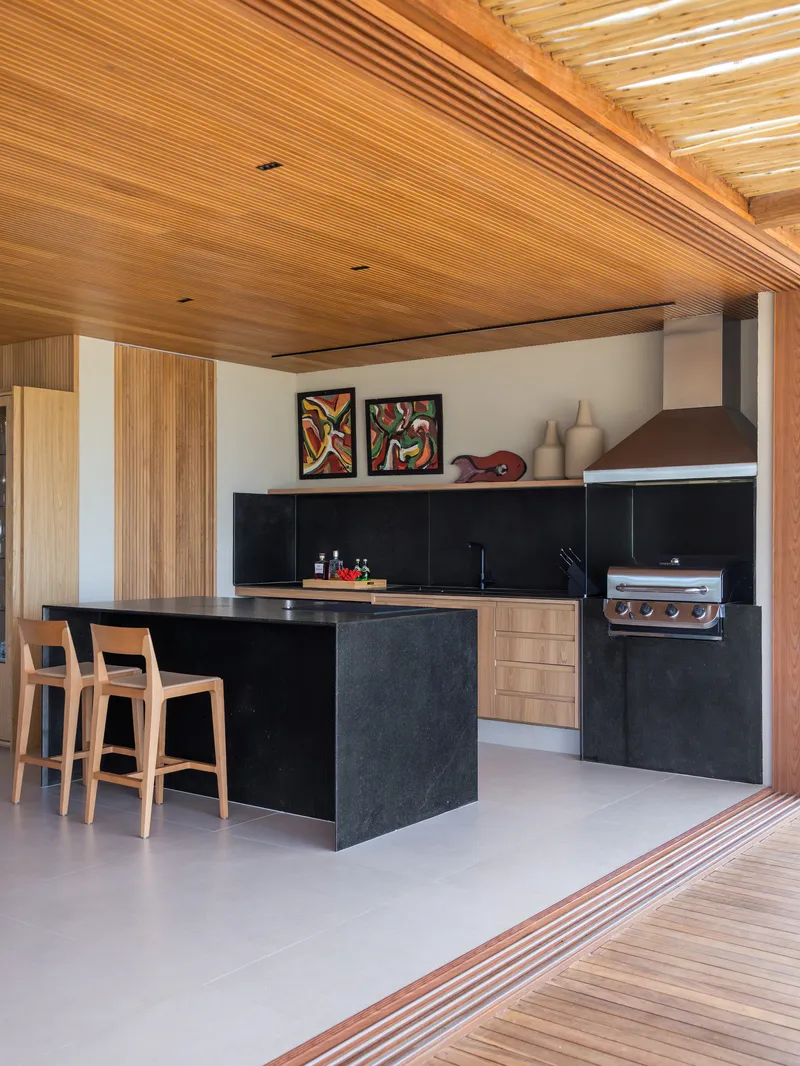
Against the prevailing warmth of timber and light concrete, the kitchen introduces a deliberate jolt of darkness. Black stone countertops and a hefty island clad in the same material ground the space, pulling visual weight toward the center of the plan. Timber millwork wraps the upper cabinets and frames the slatted ceiling above, so the kitchen never feels disconnected from the rest of the house. But it does feel heavier, more anchored, a working room set against the airy drift of the living and terrace zones.
The detail where the ceiling slats open to reveal the deck beyond is well handled. It blurs the line between kitchen and outdoor dining, suggesting that cooking here is a social act, continuous with the life of the terrace and pool. For a house designed around gathering, this matters: the kitchen is not backstage.
Dining Under a Ribbed Canopy
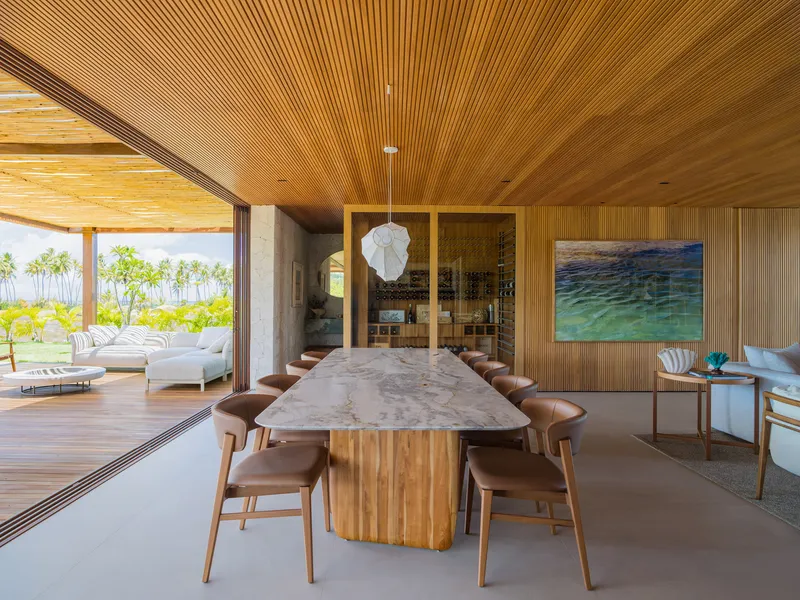
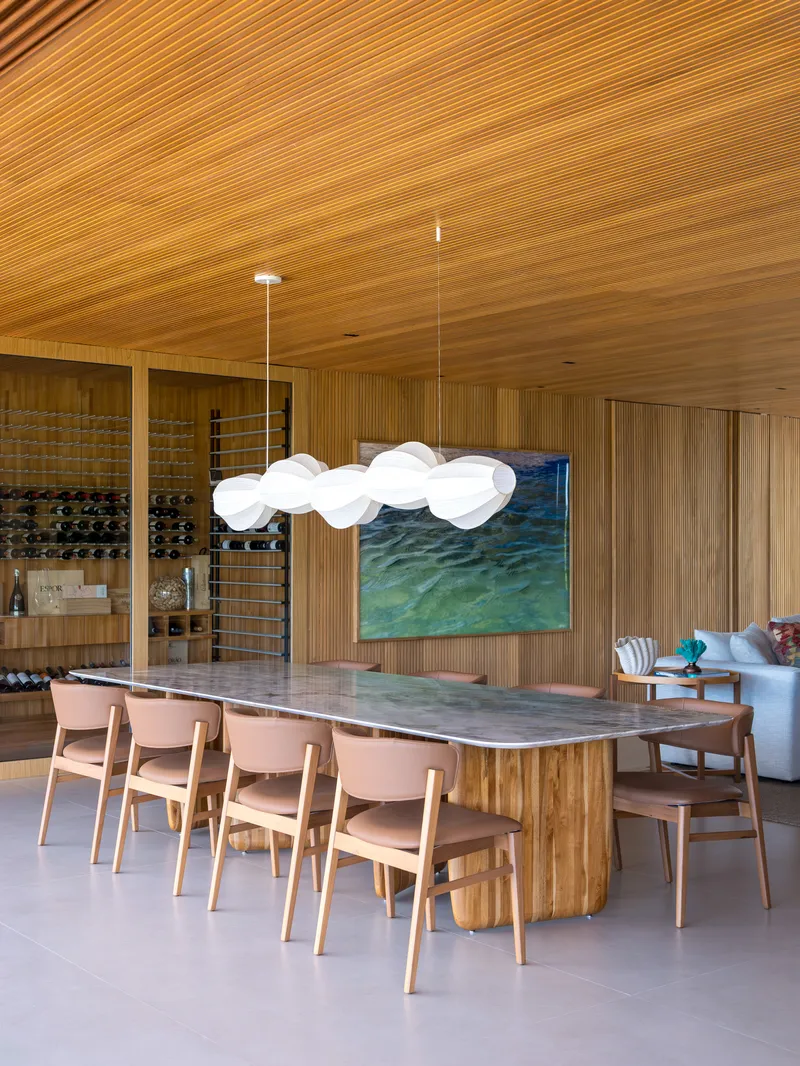
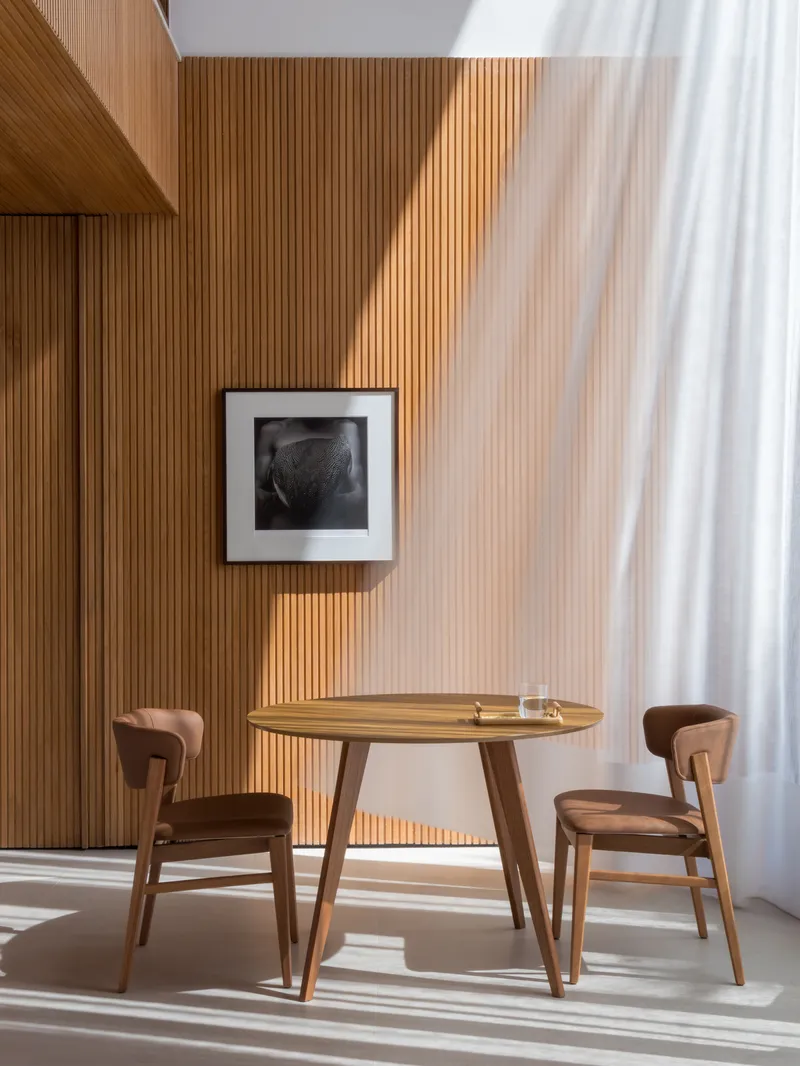
The dining room works as a threshold between the more enclosed living volumes and the open terrace. A long marble-topped table sits beneath a ribbed timber ceiling with a sculptural pendant light overhead, its organic, cloud-like form providing the one moment of deliberate formal contrast in the house. The slatted ceiling compresses the space just enough to make the table feel like an event, not just furniture. A secondary dining nook, smaller and more intimate, uses a round timber table against a slatted wall, catching afternoon light for quieter meals.
GAM Arquitetos clearly thought about the range of social situations this family stages. The long table seats a crowd. The round table seats two. Both are positioned to take advantage of filtered light and material warmth, and both are framed rather than merely placed.
Circulation as Light Machine


The staircase deserves its own reading. Clad in timber and flanked by vertical wood screens on one side and white stone on the other, it acts as a controlled light instrument. Sunlight enters through the slats and breaks into parallel bands that shift across the floor, walls, and treads as the day progresses. The effect is cinematic without being theatrical. You walk through changing light, not just between levels.
Placing the circulation core at the edge of the plan keeps the open living spaces uninterrupted while turning what could be a utilitarian connector into one of the most atmospheric moments in the house. The contrast between the bright white stone wall and the warm timber screen gives the stair volume its own identity, distinct from but clearly related to the living rooms it serves.
Terraces and the Pool as Extended Living
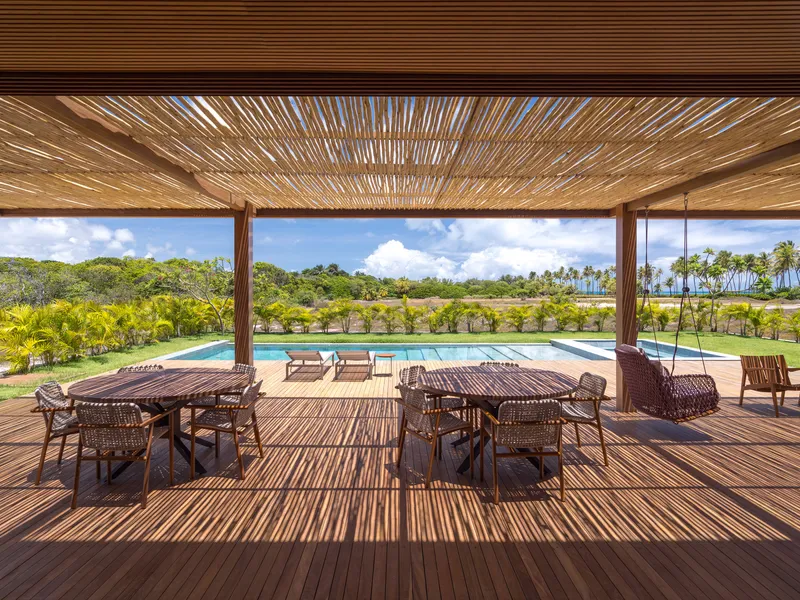


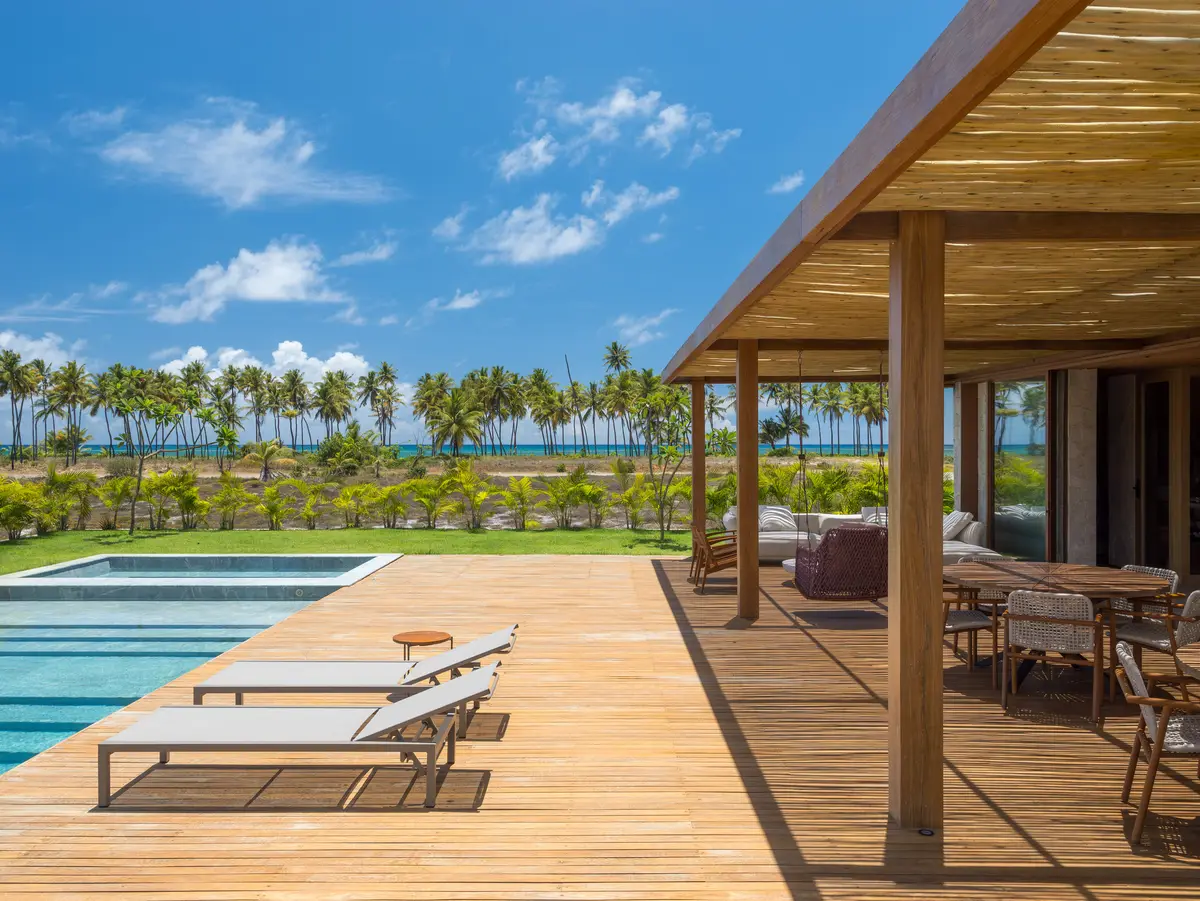
The covered terraces at Acervo House are among its strongest spatial moves. Slatted timber pergolas extend the ceiling plane of the interior outward, creating deep, shaded zones furnished with wicker seating that face the pool and, beyond it, palm groves and the distant ocean horizon. The corners of these terraces are left open, allowing views to wrap around the edges and dissolve any sense of enclosure. You sit under a roof but feel as though you are in the landscape.

The pool deck reinforces this openness. Lounge chairs face out toward the palm canopy, and the pool itself stretches across the width of the lot, its edge aligning with the horizon to pull the eye outward. With over 400 square meters of outdoor garden space, the landscape is not a garnish. It is half the project, and the architecture acknowledges this by framing rather than competing with it.
Plans and Drawings


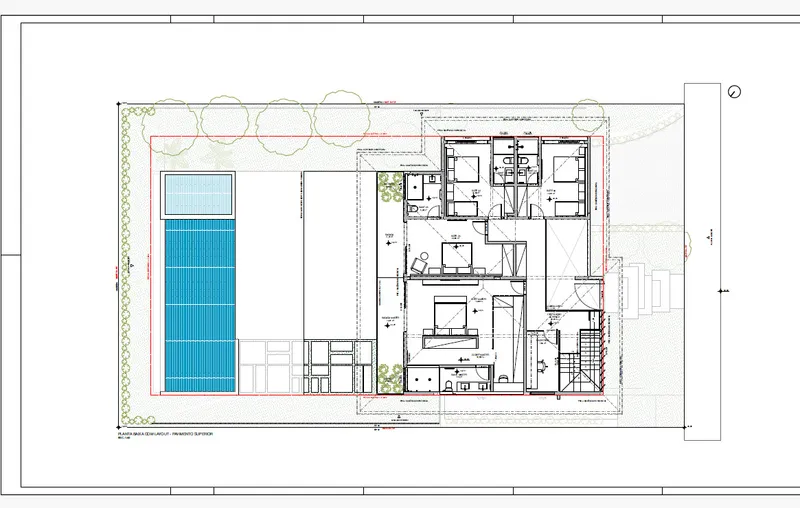
The three floor plans reveal a clear organizational strategy. The house arranges itself around a central courtyard, with the service core and circulation stair pushed to the right edge of the plan. Open living spaces occupy the center and front, while the linear pool runs along the rear, connecting the indoor rooms to the planted garden borders. The split-level arrangement visible in the lower plans suggests subtle grade changes that create spatial variety without fragmenting the open plan. Landscaped borders wrap the perimeter, reinforcing the sense that the house sits within, not on top of, its site.
Why This Project Matters
Acervo House is not a radical project, and it does not aspire to be. Its significance lies in the discipline of its material palette and the intelligence of its spatial sequencing. GAM Arquitetos used one primary material, timber in various orientations and densities, to regulate light, define enclosure, create display surfaces, and blur the boundary between interior and exterior. That restraint produces a house that feels unified without being monotonous, warm without being saccharine.
More importantly, the house takes its social program seriously. The wine cellar, the gallery wall, the oversized dining table, the multiple terrace zones: these are not decorating choices bolted onto a generic plan. They are the plan. The architecture was designed to hold a family's habits, collections, and friendships, and to make those things look like they belong. In a coastal market saturated with interchangeable luxury villas, that intentionality is worth noting.
Acervo House by GAM Arquitetos (Anna Fernandes, Guido Ramos, Marcelo Bezerril), Praia do Forte, Brazil. 418 m². Completed 2026. Photography by Paola y Renato.
About the Studio
Share Your Own Work on uni.xyz
If projects like this are the kind of work you want to make, uni.xyz is a place to publish your own, find collaborators, and enter design competitions.


Popular Articles
Popular articles from the community


ETEH Reworks the Shared Spaces of São Domingos School in Brazil Around Timber, Color and Hanging Plants
At São Domingos School in Brazil, 436 m² of hall, refectory and library are recast with timber joinery, a yellow and blue code and trailing greenery.


Aquadapt: An Underwater Habitat That Rewrites Its Rooms by the Hour
Curved modules ring the seabed while one shell shifts from breakfast room to cinema, farm and football pitch as residents' needs change.

Manzana Morphosis: Stretching Barcelona's Grid into a Living Landscape for 2050
A radical reworking of the Eixample manzana turns density into a tool for generous public space, vertical ecology, and environmental performance.

Opera on the Sea: Driftwood Logic Shapes a Timber Opera House on Estonia's Coast
Trevor Orgill's opera house translates the entangled drift of floating timber into a civic building where wood, water, and music converge.

Similar Reads
You might also enjoy these articles

LAVA Architecten Gives Vocational Education a Sawtooth-Roofed Face on a Mechelen School Campus
In Mechelen, Belgium, a 2,053 m² STEM school on a 6×6 m grid turns workshops and classrooms into rooms that can be rearranged as teaching changes.

KEMA Studio Turns a Derelict Marvila Attic into a 60 m² Lighthouse Apartment Above Lisbon
In Lisbon's Marvila district, a rebuilt roof, four skylights and two plywood volumes turn an unlivable attic into a bright home facing the Tagus.

Pixel Gardens: One Repeated Module Stacked Into a Terraced Social Housing Tower for Famagusta
Salem Bader's shortlisted housing tower builds a vertical neighbourhood from one repeated module, offsetting units to carve terraces, light and air.

Bao Huynh Watercolor Atelier: A Serene Art Retreat in Hội An
Bao Huynh Watercolor Atelier in Hội An blends multifunctional art spaces, sustainable design, local materials, and family-friendly living in a serene environment.

Explore Household Competitions
Discover active competitions in this discipline

Challenge to design a barrier free sports center

Challenge to design an outdoor ice-rink and park

Challenge to design mud housing for contemporary communities
Comments (0)
Please login or sign up to add comments
No comments yet. Be the first to comment!