
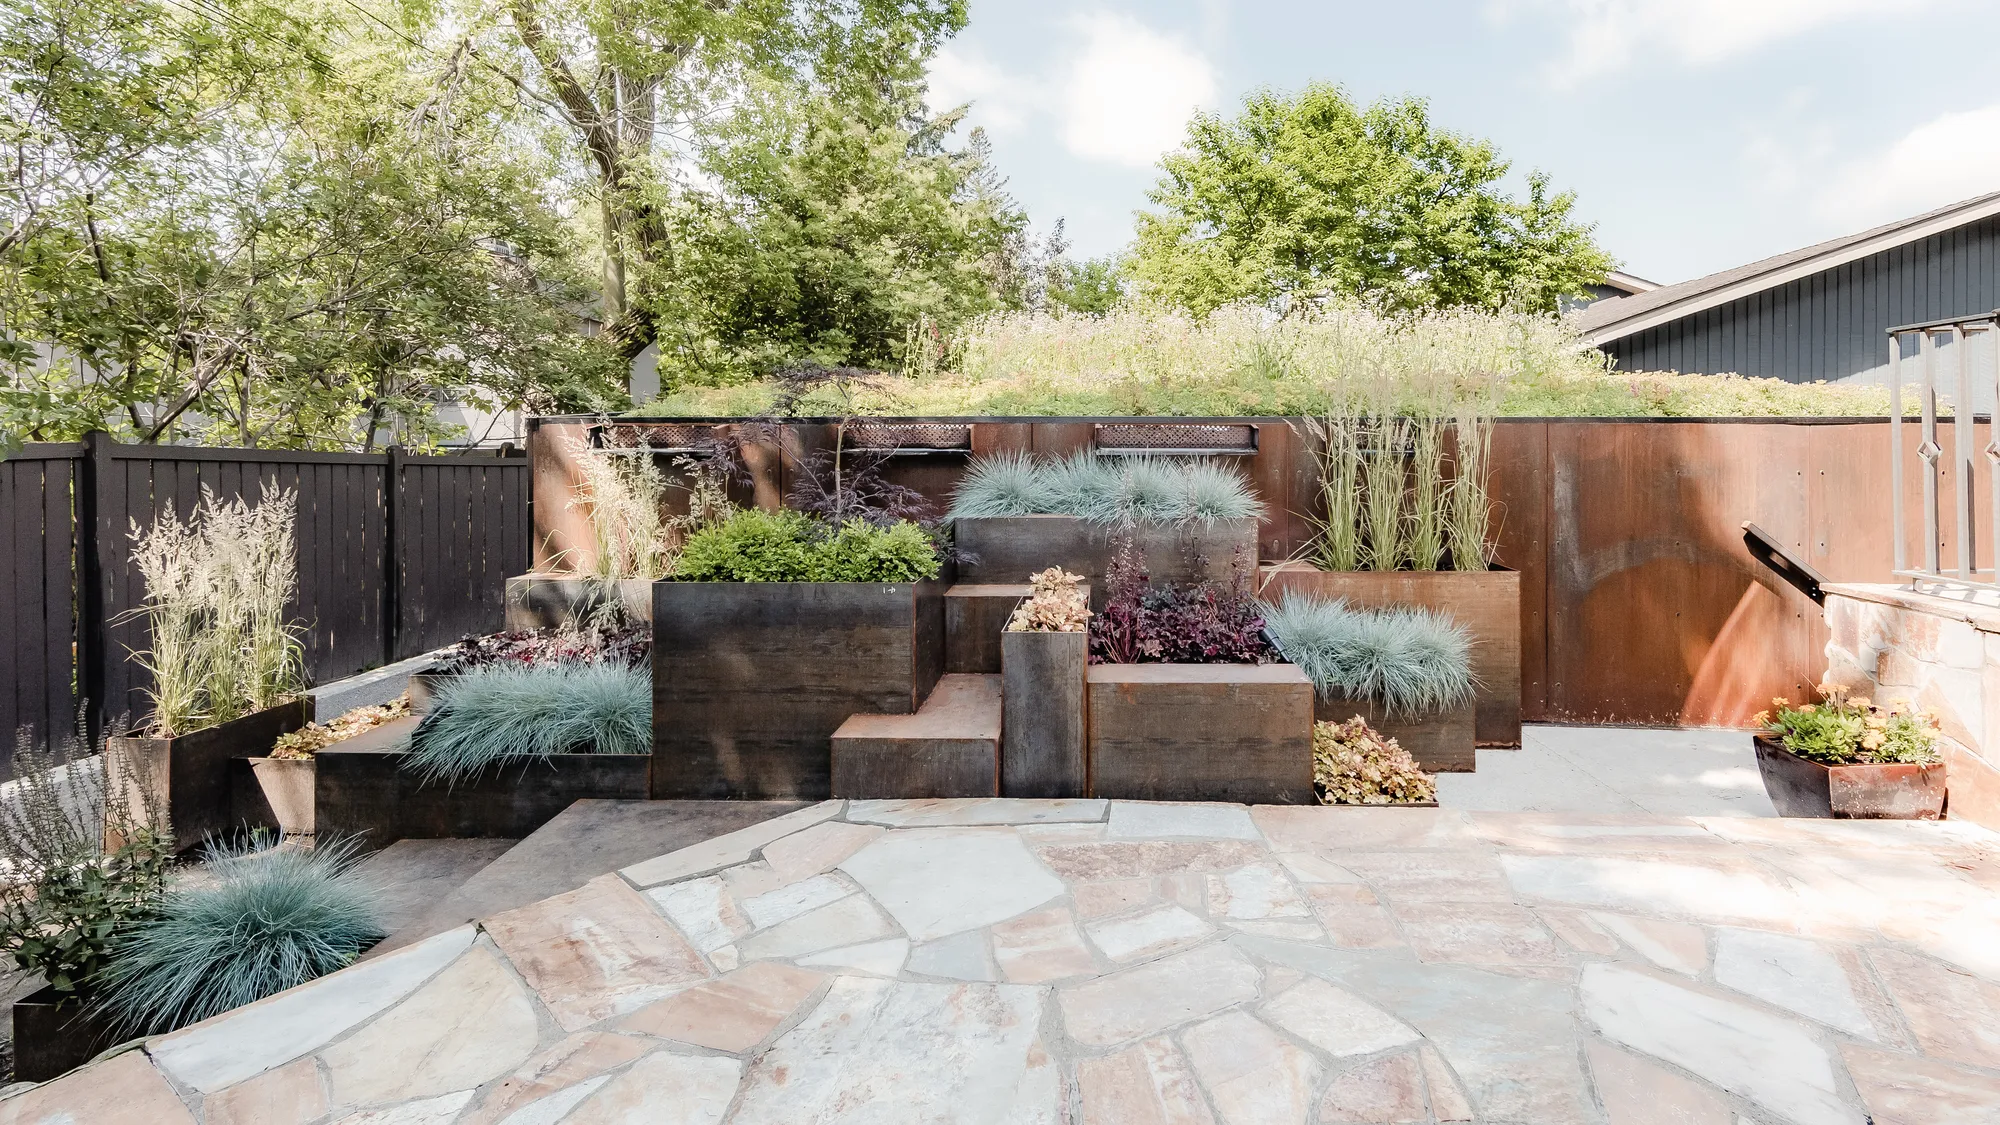
Garden Garage by Studio North – A Sustainable Green Roof Garage in Calgary
Garden Garage by Studio North fuses garage and green roof, blending sustainability, modern design, and natural ecology in Calgary’s urban landscape.


Located in the vibrant neighborhood of Upper Mount Royal, Calgary, Canada, the Garden Garage by Studio North redefines the relationship between architecture, landscape, and sustainability. Designed in 2020, this 700 ft² architectural extension merges the functionality of a garage with the natural beauty of a backyard, creating a hybrid space that balances green design, modern living, and environmental sustainability.
A New Approach to Garage and Garden Design
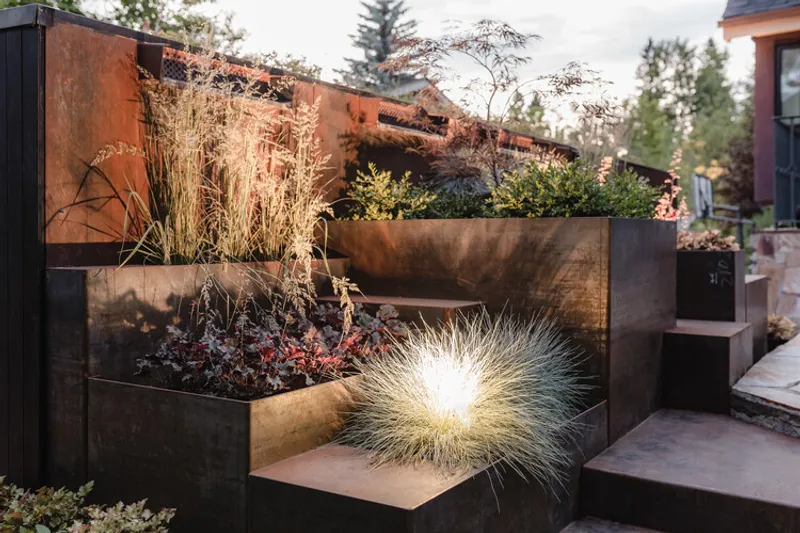
The project began with a challenge: how to maximize an underutilized corner of the property that received excellent sunlight and had convenient site access. The client wanted a building that would enhance both the backyard and the driveway without compromising either. Studio North’s solution was to merge the garage with the garden into a seamless design, creating what they call the Garden Garage.
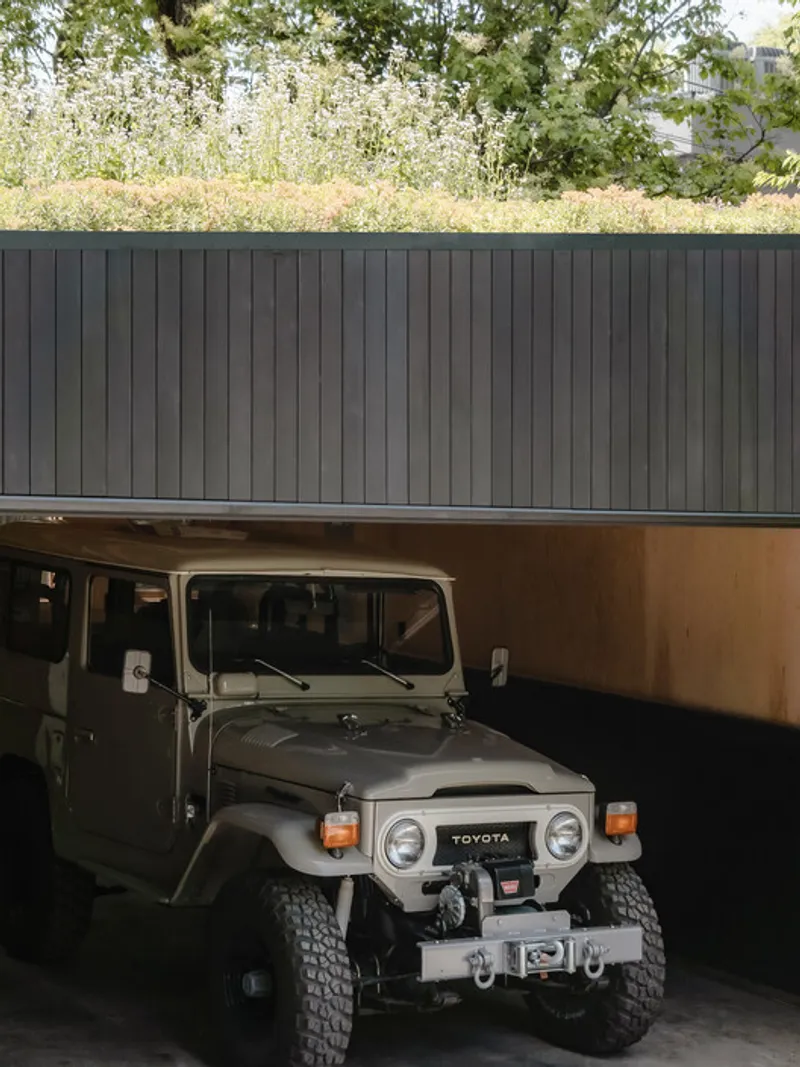
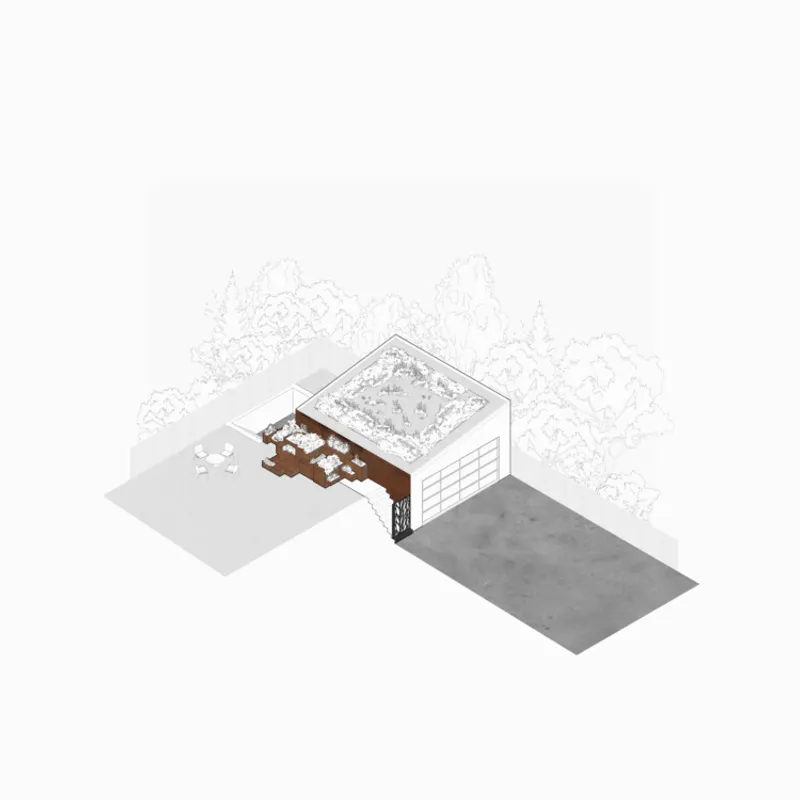
The structure functions as both a garage for a collector’s car and a green roof extension of the backyard, blending natural and built environments into one cohesive design.
The Green Roof: Sustainability Meets Aesthetics
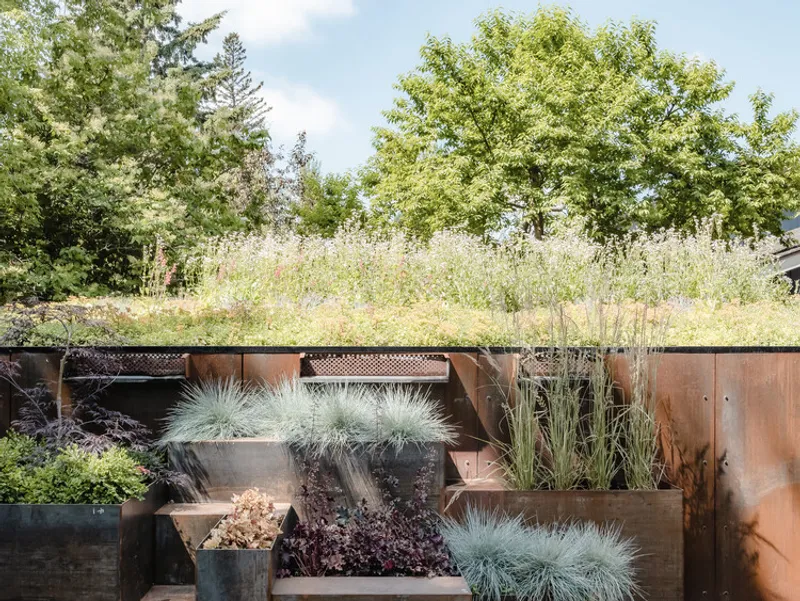
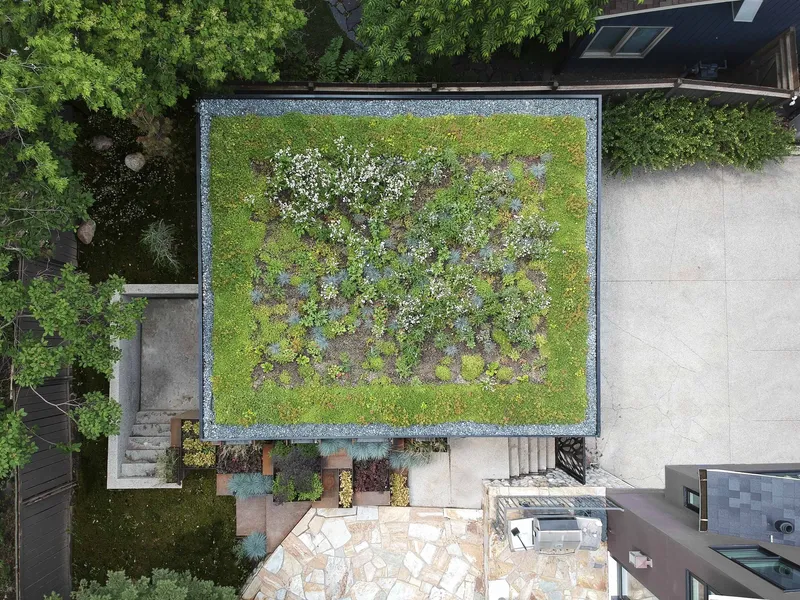
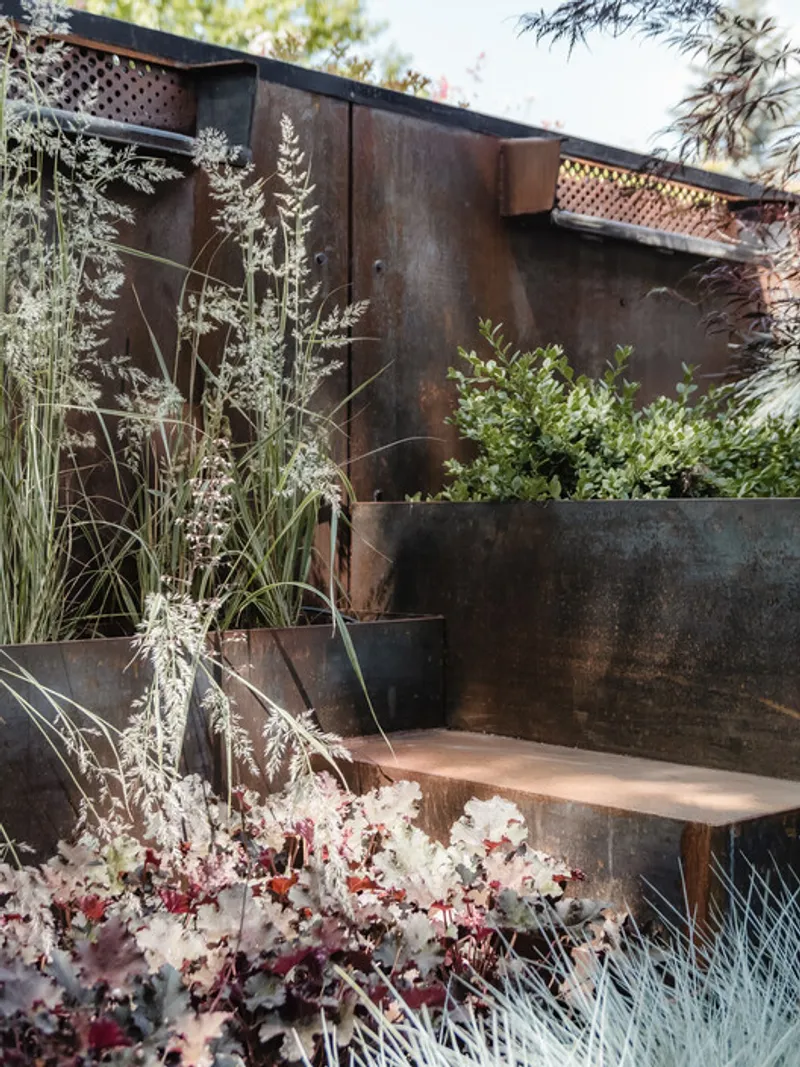
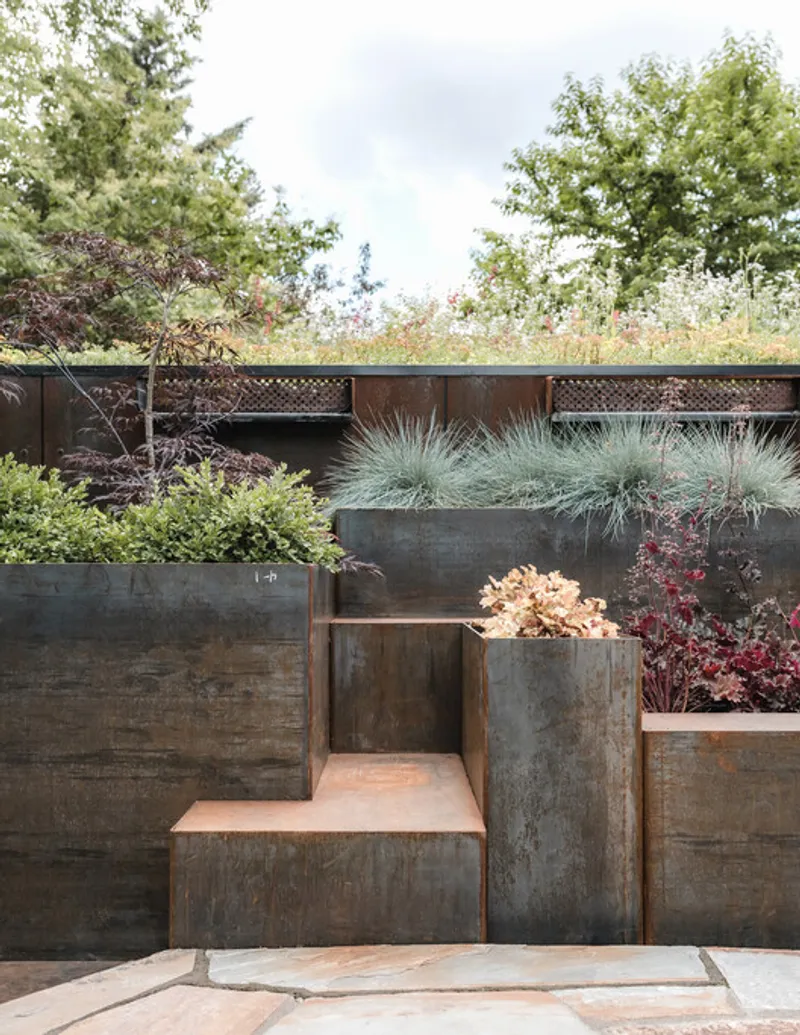
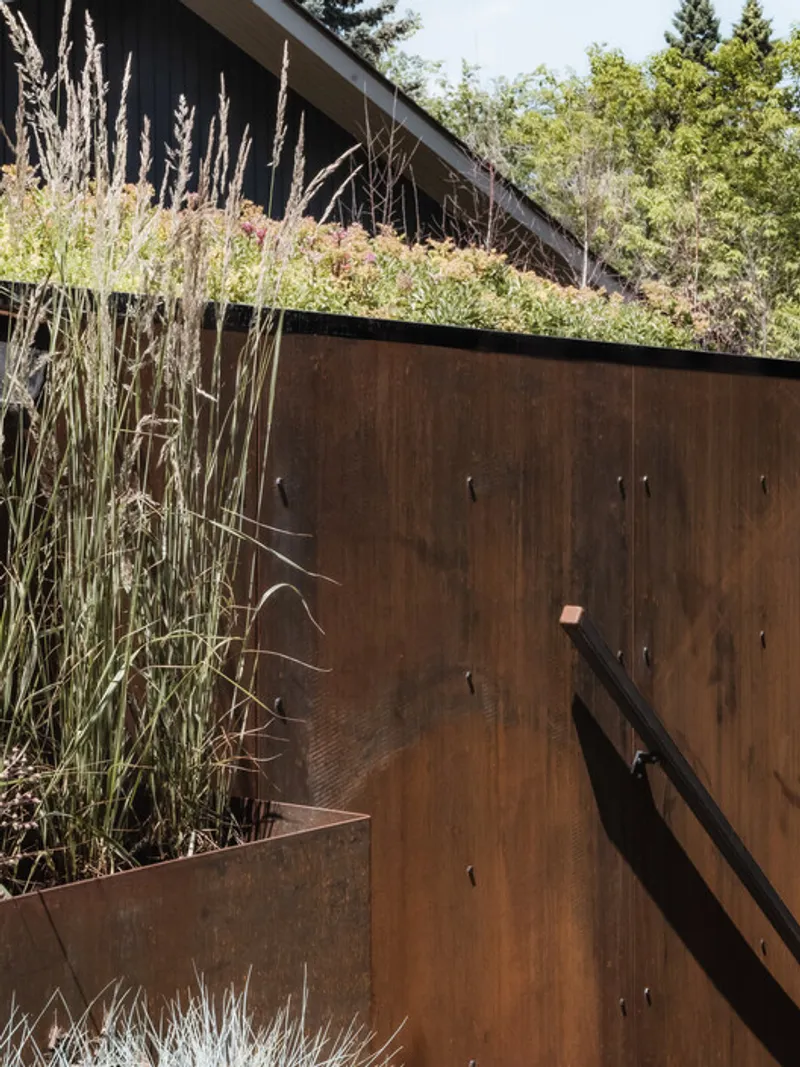
One of the most striking features of the Garden Garage is its lush green roof. Designed as an elevated continuation of the backyard, the roof integrates terraced planting and native vegetation that attract bees, birds, and pollinators. Its south-facing orientation ensures optimal sunlight for growth, while a carefully engineered drainage system uses custom perforated scuppers and cascading water channels to nourish plants at multiple levels.
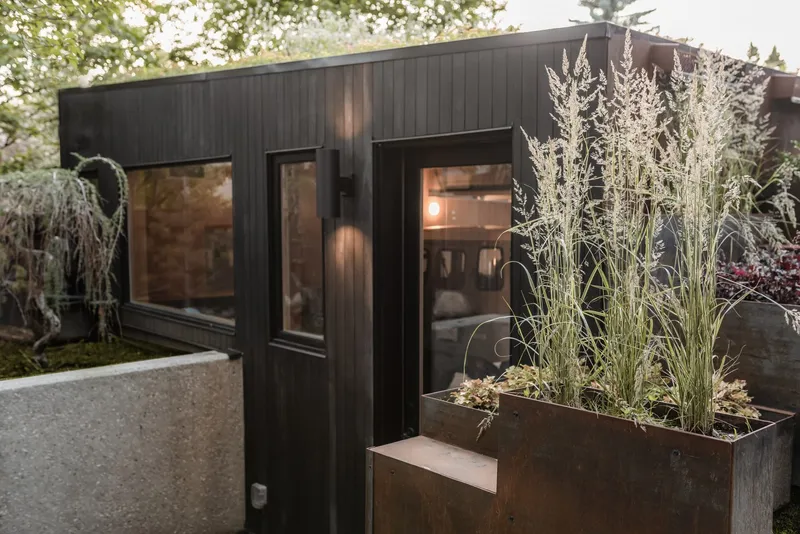
Corten steel planters create seating areas, stair access, and a sculptural layering of natural greenery, transforming the roof into a miniature ecosystem that enhances biodiversity while offering beautiful elevated views of the tree canopy and sky.
The Garage Interior: Functional, Durable, and Minimal
Below the garden sits a garage designed for durability and functionality. Built for a car enthusiast, the interior features an industrial yet warm material palette:
- Steel base walls provide resilience against heavy-duty work.
- Fir plywood upper walls bring natural warmth, reflect light, and balance the space.
- Large openings allow ample daylight, making the garage not just a storage unit but a habitable workspace.
On the exterior, the garage features shou sugi ban charred wood siding in a sleek black finish. This monolithic façade is contrasted with a custom laser-cut steel entry gate, its organic perforation pattern inspired by surrounding vegetation, offering both privacy and artistry.
A Harmonious Balance of Nature and Industry
The Garden Garage is more than a storage solution—it is a fusion of architecture, ecology, and lifestyle. The sharp-edged industrial palette of corten steel, charred wood, and fir plywood reflects the client’s passion for mechanics and cars. In contrast, the green roof garden above symbolizes tranquility, softness, and natural escape from the urban setting.
This juxtaposition of robustness and delicacy creates a space that is both personal and sustainable, making the Garden Garage a model for urban green architecture.
All the photographs are works of Hayden Pattullo, Damon Hayes Couture




Popular Articles
Popular articles from the community


Lunar Spiral: Space Architecture Shaped by the Mathematics of the Universe
Lunar Spiral reimagines space architecture through Fibonacci geometry, lunar regolith, levitating habitats, and self-sustaining Moon living.

Co-life: Sustainable Architecture for Age-Friendly Community Living
Co-life reimagines sustainable architecture for seniors through courtyards, rammed earth, shared gardens, and spaces designed for belonging.

The Earth Pod: 3D Printed Homes for Resilient Refugee Communities
The Earth Pod reimagines refugee housing through 3D printed homes made from clay, combining resilience, self-sufficiency, and rapid shelter.

Play: Fragments of Their World
Familiar architecture becomes modular playground design, creating safe spaces where displaced children can learn, connect, imagine and play.


Similar Reads
You might also enjoy these articles


Hodi-Mandai Geram
Project Function: Preservation and revitalization of the Intangible heritage and socio-spatial identity of the Hodi by Housing, Cultural Memory Center, Sacred Grove, landscape, local tourism economy


Olio Towers: A Mid-Rise for Performers That Fuses Housing, Rehearsal, and Stage
Located blocks from Houston's Theater District, this modular tower stacks living units around a central performance atrium.

Oasis: Modular Green Housing Carved into Dhaka's Urban Fabric
A shortlisted Plugin Housing entry reclaims unauthorized settlements in Dhaka with stepped concrete volumes, green roofs, and ventilation-driven design.

Black Hole: A Floating Megastructure for the Post-Physical Era
Emiliano Mazzarotto envisions a spherical, self-scaling arena where e-sports, digital hotels, and holographic stadiums replace traditional public space.


Explore Green Roof Competitions
Discover active competitions in this discipline



Challenge to reimagine the Iron Throne


Photograph architecture without architects


Illustrate the lost glory of Angkor Wat - Render Challenge


Design challenge to reuse E-waste
Comments (0)
Please login or sign up to add comments
No comments yet. Be the first to comment!