

Garden Stair House: Innovative Residential Extension by Anders Berensson Architects in Skurup, Sweden
Garden Stair House in Sweden blends hillside terrain with modern design, featuring a concrete stair amphitheater, loft views, and seamless indoor-outdoor living.


Nestled on the serene south coast of Sweden, Garden Stair House is a striking extension to a 1960s vacation home, designed by Anders Berensson Architects. The project exemplifies contemporary residential architecture that seamlessly blends with complex natural terrain while enhancing social interaction and outdoor connectivity.


Design Concept
The extension draws inspiration from the existing building’s materials and colors, maintaining architectural harmony while embracing the site’s unique topography. The project leverages local height shifts and terrain variations, turning them into design opportunities that define the spatial experience.
A key feature of the design is the continuation of the garden stair into the house. On the exterior, the concrete stair gently ascends through the garden, while inside, it transforms into a multifunctional amphitheater. This innovative space is perfect for social gatherings, movie nights, or gaming sessions, fostering an engaging and flexible residential environment.

Architectural Features
- Slope Integration: The house follows the garden slope, allowing the concrete stairs to flow seamlessly into the interior space.
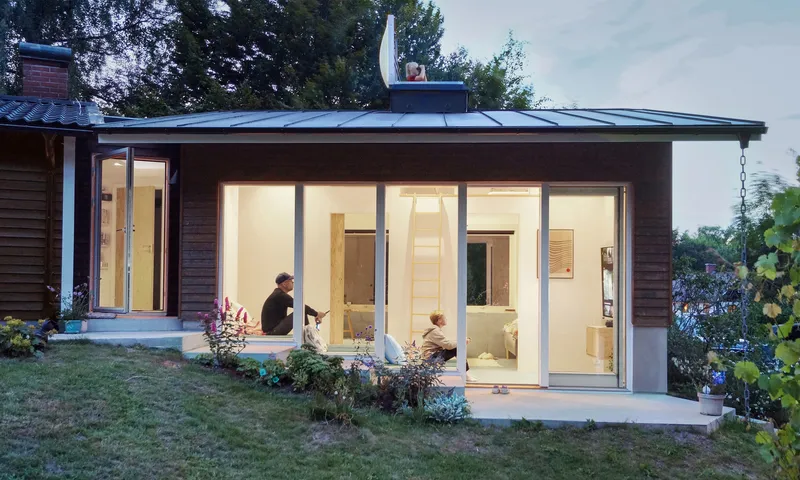
- Social Amphitheater: The stair becomes a central social area, enclosed with large glass panels that visually connect the interior with the garden.
- Cantilevered Roof: The entrance is sheltered by a cantilevered roof that protects the stair and creates a transitional indoor-outdoor common space.
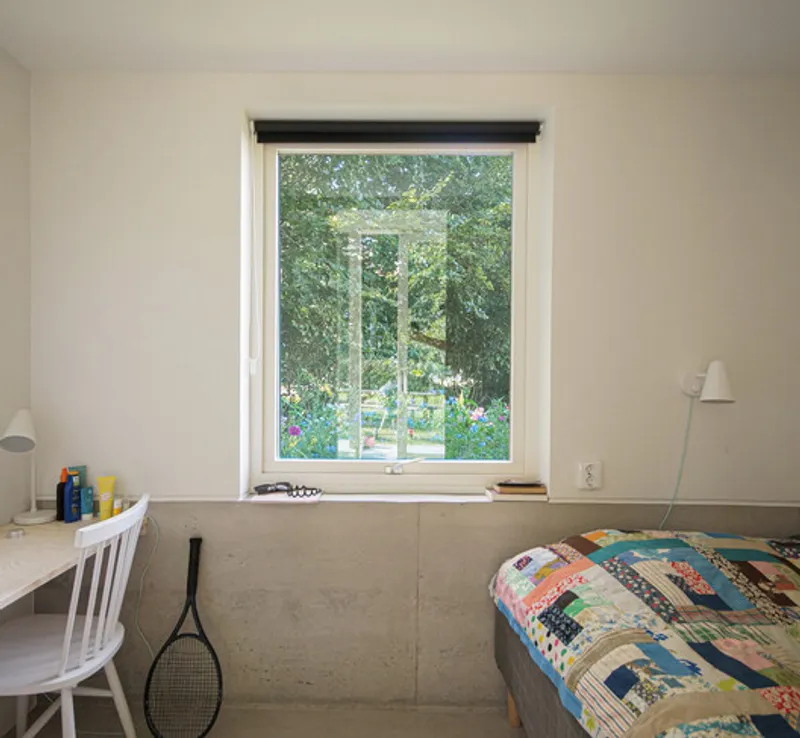
- Bedrooms Carved into the Hill: The rear of the house is embedded into the hillside, featuring two bedrooms with a concrete foundation. Windows are positioned above ground level, offering unique views of the meadow, flowers, and insects.
- Loft and Viewing Platform: A loft space connects to a small viewing platform beneath an operable skylight, providing unobstructed ocean views for two people.


Materiality and Aesthetic
The design respects the original 1960s home, using consistent materials and colors while introducing modern interventions. Concrete, glass, and wood form the core palette, allowing the house to blend organically into its landscape.
Residential Experience Garden Stair House is more than an extension; it is a living space that encourages interaction with nature and social engagement. By integrating the garden stair into both interior and exterior spaces, the architects have created a home that is both functional and experiential, maximizing the potential of a compact 39 m² footprint.
Anders Berensson Architects’ Garden Stair House exemplifies innovative residential design, where terrain, social functionality, and architectural continuity converge. The project is a model for creating small, adaptable, and visually connected homes in challenging landscapes.

All photographs are works of Anders Berensson & Per Helgesson




Popular Articles
Popular articles from the community


The Ocean Hive: Sustainable Architecture for a Self-Sufficient Civilization at Sea
The Ocean Hive imagines sustainable architecture at sea, where modular habitats, algae, wave power and ocean waste sustain a growing colony.

The Musturak Paradise: Senior Living Architecture for a Connected Future in Temara, Morocco
The Musturak Paradise reimagines senior living architecture in Temara via private homes, social spaces, culture, community, and shared care.

Conexión: Biophilic Design Reimagines High-Rise Living in Hong Kong
Conexión reimagines high-rise living in Hong Kong through biophilic design, green facades, shared spaces, daylight, water and nature within.

Co-life: Sustainable Architecture for Age-Friendly Community Living
Co-life reimagines sustainable architecture for seniors through courtyards, rammed earth, shared gardens, and spaces designed for belonging.


Similar Reads
You might also enjoy these articles


Hodi-Mandai Geram
Project Function: Preservation and revitalization of the Intangible heritage and socio-spatial identity of the Hodi by Housing, Cultural Memory Center, Sacred Grove, landscape, local tourism economy


Olio Towers: A Mid-Rise for Performers That Fuses Housing, Rehearsal, and Stage
Located blocks from Houston's Theater District, this modular tower stacks living units around a central performance atrium.

Oasis: Modular Green Housing Carved into Dhaka's Urban Fabric
A shortlisted Plugin Housing entry reclaims unauthorized settlements in Dhaka with stepped concrete volumes, green roofs, and ventilation-driven design.

Black Hole: A Floating Megastructure for the Post-Physical Era
Emiliano Mazzarotto envisions a spherical, self-scaling arena where e-sports, digital hotels, and holographic stadiums replace traditional public space.


Explore Staircases Competitions
Discover active competitions in this discipline


Challenge to design mud housing for contemporary communities


Challenge to reimagine the Iron Throne


Photograph architecture without architects


Illustrate the lost glory of Angkor Wat - Render Challenge
Comments (0)
Please login or sign up to add comments
No comments yet. Be the first to comment!