

Gastronomic Plaza Route 224 by Quince Cero Uno Arquitectura: Harmonizing Architecture and Nature in Costa Rica
Gastronomic Plaza Route 224 in Costa Rica features a striking canopy, modular design, and panoramic Orosí Valley views, blending architecture with nature.


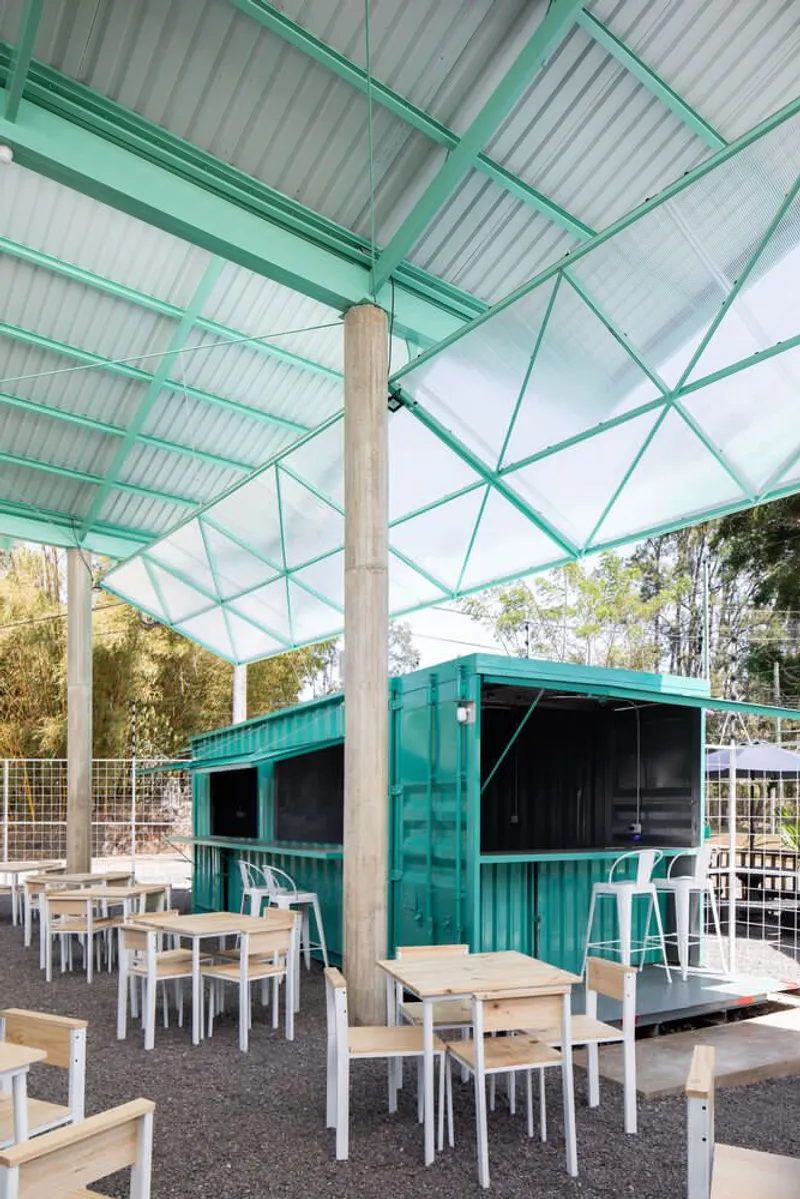
Quince Cero Uno Arquitectura’s Gastronomic Plaza Route 224 stands as a striking example of architectural design that blends commercial functionality with natural landscape integration. Situated along the descent into the Orosí Valley, the project thoughtfully responds to the valley’s dramatic mountainous backdrop, offering shelter, comfort, and a visual landmark for visitors traveling toward the region.
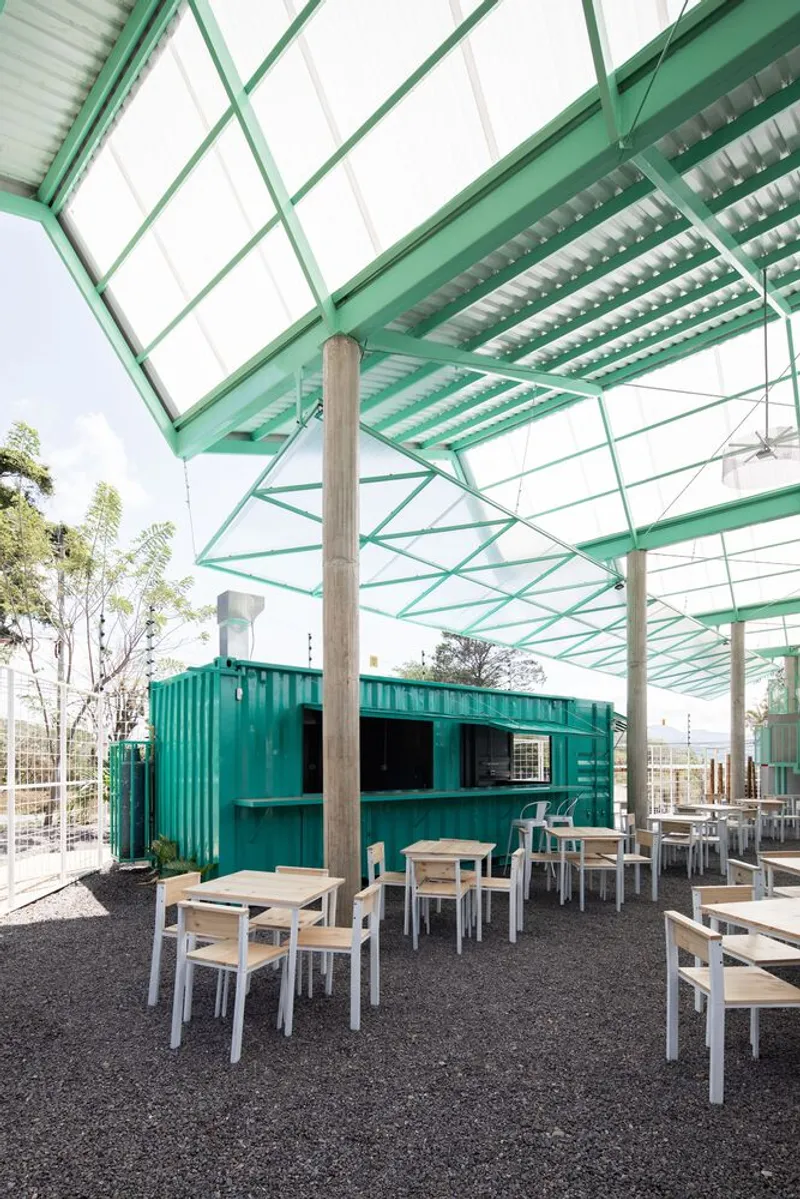
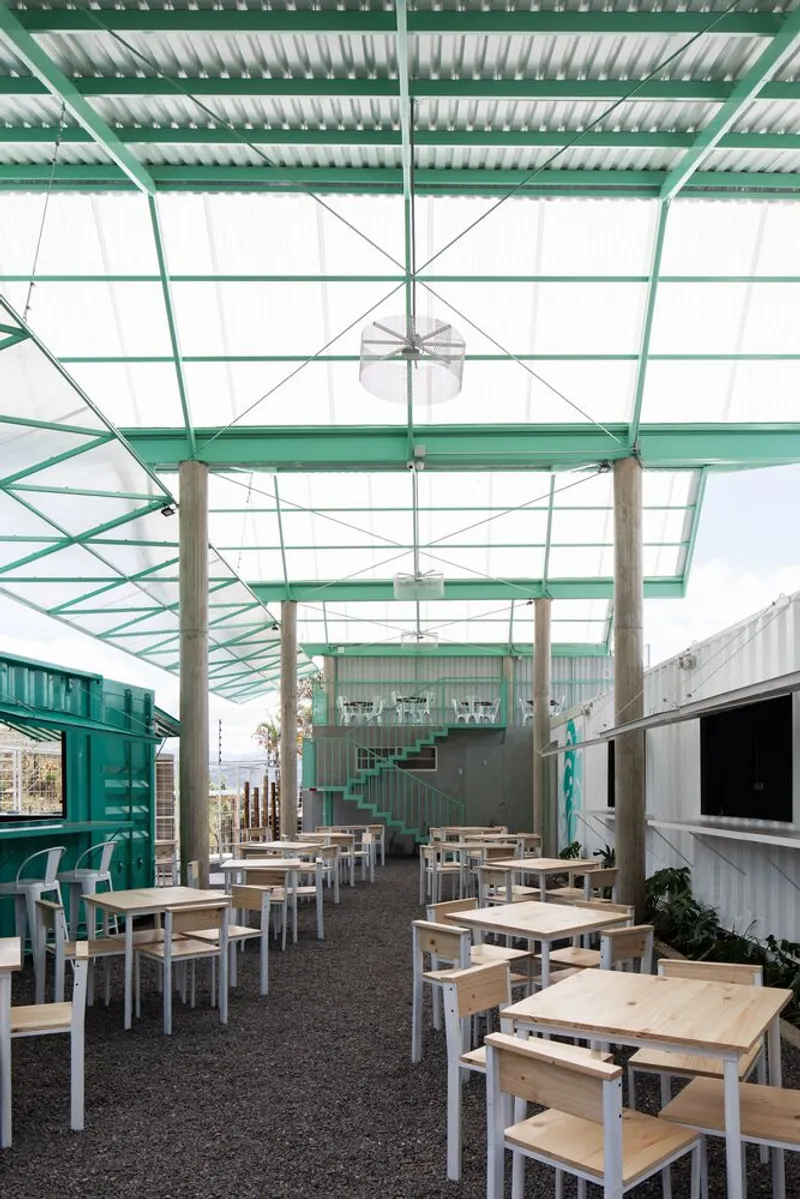
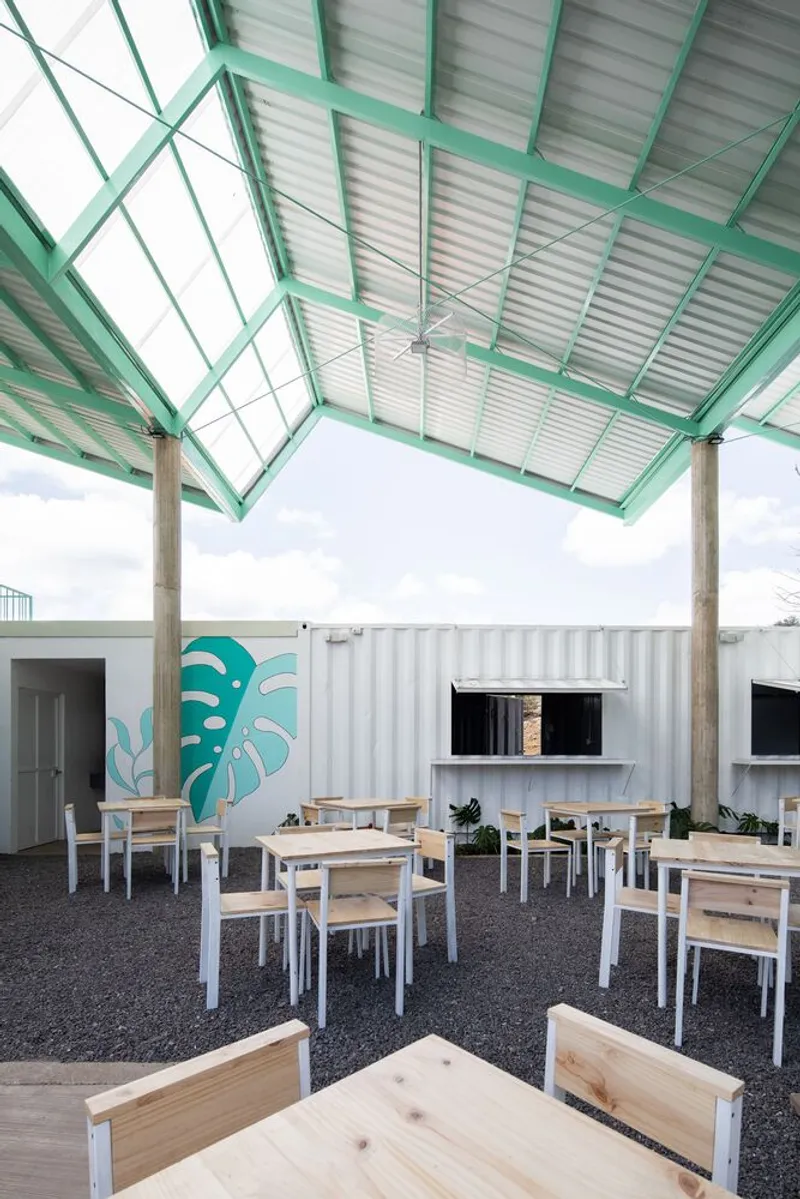
The architects approached the design with a clear objective: to create a distinctive architectural gesture capable of attracting diners and travelers in a commercial context. The solution manifests as an expansive canopy structure that gracefully shelters outdoor and indoor dining areas, while simultaneously framing panoramic views of the surrounding valley.
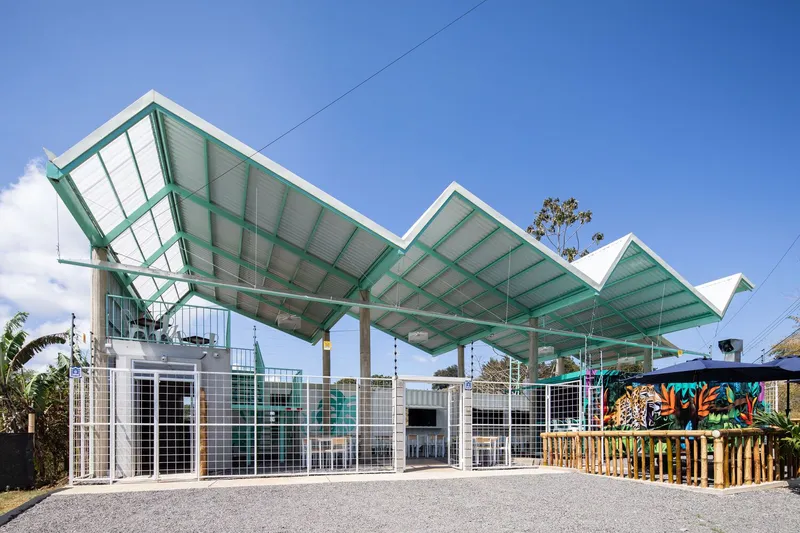
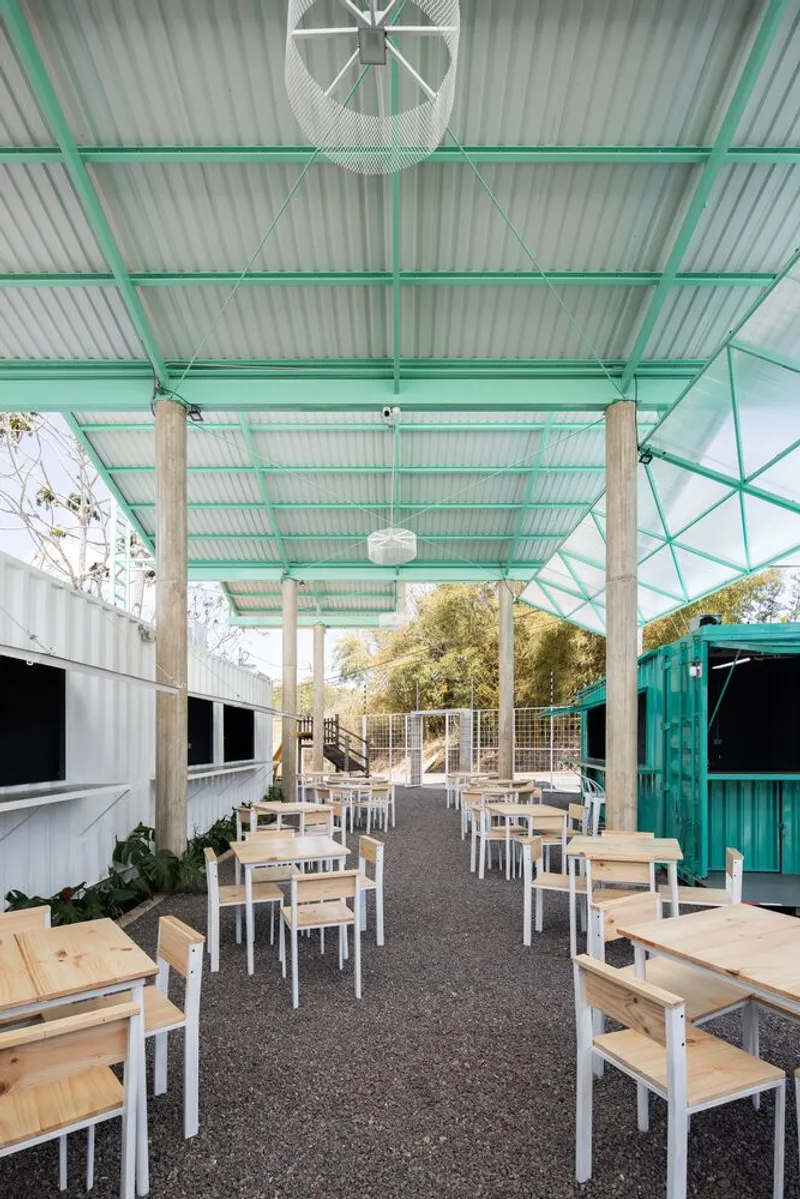
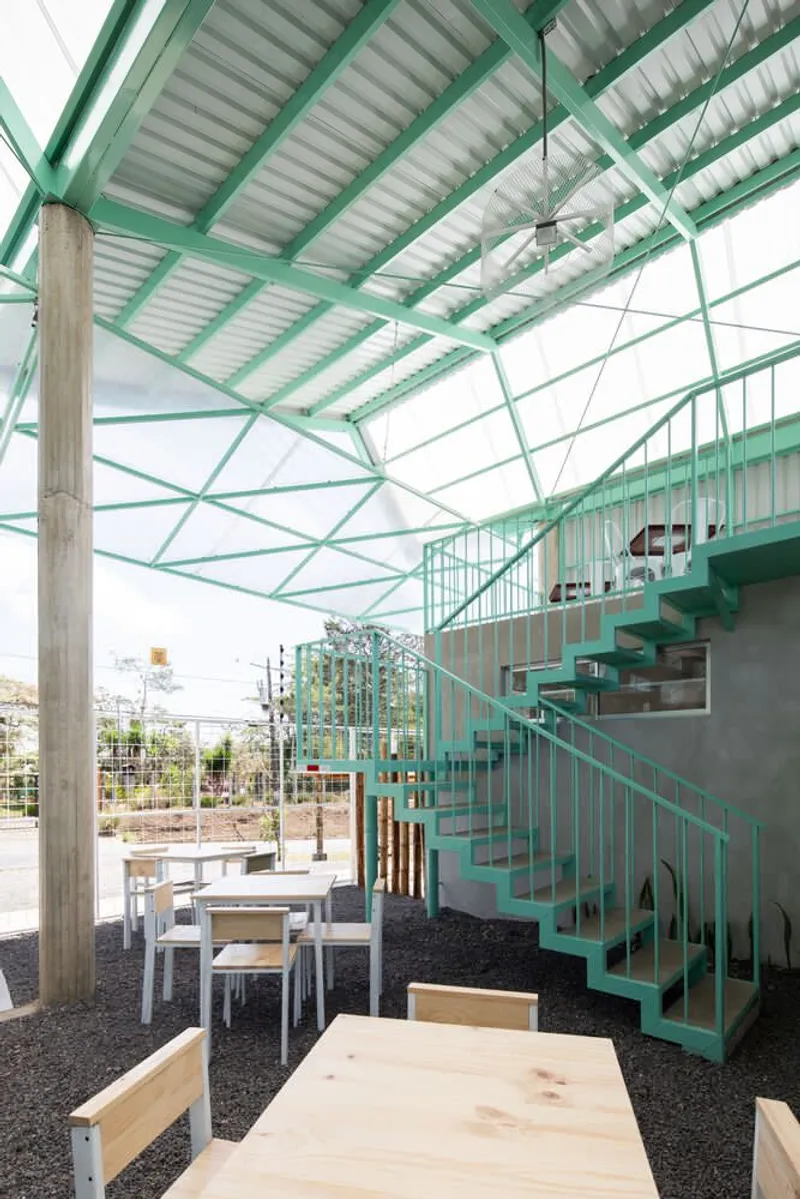
A key strategy in the project’s development was geometric abstraction, where the canopy form was explored through iterative exercises, enabling both aesthetic refinement and technical resolution. The architects utilized the building section as a central tool to organize spatial flow, structural logic, and functional adaptability. This sectional approach ensures that the previously acquired modular containers integrate seamlessly, maintaining flexibility for future modifications and expansions.
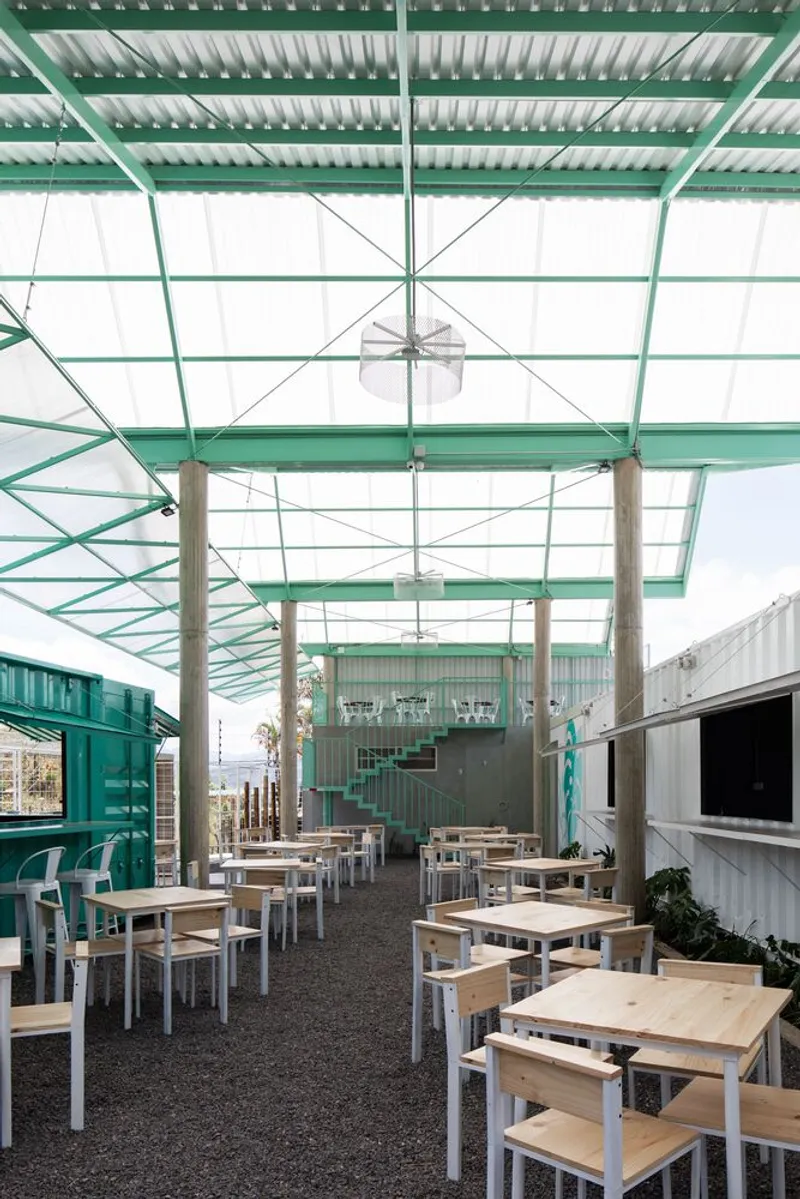
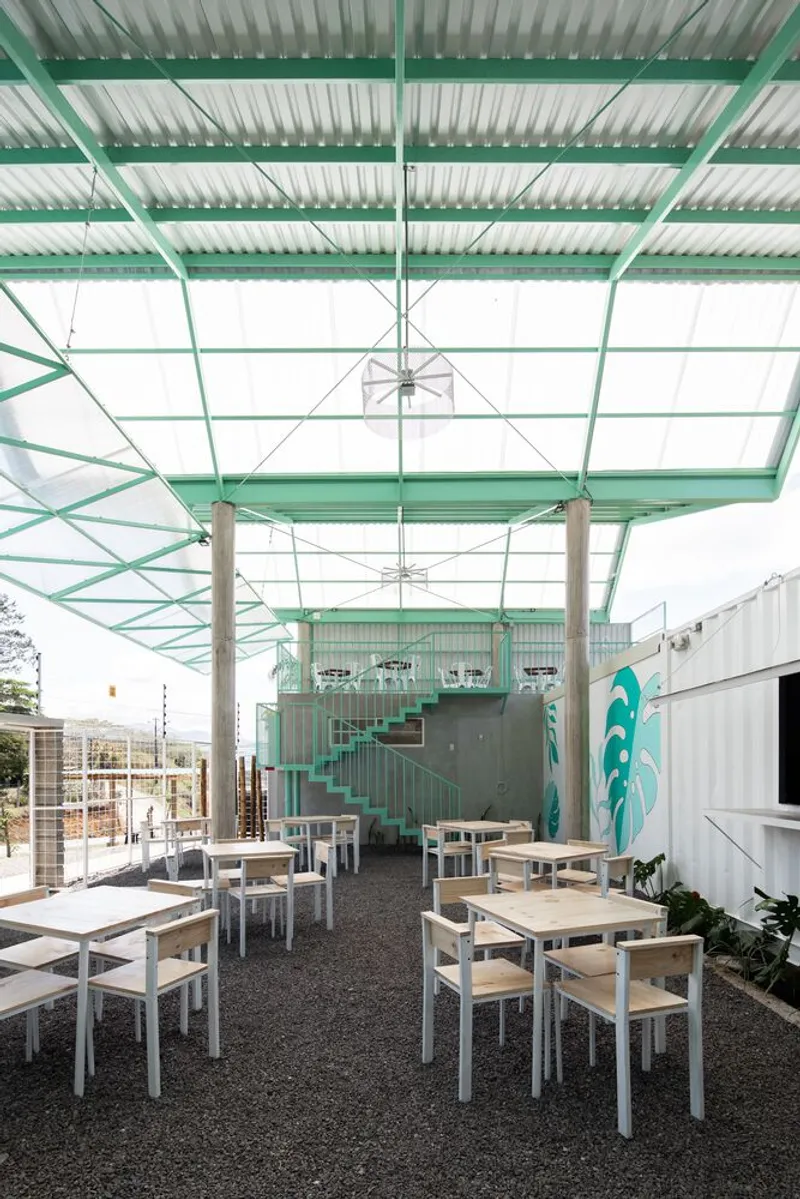
Internally, the plaza is designed to balance openness and intimacy. Dining spaces feature abundant natural light, framed by large windows that connect guests with the lush Costa Rican landscape. Minimalist furniture and clean lines emphasize comfort and clarity, creating a serene atmosphere that complements the dramatic exterior canopy.
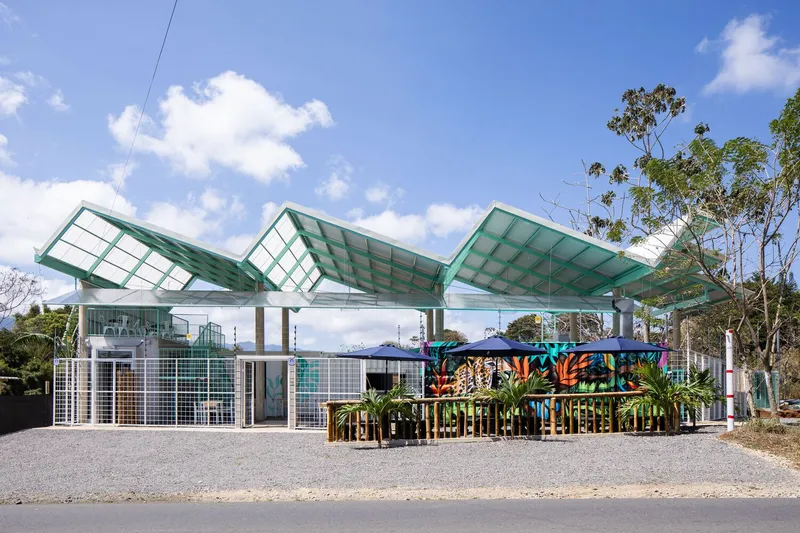
The Gastronomic Plaza Route 224 exemplifies how contemporary architecture can harmonize with natural topography while addressing commercial needs. By prioritizing visual impact, spatial flexibility, and contextual sensitivity, Quince Cero Uno Arquitectura has created a destination that is both functional and visually compelling, enhancing the culinary and cultural experience of the Orosí Valley.


Popular Articles
Popular articles from the community


Manzana Morphosis: Stretching Barcelona's Grid into a Living Landscape for 2050
A radical reworking of the Eixample manzana turns density into a tool for generous public space, vertical ecology, and environmental performance.

The Amber Palace Opera: A Geological Fiction Surfaces on Tallinn's Baltic Waterfront
Pierre Brillard reimagines a Baltic legend as a public landscape, opera house, and waterfront promenade rooted in Tallinn's coastal identity.

Temporary Home for Dogs: A Reversed Zoo Rethinks Animal Shelter Architecture
In Bucharest, a sinuous corridor and freed landscape flip the logic of containment, designing a shelter that works to make itself unnecessary.

Cloaked Colonization: A Mobile Underwater Habitat That Moves Like a Fish
Micah Abaya's shortlisted EHC Pacific entry reimagines ocean settlement as a dispersed network of self-sustaining architectural organisms.

Similar Reads
You might also enjoy these articles


Hodi-Mandai Geram
Project Function: Preservation and revitalization of the Intangible heritage and socio-spatial identity of the Hodi by Housing, Cultural Memory Center, Sacred Grove, landscape, local tourism economy


Olio Towers: A Mid-Rise for Performers That Fuses Housing, Rehearsal, and Stage
Located blocks from Houston's Theater District, this modular tower stacks living units around a central performance atrium.

Oasis: Modular Green Housing Carved into Dhaka's Urban Fabric
A shortlisted Plugin Housing entry reclaims unauthorized settlements in Dhaka with stepped concrete volumes, green roofs, and ventilation-driven design.

Black Hole: A Floating Megastructure for the Post-Physical Era
Emiliano Mazzarotto envisions a spherical, self-scaling arena where e-sports, digital hotels, and holographic stadiums replace traditional public space.

Explore Architecture Competitions
Discover active competitions in this discipline

Challenge to reimagine the Iron Throne

Photograph architecture without architects

Illustrate the lost glory of Angkor Wat - Render Challenge

Design challenge to reuse E-waste
Comments (0)
Please login or sign up to add comments
No comments yet. Be the first to comment!