

Gea House by Studio AM11: A Harmonious Integration with Nature
Gea House by Studio AM11 is a minimalist, sustainable residence in Monterrey, Mexico, integrating nature, concrete, wood, and panoramic views.


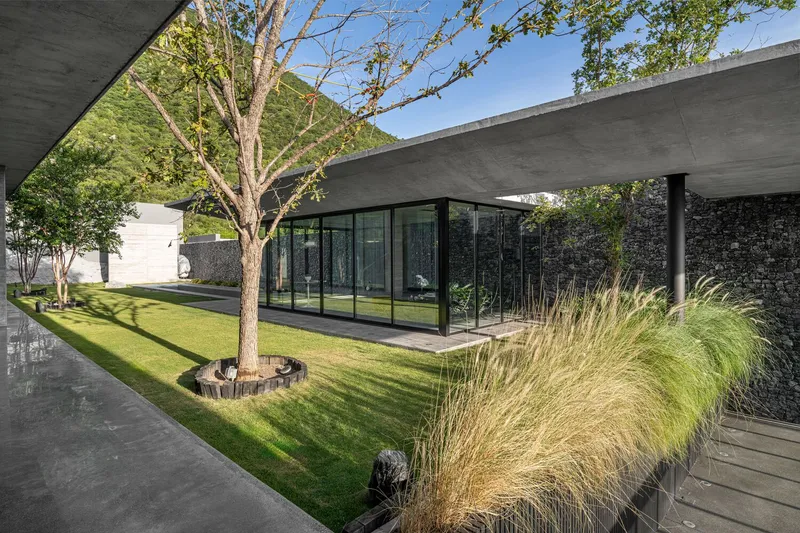
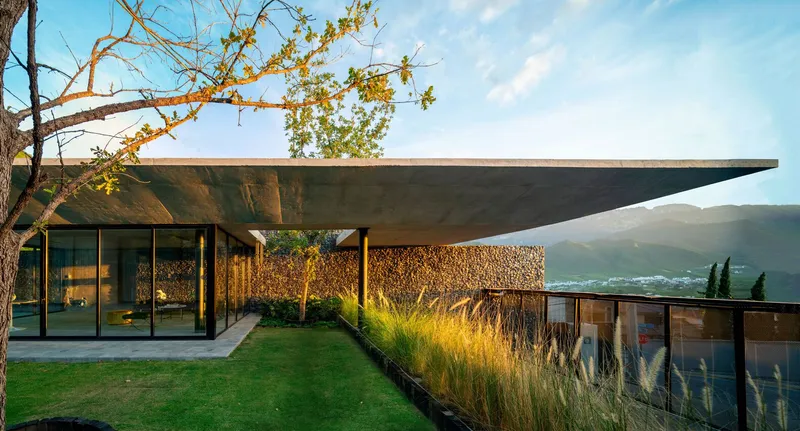
Nestled at the base of Cerro de la Silla in Monterrey, Mexico, Gea House by Studio AM11 stands as a striking architectural statement, seamlessly blending with its natural surroundings. Designed by lead architect Alejandro Macias, this 420-square-meter residence is a masterclass in modern minimalism, employing sustainable materials and an open-concept approach to enhance spatial fluidity.
A Floating Concrete Monolith
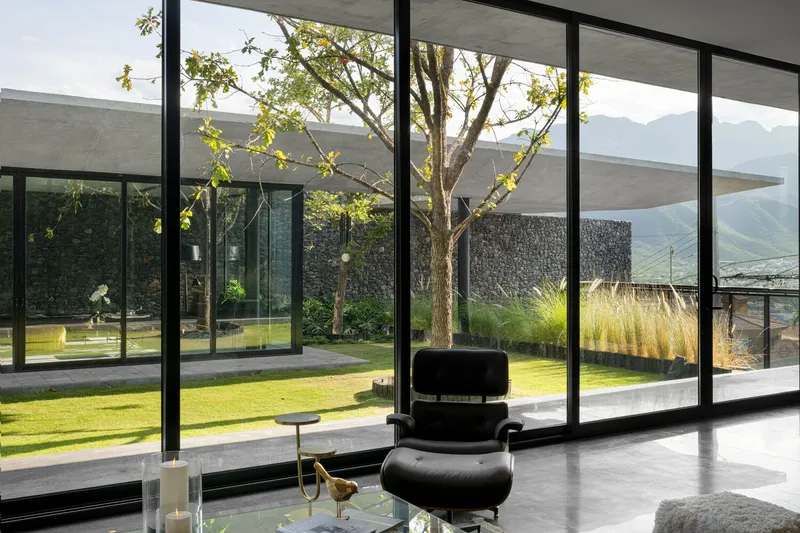
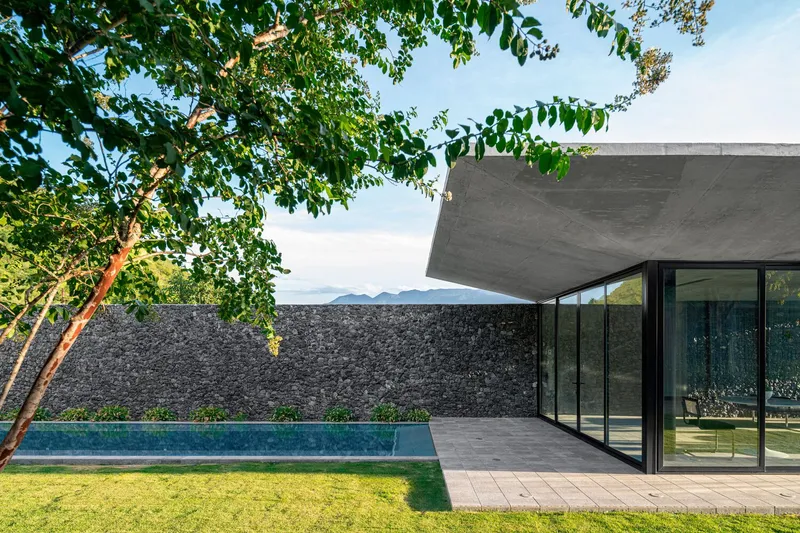
The design of Gea House evokes a sensation of weightlessness, with cantilevered structures that appear to hover in midair. Built with exposed concrete, wood, and natural stone, the residence exudes a timeless aesthetic that harmonizes with the mountainous landscape. Floor-to-ceiling openings blur the boundaries between indoor and outdoor spaces, inviting natural light and panoramic views into the heart of the home.
Seamless Spatial Integration
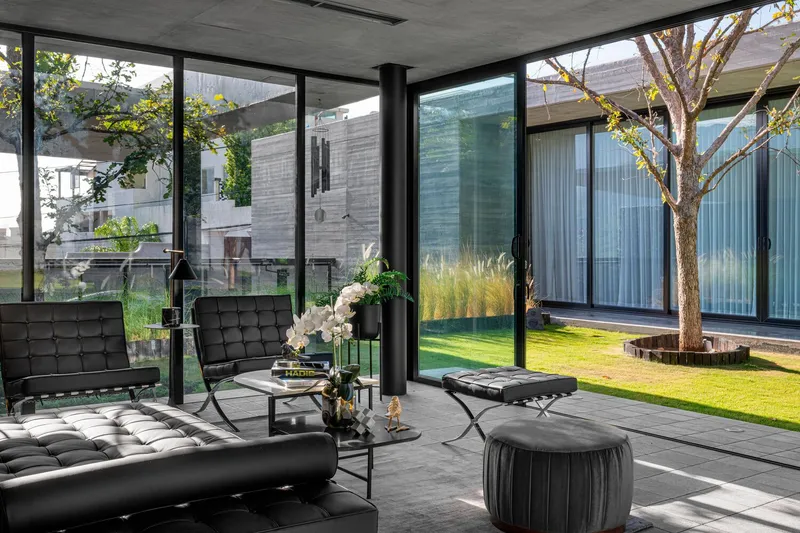
The residence is carefully orchestrated to promote an open and airy atmosphere, minimizing the use of physical barriers while strategically employing visual elements to define different zones. This design philosophy fosters connectivity between private and social areas, ensuring that each space maintains an intrinsic link to the surrounding environment.
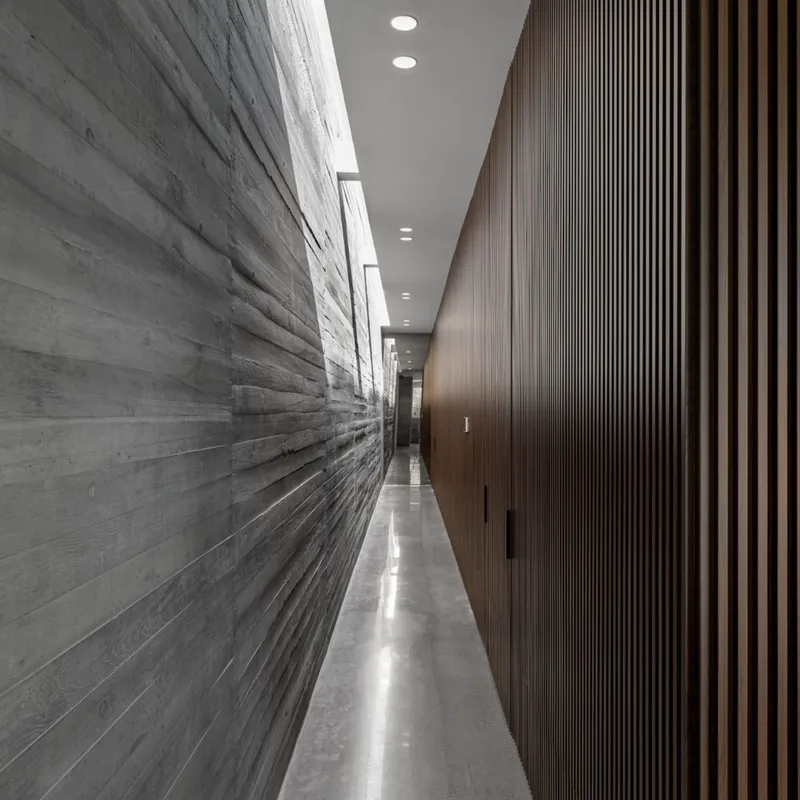
Sustainable and Functional Design
A key aspect of Casa Gea’s architectural vision is its commitment to sustainability. By utilizing locally sourced materials, the design reduces environmental impact while enhancing thermal comfort. The neutral color palette, dominated by gray hues and earthy textures, further strengthens the home’s dialogue with its natural setting.
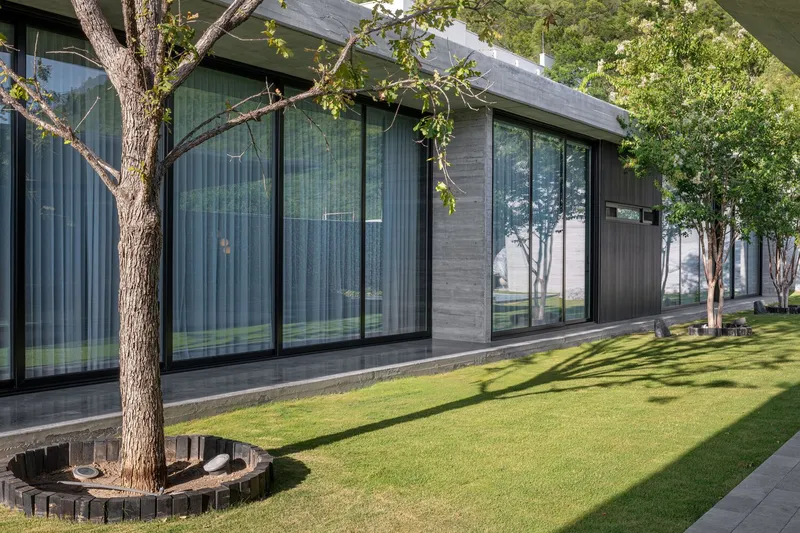
A Sanctuary of Light and Tranquility
Every facet of Gea House is meticulously crafted to embody peace and serenity. Large glass panels and open courtyards amplify natural ventilation and illumination, creating a calm retreat away from the city’s hustle. The house embraces biophilic design principles, ensuring that nature remains an integral part of daily living.
Gea House by Studio AM11 is more than just a residence—it is a testament to modern architecture’s ability to forge an intimate relationship with nature. By balancing minimalism, sustainability, and structural innovation, this home offers a refined yet grounded living experience, redefining the essence of contemporary design in urban Mexico.


Popular Articles
Popular articles from the community


Juan García Correa, John González and Claudia Rueda Sink a Circular Amphitheater into a Manizales Engineering Building
On the La Nubia campus in Manizales, Colombia, the S1 Building folds labs and offices into a hillside of ramped lawns that double as a campus route.

GROUP A Strips a 1969 Rotterdam Harbor Headquarters to Its Frame and Wraps It in Timber Louvers
In Rotterdam's M4H harbor district, Ferro Offices reuses a 1969 frame, adds one timber storey and reaches BREEAM-NL Outstanding.

David Ortega Stacks a Two-Story Mexico City Penthouse Around a Steel Stair and a Pergola-Shaded Roof Terrace
In Colonia Roma, a 300 m² penthouse uses oak joinery, a planted steel stair and a slatted roof pergola to make a new-build apartment feel like a house.

longwave studio Reorganizes a 112 m² Tainan Apartment Around the Daily Routines of a Family and Two Cats
In Tainan, Taiwan, birch plywood, rust-red furniture and a freestanding plaster wall link arrival, storage, work and family life in one apartment.

Similar Reads
You might also enjoy these articles


Hodi-Mandai Geram
Project Function: Preservation and revitalization of the Intangible heritage and socio-spatial identity of the Hodi by Housing, Cultural Memory Center, Sacred Grove, landscape, local tourism economy


Olio Towers: A Mid-Rise for Performers That Fuses Housing, Rehearsal, and Stage
Located blocks from Houston's Theater District, this modular tower stacks living units around a central performance atrium.

Oasis: Modular Green Housing Carved into Dhaka's Urban Fabric
A shortlisted Plugin Housing entry reclaims unauthorized settlements in Dhaka with stepped concrete volumes, green roofs, and ventilation-driven design.

Black Hole: A Floating Megastructure for the Post-Physical Era
Emiliano Mazzarotto envisions a spherical, self-scaling arena where e-sports, digital hotels, and holographic stadiums replace traditional public space.

Explore Architecture Competitions
Discover active competitions in this discipline

Challenge to reimagine the Iron Throne

Photograph architecture without architects

Illustrate the lost glory of Angkor Wat - Render Challenge

Design challenge to reuse E-waste
Comments (0)
Please login or sign up to add comments
No comments yet. Be the first to comment!