
Georg-Eckert Campus – A Harmonious Fusion of Heritage, Innovation, and Sustainable Educational Architecture by Sehw Architektur
A sustainable campus blending heritage and innovation, the Georg-Eckert Campus redefines educational architecture through adaptive reuse and ecological integration.


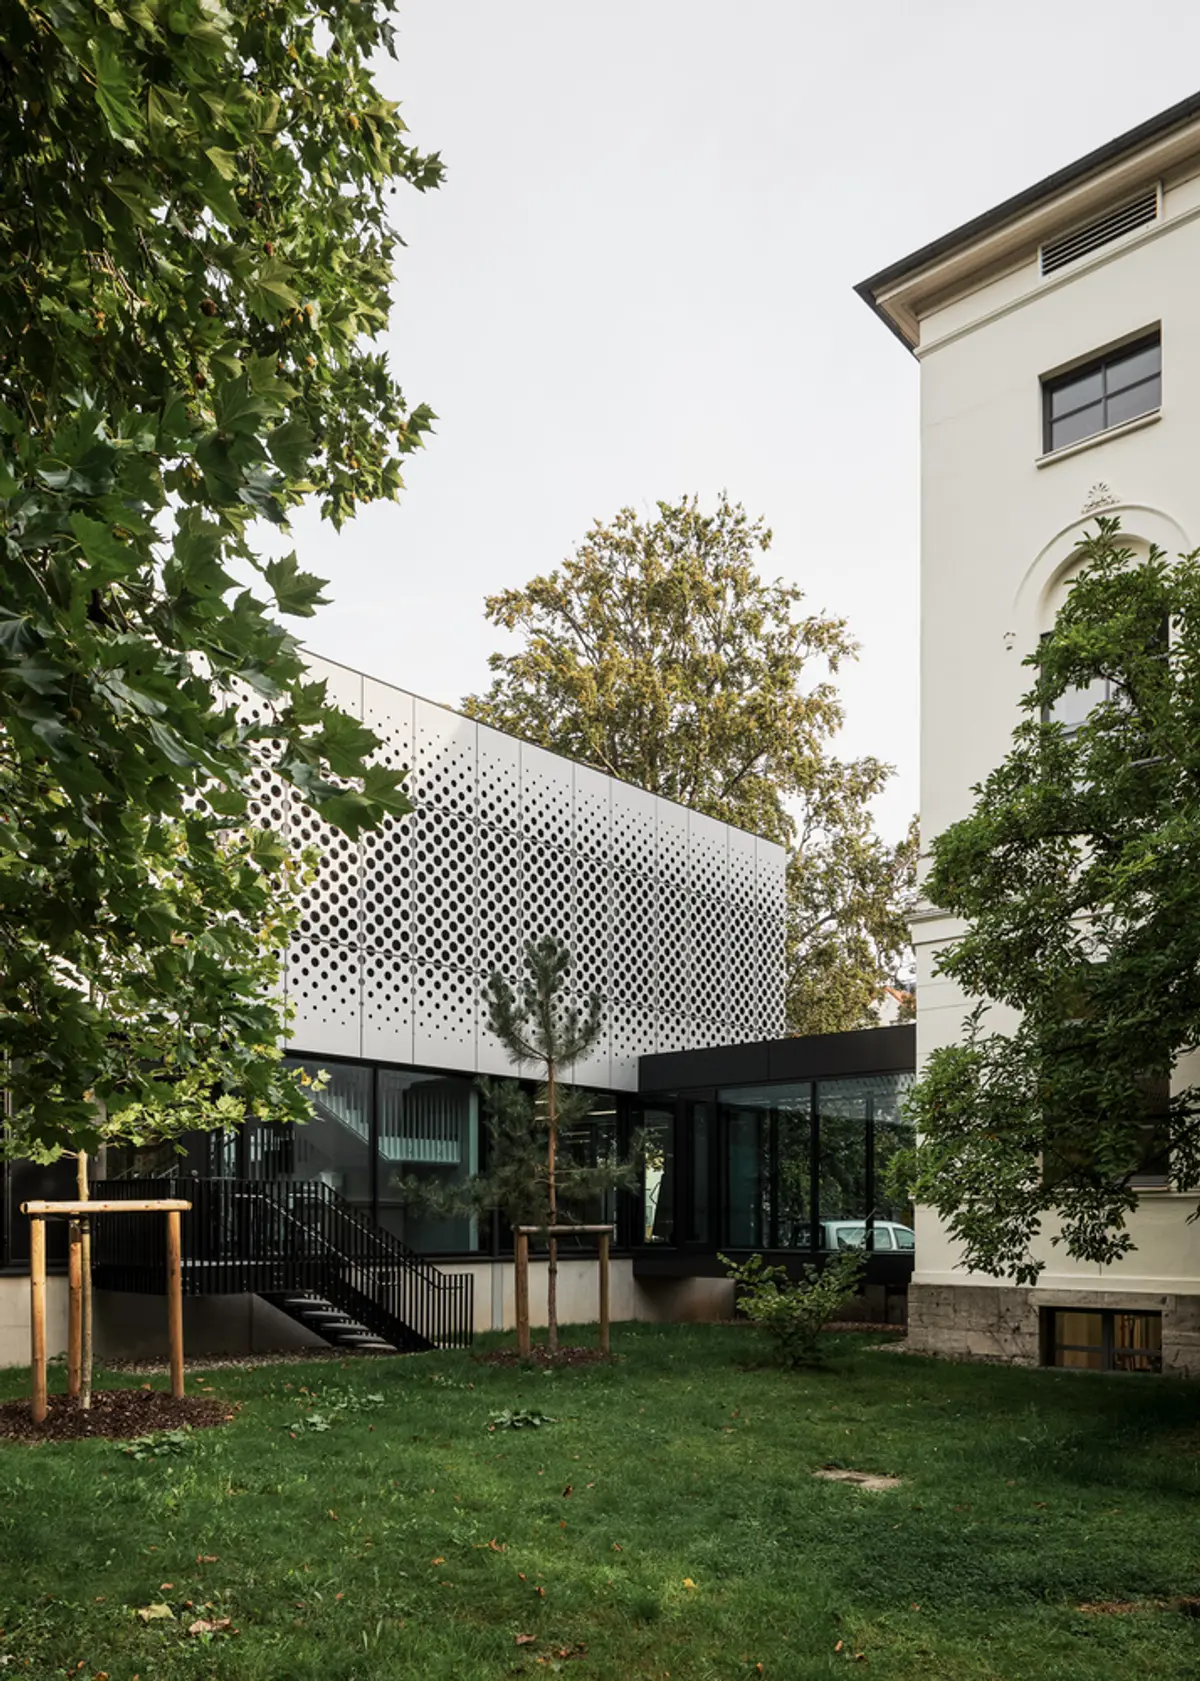
Located in the heart of Brunswick, Germany, the Georg-Eckert Campus represents a sophisticated blend of historic preservation, contemporary design, and sustainable construction. Designed by renowned Berlin-based firm Sehw Architektur, the project serves as the new home for the Leibniz Institute for Educational Media, advancing the dialogue between the past and the future through sensitive architectural interventions.
A Campus Rooted in Heritage and Transformation
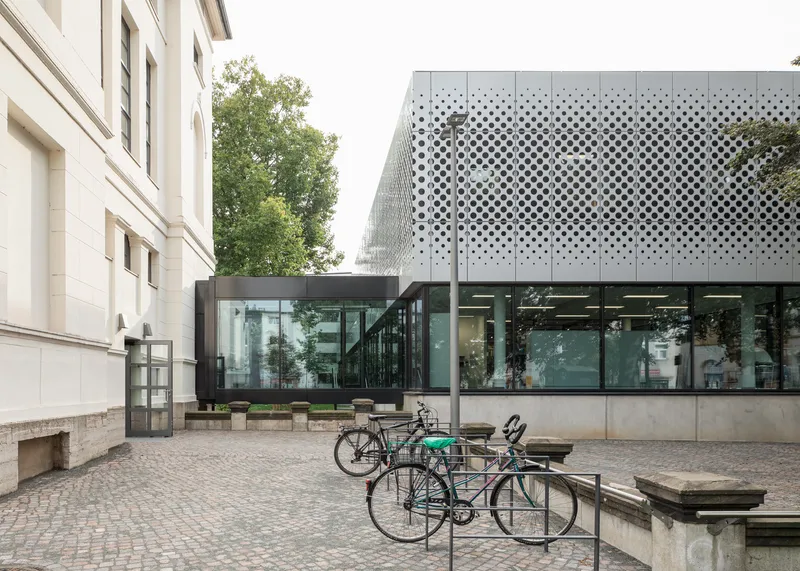
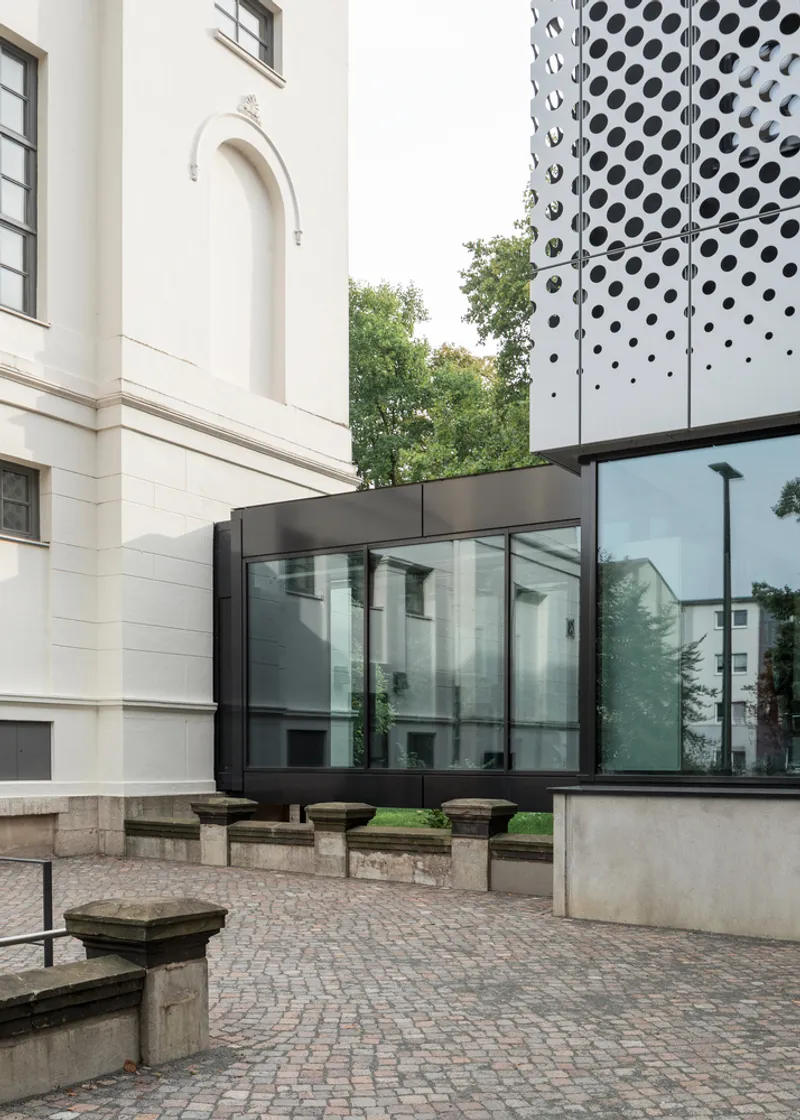
The architectural concept revolves around the careful refurbishment and integration of two historically significant buildings. The Villa von Bülow, a 19th-century neoclassical mansion and listed monument, has been meticulously restored, preserving its cultural and architectural legacy. Meanwhile, a former 1970s nurses’ residence from the adjacent hospital site has been transformed into a modern administrative hub. Rather than demolishing, Sehw Architektur opted for adaptive reuse, embracing the existing structures as critical components of the new campus identity.
A delicate glass bridge physically and symbolically connects the old and the new, enabling a fluid transition between historical and contemporary spaces. This sensitive interplay of architectural eras creates a dynamic and layered campus experience, rooted in continuity and evolution.

A Contemporary Library at the Heart of the Ensemble
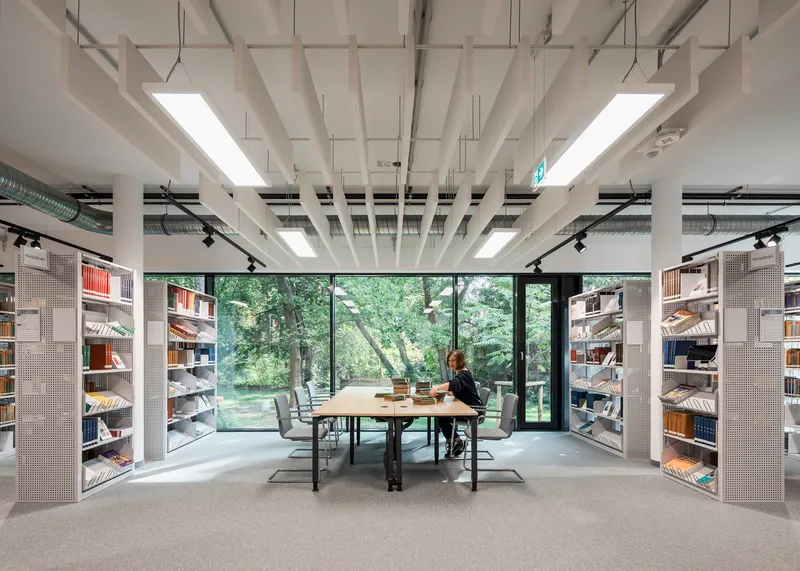
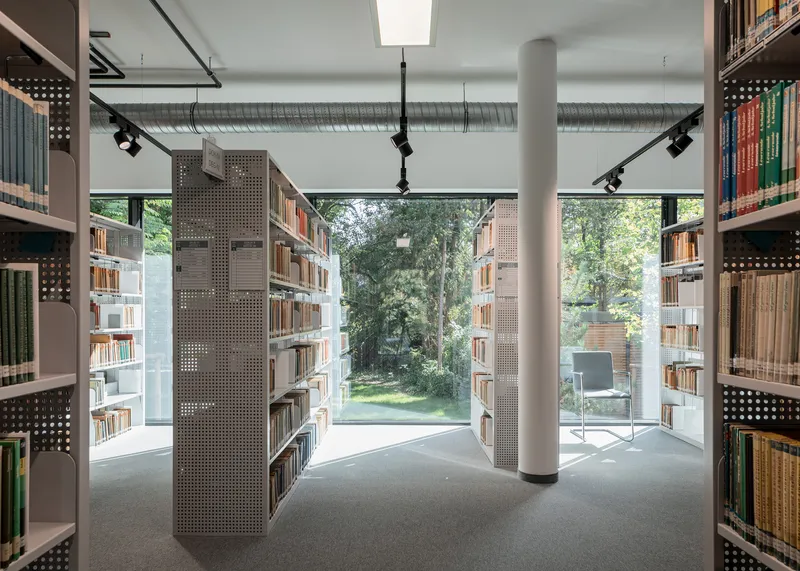
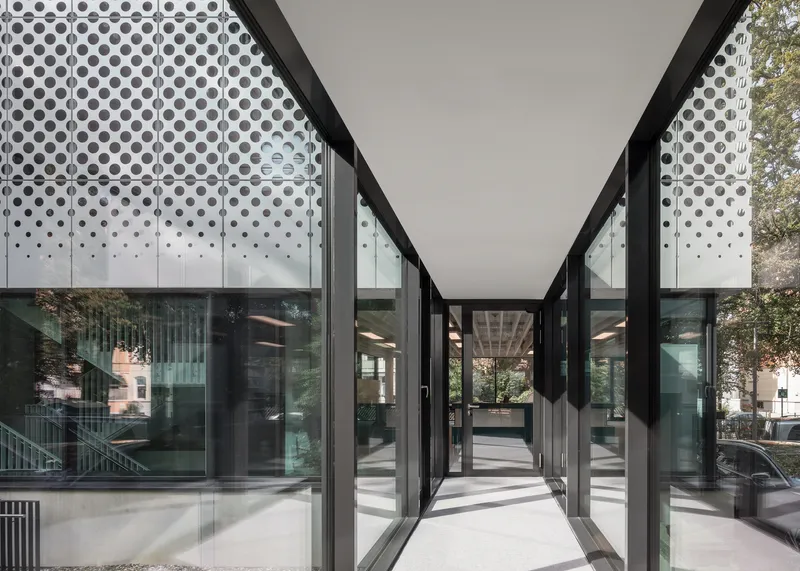
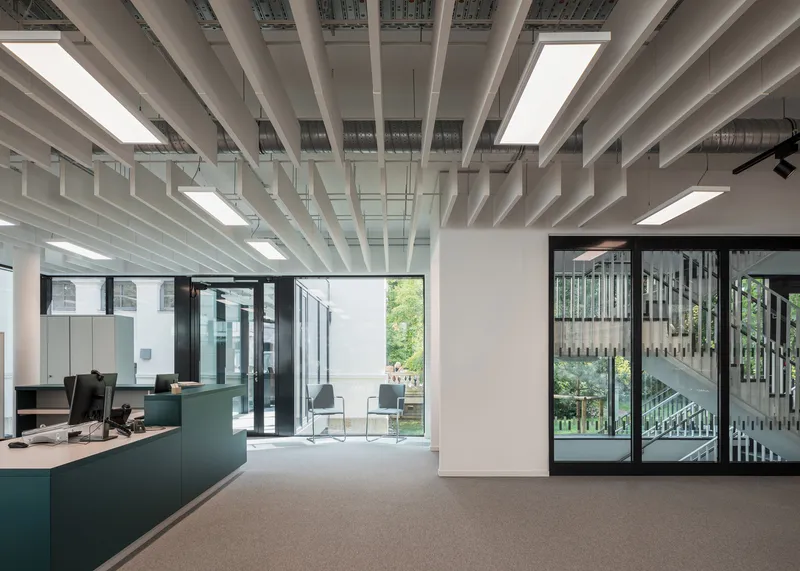
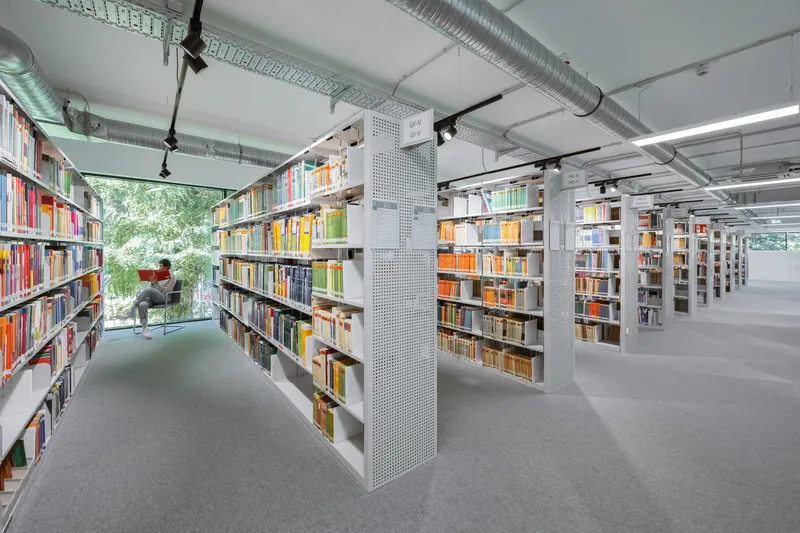
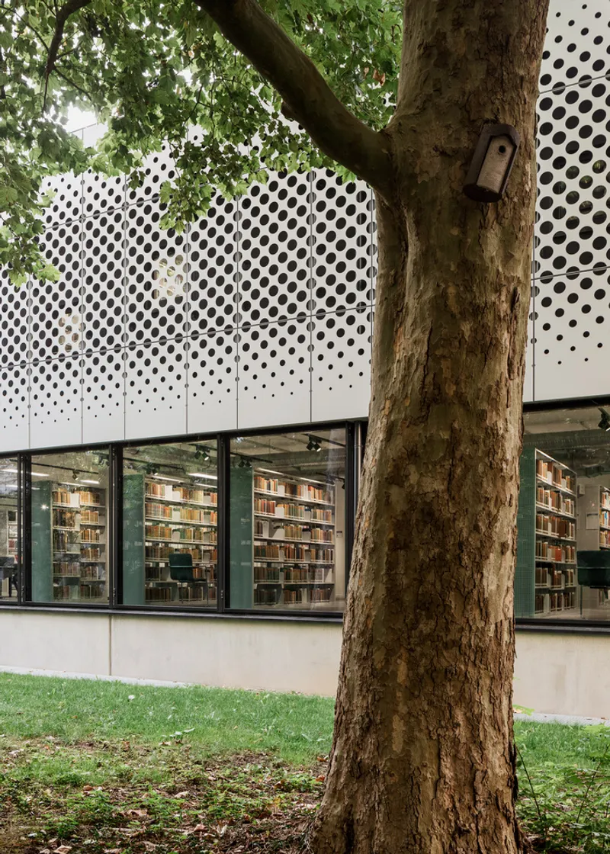
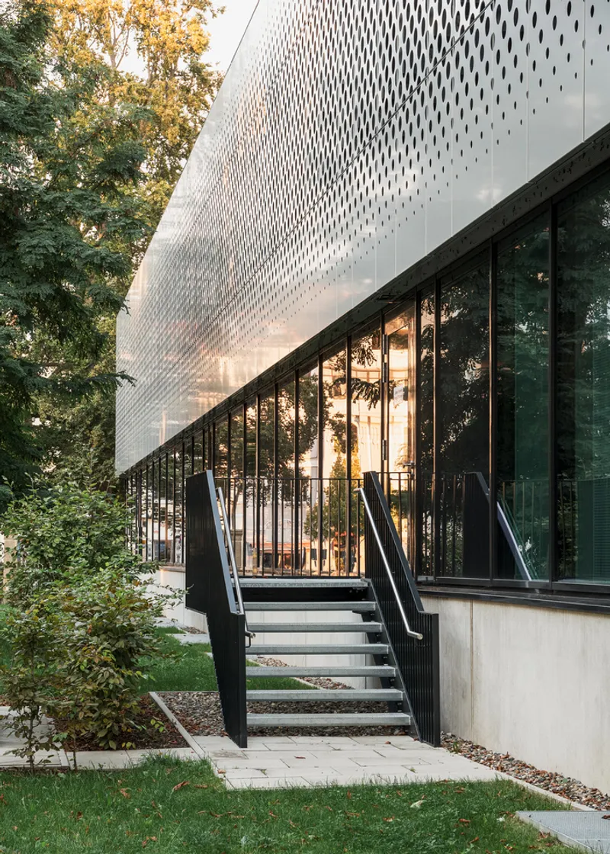
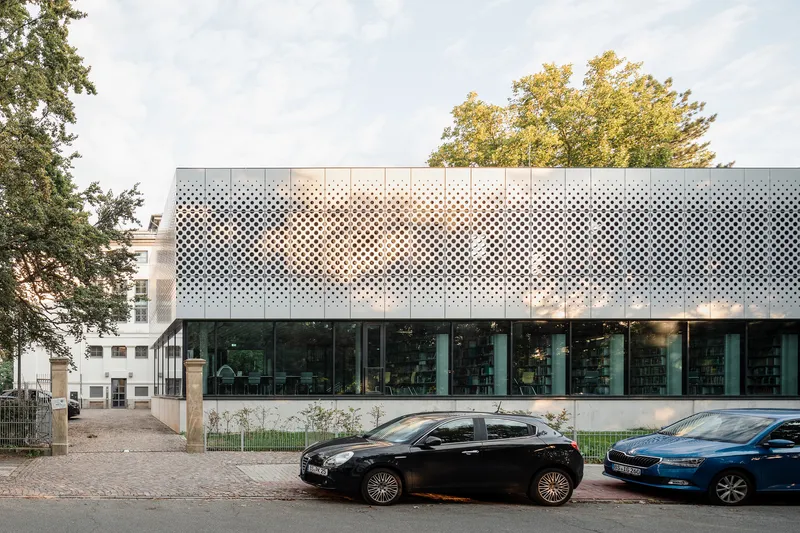
At the center of the design is the new two-storey library building — the campus’s architectural and symbolic focal point. Its transparent ground floor opens the interior to the surrounding park, offering uninterrupted views into the institute’s extensive book collections and the tree-filled landscape beyond. The upper floor, wrapped in perforated anodised aluminum panels, introduces a refined lightness that contrasts with the solid plaster volumes of the existing structures.
The façade not only enhances the building’s aesthetic presence but also plays a critical role in its energy performance, filtering sunlight while preserving visual connectivity with the lush greenery outside.
Integration with Nature: Architecture Within a Park
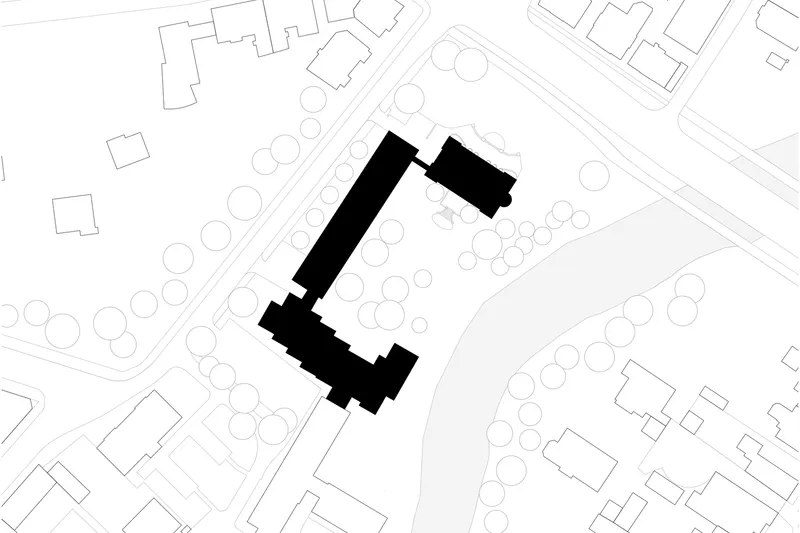
A defining feature of the project is the integration of the surrounding park landscape, located along the Oker River. Mature trees have been preserved and woven into the campus master plan, maintaining the site's ecological continuity and reinforcing its green, biophilic identity. The campus becomes a place of inspiration and well-being, where built space and nature coalesce to support both research and reflection.
Sustainable Design at Every Level
Sehw Architektur approached the Georg-Eckert Campus with a comprehensive sustainability strategy, emphasizing both energy efficiency and sufficiency. Modern construction methods and thoughtful material selection contribute to dramatically reduced energy consumption, while the adaptive reuse of existing buildings minimizes resource depletion and construction waste.
A major highlight is the innovative lighting concept, which combines natural daylighting strategies with a high-performance façade system to minimize artificial lighting needs. These measures not only cut operational costs and CO₂ emissions but also position the campus as a model of sustainable educational infrastructure.
Sufficiency — the conscious decision to use fewer resources — is embedded in the project’s DNA. By retaining and reimagining the existing built fabric, the design honors cultural heritage while reducing environmental impact. In doing so, it redefines sustainable architecture as not only an ecological endeavor but also a cultural responsibility.
A Visionary Future for Educational Media Research
The Georg-Eckert Campus is more than a collection of buildings — it’s a visionary space for academic inquiry, architectural dialogue, and sustainable innovation. It reaffirms how thoughtful architecture can support the evolving needs of research institutions while respecting their historical context and environmental footprint.
Through the interplay of adaptive reuse, architectural clarity, and ecological integration, Sehw Architektur delivers a project that is deeply rooted in place yet boldly future-facing.
All Photographs are works of Philipp Obkircher, Helin Bereket


Popular Articles
Popular articles from the community


longwave studio Reorganizes a 112 m² Tainan Apartment Around the Daily Routines of a Family and Two Cats
In Tainan, Taiwan, birch plywood, rust-red furniture and a freestanding plaster wall link arrival, storage, work and family life in one apartment.

David Macias Steps a Doorless Stone and Plaster House Down a Tropical Colombian Hillside
In the humid hills of Colombia, Threshold House replaces the front door with an open void and terraces its 850 m² down the slope instead of fighting it.

U.GA Architects Wraps an Oval Rooftop Pool in Curved Board-Formed Concrete on Busan's Jeollidan-gil
In Busan's Jeonpo-dong, a 454 m² mixed-use block stacks a neighborhood facility, guest rooms and an oval rooftop pool inside spiraling concrete walls.

Jaramillo Van Sluys Arquitectura and Urbanismo Turn a Demolished Registry Lot in Quito into an Orchard Plaza
In Quito's Centro Histórico, a 2,800 m² plaza exposes the San Agustín convent wall and redraws its lost Augustinian orchard in volcanic stone.

Similar Reads
You might also enjoy these articles


Hodi-Mandai Geram
Project Function: Preservation and revitalization of the Intangible heritage and socio-spatial identity of the Hodi by Housing, Cultural Memory Center, Sacred Grove, landscape, local tourism economy


Olio Towers: A Mid-Rise for Performers That Fuses Housing, Rehearsal, and Stage
Located blocks from Houston's Theater District, this modular tower stacks living units around a central performance atrium.

Oasis: Modular Green Housing Carved into Dhaka's Urban Fabric
A shortlisted Plugin Housing entry reclaims unauthorized settlements in Dhaka with stepped concrete volumes, green roofs, and ventilation-driven design.

Black Hole: A Floating Megastructure for the Post-Physical Era
Emiliano Mazzarotto envisions a spherical, self-scaling arena where e-sports, digital hotels, and holographic stadiums replace traditional public space.

Explore Bauhaus University Weimar Competitions
Discover active competitions in this discipline

Challenge to design public laboratory

Challenge to reimagine the Iron Throne

Photograph architecture without architects

Illustrate the lost glory of Angkor Wat - Render Challenge
Comments (0)
Please login or sign up to add comments
No comments yet. Be the first to comment!