

gh3* Wraps a Barrel-Vaulted Strawberry-Red Pavilion Around Edmonton's Newest Park
O-day'min Park Pavilion transforms a former parking lot into a year-round public room clad in vivid red aluminum on the Canadian prairies.


A five-acre surface parking lot in Edmonton's Warehouse Campus district is now a park named for the Anishinaabe word for strawberry, or heartberry: O-day'min. At its center sits a 270-square-metre pavilion by gh3* that borrows the berry's color wholesale, wrapping steel beams, aluminum cladding, and interior plywood in a single saturated red. The name was gifted by local Elder Theresa Strawberry, and the building takes the gesture seriously, treating color not as decoration but as identity.
What makes the project genuinely interesting is how the architects used a single repeating geometric move, the barrel vault, to generate complexity without spectacle. The vaults are arrayed like rows of strawberries planted in a field, then cropped and sliced at odd angles to create canopies, corridors, and framed views. The result is a building that reads as a bold civic object from across the park but reveals spatial intimacy up close. It shelters washrooms, storage, a rentable multipurpose room with kitchenette, and, critically, a generous covered outdoor room that extends the pavilion's usefulness through Edmonton's long winters.
Red as a Material Strategy


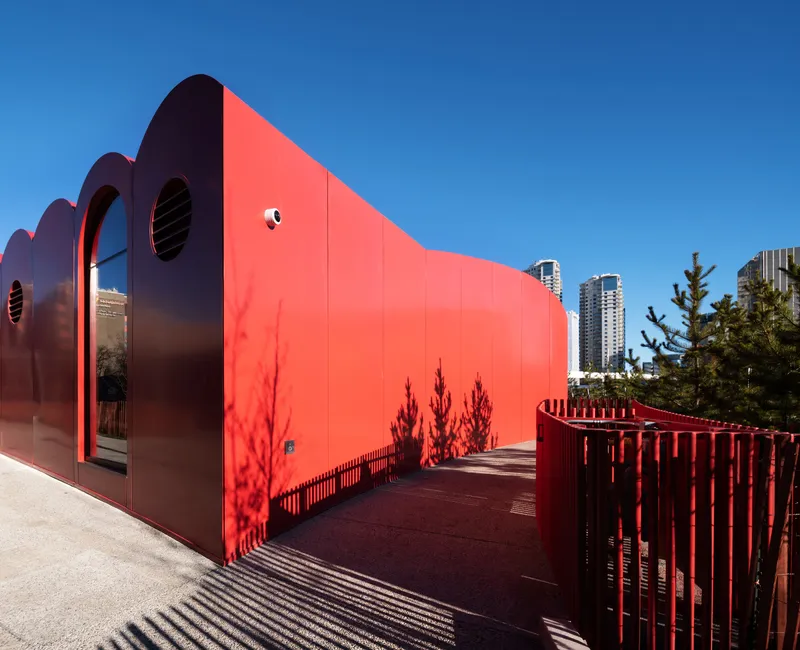
The pavilion's 3/16-inch-thick aluminum panels are custom powder-coated in a red that shifts in register depending on the light. Under overcast prairie skies, the building reads as a matte signal against grey. At dusk, when tree shadows rake across its surfaces, it becomes something softer, almost textile. gh3* made a deliberate choice to apply the color uniformly across exterior walls, roof soffits, and interior ceilings, so the pavilion never breaks character. The circular window openings punched into the red walls feel playful without being coy, framing views back to the park as deliberate vignettes.
Color this assertive usually makes architects nervous. Here it works because the form is disciplined. The repeating arched profiles give the eye a rhythm to follow, and the red unifies what could otherwise be a fragmented series of canopy elements into a single legible object.
Barrel Vaults as Structural Logic
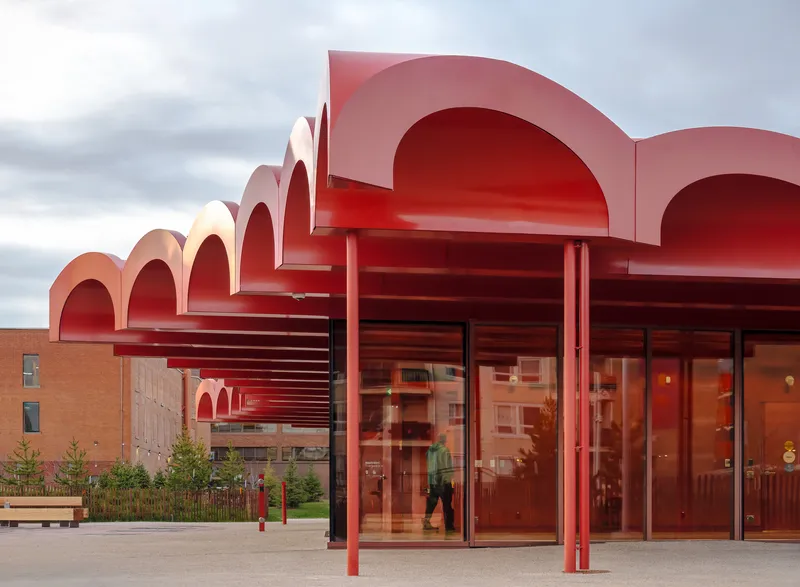


The roof structure pairs steel beams with arched wood purlins, a hybrid system that keeps the vaults lightweight while allowing the canopy to extend well beyond the enclosed program. The total roof coverage reaches roughly 400 square metres, meaning a significant portion of the building is simply shelter: open air under a curved ceiling. The vaults push forward toward the park's strawberry-shaped central plaza, orienting the pavilion outward rather than inward.
The scalloped roof profile is the building's signature gesture from the air, but at eye level it produces something more practical. Deep overhangs reduce solar gain and shield the glazed walls from rain and snow. The curtain wall system, Kawneer's Clearwall with Guardian UltraClear and Vitro Starphire glass, is kept maximally transparent, making the barrel vaults the dominant architectural element from every angle.
Interior: Red All the Way Through
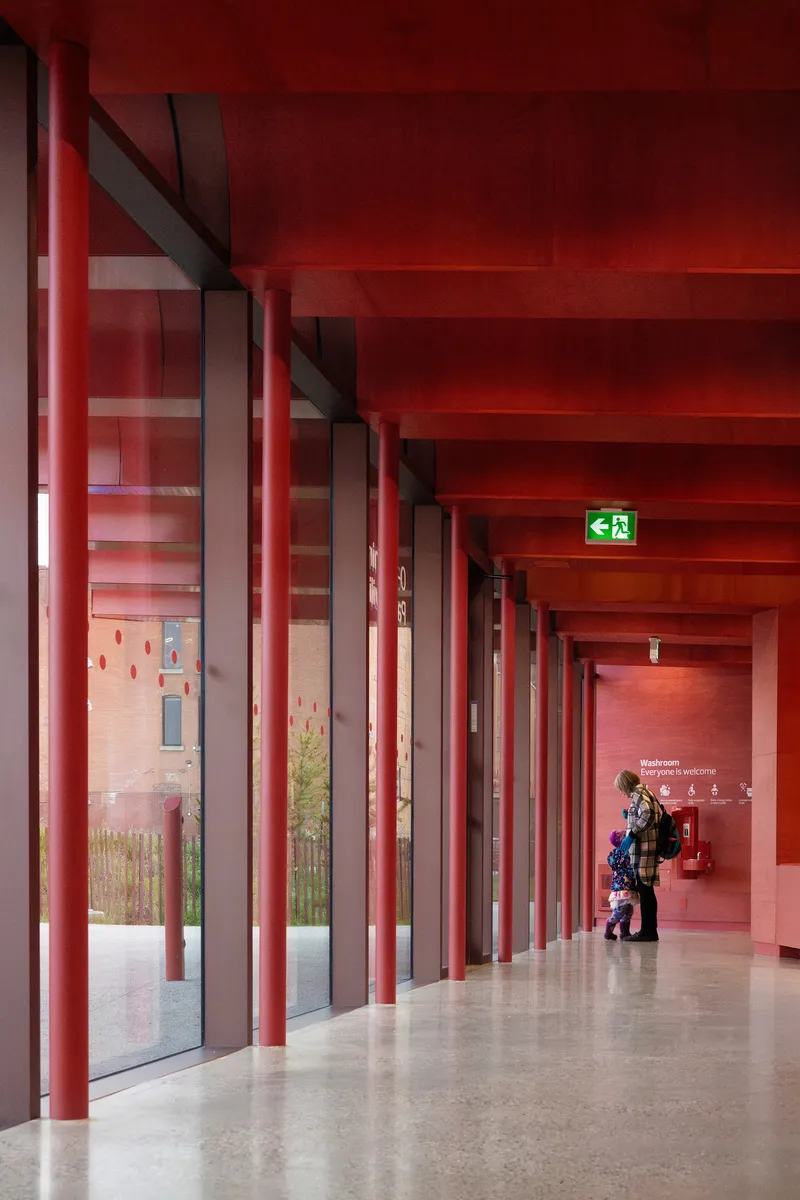

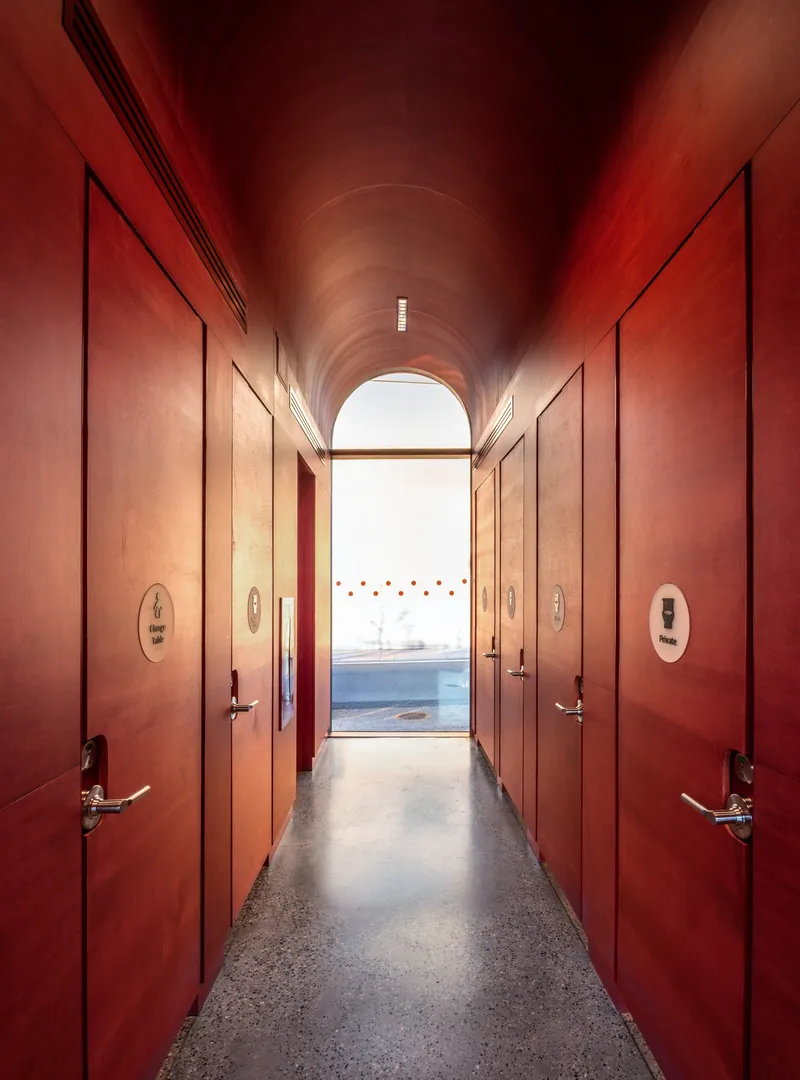
Inside, the color commitment continues with 19mm stained marine-grade plywood lining walls and reception surfaces, and red-painted ceiling beams carrying the vault geometry into every room. The polished concrete floors provide a neutral counterpoint, keeping the spaces from tipping into overwhelm. Laminated Corian surfaces handle the counters and desk areas with quiet precision.
The vaulted corridor is the building's strongest interior moment: a passage lined in red plaster that terminates in an arched opening, turning circulation into an event. The proportions are intimate for a civic building, more cloister than community center, which feels deliberate. gh3* wants you to slow down inside this thing.
Between Inside and Outside


The pavilion's most compelling spatial condition is the threshold zone where enclosed rooms give way to sheltered outdoor space. Glazed walls look onto planted courtyards. Arched doorways frame views through the building to the street beyond. Perforated brick screens and timber seating define outdoor rooms without closing them off. The building constantly negotiates between containment and openness, which is exactly what a year-round park pavilion in a city with Edmonton's climate range needs to do.
The primary entrance faces the park's central Warming Zone plaza, where perforated metal heating towers and timber cube seating create a winter-use outdoor room. Electric heating throughout the pavilion positions it for future low-carbon operation, a quiet but significant decision for a city-funded project.
Park as Landscape Thesis


The broader park, designed by Montreal-based CCxA, operates on the idea that Edmonton sits where two landscapes meet: boreal forest and prairie. The western half is planted as a continuous mixed tree canopy, forest-like in density, while the eastern side opens to a large clearing. The Western Plaza doubles as a winter warming zone, its buffalo-check paving pattern a nod to regional material culture. The pavilion sits within this dual landscape as a hinge point, its barrel vaults pushing forward toward pathways that radiate from the strawberry-shaped central plaza.
From the aerial view, the undulating red roof reads as a topographic event among the planted garden beds and young aspens. The building does not compete with the landscape; it registers as another ground condition, a built hill that happens to contain rooms.
Plans and Drawings
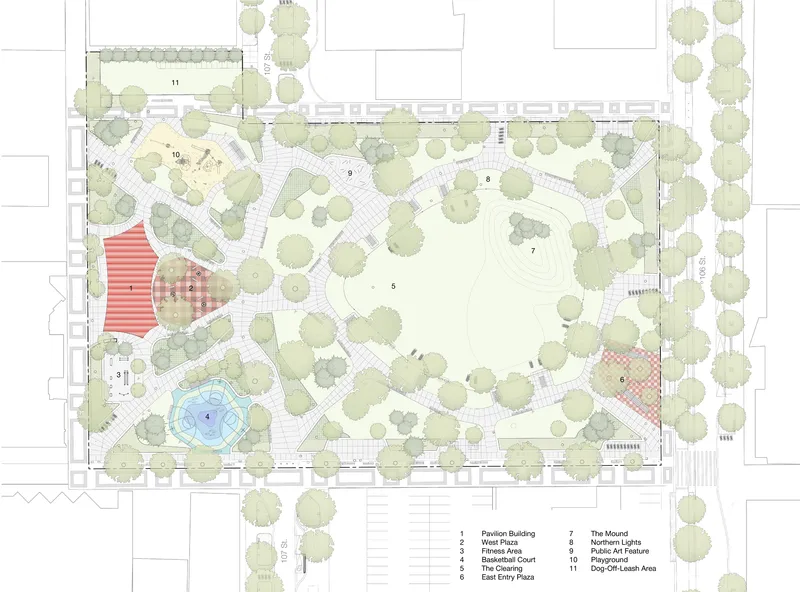


The site plan reveals the pavilion's position within the park's network of paths and tree canopies, confirming how the building operates as infrastructure rather than object. The combined roof and ground floor plans show how the undulating canopy overshoots the enclosed rooms on every side, creating the sheltered outdoor zones that are arguably the building's most important spaces. The isometric drawing breaks down the washroom block and its relationship to the curved roof, demonstrating the constructive logic behind the vault geometry. The assembly diagram, which steps through the canopy's construction sequence, makes clear that the barrel vault is not a formal indulgence but a structurally efficient way to span open space with minimal material.
Why This Project Matters
Public pavilions in North American parks tend to fall into two categories: timid background buildings that disappear into the landscape, or attention-seeking sculptural objects that ignore their context. gh3*'s O-day'min Park Pavilion does neither. It is unapologetically present, a red building that you will notice from blocks away, but its formal logic is disciplined and its spatial generosity is real. The covered outdoor rooms, the winter warming infrastructure, the transparent walls that dissolve the boundary between park and program: these are the moves that make the building useful twelve months a year in a city where winter temperatures regularly hit minus thirty.
The project also demonstrates how cultural naming and material identity can be woven together without resorting to literal symbolism. The strawberry reference is not applied as ornament; it is embedded in the color, the plan geometry, and the landscape strategy. That kind of integration is harder to achieve than it looks, and it gives the pavilion a specificity that most civic buildings of this scale never attempt. Edmonton's Warehouse Campus district is changing fast, and this park and its pavilion set a high bar for what the neighborhood is becoming.
O-day'min Park Pavilion, designed by gh3*. Located in Edmonton, Canada. 270 m². Completed in 2025. Photography by Raymond Chow.
About the Studio
Share Your Own Work on uni.xyz
If projects like this are the kind of work you want to make, uni.xyz is a place to publish your own, find collaborators, and enter design competitions.


Popular Articles
Popular articles from the community


LT2A and OPEN Architectes Thread a Brick and Glass High School Through a Wooded Belgian Campus
In Braine-l'Alleud, a 3,000 m² wing for Collège Cardinal Mercier pairs pale brick with a glazed colonnade, deferring to a small chapel and a dense wood.

U.GA Architects Wraps an Oval Rooftop Pool in Curved Board-Formed Concrete on Busan's Jeollidan-gil
In Busan's Jeonpo-dong, a 454 m² mixed-use block stacks a neighborhood facility, guest rooms and an oval rooftop pool inside spiraling concrete walls.

David Macias Steps a Doorless Stone and Plaster House Down a Tropical Colombian Hillside
In the humid hills of Colombia, Threshold House replaces the front door with an open void and terraces its 850 m² down the slope instead of fighting it.

Juan García Correa, John González and Claudia Rueda Sink a Circular Amphitheater into a Manizales Engineering Building
On the La Nubia campus in Manizales, Colombia, the S1 Building folds labs and offices into a hillside of ramped lawns that double as a campus route.

Similar Reads
You might also enjoy these articles


LAVA Architecten Gives Vocational Education a Sawtooth-Roofed Face on a Mechelen School Campus
In Mechelen, Belgium, a 2,053 m² STEM school on a 6×6 m grid turns workshops and classrooms into rooms that can be rearranged as teaching changes.

KEMA Studio Turns a Derelict Marvila Attic into a 60 m² Lighthouse Apartment Above Lisbon
In Lisbon's Marvila district, a rebuilt roof, four skylights and two plywood volumes turn an unlivable attic into a bright home facing the Tagus.

Pixel Gardens: One Repeated Module Stacked Into a Terraced Social Housing Tower for Famagusta
Salem Bader's shortlisted housing tower builds a vertical neighbourhood from one repeated module, offsetting units to carve terraces, light and air.

Bao Huynh Watercolor Atelier: A Serene Art Retreat in Hội An
Bao Huynh Watercolor Atelier in Hội An blends multifunctional art spaces, sustainable design, local materials, and family-friendly living in a serene environment.

Explore Public Park Competitions
Discover active competitions in this discipline

Challenge to design a portable theatre

Challenge to design a portable music platform

Challenge to design an open learning module for the elderly
Comments (0)
Please login or sign up to add comments
No comments yet. Be the first to comment!