

Ginkgo Gallery by MORE Architecture: A Harmonious Blend of Art, Nature, and Culture in Jiaxing, China
Ginkgo Gallery by MORE Architecture in Jiaxing blends fluid museum spaces, nature, and art using in-situ concrete and village-inspired design.


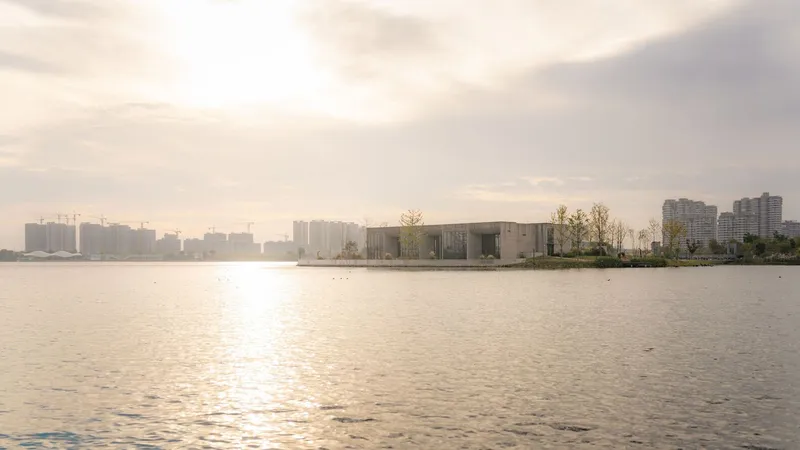
Ginkgo Gallery, designed by MORE Architecture, is an innovative cultural landmark located on a serene ginkgo tree-covered island in Jiaxing, China. Opened in 2023, this 2,500 m² museum redefines contemporary museum design by merging traditional typologies with a fluid, village-inspired spatial experience. Through its modest materiality and thoughtful interaction with the surrounding landscape, Ginkgo Gallery invites visitors to explore, reflect, and immerse themselves in art and nature.
A Village-Like Museum Experience
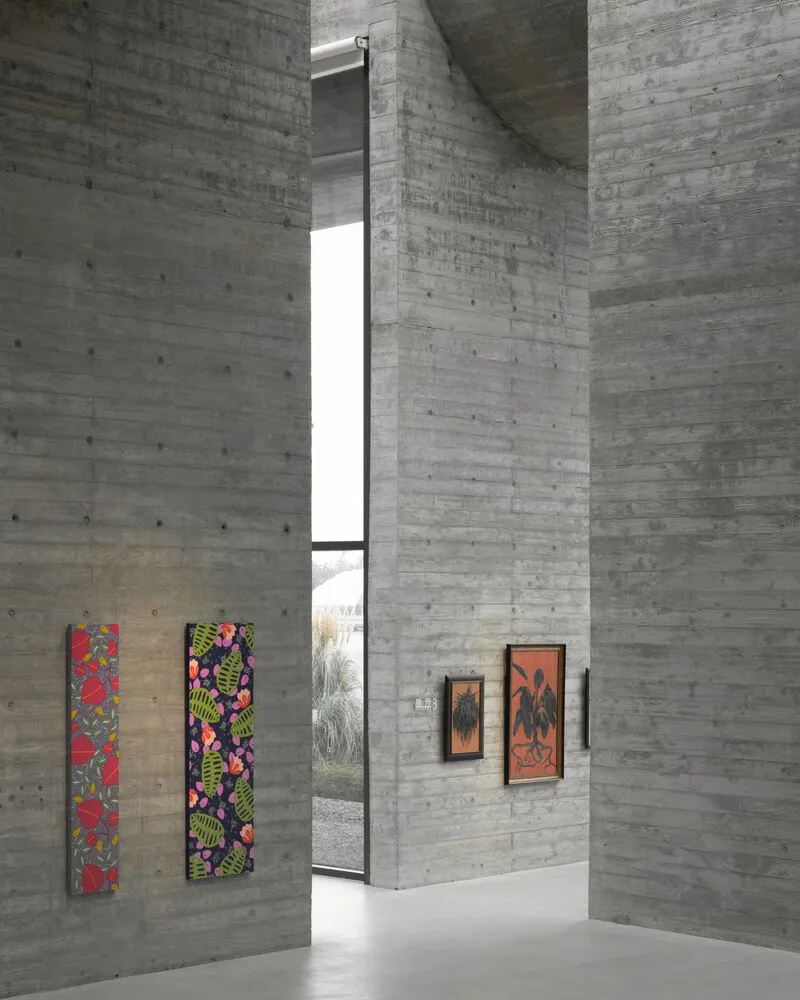
Inspired by the DNA of local Zhejiang villages, Ginkgo Gallery encourages visitors to wander and explore as if navigating a small town. The design merges two traditional museum typologies: the guided museum route and the free-plan museum, creating a series of fluid spaces. Exhibition halls are interconnected yet distinct, offering curators the flexibility to tell stories through dynamic spatial arrangements. Visitors can follow traditional pathways or craft their own journey, making every visit unique.
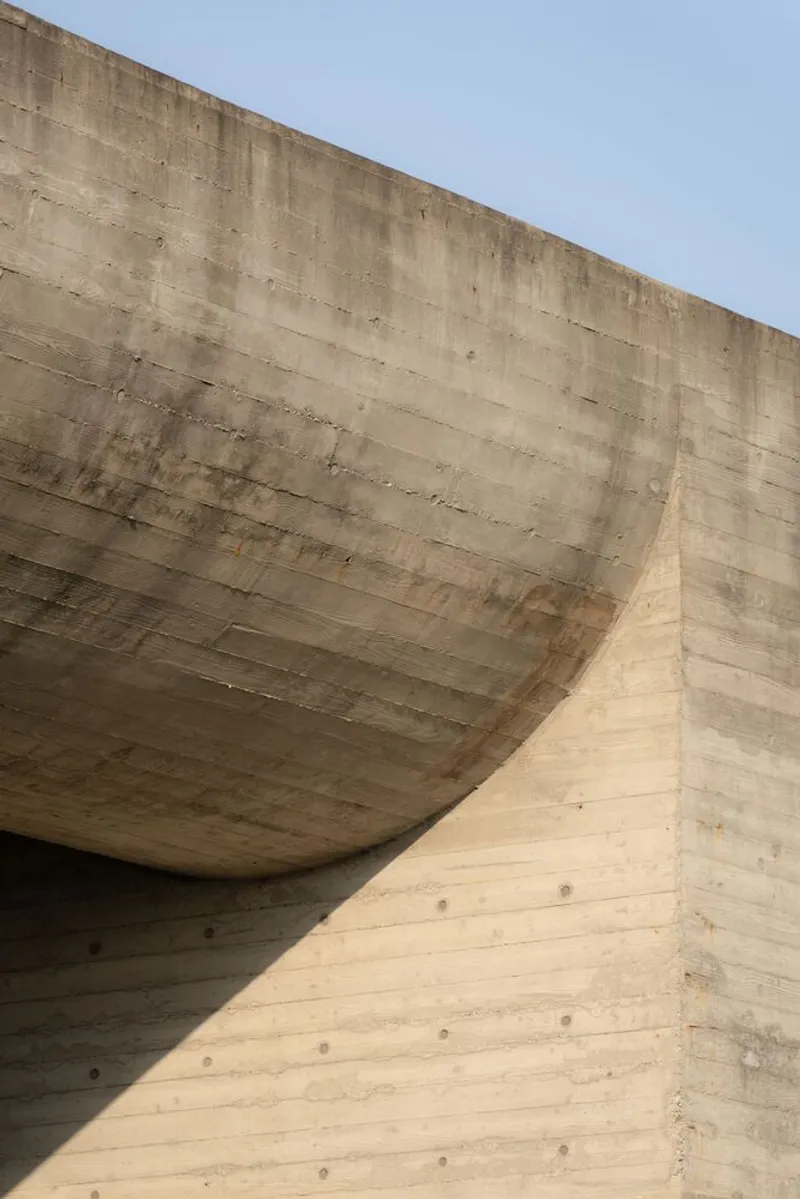

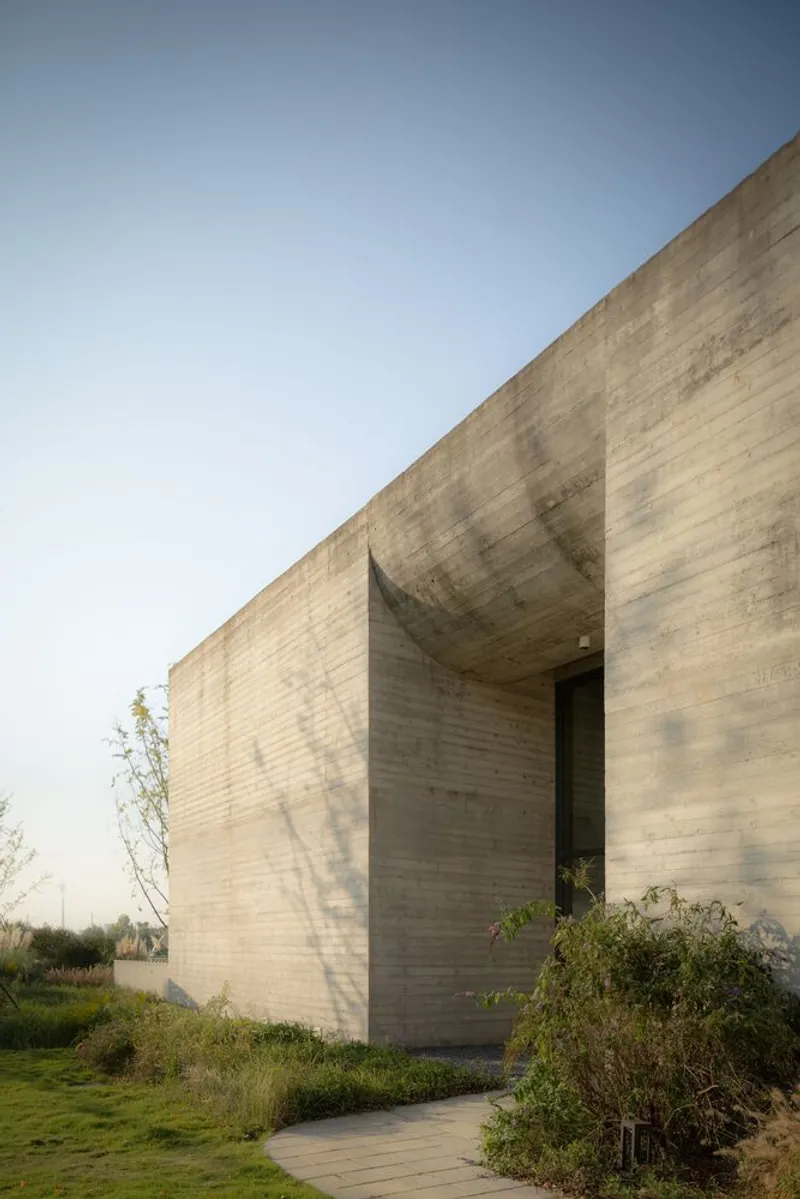
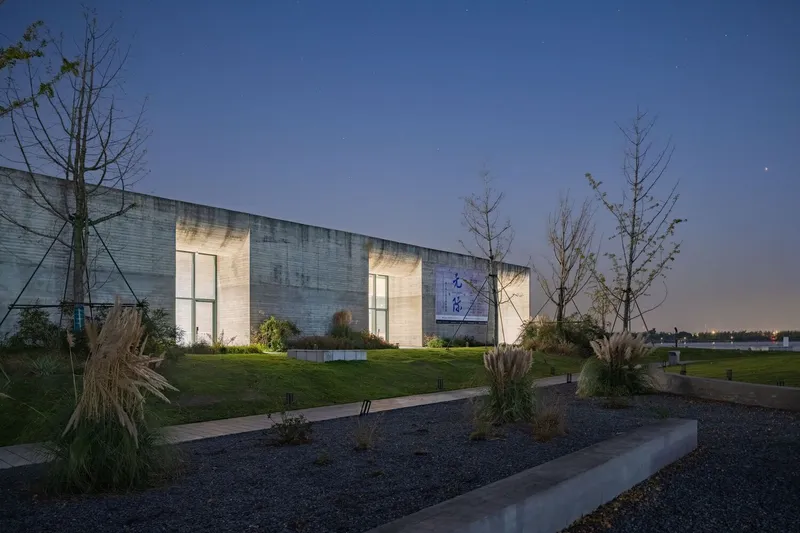
The museum’s layout increases in scale from south to north, with exhibition halls growing in height and size, connected by east-west “streets” that bring in soft, natural light. Curved roofs filter daylight, enhancing the spatial quality and ensuring a gentle interplay between interior and exterior environments.

Integration of Art, Nature, and Landscape
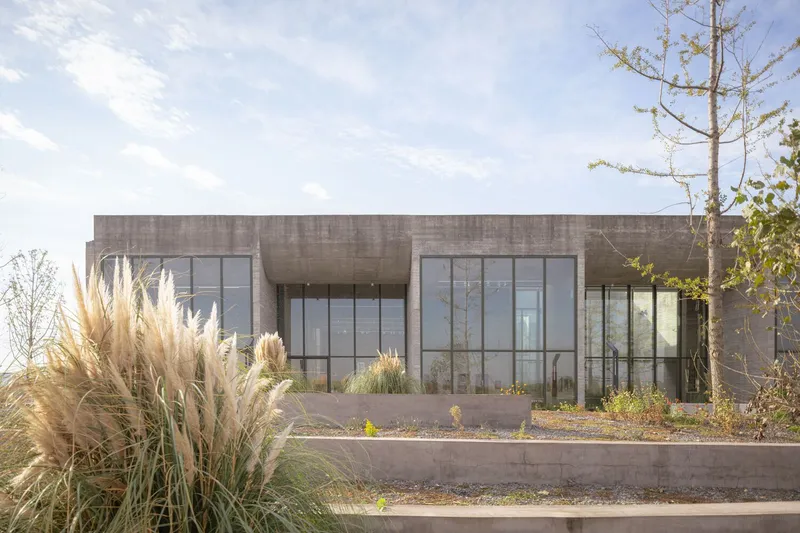
Situated on an island, Ginkgo Gallery prioritizes the relationship between culture and nature. The southern façade remains deliberately closed, while the northern side opens to the landscape and water, allowing indirect daylight to fill the museum halls. Visitors encounter a seamless transition from the surrounding ginkgo grove to interior galleries, engaging with both sculpture gardens and outdoor exhibition spaces. A gently curving bridge extends over the lake, giving visitors the unique experience of “walking on water.”
Pathways meander through the island, inviting exploration and connecting the building to its natural surroundings. Inside, large windows and open circulation maintain visual connections to the lake and gardens, balancing art and environment.

Modest Materiality with Lasting Impact
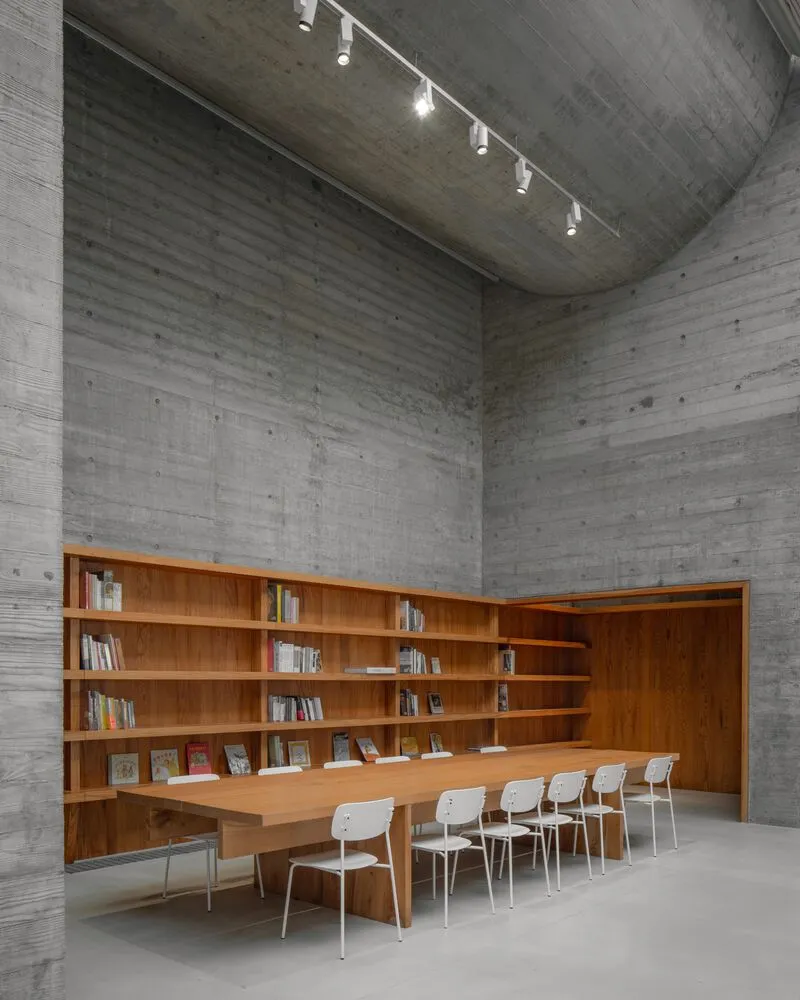
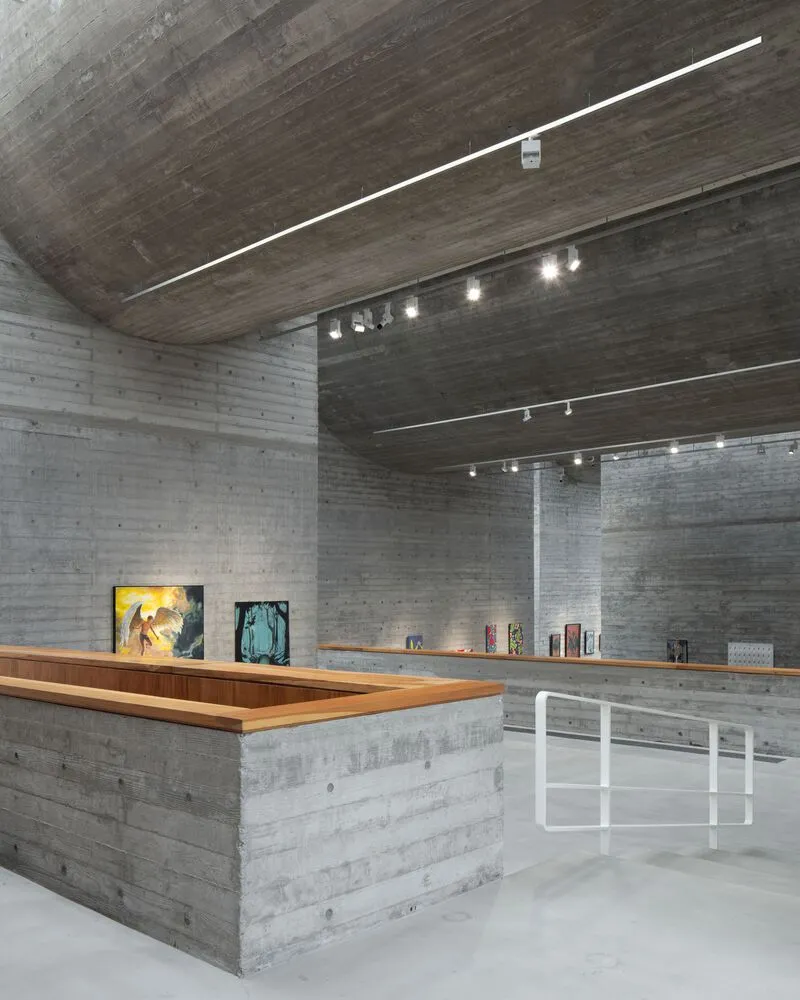
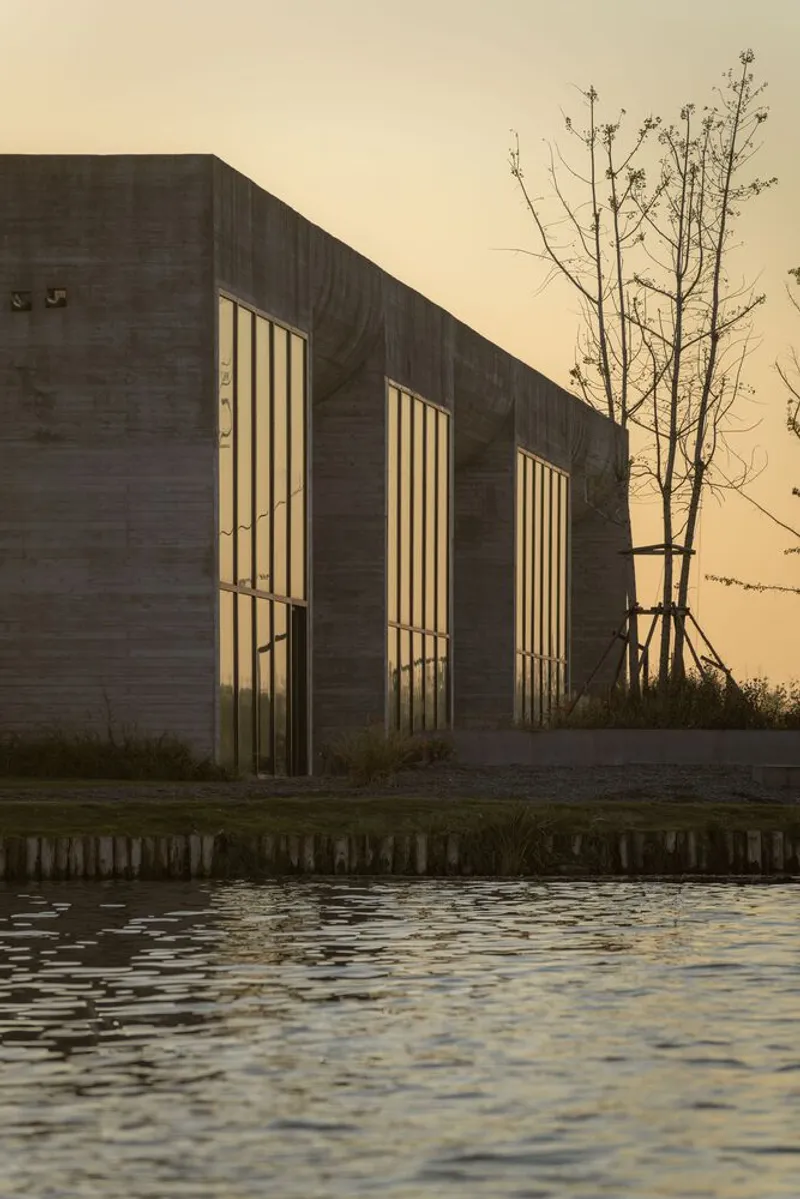
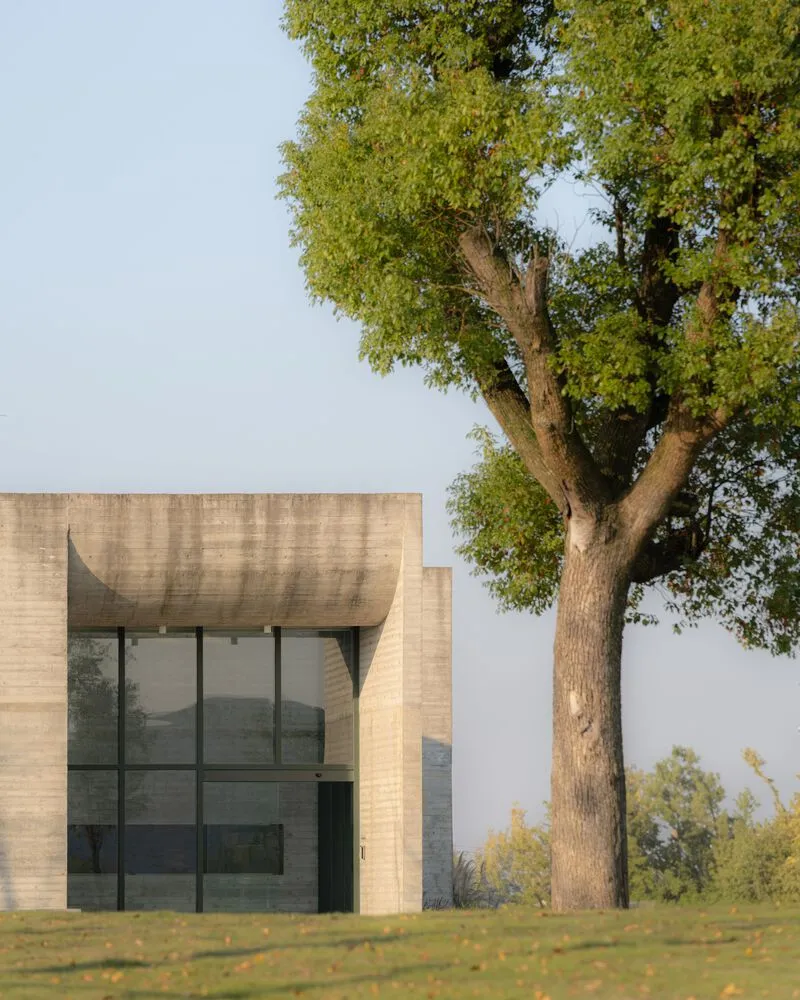
MORE Architecture embraced simplicity and sustainability by focusing on a single primary material: in-situ cast concrete. Solid concrete walls support curved slabs spanning up to 17 meters, cast using scaffolding and rough wooden planks. This low-tech approach creates rhythm and texture across façades, walls, and ceilings.
The raw concrete is contrasted with smooth green aluminum mullions and warm beech interiors, giving the museum a tactile, welcoming quality. Limiting materials not only enhanced the aesthetic but also reduced construction waste, transport movements, and packaging, reflecting MORE Architecture’s environmentally conscious approach.
Educational and Cultural Mission
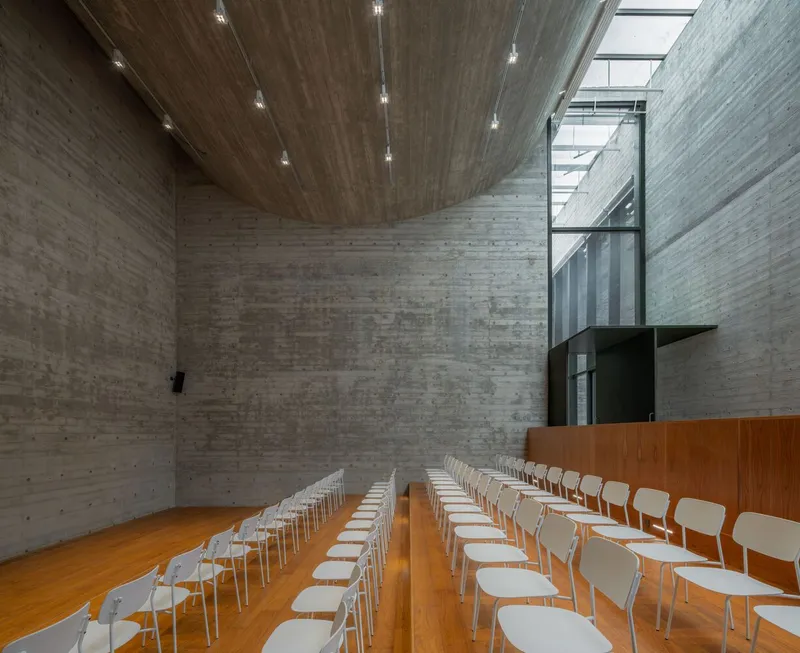
Beyond its architectural innovation, Ginkgo Gallery emphasizes public engagement and contemporary art education, especially for children. The museum includes an auditorium, reading room, and workshop spaces, fostering learning and creativity. By embedding art into public life, Ginkgo Gallery becomes more than a building, it serves as a cultural hub for Jiaxing.

Context in China’s Museum Boom
Over the past decade, China has experienced a museum boom, with large-scale iconic institutions dominating urban landscapes. In contrast, Ginkgo Gallery represents a humble, human-scaled museum where architecture, nature, and art merge seamlessly. It demonstrates how contemporary museums can prioritize spatial quality, visitor experience, and cultural storytelling without relying on monumental scale.
Ginkgo Gallery is a masterful example of how thoughtful design can harmonize art, architecture, and nature. MORE Architecture’s sensitive approach creates a museum that is explorative, intimate, and environmentally conscious, offering visitors an immersive cultural experience that feels both local and universal.

All photographs are works of
Kris Provoost


Popular Articles
Popular articles from the community


Cloaked Colonization: A Mobile Underwater Habitat That Moves Like a Fish
Micah Abaya's shortlisted EHC Pacific entry reimagines ocean settlement as a dispersed network of self-sustaining architectural organisms.

Opera by the Sea Estonia: Three Shells Dissolving Architecture into Tallinn's Coastline
A winning opera house proposal replaces monumental form with interconnected shells that blur the boundary between building, park and Baltic Sea.

The Amber Palace Opera: A Geological Fiction Surfaces on Tallinn's Baltic Waterfront
Pierre Brillard reimagines a Baltic legend as a public landscape, opera house, and waterfront promenade rooted in Tallinn's coastal identity.

Extended Shell: Retrofitting Kolkata's Balconies as Living Urban Thresholds
A modular retrofit system recovers the social and environmental intelligence of Kolkata's historic verandas for contemporary Park Street residents.

Similar Reads
You might also enjoy these articles


Hodi-Mandai Geram
Project Function: Preservation and revitalization of the Intangible heritage and socio-spatial identity of the Hodi by Housing, Cultural Memory Center, Sacred Grove, landscape, local tourism economy


Olio Towers: A Mid-Rise for Performers That Fuses Housing, Rehearsal, and Stage
Located blocks from Houston's Theater District, this modular tower stacks living units around a central performance atrium.

Oasis: Modular Green Housing Carved into Dhaka's Urban Fabric
A shortlisted Plugin Housing entry reclaims unauthorized settlements in Dhaka with stepped concrete volumes, green roofs, and ventilation-driven design.

Black Hole: A Floating Megastructure for the Post-Physical Era
Emiliano Mazzarotto envisions a spherical, self-scaling arena where e-sports, digital hotels, and holographic stadiums replace traditional public space.

Explore Cultural Architecture Competitions
Discover active competitions in this discipline

Challenge to reimagine the Iron Throne

Photograph architecture without architects

Illustrate the lost glory of Angkor Wat - Render Challenge

Bring back Drive In's
Comments (0)
Please login or sign up to add comments
No comments yet. Be the first to comment!