

Goethe-Institut Bogotá Renovation by Yemail Arquitectura: A Flexible Cultural Hub for Polyphonic Exchange
Goethe-Institut Bogotá renovation creates a flexible, light-filled cultural hub blending library, events, and classrooms through adaptive spatial design.


The renovation of the Goethe-Institut in Bogotá, Colombia, by Yemail Arquitectura, transforms a formerly rigid institutional structure into a fluid, multifunctional cultural space. Spanning 514 square meters, the intervention reimagines the traditional language and cultural center as a versatile, light-filled platform for collective learning, debate, and community interaction.
Cultural Flexibility Rooted in Spatial Fluidity
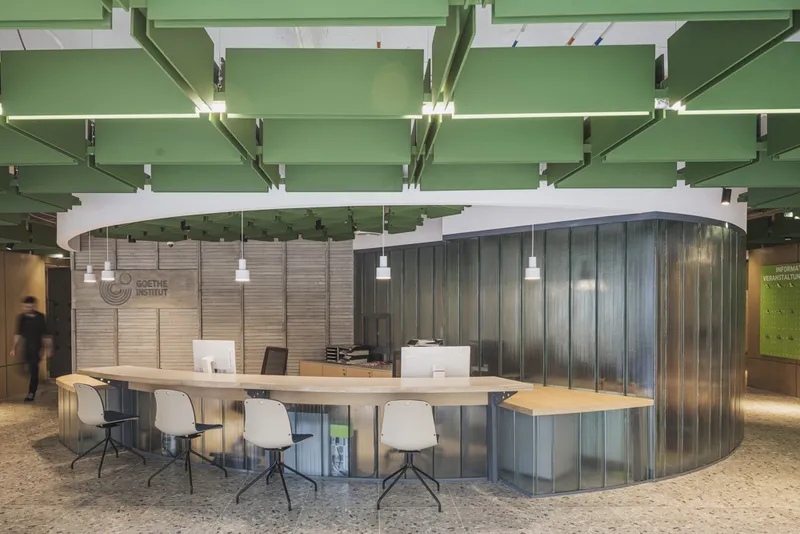
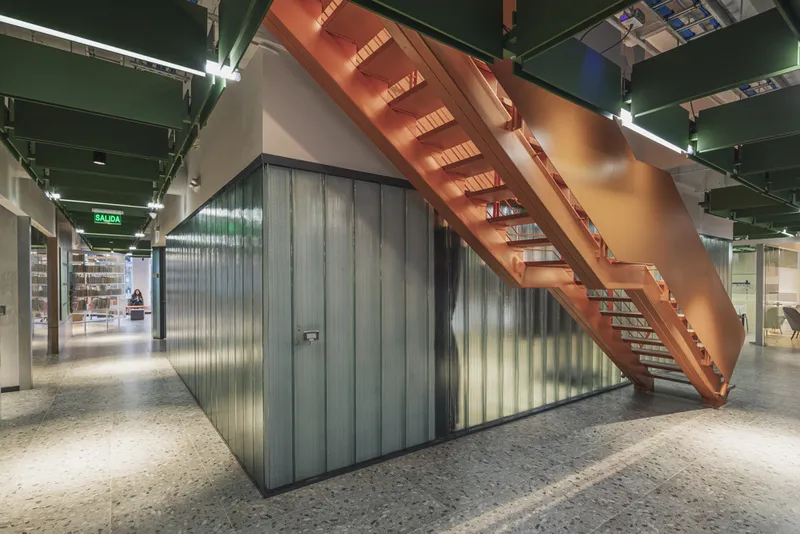
Guided by lead architects Natalia Carrero and Antonio Yemail, the design reinterprets how cultural programs, social events, and education can coexist dynamically in a single architectural framework. The new layout removes unnecessary partitions to enhance natural light, ventilation, and spatial continuity. Circulation zones become zones of communication, rich in color, transparency, and sensory experience, redefining the user’s interaction with the space.
A Lobby That Reflects Urban Scale
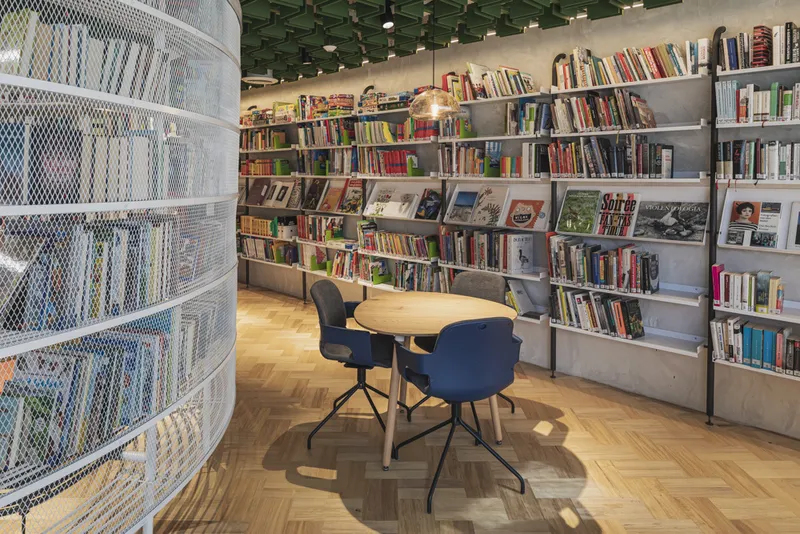
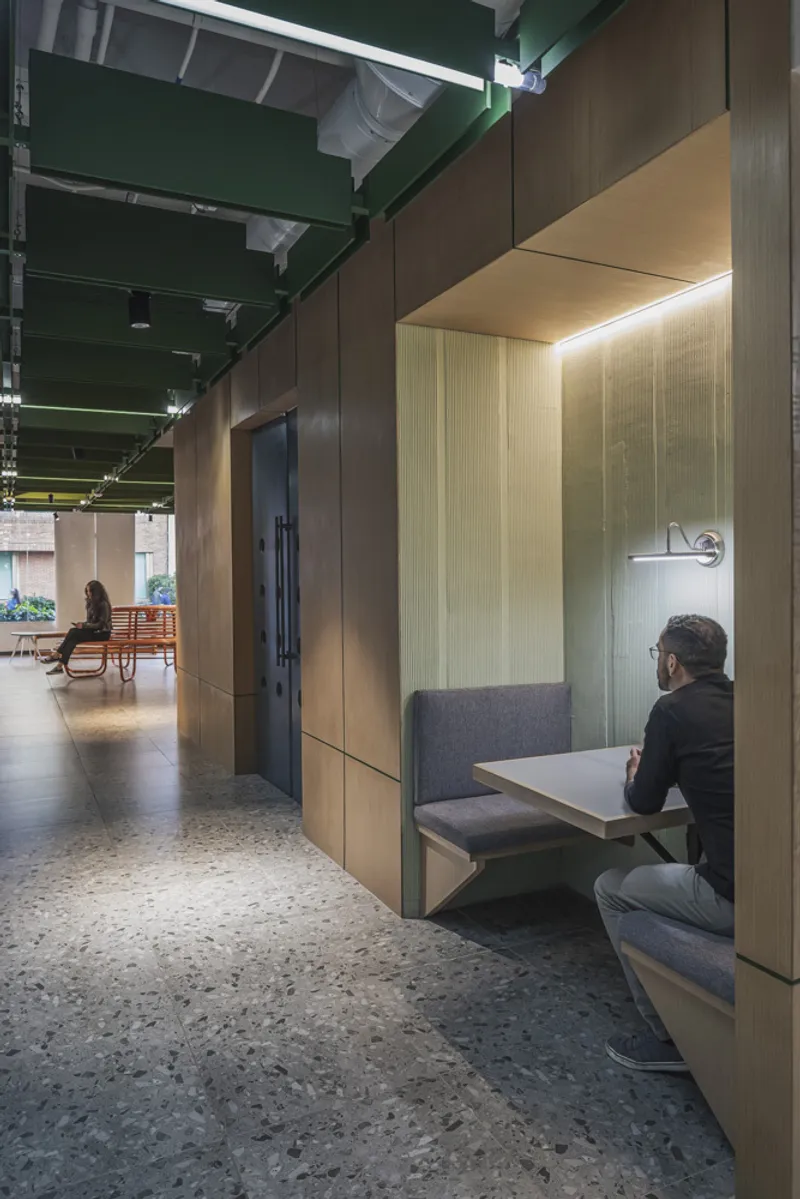
The new lobby acts as a transitional public zone, designed with a “city scale” in mind. It can morph to host exhibitions, public gatherings, or private moments, making it a multifunctional threshold between the institution and the city. From social distancing-friendly layouts to fluid informal seating, the space encourages maximum adaptability.
The Library as an Architectural Statement
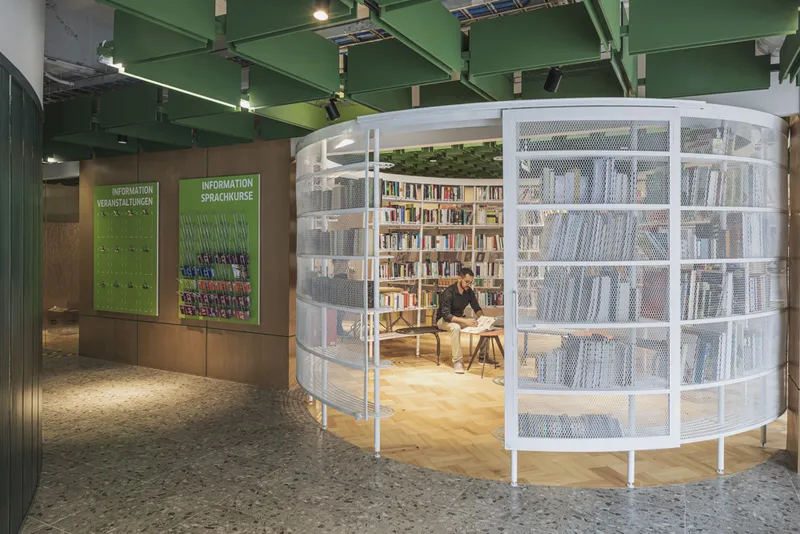
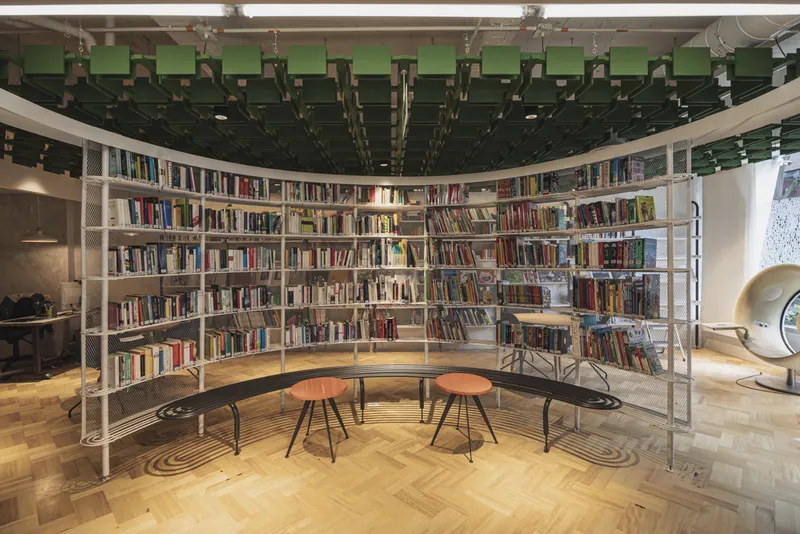
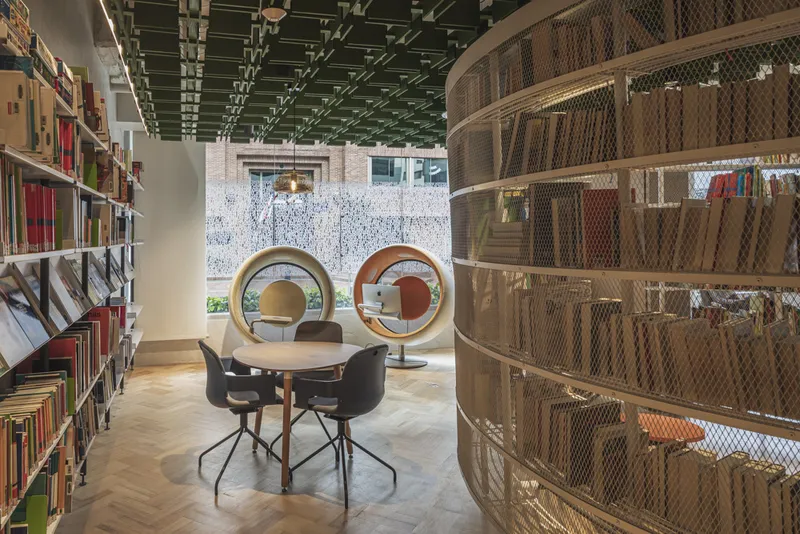
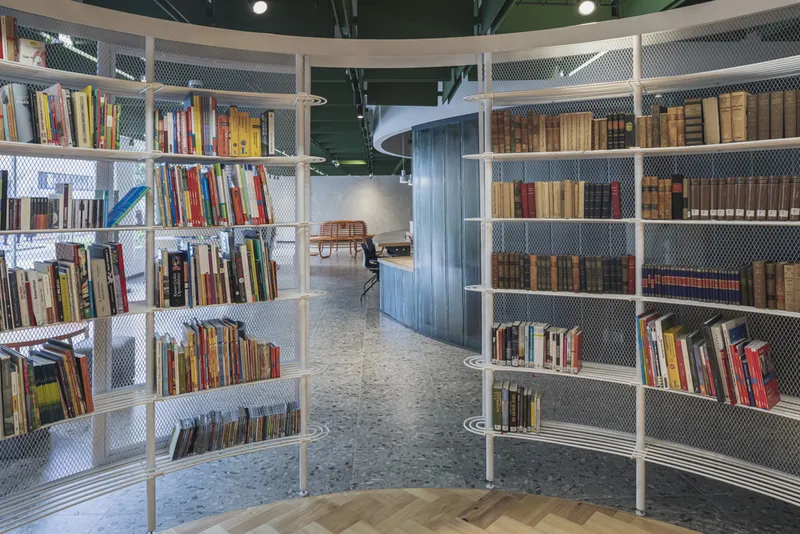
At the core of the renovation is a cylindrical library, conceived as both a sculptural and functional element. Its double-sided configuration creates two distinct atmospheres: a cozy reading room within and a performative façade facing the multipurpose room. This dual nature offers an intermediate, highly interactive zone—ideal for exhibitions, workshops, and spontaneous cultural exchange.
A Hybrid Between Domestic and Collective
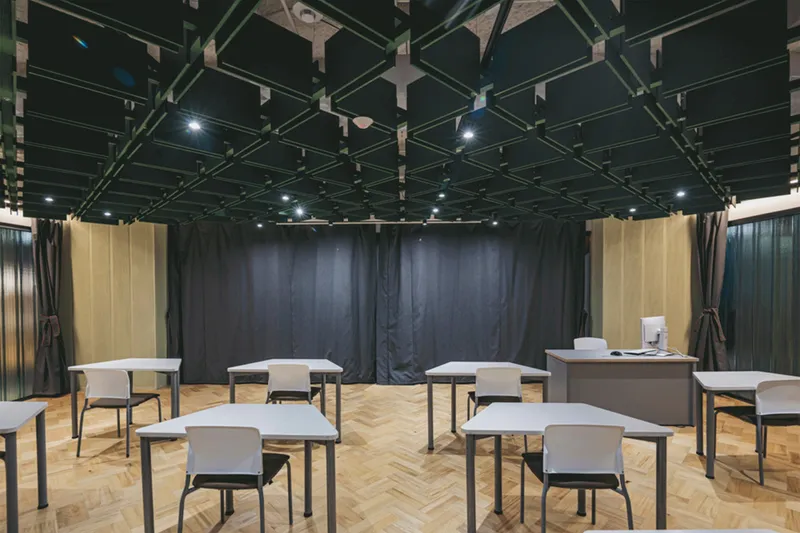
The custom-designed furniture blurs the boundary between domestic warmth and institutional scale. Pieces adapt to the diverse needs of the users—from personal reading to group seminars—and are crafted to allow mobility, openness, and tactile interaction. These elements generate a gradient of experiences that reflect both personal introspection and shared engagement.
Material Reuse and Sensory Texture
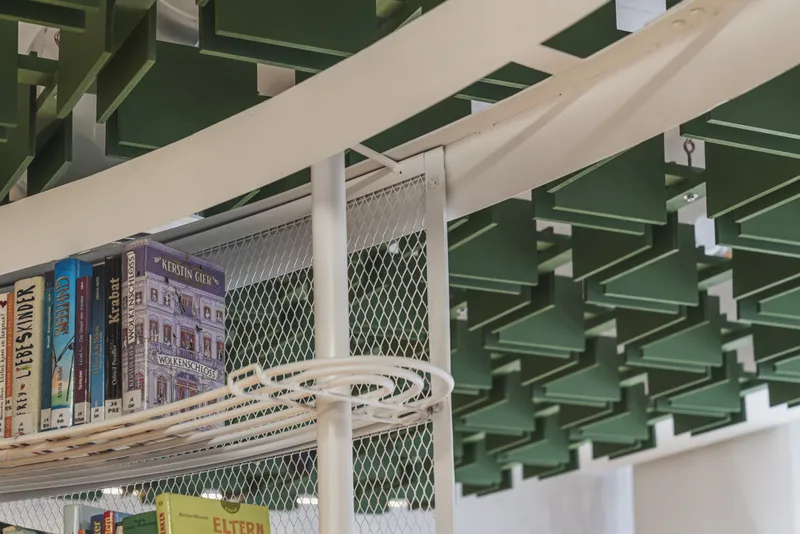
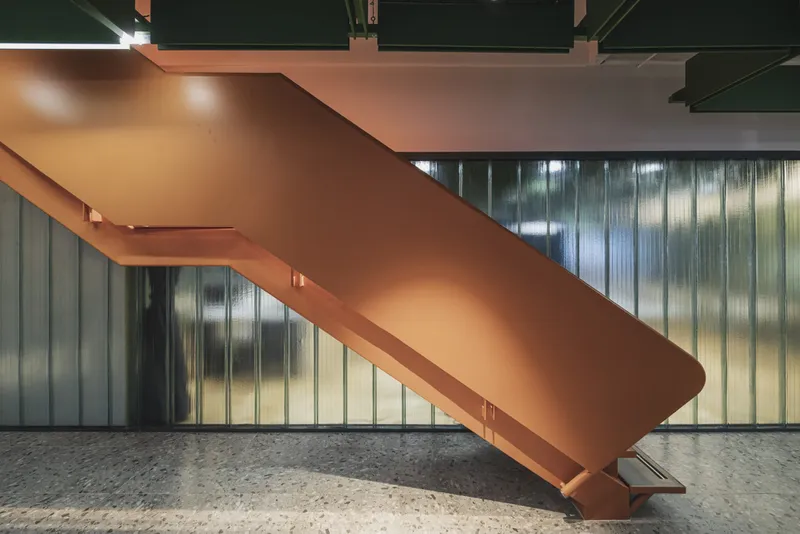
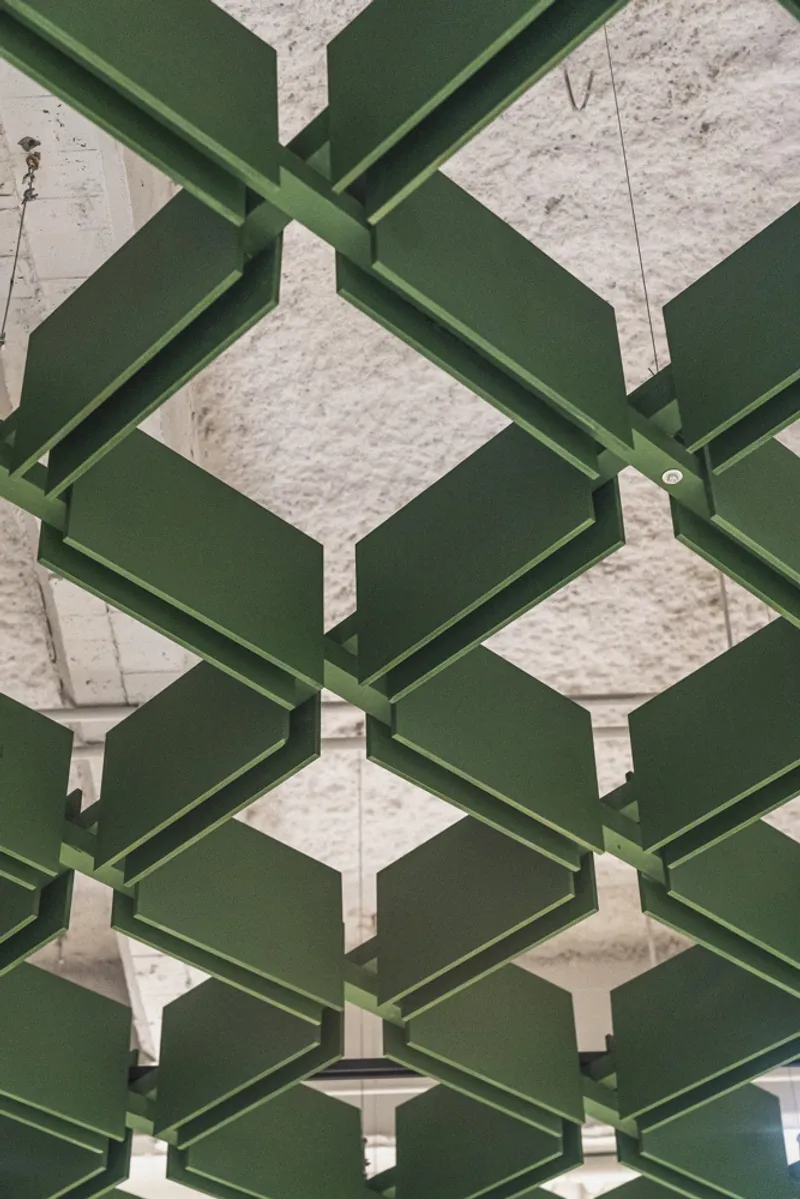
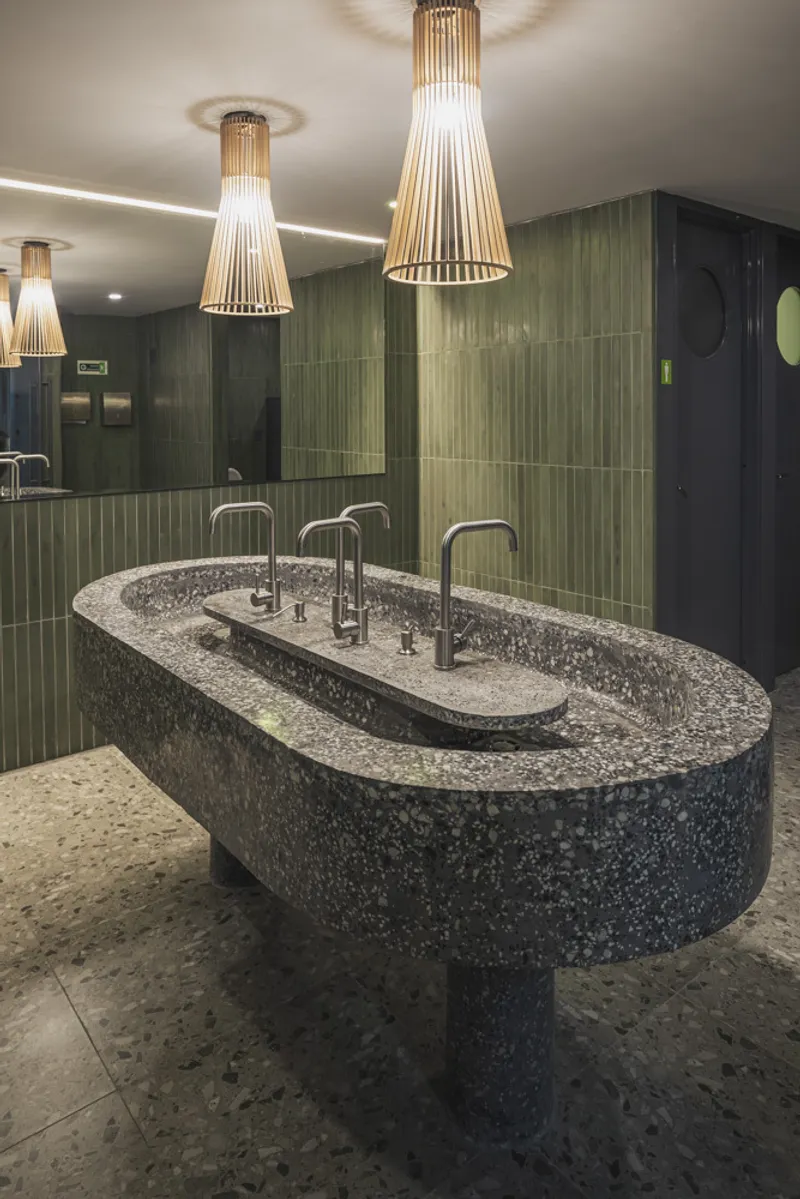
The renovation celebrates the sensory language of reused and mixed materials—from textiles and wood to plastics, glass, and granite—to embody the Goethe-Institut’s polyphonic identity. Every surface, color, and texture is curated to evoke a tactile, visual, and emotional response. The project becomes a material dialogue of memory, innovation, and sustainable design thinking.
A Space for Multilingual, Multicultural Encounters
More than just a venue for German language instruction, the renovated Goethe-Institut becomes a spatial manifesto for cultural simultaneity. Through flexible programming and architectural storytelling, it encourages dialogue across languages, disciplines, and cultural boundaries, making it a landmark of contemporary cultural architecture in Bogotá.
All Photographs are works of Alejandro Arango


Popular Articles
Popular articles from the community


Opera on the Sea: Driftwood Logic Shapes a Timber Opera House on Estonia's Coast
Trevor Orgill's opera house translates the entangled drift of floating timber into a civic building where wood, water, and music converge.

Faces of the Soviet Avant-Garde: Turning Moscow's Street Names into an Open-Air Museum
A network of sculptural installations across a Moscow residential district transforms forgotten architect names into spatial encounters with cultural memor

Singing Woman: An Opera House That Performs Before the Curtain Rises
Ovidiu Cristian Pavel's conceptual opera house translates Estonia's choral identity into a sculpted waterfront landmark facing the Baltic Sea.

Temporary Home for Dogs: A Reversed Zoo Rethinks Animal Shelter Architecture
In Bucharest, a sinuous corridor and freed landscape flip the logic of containment, designing a shelter that works to make itself unnecessary.

Similar Reads
You might also enjoy these articles


Hodi-Mandai Geram
Project Function: Preservation and revitalization of the Intangible heritage and socio-spatial identity of the Hodi by Housing, Cultural Memory Center, Sacred Grove, landscape, local tourism economy


Olio Towers: A Mid-Rise for Performers That Fuses Housing, Rehearsal, and Stage
Located blocks from Houston's Theater District, this modular tower stacks living units around a central performance atrium.

Oasis: Modular Green Housing Carved into Dhaka's Urban Fabric
A shortlisted Plugin Housing entry reclaims unauthorized settlements in Dhaka with stepped concrete volumes, green roofs, and ventilation-driven design.

Black Hole: A Floating Megastructure for the Post-Physical Era
Emiliano Mazzarotto envisions a spherical, self-scaling arena where e-sports, digital hotels, and holographic stadiums replace traditional public space.

Explore Bogota Competitions
Discover active competitions in this discipline

Challenge to reimagine the Iron Throne

Photograph architecture without architects

Illustrate the lost glory of Angkor Wat - Render Challenge

Bring back Drive In's
Comments (0)
Please login or sign up to add comments
No comments yet. Be the first to comment!