

Gonzalo Bardach Shapes a Buenos Aires Dwelling from Pigmented Concrete, Timber and Filtered Light
In San Isidro, Argentina, House JR grounds daily life on the earth and lets landscape regulate the architecture.


Most residential projects claim to be about light. Fewer actually reorganize the entire section of a house around the way light enters, moves, and decays across a surface over the course of a day. House JR, designed by Gonzalo Bardach arquitectura in San Isidro, Argentina, does exactly that. Completed in 2025 with 140 square meters of covered area and an additional 30 square meters of semi-covered space, the dwelling treats concrete, timber, and landscape not as independent design elements but as a single system calibrated to control how daylight reaches the interior.
What makes House JR worth studying is the discipline behind its simplicity. The house places daily life on the ground floor, stretching horizontally into planted terraces and courtyards rather than stacking rooms vertically. Walls here are not enclosures: they carry thickness and depth, built from pigmented concrete with controlled color and texture that gives each surface a material presence closer to landscape than to building. The result is a house that feels carved rather than assembled, where the boundary between architecture and garden dissolves almost completely.
Grounded Mass
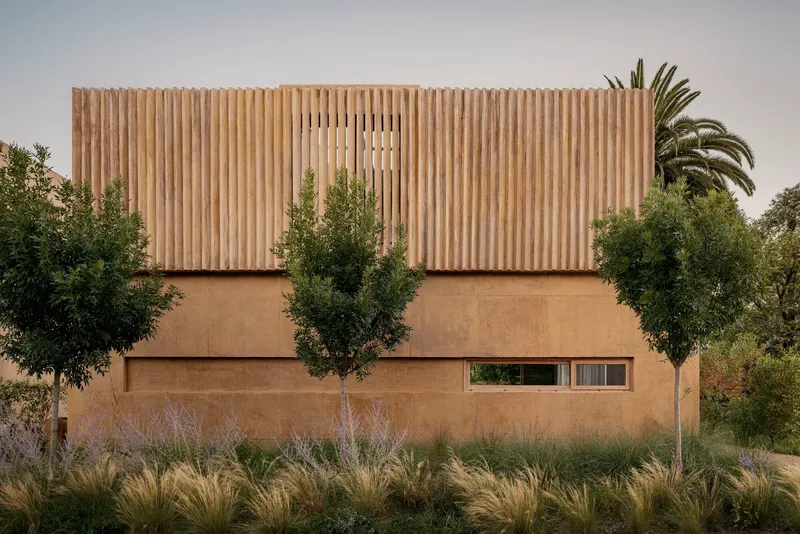
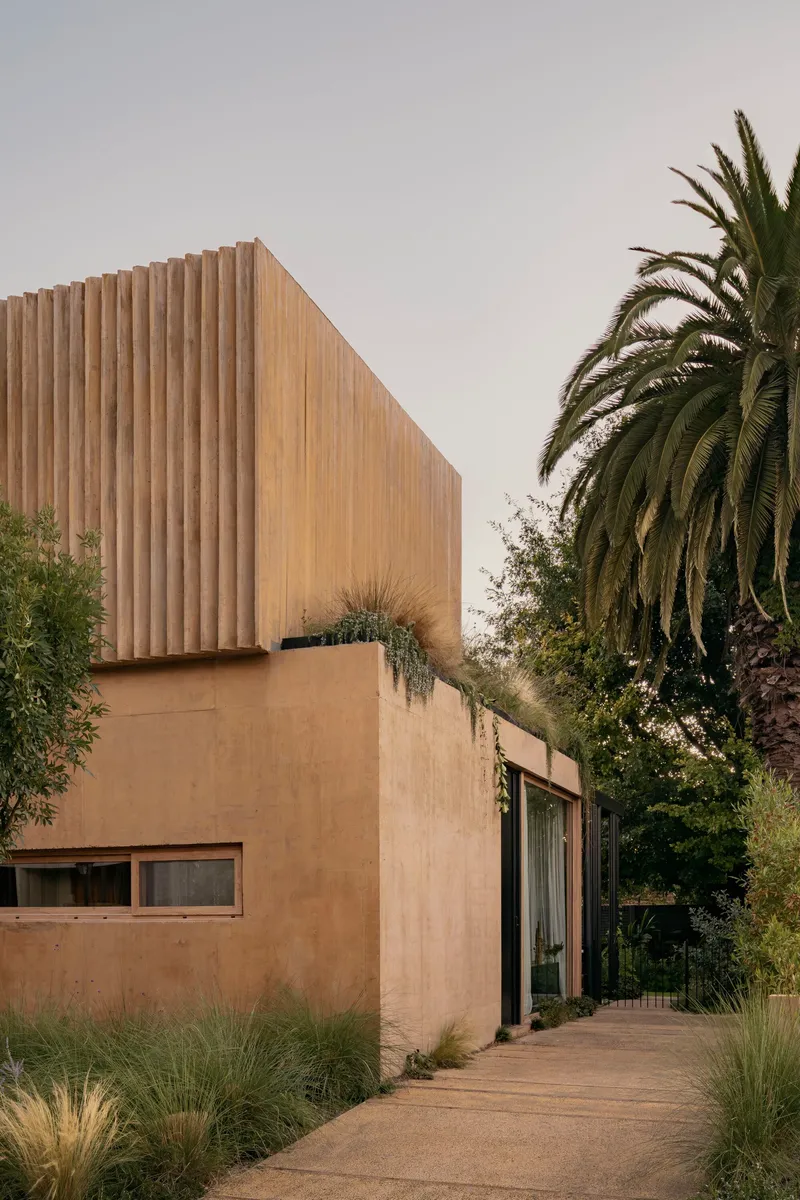
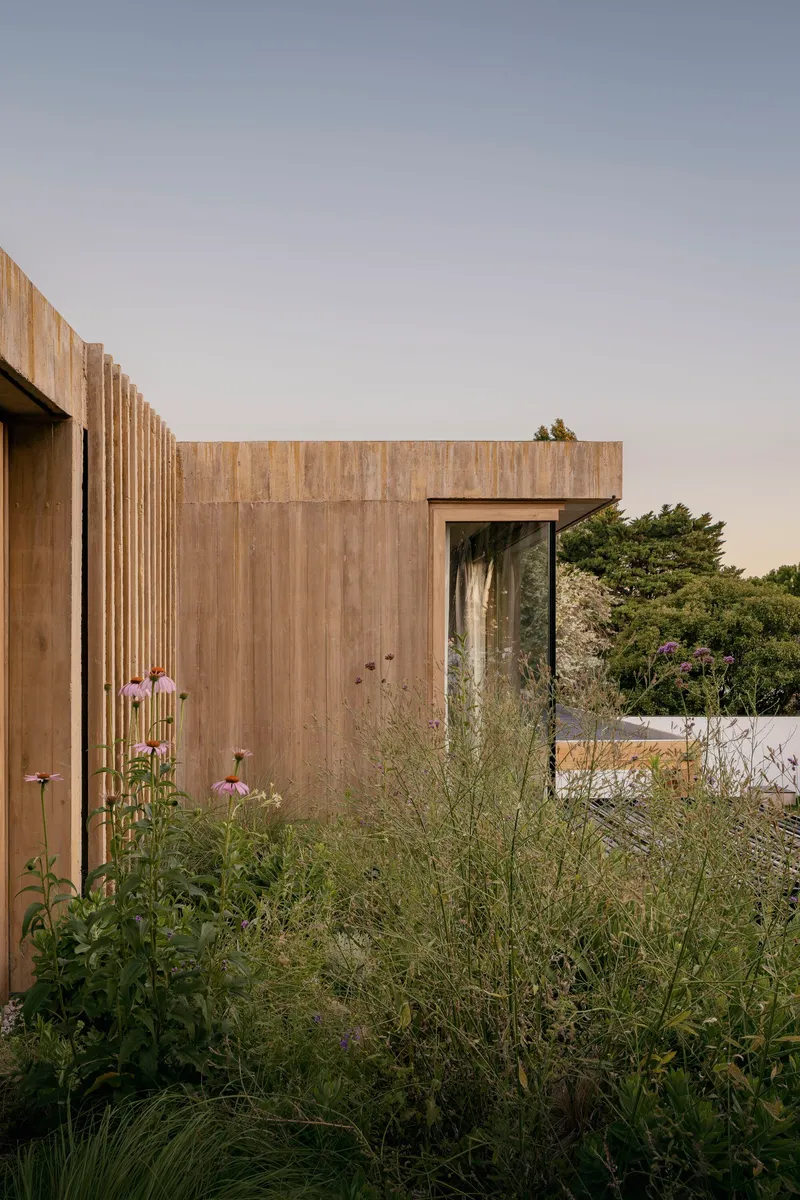
From the street, House JR reads as two distinct material registers. An earthen, stucco-clad base anchors the composition to the ground, while a timber-screened upper volume floats above it, slightly recessed and marked by narrow horizontal openings. The facade strategy is restrained to the point of severity: no large windows, no dramatic cantilevers, just the interplay between a mineral base and a wooden crown separated by deep shadow lines.
Approached through native grasses and palm-flanked garden paths, the house refuses to announce itself all at once. The vertical timber screen filters views and light before you even cross the threshold. At dusk, the timber cladding glows warmly against the surrounding vegetation, reinforcing the sense that the building was grown from its site rather than placed on it.
Living at Ground Level
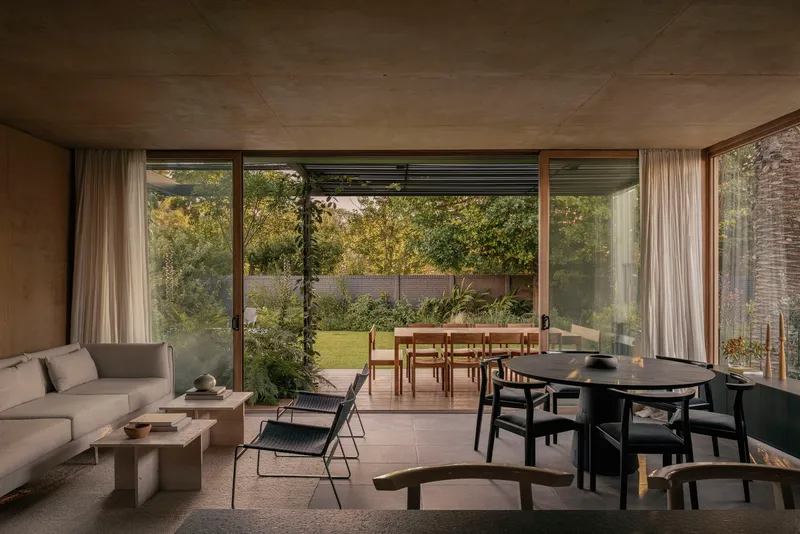
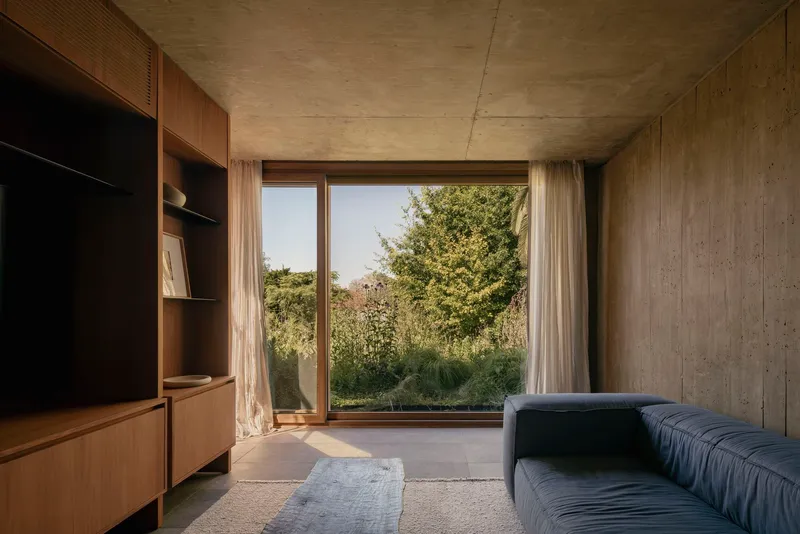
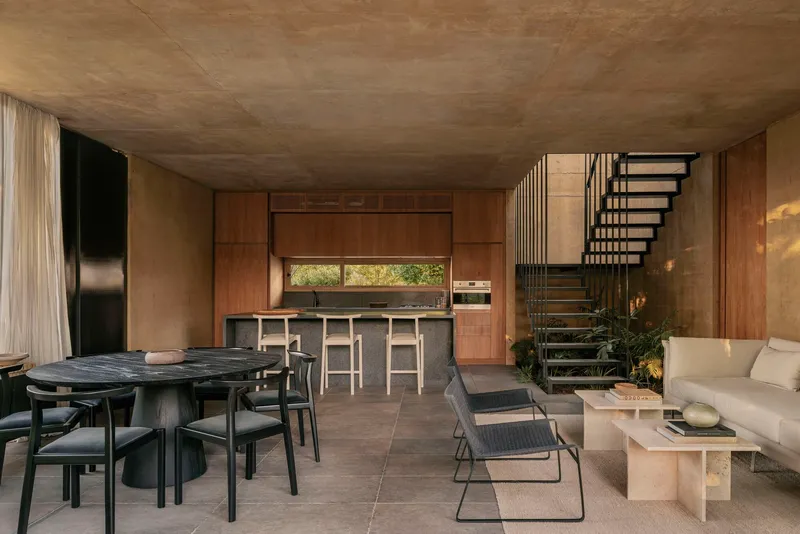
The ground floor is where House JR comes alive. An open-plan living and kitchen space runs beneath a board-formed concrete ceiling that registers every grain of its formwork. The ceiling is the dominant presence in every room, heavy and textural, yet perforated at key moments to allow light to drop into the plan from above or from the side through glazed openings to the garden.
Timber millwork wraps the kitchen and sitting areas with a warmth that offsets the brutality of the concrete overhead. In the sitting room, a wide aperture frames the garden like a painting, pulling the planted courtyard into the domestic interior. The spatial sequence is calibrated so that every room expands outward into a terrace, a planted bed, or a courtyard, giving the 140-square-meter footprint a sense of generosity far beyond its measured area.
The Staircase as Spatial Event
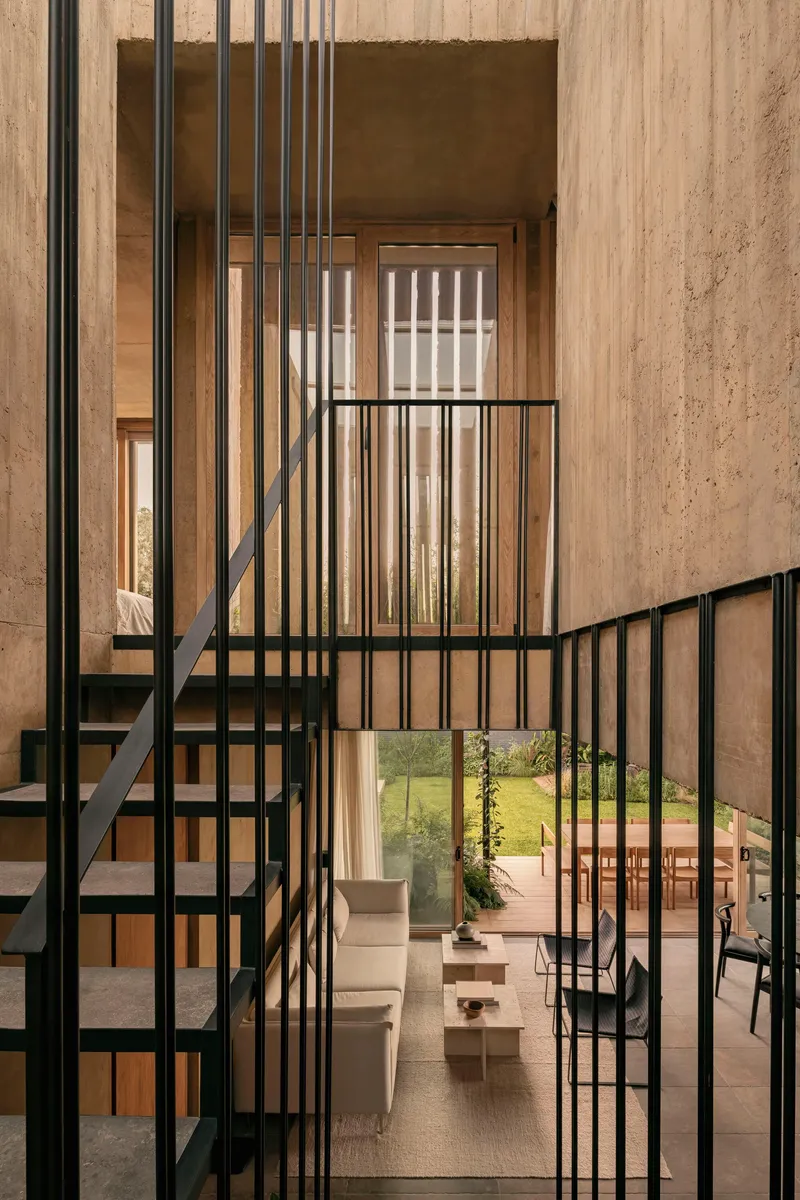
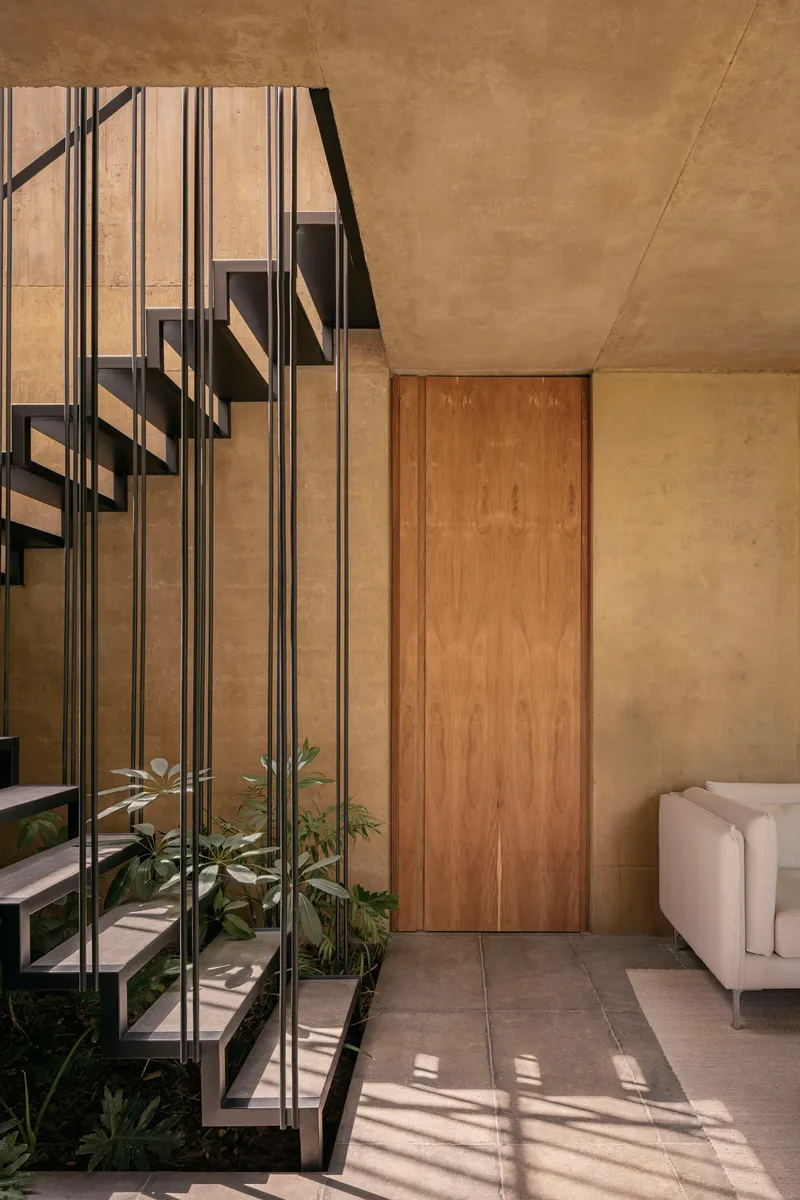
A floating steel staircase connects the two levels through a vertical void lined with slender metal rods. The rods act as a filter, casting thin parallel shadows across the tiled floor as sunlight shifts through the day. Potted plants clustered beneath the stair introduce organic forms that soften the industrial precision of the metalwork. It is a small moment that encapsulates the entire project's logic: structure, light, and vegetation woven into one experience.
Outdoor Rooms and Landscape as Regulator
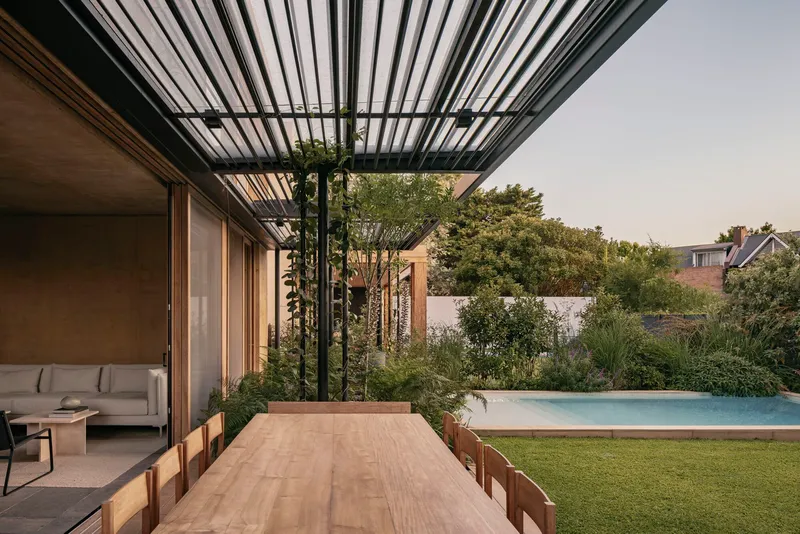
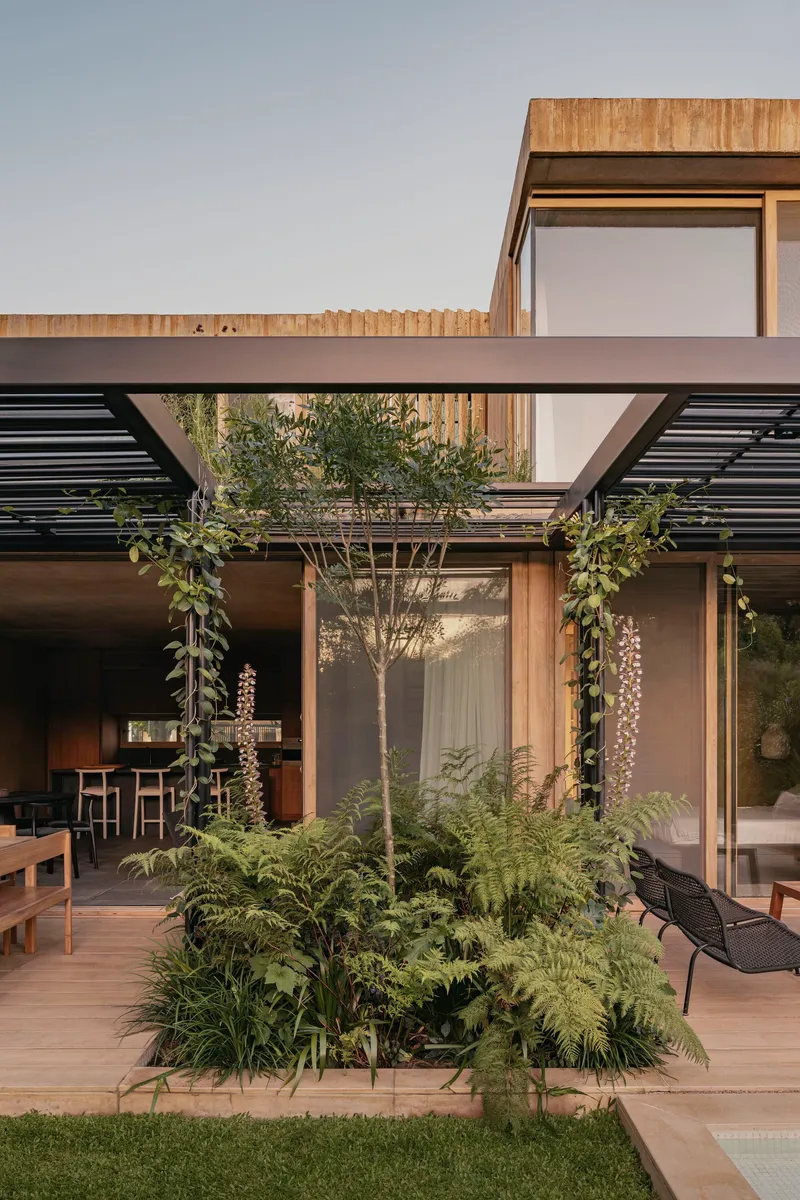
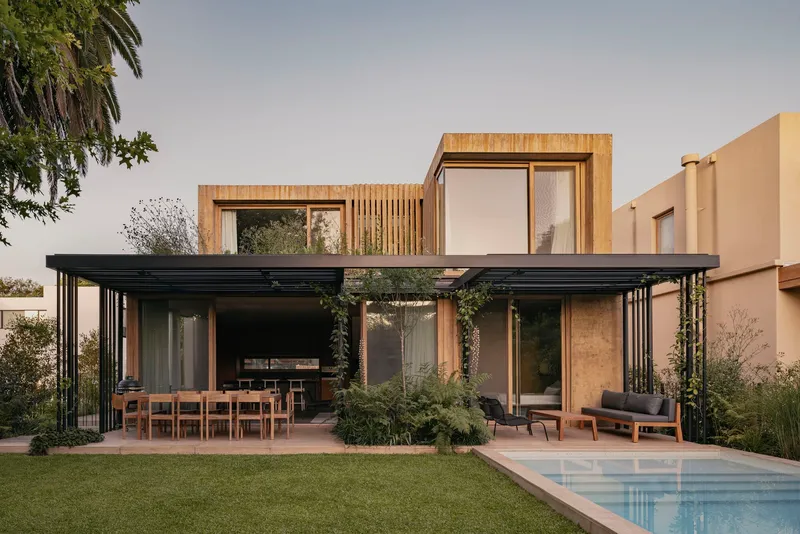
The landscape design, developed by Fabiana Sambresqui and María Inés Beveraggi, is not ornamental. It functions as a regulatory system. Planted beds and terraced areas surrounding the house modulate views, control solar gain, and create microclimates that make the semi-covered spaces habitable year-round. A black steel pergola pavilion provides a shaded outdoor dining area adjacent to the pool, its slatted canopy dappling light across the table in a deliberate echo of the interior ceiling's textured surface.
The courtyard, with its central tree framed by timber and concrete volumes on three sides, operates as the house's spatial heart. It is simultaneously an outdoor room, a light well, and a circulation nexus. The decision to give this void such prominence in a compact plan is what elevates the project: the architects understood that in a 170-square-meter house, the most important room might be the one with no roof.
Private Quarters and the Upper Level
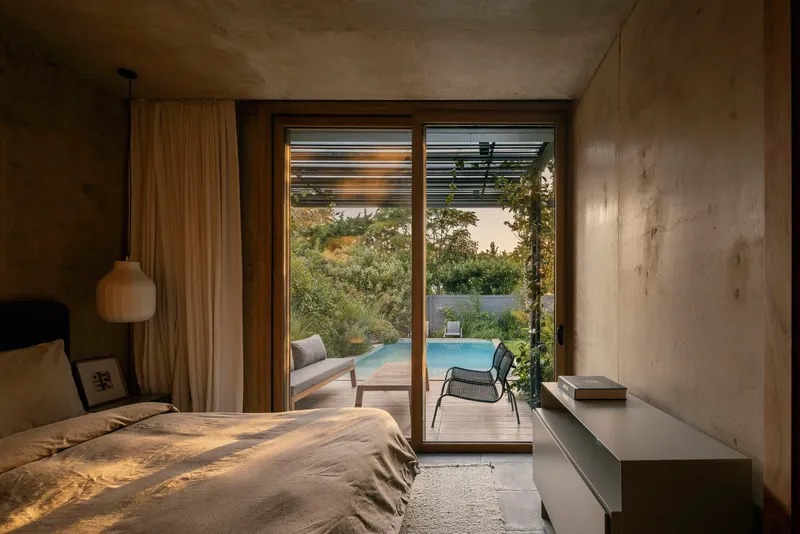
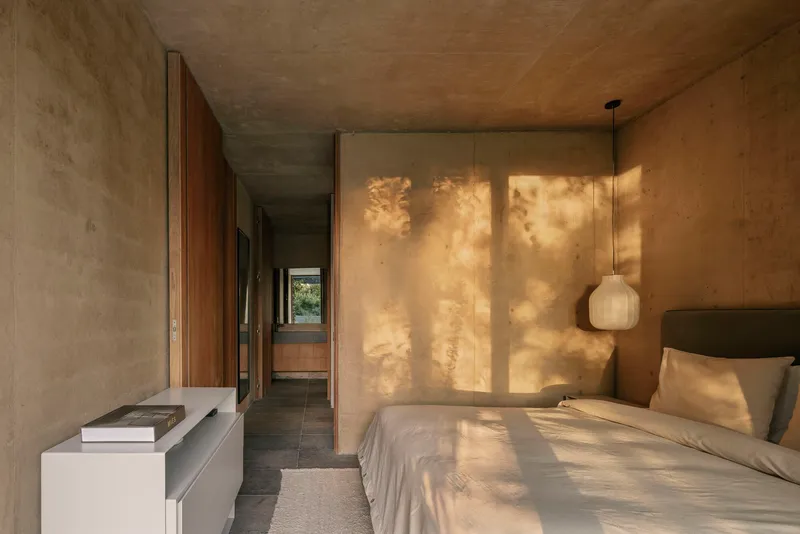
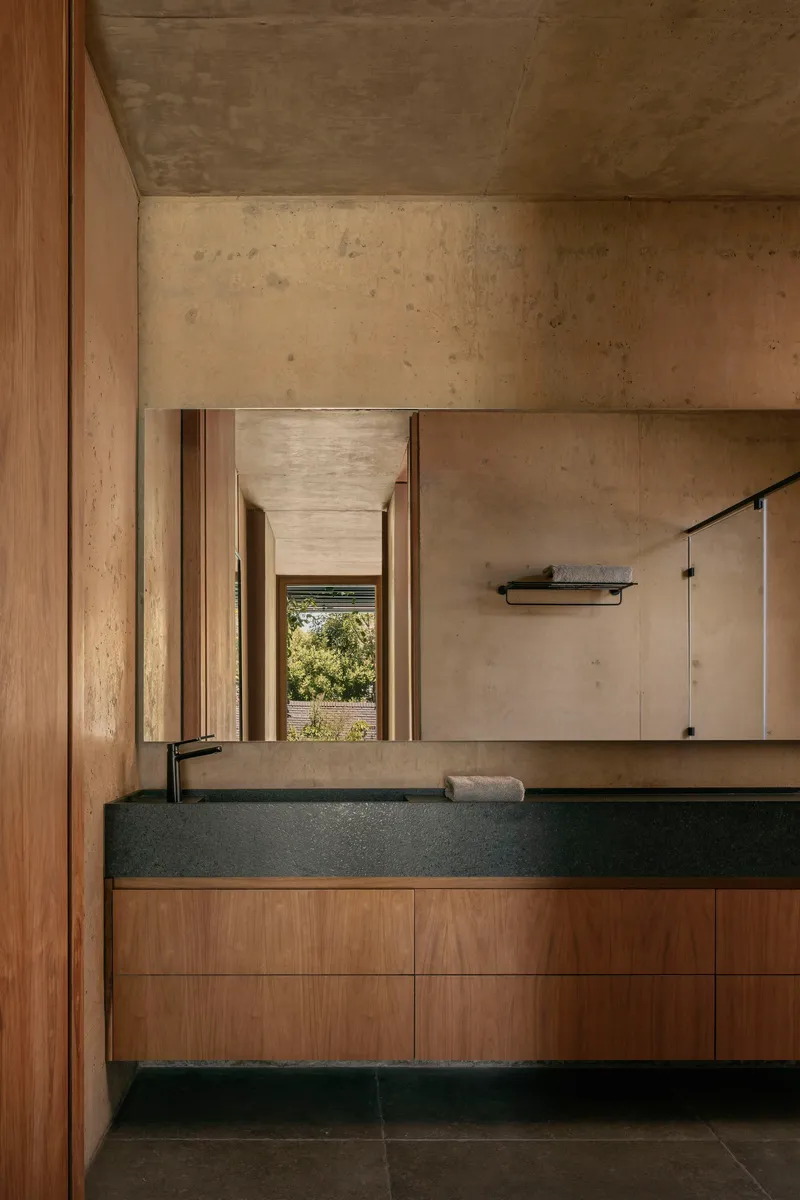
Upstairs, the bedrooms and bathrooms maintain the material vocabulary established below but shift in register toward intimacy. A corridor washed with dappled sunlight across textured plaster suggests the passage of time in a way that no clock can. The bedrooms open through timber-framed glazing toward the pool terrace, borrowing the horizontal expanse of the garden to expand their perceived scale.
In the bathroom, a black stone countertop and timber cabinetry sit beneath an exposed concrete ceiling, combining rough and refined textures with an economy that keeps the palette tight. Nothing here is accidental. The structural design by Ignacio Bardach allows the concrete ceilings to span generously without intermediate supports, preserving the openness that makes each room feel continuous with the next.
Plans and Drawings
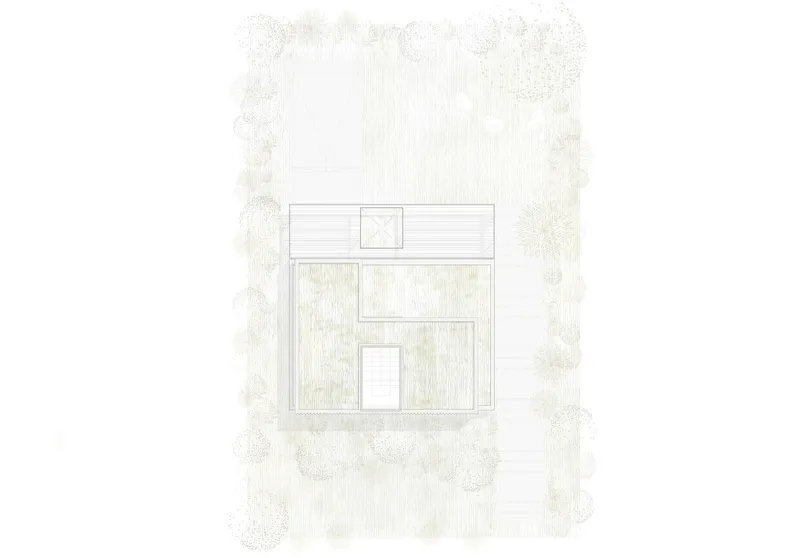
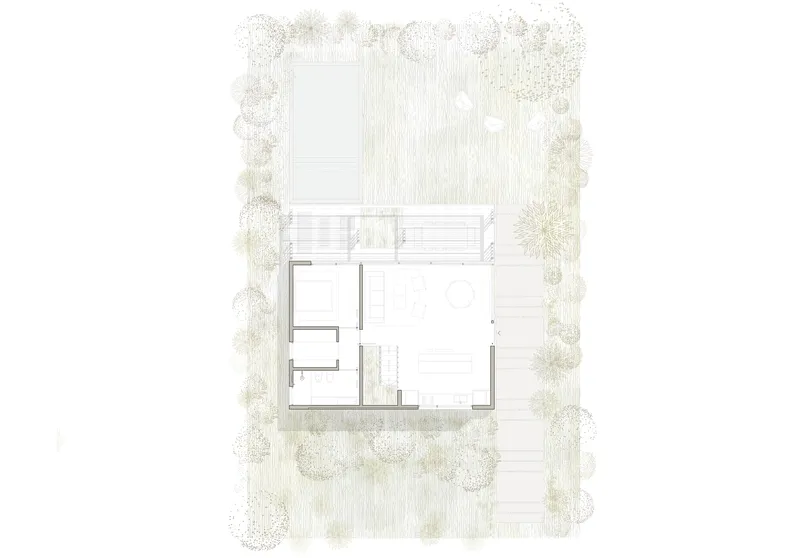
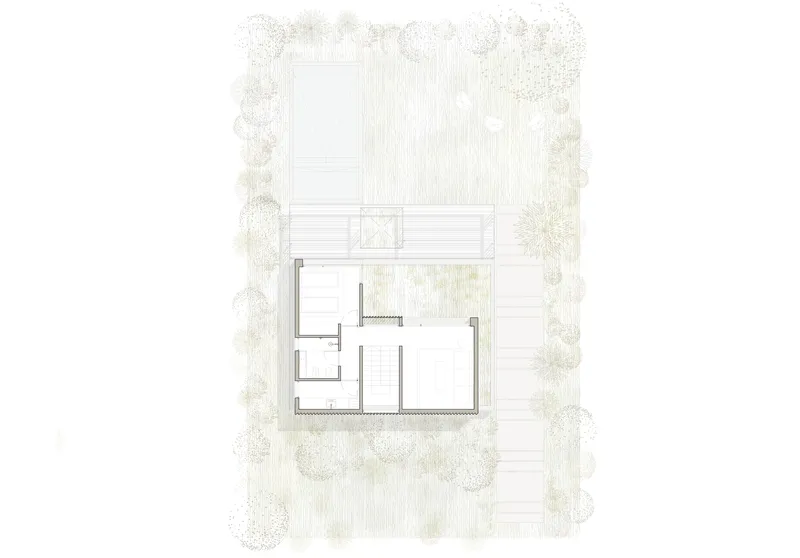
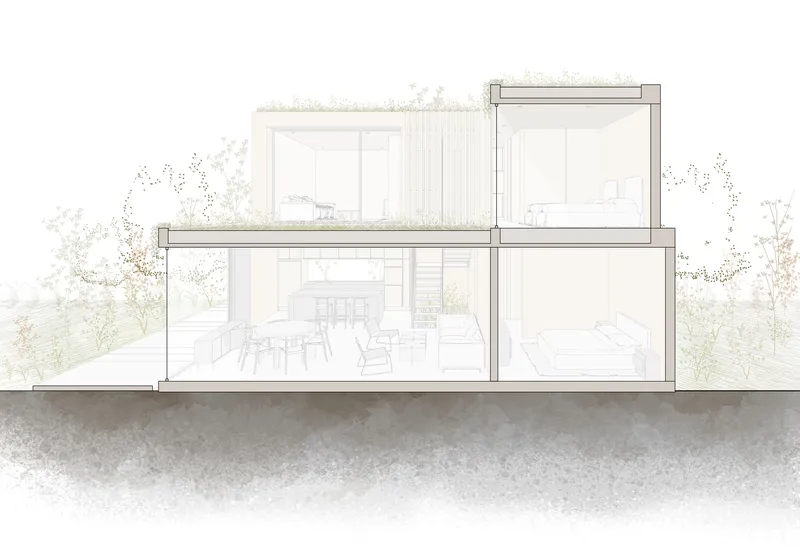
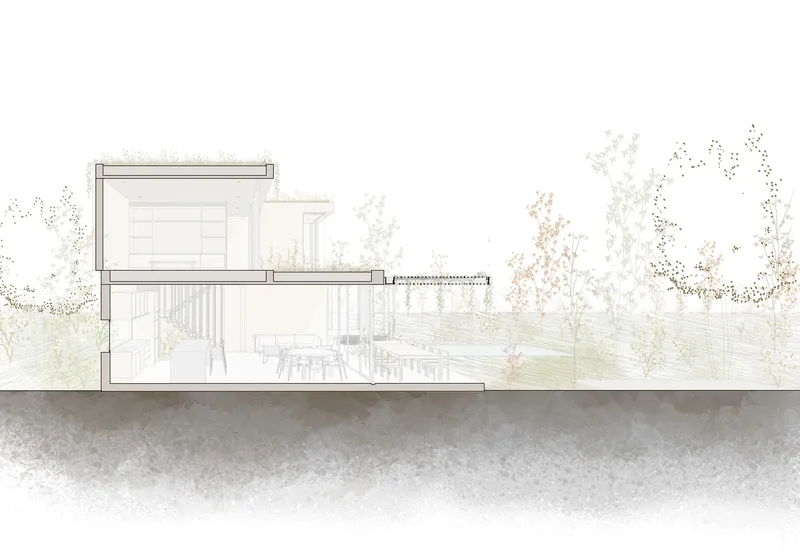
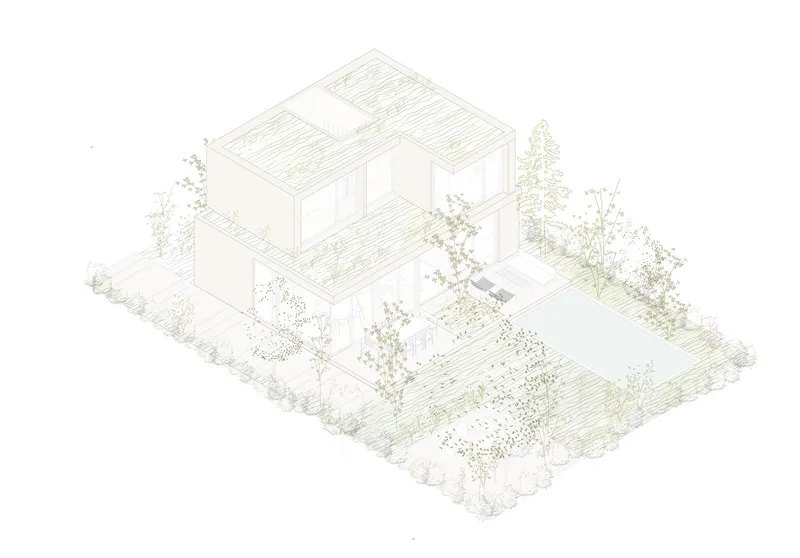
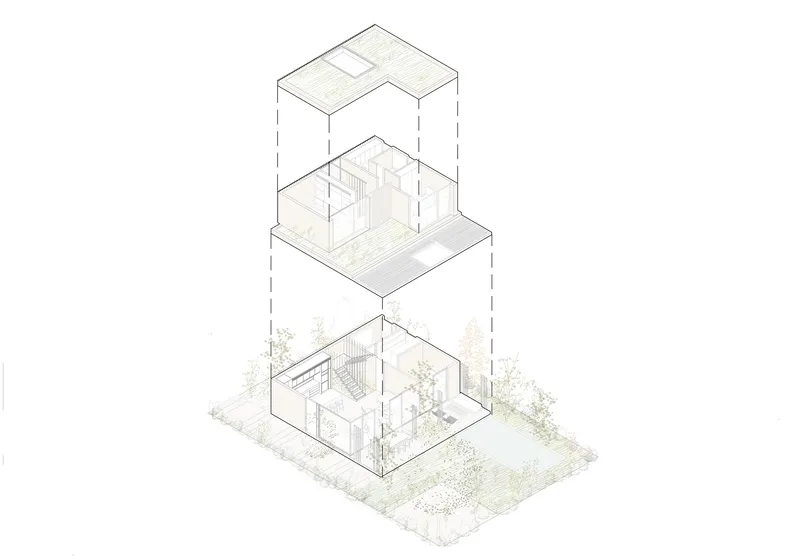
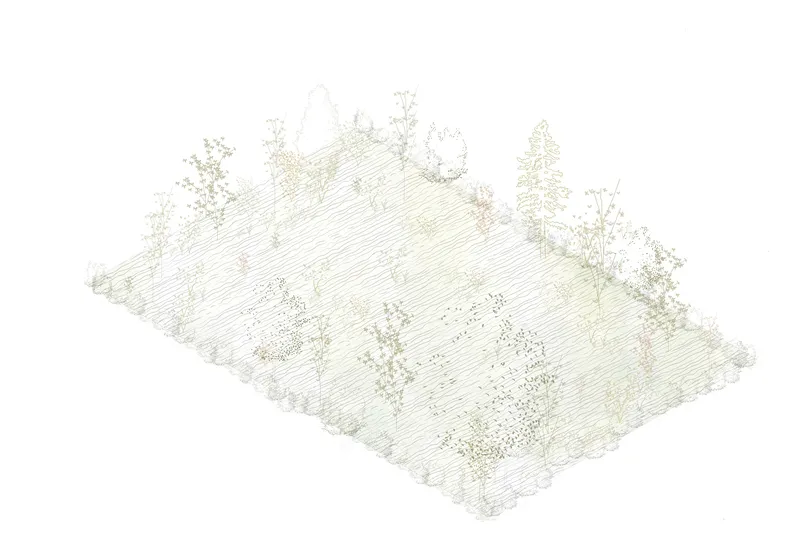
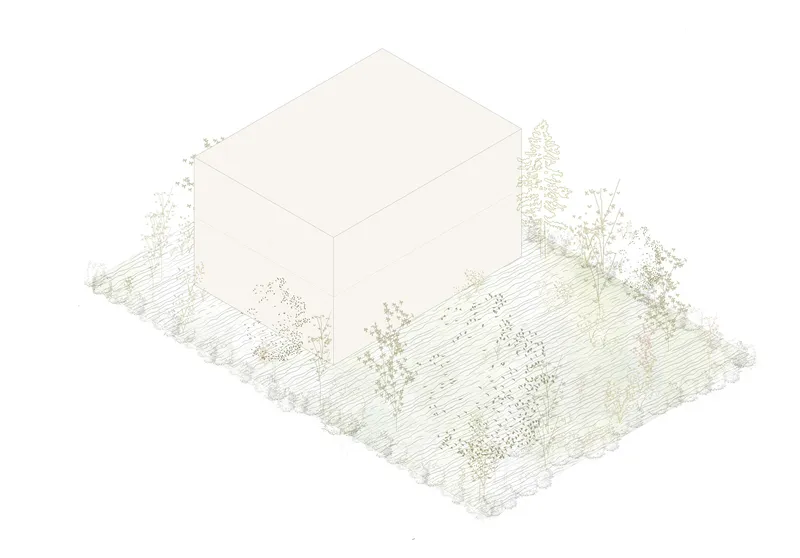
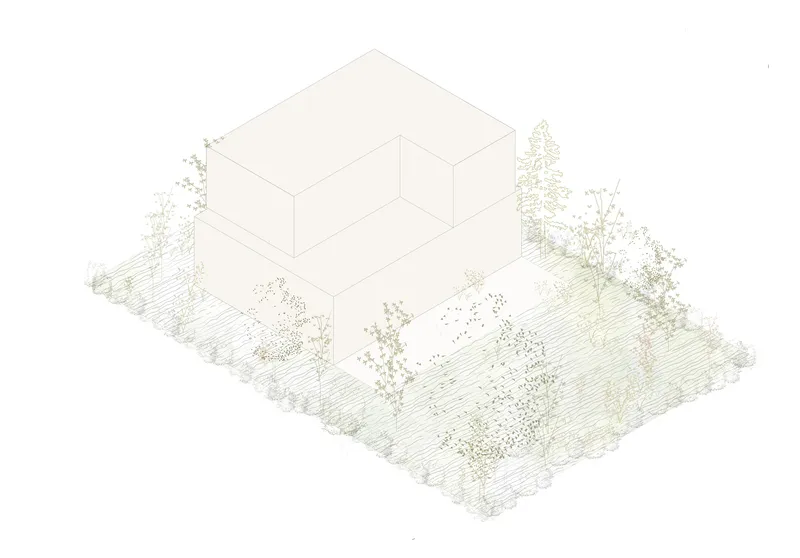
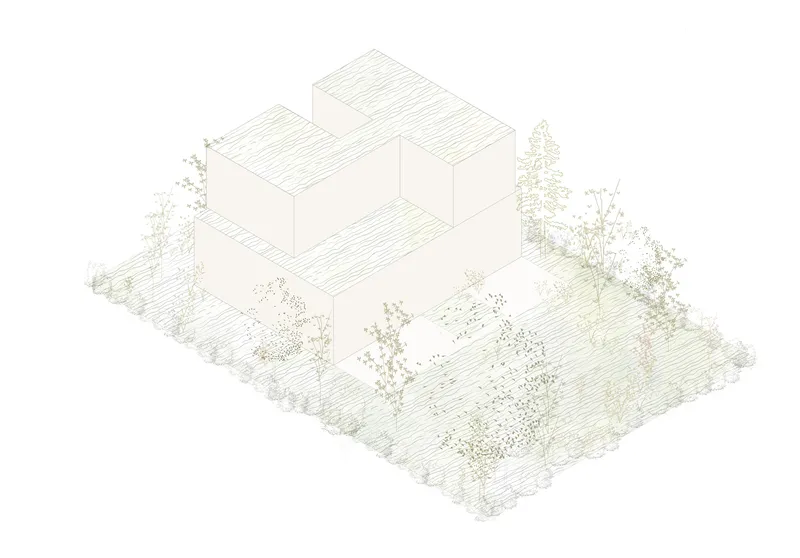
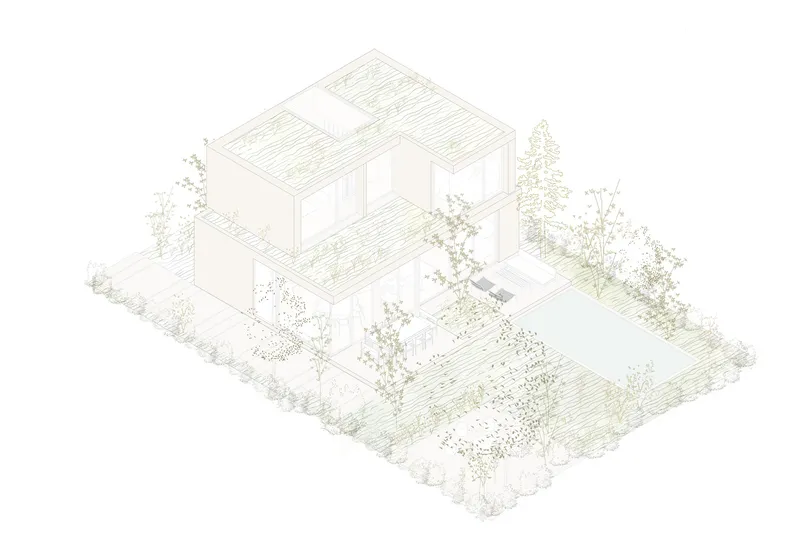
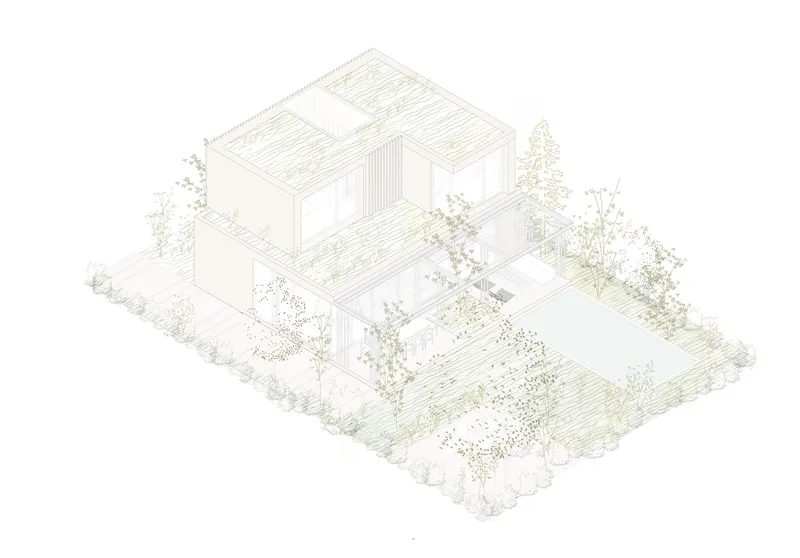
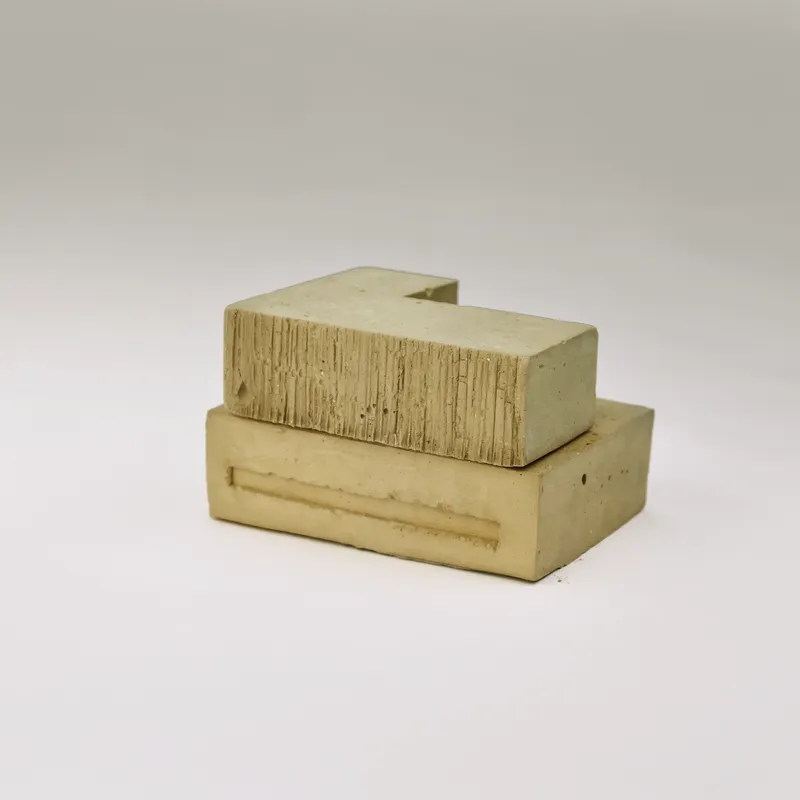
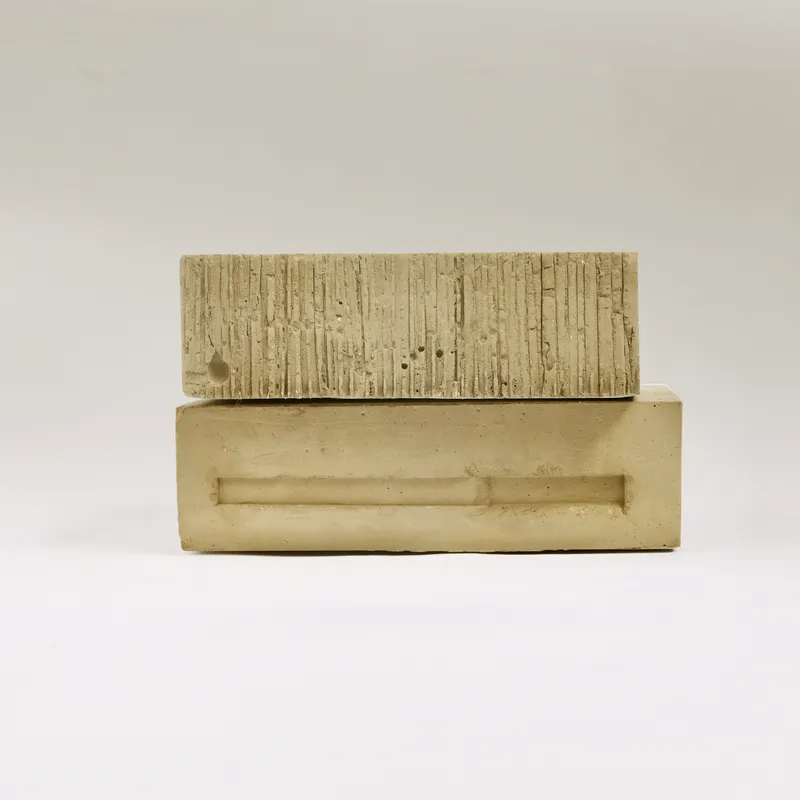
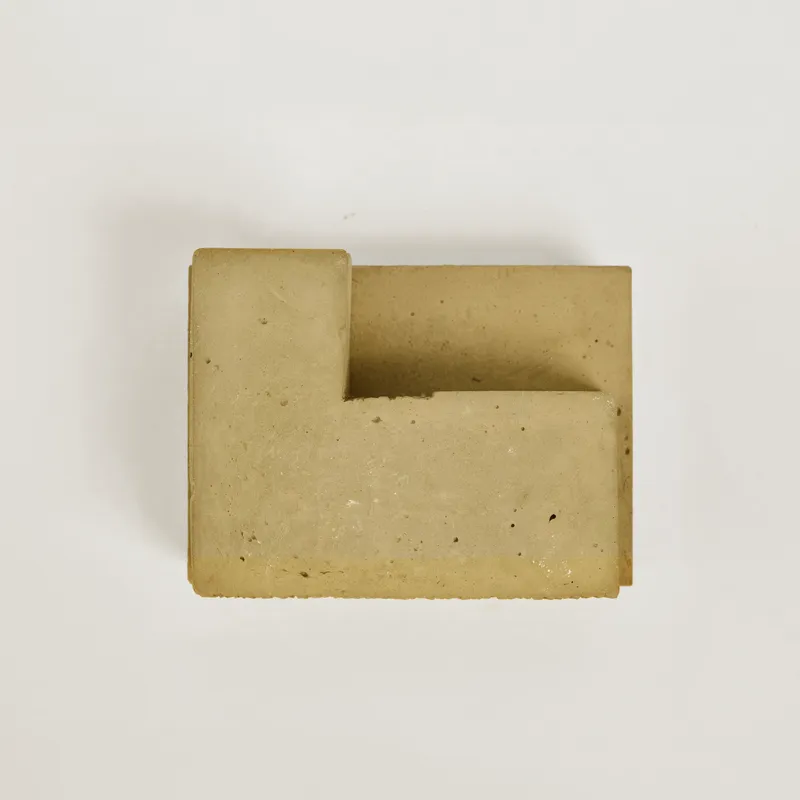
The drawing set reveals the project's rigor. Isometric and axonometric views show how two interlocking volumes, one timber-clad and one mineral, nestle into a sloped site surrounded by native vegetation. The exploded axonometric is particularly instructive: it separates the floor plates to expose the relationship between interior rooms, planted courtyards, and the surrounding landscape, making clear that the garden is not leftover space but a deliberately shaped element integral to every spatial decision.
The sections confirm what the photographs suggest: the house is compressed vertically to maintain contact with the ground. Interior volumes are modest in height, allowing the concrete ceilings to create a sense of shelter without oppression. The plaster study models and cast concrete samples included in the documentation underscore the design team's investment in material research. The L-shaped void in the concrete casting sample reads as a miniature of the courtyard strategy itself: form defined by subtraction.
Why This Project Matters
House JR demonstrates that material intensity and spatial generosity are not mutually exclusive, even at a modest scale. By grounding daily life on a single horizontal plane and allowing landscape to permeate the plan, Gonzalo Bardach and his team, including Rocío Carrillo and Leila Rocamora Duca, achieve a richness that larger, more expensive houses rarely match. The pigmented concrete is both structure and atmosphere; the garden is both decoration and environmental control. Nothing carries a single purpose.
In a moment when residential architecture often defaults to either minimalist abstraction or nostalgic craft, House JR stakes out a middle position that feels genuinely earned. It is austere but sensuous, modern but rooted in the particularities of its Argentine suburban site. The house reminds us that the best small dwellings are shaped not by the rooms they contain but by the light, air, and vegetation they allow to pass through.
House JR by Gonzalo Bardach arquitectura, San Isidro, Argentina. 140 m² covered area, 30 m² semi-covered. Completed 2025. Lead architect: Gonzalo Bardach. Project team: Gonzalo Bardach, Rocío Carrillo, Leila Rocamora Duca. Structural design: Ignacio Bardach. Landscape: Fabiana Sambresqui, María Inés Beveraggi. Construction management: Gonzalo Bardach, Francisco Castelli Aspiroz. Photography by César Béjar.
About the Studio
Share Your Own Work on uni.xyz
If projects like this are the kind of work you want to make, uni.xyz is a place to publish your own, find collaborators, and enter design competitions.


Popular Articles
Popular articles from the community


David Ortega Stacks a Two-Story Mexico City Penthouse Around a Steel Stair and a Pergola-Shaded Roof Terrace
In Colonia Roma, a 300 m² penthouse uses oak joinery, a planted steel stair and a slatted roof pergola to make a new-build apartment feel like a house.

ETEH Reworks the Shared Spaces of São Domingos School in Brazil Around Timber, Color and Hanging Plants
At São Domingos School in Brazil, 436 m² of hall, refectory and library are recast with timber joinery, a yellow and blue code and trailing greenery.


The Amber Palace Opera: A Geological Fiction Surfaces on Tallinn's Baltic Waterfront
Pierre Brillard reimagines a Baltic legend as a public landscape, opera house, and waterfront promenade rooted in Tallinn's coastal identity.

FCC Arquitectura Expands a Portuguese Granite House with a Board-Marked Concrete Wing
In Portugal, JV House pairs a cleaned-up whitewashed and granite dwelling with a timber-shuttered concrete extension, courtyards and a garden pool.

Similar Reads
You might also enjoy these articles

LAVA Architecten Gives Vocational Education a Sawtooth-Roofed Face on a Mechelen School Campus
In Mechelen, Belgium, a 2,053 m² STEM school on a 6×6 m grid turns workshops and classrooms into rooms that can be rearranged as teaching changes.

KEMA Studio Turns a Derelict Marvila Attic into a 60 m² Lighthouse Apartment Above Lisbon
In Lisbon's Marvila district, a rebuilt roof, four skylights and two plywood volumes turn an unlivable attic into a bright home facing the Tagus.

Pixel Gardens: One Repeated Module Stacked Into a Terraced Social Housing Tower for Famagusta
Salem Bader's shortlisted housing tower builds a vertical neighbourhood from one repeated module, offsetting units to carve terraces, light and air.

Bao Huynh Watercolor Atelier: A Serene Art Retreat in Hội An
Bao Huynh Watercolor Atelier in Hội An blends multifunctional art spaces, sustainable design, local materials, and family-friendly living in a serene environment.

Explore Ai Generated Competitions
Discover active competitions in this discipline

Challenge to design a portable theatre

Challenge to design a portable music platform

Challenge to design an open learning module for the elderly

Challenge to design mud housing for contemporary communities
Comments (0)
Please login or sign up to add comments
No comments yet. Be the first to comment!