
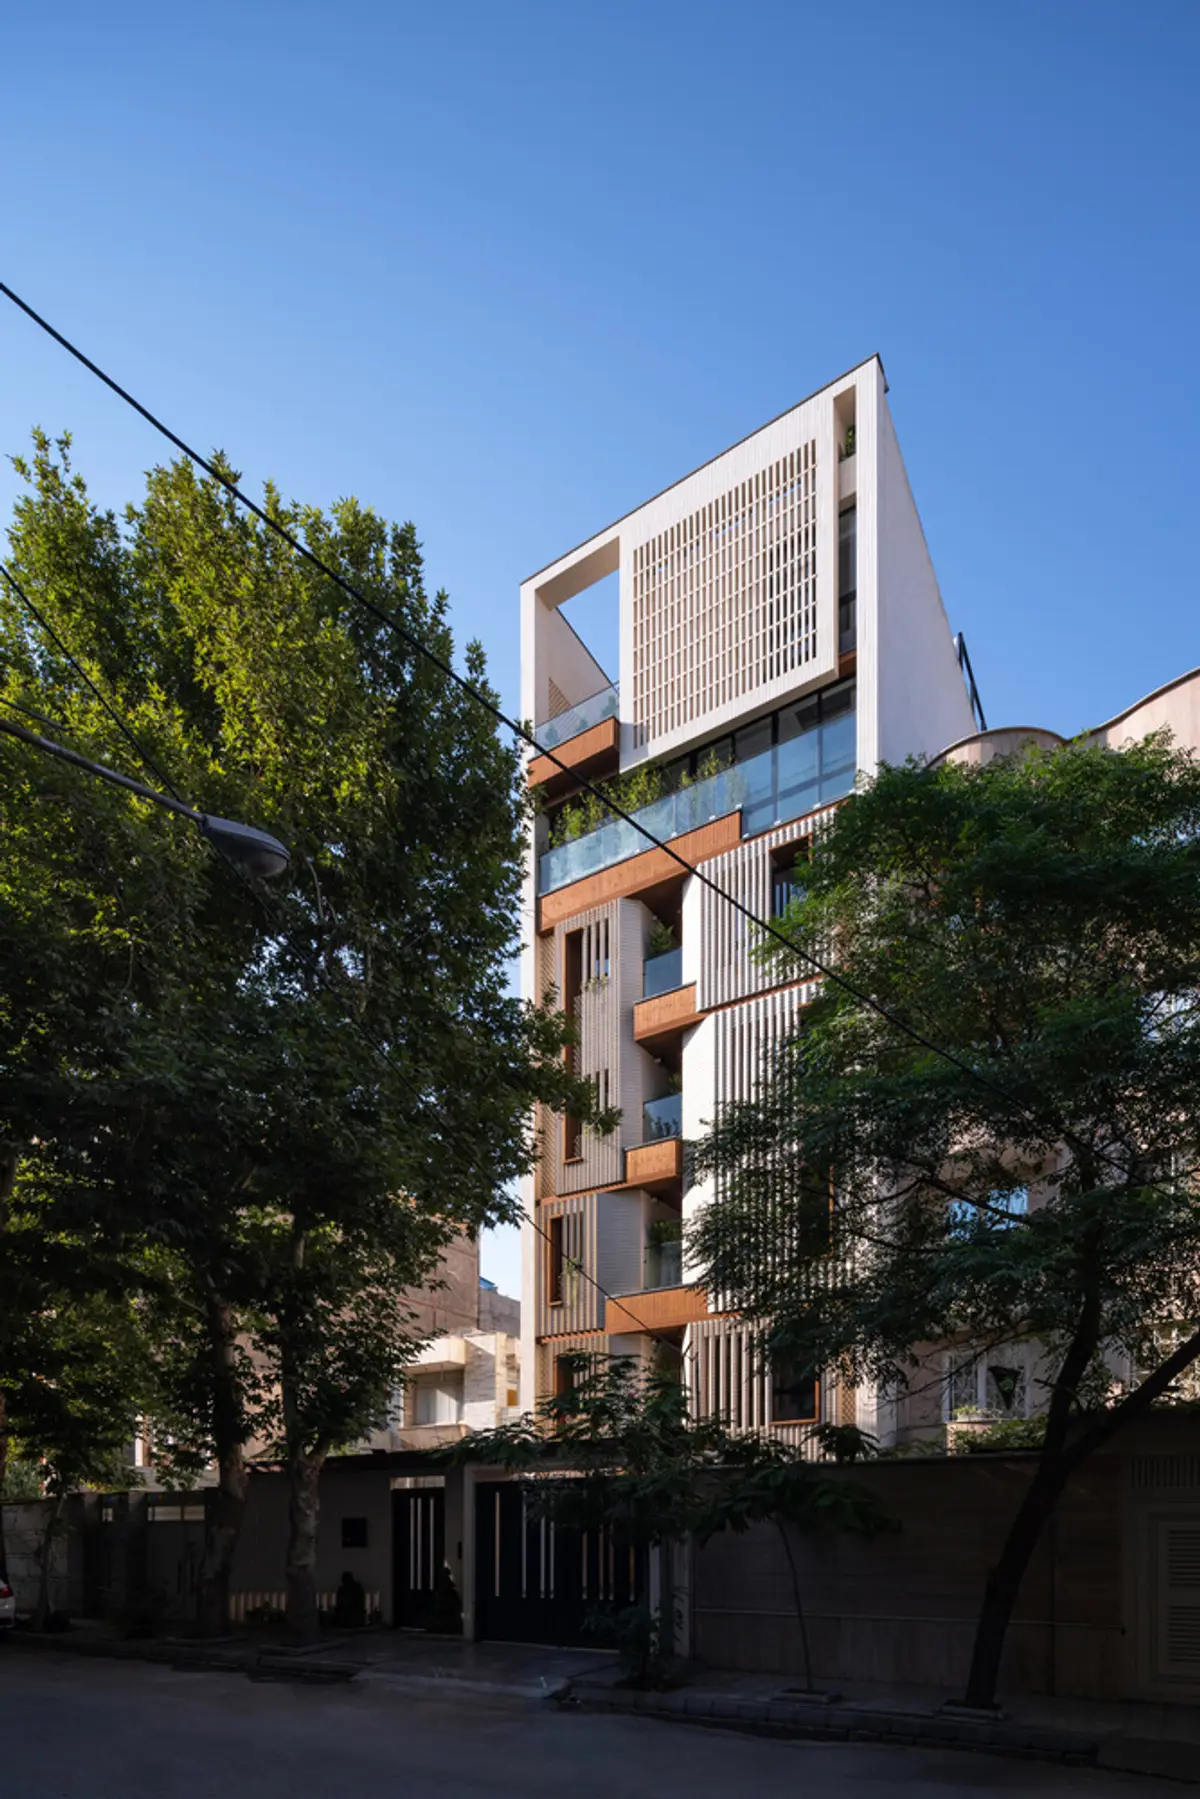
Grapevine Residences by Barsav Architecture Office: A Contemporary Residential Renewal in Mashhad
Grapevine Residences blends historic Mashhad heritage with modern duplex living, featuring flexible spaces, roof gardens, and grapevine-inspired architectural elements.


Architects: Barsav Architecture Office
Located in the historic MAJD neighborhood, District No. 2 of Mashhad Municipality, Grapevine Residences stands on a site steeped in cultural and organic heritage. The MAJD neighborhood, with a century-long history, has been shaped by traditional garden houses, fruit orchards, and grapevines for over 400 years. Its non-linear streets accommodate centuries-old trees, creating an organically developed urban fabric that remains a testament to Mashhad’s traditional residential life.
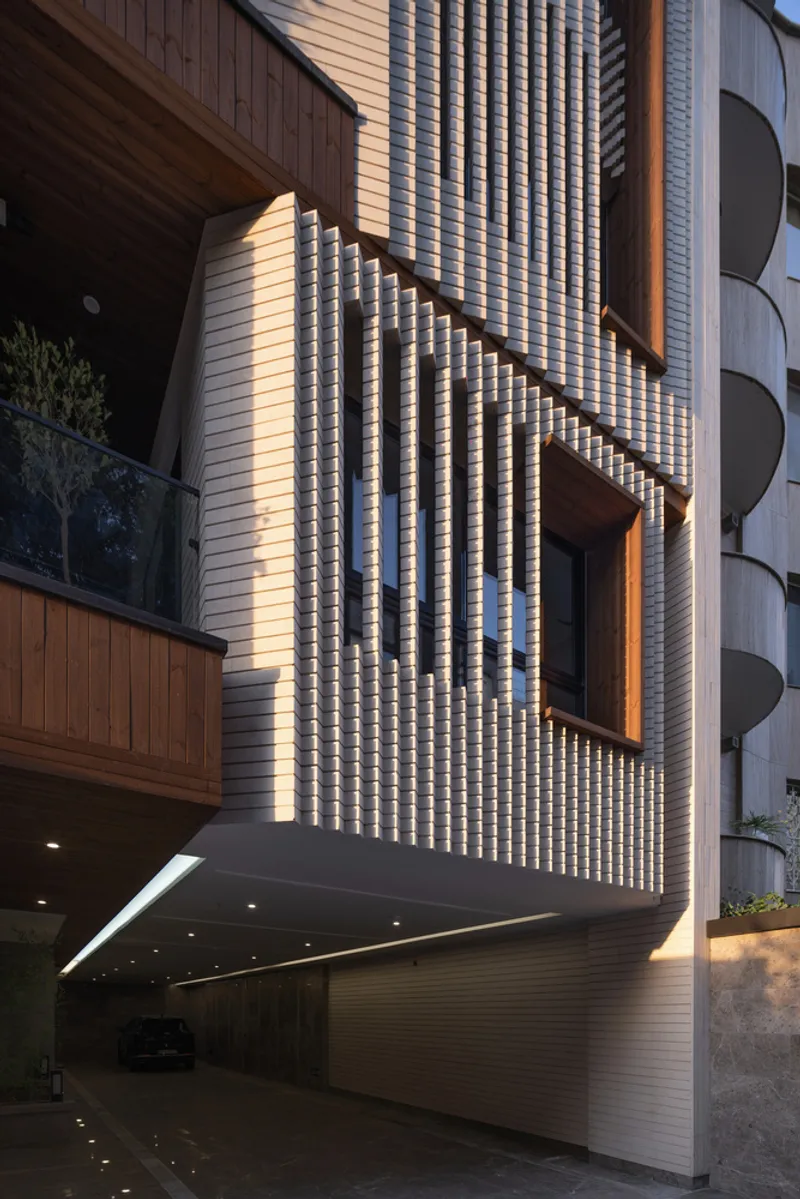
Unlike other parts of the city, MAJD retains a relatively low construction density, with older families maintaining close proximity to one another. This continuity has fostered strong neighborhood relations and a deep sense of belonging, which became a central inspiration for Barsav Architecture Office in conceptualizing the Grapevine Residences project.
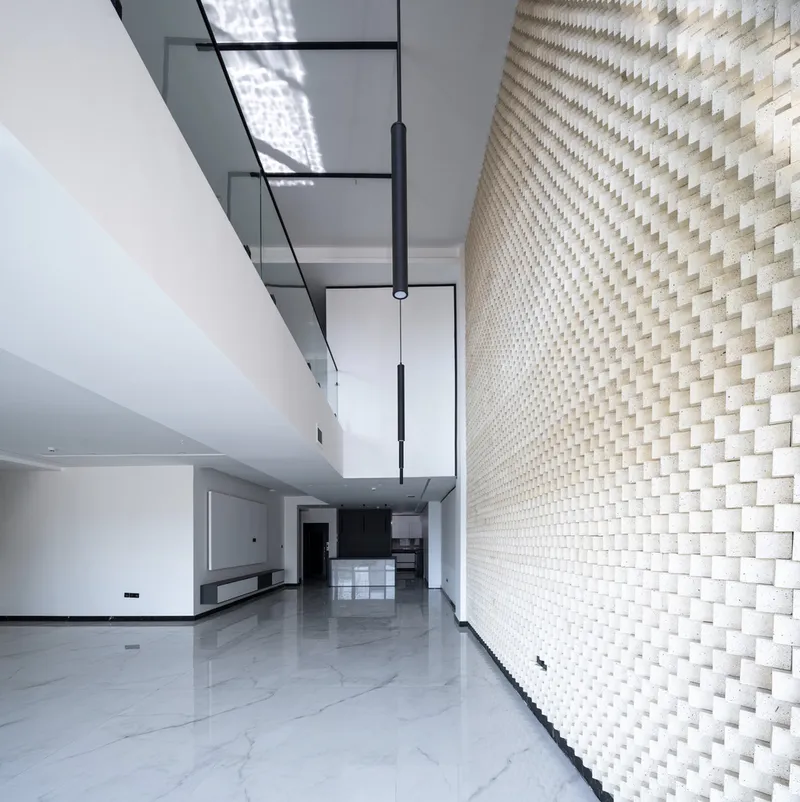
Designing for Lifestyle and Legacy
The client, an established resident of MAJD and owner of a local gold shop, was motivated to continue living in the neighborhood due to her personal and professional ties. The original brief envisioned a six-story building: one floor for personal residence, and the remaining floors as rental apartments.
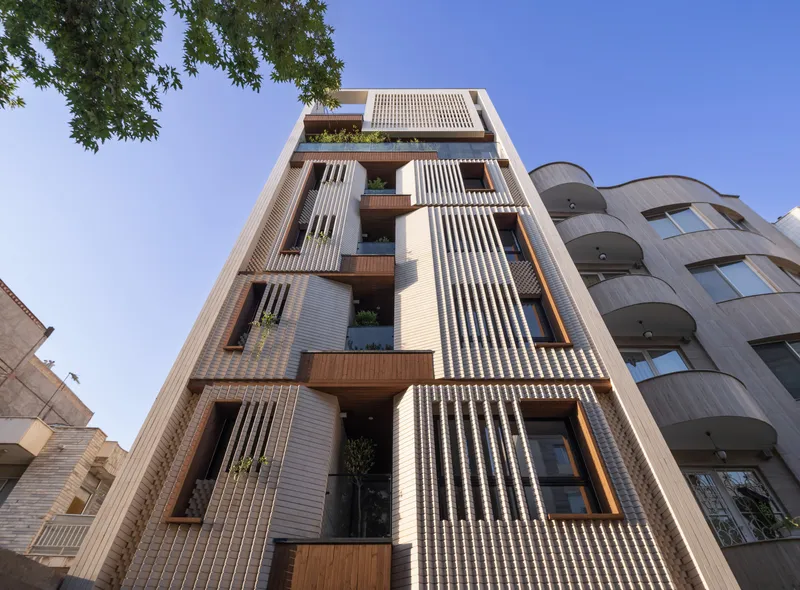
After detailed site studies and lifestyle discussions, the architects proposed a two-story residential duplex on the upper floors. This design decision allowed for optimal privacy, superior visibility, and the inclusion of a roof garden, reinterpreting the feel of a traditional courtyard home in a contemporary apartment context.
A Sense of Belonging Through Design
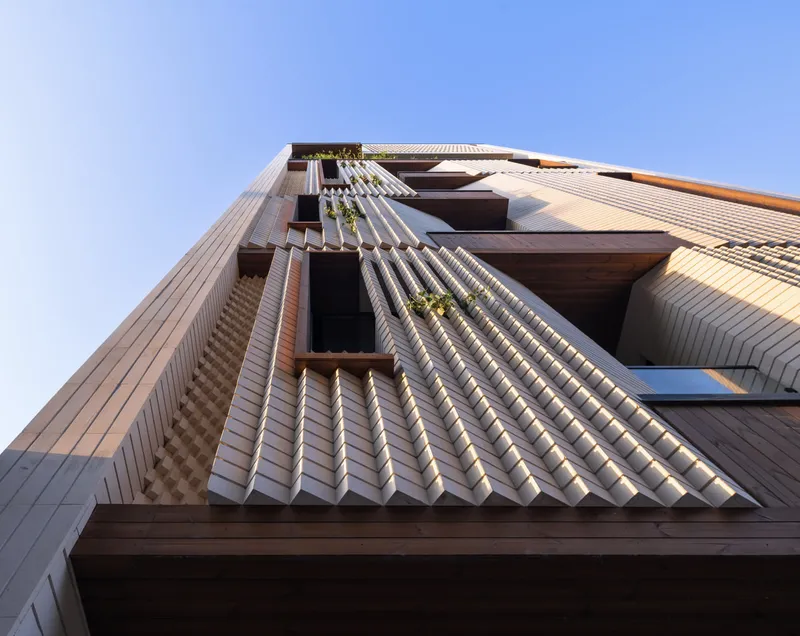
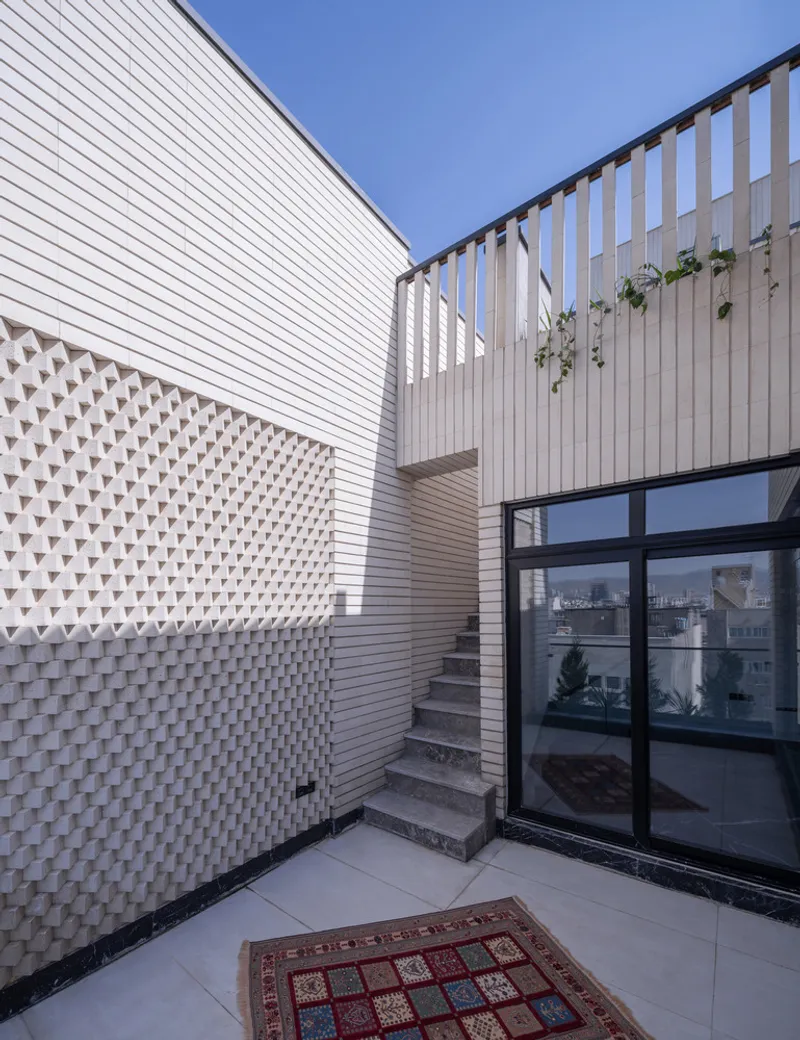
Barsav Architecture Office approached the project with a dual focus: creating a high-quality personal residence while enhancing the sense of community and memory for neighborhood residents. The design celebrates local heritage through a grape motif, recalling the vanished gardens and grapevines that once defined the MAJD streetscape. This element connects past memories to the present, transforming the building into a living tribute to the neighborhood’s legacy.
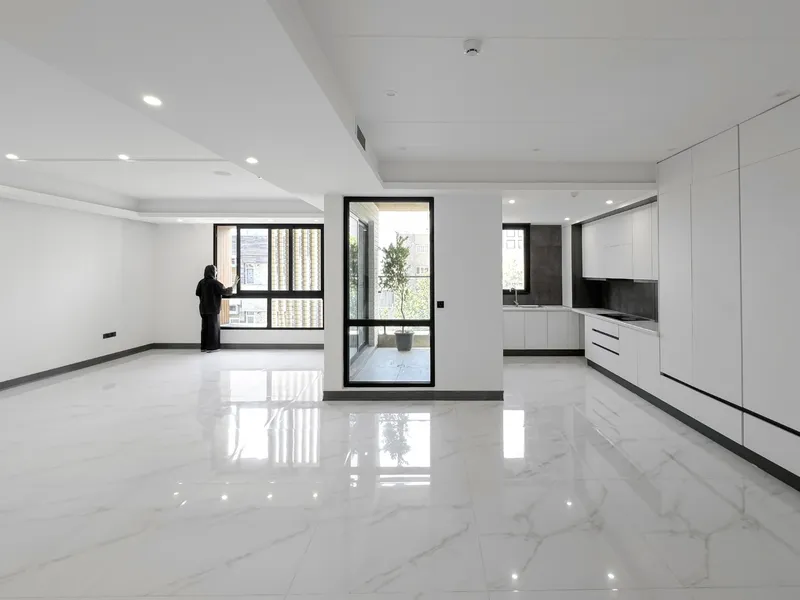
Flexibility and multifunctionality were key principles. Single-unit floors incorporate adaptable spaces, while terraces act as intermediate zones, providing privacy for kitchen areas and enriching the spatial depth with semi-open living areas.
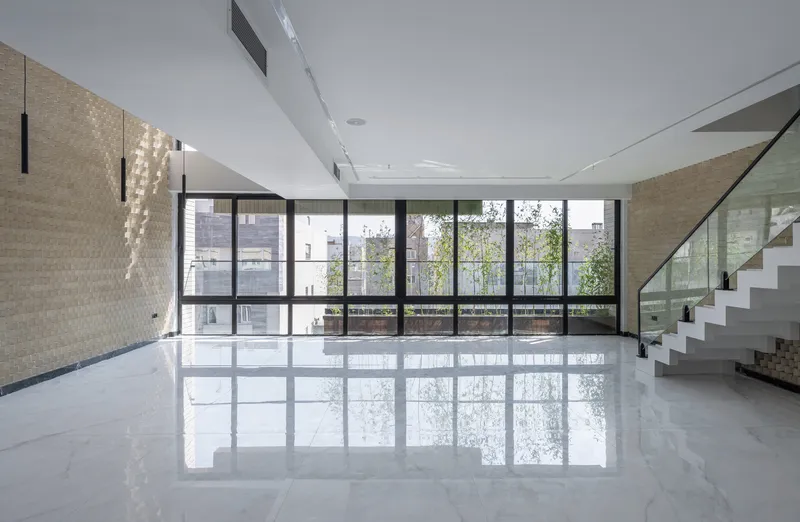
Materiality and Architectural Expression
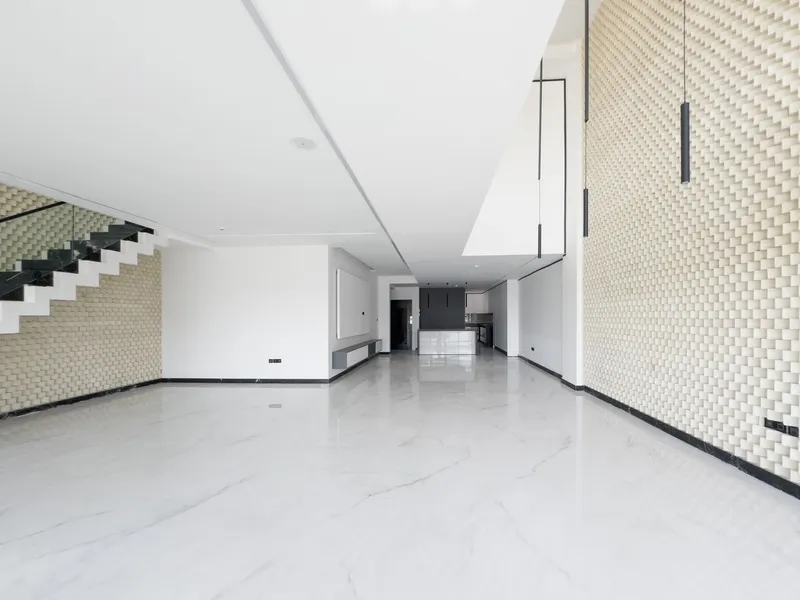
The façade and interior design emphasize a harmonious balance between elegance and functionality. Carefully selected materials and natural light accentuate the architectural forms, highlighting windows, doors, and open spaces that foster a connection between the residents and their urban environment. The roof garden atop the duplex reinforces this link, providing an urban oasis that resonates with the neighborhood’s historic gardens.
Grapevine Residences exemplifies a sensitive approach to residential renovation and urban heritage preservation. By integrating modern living requirements with historical context, Barsav Architecture Office has created a building that is both a private residence and a communal memory marker. The project celebrates Mashhad’s traditional residential life while introducing contemporary design strategies that respect and enhance the cultural fabric of the MAJD neighborhood.
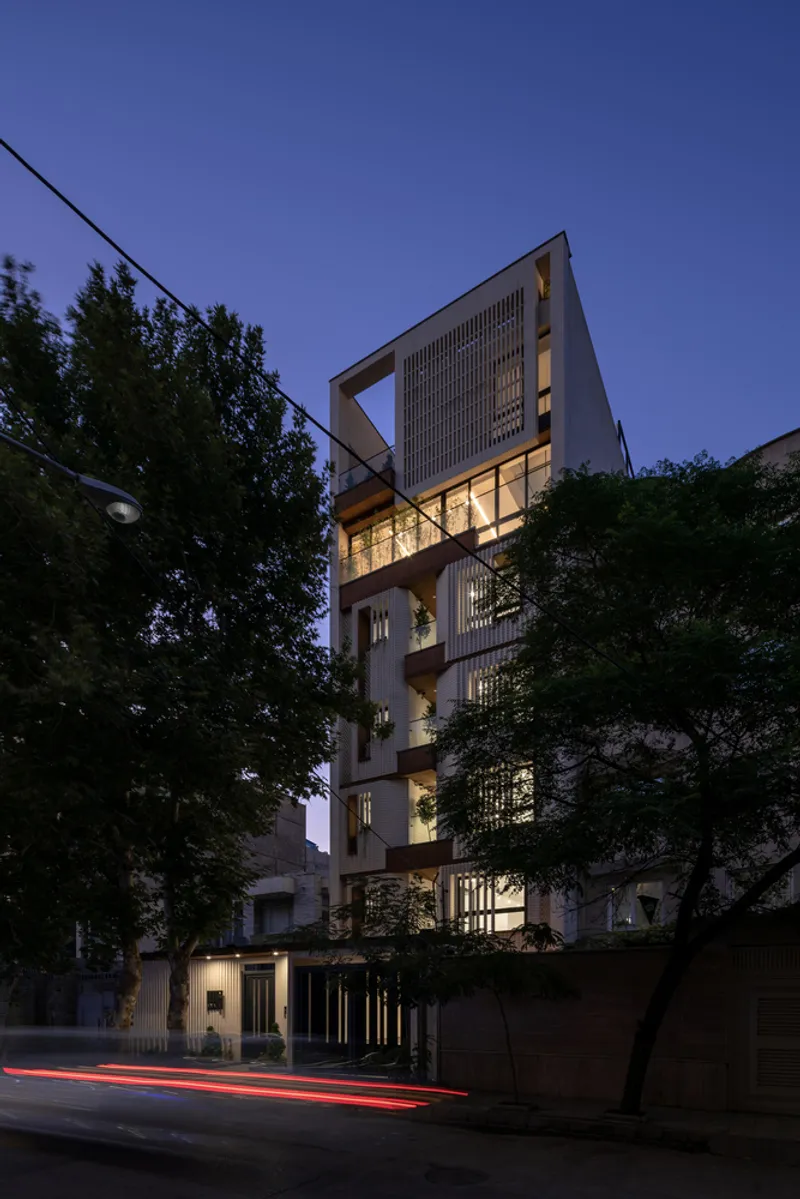
All photographs are works of Diman Studio, Dayan Mazraei


Popular Articles
Popular articles from the community


Singing Woman: An Opera House That Performs Before the Curtain Rises
Ovidiu Cristian Pavel's conceptual opera house translates Estonia's choral identity into a sculpted waterfront landmark facing the Baltic Sea.


David Ortega Stacks a Two-Story Mexico City Penthouse Around a Steel Stair and a Pergola-Shaded Roof Terrace
In Colonia Roma, a 300 m² penthouse uses oak joinery, a planted steel stair and a slatted roof pergola to make a new-build apartment feel like a house.

Cube Design Draws an Ecological Corridor Between Two Shenzhen Hills with the Nankai Building
Beside Shenzhen's container docks, the Nankai Building pairs stacked balconies with a climbing green screen to connect two hillsides across its height.

graciastudio Turns a Viewless Tijuana Lot Inward Around a Courtyard of Concrete, Timber and Trees
In Tijuana, Jorge Gracia's GA2 House stacks a timber-clad private floor over exposed concrete and replaces a missing view with a planted interior patio.

Similar Reads
You might also enjoy these articles


Hodi-Mandai Geram
Project Function: Preservation and revitalization of the Intangible heritage and socio-spatial identity of the Hodi by Housing, Cultural Memory Center, Sacred Grove, landscape, local tourism economy


Olio Towers: A Mid-Rise for Performers That Fuses Housing, Rehearsal, and Stage
Located blocks from Houston's Theater District, this modular tower stacks living units around a central performance atrium.

Oasis: Modular Green Housing Carved into Dhaka's Urban Fabric
A shortlisted Plugin Housing entry reclaims unauthorized settlements in Dhaka with stepped concrete volumes, green roofs, and ventilation-driven design.

Black Hole: A Floating Megastructure for the Post-Physical Era
Emiliano Mazzarotto envisions a spherical, self-scaling arena where e-sports, digital hotels, and holographic stadiums replace traditional public space.

Explore Persian Architecture Competitions
Discover active competitions in this discipline

Challenge to design mud housing for contemporary communities

Challenge to reimagine the Iron Throne

Photograph architecture without architects

Illustrate the lost glory of Angkor Wat - Render Challenge
Comments (0)
Please login or sign up to add comments
No comments yet. Be the first to comment!