

Greater Dog Architects Turns a Disused Substation Room into a Goose-Foot Pavilion in Shaoxing
An 80-square-meter backup power room on the edge of a Chinese riverfront factory campus becomes a bar, tea lounge, and sculptural landmark.


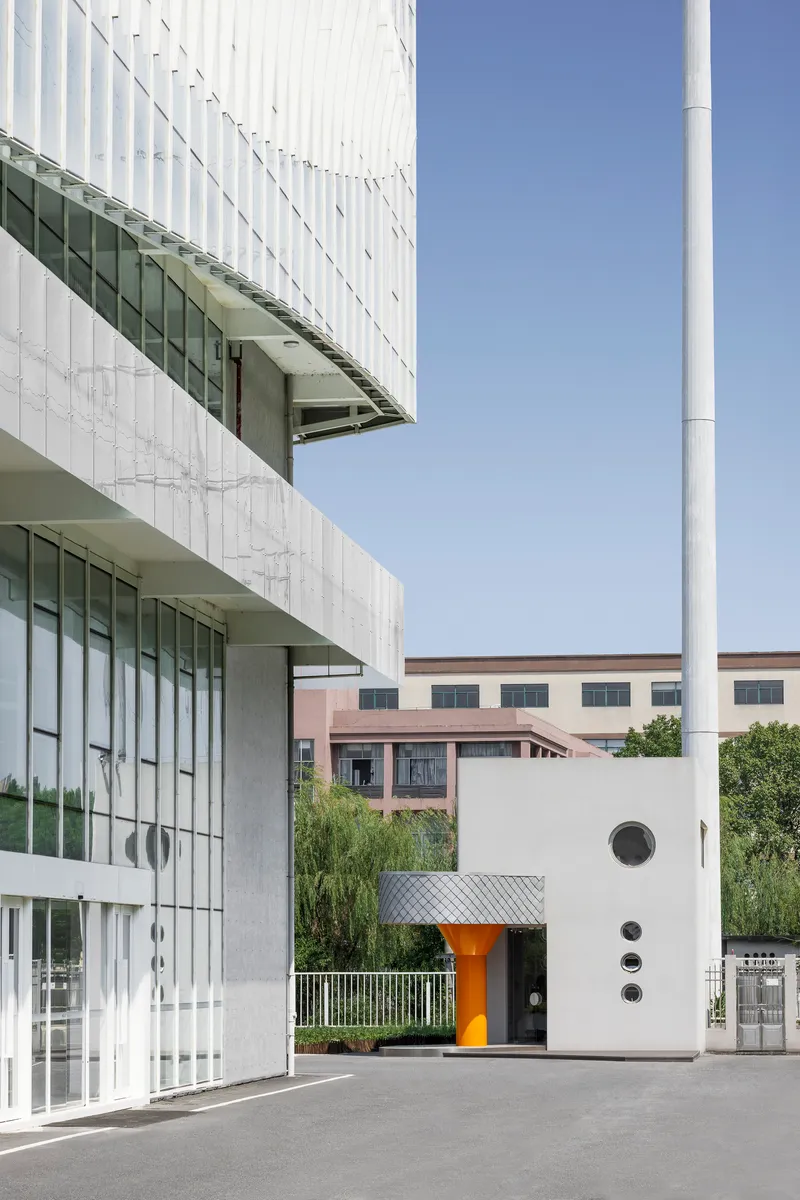
Some buildings earn attention by being big. This one earns it by being 80 square meters and refusing to be invisible. Sitting on the edge of a goose-down factory campus in Shaoxing, a former backup room for an electrical substation has been converted by Greater Dog Architects into a compact, two-level stopover for visitors touring the BSH factory complex. The original brick-and-concrete shell, with its generous 6.8-meter ceiling height, gave the architects just enough vertical room to split the interior into a ground-floor bar and a second-floor tea lounge, while a sculptural canopy modeled on an abstracted goose foot extends over the entrance to signal that this is no longer infrastructure.
What makes the project worth studying is its attitude toward reuse at a very small scale. The building's footprint was not expanded. Its existing walls were preserved and re-clad with gray textured paint, aluminum panels, and a constellation of circular porthole windows that replace the original openings. The orange steel staircase, canopy columns, and interior cabinetry form a single color thread that ties outside to inside. Every material, from the 100-percent-recyclable aluminum cladding to the lightweight shingled canopy, was chosen to minimize load on the aging structure and speed construction. The result is closer to industrial jewelry than to adaptive reuse as we usually understand it.
A Goose Foot on the Riverbank
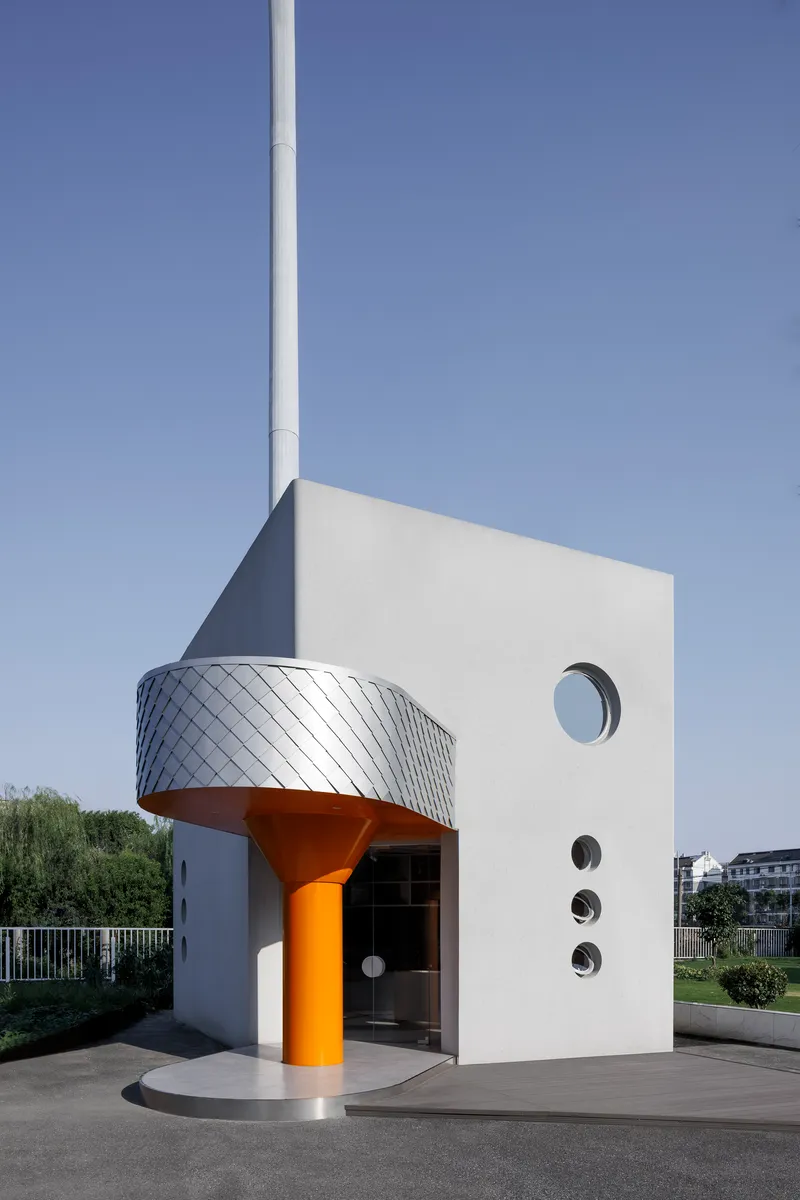
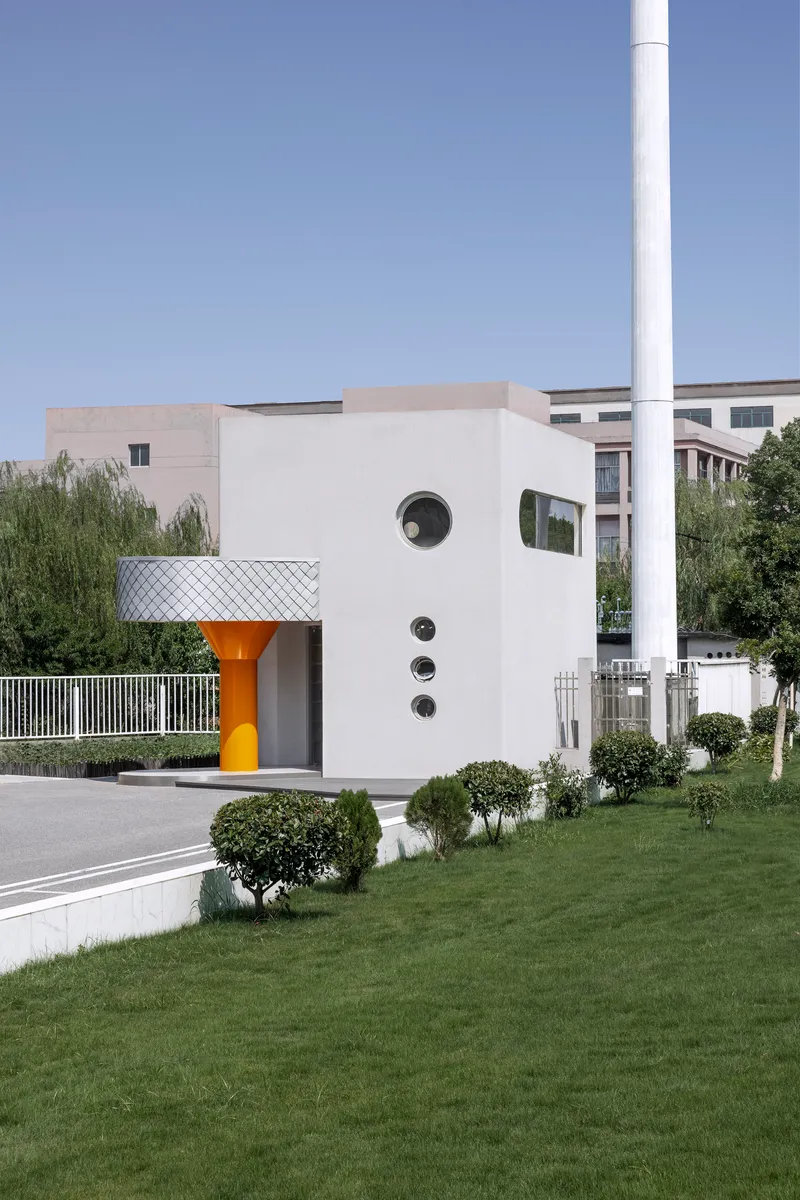
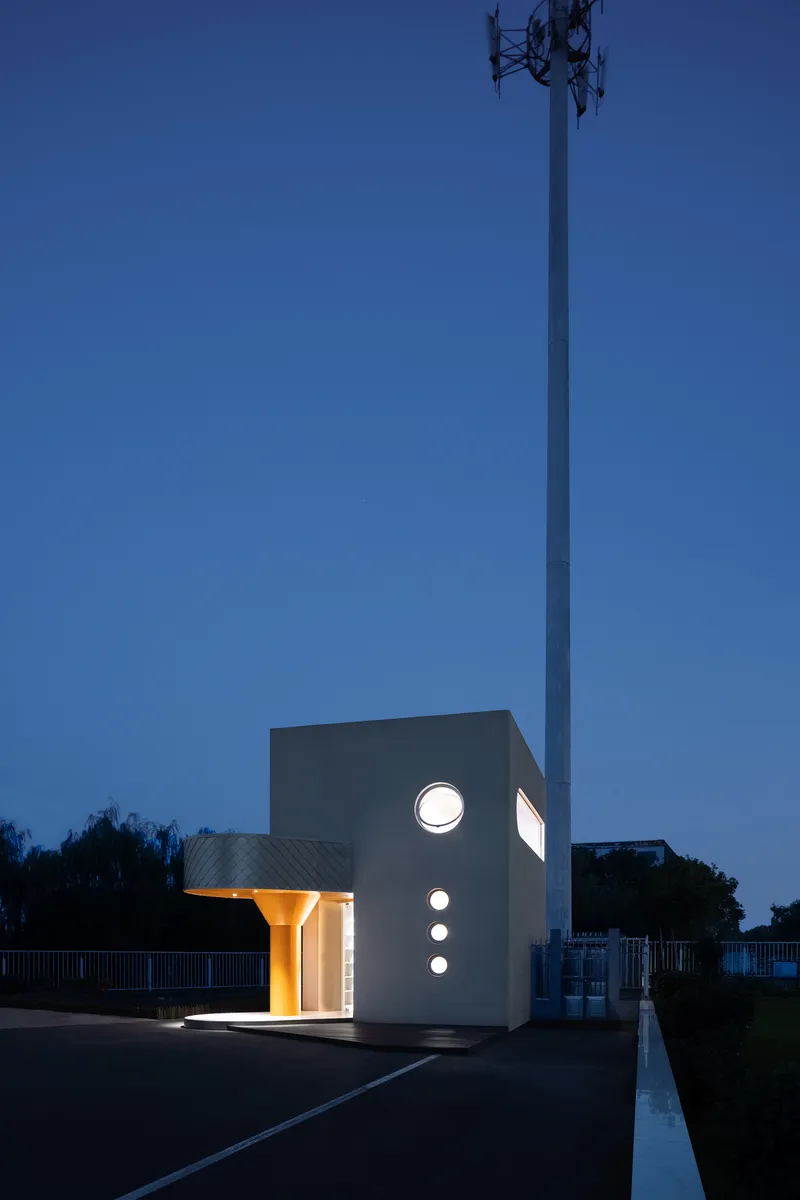
The canopy is the building's calling card. Extending diagonally from the roofline, it is clad in natural aluminum panels and braced by a single orange cylindrical column that doubles as a visual anchor for the entrance. The form references a goose foot, a nod to the down-feather factory next door, but it reads more broadly as a piece of sculptural infrastructure that draws the eye from across the adjacent river. At dusk, when the interior glows through the portholes and the column becomes a lit beacon, the pavilion transforms from a modest white cube into a lantern at the campus edge.
Scaling Cladding
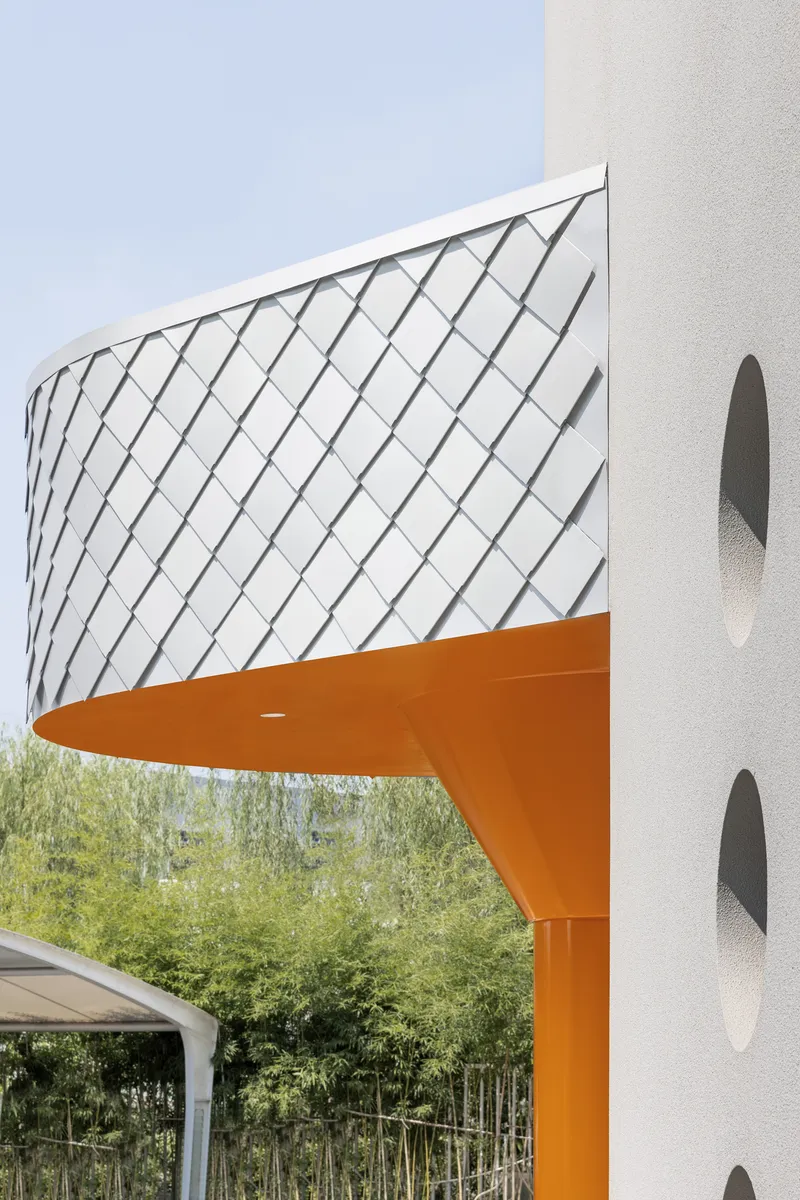
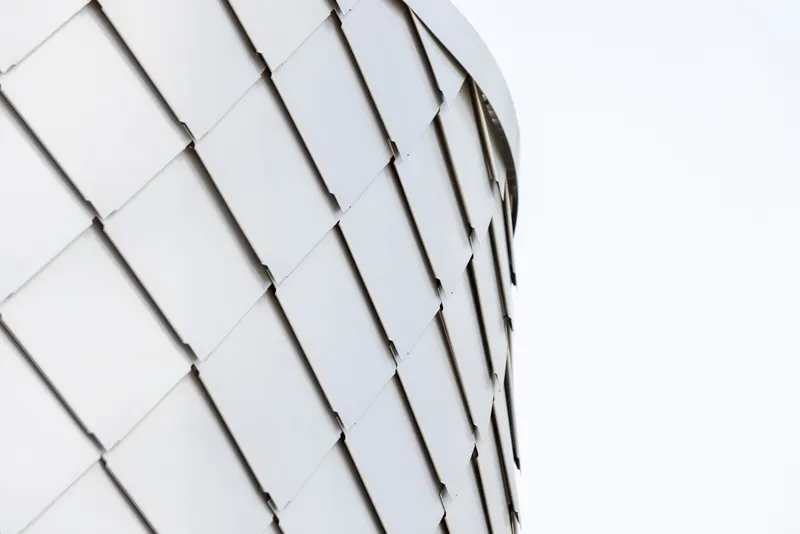
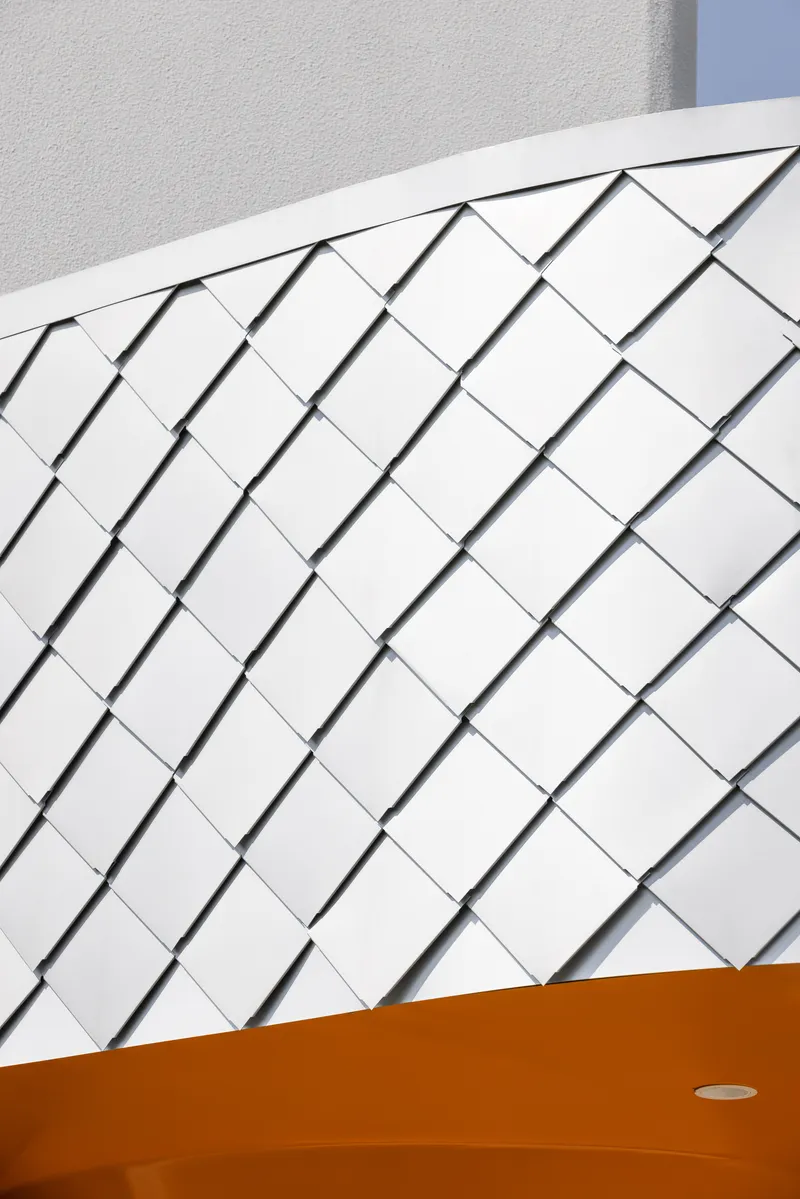
Up close, the canopy reveals a diagonal pattern of white rectangular shingles layered over a curved substrate, somewhere between fish scales and feather barbs. This texture wraps from the canopy's outer surface down to its orange-painted soffit, creating a material transition that softens the joint between old wall and new extension. The lightweight shingle system was a practical choice: it reduced dead load on the original structure and could be installed quickly, but it also gives the smallest building on the campus a level of tactile detail that the neighboring glass-and-panel office building simply does not have.
Porthole Openings and Calibrated Light
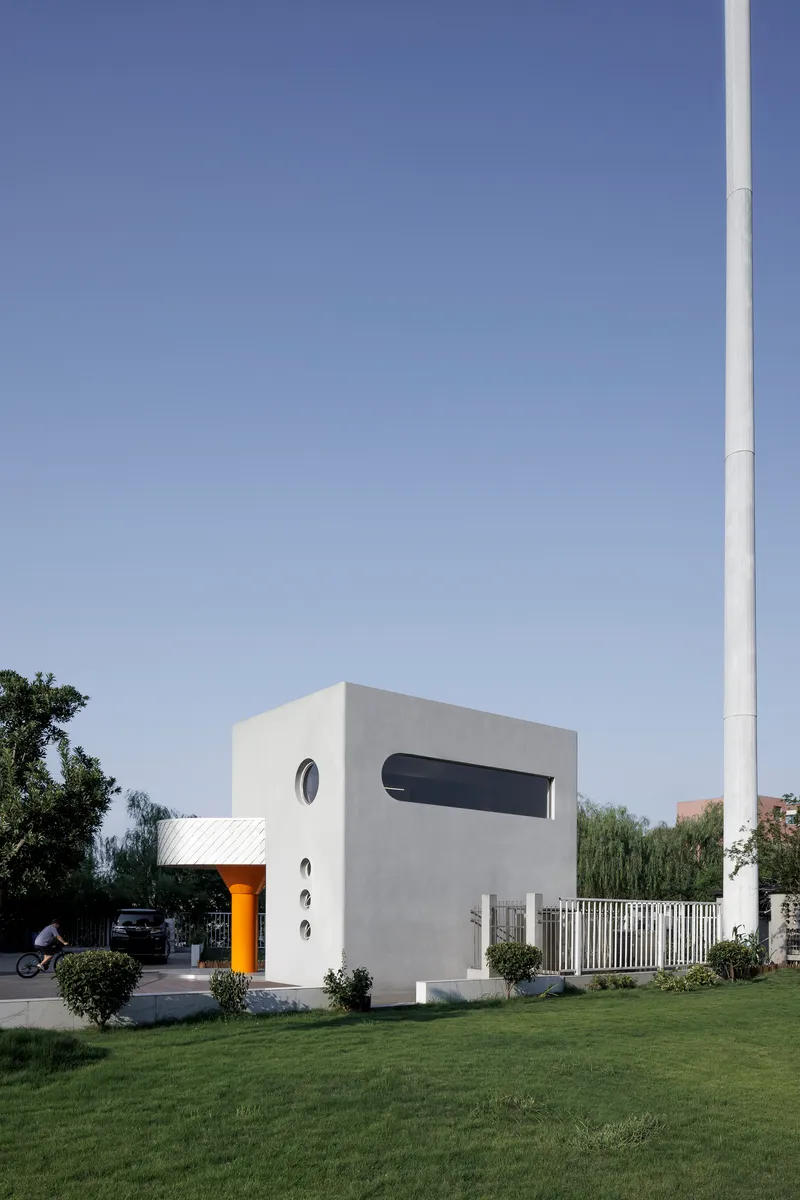
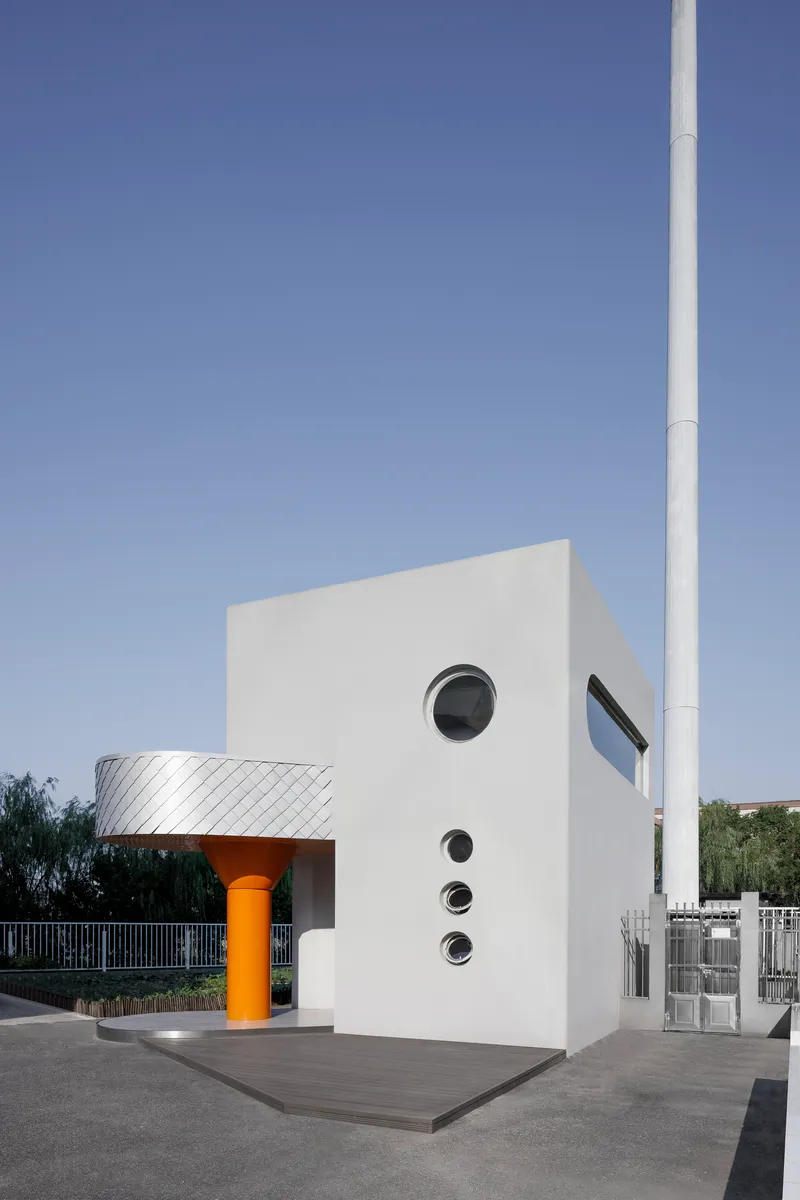
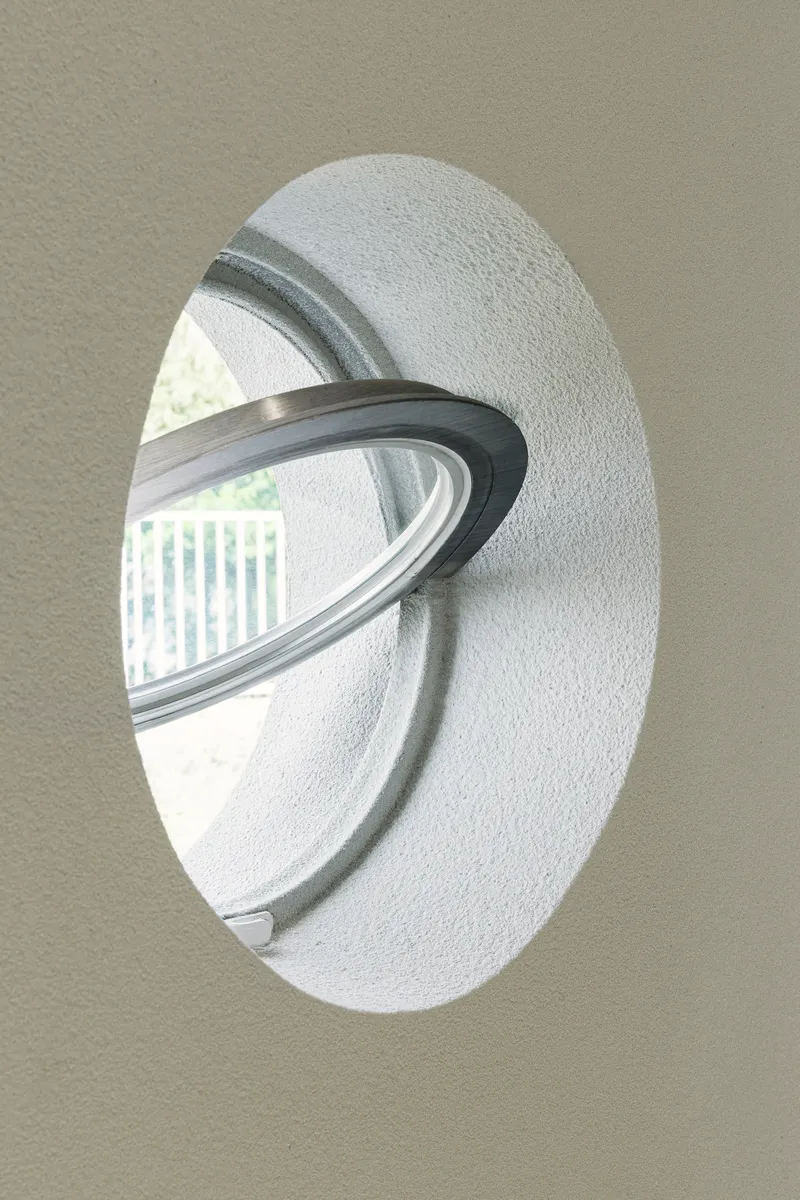
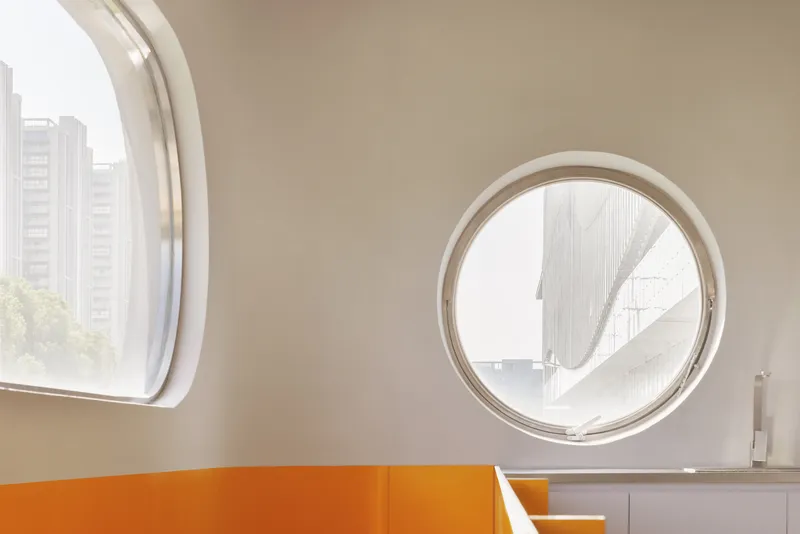
The original exterior walls were thick but poorly fenestrated for their new program. Greater Dog responded by reconfiguring the window-to-wall ratio: the facades now carry a mix of circular portholes, stacked vertically on the narrow elevations, and elongated horizontal slots on the broader sides. Southeast-facing windows and roof skylights supplement the portholes, pulling daylight deep into the two-level interior. The stainless-steel-revealed circles function as framed views outward, each one isolating a fragment of the campus, the river, or the surrounding residential towers.
The effect is cinematic rather than panoramic. You do not see the whole context at once; you get curated glimpses. That restraint also serves thermal performance: keeping the glazed area modest on the original masonry walls helps maintain insulation values that a wall of glass would have destroyed.
The Orange Staircase as Spine
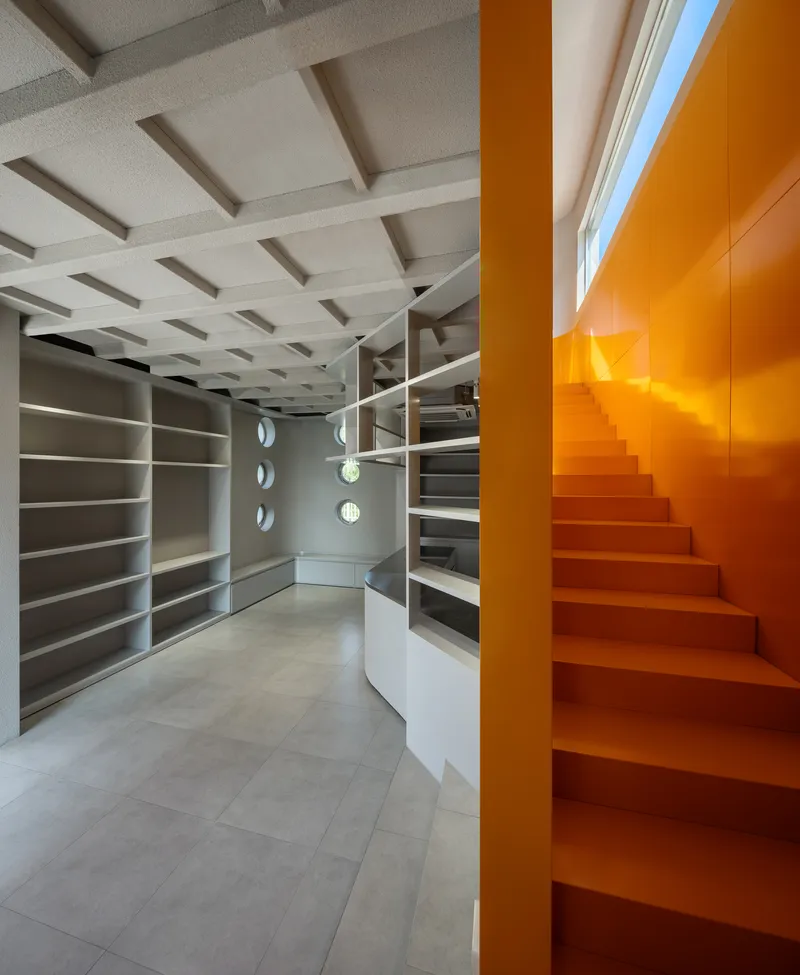
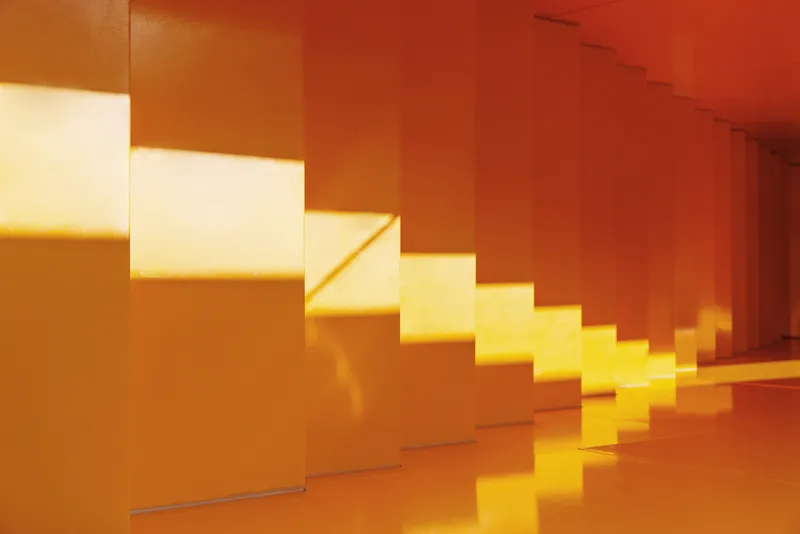
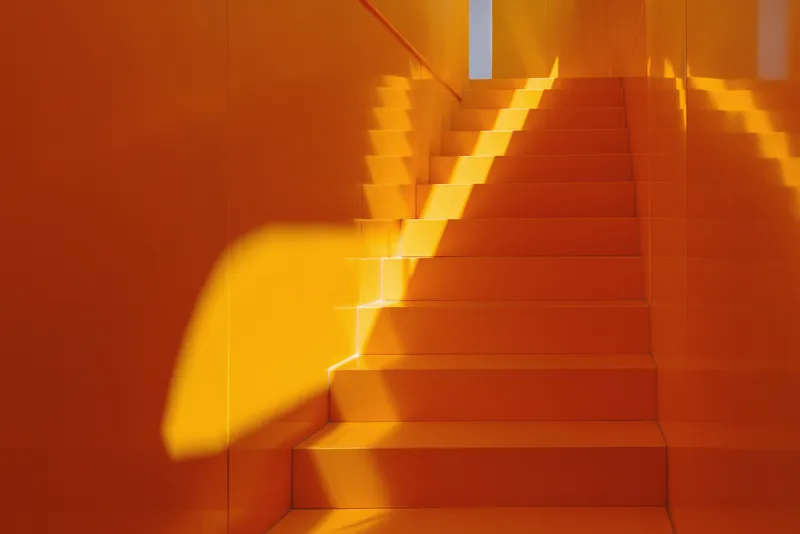
Positioned against the south wall of the ground-floor bar, the orange steel staircase is the building's structural and experiential spine. It connects the bar counter below to the tea lounge above, carving a vertical slot through the section that is lit by a roof skylight directly overhead. In the afternoon, angular sunlight pours through the skylight and the narrow wall openings, casting dramatic diagonal shadows across the stair treads and the surrounding white surfaces. The staircase does not merely circulate; it performs.
Greater Dog extended the orange paint from the stair steel to the adjacent cabinetry, the entrance column, and the interior wall panels, creating a single chromatic system that reads as continuous even when it crosses material boundaries. It is a deliberate contrast to the white and gray of the shell: the original building is muted; the inserted program is vivid.
Interior Moments: Bar Below, Tea Above
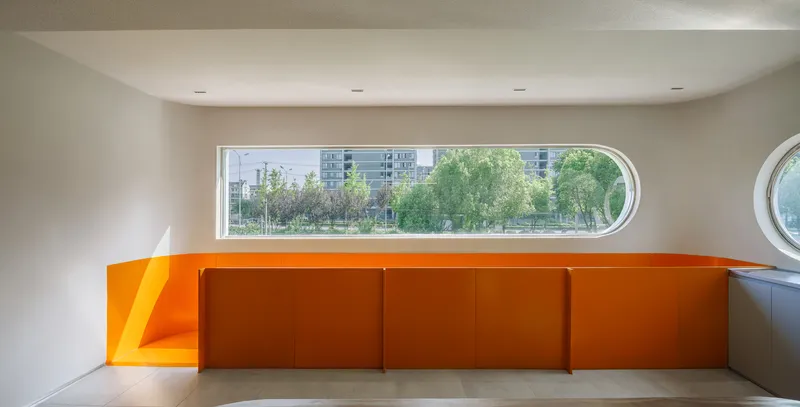
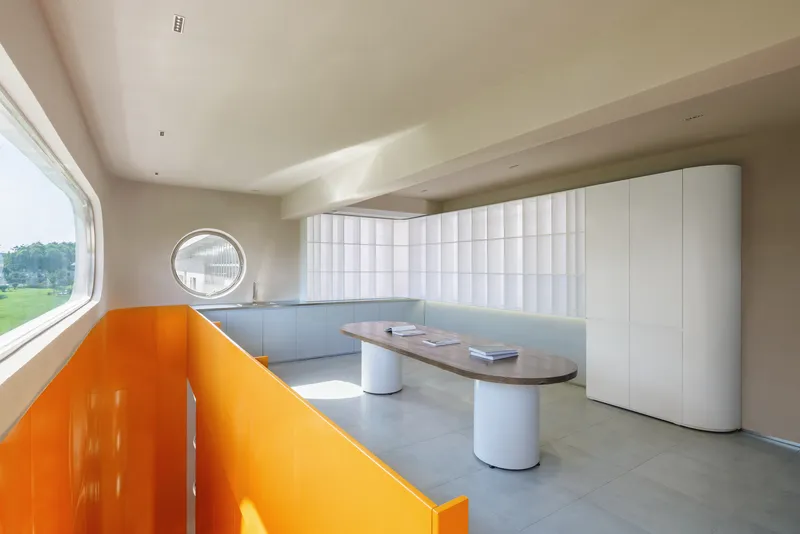
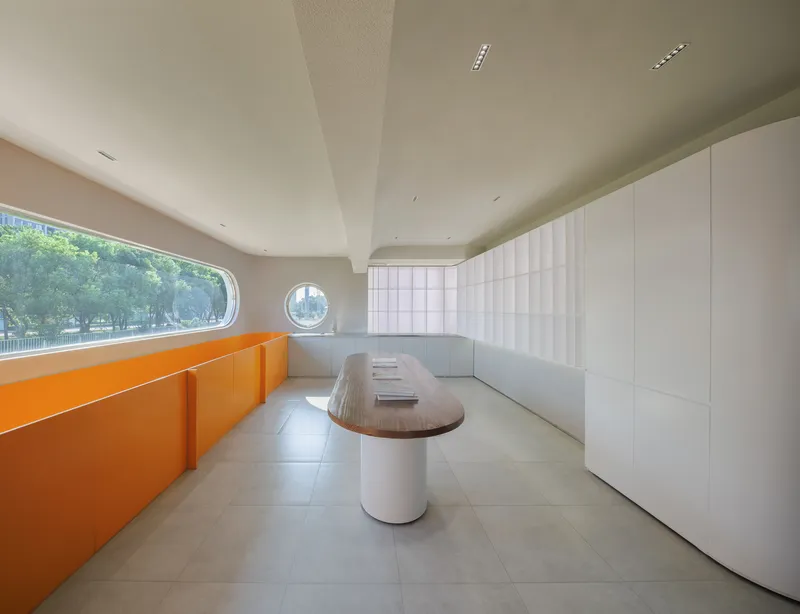
The ground floor operates as a bar and coffee counter, with shelving scaled to the vertical wall space that 6.8 meters of original ceiling height provides. The second floor shifts in mood: a tea lounge with an oval table, orange bench seating, and white quilted wall panels that recall the down-feather product made next door. Elongated horizontal windows at the upper level offer views toward residential towers and trees, connecting the intimate interior to the broader Shaoxing skyline.
What holds both levels together is the consistency of the material palette. Orange lacquered cabinetry, curved white ceilings, and circular window openings repeat at each floor, so the transition up the staircase feels like a shift in scale rather than a jump between two separate rooms.
Context and Campus
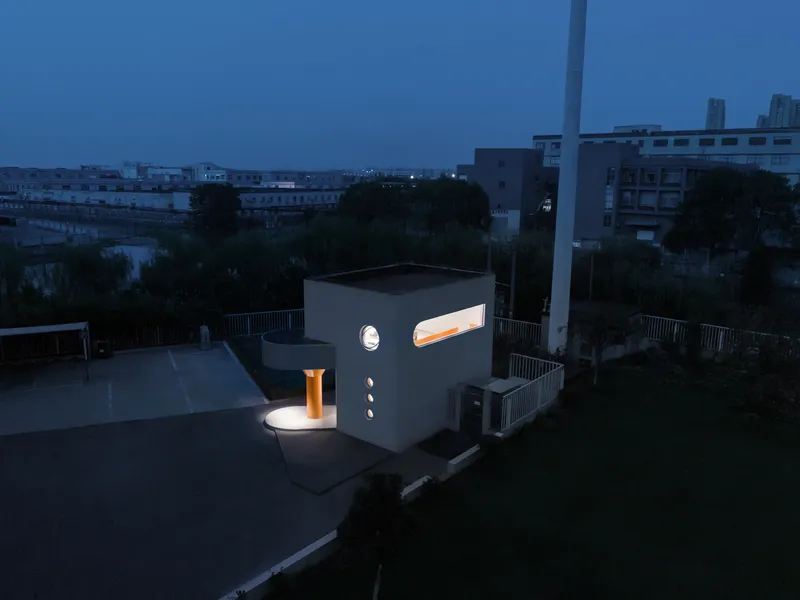
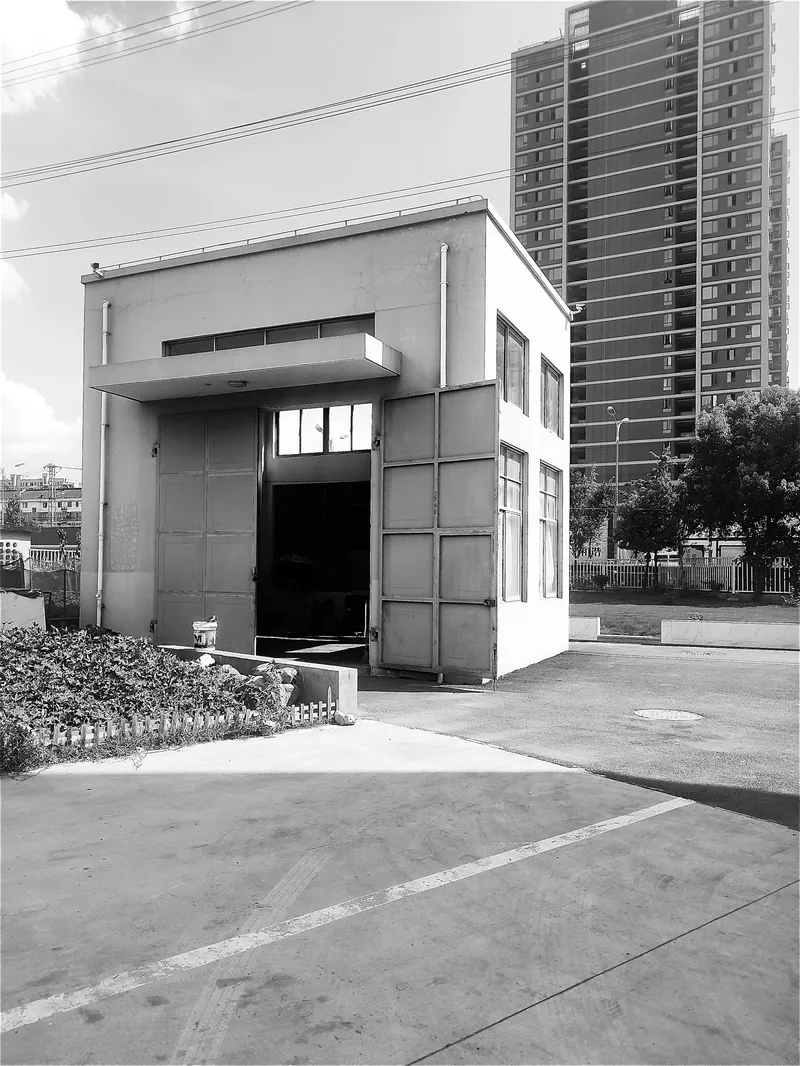
Seen from the air at dusk, the pavilion reads as a bright white chip at the corner of a much larger industrial site, its glowing orange column marking the entrance like a pin on a map. The aerial view clarifies how marginal the original building was: tucked between a communications tower and a glass-curtain office block, it occupied dead space that the campus plan had essentially forgotten. By converting it into a visitor waypoint rather than demolishing it, Greater Dog avoided the embodied carbon cost of new construction and gave the campus edge a legible public face.
Light and Shadow Play
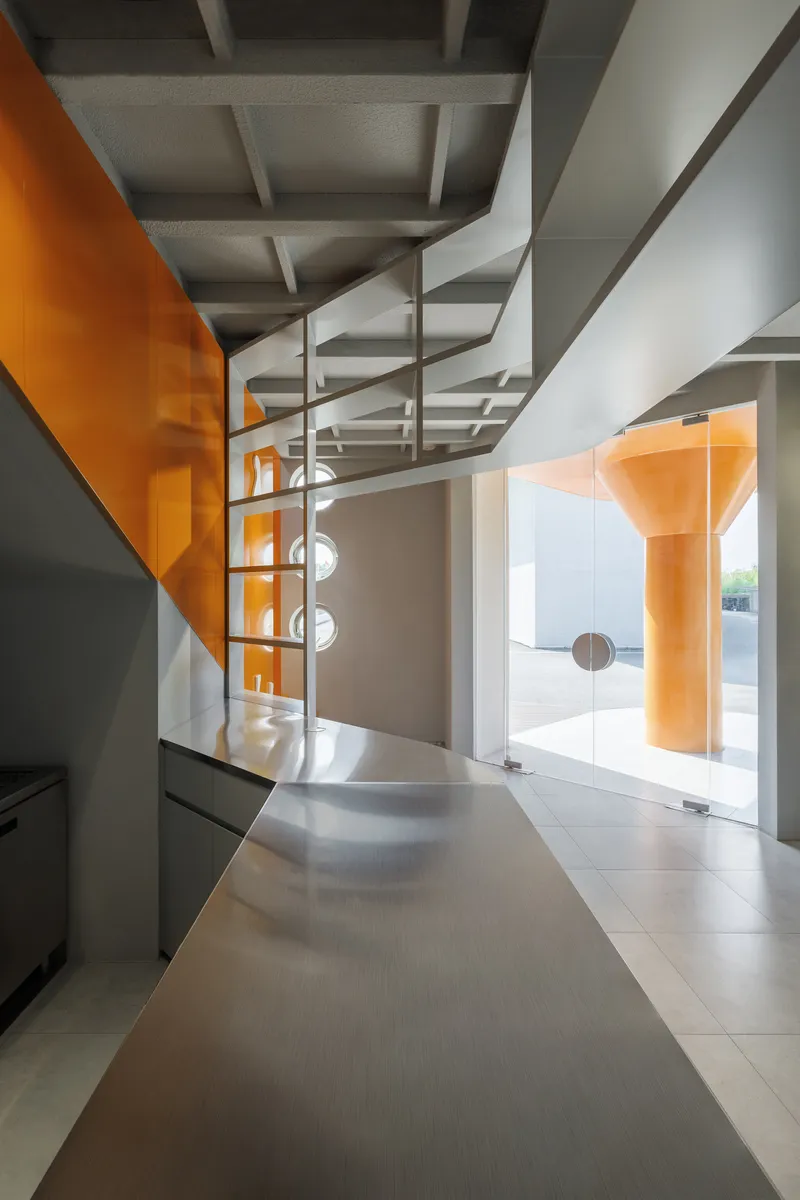
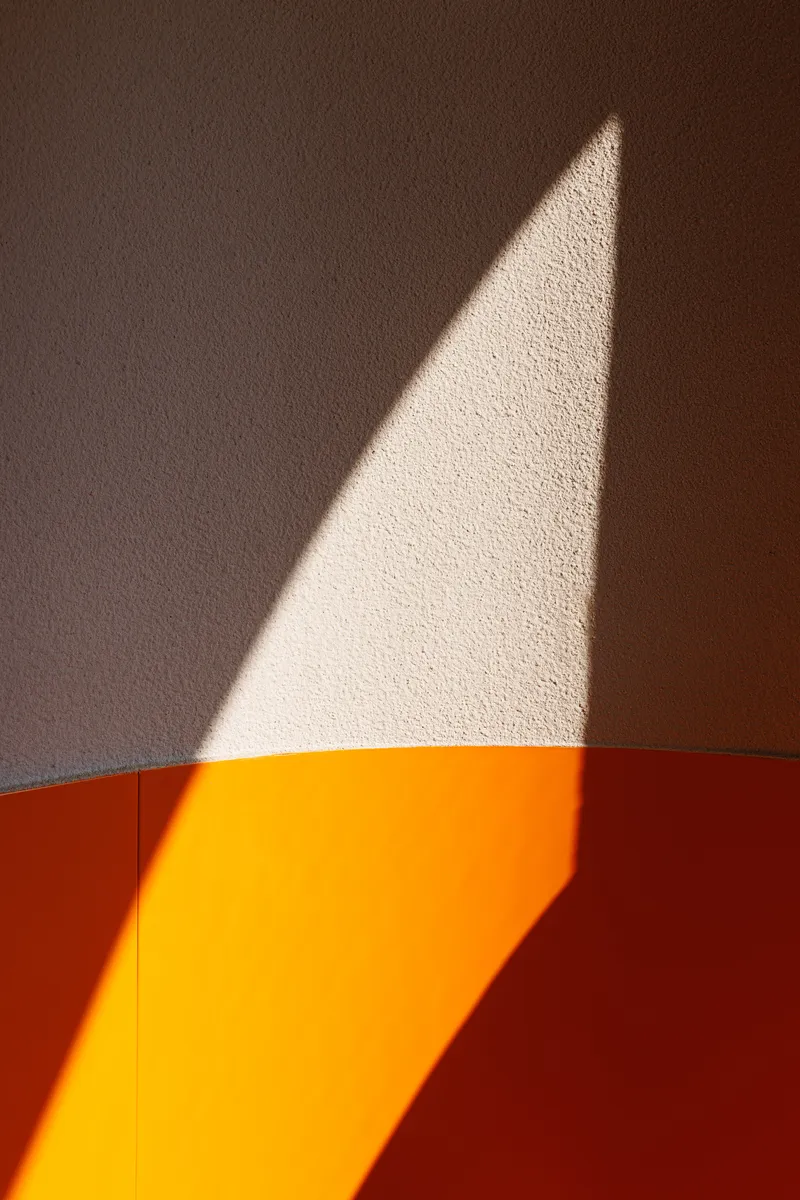
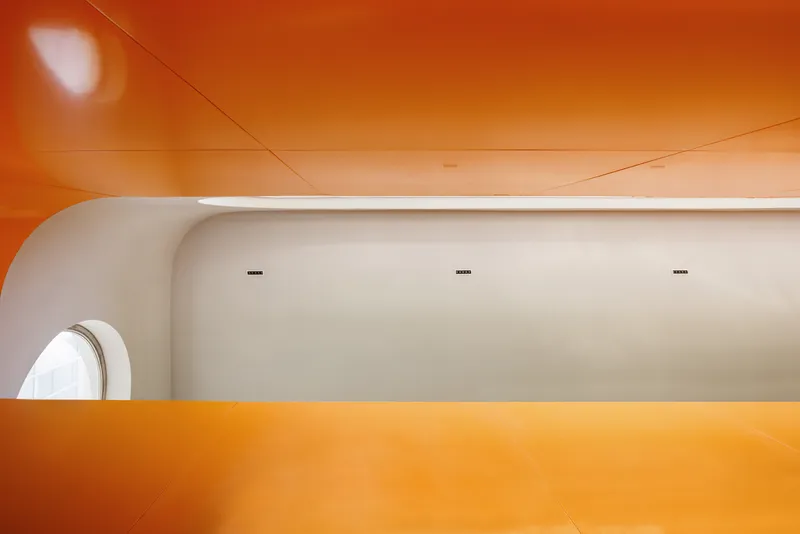
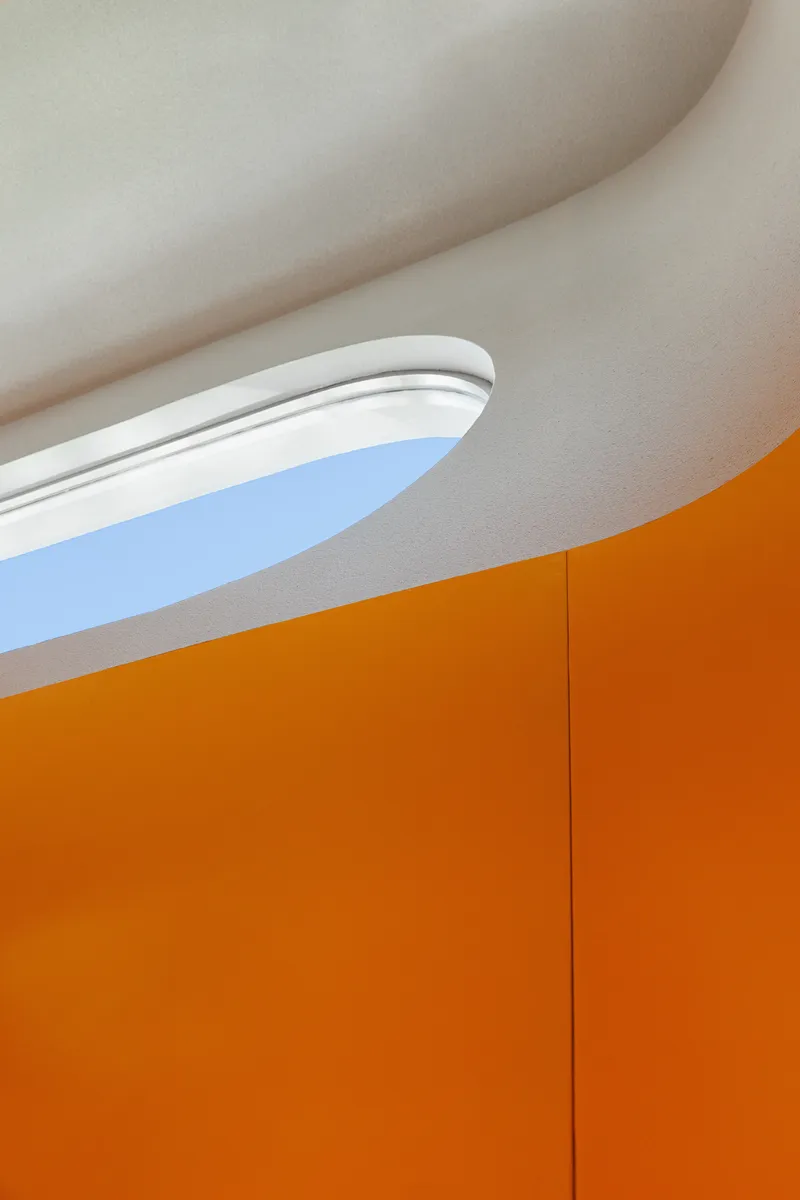
Afternoon sun enters the building through skylights, portholes, and the narrow gaps between wall panels, producing a shifting pattern of triangular and diagonal shadows on the interior surfaces. A coffered ceiling at the upper level modulates overhead light, while the orange glass partition near the staircase reflects warm tones back into the bar space below. The architects clearly designed with solar angles in mind, calibrating opening sizes so that the interior is neither overlit nor gloomy at any hour.
Plans and Drawings
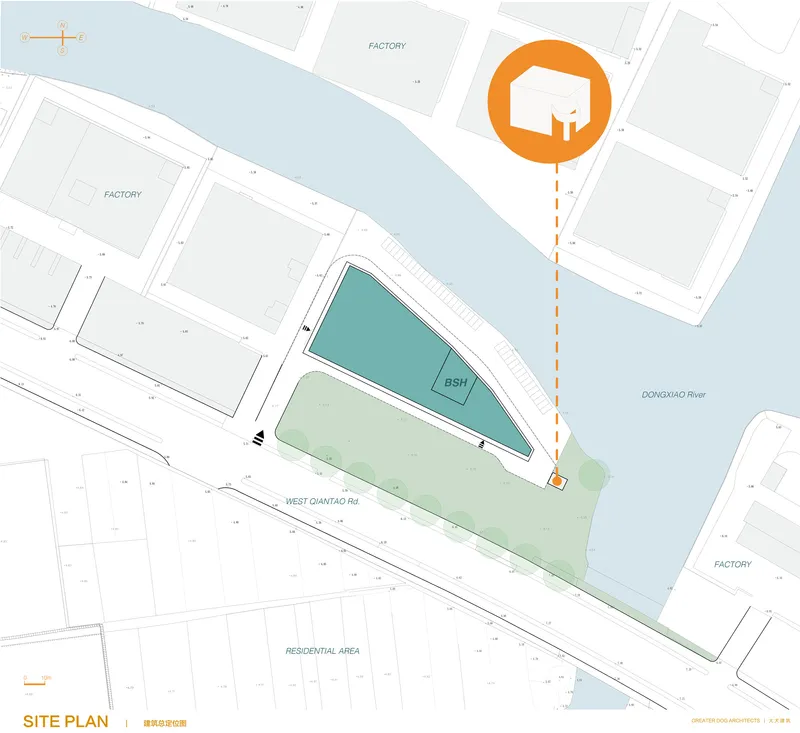
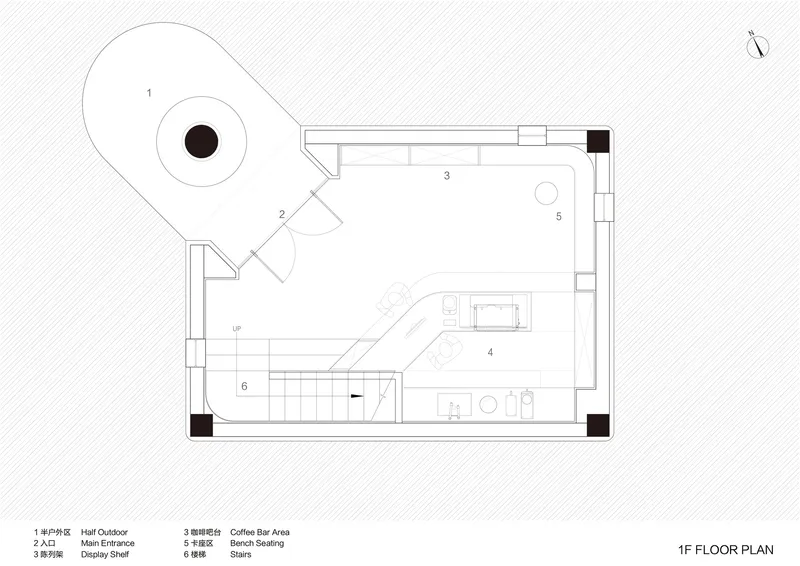
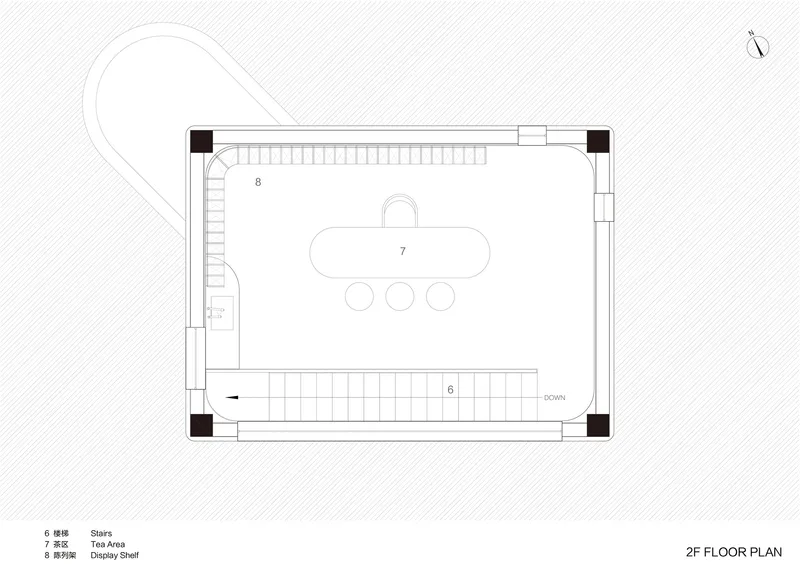
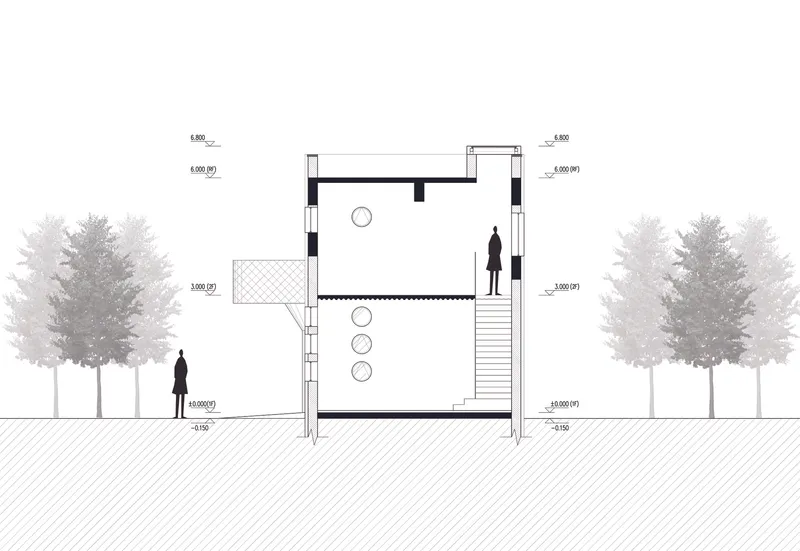
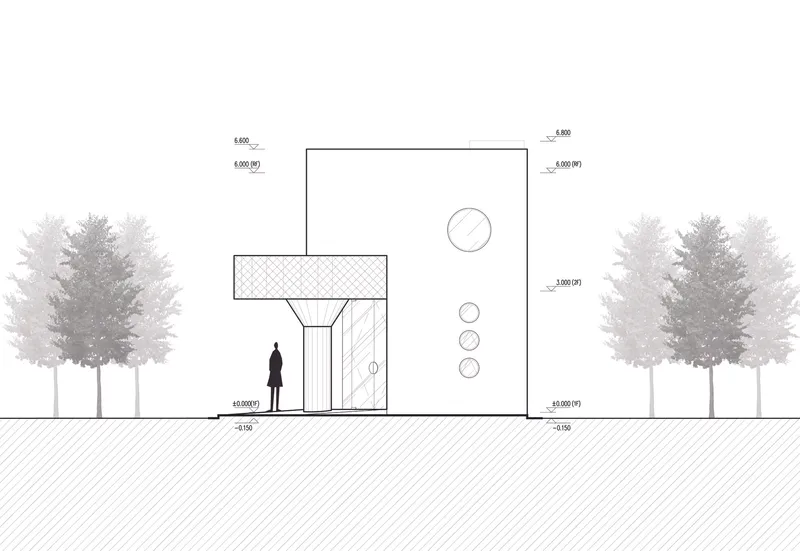
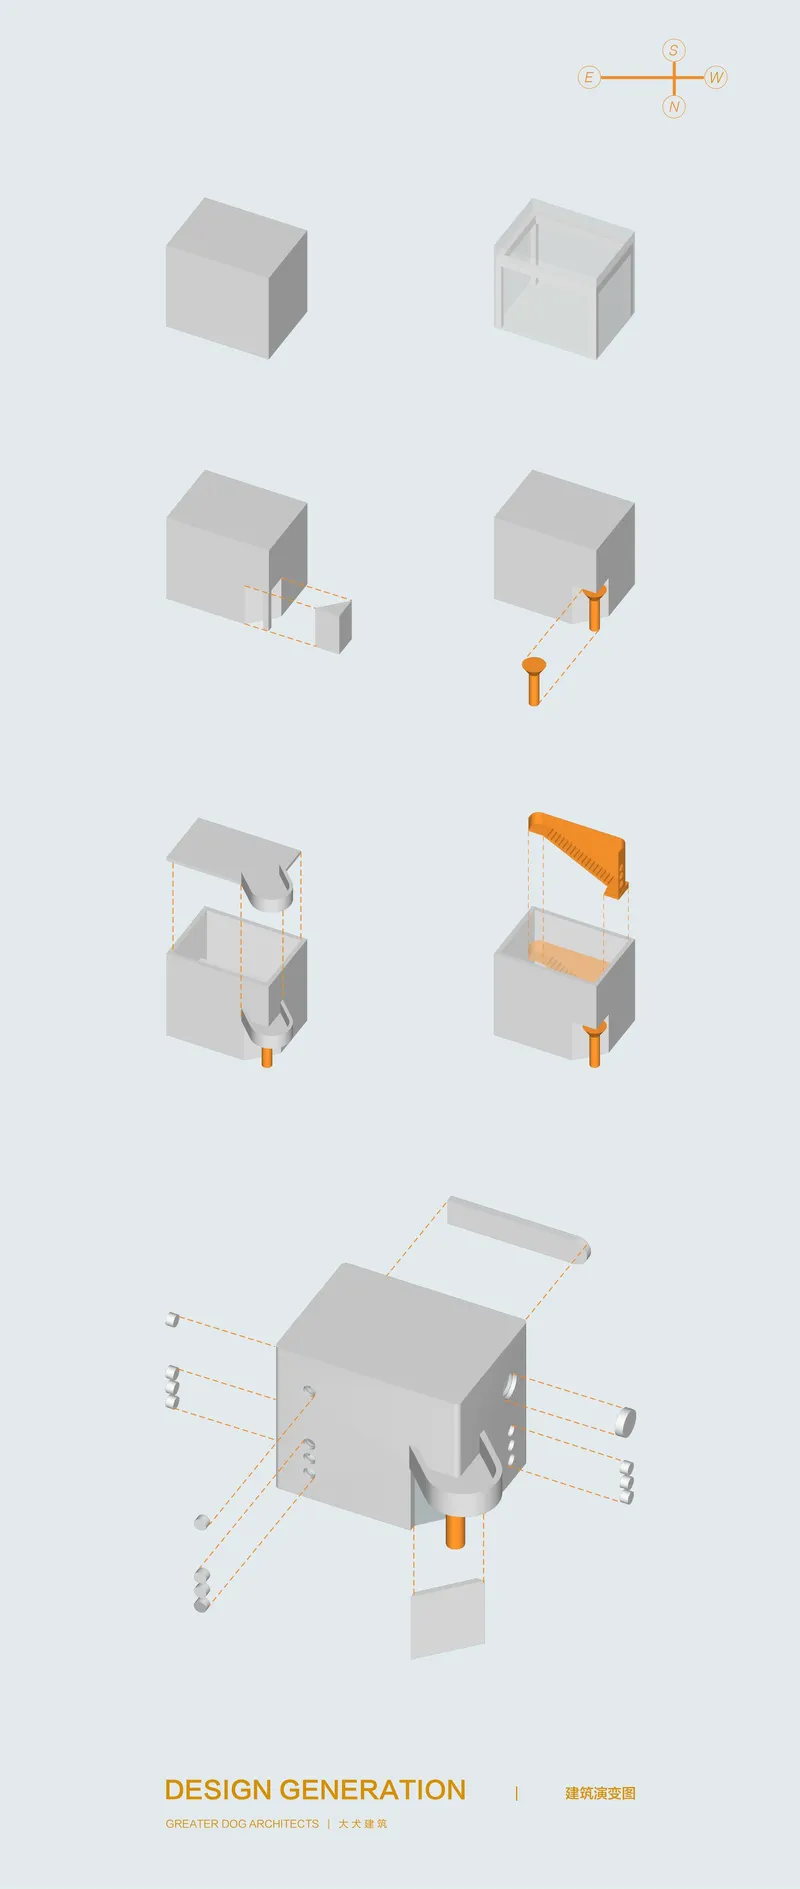
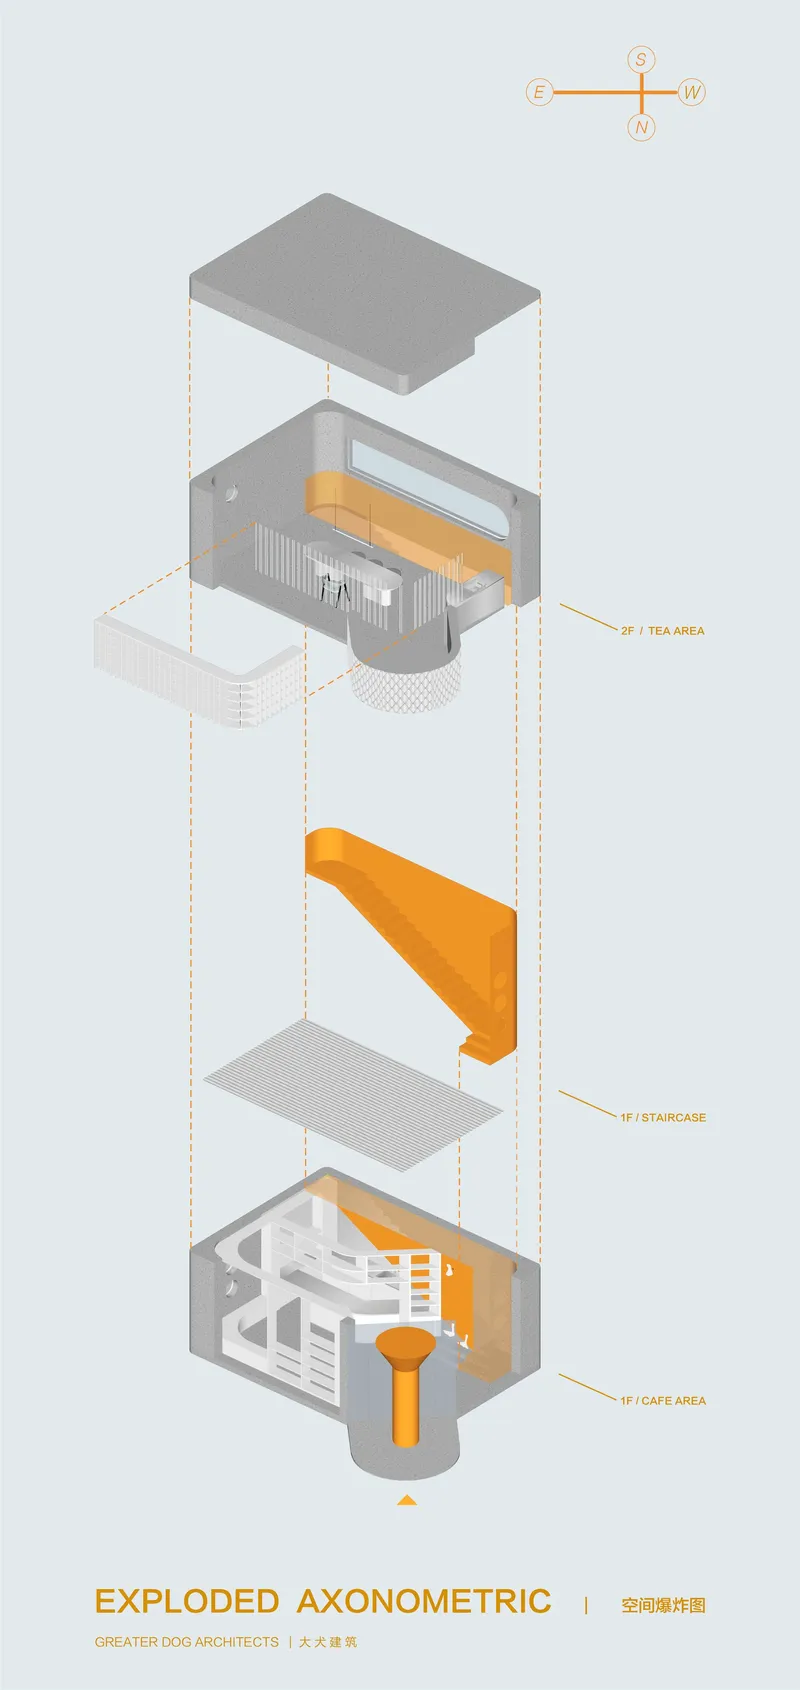
The site plan reveals the triangular footprint wedged between the river edge and the factory context, while the floor plans show how tightly the program is packed: coffee bar and entrance sequence on the first floor, tea area and display shelving on the second. The section drawing confirms the 6.8-meter ceiling split into two usable levels, with the staircase and skylight creating a vertical light well. The exploded axonometric is perhaps the most revealing drawing: it isolates the orange stair element as a discrete inserted object, making explicit the architects' strategy of placing a new programmatic core inside an existing shell.
Why This Project Matters
Adaptive reuse discussions tend to focus on warehouses, churches, and industrial halls with generous floor areas. The Renovation of 5 × 7 demonstrates that even the most nondescript utility building, an 80-square-meter substation backup room, can be worth saving if the design intelligence applied to it is sharp enough. Greater Dog Architects did not sentimentalize the original structure; they kept its walls, exploited its height, and wrapped it in a new identity that is materially specific and contextually grounded.
The project also models a lean approach to sustainability. Recyclable aluminum, minimized glazing ratios for thermal performance, and retention of the existing footprint add up to a low-impact intervention that punches well above its weight in experiential quality. For campuses looking to activate forgotten corners without commissioning a new building, this is a convincing precedent.
Renovation of 5 × 7 by Greater Dog Architects. Shaoxing, Zhejiang, China. 80 m². Completed 2023. Photography by Metaviz Studio.
About the Studio
Share Your Own Work on uni.xyz
If projects like this are the kind of work you want to make, uni.xyz is a place to publish your own, find collaborators, and enter design competitions.


Popular Articles
Popular articles from the community


Opera on the Sea: Driftwood Logic Shapes a Timber Opera House on Estonia's Coast
Trevor Orgill's opera house translates the entangled drift of floating timber into a civic building where wood, water, and music converge.

The Amber Palace Opera: A Geological Fiction Surfaces on Tallinn's Baltic Waterfront
Pierre Brillard reimagines a Baltic legend as a public landscape, opera house, and waterfront promenade rooted in Tallinn's coastal identity.


FCC Arquitectura Expands a Portuguese Granite House with a Board-Marked Concrete Wing
In Portugal, JV House pairs a cleaned-up whitewashed and granite dwelling with a timber-shuttered concrete extension, courtyards and a garden pool.

ETEH Reworks the Shared Spaces of São Domingos School in Brazil Around Timber, Color and Hanging Plants
At São Domingos School in Brazil, 436 m² of hall, refectory and library are recast with timber joinery, a yellow and blue code and trailing greenery.

Similar Reads
You might also enjoy these articles

LAVA Architecten Gives Vocational Education a Sawtooth-Roofed Face on a Mechelen School Campus
In Mechelen, Belgium, a 2,053 m² STEM school on a 6×6 m grid turns workshops and classrooms into rooms that can be rearranged as teaching changes.

KEMA Studio Turns a Derelict Marvila Attic into a 60 m² Lighthouse Apartment Above Lisbon
In Lisbon's Marvila district, a rebuilt roof, four skylights and two plywood volumes turn an unlivable attic into a bright home facing the Tagus.

Pixel Gardens: One Repeated Module Stacked Into a Terraced Social Housing Tower for Famagusta
Salem Bader's shortlisted housing tower builds a vertical neighbourhood from one repeated module, offsetting units to carve terraces, light and air.

Bao Huynh Watercolor Atelier: A Serene Art Retreat in Hội An
Bao Huynh Watercolor Atelier in Hội An blends multifunctional art spaces, sustainable design, local materials, and family-friendly living in a serene environment.

Explore Renovation Competitions
Discover active competitions in this discipline

Challenge to design luxury tourism on rails

VR headsets Storefront design competition

Designing a staircase for a client
Comments (0)
Please login or sign up to add comments
No comments yet. Be the first to comment!