

V8 Architects Turns a Working Greenhouse into a Public Pavilion for Floriade
In Almere, a glass-and-steel horticultural structure doubles as exhibition hall, dining room, and civic gathering space.


Most expo pavilions are conceived as spectacles first and buildings second. V8 Architects reversed the equation for the Green House at Floriade 2022 in Almere, starting with a genuinely functional horticultural greenhouse and then inserting the public program inside it. The result is a building that treats growing food and gathering people as the same spatial problem, sheltered under a single transparent envelope that makes its own energy and regulates its own climate.
What makes the project worth studying is its refusal to treat sustainability as ornament. There is no green skin draped over a conventional hall, no symbolic garden tacked onto a roof terrace. The greenhouse is the architecture. Every truss, every panel of glass, every photovoltaic cell on the roof is doing real work. The pavilion spaces, the restaurants, the mezzanines: all of them are guests inside a machine originally designed for plants.
Glass, Steel, and Nothing to Hide
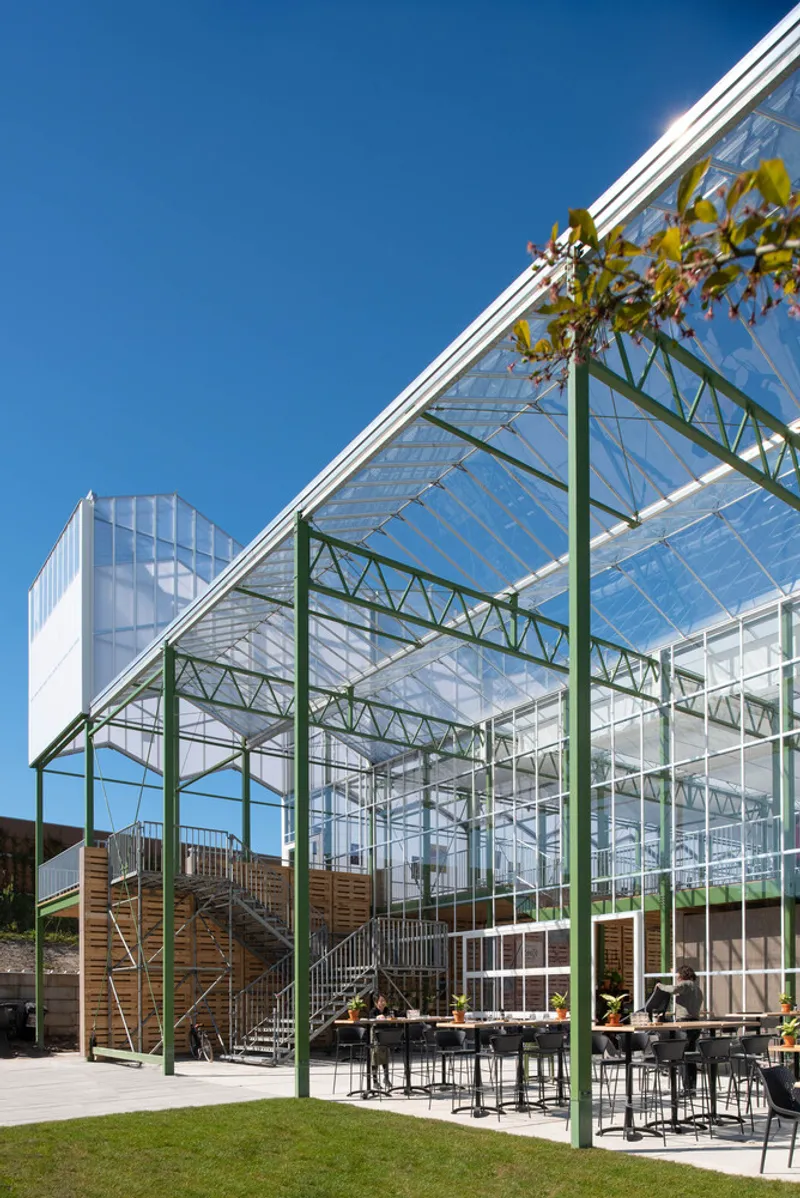
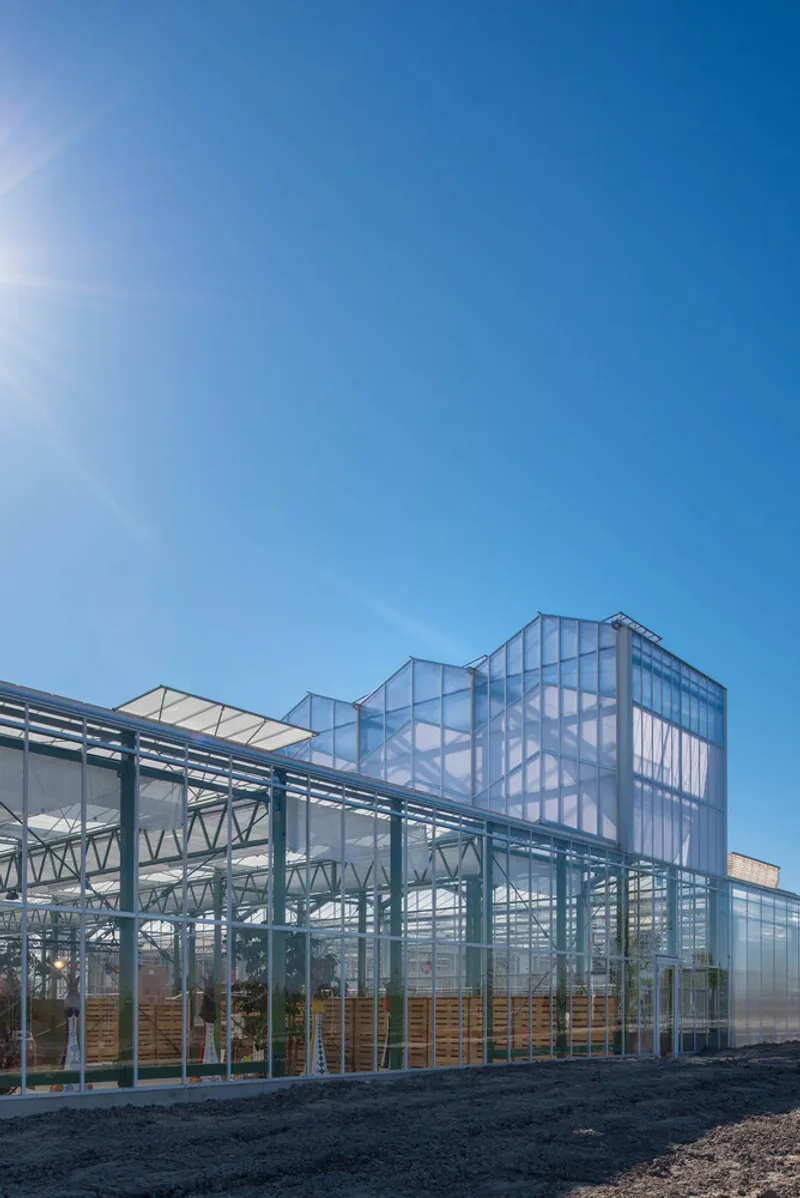
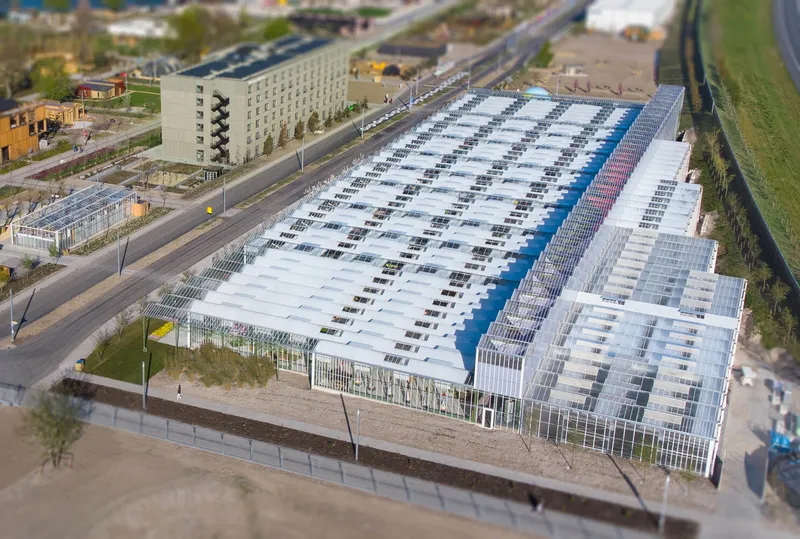
From the outside, the Green House looks exactly like what it is: a large-span agricultural greenhouse scaled up to civic proportions. The facade is fully glazed, framed in green-painted steel trusses that recall commercial horticultural infrastructure rather than architectural posturing. Against a clear sky, the structure reads as a diagram of forces, each member visible, each connection legible.
The elevated volume visible in the exterior views hints at the layered section within. V8 Architects lifted portions of the program off the ground plane, creating double-height halls and mezzanine insertions that break up the long greenhouse bays without compromising the clarity of the envelope. The building never pretends to be anything other than a shed. Its power comes from how confidently it occupies that identity.
A Corridor That Frames the Experience
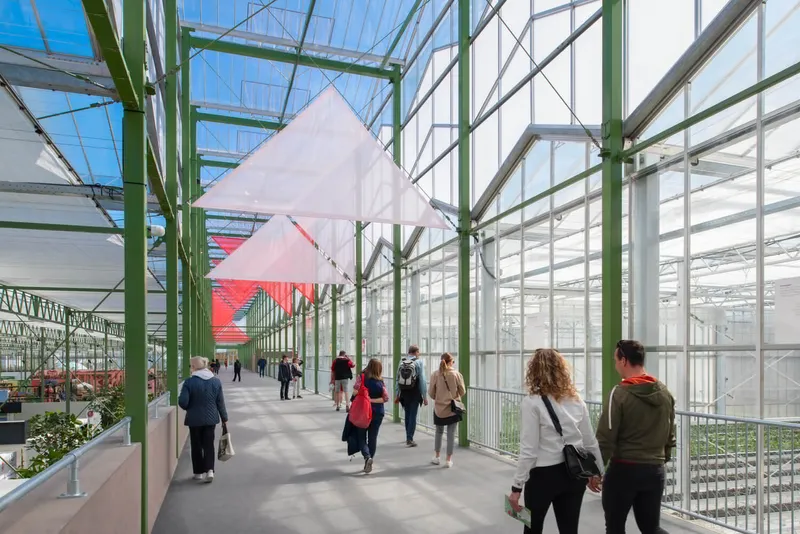

The main circulation spine runs the length of the greenhouse bays, flanked by growing beds and translucent side panels that soften the light to a warm diffuse glow. Visitors walk through what is effectively a planted aisle, the kind of path a grower might walk to check on crops, only here the destination is a suspended white pavilion or an exhibition zone rather than a loading dock.
The image of a worker on a scissor lift adjusting equipment is telling. It suggests the building was designed to be maintained the way a greenhouse is maintained: with mobile platforms, open floor areas, and no precious finishes to protect. Architecture that accommodates a scissor lift in everyday operation is architecture that has accepted its own pragmatism.
Timber Insertions and the Warm Interior
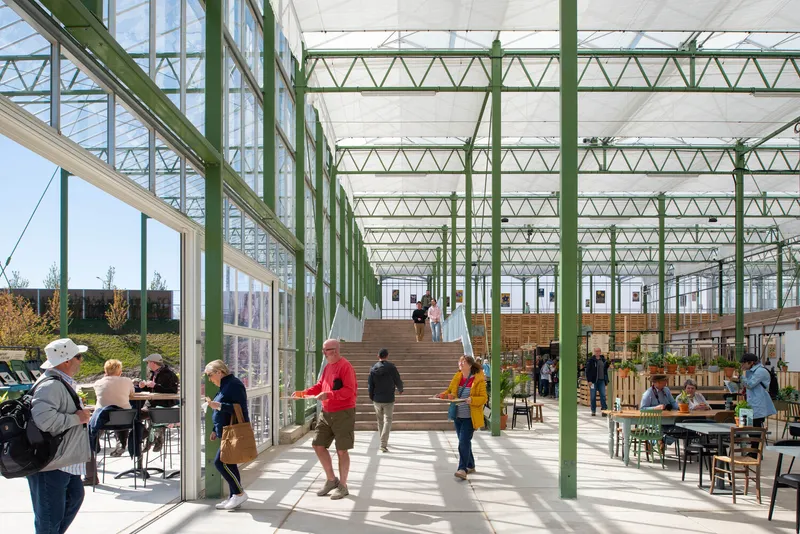
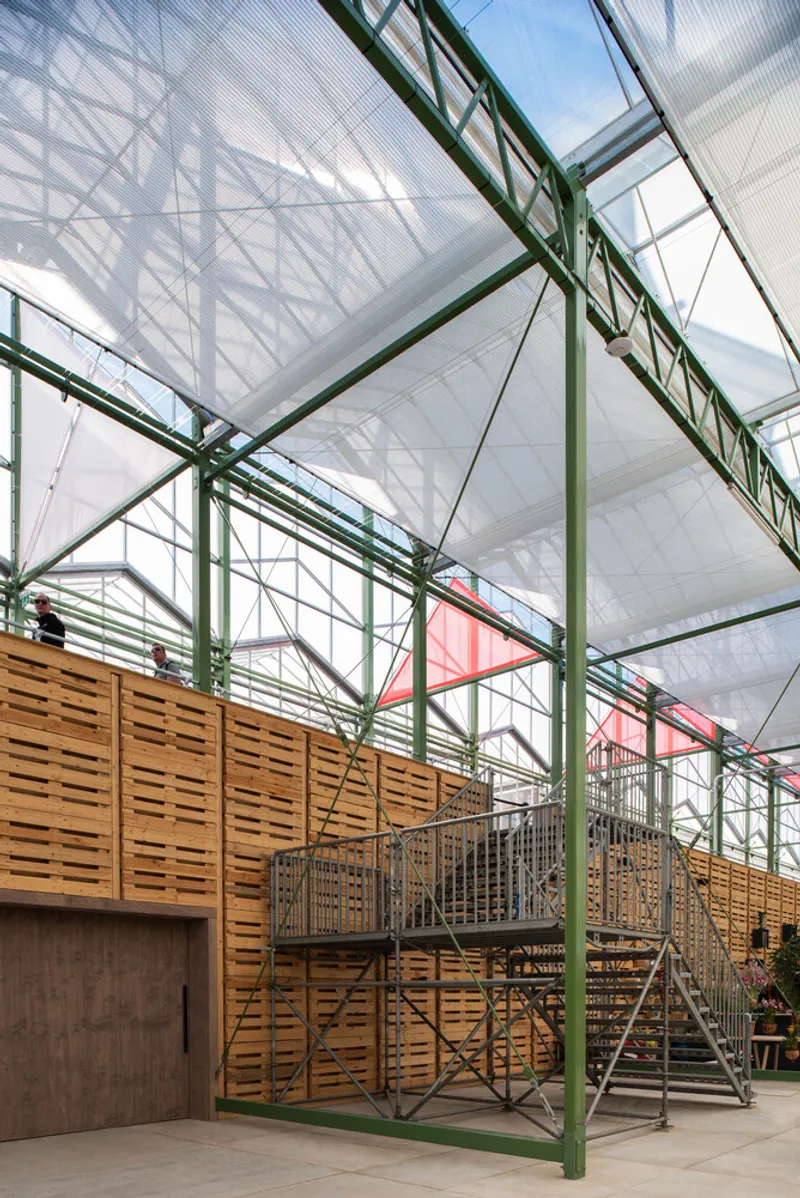
Inside the glass shell, the human-scaled elements are almost entirely timber. Staircases, mezzanine floors, and wall cladding are executed in warm, light-toned wood that contrasts sharply with the industrial green of the steel overhead. The material shift does something important: it signals to visitors that they have moved from infrastructure into inhabitable space, without needing a wall or a threshold to make the distinction.
The mezzanine visible beneath the translucent roof panels is a compact, almost domestic space nested inside the vast bay. Metal stairs connect levels with the directness of a warehouse, but the timber surfaces around them soften the acoustics and the feel. It is a careful calibration: industrial enough to belong in the greenhouse, refined enough to host a crowd lingering over an exhibit.
Eating Under the Canopy
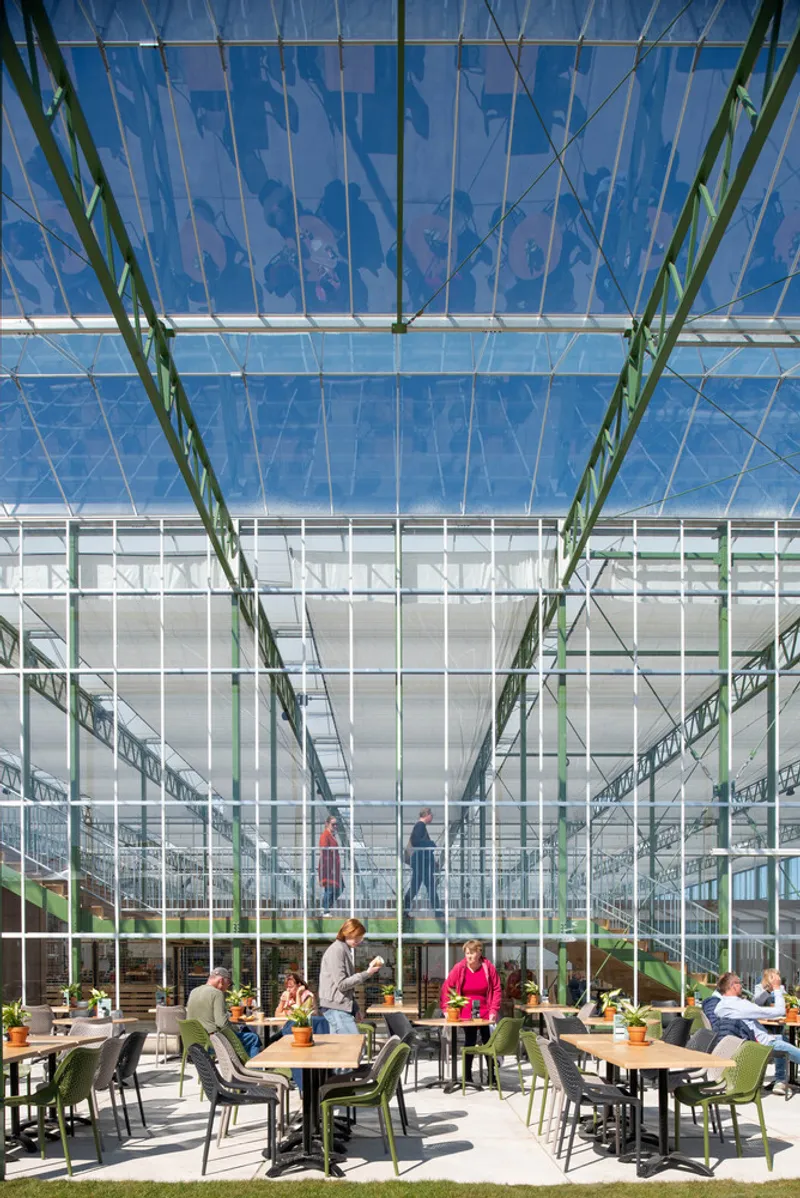
The dining area may be the single best space in the building. Visitors sit at long wooden tables beneath the transparent roof, bathed in afternoon light filtered through the green trusses. There is no suspended ceiling, no dropped soffit, just the full structural depth of the greenhouse frame overhead. The experience of eating in a space designed for growing food is direct and legible.
The aerial image reveals the patterned photovoltaic array that crowns the roof, confirming that the building generates a significant portion of its own energy. The PV panels are arranged in a rhythm that alternates opaque and transparent zones, controlling solar gain while harvesting electricity. It is a strategy borrowed directly from agricultural greenhouse design, where partial shading is a well-understood tool for managing crop microclimates.
Plans and Drawings
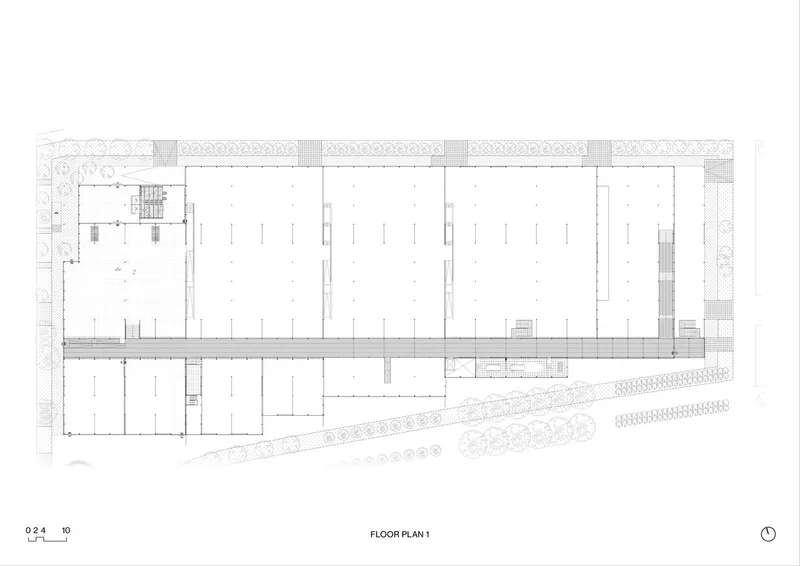
The floor plan lays out three parallel rectangular bays, a clear-span arrangement typical of commercial greenhouses. Tree plantings along the perimeter soften the boundary between building and landscape while providing some seasonal shading. The plan's simplicity is its strength: the bays can be subdivided, opened, or reconfigured with minimal structural intervention, giving the building a plausible afterlife once the expo is over.
Why This Project Matters
Expo architecture has a well-earned reputation for waste. Pavilions go up in a frenzy, perform for six months, and come down to become landfill. The Green House sidesteps this cycle by starting from a building typology that already has a long functional life and a robust supply chain. If the greenhouse can simply revert to growing food after the visitors leave, then the embodied energy of its construction is not wasted on spectacle alone.
More broadly, V8 Architects makes a case that sustainability in architecture does not require formal novelty. The greenhouse is not a new shape; the photovoltaic roof is not a breakthrough. What is new is the willingness to take an agricultural shed seriously as civic space, to invest in its interior life without apologizing for its exterior plainness. That argument, at an event dedicated to rethinking the relationship between cities and nature, lands with real force.
Green House Floriade, designed by V8 Architects, Almere, the Netherlands. Photography by Aiste Rakauskaite.
About the Studio
Share Your Own Work on uni.xyz
If projects like this are the kind of work you want to make, uni.xyz is a place to publish your own, find collaborators, and enter design competitions.


Popular Articles
Popular articles from the community


Cloaked Colonization: A Mobile Underwater Habitat That Moves Like a Fish
Micah Abaya's shortlisted EHC Pacific entry reimagines ocean settlement as a dispersed network of self-sustaining architectural organisms.

Manzana Morphosis: Stretching Barcelona's Grid into a Living Landscape for 2050
A radical reworking of the Eixample manzana turns density into a tool for generous public space, vertical ecology, and environmental performance.

Opera on the Sea: Driftwood Logic Shapes a Timber Opera House on Estonia's Coast
Trevor Orgill's opera house translates the entangled drift of floating timber into a civic building where wood, water, and music converge.

Faces of the Soviet Avant-Garde: Turning Moscow's Street Names into an Open-Air Museum
A network of sculptural installations across a Moscow residential district transforms forgotten architect names into spatial encounters with cultural memor

Similar Reads
You might also enjoy these articles


Hodi-Mandai Geram
Project Function: Preservation and revitalization of the Intangible heritage and socio-spatial identity of the Hodi by Housing, Cultural Memory Center, Sacred Grove, landscape, local tourism economy


Olio Towers: A Mid-Rise for Performers That Fuses Housing, Rehearsal, and Stage
Located blocks from Houston's Theater District, this modular tower stacks living units around a central performance atrium.

Oasis: Modular Green Housing Carved into Dhaka's Urban Fabric
A shortlisted Plugin Housing entry reclaims unauthorized settlements in Dhaka with stepped concrete volumes, green roofs, and ventilation-driven design.

Black Hole: A Floating Megastructure for the Post-Physical Era
Emiliano Mazzarotto envisions a spherical, self-scaling arena where e-sports, digital hotels, and holographic stadiums replace traditional public space.

Explore Green Houses Competitions
Discover active competitions in this discipline

Challenge to reimagine the Iron Throne

Photograph architecture without architects

Illustrate the lost glory of Angkor Wat - Render Challenge

Design challenge to reuse E-waste
Comments (0)
Please login or sign up to add comments
No comments yet. Be the first to comment!