
JXY Studio and Office for Roundtable Build a 12-Square-Meter Greenhouse Kitchen in Guangzhou
A polycarbonate pavilion in a museum garden fuses urban farming, communal cooking, and passive climate design in subtropical China.


Twelve square meters is roughly the size of a parking space. JXY Studio and Office for Roundtable managed to pack a greenhouse, an outdoor kitchen, and a communal living room into that footprint. Installed in 2024 at the Fei Arts museum garden in Guangzhou, "Your Greenhouse Is Your Kitchen" is a temporary pavilion that treats food as infrastructure: something that connects people to soil, to rain, and to one another. The project evolved from an earlier installation that responded to food insecurity during the Covid-19 pandemic, and it carries that urgency forward into a more refined, more permanent-feeling proposition.
What makes the pavilion genuinely interesting is not its sustainability credentials, though those are real. It is the argument the structure makes about domesticity. A kitchen is typically the most private room in a house. A greenhouse is typically a horticultural tool. By collapsing the two into a single transparent, reconfigurable frame sitting in a public garden surrounded by high-rise residential towers, the designers force a question: what happens when growing, cooking, and eating become collective acts performed in the open? Funded by a Hong Kong Design Trust grant and maintained by local volunteers who follow a weekday watering schedule, the pavilion is less a building than a protocol for shared care.
Angle Steel, Polycarbonate, and Nothing Else
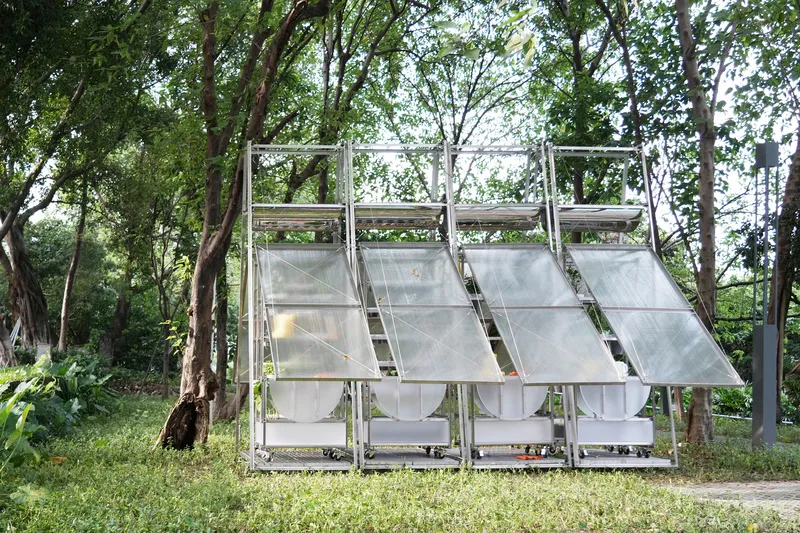
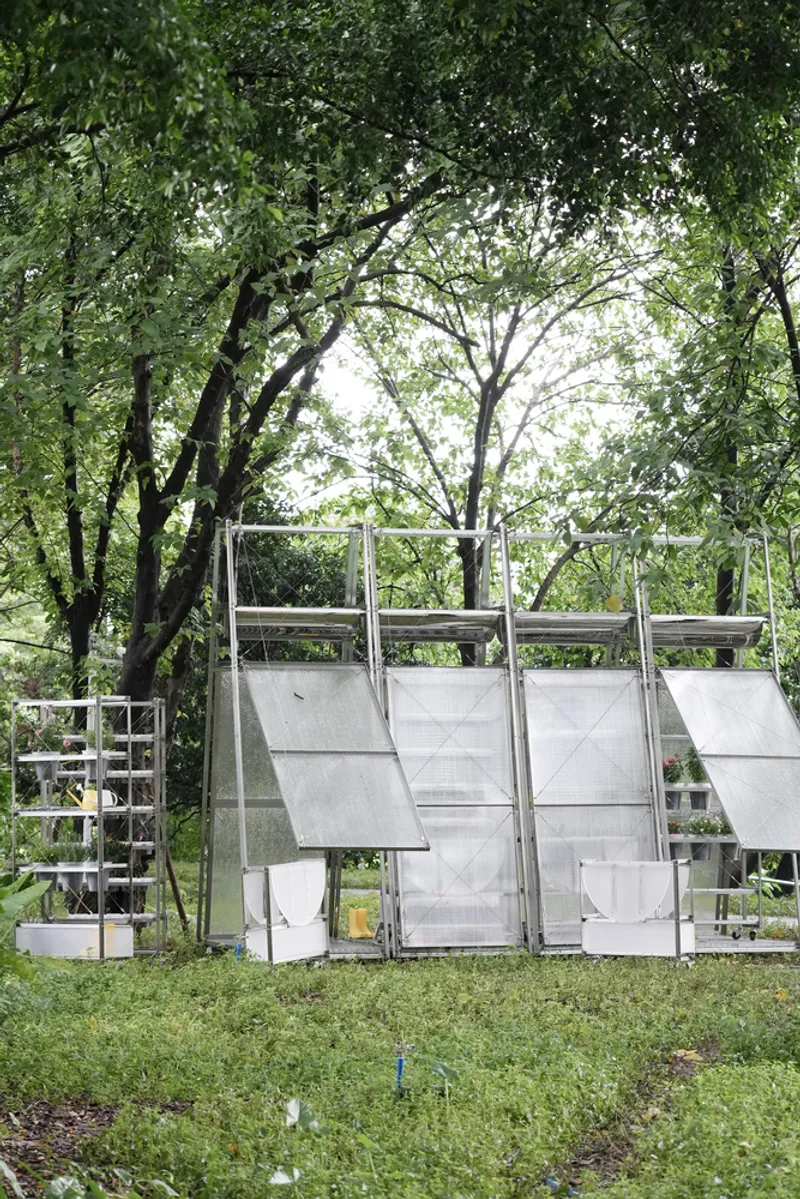
The material palette is deliberately spartan. An angle steel frame carries polycarbonate panels that hinge open and closed, and those same polycarbonate sheets are repurposed as folding tables and kitchen counters. There is no secondary material language, no decorative layer. The structure reads as a single idea executed in two materials. Cable bracing stabilizes the panels at varied heights, giving the pavilion a slightly cranked, tent-like silhouette that shifts depending on the day's configuration.
The modular logic means assembly and disassembly remain straightforward. For a temporary installation intended for abandoned or underused urban spaces, that portability is not a bonus; it is the core design move. The pavilion can be packed up, relocated, and rebuilt without specialized labor or heavy equipment.
Open and Closed: The Hinge as Social Device
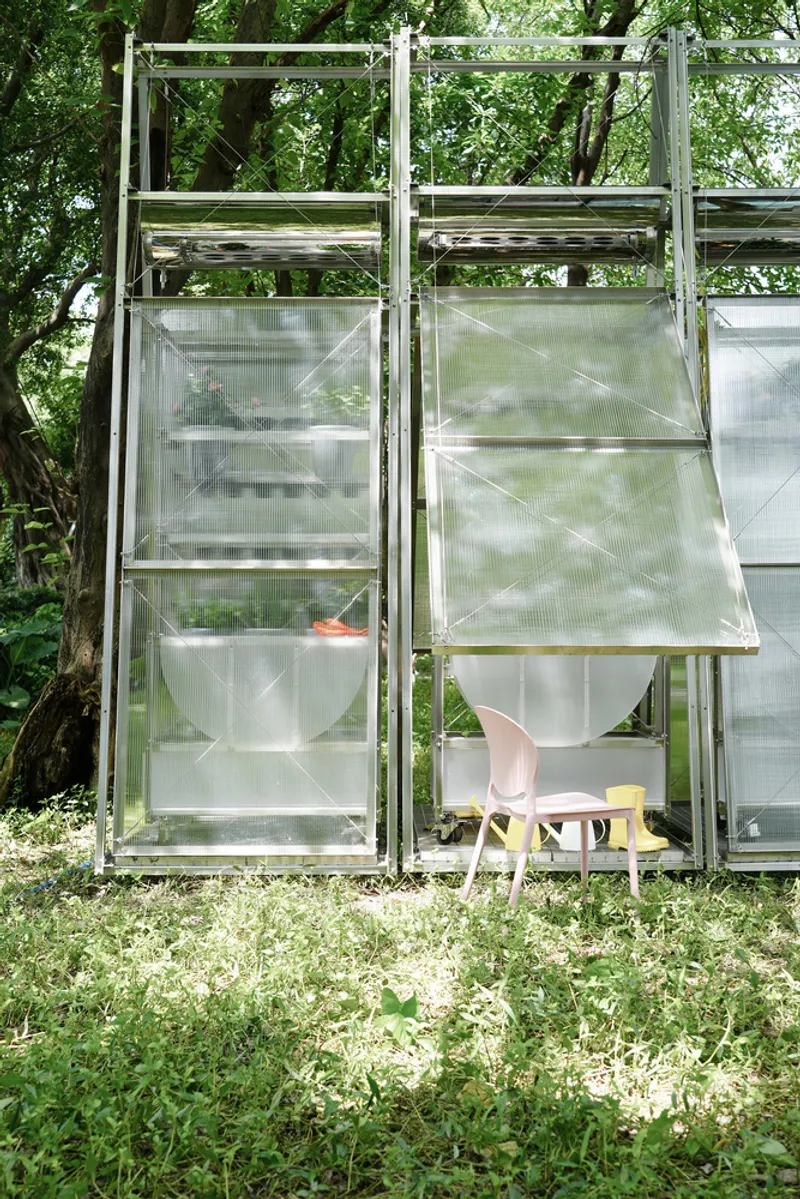
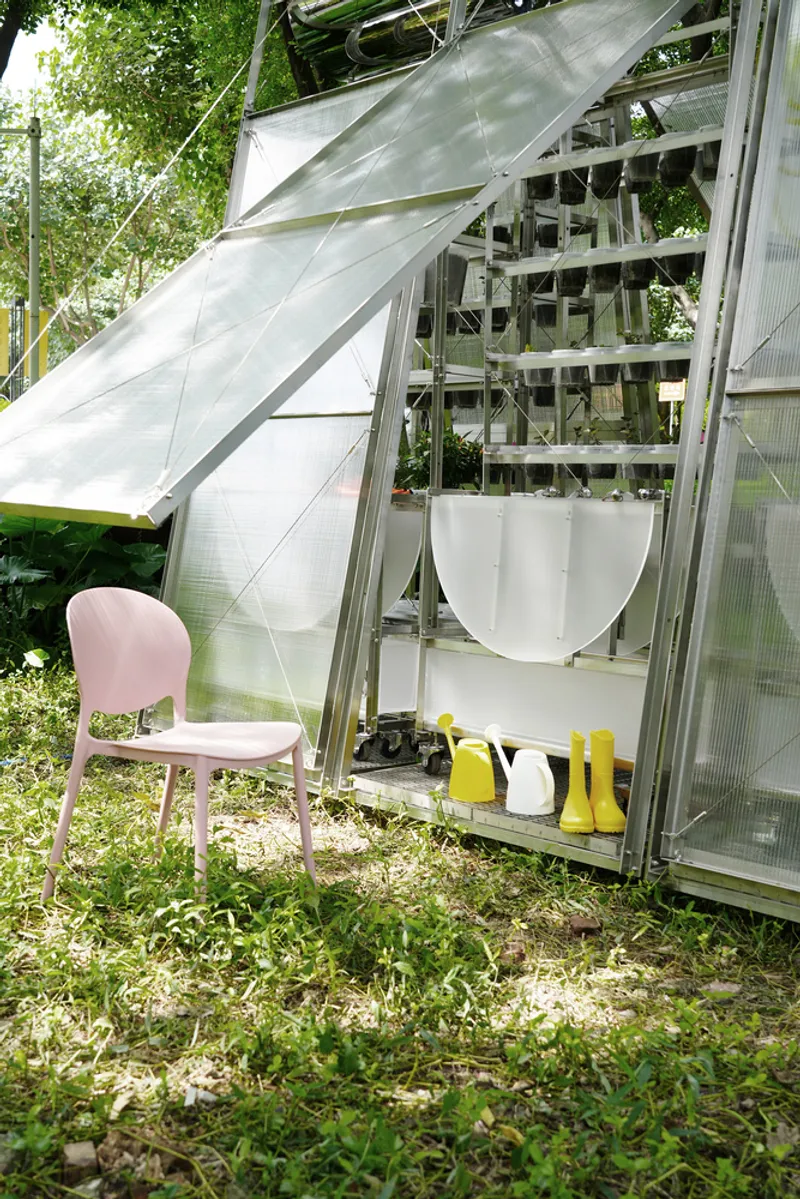
When the polycarbonate panels are shut, the pavilion functions as a greenhouse. Light filters through the translucent skin, and the enclosure traps enough warmth and humidity to support plant growth on tiered metal shelving racks. When the panels swing open, the interior spills outward onto the grass, and the structure becomes something closer to a covered porch or a market stall. A white plastic chair visible through the panels in one configuration becomes an invitation to sit in the next.
The hinge is doing real conceptual work here. It is the mechanism that toggles between private cultivation and public gathering, between a space for plants and a space for people. The designers did not need motorized walls or complex kinetics. They needed a hinge and a community willing to operate it.
Rainwater, Contaminated Soil, and a System of Care
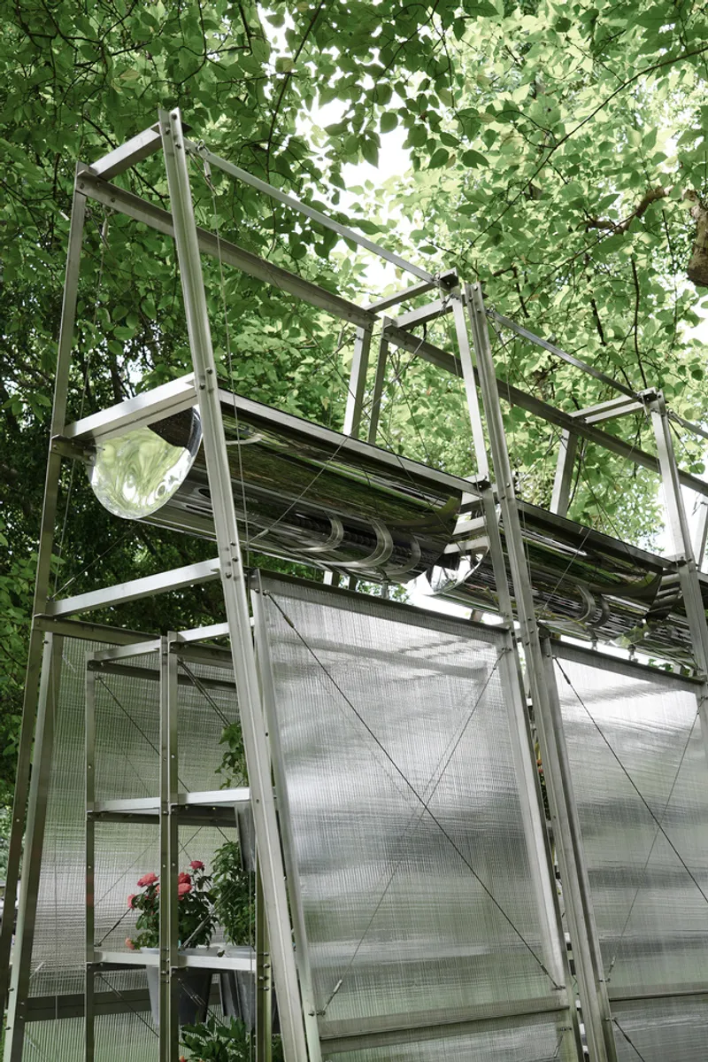
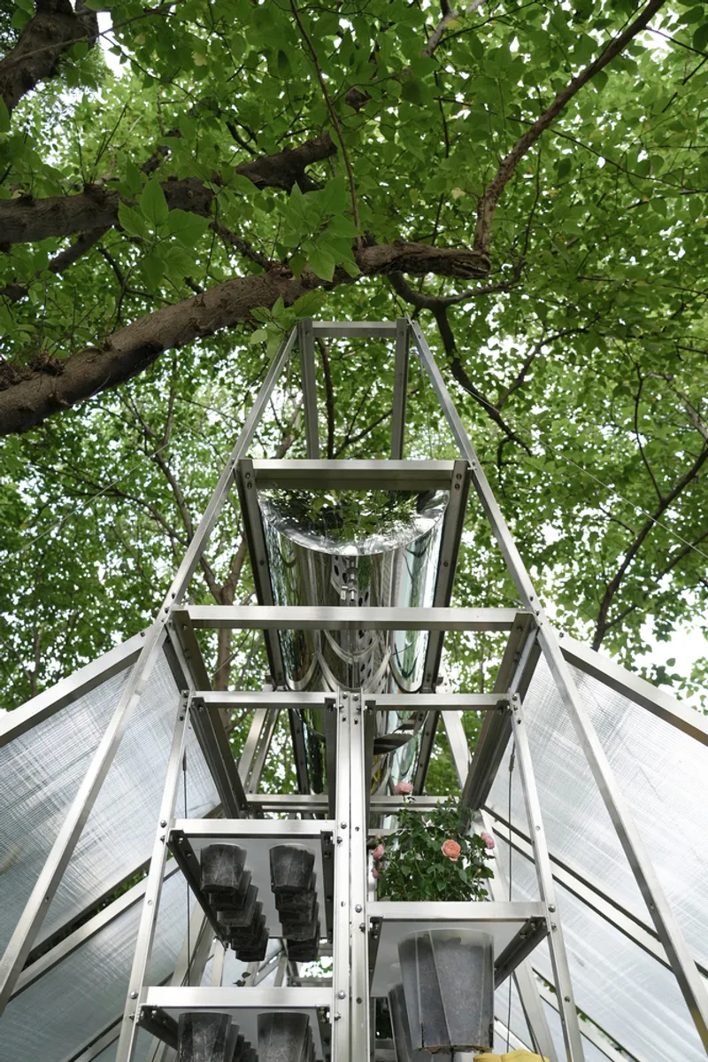
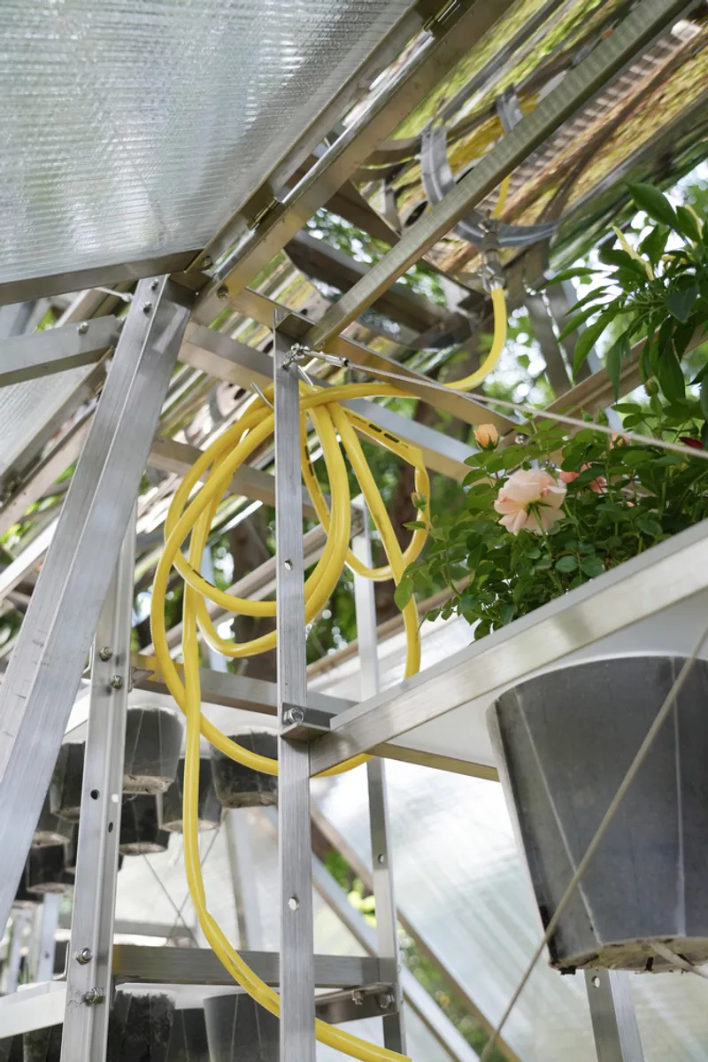
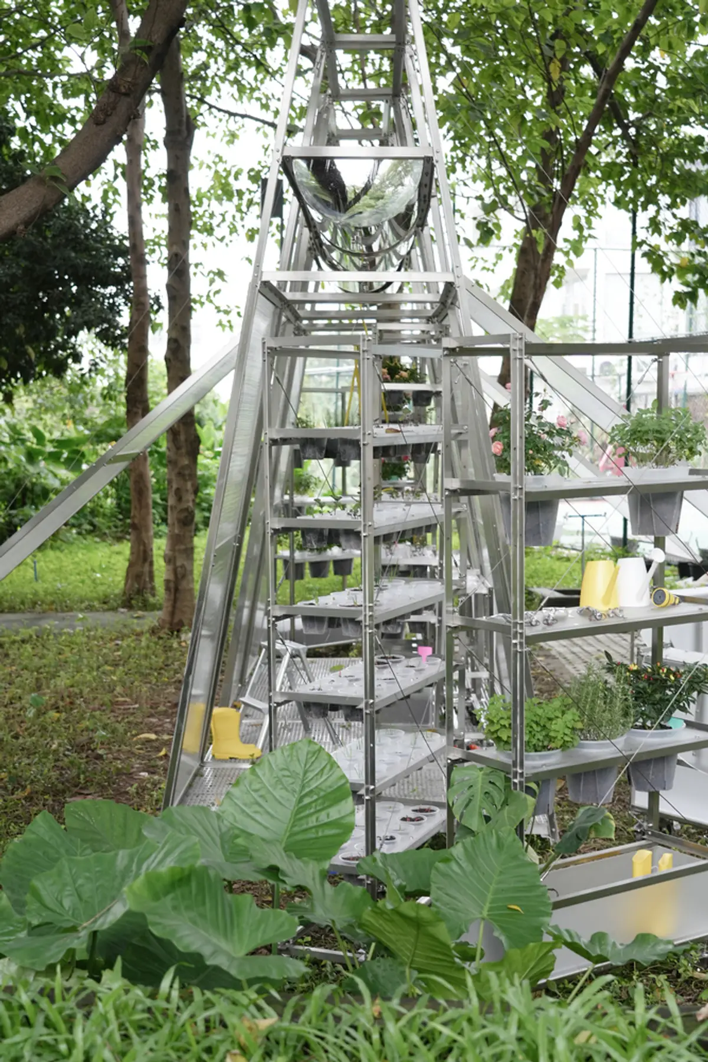
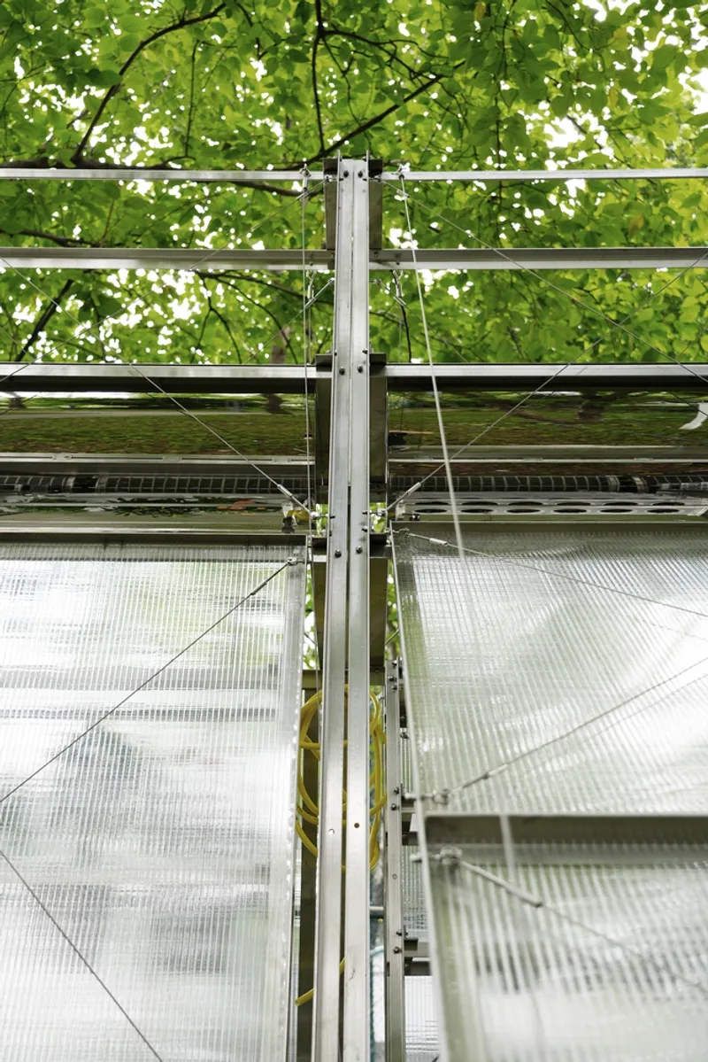
Suspended overhead, a metal reservoir collects and filters rainwater, channeling it into a circulation system that serves both gardening and cooking activities. Looking straight up through the open frame, you see the funnel framed by tree branches: infrastructure made visible, legible, almost decorative. Yellow irrigation tubing coils around the aluminum framing, connecting planted trays to the water supply in a circuit that is deliberately exposed rather than concealed.
Beneath the pavilion, contaminated soil from an adjacent urban farm sits in portable pots undergoing remediation through plant cultivation. The project does not pretend the site is pristine. It acknowledges polluted ground as a material condition and proposes a slow, living process to address it. The vegetables grown on the racks end up in cooking workshops; the herbs go into cocktails during happy hours. Production and consumption happen in the same twelve square meters.
Subtropical Gaps: Passive Cooling Through Imperfection
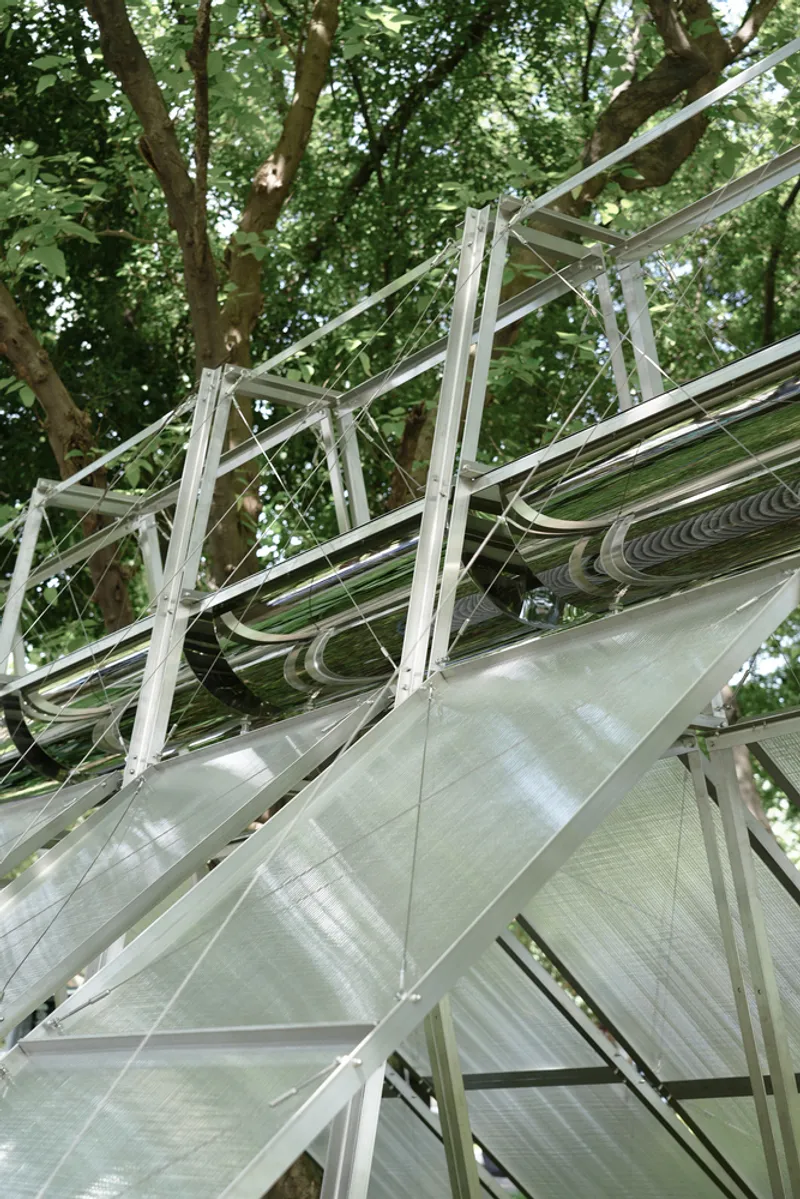
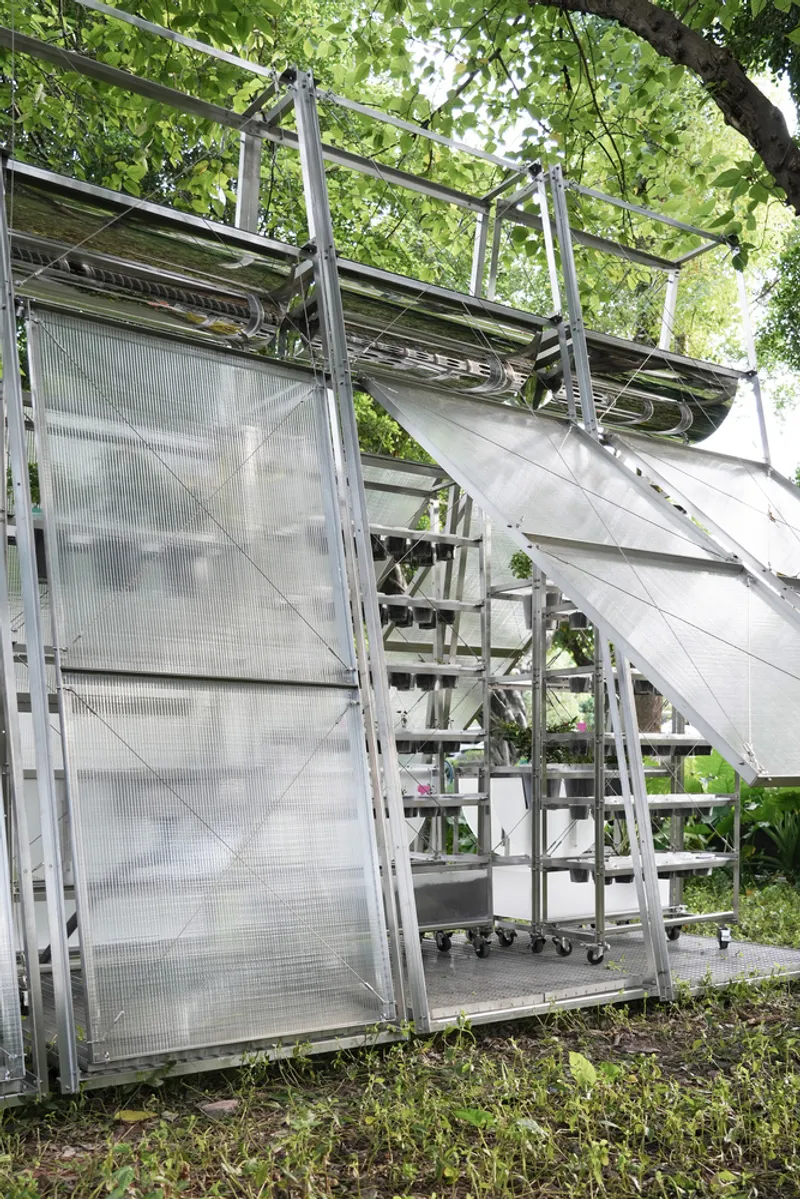
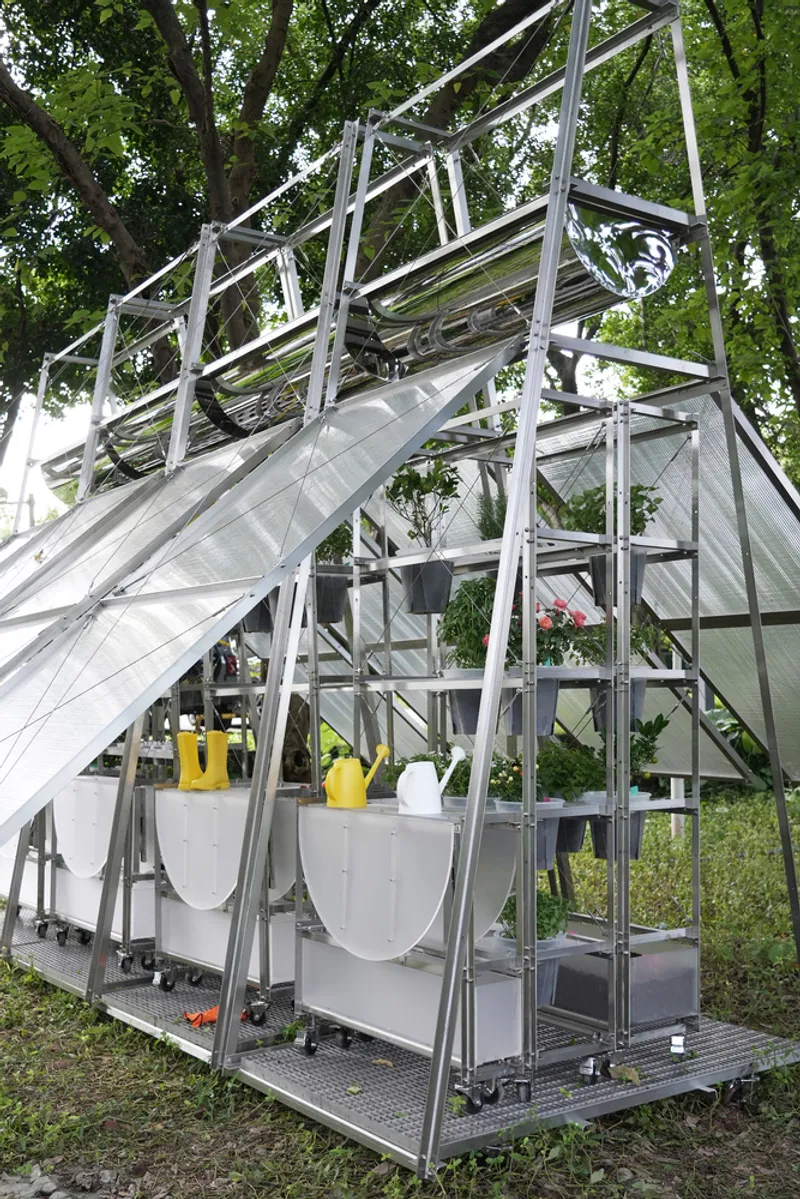
Guangzhou is hot and humid for most of the year. A fully sealed polycarbonate box would cook its occupants. The designers addressed this by leaving strategic gaps between panels, creating channels for wind and filtered sunlight to penetrate the enclosure. The result is a balanced microclimate: enough warmth for plants, enough airflow for people. Looking upward through the corrugated panels and white-painted steel bracing, you see the green canopy above acting as a secondary shade layer, a collaboration between architecture and existing landscape.
The gaps are not a flaw in the enclosure; they are the enclosure's primary climate strategy. In a context where mechanical cooling would be absurd for a twelve-square-meter temporary structure, the pavilion relies entirely on orientation, porosity, and the surrounding tree canopy to regulate temperature. It is passive design at its most literal: do less, leave openings, let the air move.
A Pyramid Among High-Rises
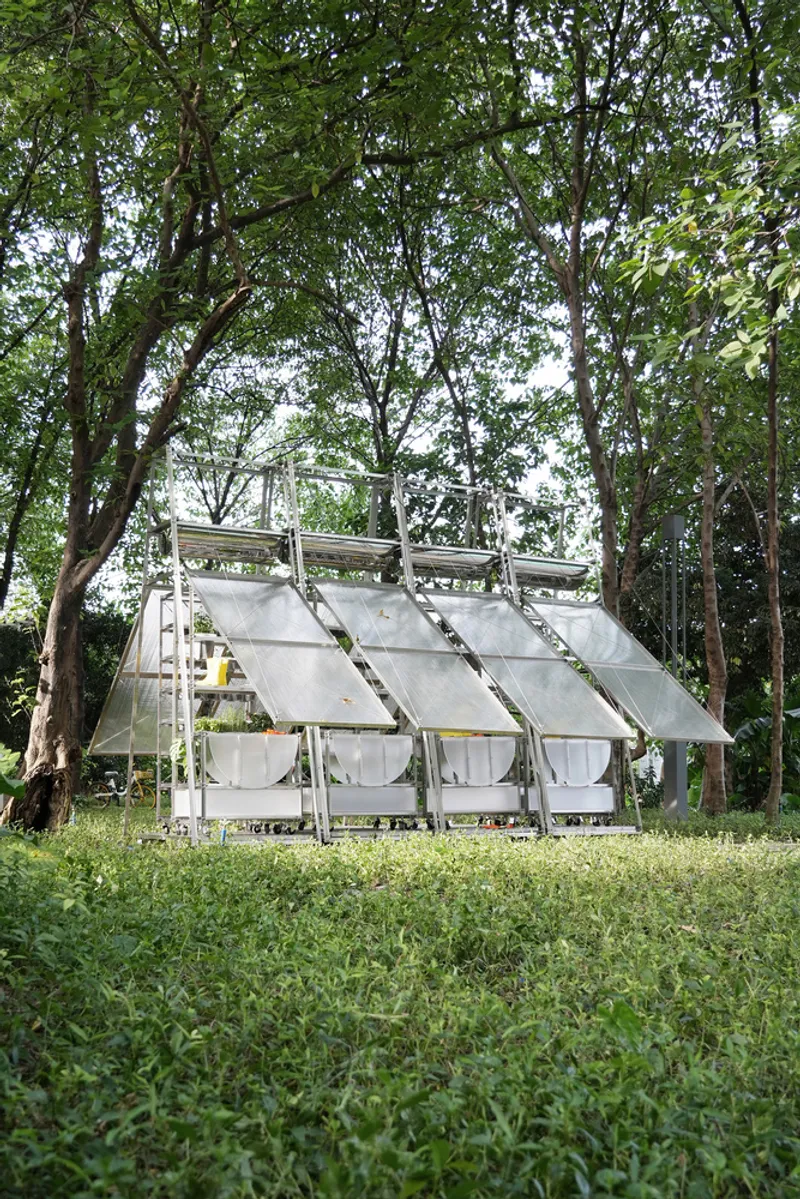
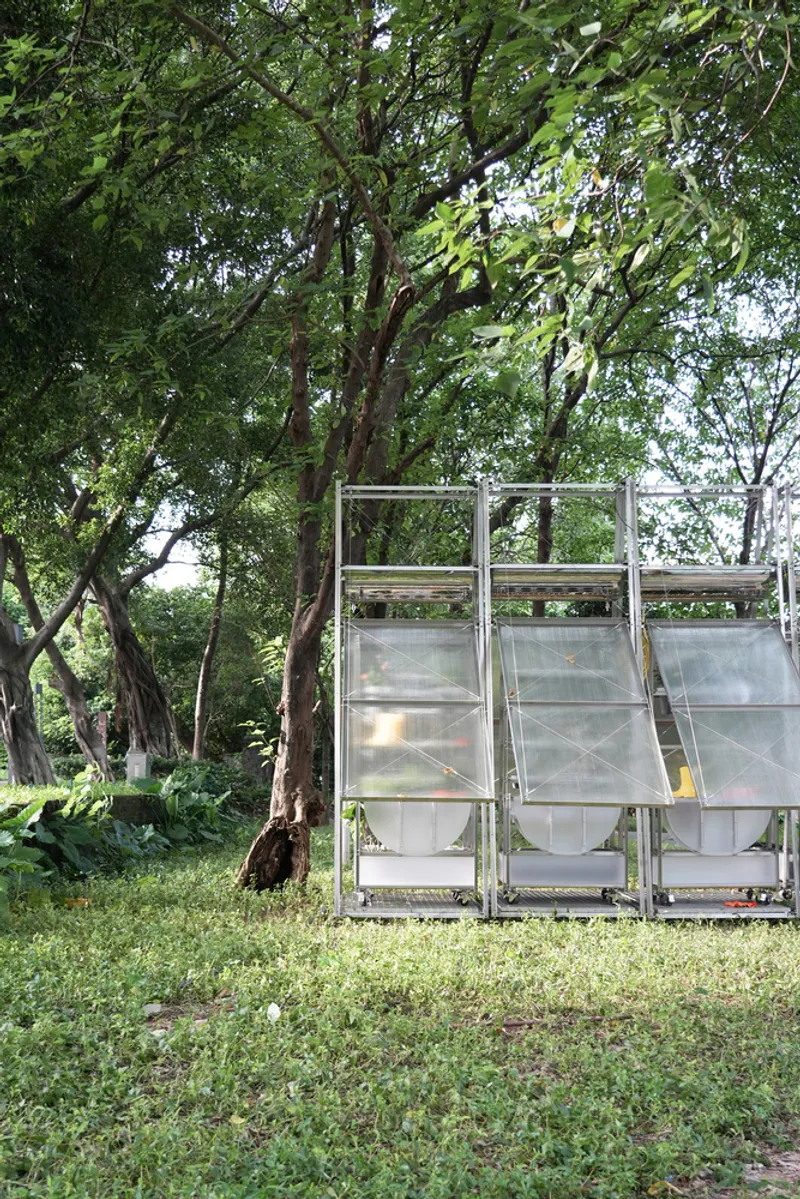
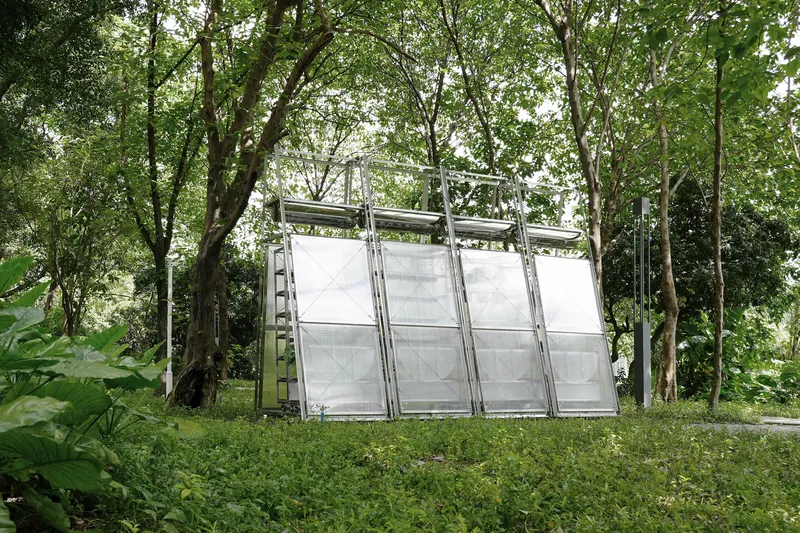
Seen from a distance, the pavilion registers as a small pyramidal form nestled among mature trees, its tiered planting trays giving it a stepped profile that rhymes with the surrounding foliage. The translucent panels glow faintly, catching light differently depending on the hour. In a city defined by vertical residential towers, the pavilion is radically horizontal, radically small, and radically public. It occupies the museum garden not as a monument but as a piece of furniture for the landscape.
The long views through the grove show the structure's sloped roof panels reaching toward the canopy, as if trying to integrate with the tree line rather than stand apart from it. The clearing around the pavilion is generous enough to host a gathering but modest enough to feel intimate. Scale matters here: the pavilion works because it is small enough to be personal and open enough to be shared.
Tools of Cultivation, Stored in Plain Sight
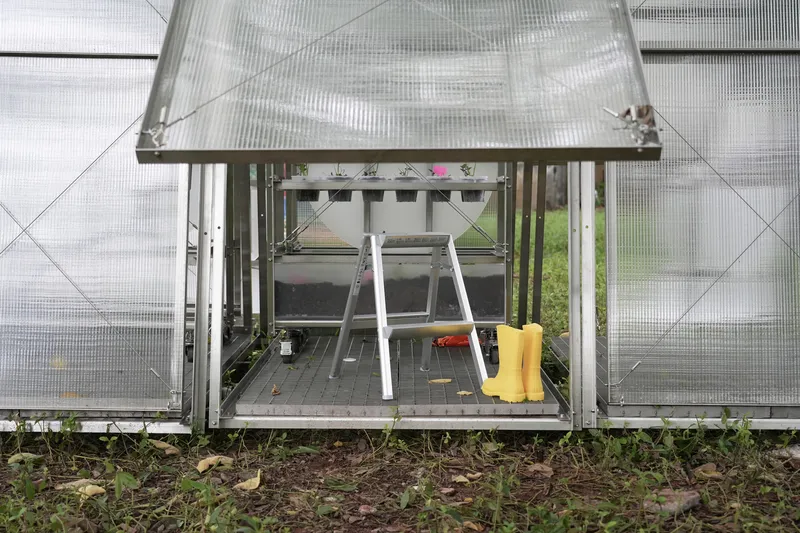
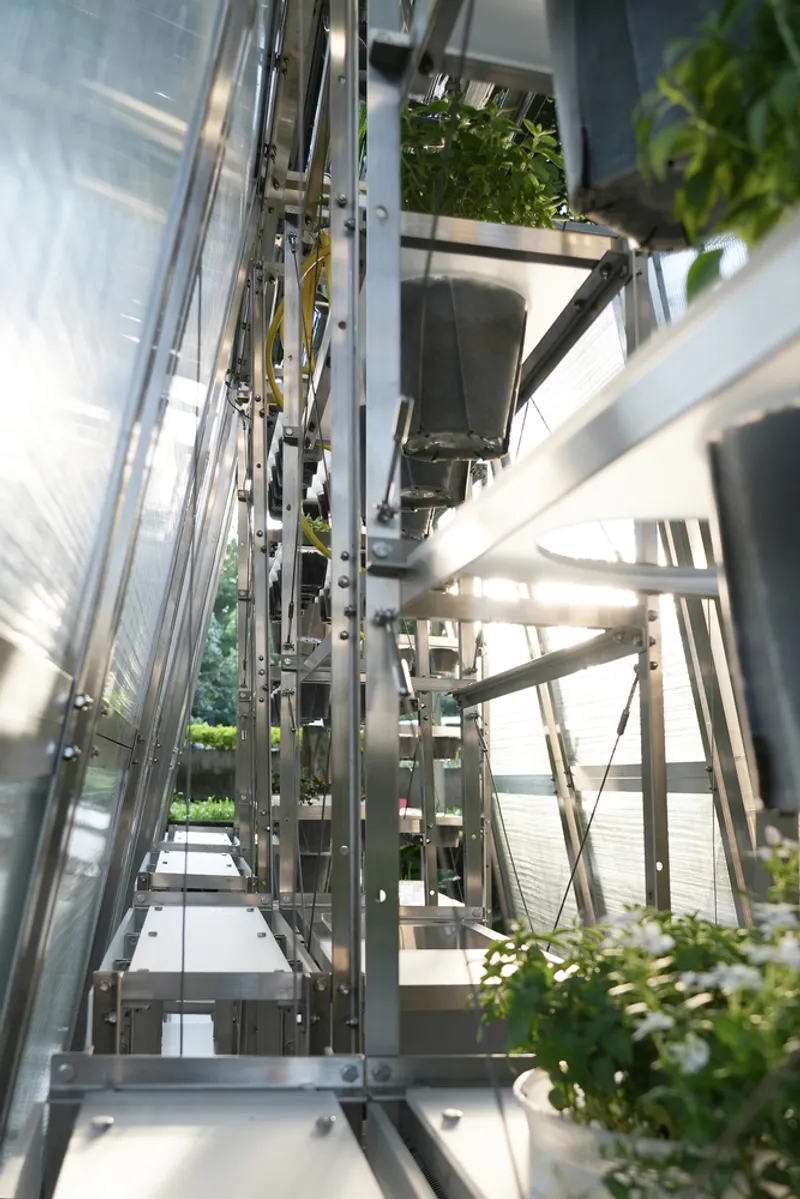
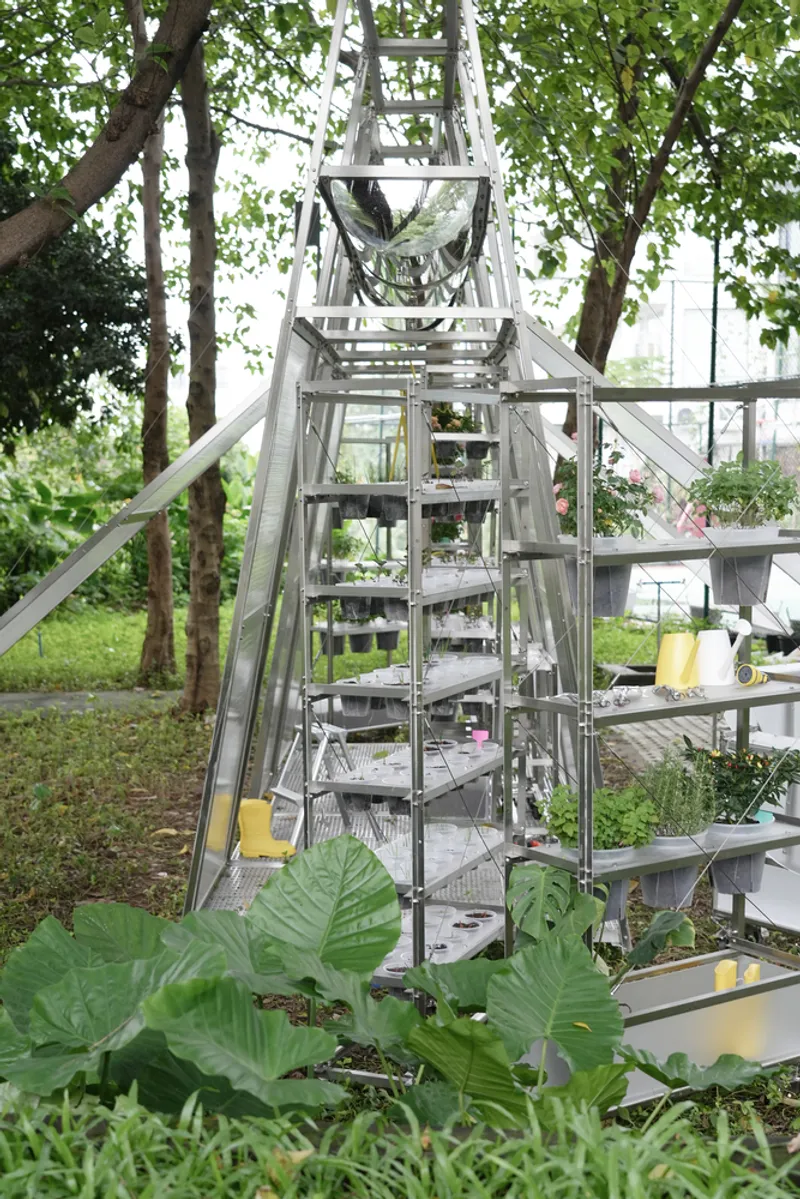
Yellow boots, hand tools, and watering equipment sit beneath the raised frame platform, visible at ground level. The pavilion does not hide its working nature behind clean surfaces. It is a productive space, and it looks like one. Similarly, the vertical view up through the central core reveals planted shelves stacked on either side of the frame, turning the structural depth of the pavilion into growing volume. Every dimension of the structure is occupied.
The volunteers who maintain the pavilion during weekdays are as much a part of the design as the steel and polycarbonate. Without them, the system stops. The architecture is incomplete without human participation, which is either a weakness or its greatest strength, depending on your faith in collective action.
Why This Project Matters
"Your Greenhouse Is Your Kitchen" matters because it refuses the standard binary between architecture as object and architecture as process. It is both: a physical structure with a clear material logic and a social protocol that requires ongoing human engagement to function. The pavilion does not perform sustainability through expensive technology or complex engineering. It performs sustainability through porosity, shared labor, and the mundane act of watering plants on a schedule.
In a moment when architects are under pressure to justify every square meter, JXY Studio and Office for Roundtable demonstrate that twelve square meters can contain an entire argument about how cities might feed themselves, cool themselves, and gather. The pavilion is small, temporary, and built from the cheapest materials available. It is also one of the more convincing propositions for urban communal space to emerge in 2024. Sometimes the most radical architectural gesture is building less and sharing more.
Your Greenhouse Is Your Kitchen by JXY Studio and Office for Roundtable. Guangzhou, China. 12 square meters. 2024. Photography by Leyuan Li.
About the Studio
Share Your Own Work on uni.xyz
If projects like this are the kind of work you want to make, uni.xyz is a place to publish your own, find collaborators, and enter design competitions.


Popular Articles
Popular articles from the community


Cube Design Draws an Ecological Corridor Between Two Shenzhen Hills with the Nankai Building
Beside Shenzhen's container docks, the Nankai Building pairs stacked balconies with a climbing green screen to connect two hillsides across its height.

ETEH Reworks the Shared Spaces of São Domingos School in Brazil Around Timber, Color and Hanging Plants
At São Domingos School in Brazil, 436 m² of hall, refectory and library are recast with timber joinery, a yellow and blue code and trailing greenery.

graciastudio Turns a Viewless Tijuana Lot Inward Around a Courtyard of Concrete, Timber and Trees
In Tijuana, Jorge Gracia's GA2 House stacks a timber-clad private floor over exposed concrete and replaces a missing view with a planted interior patio.


Opera on the Sea: Driftwood Logic Shapes a Timber Opera House on Estonia's Coast
Trevor Orgill's opera house translates the entangled drift of floating timber into a civic building where wood, water, and music converge.

Similar Reads
You might also enjoy these articles


Hodi-Mandai Geram
Project Function: Preservation and revitalization of the Intangible heritage and socio-spatial identity of the Hodi by Housing, Cultural Memory Center, Sacred Grove, landscape, local tourism economy


Olio Towers: A Mid-Rise for Performers That Fuses Housing, Rehearsal, and Stage
Located blocks from Houston's Theater District, this modular tower stacks living units around a central performance atrium.

Oasis: Modular Green Housing Carved into Dhaka's Urban Fabric
A shortlisted Plugin Housing entry reclaims unauthorized settlements in Dhaka with stepped concrete volumes, green roofs, and ventilation-driven design.

Black Hole: A Floating Megastructure for the Post-Physical Era
Emiliano Mazzarotto envisions a spherical, self-scaling arena where e-sports, digital hotels, and holographic stadiums replace traditional public space.

Explore Green Architecture Competitions
Discover active competitions in this discipline

Challenge to reimagine the Iron Throne

Photograph architecture without architects

Illustrate the lost glory of Angkor Wat - Render Challenge

Design challenge to reuse E-waste
Comments (0)
Please login or sign up to add comments
No comments yet. Be the first to comment!