
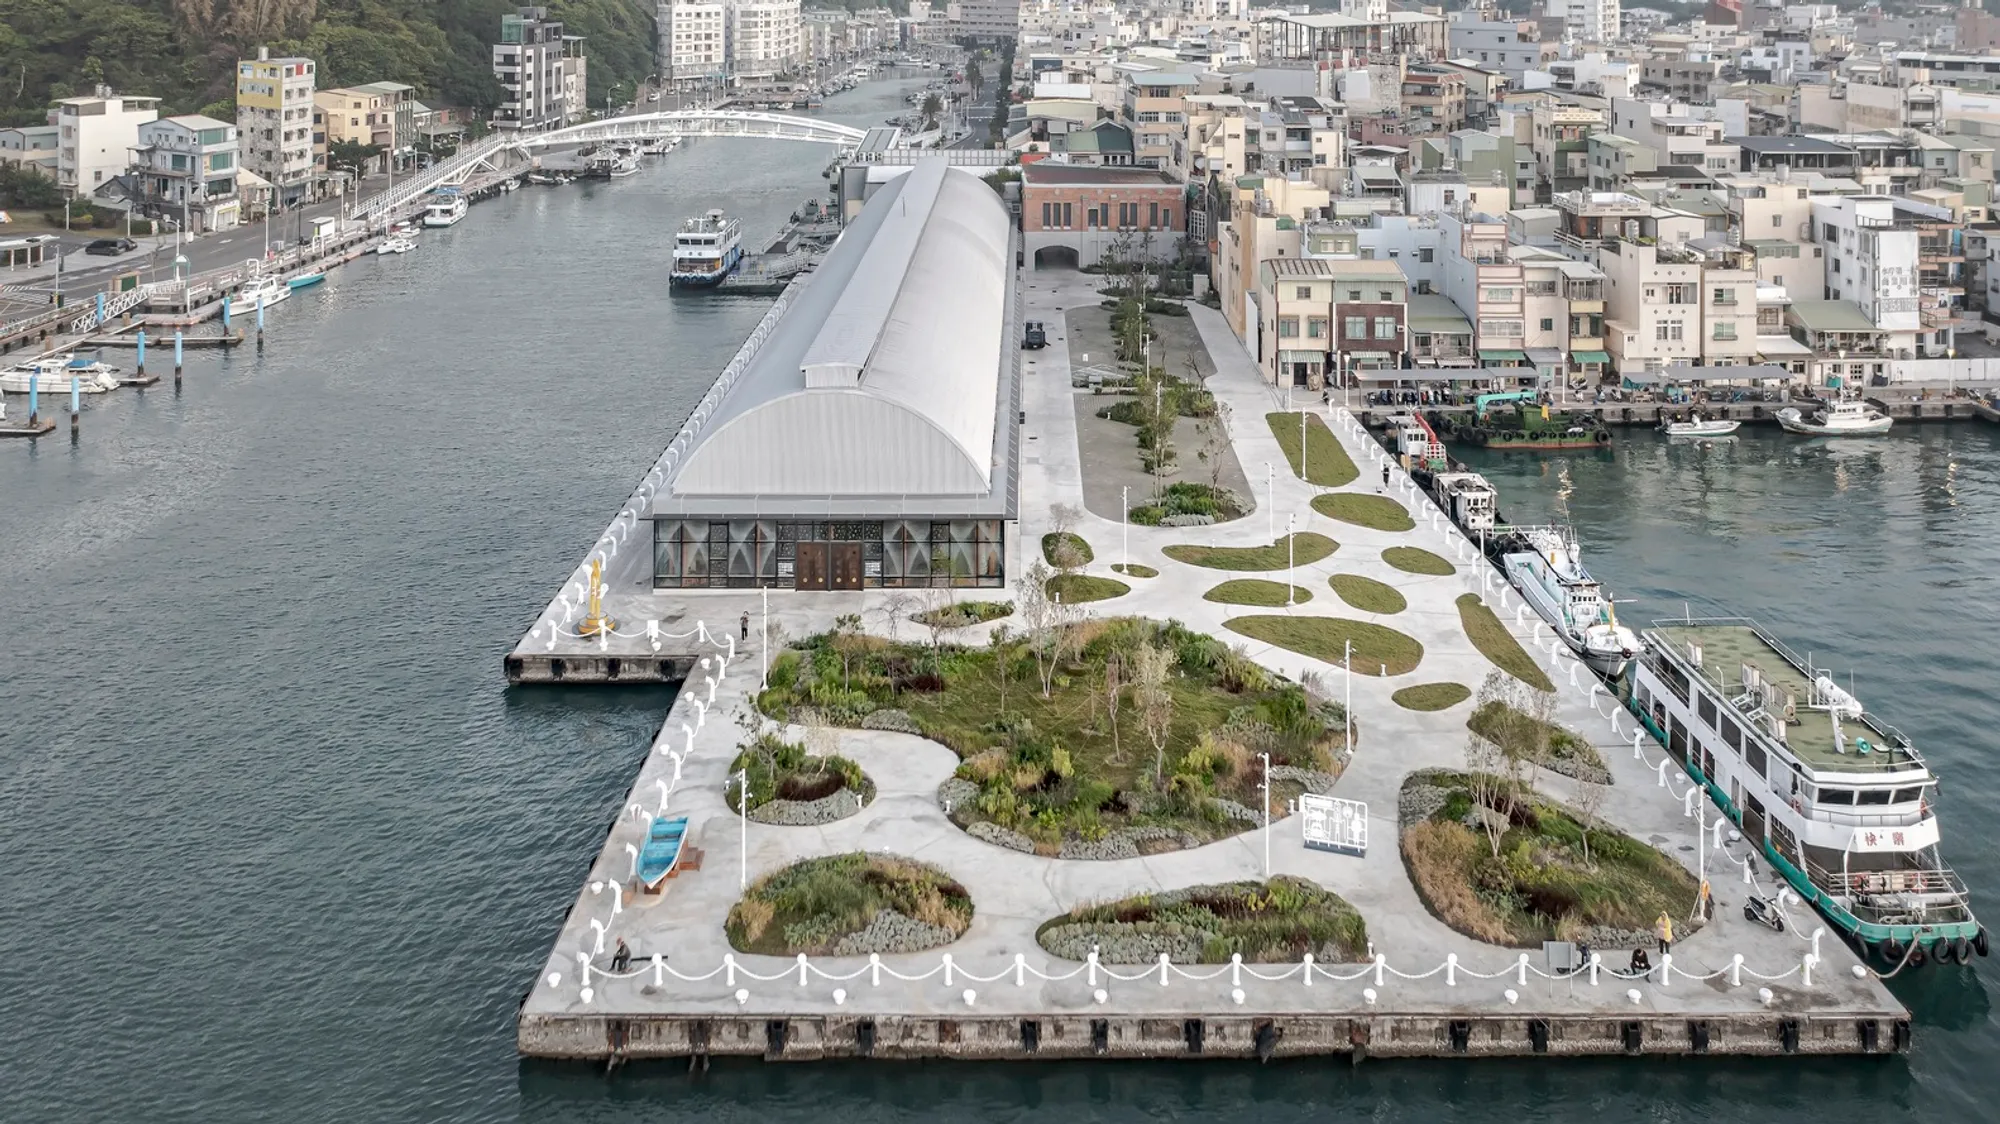
Gushan Fish Market Revitalization by C.M. Chao Architect & Planners
Historic fish market transformed into a transparent, sustainable waterfront hub blending heritage preservation, sea views, and public urban renewal.


Reimagining a Historic Waterfront Landmark in Kaohsiung with Transparent Architecture and Sustainable Design
Once a bustling maritime hub in the early 20th century, the Gushan Fish Market in Kaohsiung, Taiwan has been transformed into a contemporary cultural and commercial destination. Spearheaded by C.M. Chao Architect & Planners, this renovation and extension project not only revives the site's historical significance but also positions it at the forefront of sustainable architecture and coastal urban renewal.
A Heritage Rooted in the Sea
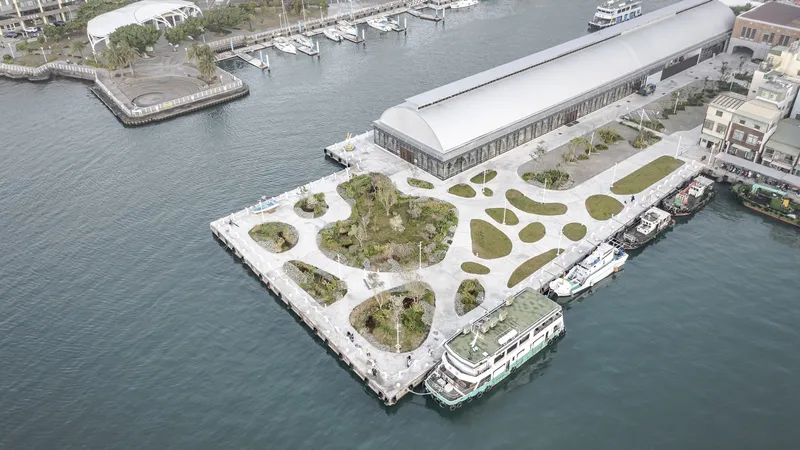
Established in 1927, the original Gushan Fish Market was a key player in local trade and transportation during the height of Hamasen’s prosperity. Over time, however, the rise of offshore fishing and industrial changes diminished its economic importance. This new project breathes life back into the location by reconstructing dangerous structures, optimizing circulation, and introducing a new identity as the Kaohsiung Agricultural and Fishery Products Exhibition and Sales Center.
Design Concept: Transparent Architecture Meets Coastal Context
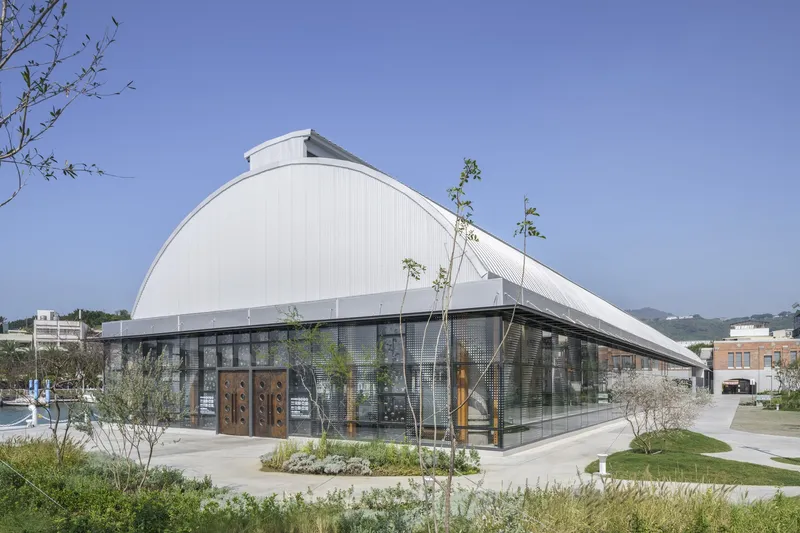
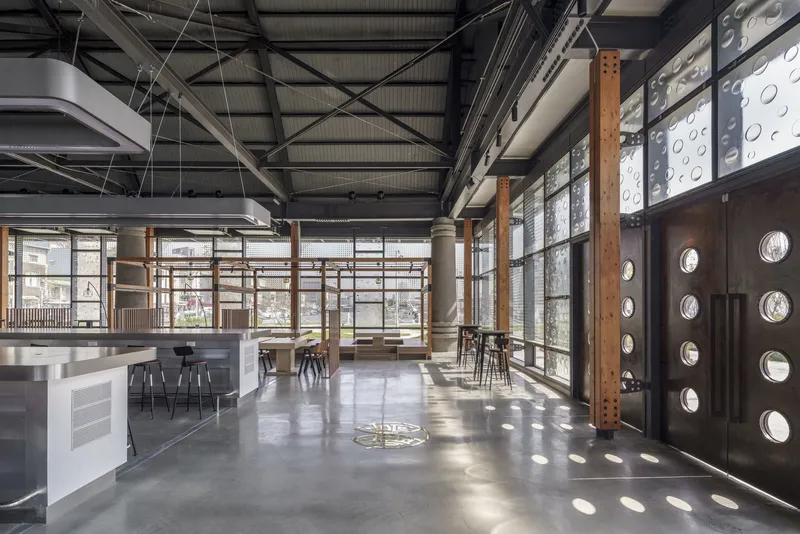
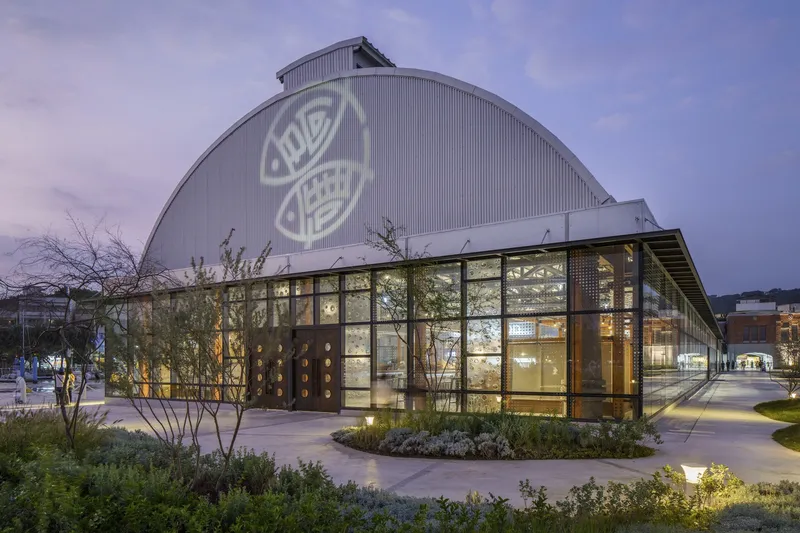
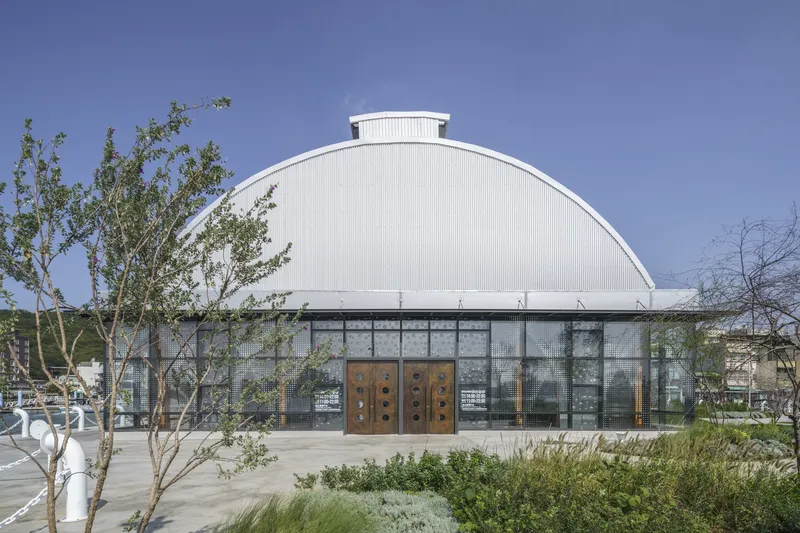
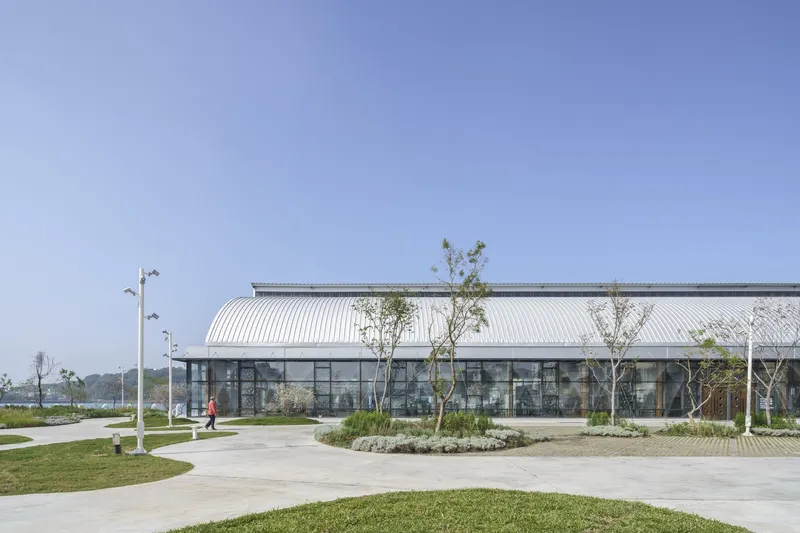
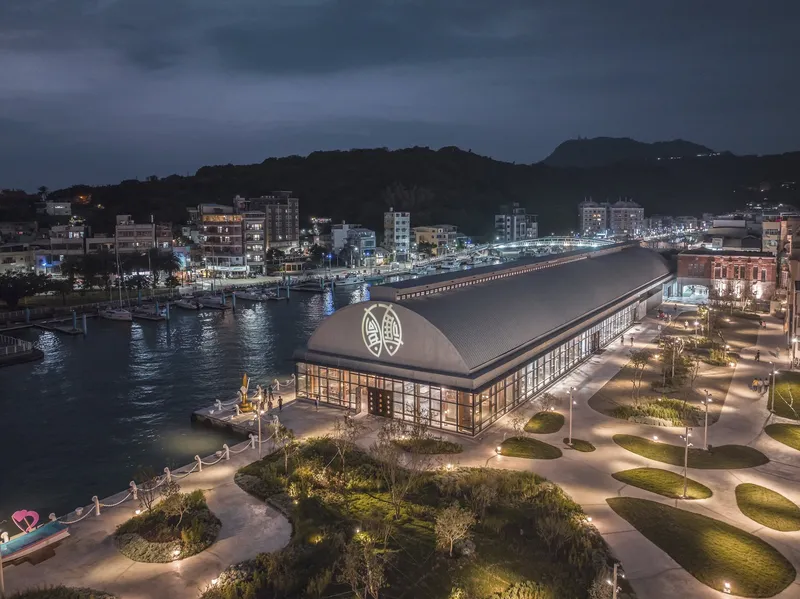
Drawing inspiration from the surrounding ocean, the architecture evokes the imagery of boats, waves, and flowing light. The core idea is a "transparent box"—a minimalist yet expressive glass structure that seamlessly connects interior spaces with a 270-degree panoramic sea view. The design blurs the boundary between indoor and outdoor environments, allowing the building to “disappear” into its landscape through reflective surfaces, fused glass, and double sandblasted walls.
This approach fosters a dynamic visual experience, where shifting sunlight, weather, and tidal reflections continuously animate the structure’s surfaces.
Functionality and Spatial Strategy
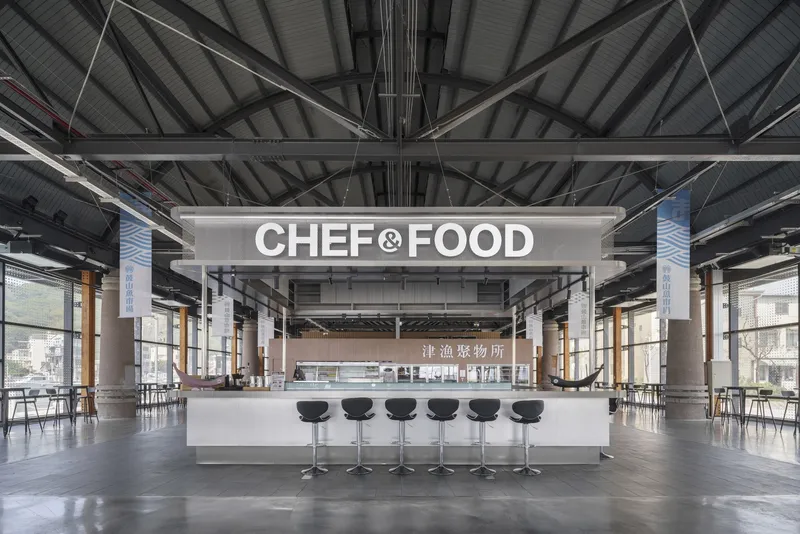
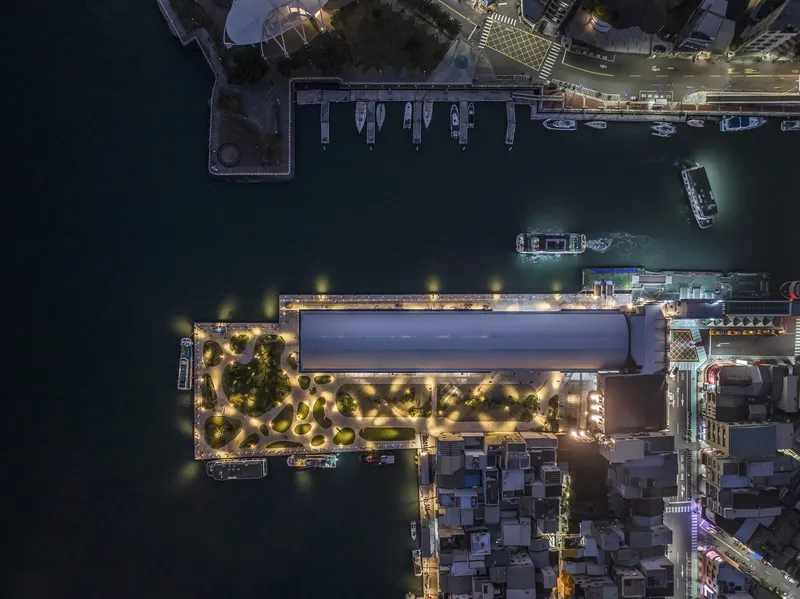
Spanning a total site area of 7,243.64 m², with a building footprint of 2,468.38 m², the new Gushan Fish Market now serves multiple functions. The layout is carefully zoned into:
- Gushan Ferry Station
- Kaohsiung Agriculture and Fishery Products Exhibition and Sales Center
- Fishery Office and Public Plaza
This clear spatial organization helps accommodate diverse visitors, from locals purchasing fresh seafood to tourists engaging in the waterfront experience.
Accessibility and Safety Improvements
Informed by user flow and safety considerations, the design team restructured circulation to separate pedestrians from motorcyclists and cyclists. Multiple access points allow smooth entry into the ferry station and market without congestion or collision risks. These improvements have played a key role in boosting footfall—on its opening day, the site welcomed over 30,000 visitors.
Sustainable Materials and Building Performance
Environmental responsibility was integral to the renovation. The building features:
- Recyclable glued laminated timber walls for wind resistance
- Double-layer glass for insulation and thermal comfort
- Ventilated roof ridges and insulation panels to manage heat gain
- Sandblasted glass with mesh printing, which mimics fish scales while softening light
The design emphasizes passive strategies such as natural ventilation, daylighting, and heat reduction, ensuring that the market functions efficiently in Taiwan's subtropical climate.
Preserving Architectural Heritage
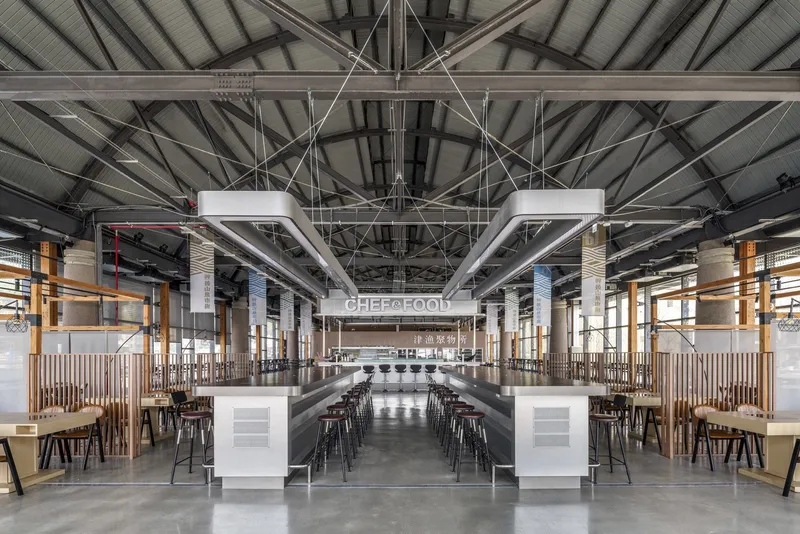
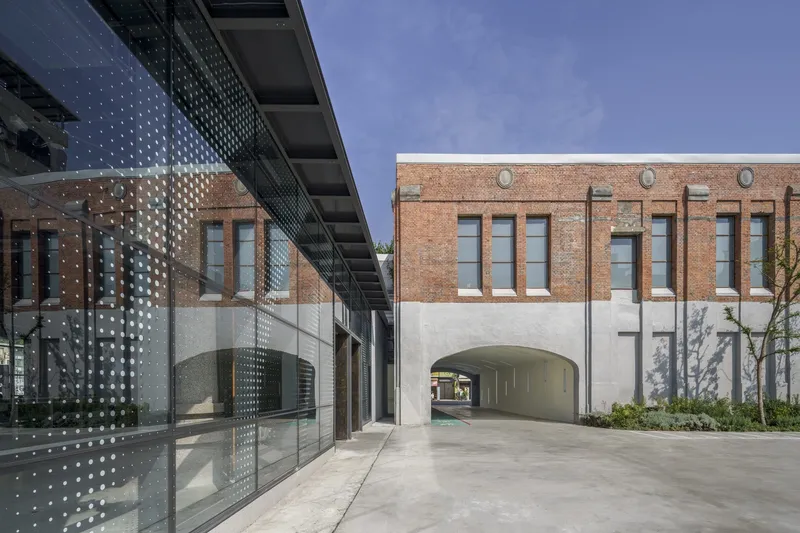
At the heart of the project lies a commitment to heritage conservation. The original Dutch-style brick façade was preserved and reinforced with minimal intervention. Waterproofing enhancements protect the existing structure, while interior finishes allow historical textures—such as exposed bricks and beams—to remain visible.
New additions gently contrast the old, using light-transmitting materials to frame and accentuate the historic building fabric. This thoughtful layering of old and new deepens the architectural narrative and creates a spatial experience rooted in time.
Urban Connectivity and Cultural Regeneration
The revitalized Gushan Fish Market now serves as a keystone project in Kaohsiung’s waterfront redevelopment strategy. It connects several important urban nodes:
- Yancheng District
- Asian New Bay Area
- Kaohsiung Music Center
- Warehouse No.2
- Penglai Pier
This strategic location fosters cultural tourism and anchors the formation of the Kaohsiung Waterfront Tourism Zone. By drawing people back to the harbor through architectural innovation and historical resonance, the project reinforces Kaohsiung’s identity as a vibrant port city.
A Living Memory by the Sea
The Gushan Fish Market transformation by C.M. Chao Architect & Planners is more than a facelift—it’s a carefully balanced orchestration of memory, modernity, and environmental sensitivity. Through transparent design, sustainable materials, and reverence for its century-old origins, the project exemplifies how architectural restoration can activate public spaces, drive tourism, and contribute to long-term urban sustainability.
Project Details
- Location: Gushan District, Kaohsiung, Taiwan
- Completion: 2023
- Total Site Area: 7,243.64 m²
- Building Area: 2,468.38 m²
- Architects: C.M. Chao Architect & Planners
- Lead Architect: Chien Ming Chao
- Design Team: Chuang Chun Yung, Wu Yang Shuo, Liu Jia Wen
- Structural Engineering: Lixin Engineering Consulting
- Construction: Jianfu Construction
- Landscape: Motif Planning & Design Consultants
- Photographers: Yi-Hsien Lee, Rex Chu
All photographs are works of Yi-Hsien Lee, Rex Chu




Popular Articles
Popular articles from the community


Conexión: Biophilic Design Reimagines High-Rise Living in Hong Kong
Conexión reimagines high-rise living in Hong Kong through biophilic design, green facades, shared spaces, daylight, water and nature within.

Hill & Cross Opera: Sculptural Opera House Architecture Shaped by Tallinn’s Landscape and Identity
Hill & Cross Opera reimagines opera house architecture in Tallinn through its sculptural hill, civic plaza, glass wave and a luminous cross.

Co-life: Sustainable Architecture for Age-Friendly Community Living
Co-life reimagines sustainable architecture for seniors through courtyards, rammed earth, shared gardens, and spaces designed for belonging.

Play: Fragments of Their World
Familiar architecture becomes modular playground design, creating safe spaces where displaced children can learn, connect, imagine and play.


Similar Reads
You might also enjoy these articles


Hodi-Mandai Geram
Project Function: Preservation and revitalization of the Intangible heritage and socio-spatial identity of the Hodi by Housing, Cultural Memory Center, Sacred Grove, landscape, local tourism economy


Olio Towers: A Mid-Rise for Performers That Fuses Housing, Rehearsal, and Stage
Located blocks from Houston's Theater District, this modular tower stacks living units around a central performance atrium.

Oasis: Modular Green Housing Carved into Dhaka's Urban Fabric
A shortlisted Plugin Housing entry reclaims unauthorized settlements in Dhaka with stepped concrete volumes, green roofs, and ventilation-driven design.

Black Hole: A Floating Megastructure for the Post-Physical Era
Emiliano Mazzarotto envisions a spherical, self-scaling arena where e-sports, digital hotels, and holographic stadiums replace traditional public space.


Explore Sustainable Design Competitions
Discover active competitions in this discipline



Challenge to reimagine the Iron Throne


Photograph architecture without architects


Illustrate the lost glory of Angkor Wat - Render Challenge


Design challenge to reuse E-waste
Comments (0)
Please login or sign up to add comments
No comments yet. Be the first to comment!