
Gymnase Marie Marvingt au Plessis-Bouchard: A Landmark of Modern Gymnasium Architecture
A showcase of modern gymnasium architecture blending community, sustainability, and dynamic design in Le Plessis-Bouchard, France.


Introduction to the Gymnase Marie Marvingt
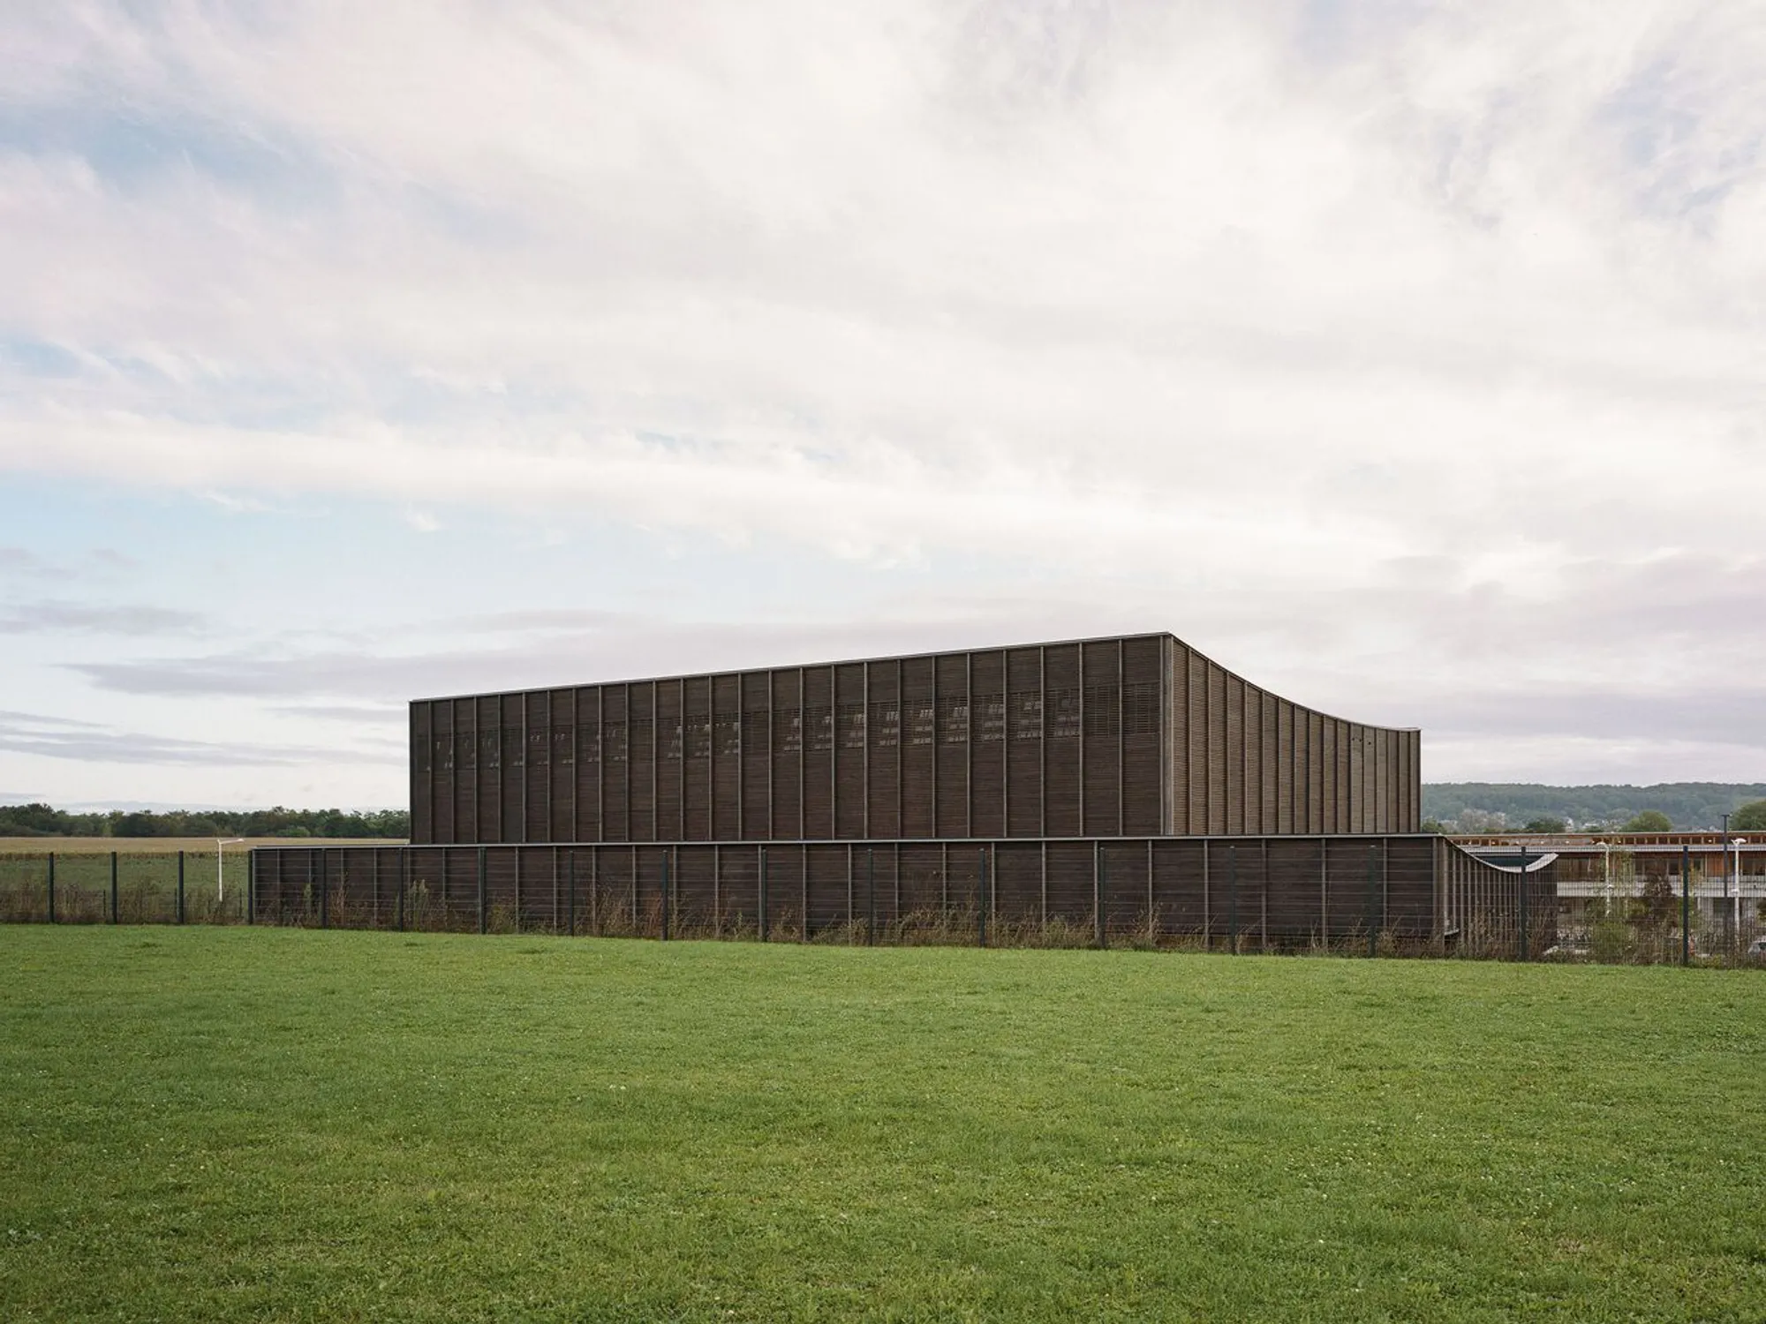
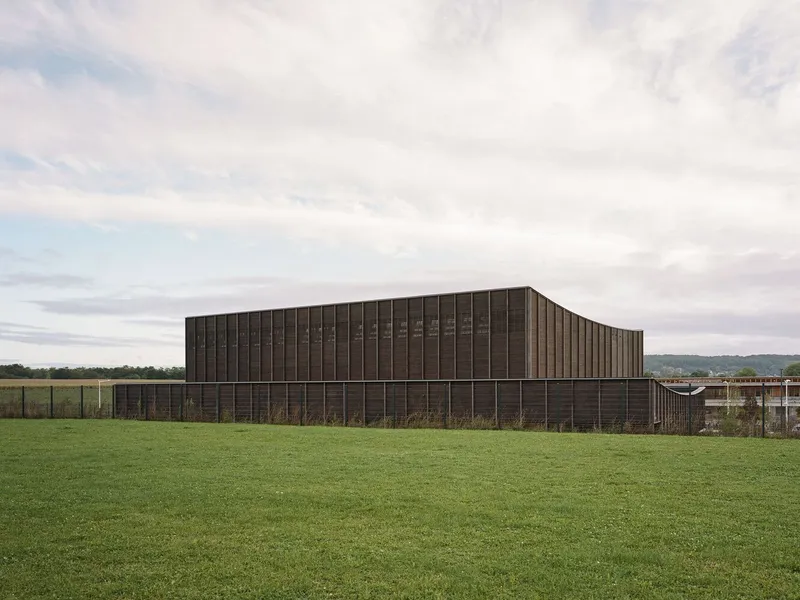
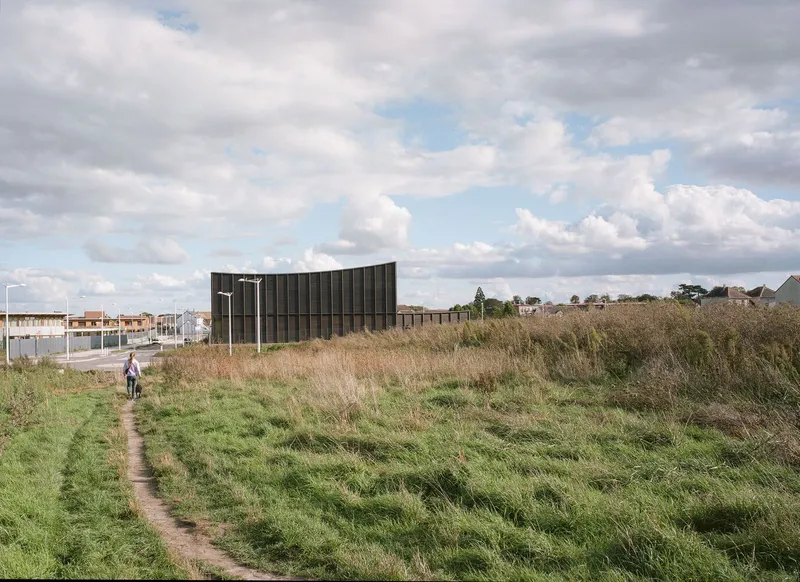
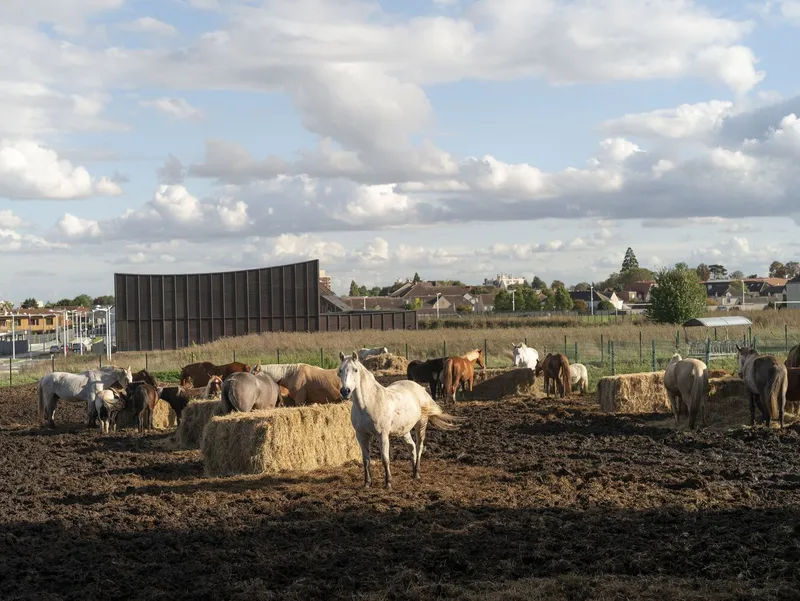
The Gymnase Marie Marvingt in Le Plessis-Bouchard, France, designed by Ateliers O-S architectes, is an outstanding example of modern gymnasium architecture. Completed in 2025, this 5,550 m² facility is nestled between a suburban neighborhood and the agricultural plains of Val d’Oise, capturing the essence of the Greater Paris landscape where village charm meets countryside openness.
A Site Designed for Community and Functionality
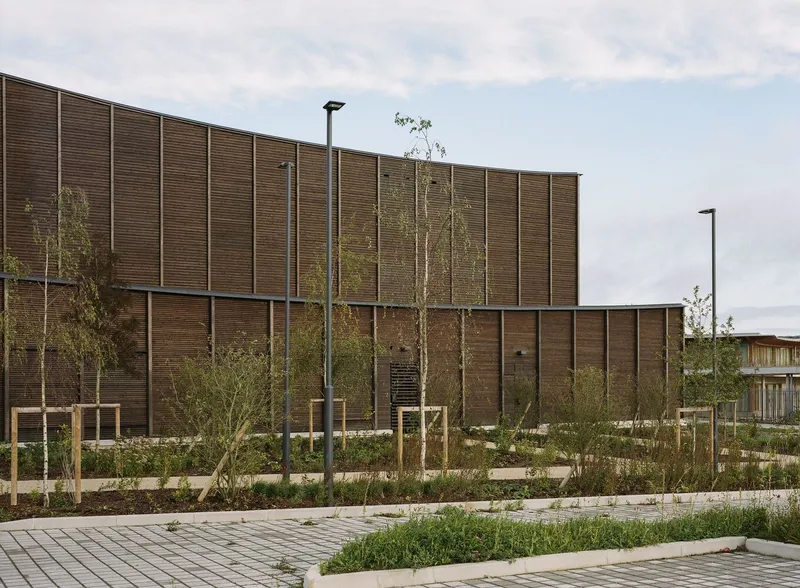
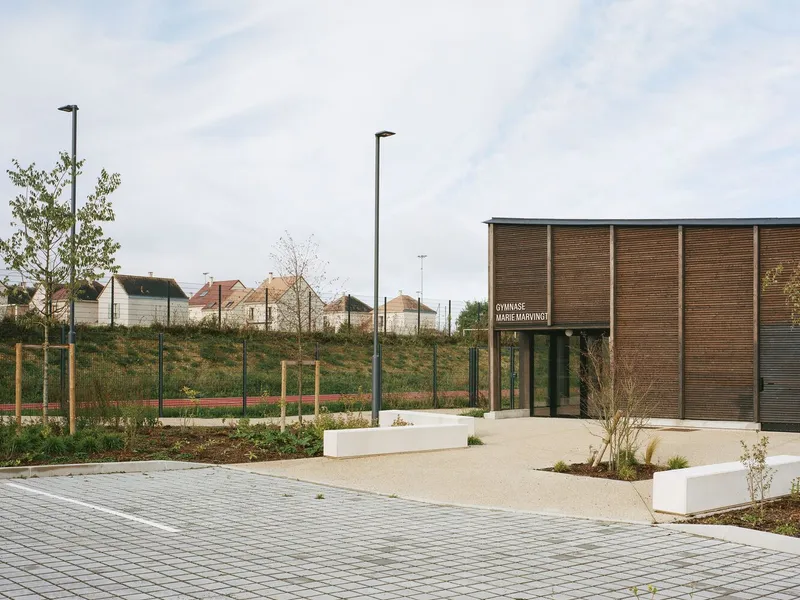
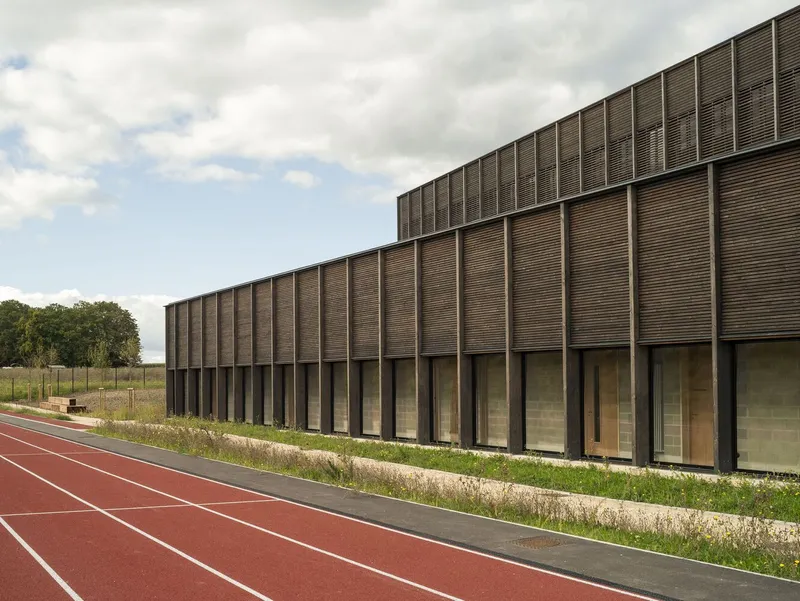
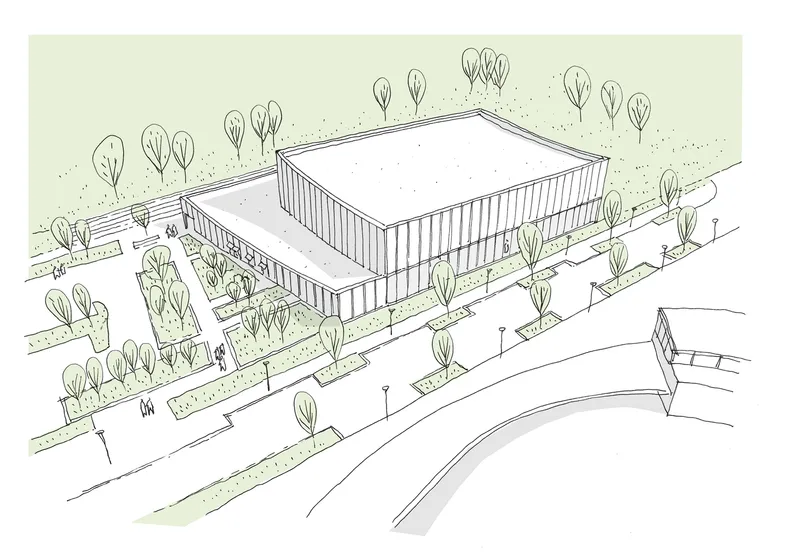
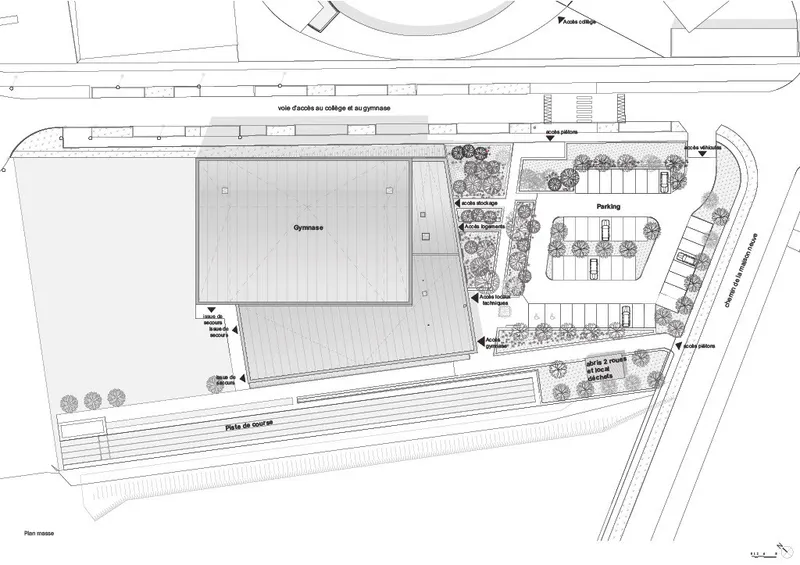
Set on a vast plot, the gymnasium project integrates seamlessly with the nearby Marie Sklodowska Curie secondary school. It not only serves as a sports facility but also provides a landscaped parking lot, a running track, and a long jump area. The architecture prioritizes openness and interaction with its surroundings, creating a dialogue between the built environment and the natural context. Pedestrian access is carefully designed, with a tree-lined walkway leading to a welcoming forecourt that encourages gathering and social connection.
Architectural Concept and Spatial Organization
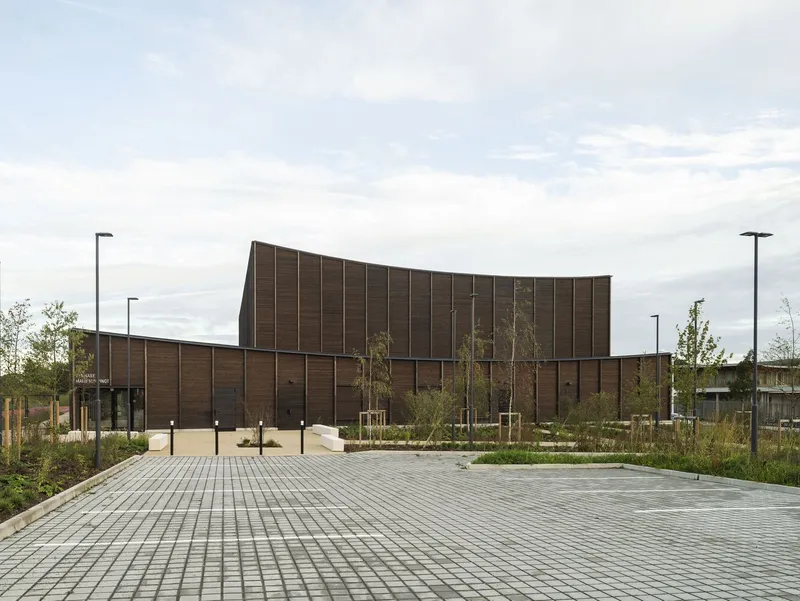
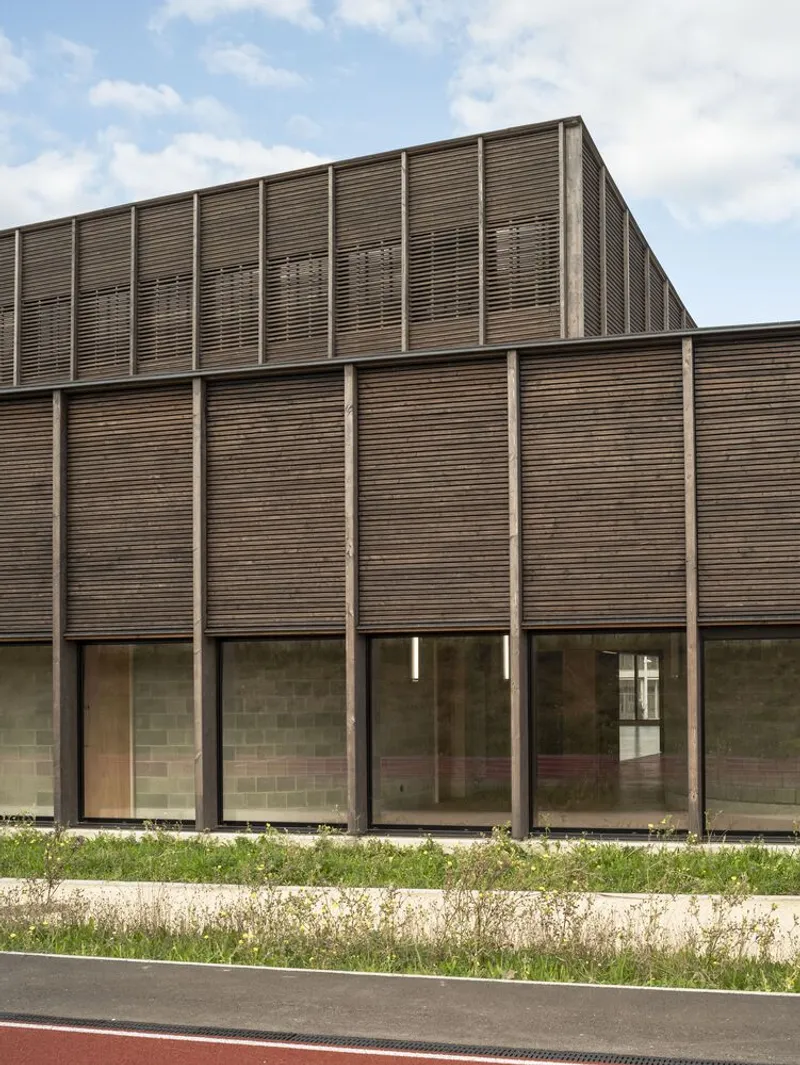
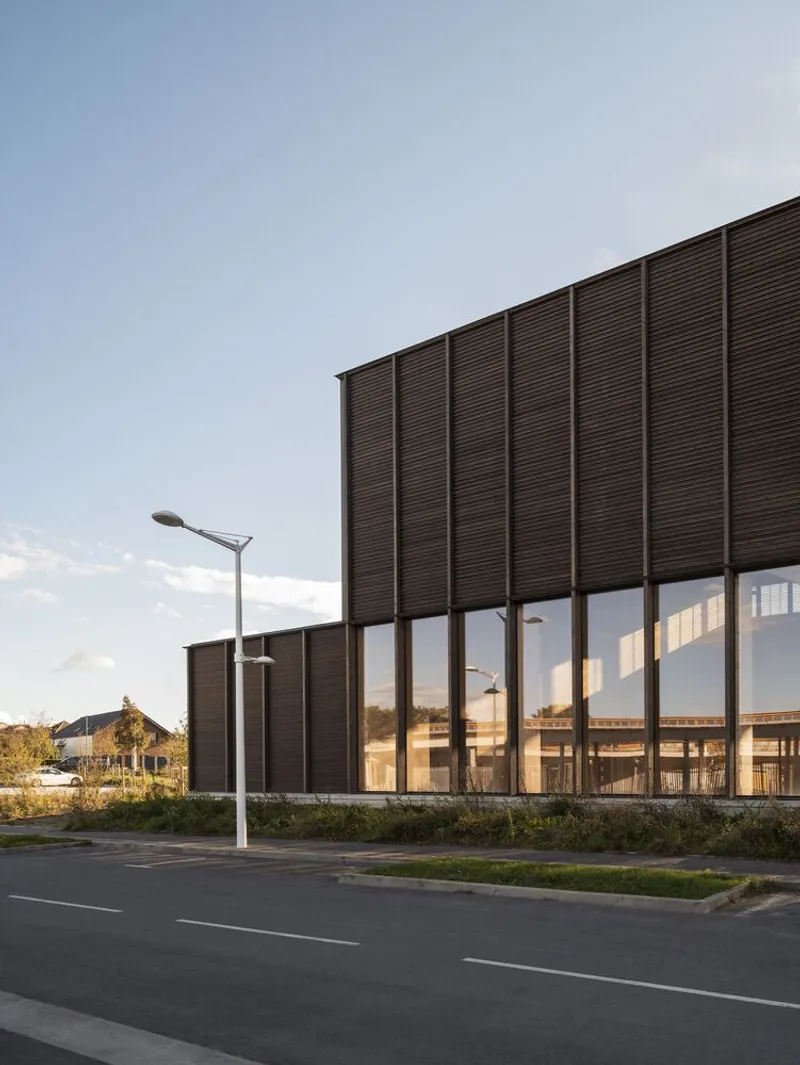
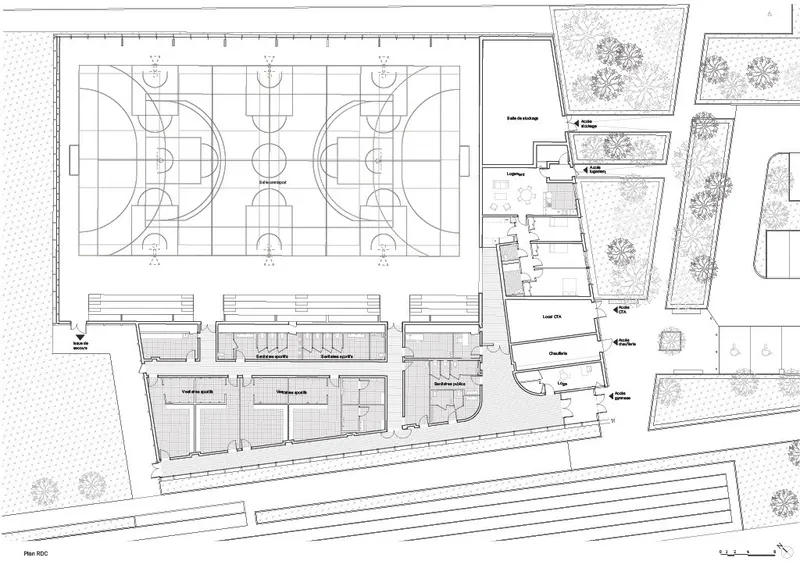
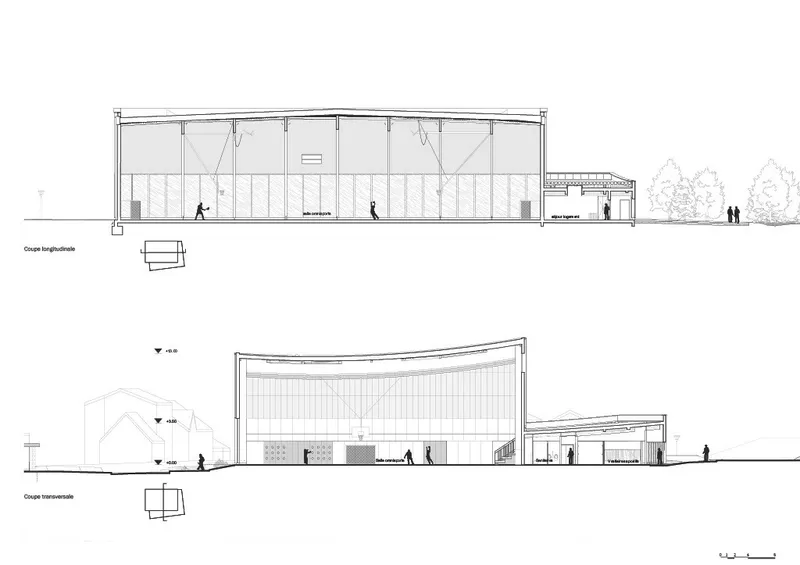
The gymnasium is composed of two distinct volumes: a “high” volume that houses the main sports hall and a “low” volume containing support spaces such as changing rooms, sanitary facilities, technical rooms, storage, and janitor’s accommodation. This separation creates a dynamic interplay between massing and form, with the low volume acting as the solid foundation and the high volume opening toward the sky.
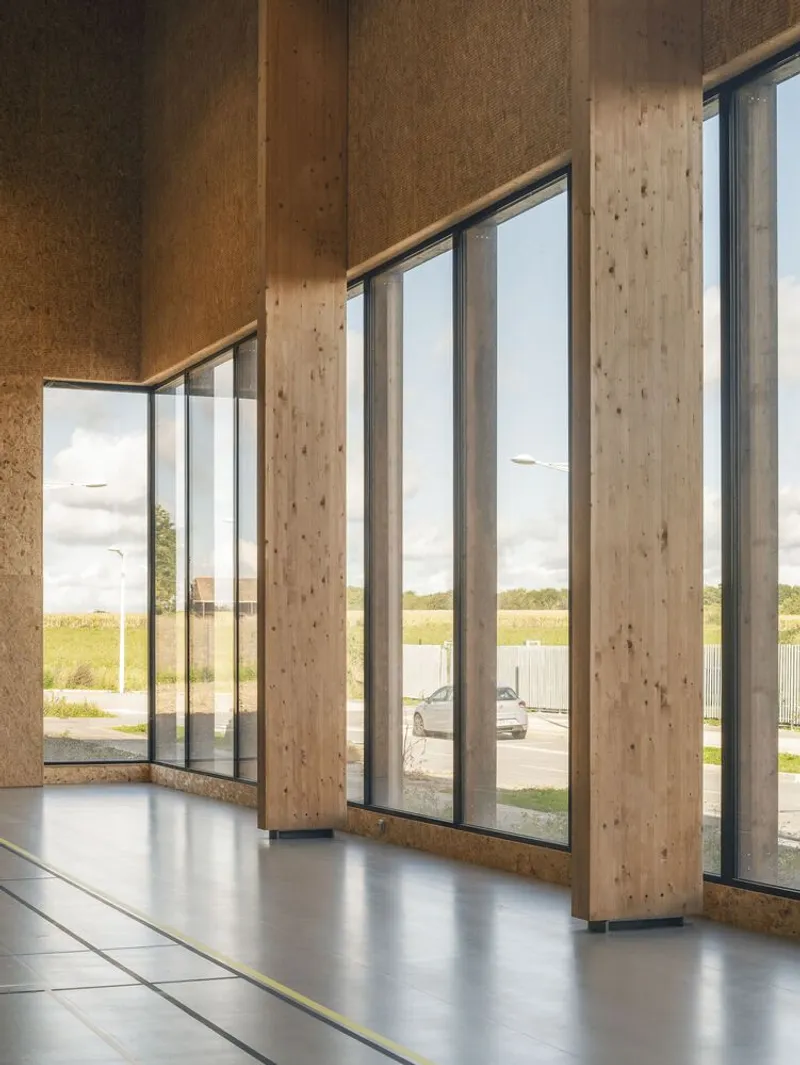
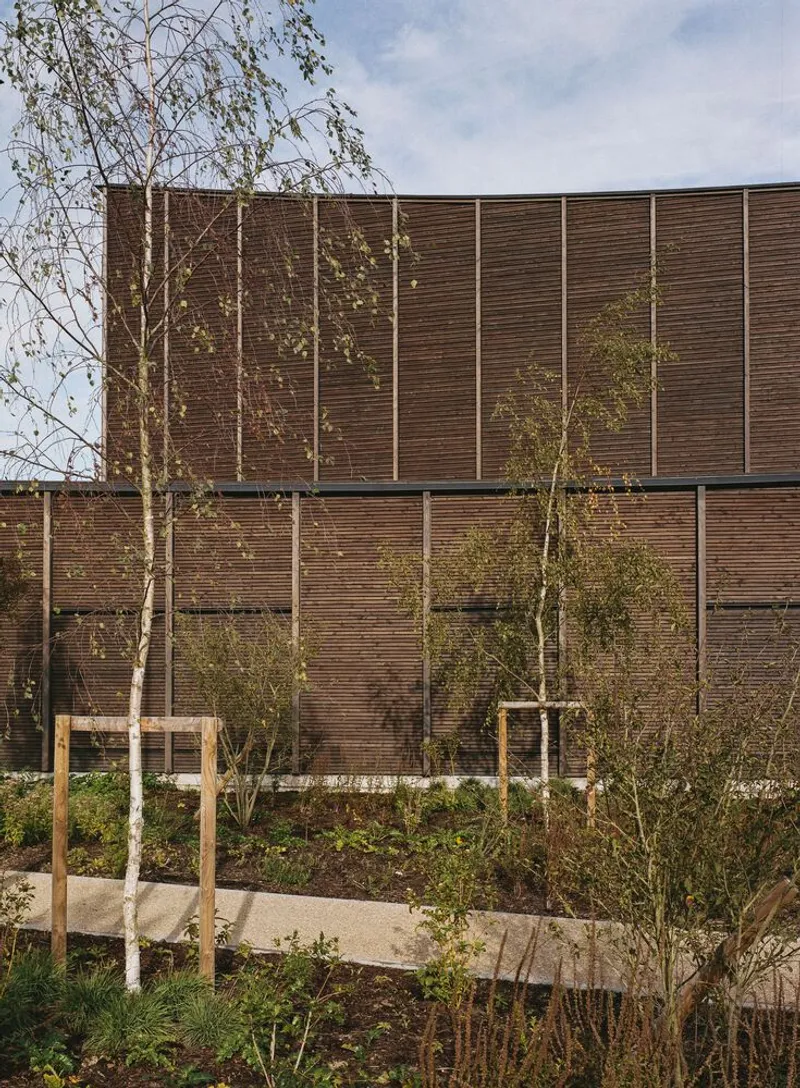
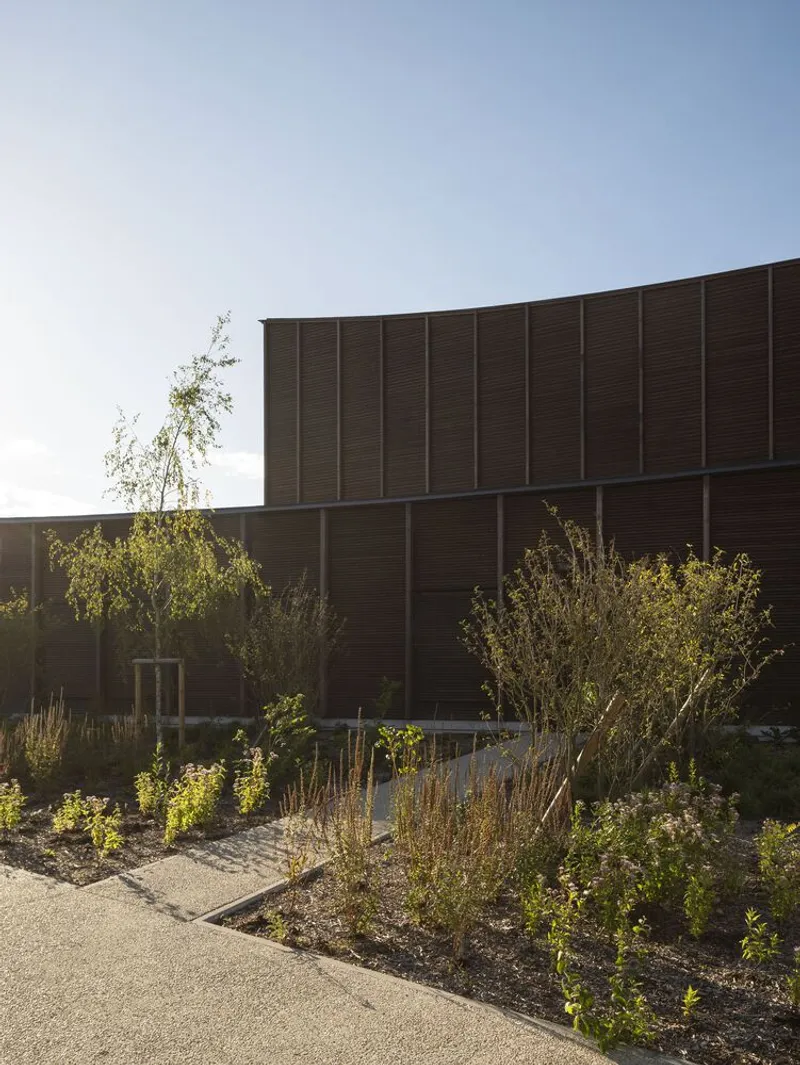
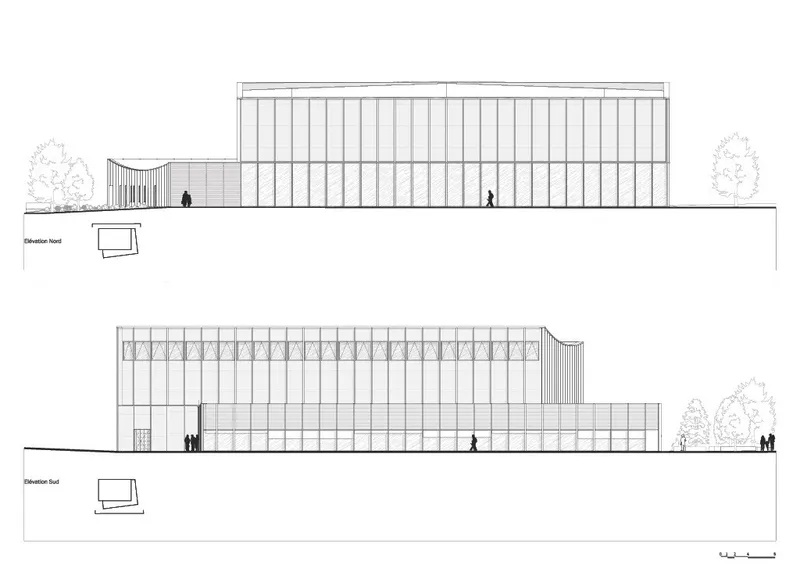
Horizontal wood cladding reinforces the contrast, with a thicker, denser treatment on the lower section anchoring the building to the site, while the lighter cladding above enhances its vertical expression. Transparency is used strategically, with glazed passages and controlled openings offering framed views of both the interior activities and the surrounding landscape.
A Gymnasium Open to the City
The Gymnase Marie Marvingt stands as a window to the city, allowing passersby to witness the energy within. Its façade facing rue du collège offers a visual connection between the athletes and the public realm, turning the facility into an animated urban presence. The main hall, accessible from the forecourt, efficiently separates sports circulation from spectator routes, enhancing user experience and functional flow.
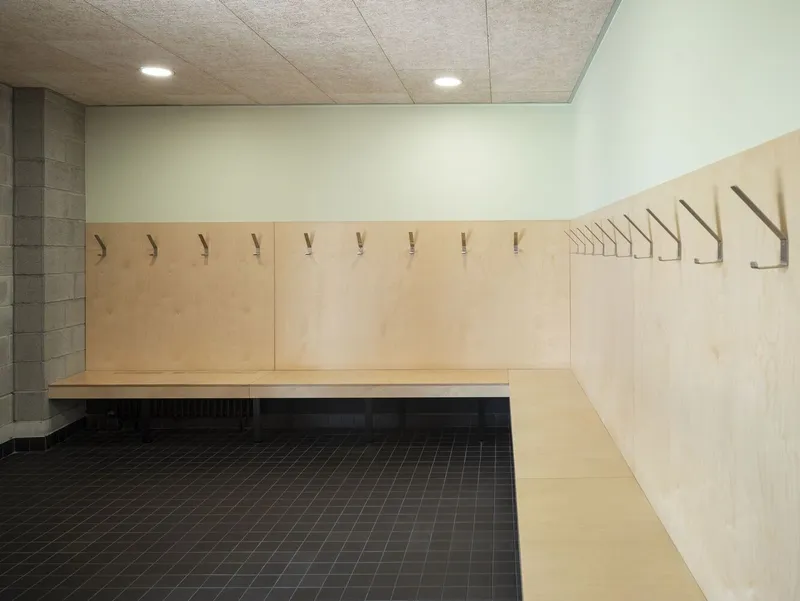
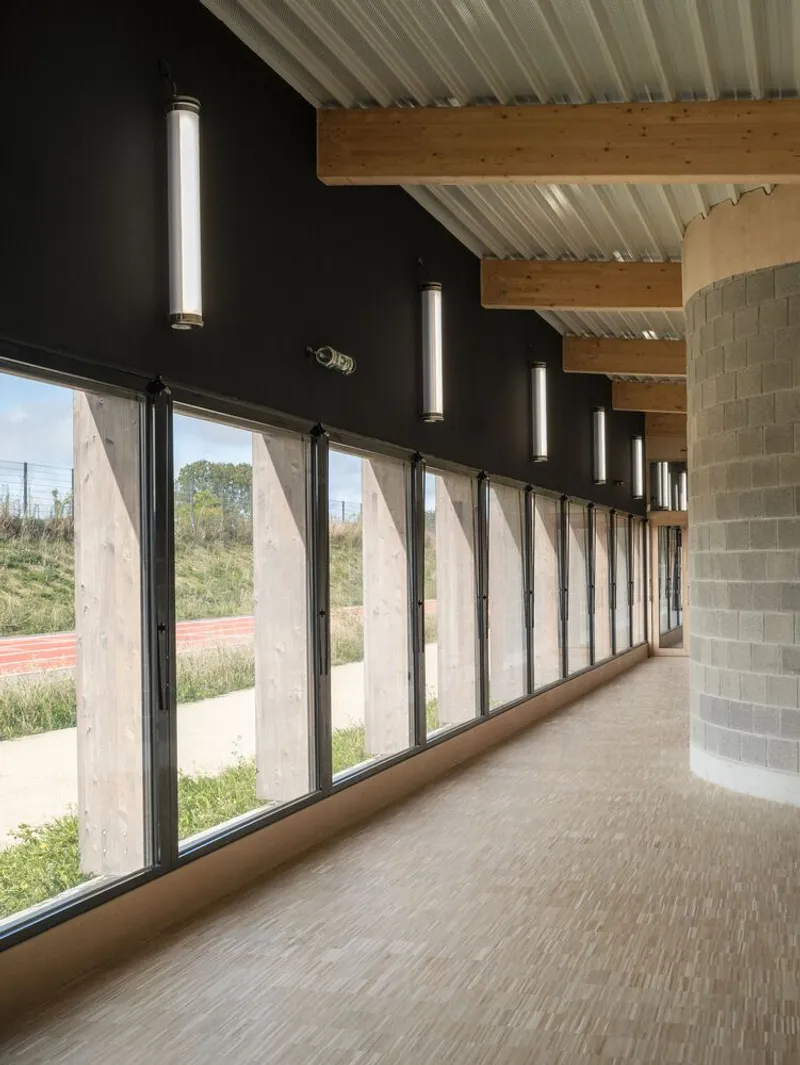
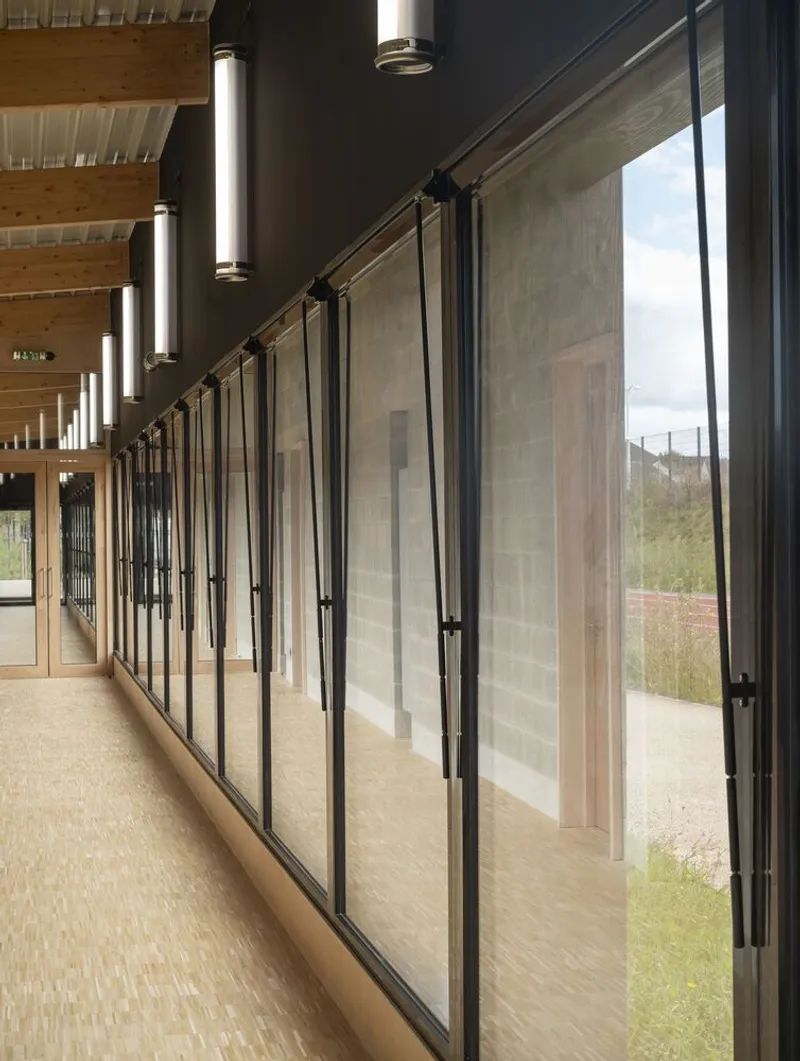
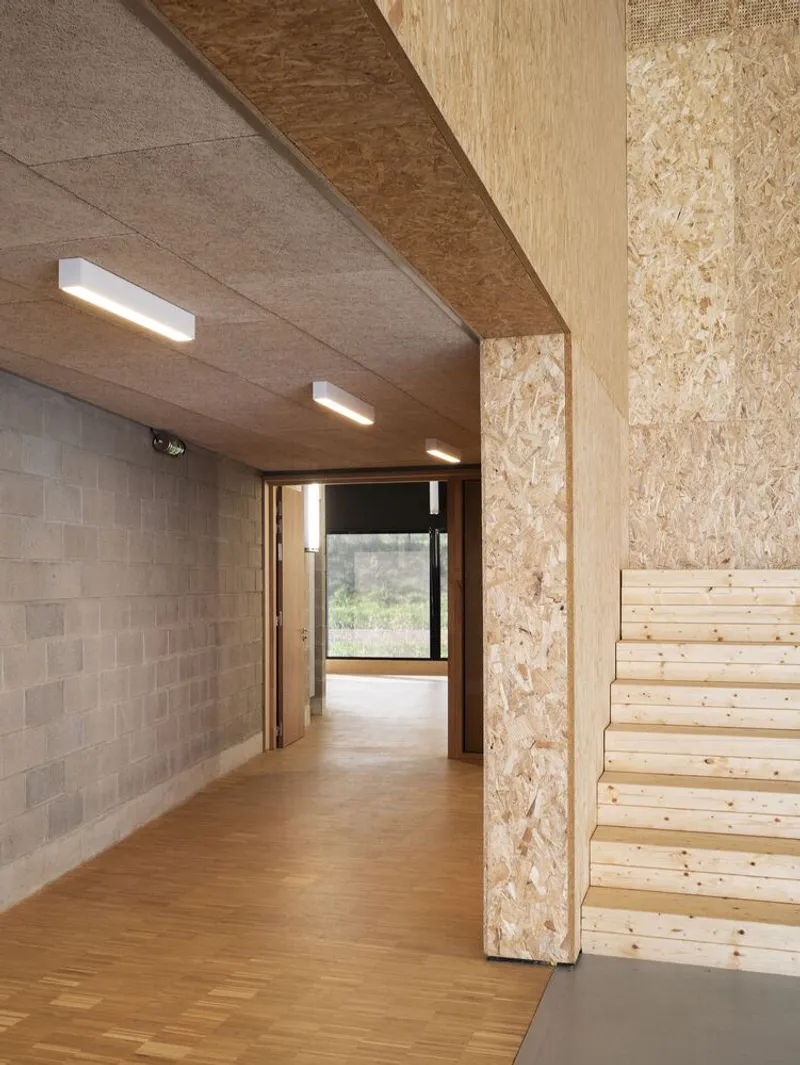
Inside, the south-facing corridor leading to the changing rooms is bathed in natural light, with blinds controlling solar gain and offering comfort throughout the day. The public spaces, including the janitor’s lodge and visitor toilets, are integrated seamlessly from the main entrance, ensuring accessibility and ease of use.
A Structure That Balances Light and Solidity
One of the most striking features of this modern gymnasium architecture is its emphasis on contrast. The building plays with light and shadow, transparency and opacity, and heaviness and lightness. During daylight hours, the gymnasium appears as a unified, solid entity, while at night it transforms into a glowing lantern, revealing its internal structure and volumes through carefully designed voids.
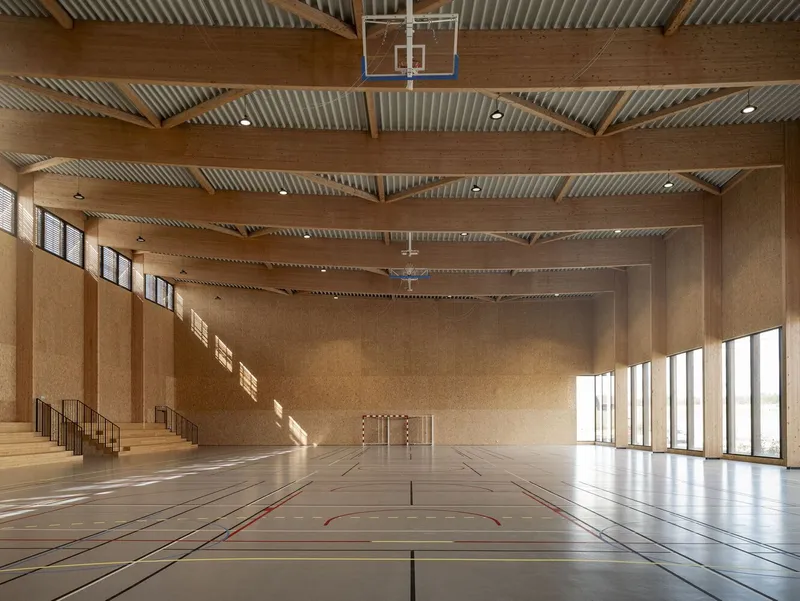
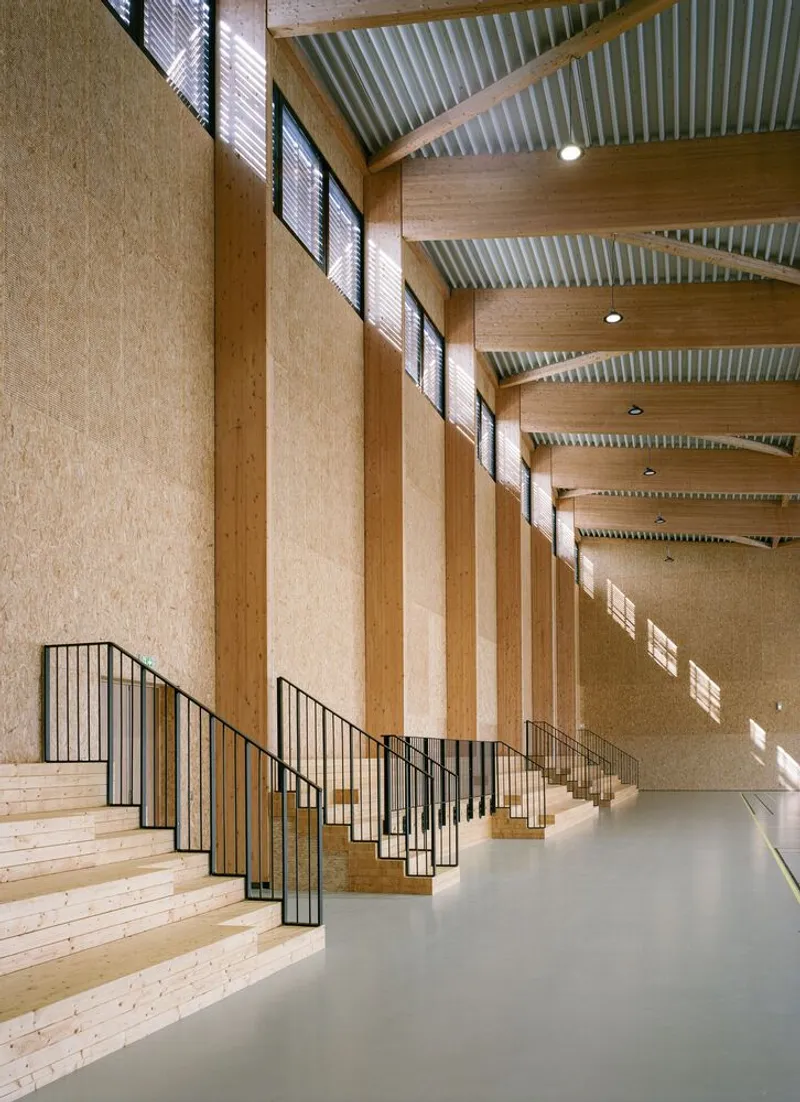
The interior showcases the wooden structural system, particularly in the sports hall where the exposed beams follow the roof’s profile, lifting the space and creating a dramatic visual experience for both athletes and spectators. This thoughtful design balances functional requirements with architectural expression, making the facility not just a place for sports but a civic landmark.
Sustainable and Future-Proof Design
Sustainability is embedded in the design approach, with features like a rainwater retention basin under the parking lot and a vegetated area reserved for future expansion. The landscaping, including tree-lined parking and pedestrian walkways, enhances environmental quality while providing comfort and shade for users.
The Gymnase Marie Marvingt is more than just a sports facility; it is a celebration of modern gymnasium architecture that harmonizes with its environment while creating a vibrant, multifunctional space for the community. Through thoughtful design, the project achieves a balance between robustness and lightness, openness and privacy, making it a beacon of contemporary design excellence in the Greater Paris region.
All the photographs are works of Cyrille Weiner




Popular Articles
Popular articles from the community


Co-Life: Senior Housing Design That Reconnects Older Adults With the City
Co-Life reimagines senior housing design through healing gardens, shared streets, workshops, and a sustainable community across generations.

Lunar Spiral: Space Architecture Shaped by the Mathematics of the Universe
Lunar Spiral reimagines space architecture through Fibonacci geometry, lunar regolith, levitating habitats, and self-sustaining Moon living.

Hill & Cross Opera: Sculptural Opera House Architecture Shaped by Tallinn’s Landscape and Identity
Hill & Cross Opera reimagines opera house architecture in Tallinn through its sculptural hill, civic plaza, glass wave and a luminous cross.

Co-life: Sustainable Architecture for Age-Friendly Community Living
Co-life reimagines sustainable architecture for seniors through courtyards, rammed earth, shared gardens, and spaces designed for belonging.


Similar Reads
You might also enjoy these articles


Hodi-Mandai Geram
Project Function: Preservation and revitalization of the Intangible heritage and socio-spatial identity of the Hodi by Housing, Cultural Memory Center, Sacred Grove, landscape, local tourism economy


Olio Towers: A Mid-Rise for Performers That Fuses Housing, Rehearsal, and Stage
Located blocks from Houston's Theater District, this modular tower stacks living units around a central performance atrium.

Oasis: Modular Green Housing Carved into Dhaka's Urban Fabric
A shortlisted Plugin Housing entry reclaims unauthorized settlements in Dhaka with stepped concrete volumes, green roofs, and ventilation-driven design.

Black Hole: A Floating Megastructure for the Post-Physical Era
Emiliano Mazzarotto envisions a spherical, self-scaling arena where e-sports, digital hotels, and holographic stadiums replace traditional public space.


Explore Architecture Competitions
Discover active competitions in this discipline



Challenge to reimagine the Iron Throne


Photograph architecture without architects


Illustrate the lost glory of Angkor Wat - Render Challenge


Design challenge to reuse E-waste
Comments (0)
Please login or sign up to add comments
No comments yet. Be the first to comment!