
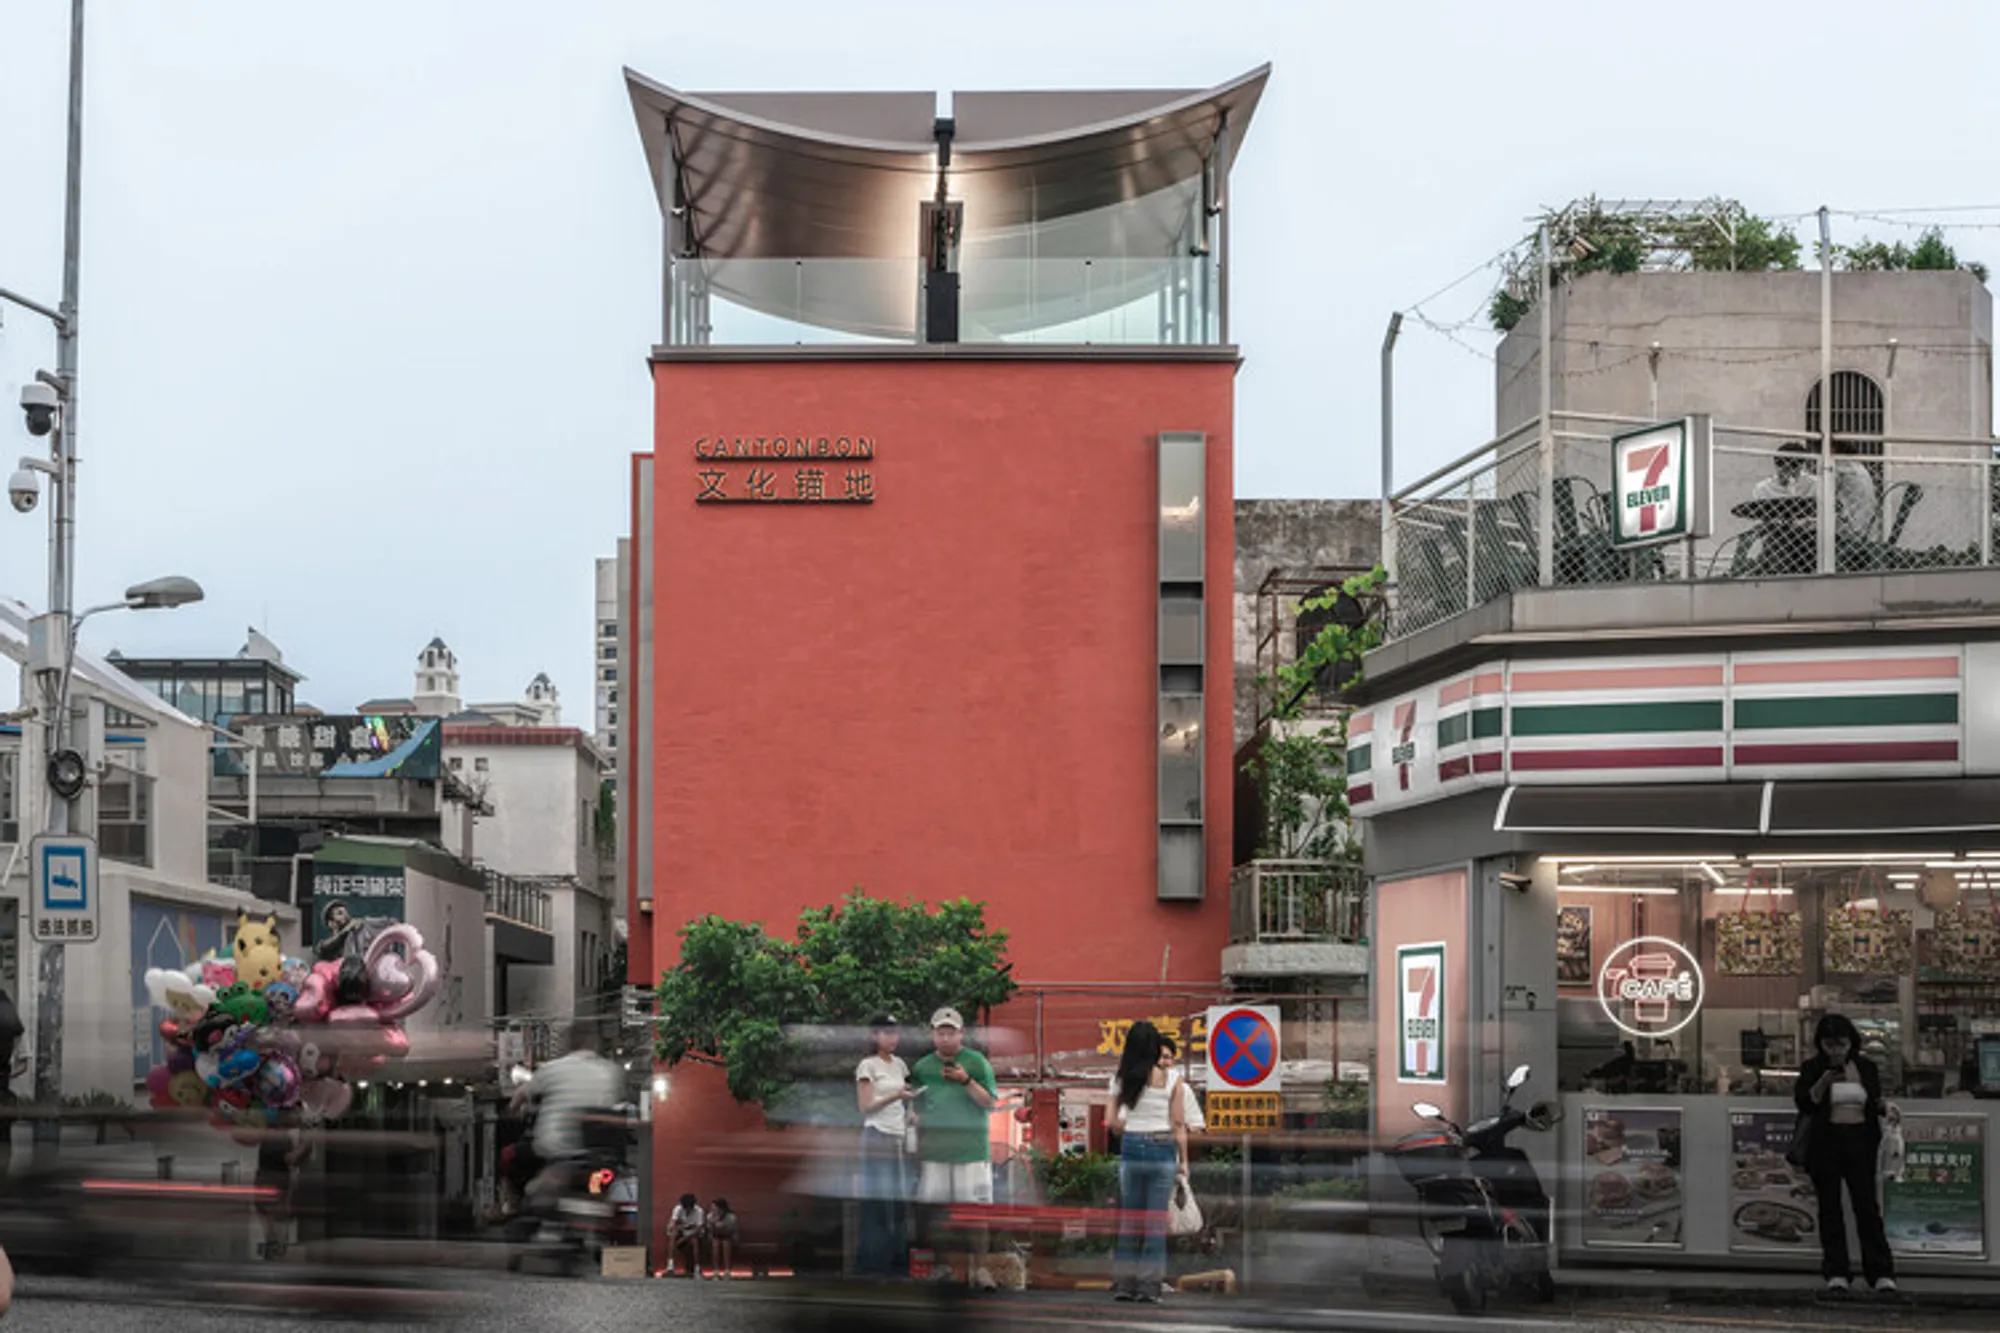
HE INTERACTION Community by PMT Partners – Transforming Village Fabric into a Cultural Anchor
HE INTERACTION Community by PMT Partners transforms an old village building into a vibrant cultural hub blending art, heritage, and community.


A Vision Rooted in Community & Culture
Launched in 2022 by the HE Foundation in partnership with the Shunde District Social Innovation Center, the HE INTERACTION project sets out to rethink community-space through art, culture, architecture and social engagement. PMT Partners were commissioned to lead the transformation of a vacant four-storey homestead in Ronggui’s Fisherman’s Wharf precinct into a dynamic platform for local culture, art activities and community interaction.
From Idle Building to Cultural Anchor
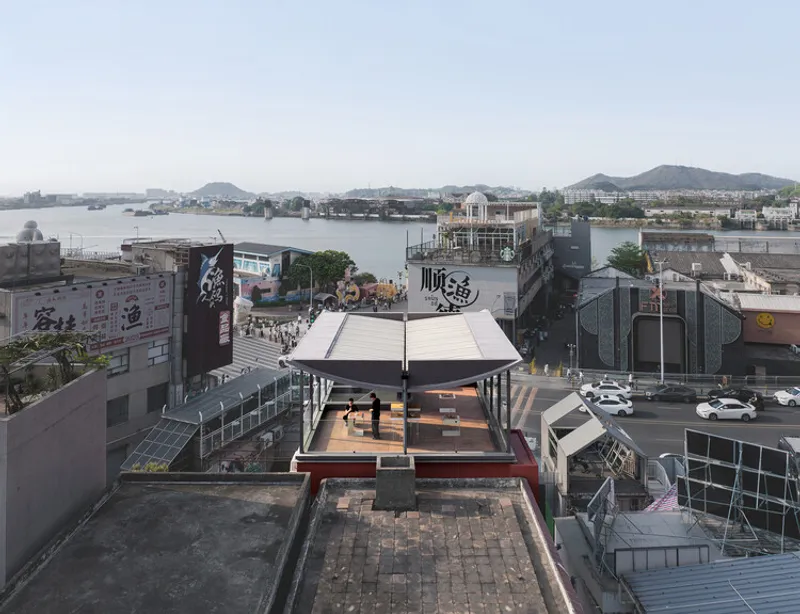
The original building sat idle for years within the dense typology of a village bordering an industrial zone. It bridged city, village and factory—overlooked yet key. PMT’s design asked key questions:
- How to give the building an identity, make it visible in the neighbourhood?
- How to treat it as space not just object, so it co-exists with surroundings?
- How to reflect local cultural elements and reveal the site’s “genes”?
- And how to express layers of time, allowing history to show through?

Architectural Strategy: “Spiritual Lighthouse” & Everyday Field
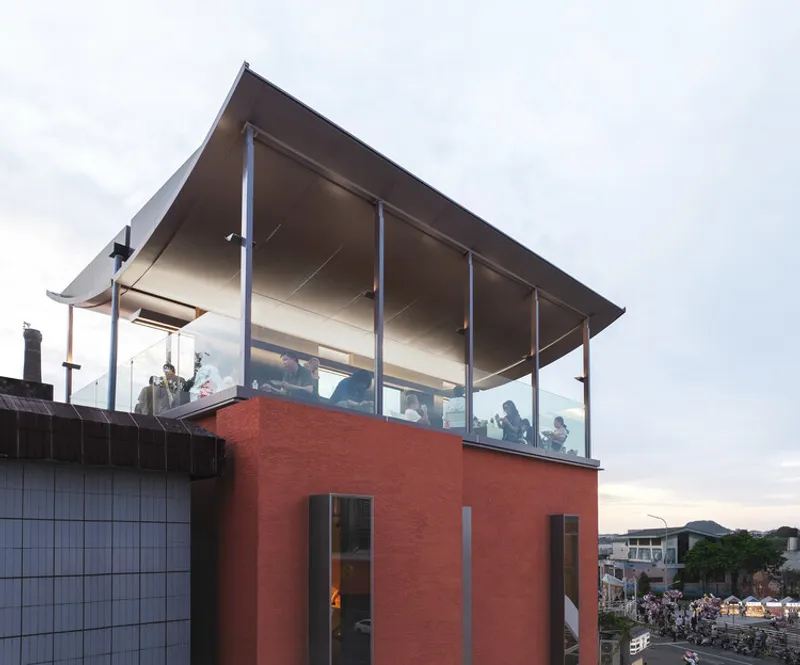
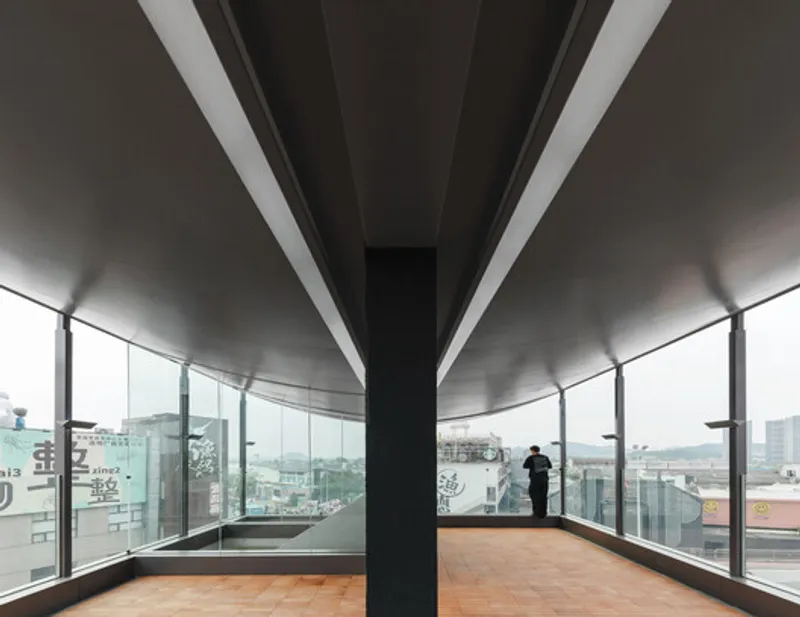
On the rooftop, they placed a light volume with inverted arch and slender columns—a symbol of welcome, of gathering. During day the volume echoes wings; at night it glows as a beacon for the neighbourhood. At the street level, a bold red volume lines the alley, with slender windows framing interior displays and community interaction. This dual gesture (“ritual at the top” + “grounded daily life below”) anchors the project both spiritually and socially.
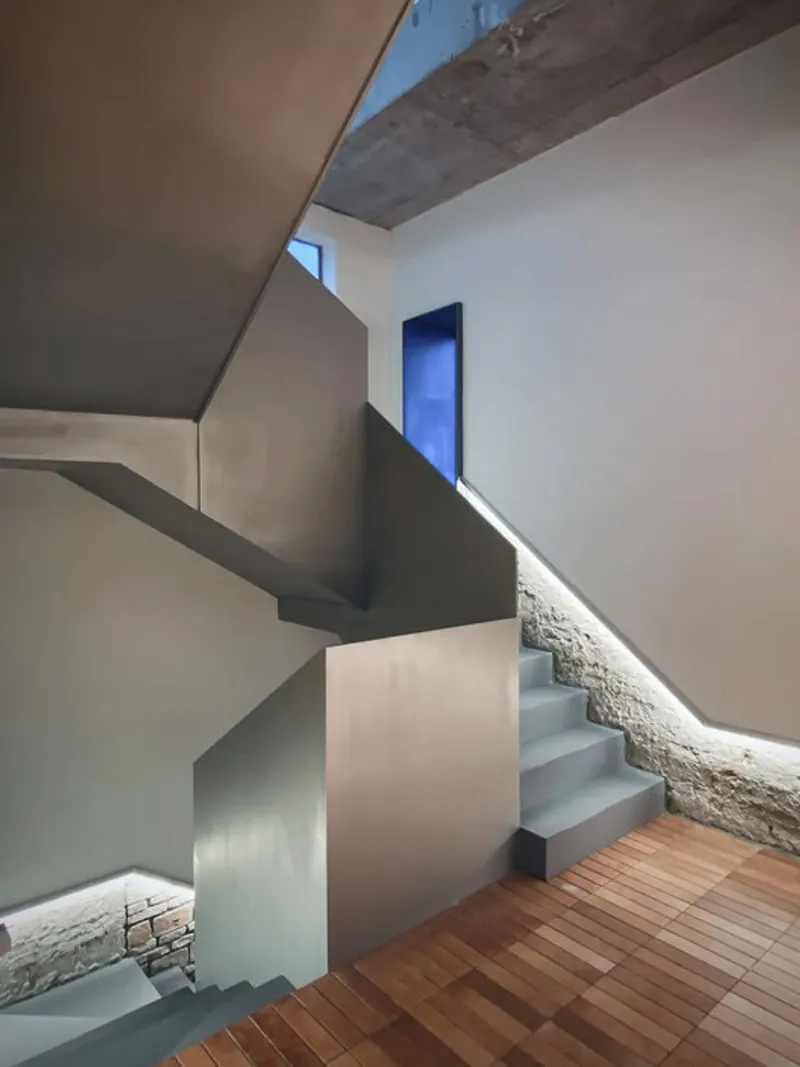
Design Details: Gaps, Layers & Hidden Histories
PMT Partners honoured the building’s past by preserving raw concrete slabs, red-brick walls and narrow alley setbacks. The facade’s slender vertical windows frame views out to life in the street and invite interaction. Interior floors reflect old/new: antique red tile pod flooring meets a display wall from 500 mm to 2,900 mm height — new layer over historical base. The building becomes a timeline in built form.
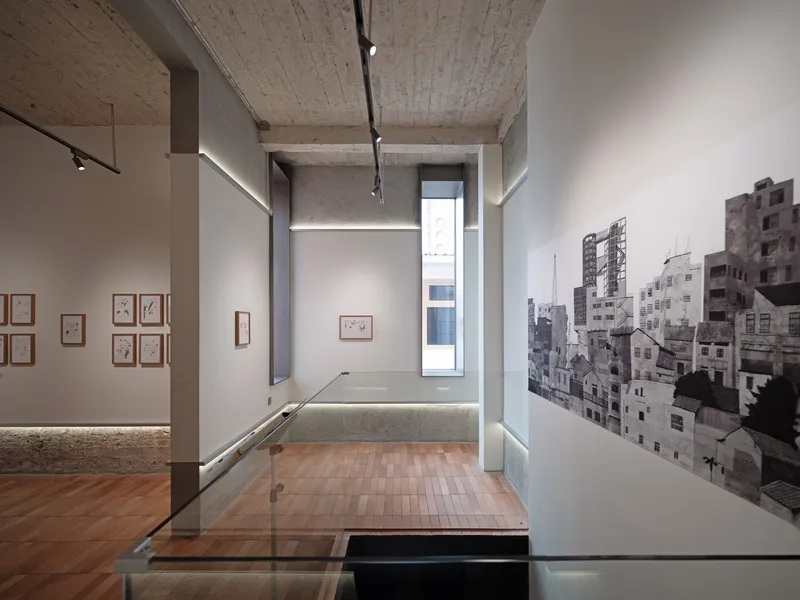
Community Activation & Cultural Ecology
More than architecture, the HE INTERACTION Community is a platform for cultural regeneration. With partners including 7+5 Public Welfare Design Organisation, the site hosts exhibitions, workshops, writing groups and neighbour-driven programmes. The ambition: spark a regional art ecology, reinvigorate urban villages, strengthen dialogue between local culture and contemporary life.
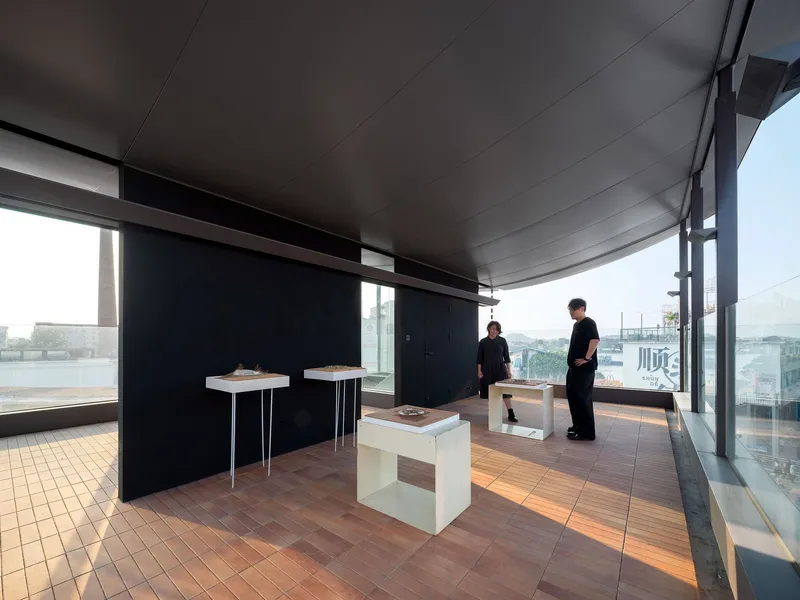
All the photographs are works of Zhe Zeng, Liky Lam, PMT Partners




Popular Articles
Popular articles from the community


The Earth Pod: 3D Printed Homes for Resilient Refugee Communities
The Earth Pod reimagines refugee housing through 3D printed homes made from clay, combining resilience, self-sufficiency, and rapid shelter.

AL-JANNAH: Sustainable Architecture and Permaculture for Afghan Widows
AL-JANNAH uses sustainable architecture and permaculture to create resilient oasis of housing, learning, work and renewal for Afghan widows.

Riyadh For All: Intergenerational Urban Design for Active Aging in Rabat
Riyadh For All reimagines urban design in Rabat with intergenerational co-living, adaptive courtyards, and Moroccan cultural exchange today.

Conexión: Biophilic Design Reimagines High-Rise Living in Hong Kong
Conexión reimagines high-rise living in Hong Kong through biophilic design, green facades, shared spaces, daylight, water and nature within.


Similar Reads
You might also enjoy these articles


Hodi-Mandai Geram
Project Function: Preservation and revitalization of the Intangible heritage and socio-spatial identity of the Hodi by Housing, Cultural Memory Center, Sacred Grove, landscape, local tourism economy


Olio Towers: A Mid-Rise for Performers That Fuses Housing, Rehearsal, and Stage
Located blocks from Houston's Theater District, this modular tower stacks living units around a central performance atrium.

Oasis: Modular Green Housing Carved into Dhaka's Urban Fabric
A shortlisted Plugin Housing entry reclaims unauthorized settlements in Dhaka with stepped concrete volumes, green roofs, and ventilation-driven design.

Black Hole: A Floating Megastructure for the Post-Physical Era
Emiliano Mazzarotto envisions a spherical, self-scaling arena where e-sports, digital hotels, and holographic stadiums replace traditional public space.


Explore Cultural Hub Competitions
Discover active competitions in this discipline



Challenge to reimagine the Iron Throne


Photograph architecture without architects


Illustrate the lost glory of Angkor Wat - Render Challenge


Bring back Drive In's
Comments (0)
Please login or sign up to add comments
No comments yet. Be the first to comment!