

HE:ARTS HANNAM Hair Salon by RVMN – A Multi-Sensory Beauty Experience in Seoul
HE:ARTS HANNAM is a multi-sensory Seoul salon, blending hair, spa, and makeup services with minimalist design and immersive wellness experiences.


Redefining Beauty as a Lifestyle
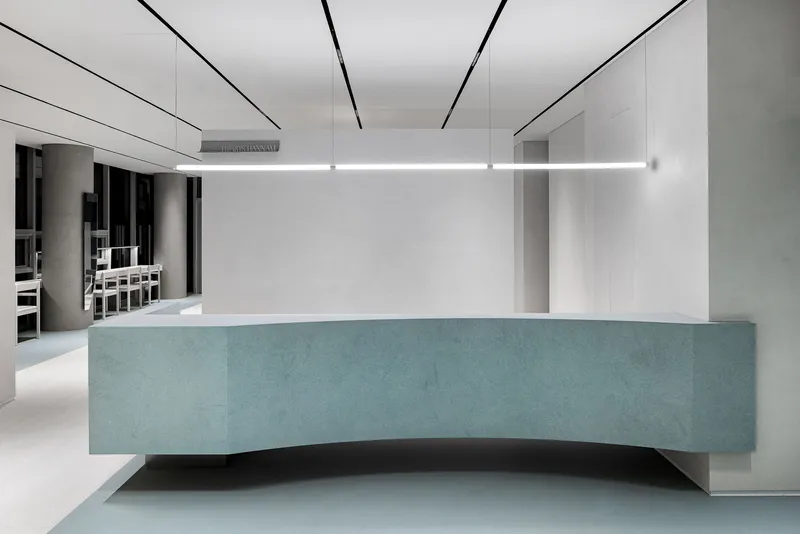
In today’s evolving beauty industry, a salon is no longer just a place for styling hair—it has become a cultural expression of personal taste, identity, and self-care. HE:ARTS HANNAM Hair Salon, the second flagship store by Salon Hearts, redefines beauty as a holistic experience, allowing clients to explore different facets of themselves through artful treatments, sensory design, and a carefully curated environment.
Timeless Beauty and Cultural Leadership
Located in Hannam-dong, a cultural and trendsetting district of Seoul, HE:ARTS HANNAM reflects Salon Hearts’ pursuit of timeless beauty. Instead of simply following fleeting trends, the salon develops its own unique performances and aesthetic narratives. This authentic approach resonates with Korea’s contemporary beauty philosophy, where wellness, slow aging, and natural regeneration are prioritized over mere anti-aging techniques.
Correspondence of the Senses – An Immersive Interior Concept
The salon’s design embodies the concept of “Correspondence of the Senses,” where each space engages clients’ perceptions in subtle yet profound ways. Unlike conventional salons, HE:ARTS HANNAM focuses on restorative care, head spa treatments, personalized product recommendations, and experiences that awaken the senses. Through minimal gestures, the salon elevates routine beauty services into extraordinary, multi-sensory encounters.

Spatial Layout and Zoning
The 198 m² salon is carefully zoned to create a natural flow:
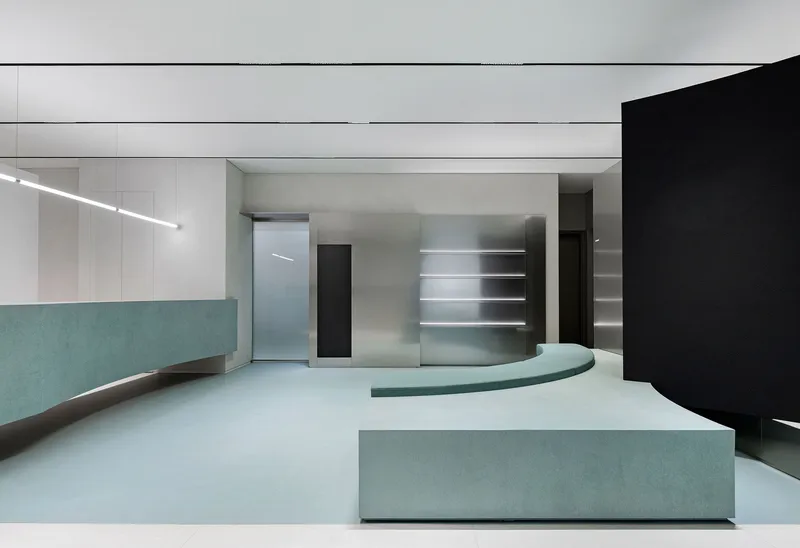
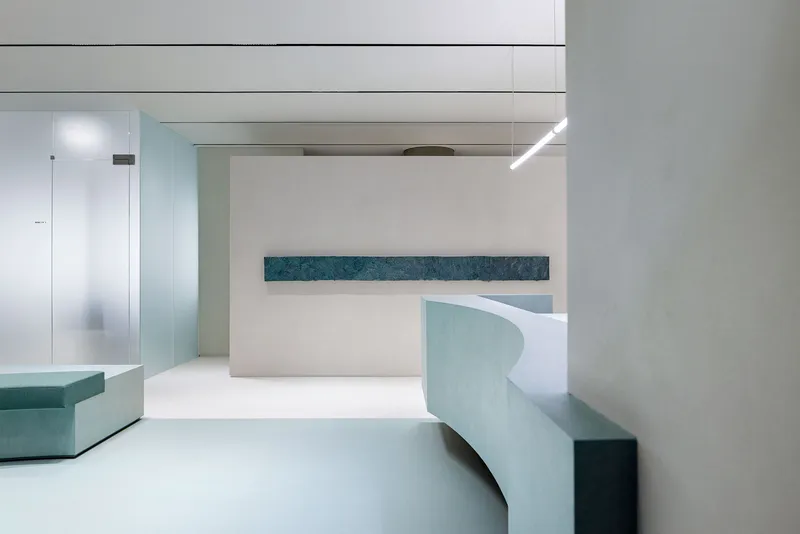
- Central Lounge: At the heart of the salon, this area serves as a welcoming hub with softly illuminated translucent glass elements, curving and linear forms, and a signature artwork by Jisun Kim expressing “textures of perception.”
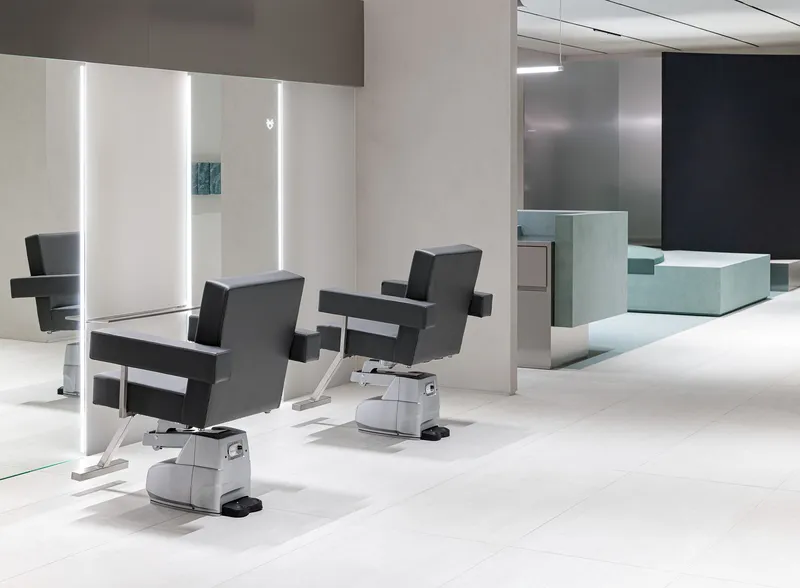
- Hair Zone: Strategically placed hair units between staggered volumes of contrasting materials ensure privacy while enhancing the spatial rhythm. Natural light floods the treatment zone, offering warmth and comfort during longer sessions.
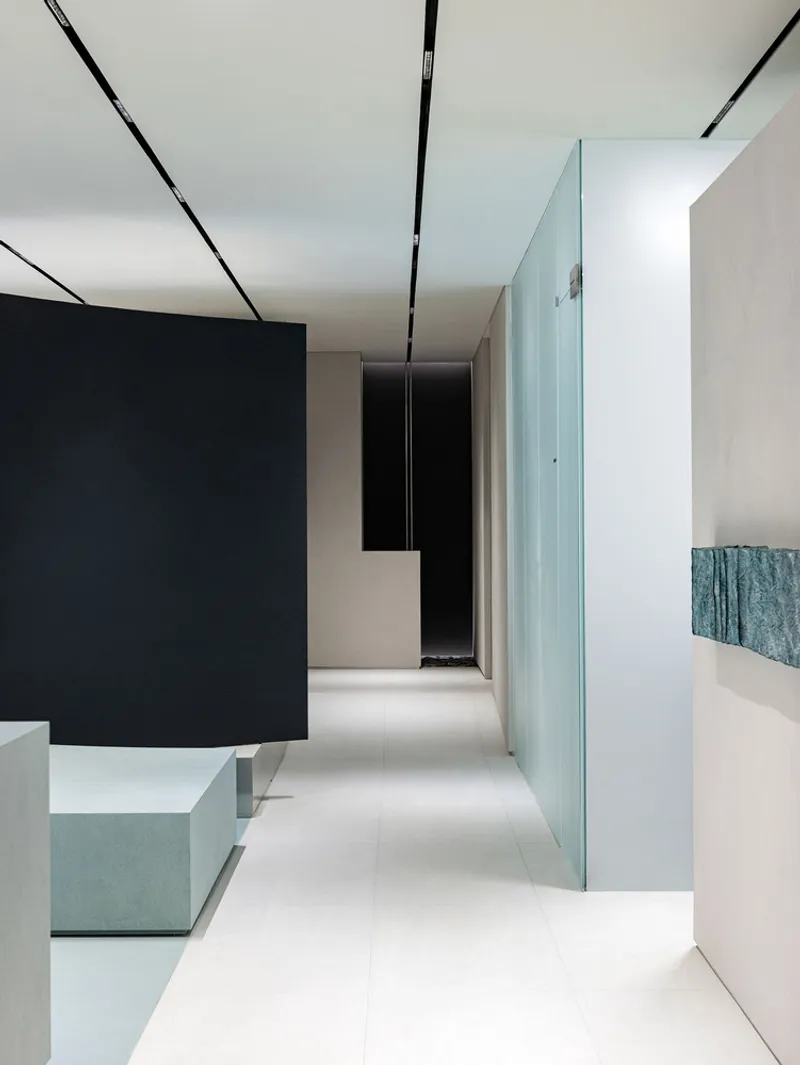
- Spa Zone: Two spa rooms—one private, one shared—feature darker tones and subtle glowing walls, creating a serene, immersive environment for relaxation.
- Makeup Zone: Bright satin acrylics and glass volumes form a transparent, uplifting space where clients enjoy makeup services in a refreshing, luminous atmosphere.
Staff areas are discretely positioned at the rear to maintain workflow efficiency without disrupting the sensory journey of clients.
Materiality and Atmosphere
HE:ARTS HANNAM combines minimalism with rich textures. The interior palette features:
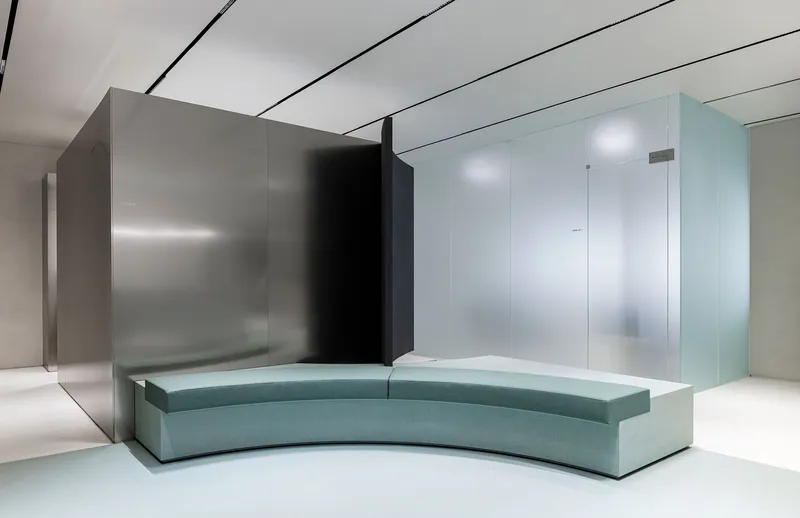
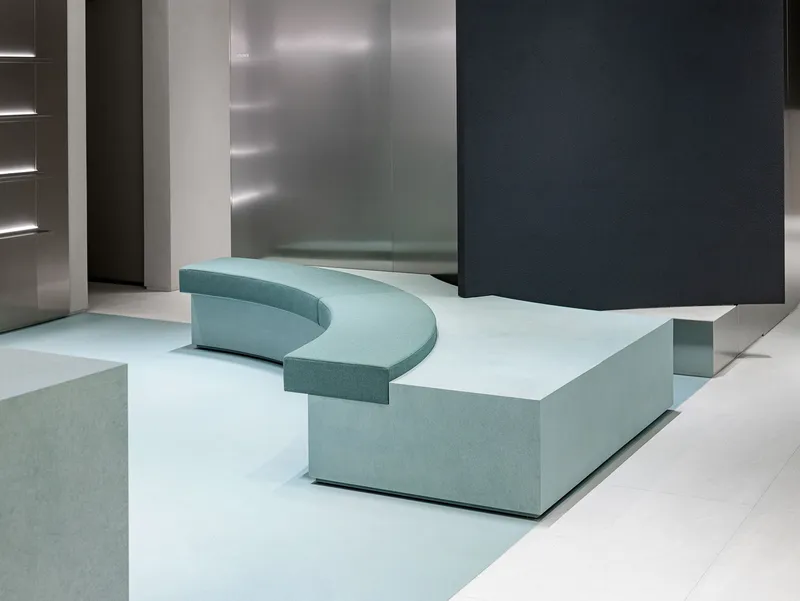
- Specially painted surfaces
- Bead-blasted metals
- Satin acrylics
- Blue accents, cork linoleum, and eco-friendly finishes
These materials enhance depth, warmth, and sustainability while reflecting the brand’s playful yet neutral identity. The overall design balances light and shadow, soft and hard textures, and openness and intimacy, creating an environment where clients can reconnect with themselves.


Beyond Traditional Beauty Services
More than a salon, HE:ARTS HANNAM is a stage for self-discovery. Clients are invited to experience beauty through multiple senses, engaging with both their inner and outer selves. Every touch, sight, and interaction contributes to a holistic wellness experience—transforming routine care into a ritual of rejuvenation, mindfulness, and artistry.

All Photographs are works of Yongjoon Choi


Popular Articles
Popular articles from the community


Opera by the Sea Estonia: Three Shells Dissolving Architecture into Tallinn's Coastline
A winning opera house proposal replaces monumental form with interconnected shells that blur the boundary between building, park and Baltic Sea.

Singing Woman: Contemporary Architecture Inspired by Estonia’s Voice and the Sea
Singing Woman turns Estonia’s song culture into flowing opera house architecture, blending public life, landscape, sea, and national memory.

Extended Shell: Retrofitting Kolkata's Balconies as Living Urban Thresholds
A modular retrofit system recovers the social and environmental intelligence of Kolkata's historic verandas for contemporary Park Street residents.

Opera on the Sea: Driftwood Logic Shapes a Timber Opera House on Estonia's Coast
Trevor Orgill's opera house translates the entangled drift of floating timber into a civic building where wood, water, and music converge.

Similar Reads
You might also enjoy these articles


Hodi-Mandai Geram
Project Function: Preservation and revitalization of the Intangible heritage and socio-spatial identity of the Hodi by Housing, Cultural Memory Center, Sacred Grove, landscape, local tourism economy


Olio Towers: A Mid-Rise for Performers That Fuses Housing, Rehearsal, and Stage
Located blocks from Houston's Theater District, this modular tower stacks living units around a central performance atrium.

Oasis: Modular Green Housing Carved into Dhaka's Urban Fabric
A shortlisted Plugin Housing entry reclaims unauthorized settlements in Dhaka with stepped concrete volumes, green roofs, and ventilation-driven design.

Black Hole: A Floating Megastructure for the Post-Physical Era
Emiliano Mazzarotto envisions a spherical, self-scaling arena where e-sports, digital hotels, and holographic stadiums replace traditional public space.

Explore Interior Design Competitions
Discover active competitions in this discipline

Challenge to design luxury tourism on rails

Challenge to reimagine the Iron Throne

Photograph architecture without architects

VR headsets Storefront design competition
Comments (0)
Please login or sign up to add comments
No comments yet. Be the first to comment!