

HELLO Gas Pavilion by SITUATE Architecture: Redefining the Future of Gas Station Design in Dongying, China
HELLO Gas Pavilion redefines gas station design with modular barrel vaults, contextual form, and a scenic café experience.


Situated in the heart of Dongying—a major petroleum industry hub in China—the HELLO Gas Pavilion designed by SITUATE Architecture challenges conventional notions of fuel station design. Commissioned by HELLO New Energy Technology Co., Ltd., this flagship project marks a bold architectural departure from standardized prefabricated gas stations, proposing a new identity for the HELLO brand through modular architecture, regional references, and experiential design.
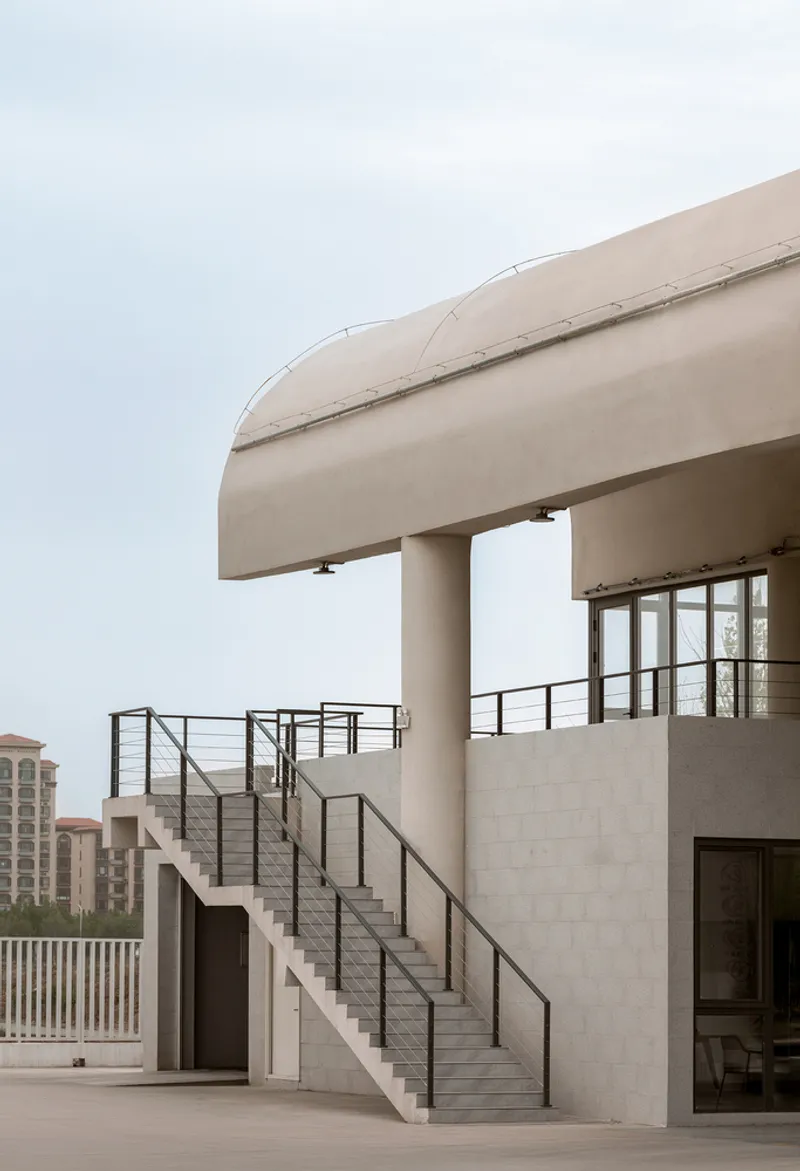

A Contemporary Take on the Gas Station Typology
Traditionally, gas stations have evolved from simple roadside pumps to standardized canopy-covered service areas driven by chain branding and retail efficiency. These spaces often conform to repetitive, prefabricated aesthetics, resulting in a landscape of architectural uniformity. The HELLO Gas Pavilion is a deliberate counterpoint to this trend—a new generation of gas station architecture that merges functionality with visual storytelling and a deeper connection to place.
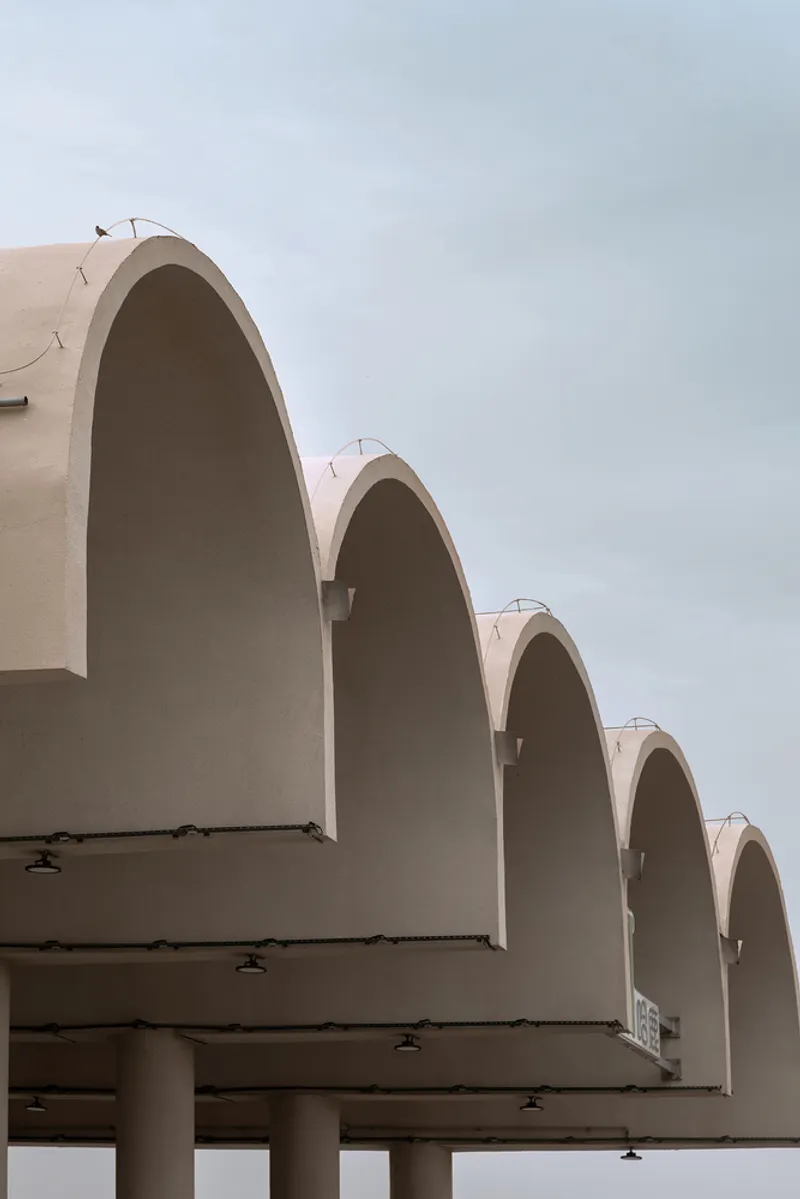
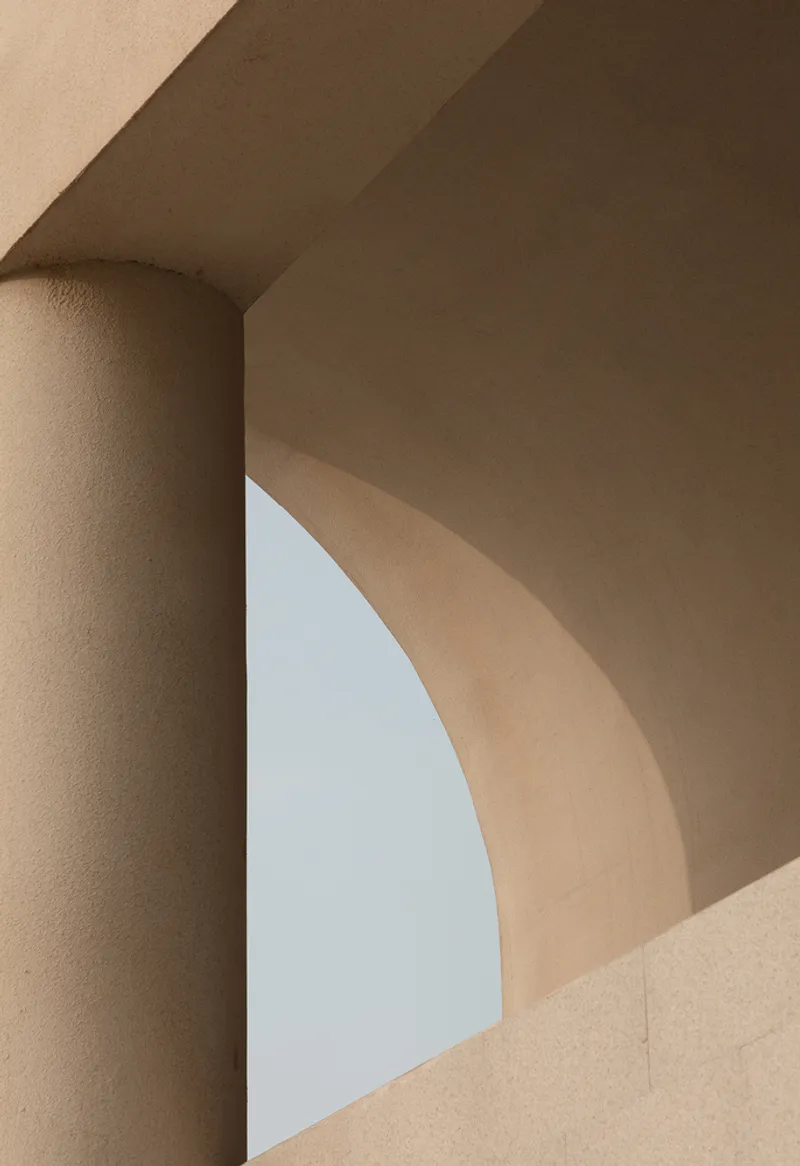
Rooted in Context: A Site-Inspired Roofscape
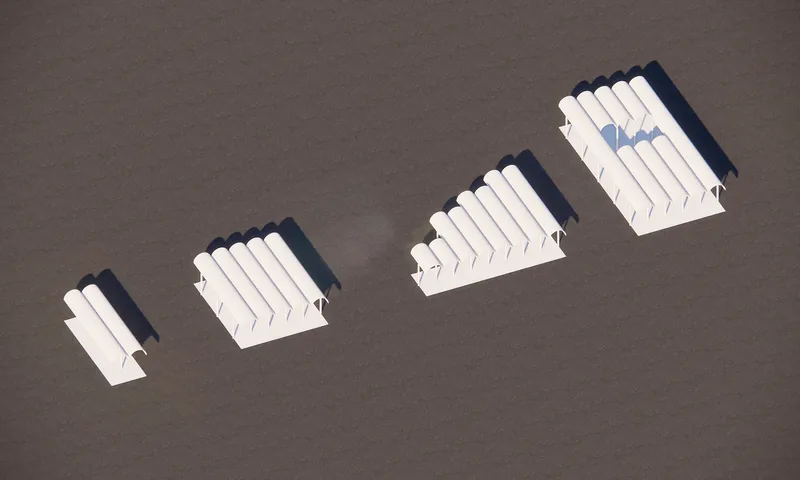
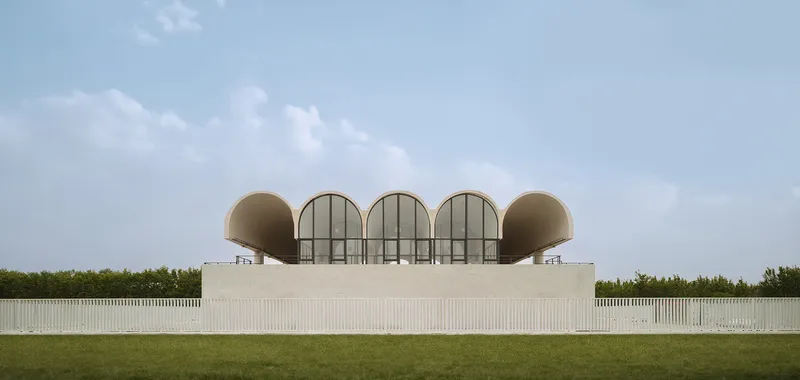
Located amid paddy fields north of Dongying’s main road, the station is designed to resonate with the agricultural and industrial textures of the site. The region’s high soil salinity necessitates the use of water belts between ridges—forming a distinctive striped pattern across the fields. Inspired by this rural landscape geometry, the architects conceived a continuous barrel vault roof composed of five standardized semicircular arches. This rhythmic roof form recalls both the texture of the land and the cylindrical silhouettes of oil tankers and pipelines, paying homage to Dongying’s petroleum legacy.
The modular roof system not only references local vernacular and industry but also enables scalable replication across various sites. This balance between standardization and site-specificity reinforces HELLO’s brand identity while maintaining architectural uniqueness.

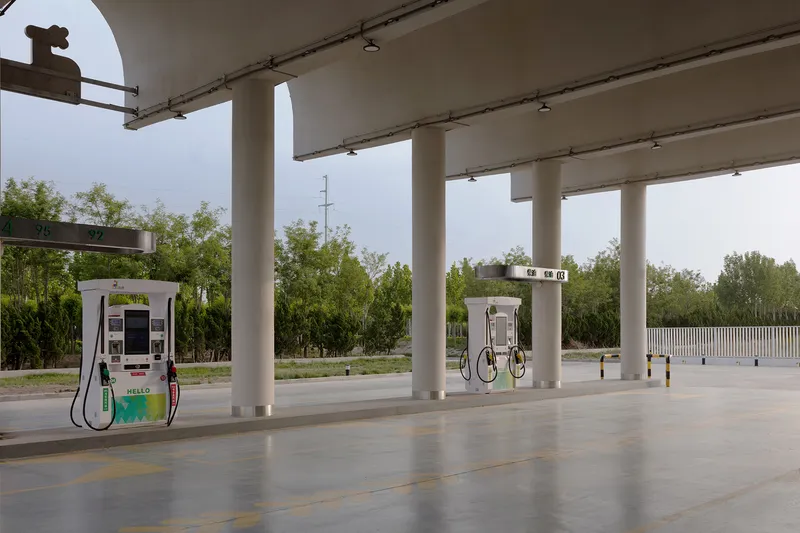
Dynamic Visual Perception and Spatial Flow
From a distance, approaching drivers perceive the building as a monolithic, suspended volume—a bold, rectangular silhouette. As they draw nearer, the front-facing curvature of the vaults becomes visible, visually slimming the station and creating a playful shift in scale and perception. This duality introduces an engaging experience that shifts as one moves through space, blending mass and lightness, monumentality and delicacy.
Beneath the undulating roof, the forecourt becomes an experiential landscape. The varied heights of the vaults create a sense of rhythm and movement, enhancing the spatial experience of fluidity for both drivers and pedestrians alike.
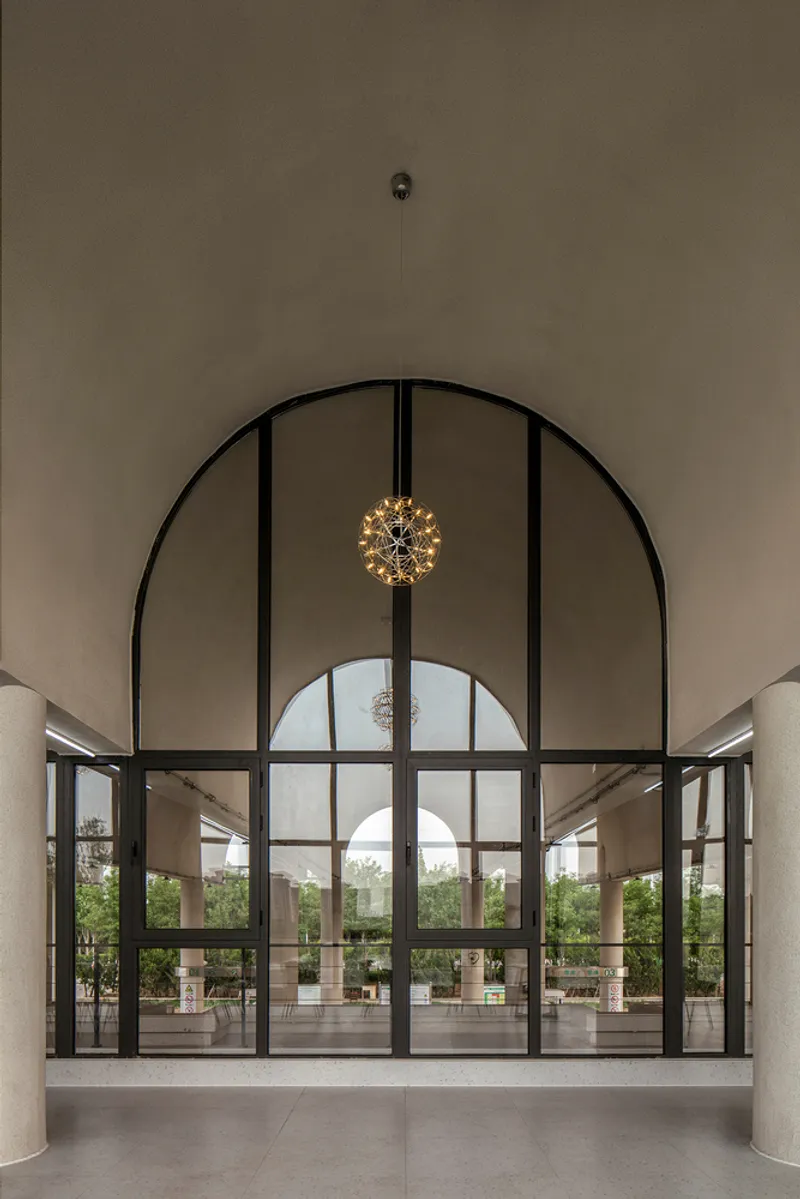

A Hybrid Program: Fueling Meets Hospitality
Unlike conventional stations focused solely on fuel and retail, the HELLO Gas Pavilion introduces a multifunctional program. In addition to core services—refueling, a kiosk, and car wash—the pavilion features a scenic café and lounge on the second floor. Enclosed in glass and overlooking the tranquil surrounding fields, this elevated space connects users to the natural environment, offering moments of pause and reflection. Flexible in design, the upper level can also function as a conference room or exhibition hall, supporting HELLO’s corporate and community engagement efforts.
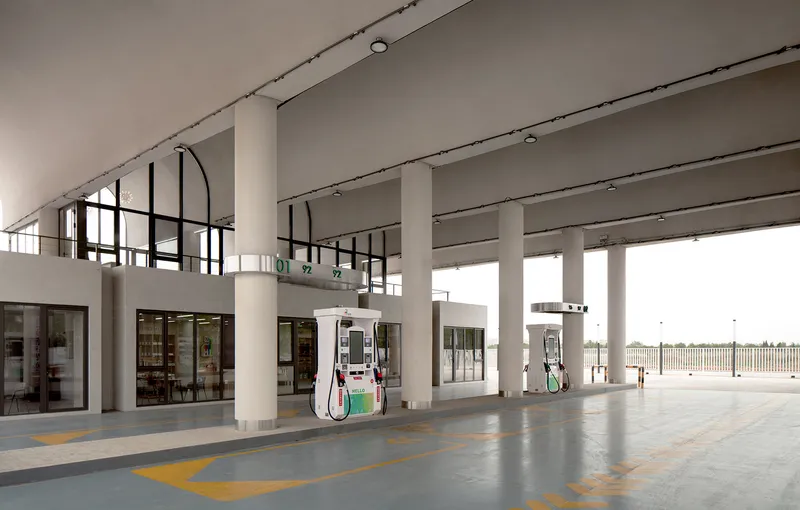

Redefining Refueling as an Experience
Ultimately, the HELLO Gas Pavilion transforms a routine stop into a spatial and sensory experience. By combining architectural innovation, contextual responsiveness, and programmatic flexibility, SITUATE Architecture proposes a new urban landmark—one that elevates the act of refueling into an opportunity for gathering, relaxation, and architectural appreciation.
All Photographs are works of Chen Du




Popular Articles
Popular articles from the community


Co-Life: Senior Housing Design That Reconnects Older Adults With the City
Co-Life reimagines senior housing design through healing gardens, shared streets, workshops, and a sustainable community across generations.

The Musturak Paradise: Senior Living Architecture for a Connected Future in Temara, Morocco
The Musturak Paradise reimagines senior living architecture in Temara via private homes, social spaces, culture, community, and shared care.

AL-JANNAH: Sustainable Architecture and Permaculture for Afghan Widows
AL-JANNAH uses sustainable architecture and permaculture to create resilient oasis of housing, learning, work and renewal for Afghan widows.

The Earth Pod: 3D Printed Homes for Resilient Refugee Communities
The Earth Pod reimagines refugee housing through 3D printed homes made from clay, combining resilience, self-sufficiency, and rapid shelter.


Similar Reads
You might also enjoy these articles


Hodi-Mandai Geram
Project Function: Preservation and revitalization of the Intangible heritage and socio-spatial identity of the Hodi by Housing, Cultural Memory Center, Sacred Grove, landscape, local tourism economy


Olio Towers: A Mid-Rise for Performers That Fuses Housing, Rehearsal, and Stage
Located blocks from Houston's Theater District, this modular tower stacks living units around a central performance atrium.

Oasis: Modular Green Housing Carved into Dhaka's Urban Fabric
A shortlisted Plugin Housing entry reclaims unauthorized settlements in Dhaka with stepped concrete volumes, green roofs, and ventilation-driven design.

Black Hole: A Floating Megastructure for the Post-Physical Era
Emiliano Mazzarotto envisions a spherical, self-scaling arena where e-sports, digital hotels, and holographic stadiums replace traditional public space.
Explore Urban Design Competitions
Discover active competitions in this discipline



Challenge to reimagine the Iron Throne


Photograph architecture without architects


Illustrate the lost glory of Angkor Wat - Render Challenge


Design challenge to reuse E-waste
Comments (0)
Please login or sign up to add comments
No comments yet. Be the first to comment!