

Hidden Garden House by Sam Crawford Architects
A serene Sydney home renovation with a rooftop garden, passive design, and light-filled spaces blending privacy, history, and sustainability.


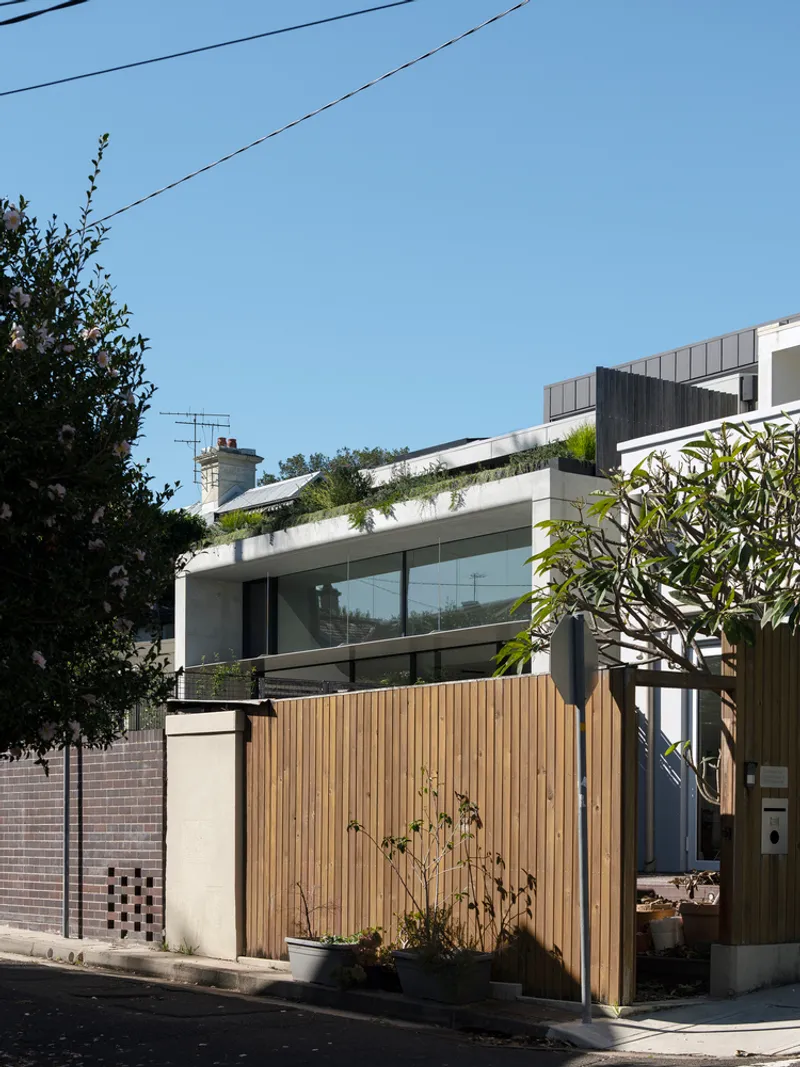
Situated in the suburban fabric of Sydney, the Hidden Garden House by Sam Crawford Architects is a transformative residential renovation that turns a dark, damp, and dysfunctional dwelling into a serene, light-filled, and thermally comfortable home. Originally constructed in the 1980s and extended in the 1990s, the home required a comprehensive overhaul to align with the client’s brief for low-maintenance, energy-efficient, and well-lit living spaces that prioritize quality over quantity.
Strategic Reconfiguration and Passive Design
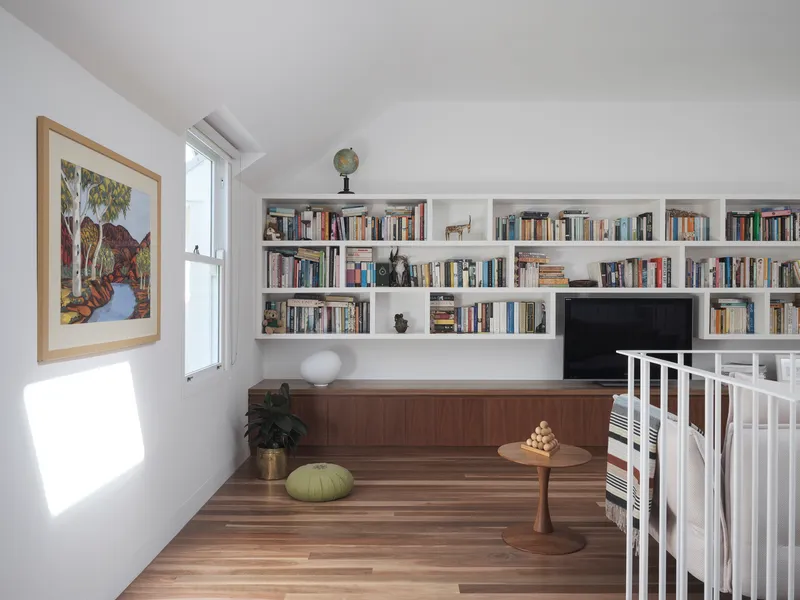
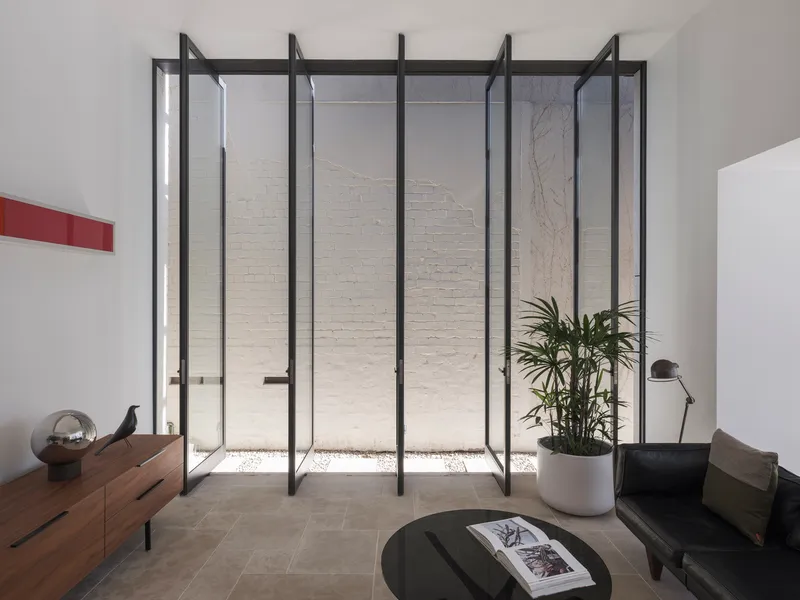
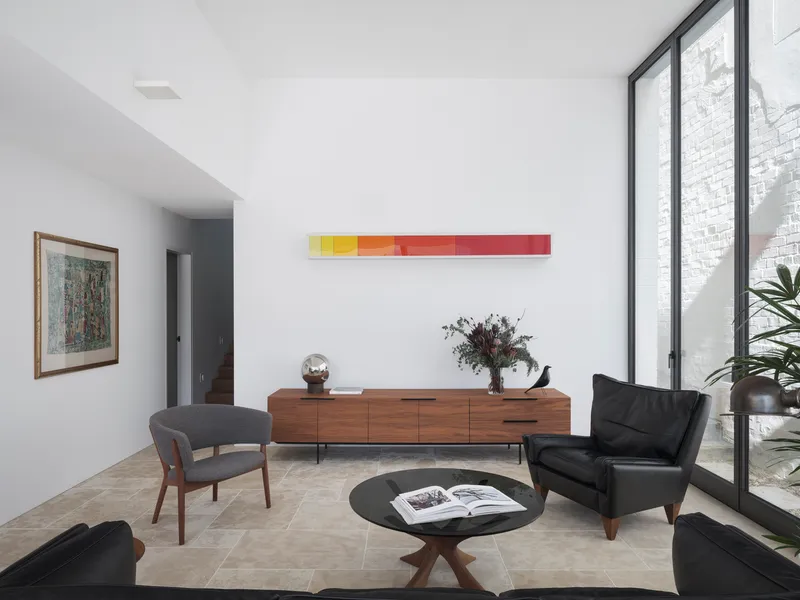
At the heart of the house, the main living area was reimagined. Previously plagued by disparate ceiling levels and multiple service-room doorways, this central space was unified with consistent ceiling heights and streamlined openings. Full-height, pivoting, double-glazed windows replaced narrow side passage glazing, allowing natural light and ventilation to flood the interior. A large bi-fold door at the rear once opened to the yard but failed to capitalize on the home's north-facing orientation due to a low head height. The renovation corrected this by enhancing spatial connections with the outdoors and improving solar access.

Vertical Expansion and Garden Integration
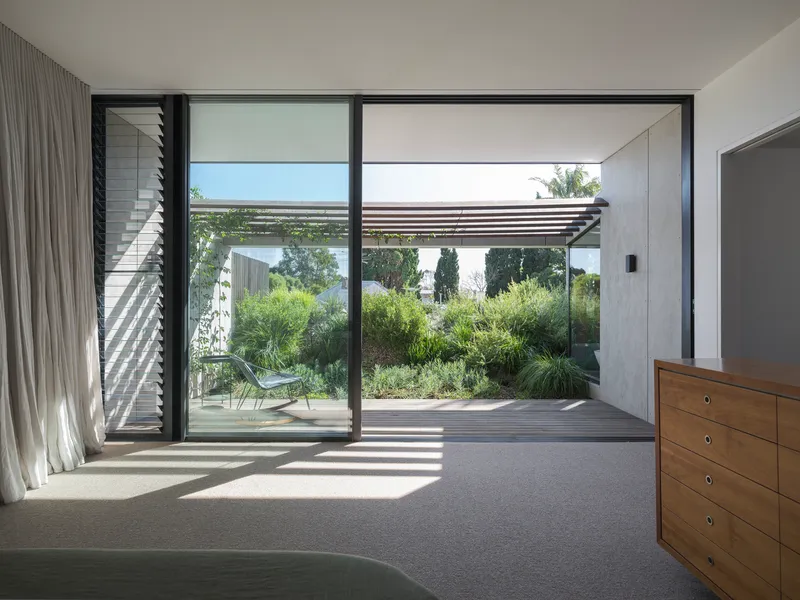
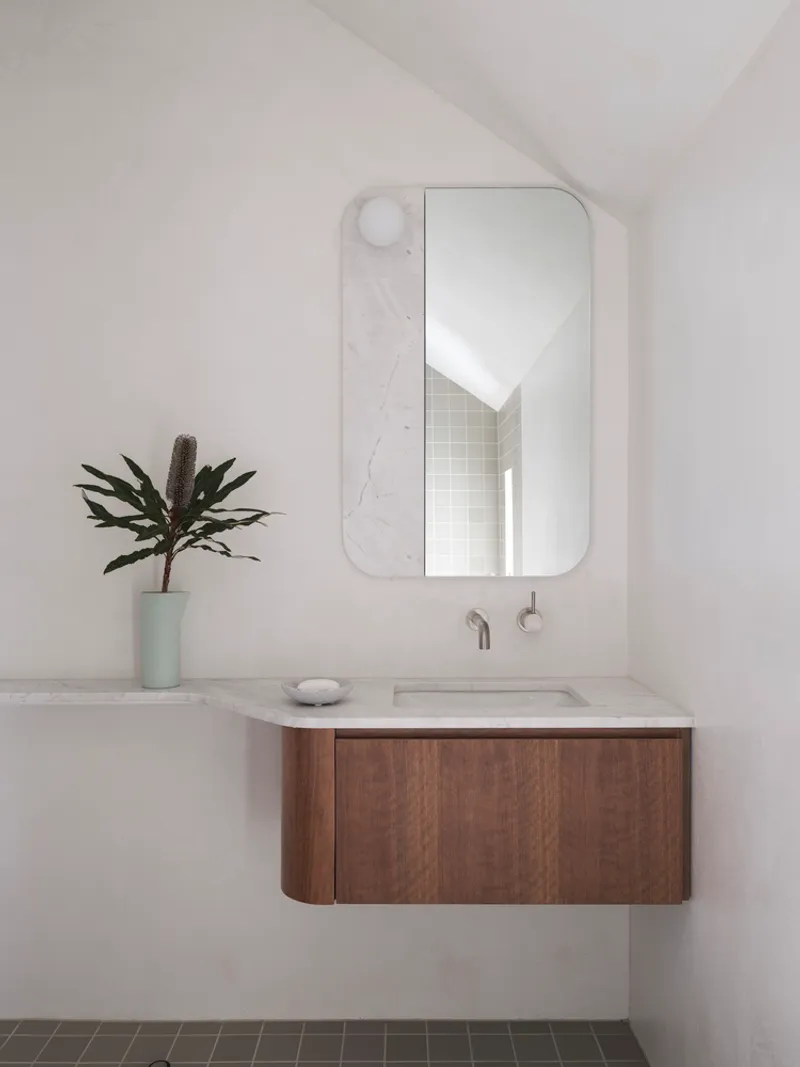
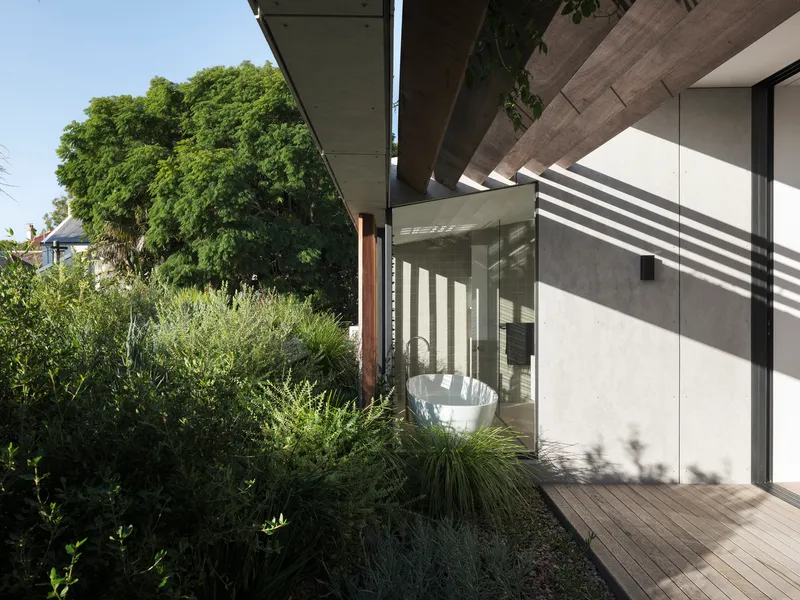
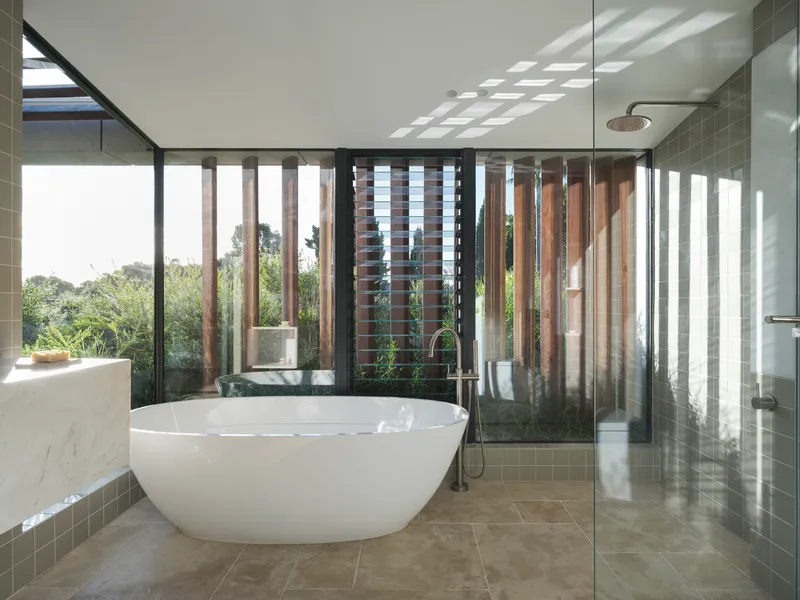
A key architectural intervention was the removal of the existing rear pavilion and the construction of a new roof garden above a soaring 4.5-meter glazed wall. The upstairs ensuite, previously buried in the floor plan, now opens into this elevated private garden oasis. This tranquil retreat features strategic screening, ensuring privacy while offering immersive views of greenery and sky—a rare luxury in urban living.
Layered Entry and Spatial Transparency
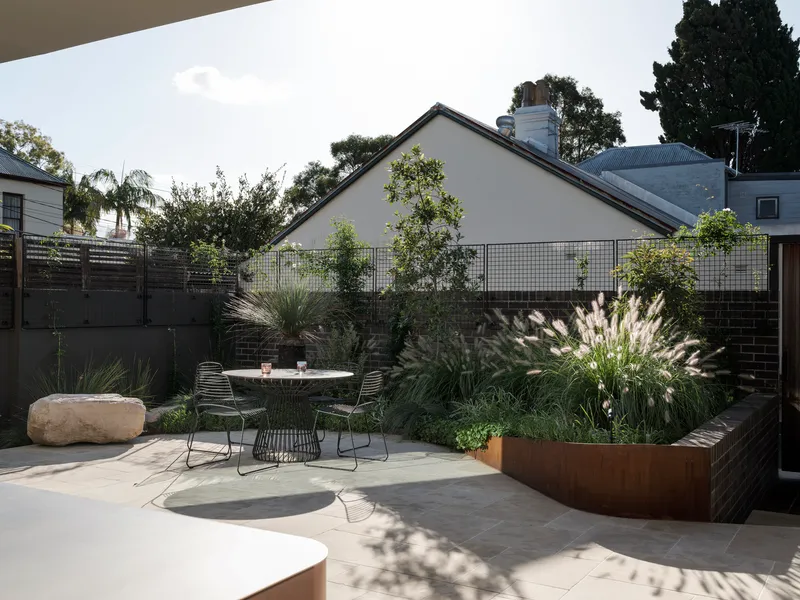
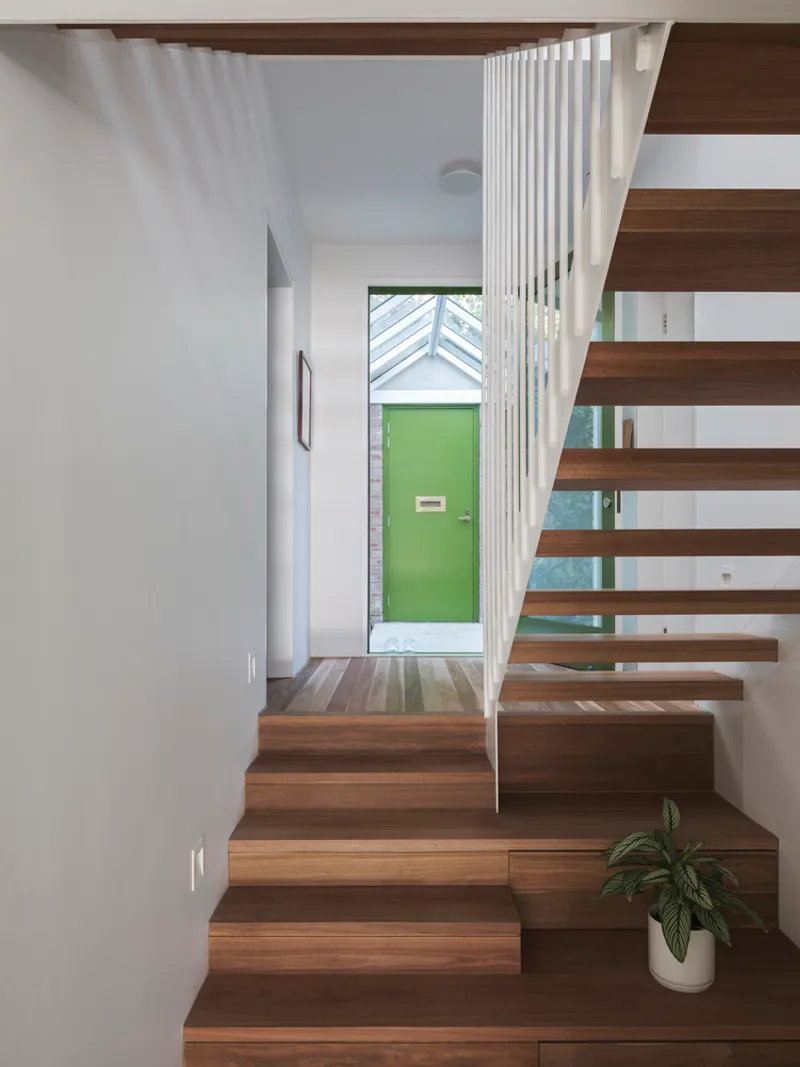
Entry from the street is discreet—through a small door in a tall, ivy-covered remnant wall from the site’s 19th-century stable past. The sequence continues through a secluded courtyard and into a light-filled foyer marked by an open steel-framed stair, introducing visual permeability throughout the house while maintaining privacy. A new skylight above the staircase and a light well in the upper guest bathroom ensure that all areas of the home benefit from natural illumination.

Harmonizing Interiors and Landscape
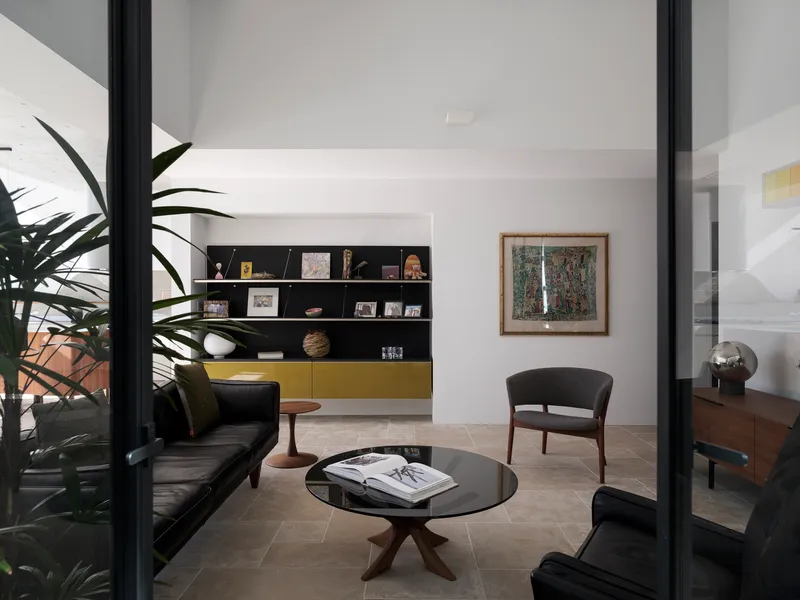
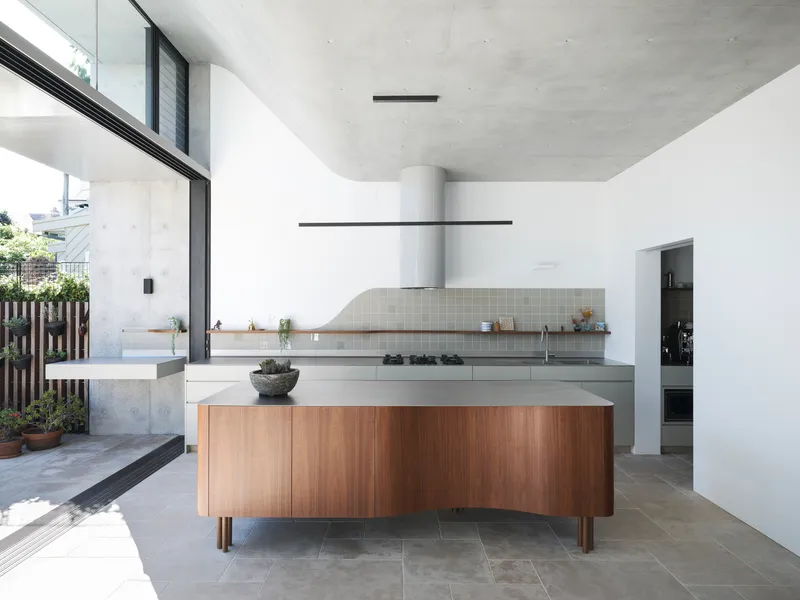
Curved ceiling forms in the kitchen-dining area draw the eye upward to the double-height openings and the lush landscaped yard beyond. Inside, a restrained, earthy material palette contributes to a calming atmosphere, while the careful placement of windows and openings enables uninterrupted engagement with the surrounding sky and neighborhood canopy. Solar orientation, thermal mass, and cross ventilation were meticulously planned to reduce energy consumption. The home remains warm in winter and cool in summer without the use of air conditioning.
All the photographs are works of Tom Ferguson




Popular Articles
Popular articles from the community


Riyadh For All: Intergenerational Urban Design for Active Aging in Rabat
Riyadh For All reimagines urban design in Rabat with intergenerational co-living, adaptive courtyards, and Moroccan cultural exchange today.

The Musturak Paradise: Senior Living Architecture for a Connected Future in Temara, Morocco
The Musturak Paradise reimagines senior living architecture in Temara via private homes, social spaces, culture, community, and shared care.

AL-JANNAH: Sustainable Architecture and Permaculture for Afghan Widows
AL-JANNAH uses sustainable architecture and permaculture to create resilient oasis of housing, learning, work and renewal for Afghan widows.

The Earth Pod: 3D Printed Homes for Resilient Refugee Communities
The Earth Pod reimagines refugee housing through 3D printed homes made from clay, combining resilience, self-sufficiency, and rapid shelter.


Similar Reads
You might also enjoy these articles


Hodi-Mandai Geram
Project Function: Preservation and revitalization of the Intangible heritage and socio-spatial identity of the Hodi by Housing, Cultural Memory Center, Sacred Grove, landscape, local tourism economy


Olio Towers: A Mid-Rise for Performers That Fuses Housing, Rehearsal, and Stage
Located blocks from Houston's Theater District, this modular tower stacks living units around a central performance atrium.

Oasis: Modular Green Housing Carved into Dhaka's Urban Fabric
A shortlisted Plugin Housing entry reclaims unauthorized settlements in Dhaka with stepped concrete volumes, green roofs, and ventilation-driven design.

Black Hole: A Floating Megastructure for the Post-Physical Era
Emiliano Mazzarotto envisions a spherical, self-scaling arena where e-sports, digital hotels, and holographic stadiums replace traditional public space.


Explore Sunken Courtyard Competitions
Discover active competitions in this discipline



Challenge to reimagine the Iron Throne


Photograph architecture without architects


Illustrate the lost glory of Angkor Wat - Render Challenge


Design challenge to reuse E-waste
Comments (0)
Please login or sign up to add comments
No comments yet. Be the first to comment!