

High-End Apartment for New Habitation: Goan Courtyards Reimagined as Urban Living
A contemporary apartment complex in Panjim translates the courtyard, balcao, and veranda traditions of Goan residential architecture into a new housing typ


What happens when you strip a traditional Goan house down to its spatial DNA and rebuild it as a multi-story apartment complex? You get courtyards that function as light wells, balcaos that become cantilevered social platforms, and verandas recast as climate buffers between interior rooms and the humid Panjim air. High-End Apartment for New Habitation does not mimic the Portuguese-inflected facades of old Goa. It extracts the hierarchy, thresholds, and community logic that made those houses livable for centuries, then deploys them within a contemporary residential framework.
Designed by Apurv Majrikar and published on uni.xyz, the project is sited in Panjim near the Mandovi River, within an urban fabric that layers Portuguese colonial, vernacular Goan, and modern commercial architecture. The massing and orientation respond directly to the hot and humid climate, reinforcing passive cooling strategies that have defined Goan residential design for generations. The result is a housing model that treats the apartment not as shelter alone but as a social framework where daily life unfolds across shared, semi-private, and private territories.
Courtyards at Every Scale

The aerial view reveals the project's organizing principle immediately: white volumes cluster around interior courtyards that open to green lawns and sky. These are not decorative voids. In traditional Goan houses, the courtyard was the center of domestic life, channeling light and ventilation while creating a shared social nucleus. Here, that logic scales up. The courtyards serve simultaneously as communal hubs, light wells, and ventilation buffers for the surrounding apartments, establishing a clear spatial hierarchy from public gathering space to private retreat.
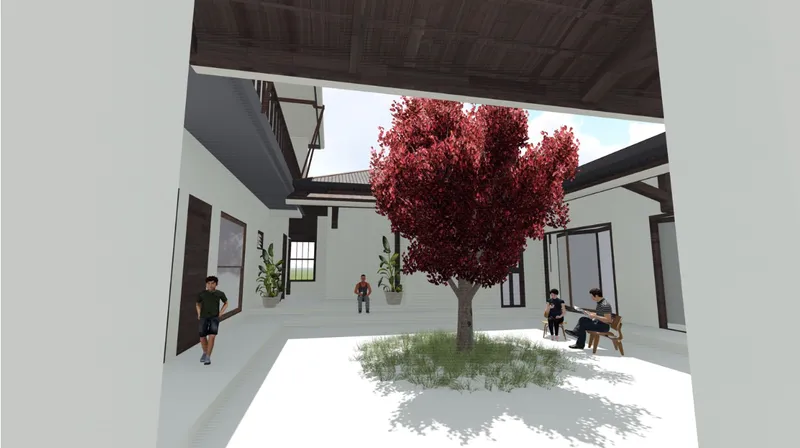
At ground level, the courtyard reading becomes more intimate. A red-leafed tree anchors a white-paved interior court where residents sit on benches, a scene that could just as easily describe a traditional Goan house's central open-to-sky room. The paving, the scale, and the placement of seating all reinforce the idea that these spaces are not leftover gaps between buildings but deliberately designed social platforms. The progression from public street to semi-public courtyard to private apartment echoes the threshold logic of historic Goan planning.
The Rooftop as Extended Living Room
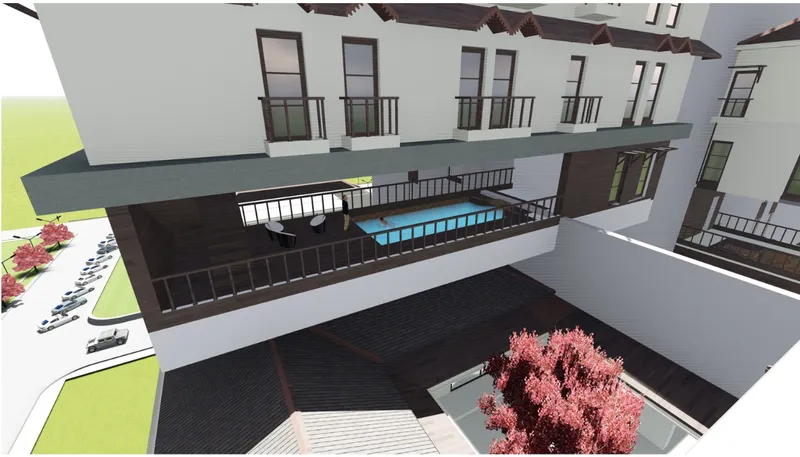
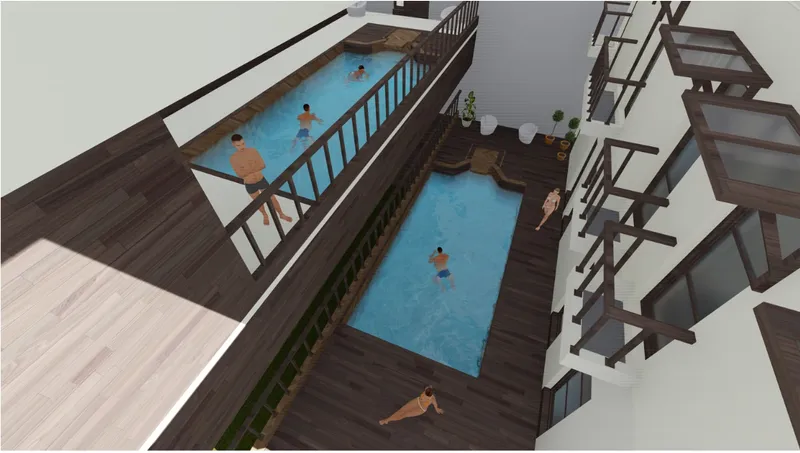
Upper levels push the social program skyward. A lap pool sits on dark timber decking, framed by rows of balconies that step back in section, creating a terraced profile. The overhead view clarifies the split-level arrangement: bathers move between pool and deck while the surrounding balconies provide shaded vantage points. In a conventional luxury apartment, the pool is an amenity. Here it reads as an extension of the veranda tradition, a semi-open zone where climate, leisure, and social encounter overlap.
The timber decking is a deliberate material choice that contrasts with the white concrete and plaster of the main volumes. It signals a shift in programme, marking the pool terrace as a distinct threshold between the more formal residential floors below and the open sky above. The balconies overlooking this space act as contemporary balcaos: places to pause, observe, and participate in the collective life of the building without surrendering privacy.
Facade as Proportion, Not Ornament
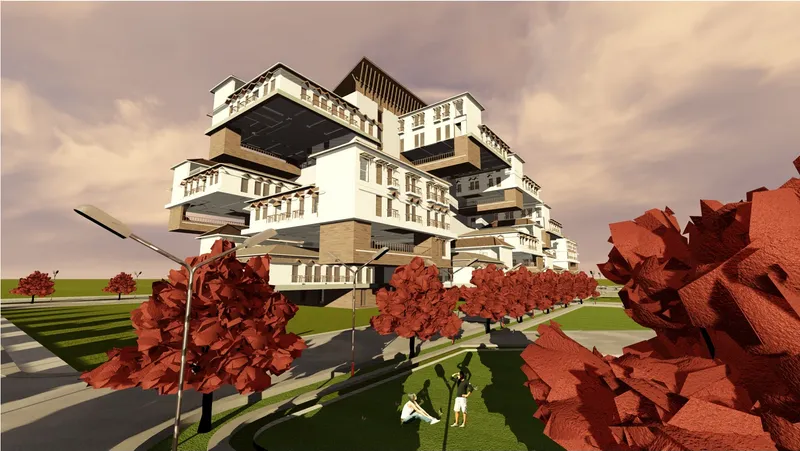
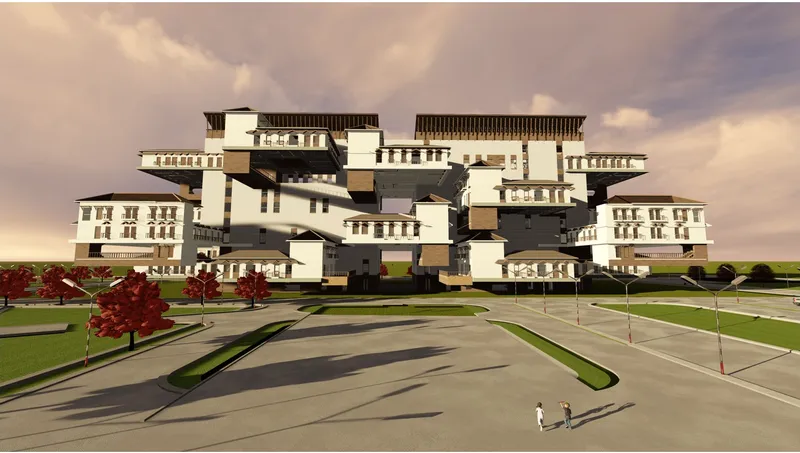
Traditional Goan facades are defined by symmetry, rhythm, and proportion, with plinths, pilasters, cornices, and vertically emphasized openings giving each house its character. The project abstracts these elements rather than reproducing them. Stacked white volumes with cantilevered balconies create a rhythm of solid and void that generates deep shadow lines, while a row of red-leafed trees at ground level provides a counterpoint of color and organic texture against the geometric discipline of the architecture.
The frontal elevation makes the terracing strategy legible. Each setback introduces a new plane of shadow, and the overall composition achieves the proportional rigor of historic Goan houses without relying on applied decoration. The building's mass steps down toward the street in a way that responds to the existing urban fabric of Panjim, where two- and three-story structures still define much of the city's character. It is restrained, confident architecture that earns its presence through spatial intelligence rather than stylistic assertion.
Why This Project Matters
Across India, rapid urbanization is producing apartment buildings that could exist anywhere: generic towers with no relationship to local climate, culture, or social patterns. High-End Apartment for New Habitation pushes back against that trend by demonstrating that vernacular spatial principles can inform contemporary housing without becoming nostalgic pastiche. The courtyard, the balcao, the veranda, these are not sentimental artifacts but proven technologies for managing heat, light, privacy, and social life in a hot and humid climate.
Apurv Majrikar's contribution is in the specificity of the translation. The project does not simply add courtyards to a standard apartment plan. It reorganizes the entire spatial hierarchy around the logic of thresholds and graduated privacy that defines Goan residential architecture. In doing so, it offers a model for how regional identity can survive, and even thrive, within the constraints of contemporary multi-story housing.
View the Full Project
About the Designers
Designer: Apurv Majrikar
Enter a Design Competition on uni.xyz
uni.xyz runs architecture and design competitions year-round that reward proposals with spatial conviction and real site intelligence.
Project credits: High-End Apartment for New Habitation by Apurv Majrikar.


Popular Articles
Popular articles from the community


The Amber Palace Opera: A Geological Fiction Surfaces on Tallinn's Baltic Waterfront
Pierre Brillard reimagines a Baltic legend as a public landscape, opera house, and waterfront promenade rooted in Tallinn's coastal identity.

Faces of the Soviet Avant-Garde: Turning Moscow's Street Names into an Open-Air Museum
A network of sculptural installations across a Moscow residential district transforms forgotten architect names into spatial encounters with cultural memor

Opera by the Sea Estonia: Three Shells Dissolving Architecture into Tallinn's Coastline
A winning opera house proposal replaces monumental form with interconnected shells that blur the boundary between building, park and Baltic Sea.

Extended Shell: Retrofitting Kolkata's Balconies as Living Urban Thresholds
A modular retrofit system recovers the social and environmental intelligence of Kolkata's historic verandas for contemporary Park Street residents.

Similar Reads
You might also enjoy these articles

Sustainable Architecture Design: Embracing Nature and Modernity at Villa Solsidan
The article explores Villa Solsidan by AndrénFogelström, showcasing its sustainable architecture design and integration with the natural surroundings in Saltsjöbaden, Sweden.

Scientific and Educational Monitoring Center of the Yenisei, Krasnoyarsk
Architecture as an instrument for ecological research, education, and environmental awareness along Russia’s largest river.

Development of Andretta Artist’s Village, Palampur, Himachal Pradesh, India
Reimagining Andretta as a living cultural landscape where art, architecture, and community converge to shape a global creative village.

Street Children Rehabilitation Center: A Model of Social Architecture for Community Rehabilitation
An inclusive social architecture project that transforms streets into nurturing environments, restoring dignity, identity, and opportunity for vulnerable children.

Comments (0)
Please login or sign up to add comments
No comments yet. Be the first to comment!