
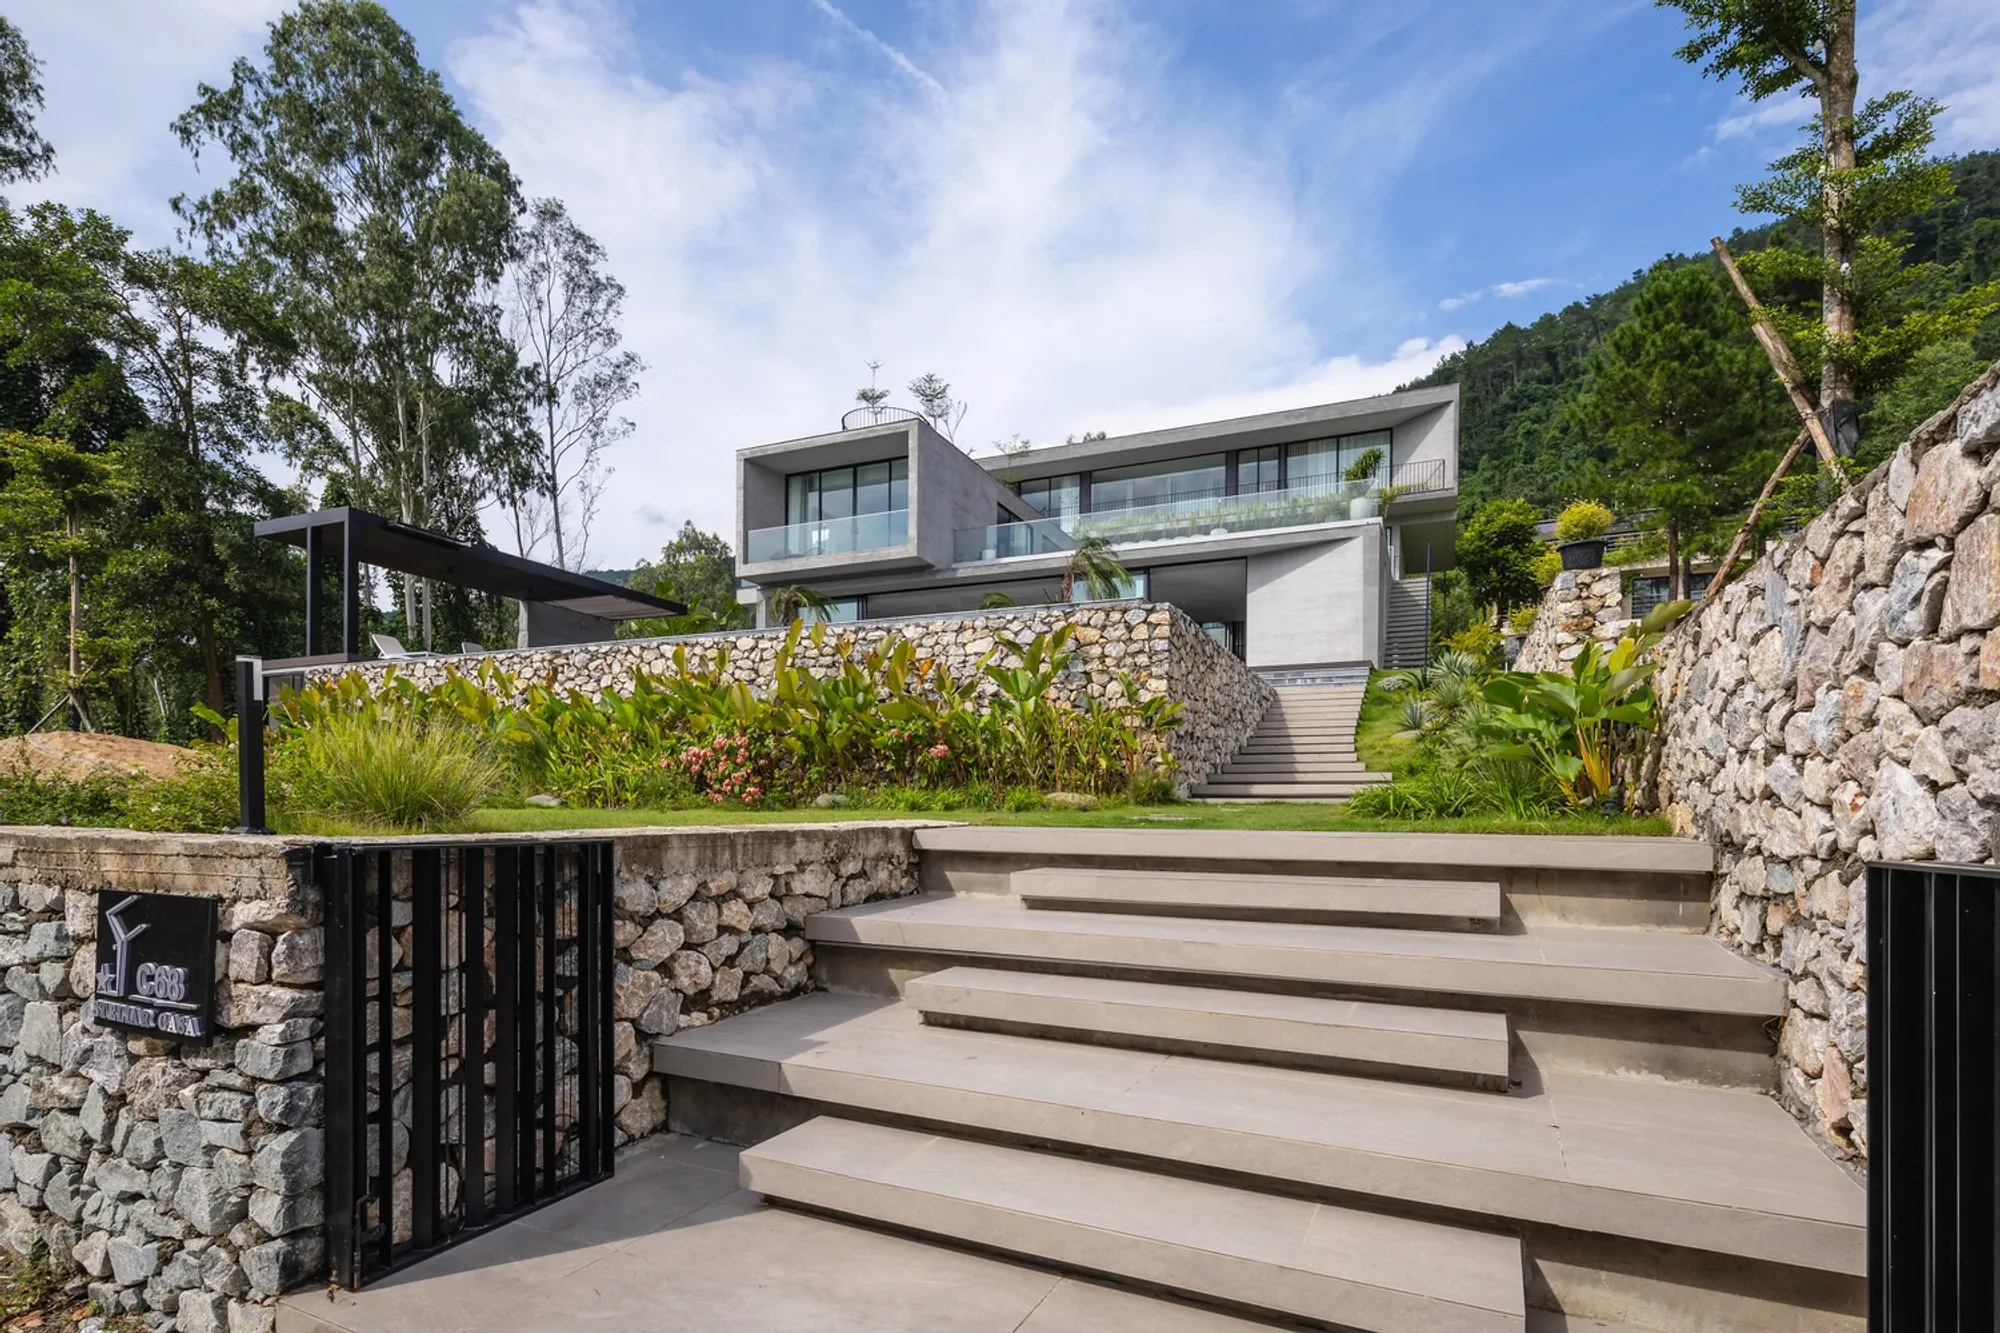
Hillside Modern Villa Design: Exploring Stella Casa by Idee Architects
Stella Casa redefines modern hillside villa design by blending architecture, nature, and luxury for a seamless living experience.

Stella Casa, a stunning villa nestled in the hills of Vĩnh Yên, Vietnam, exemplifies contemporary architecture seamlessly integrated with natural surroundings. Designed by Idee Architects under the leadership of Tran Ngoc Linh, this 600-square-meter villa redefines hillside living by embracing the site’s topography and celebrating a harmonious relationship between indoor and outdoor spaces.
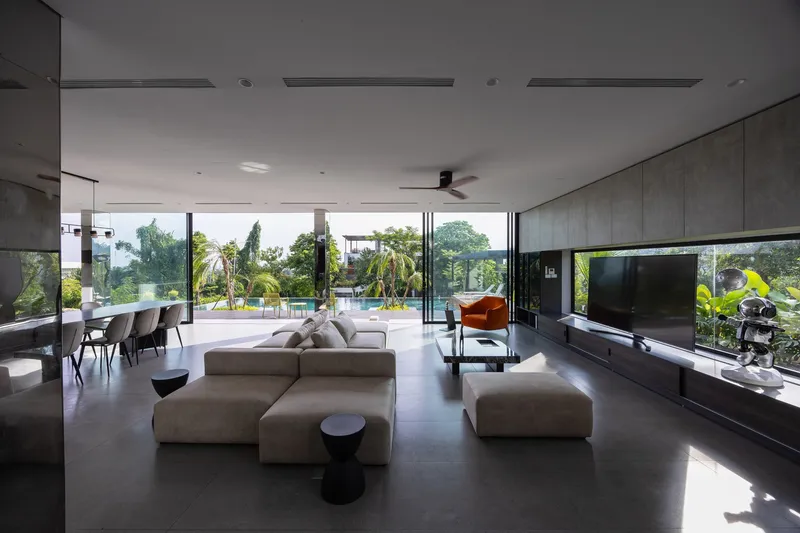
A Symphony of Form and Terrain
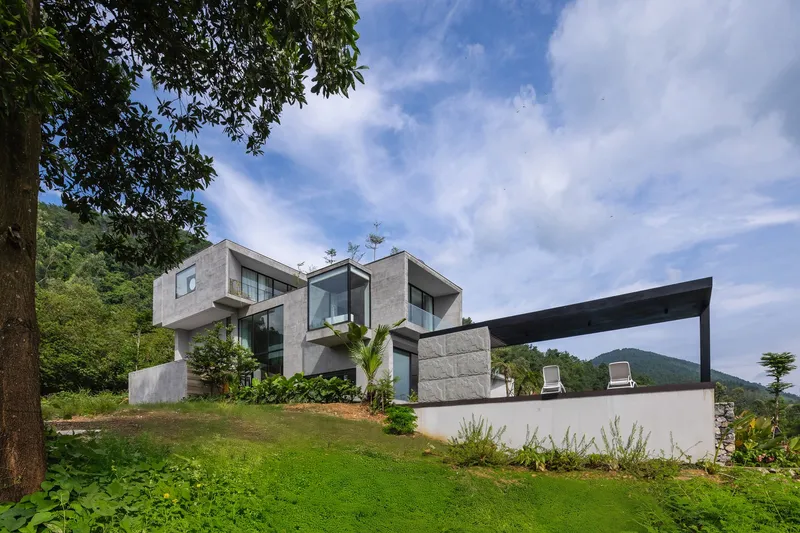
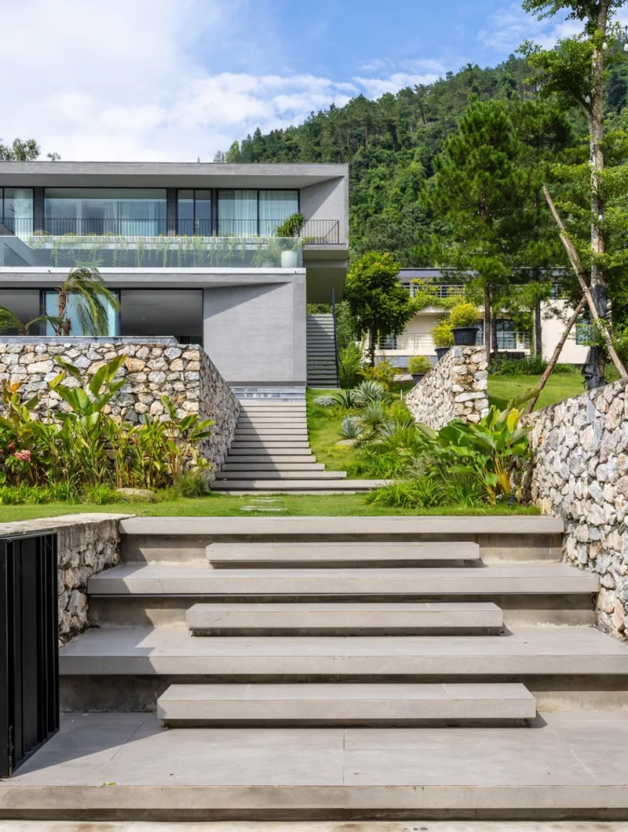
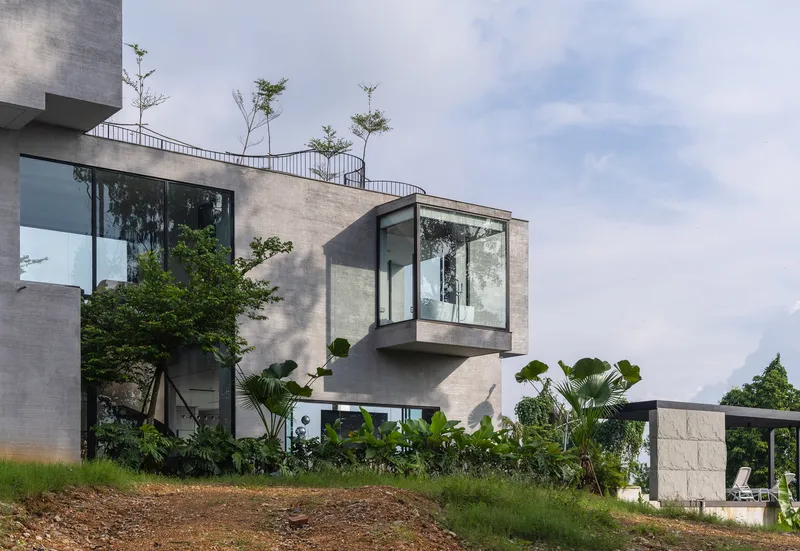
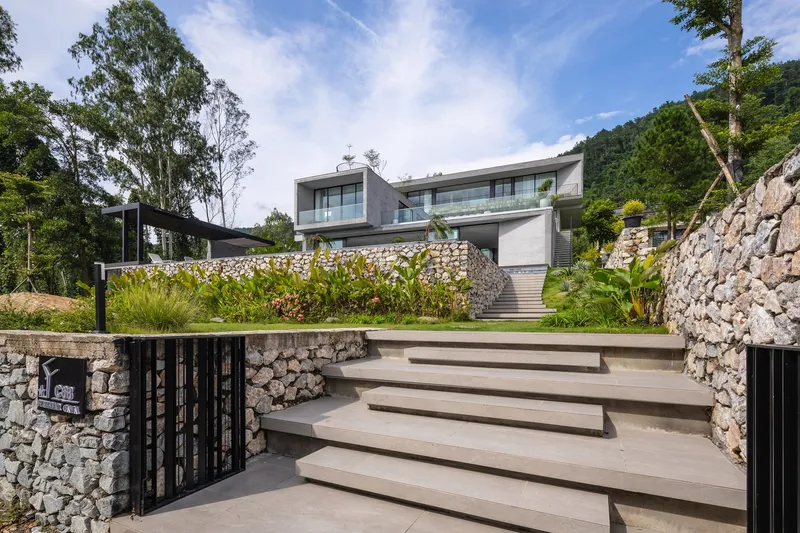
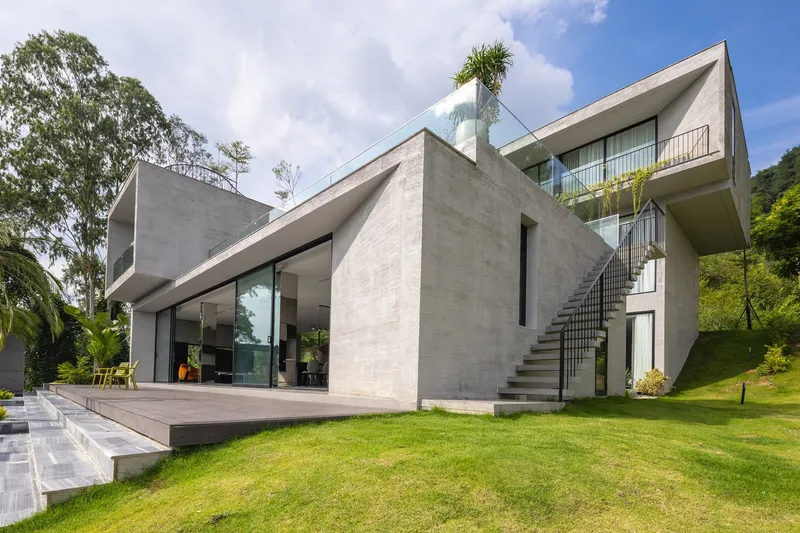
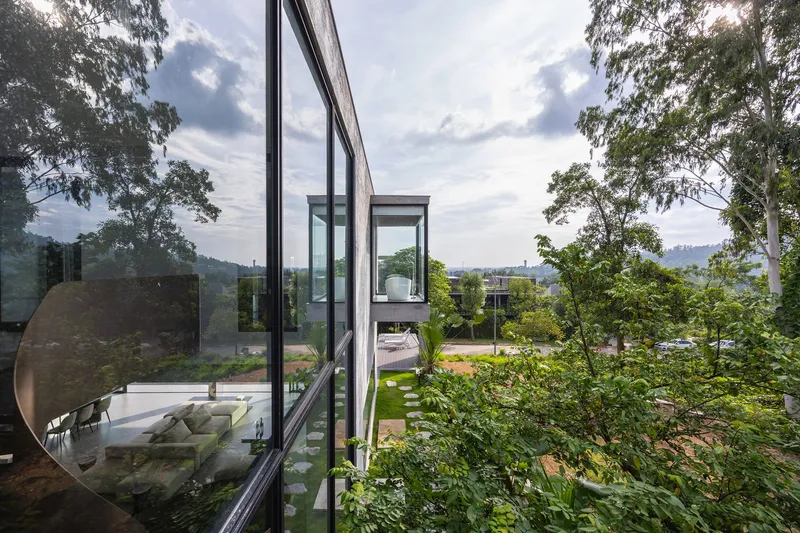
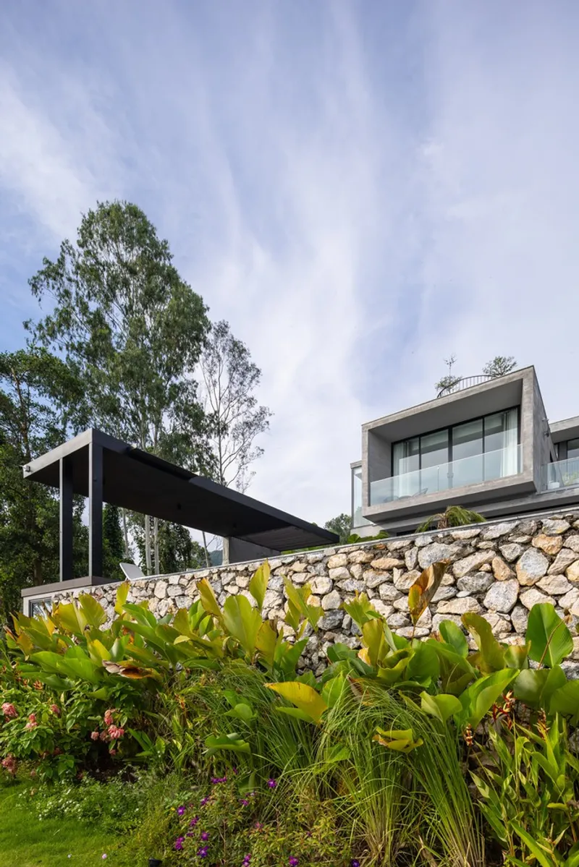
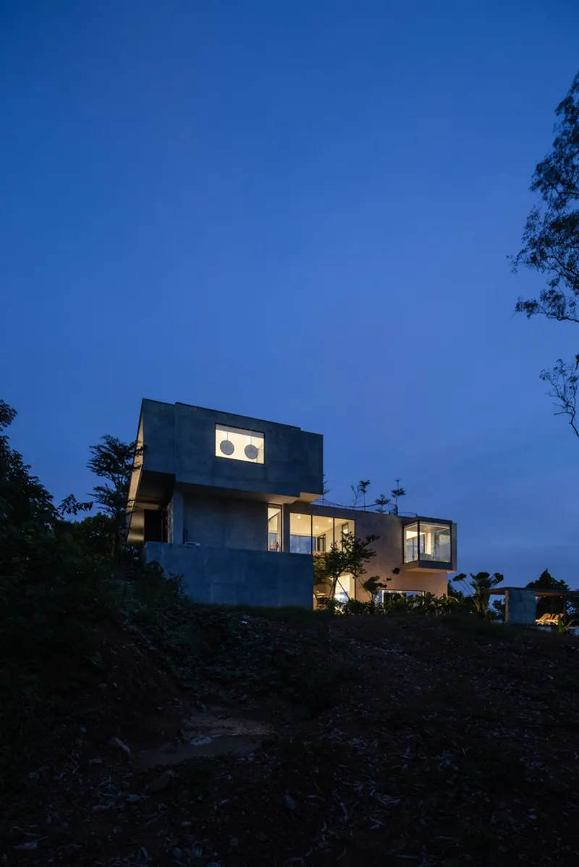
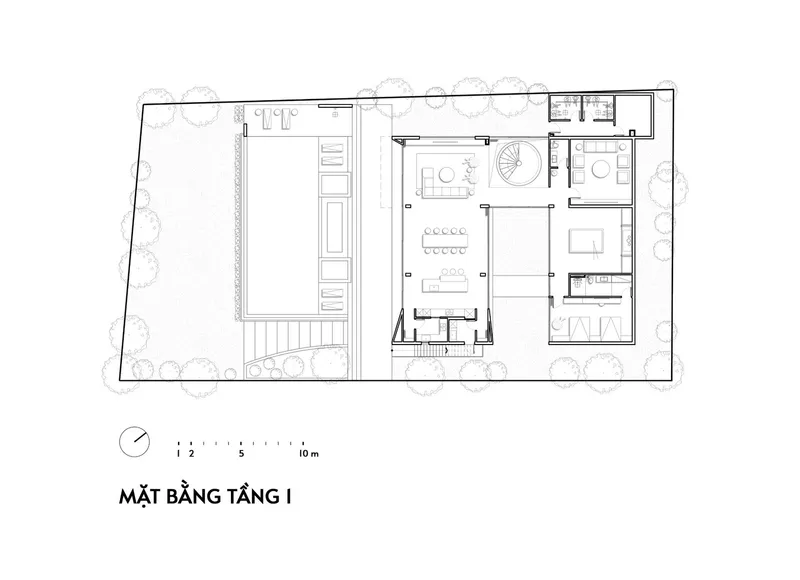
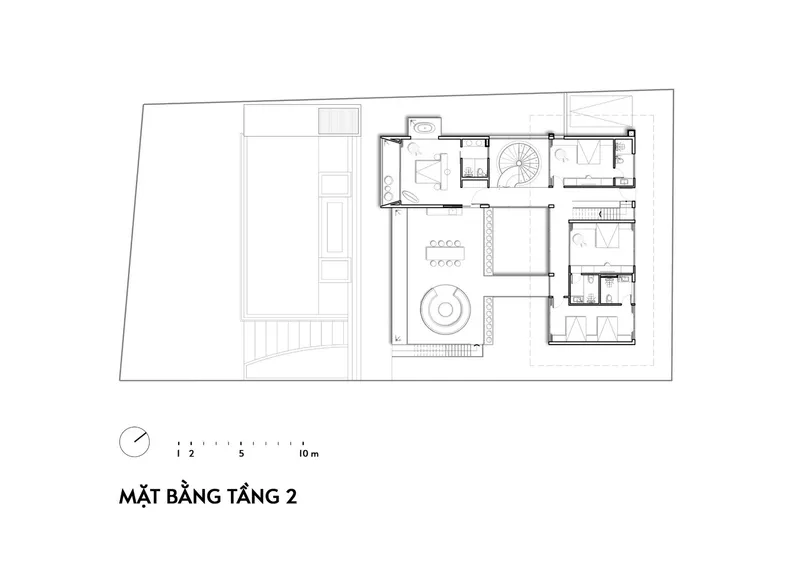
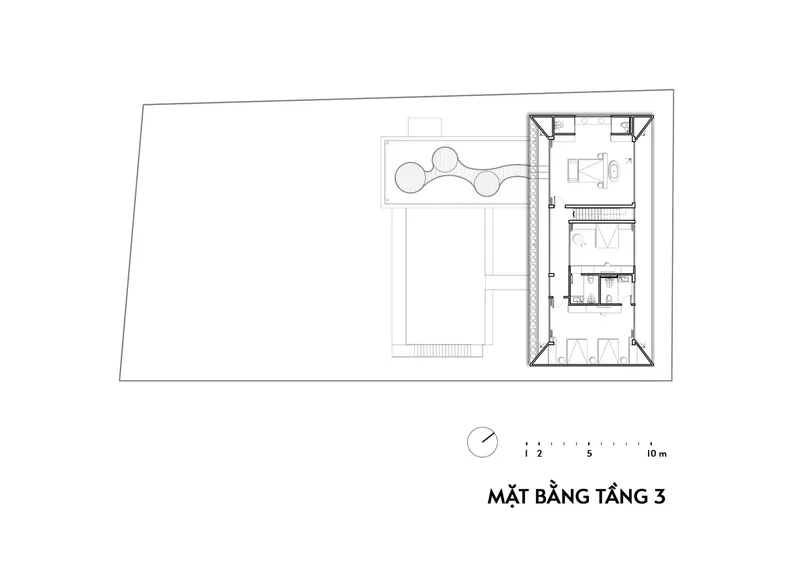
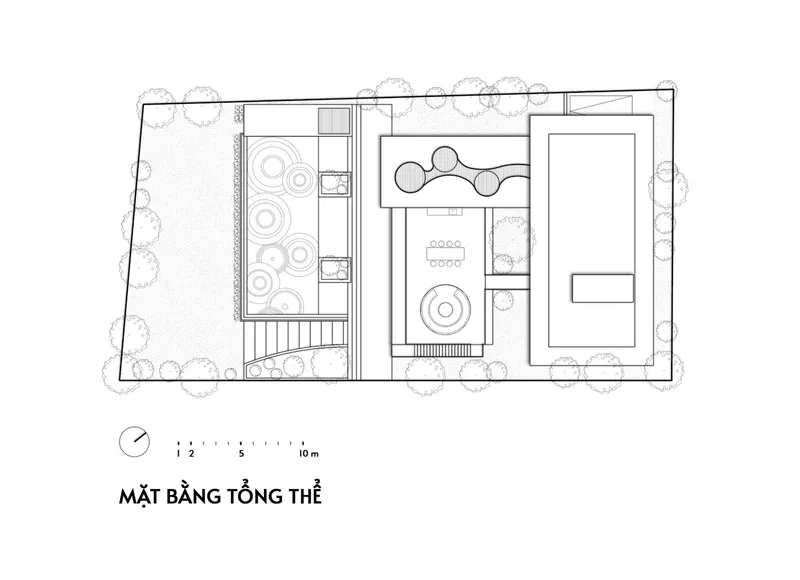
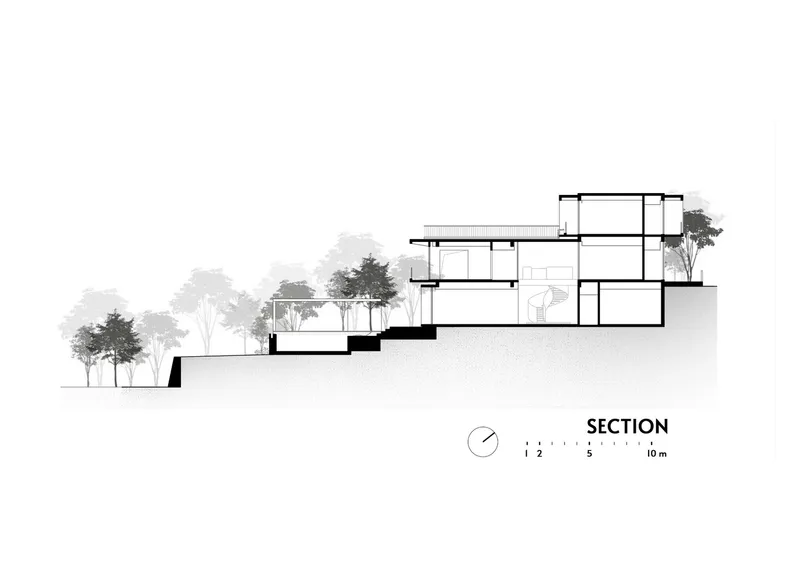
The architectural concept of Stella Casa is a direct response to the steep hillside it occupies. The villa comprises a series of interconnected volumes, thoughtfully stacked along the slope to create a dynamic arrangement. Each block is oriented to capture panoramic views, maximizing natural light and airflow while maintaining an uninterrupted connection to the surrounding environment.
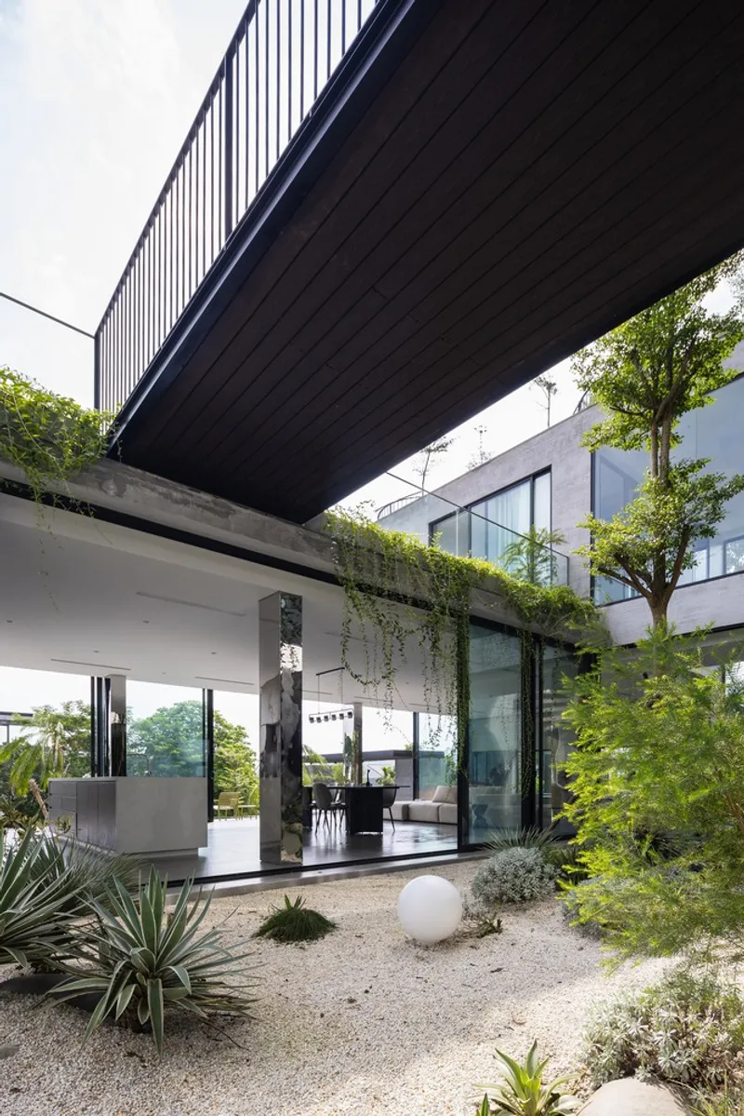
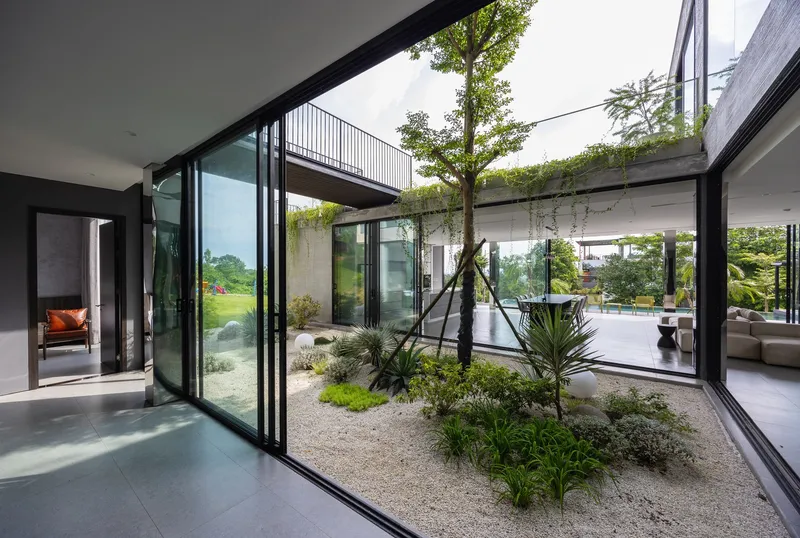
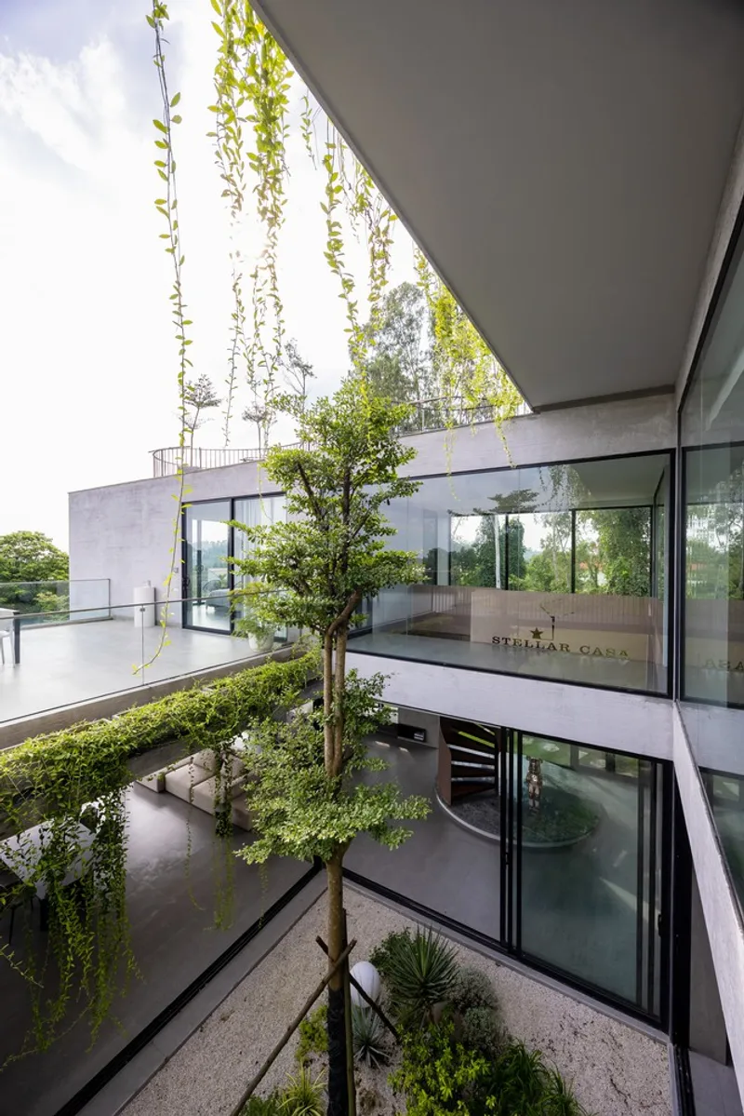
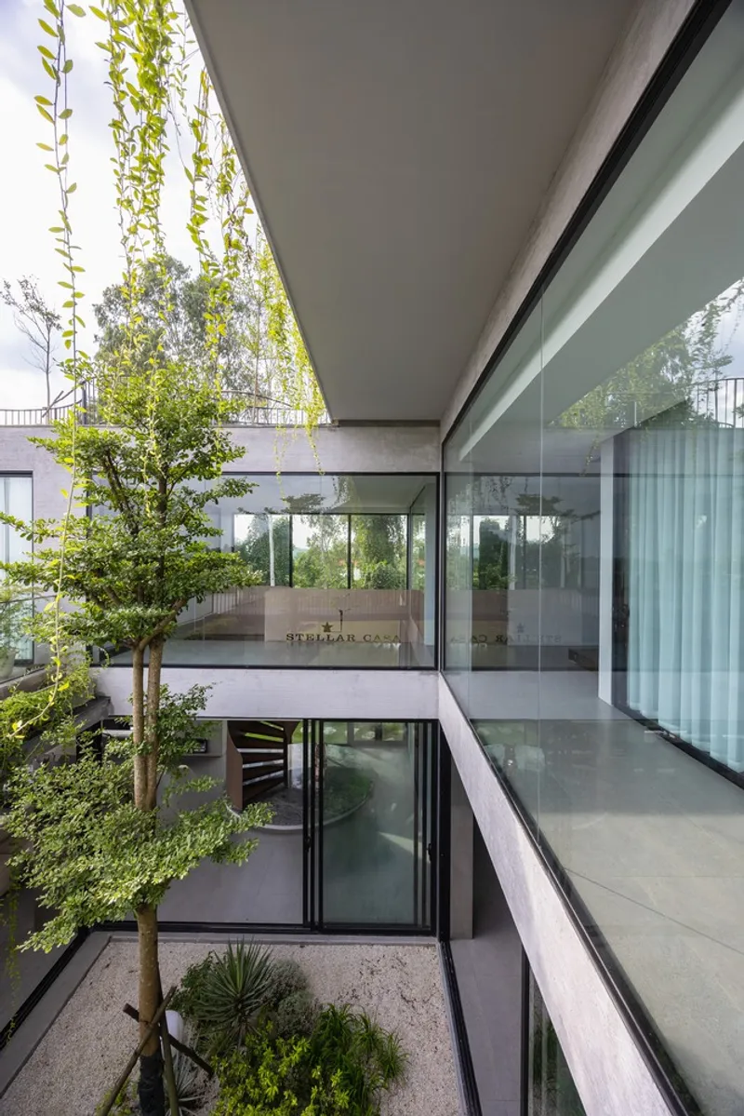
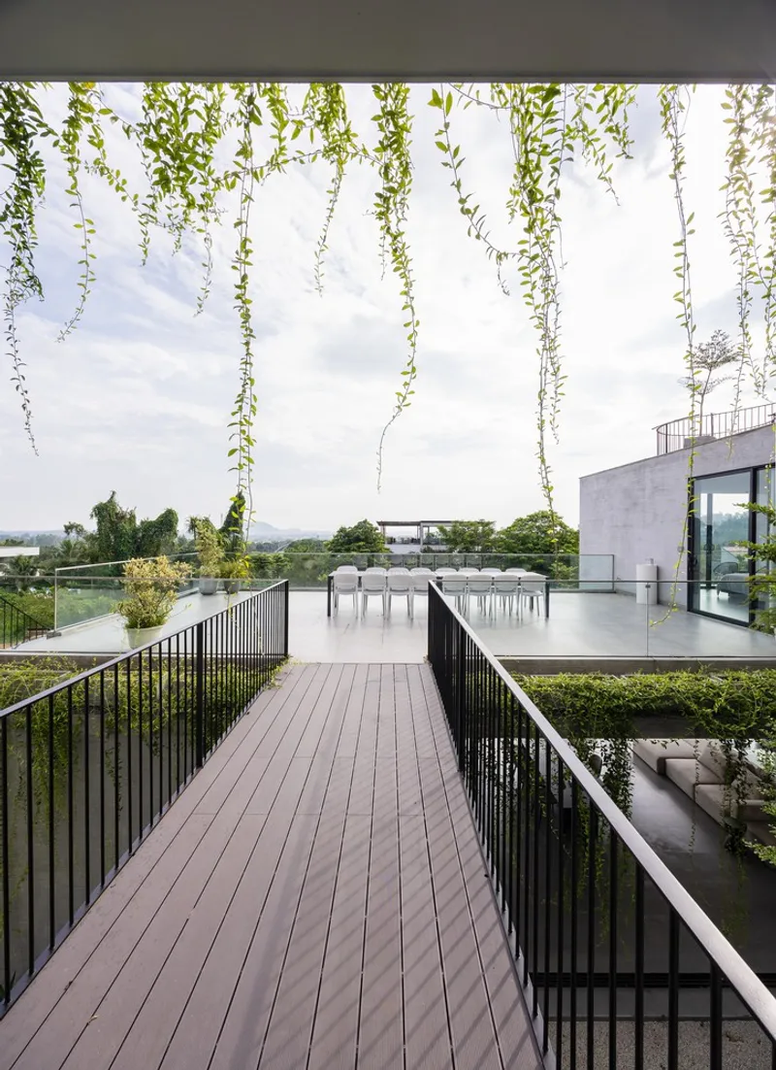
These parallel blocks are interconnected through green courtyards and open-air walkways, emphasizing fluidity and openness. The courtyards introduce natural elements into the villa, blurring the lines between architecture and landscape, while fostering a serene and meditative atmosphere.
Integration of Glass and Light
A hallmark of Stella Casa is its extensive use of glass. Expansive glass panels frame breathtaking views of the surrounding landscape, inviting nature into the villa. These transparent elements dissolve the boundary between indoors and outdoors, creating bright, airy interiors flooded with natural light throughout the day.
The use of glass serves more than an aesthetic purpose. It enhances the villa’s spatial experience by connecting its inhabitants with the hillside’s beauty, offering an immersive living experience where every corner tells a story of openness and tranquility.
The Swimming Pool: A Centerpiece of Serenity
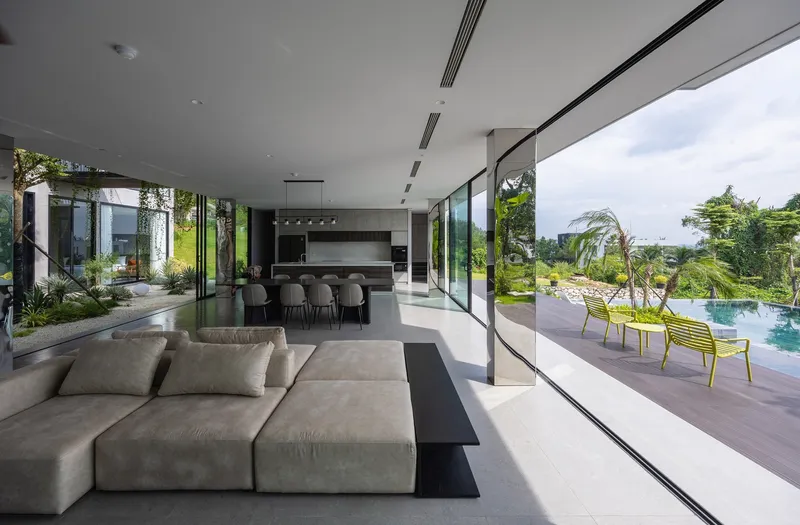
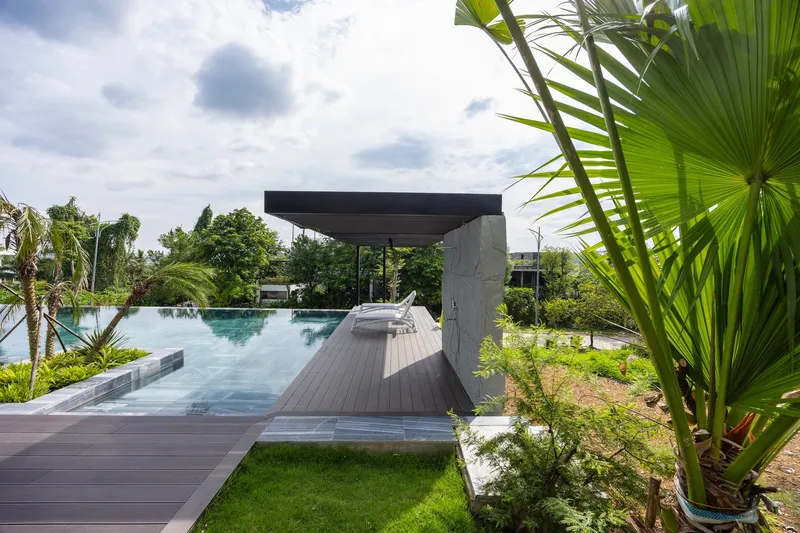
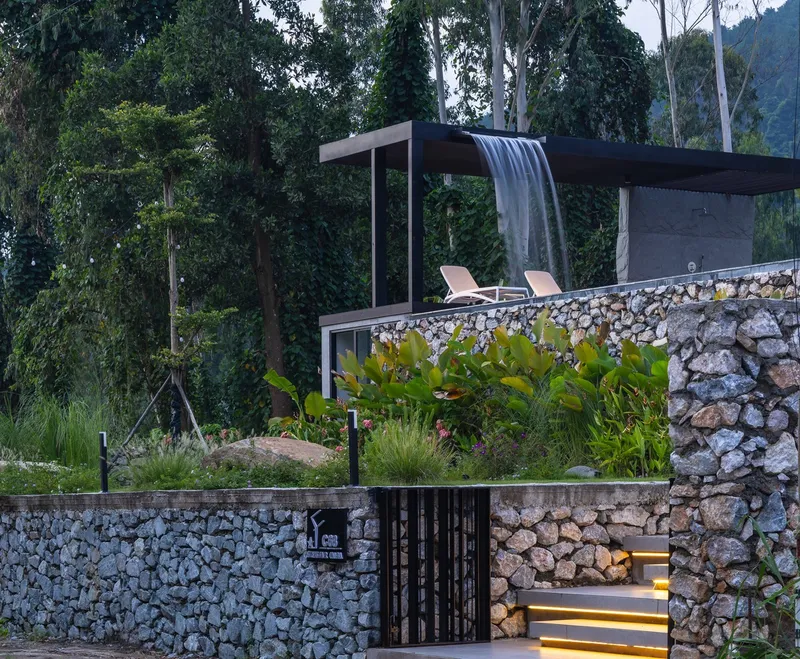
At the heart of Stella Casa lies a sculptural swimming pool, designed as both a visual focal point and a serene retreat. The pool integrates seamlessly into the landscape, complemented by a dramatic waterfall feature that amplifies its aesthetic appeal.
This feature transforms the pool area into a sanctuary for relaxation, reinforcing the villa’s focus on outdoor living. Its cascading water provides a soothing auditory backdrop, enhancing the sensory experience for residents and guests alike.
A Thoughtful Circulation of Space
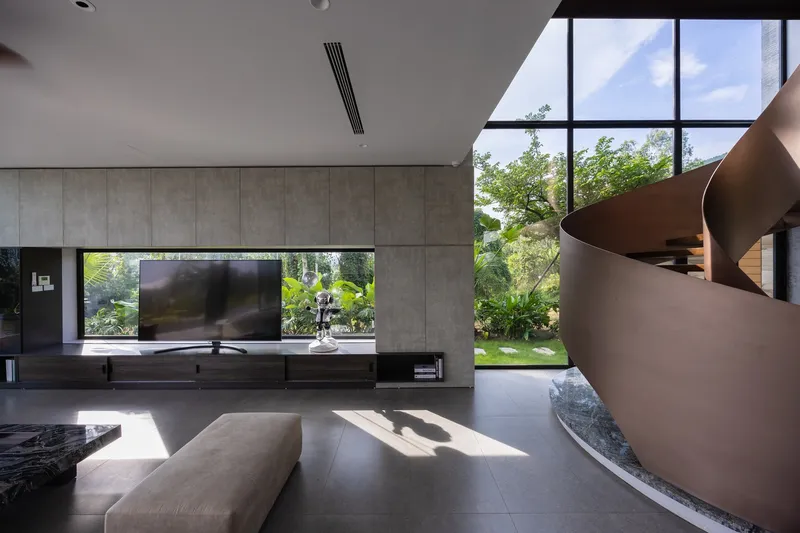
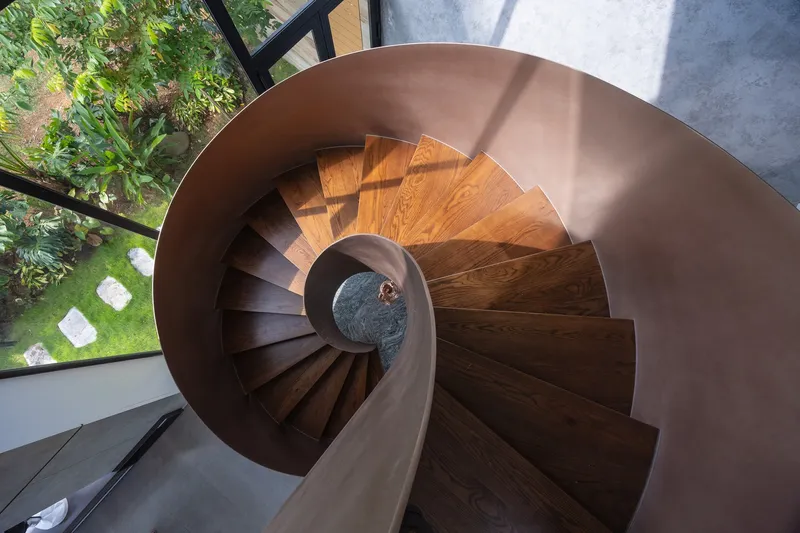
The villa’s design integrates a series of staircases—both internal and external—that connect its various levels. These staircases enhance the villa’s vertical rhythm, offering effortless movement between floors while maintaining a sense of architectural coherence.
Open-plan living and kitchen areas extend directly to the pool and gardens, creating a seamless transition between indoor and outdoor spaces. This interconnected layout fosters a lifestyle that balances relaxation and social interaction, perfectly aligned with the villa’s tranquil yet inviting ambiance.
Harmonizing Design with Nature
Stella Casa is a testament to the potential of architecture to harmonize with nature. Its dynamic arrangement of volumes, strategic use of glass, and integration of courtyards demonstrate an architectural vision that prioritizes the environment without compromising luxury or functionality.
By embracing the hillside’s contours and incorporating green spaces throughout, Stella Casa transforms into a living, breathing extension of its natural surroundings, offering an unparalleled blend of modern design and ecological mindfulness.
Stella Casa by Idee Architects redefines modern hillside villa design, crafting an architectural narrative that celebrates the interplay of form, light, and landscape. Its innovative approach to connecting indoor and outdoor spaces creates a home that is not only visually captivating but also deeply connected to its environment. Stella Casa stands as a beacon of contemporary living, where architecture meets artistry in perfect harmony.
All Photographs are work of Trieu Chien




Popular Articles
Popular articles from the community

Wiyoga Nurdiansyah Composes Three Volumes into a Quiet Family Compound in South Jakarta
RJH House splits domestic life across a cube, a cylinder, and a service block, laced together by courtyards and raw concrete.


The Memory of World: Skyscraper Architecture as a Vertical Exhibition of Human Civilization
A vertical museum in Hong Kong transforms skyscraper architecture into a journey through six eras of humanity, nature, memory, and progress.

UNA Barbara e Valentim Plants Four CLT Bungalows in a Fragile Ceará Landscape
Prefabricated eucalyptus timber cabins touch down lightly on the sandy, biodiverse coast of Barroquinha, Brazil.
Vaissnavi Shukl Wraps a Single-Storey Ahmedabad Home Around a Courtyard That Breathes
Malhaar Residence uses perforated brick, translucent canopies, and an L-shaped plan to turn a quiet suburban plot into an inward world.


Similar Reads
You might also enjoy these articles


Hodi-Mandai Geram
Project Function: Preservation and revitalization of the Intangible heritage and socio-spatial identity of the Hodi by Housing, Cultural Memory Center, Sacred Grove, landscape, local tourism economy


Olio Towers: A Mid-Rise for Performers That Fuses Housing, Rehearsal, and Stage
Located blocks from Houston's Theater District, this modular tower stacks living units around a central performance atrium.

Oasis: Modular Green Housing Carved into Dhaka's Urban Fabric
A shortlisted Plugin Housing entry reclaims unauthorized settlements in Dhaka with stepped concrete volumes, green roofs, and ventilation-driven design.

Black Hole: A Floating Megastructure for the Post-Physical Era
Emiliano Mazzarotto envisions a spherical, self-scaling arena where e-sports, digital hotels, and holographic stadiums replace traditional public space.


Explore Architecture Competitions
Discover active competitions in this discipline




The International Standard for Design Portfolios


The Global Benchmark for Architecture Dissertation Awards


The Global Benchmark for Graduation Excellence


Challenge to reimagine the Iron Throne
Comments (0)
Please login or sign up to add comments
No comments yet. Be the first to comment!