

Hito Entrelazos Watchtower: A Landmark of Wooden Watchtower Architecture in Romeral, Chile
A sensory-rich wooden watchtower in Romeral, Chile, blending cultural heritage, eucalyptus construction, and intimate design for solitary landscape contemplation.


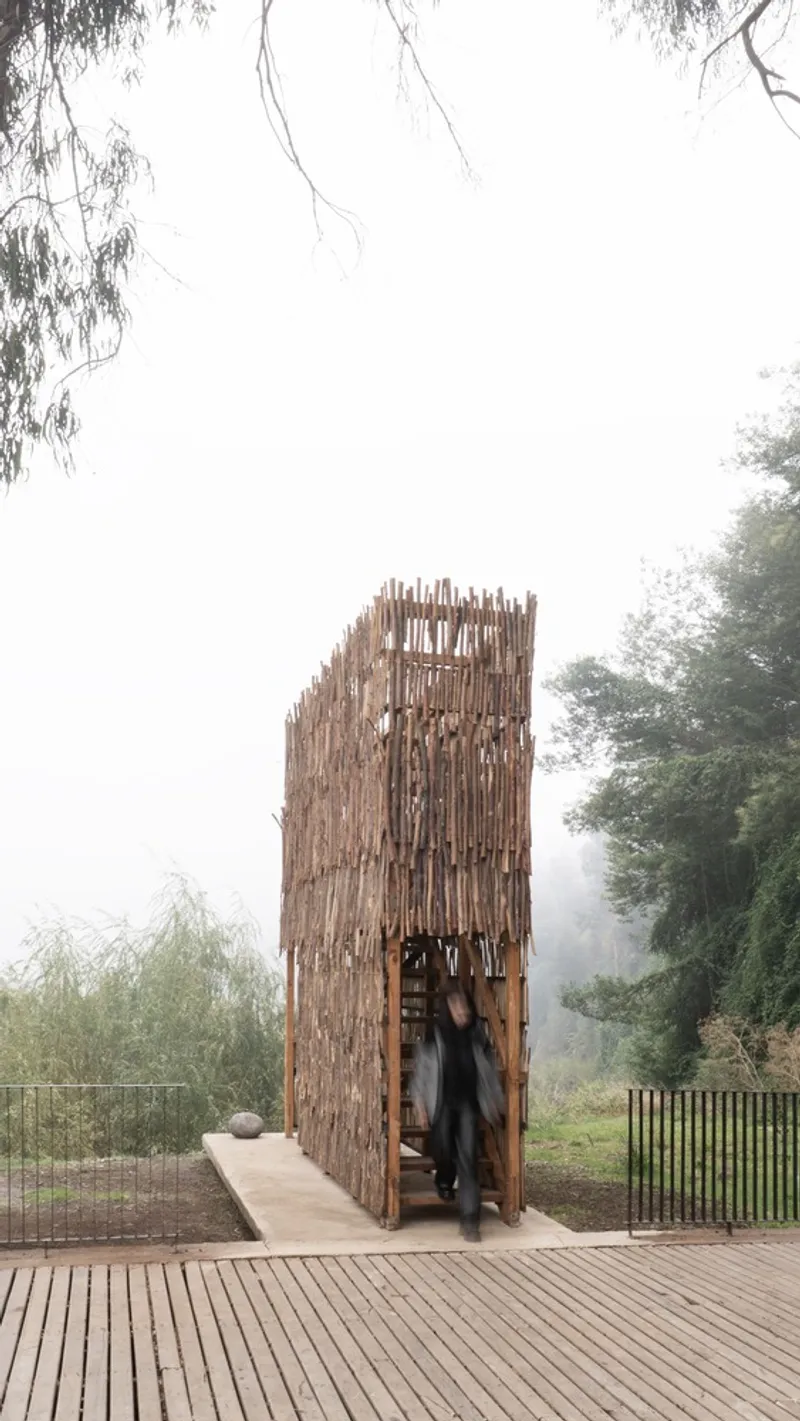
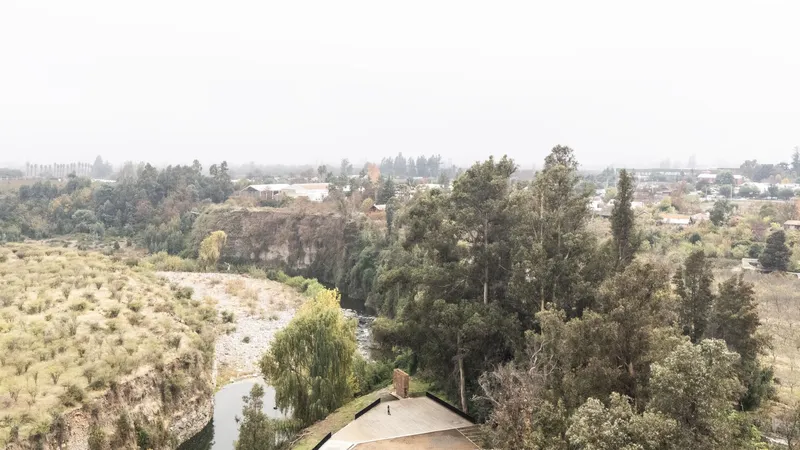
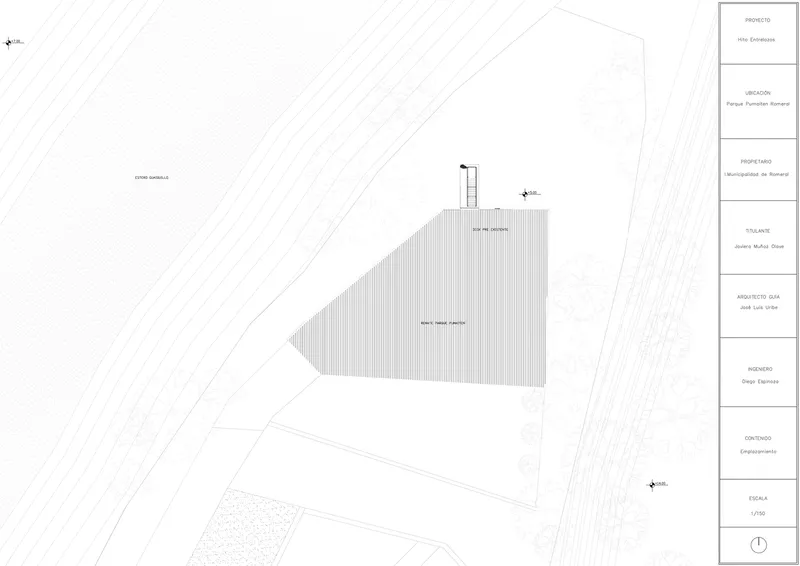
In the heart of Romeral, Chile, at the edge of Parque Pumaitén, stands the Hito Entrelazos Watchtower — a small yet striking example of wooden watchtower architecture. Designed by architect Javiera Muñoz Olave, this intimate structure transcends its role as a simple viewpoint, becoming a space for contemplation, sensory engagement, and cultural connection.
A Cultural and Material Expression of Place
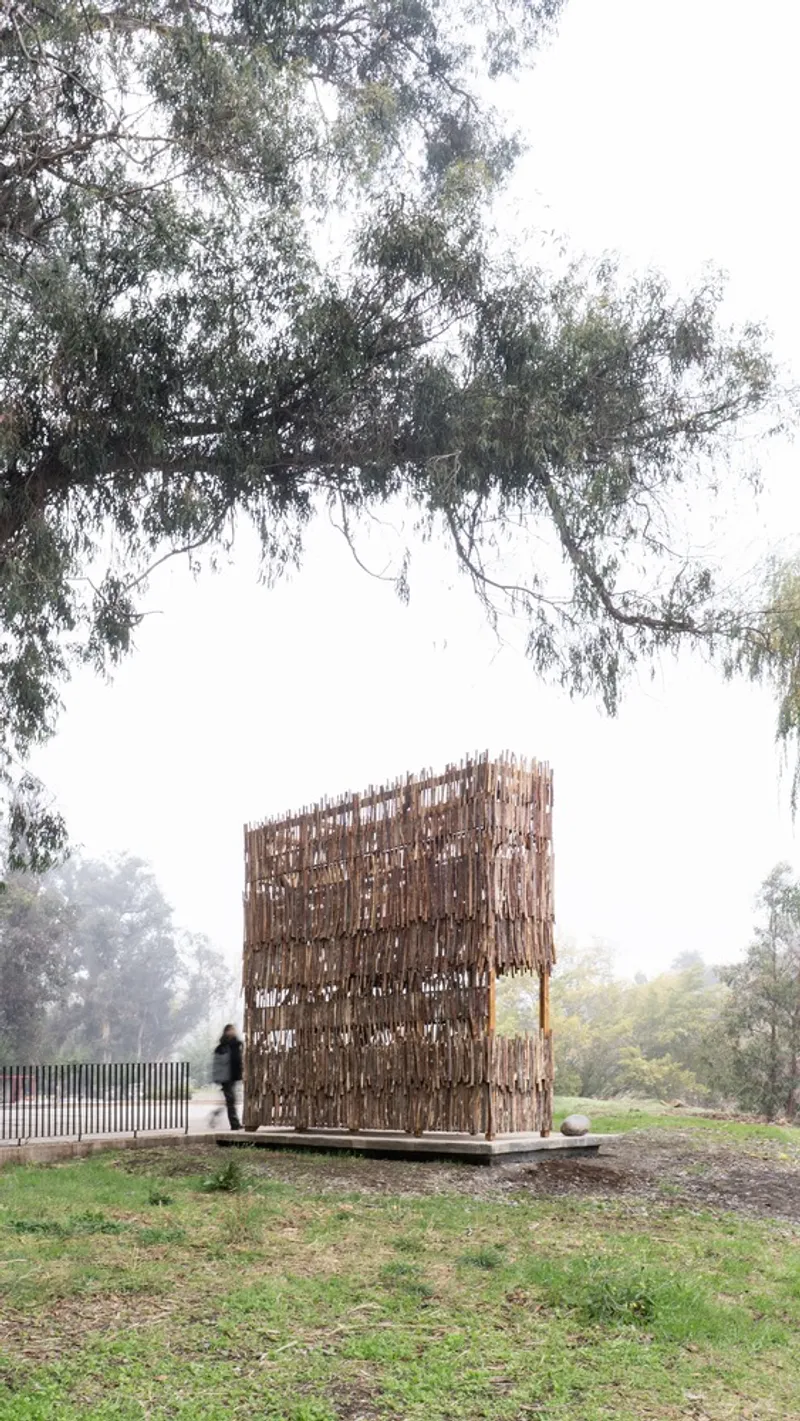
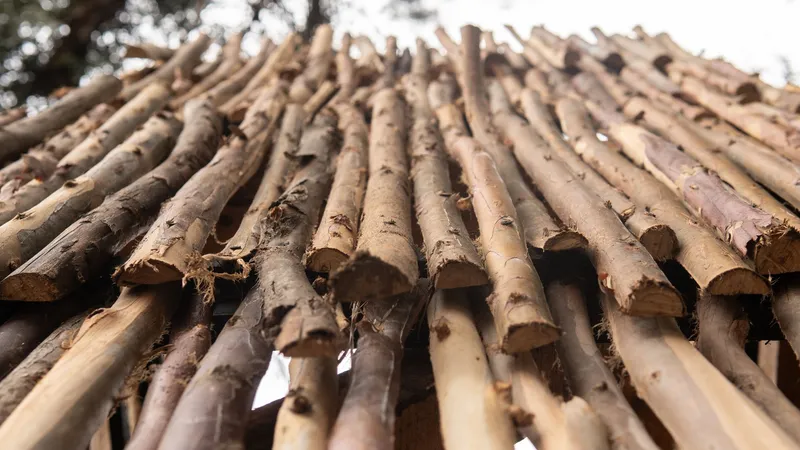
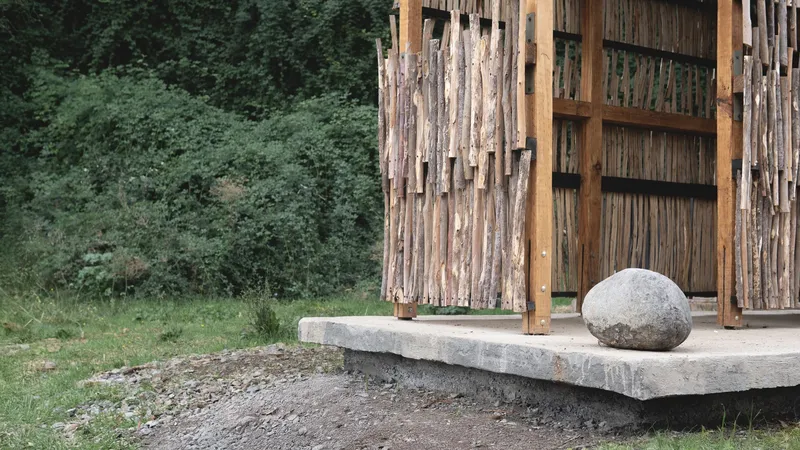
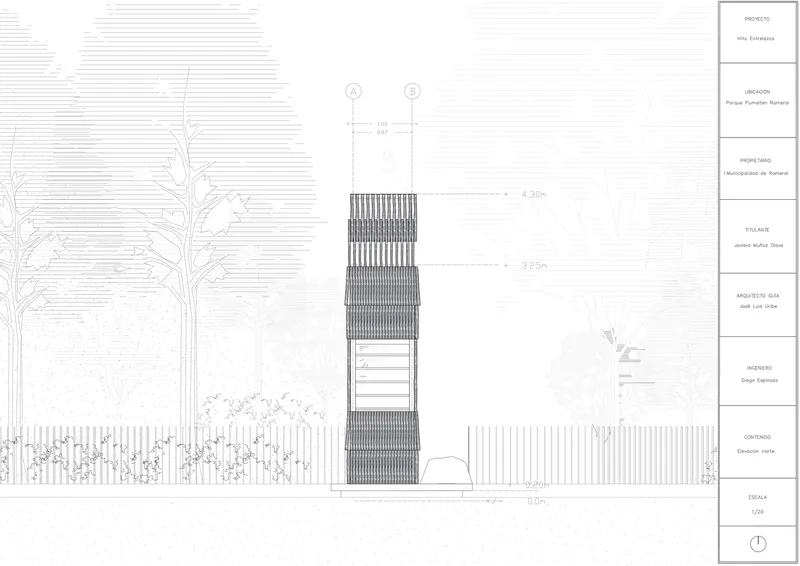
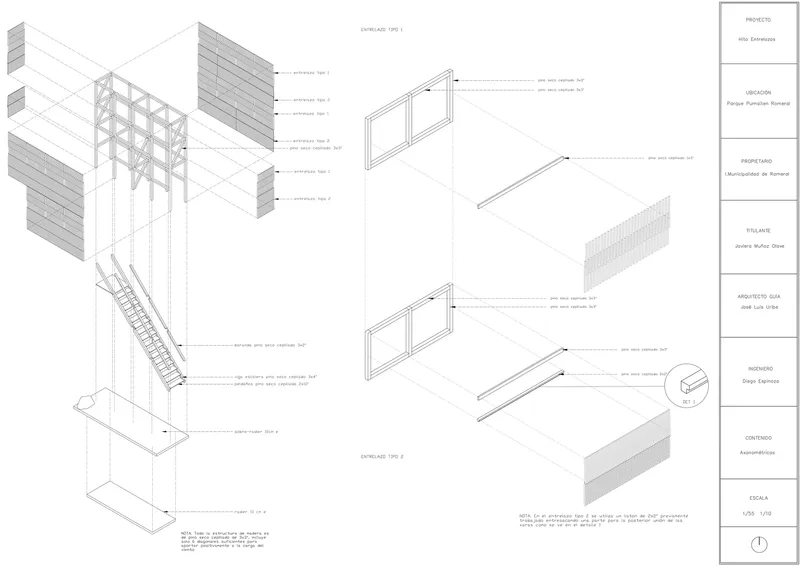
Rooted in the local construction traditions of Romeral, the watchtower draws inspiration from the region’s agricultural watchtowers. Rising 4.3 meters above the ground, the design uses eucalyptus poles for cladding — a material found in local facades, roofs, and enclosures. The use of eucalyptus is not merely aesthetic; it embodies the cultural identity of the area, while also interacting with the climate to release a distinctive aroma during rain.
Design for Sensory Immersion
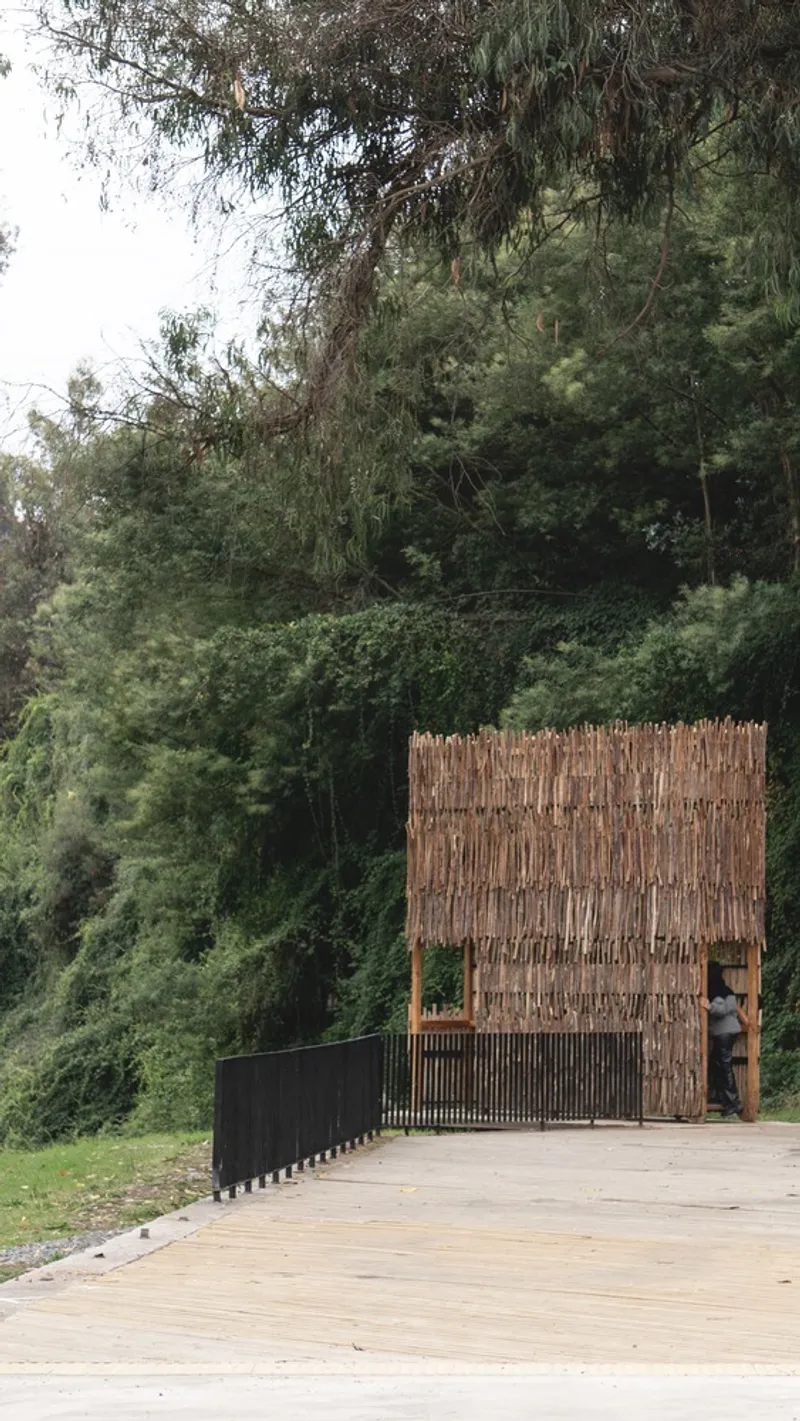
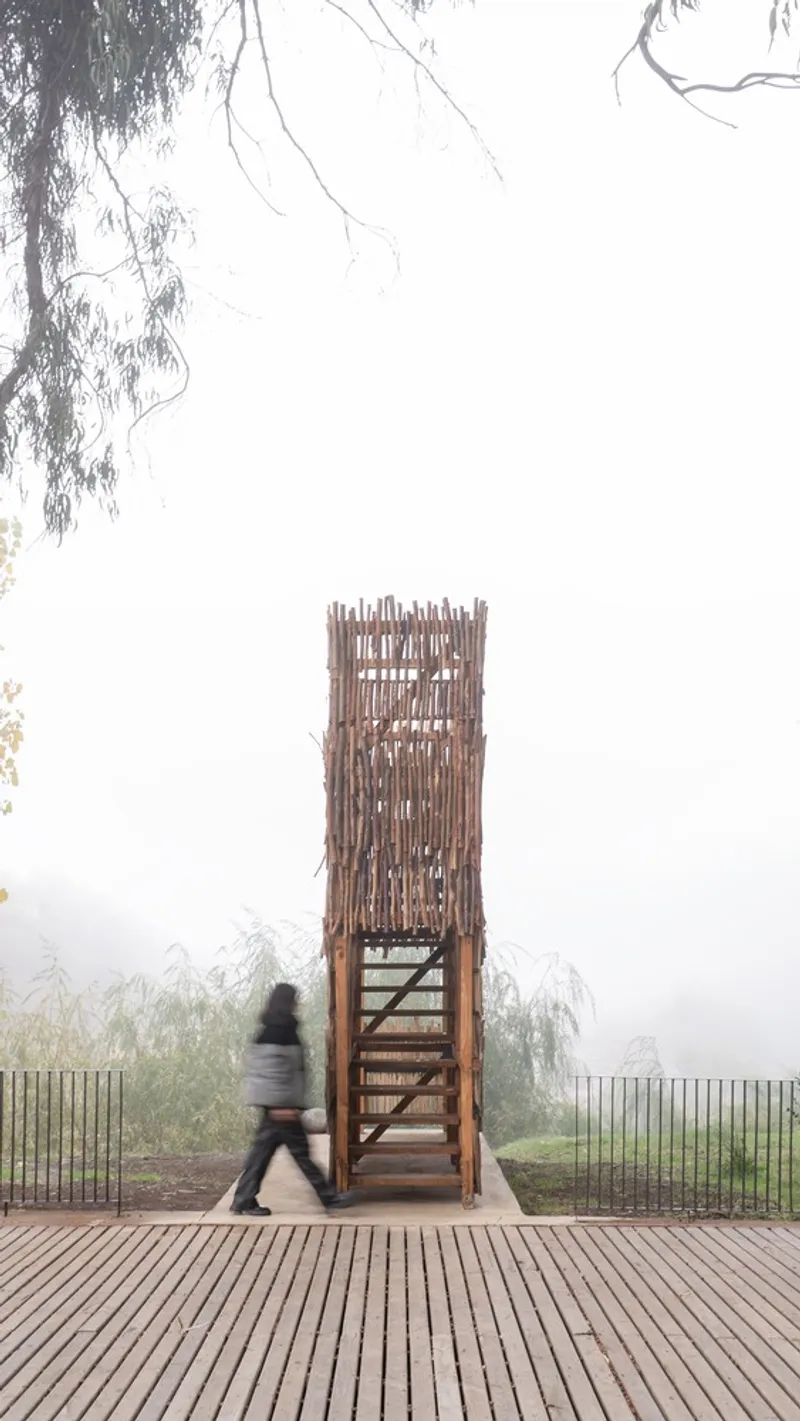
The narrow, single-occupant design invites visitors into a personal experience, free from distraction. Inside, the structure acts as a sensory filter — framing distant landscapes, casting evolving shadows, and enhancing the scents, textures, and sounds of the natural environment. Its architecture embraces temporality rather than permanence, focusing on fleeting yet profound interactions between visitor, structure, and landscape.
Framing the Landscape
Functioning as both visual extension and sensory amplifier, the watchtower frames the surrounding mountains, vegetation, and sky. It encourages a deeper awareness of the terrain’s textures, colors, and aromas. In doing so, the project transforms the simple act of looking into a multi-sensory encounter.

An Intimate Landmark for Reflection
Unlike large-scale observation decks, the Hito Entrelazos Watchtower fosters solitary contemplation. By limiting occupancy to one person at a time, it offers a rare opportunity for deep focus and mindful observation, free from the distractions of shared public spaces. Here, architecture becomes an emotional companion — a place to feel as much as to see.


Wooden Watchtower Architecture as a Bridge Between Culture and Nature
The Hito Entrelazos Watchtower demonstrates how wooden watchtower architecture can serve as more than just a vantage point. It blends cultural heritage, sustainable materials, and sensory design into an intimate, emotionally resonant space. Through this project, Javiera Muñoz Olave has created a structure that is as much about the experience of being as it is about the act of seeing.



Popular Articles
Popular articles from the community


Juan García Correa, John González and Claudia Rueda Sink a Circular Amphitheater into a Manizales Engineering Building
On the La Nubia campus in Manizales, Colombia, the S1 Building folds labs and offices into a hillside of ramped lawns that double as a campus route.

David Ortega Stacks a Two-Story Mexico City Penthouse Around a Steel Stair and a Pergola-Shaded Roof Terrace
In Colonia Roma, a 300 m² penthouse uses oak joinery, a planted steel stair and a slatted roof pergola to make a new-build apartment feel like a house.

longwave studio Reorganizes a 112 m² Tainan Apartment Around the Daily Routines of a Family and Two Cats
In Tainan, Taiwan, birch plywood, rust-red furniture and a freestanding plaster wall link arrival, storage, work and family life in one apartment.

Architekt Andreas Gruber Scatters 23 Dark Timber Chalets Across a South Tyrolean Forest Edge
In Molini di Tures, Amonti Chalets breaks a resort into a hamlet of gabled timber houses, with parking, storage and services pushed into the slope.

Similar Reads
You might also enjoy these articles


Bamboo Housing Challenge 2026: Design Affordable, Sustainable Homes Using Bamboo
An international design competition by Bamboo U and IBUKU inviting architects and designers to reimagine affordable housing using bamboo — with the winning design built full-scale in Bali.

Computational Design & Education: Beegraphy Design Awards Introduces 7th Category (Featuring Jiyun's Innovative Approach)
Dive into Beegraphy’s 7th Design Awards category, where computational design meets education to create immersive, interactive learning tools, inspired by Jiyun’s work.

From Parametric Lighting to Urban Furniture: Join the 2nd Workshop in Beegraphy’s Computational Design Series
Dive into Cutting-Edge Design Techniques and Practical Applications with Industry Experts

Last Call: Unleash Your Architectural Genius in SHAK's Kindergarten Design Competition
Urgent call for architects to join SHAK's kindergarten design competition before the looming deadline

Explore Architecture Competitions
Discover active competitions in this discipline

Challenge to reimagine the Iron Throne

Photograph architecture without architects

Illustrate the lost glory of Angkor Wat - Render Challenge

Design challenge to reuse E-waste
Comments (0)
Please login or sign up to add comments
No comments yet. Be the first to comment!