
House Around the Oblique Column: A Masterpiece of Brutalist Farmhouse Architecture by RENESA
A concrete farmhouse in New Delhi blending soft brutalism, sculptural design, and artistic living around an iconic oblique column.


Monumentality Meets Domesticity
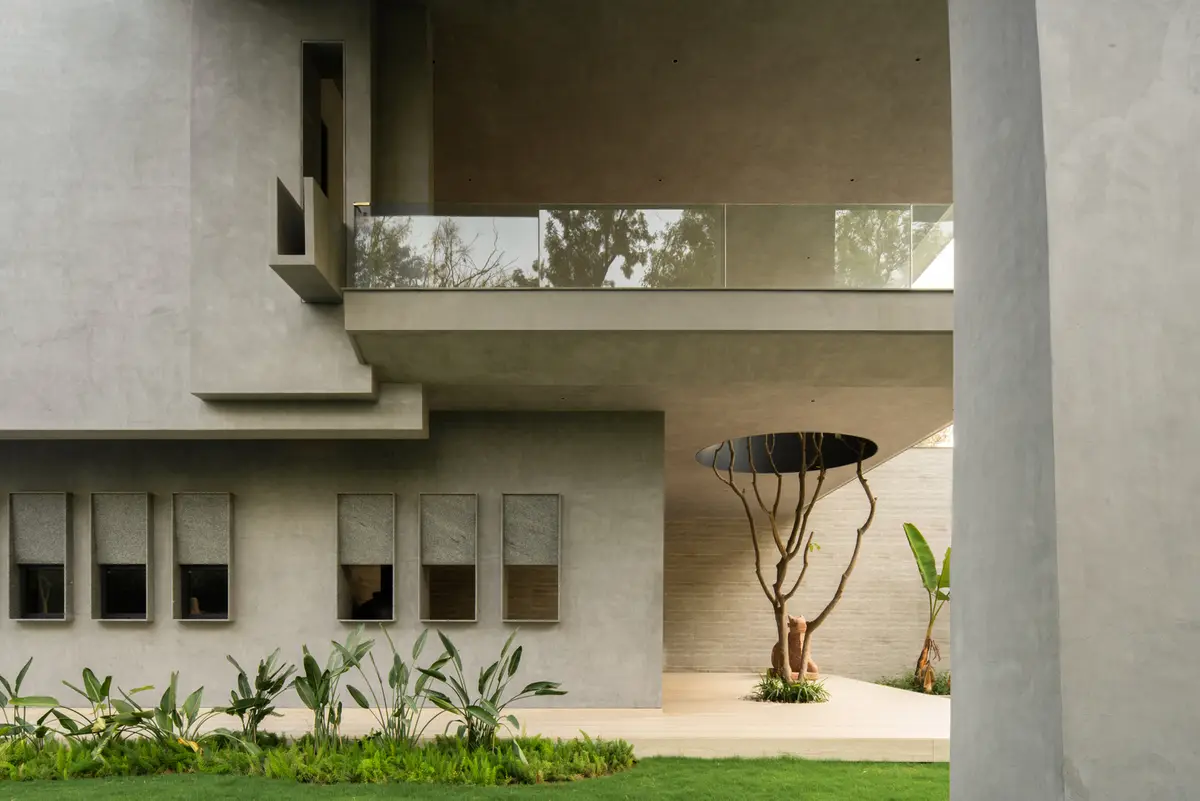
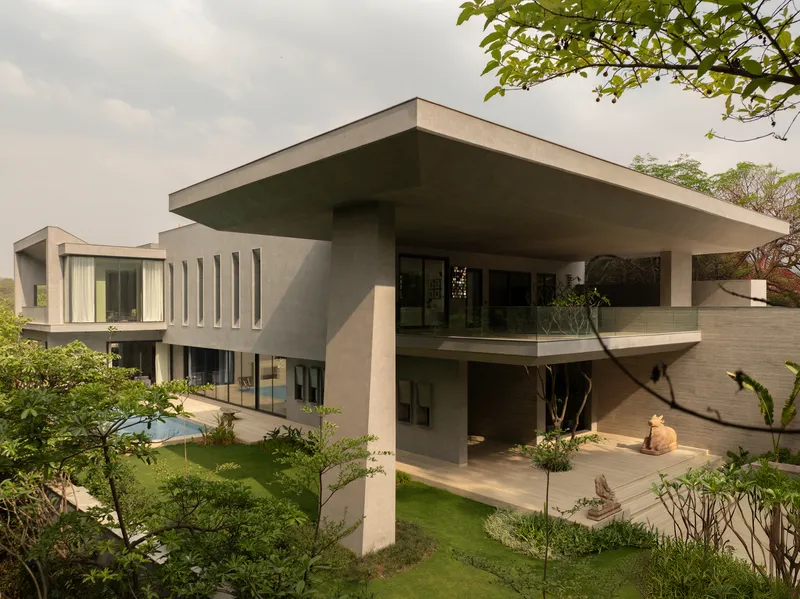
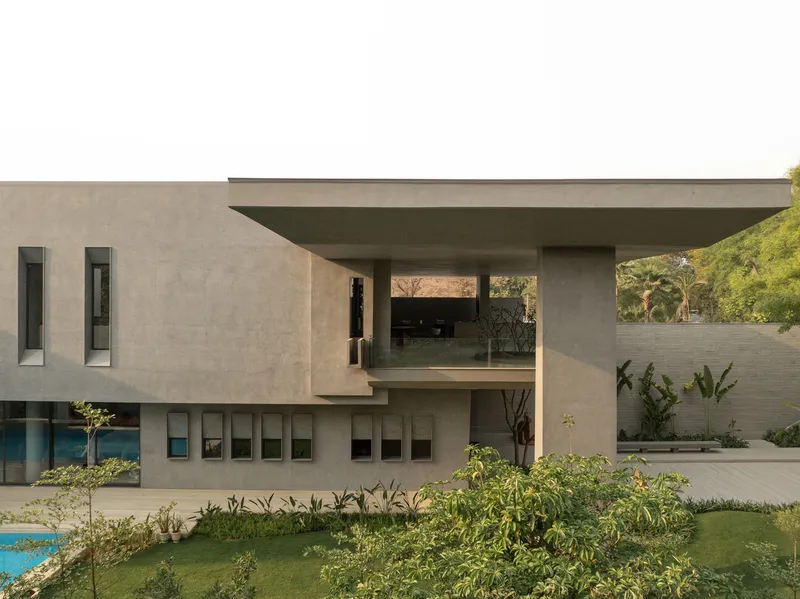
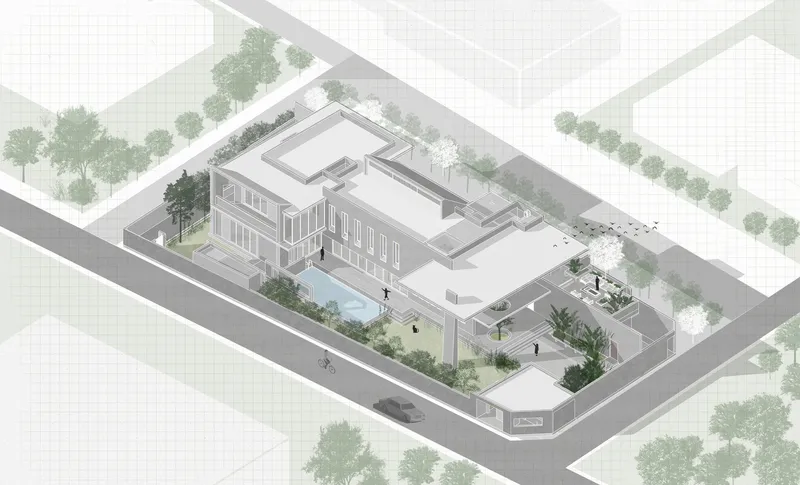
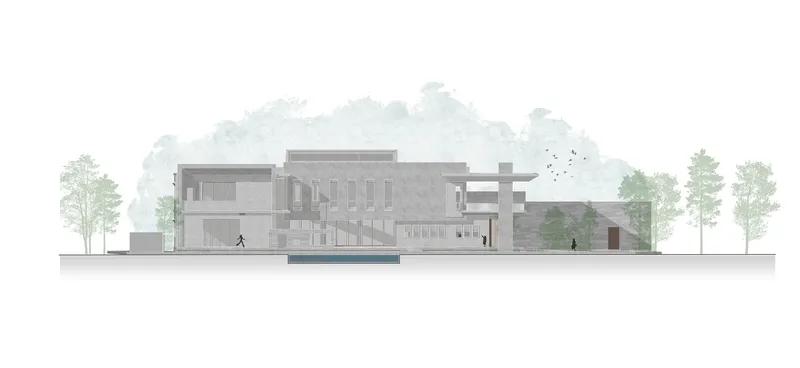
Located in the urban-rural fringe of New Delhi, India, the House Around the Oblique Column by RENESA Architecture Design Interiors Studio is a striking 12,000-square-foot farmhouse that redefines the possibilities of brutalist farmhouse architecture. Designed for a family of three, this ground-plus-one residence seamlessly blends bold sculptural expression with intimate spatial experience. At the heart of the structure stands an oblique concrete column—both structural and symbolic—that anchors the architectural language and spatial flow of the house.

Architectural Language: Soft Brutalism as a Living Canvas
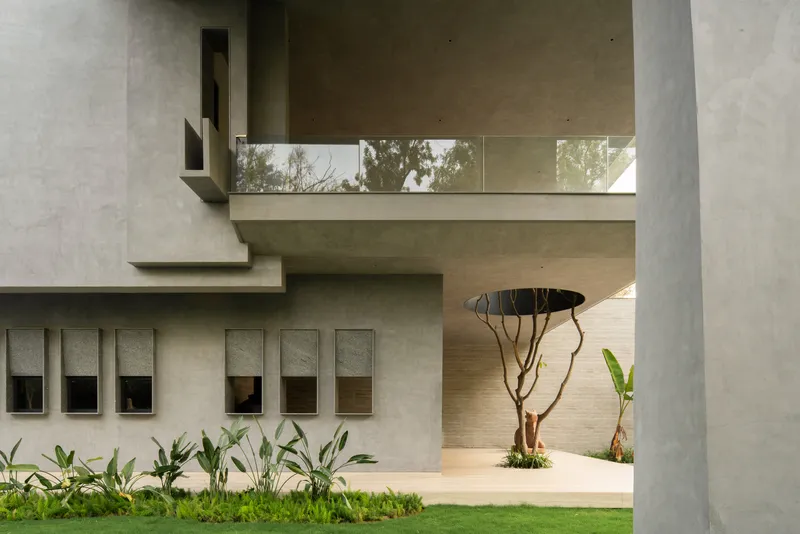
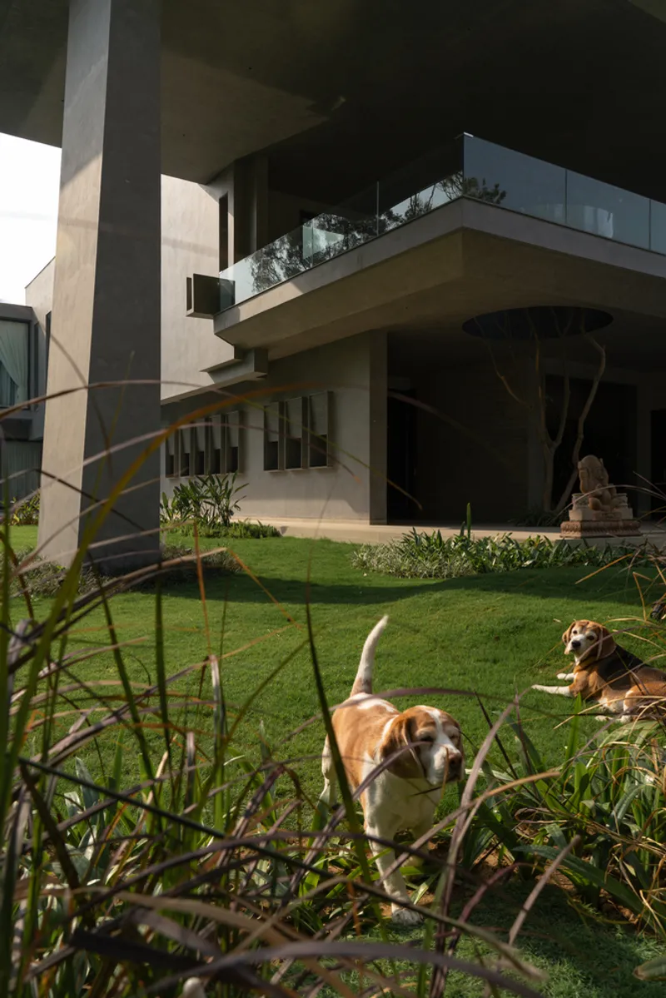
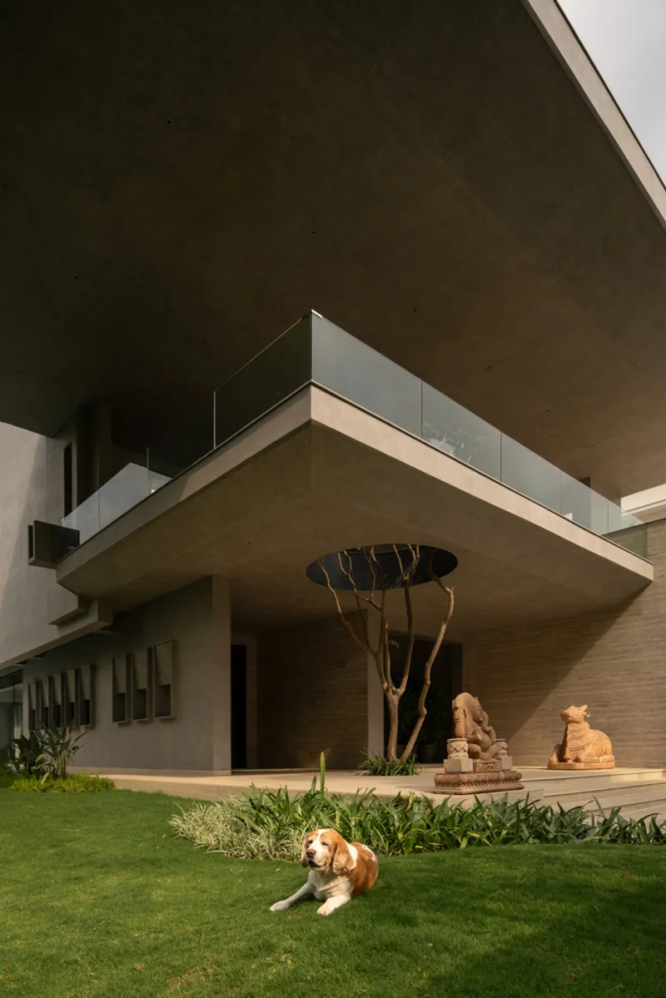
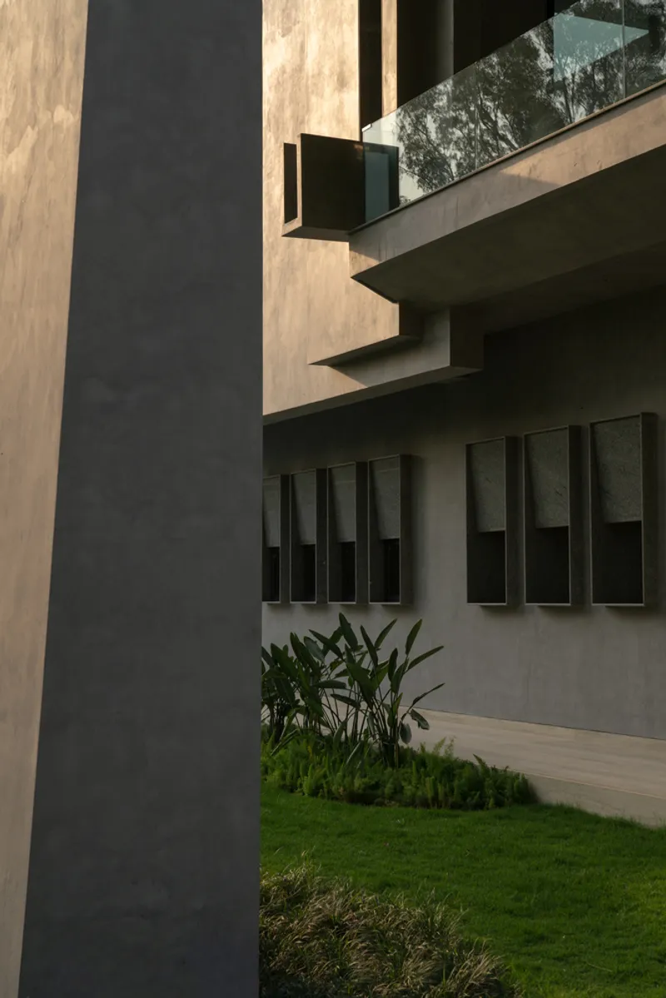
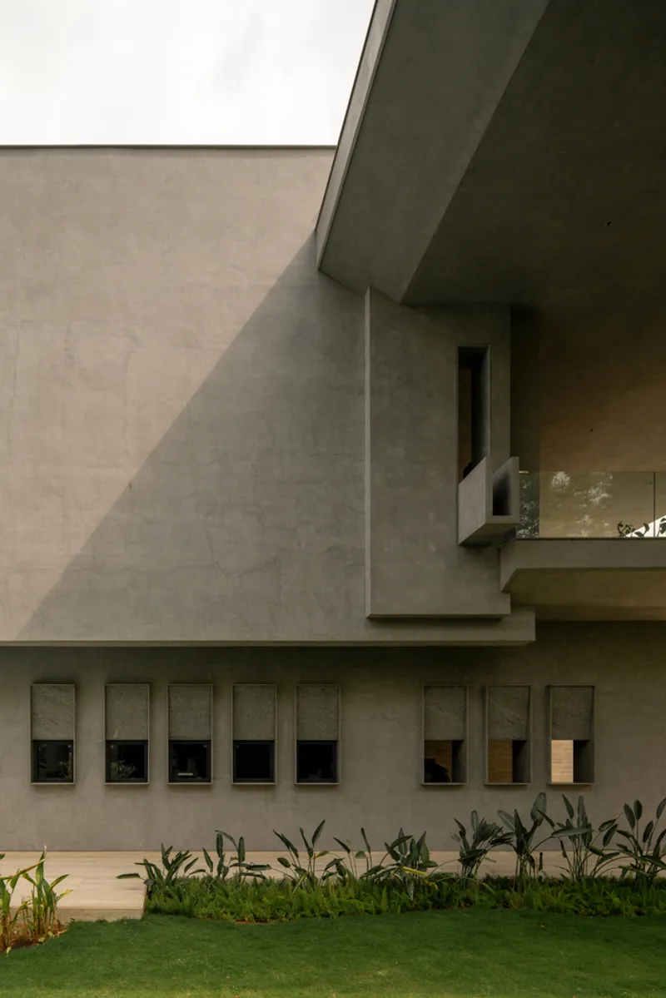
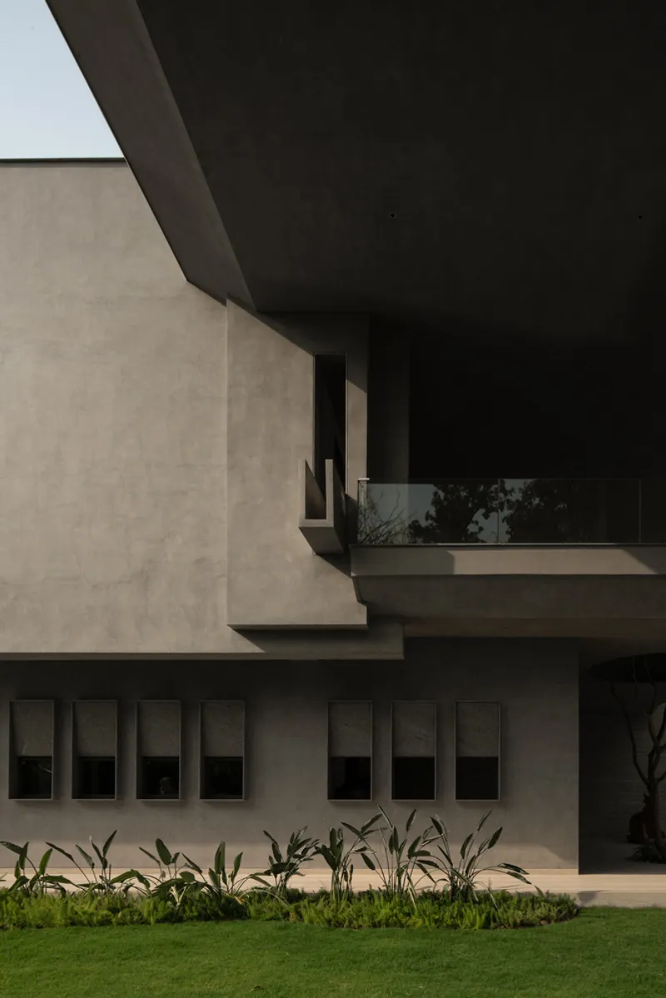
RENESA’s interpretation of brutalism departs from harsh austerity and instead embraces a soft brutalist vocabulary, characterized by exposed concrete, minimal ornamentation, and monolithic geometries. This raw tectonic expression is softened by warm interiors, curated vistas, and fluid transitions. The design is deeply personal, responding to the lifestyle of the client—particularly the wife, an artist and curator—who envisioned the house as both a residence and an evolving art gallery.

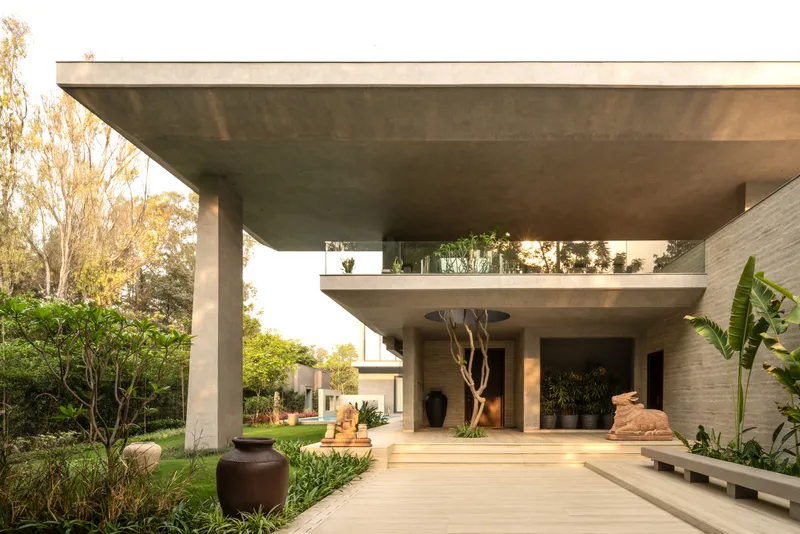
Spatial Planning: Articulating Zones Through Narrative Structure
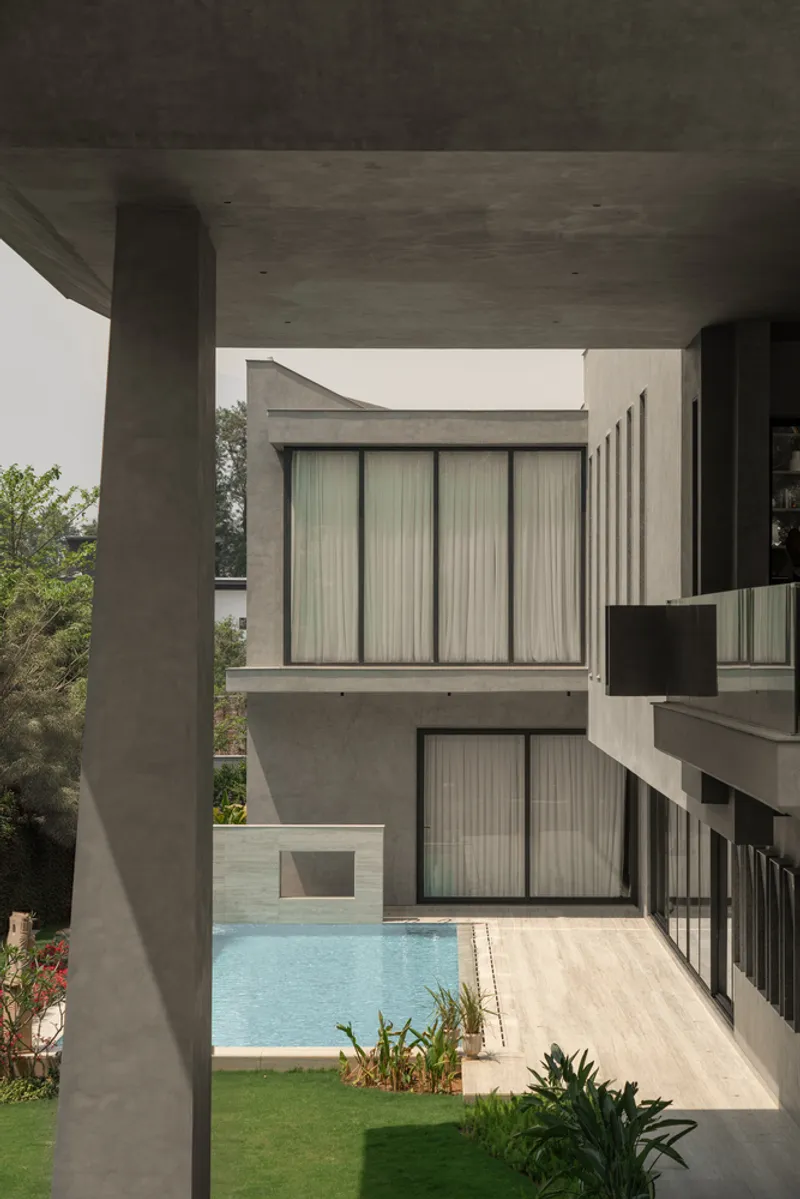
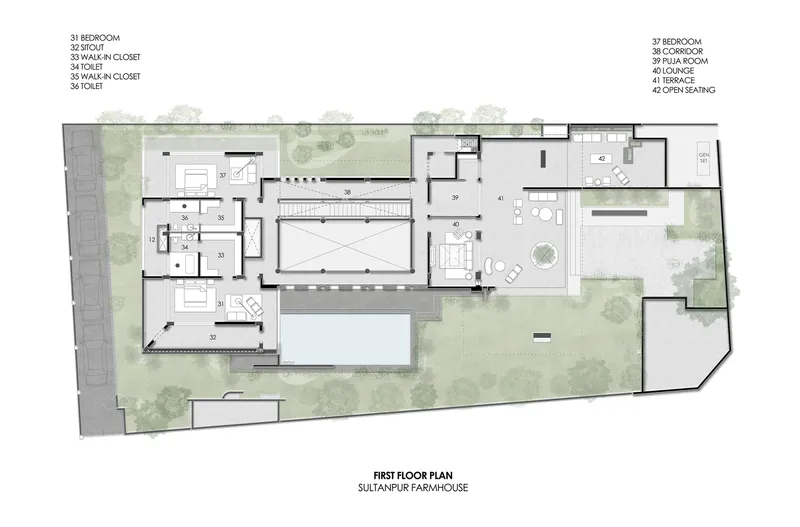
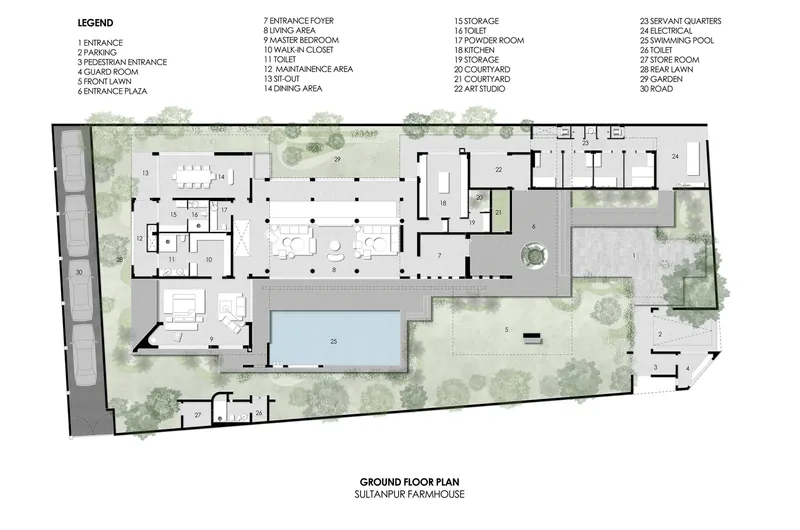
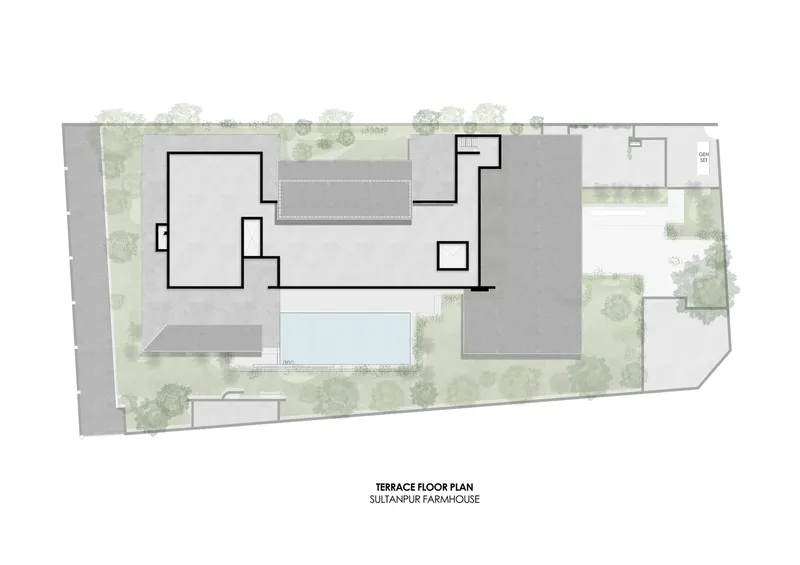
The architectural narrative unfolds with the oblique column at its center—establishing a dynamic spatial axis that divides and defines programmatic zones. The ground floor opens into expansive public areas including the living room, dining area, and lounge. These spaces are designed to invite movement, interaction, and openness, allowing natural light and landscape to permeate through generous fenestrations.


A sculptural staircase spirals around the oblique column, acting as a spine that connects public and private domains. On one end of this axis lies the entertainment zone with a swimming pool, while the other side opens to a tranquil courtyard. This duality underscores the home’s intention to balance sociability and seclusion.


Interiors: Minimalist Warmth and Curated Views
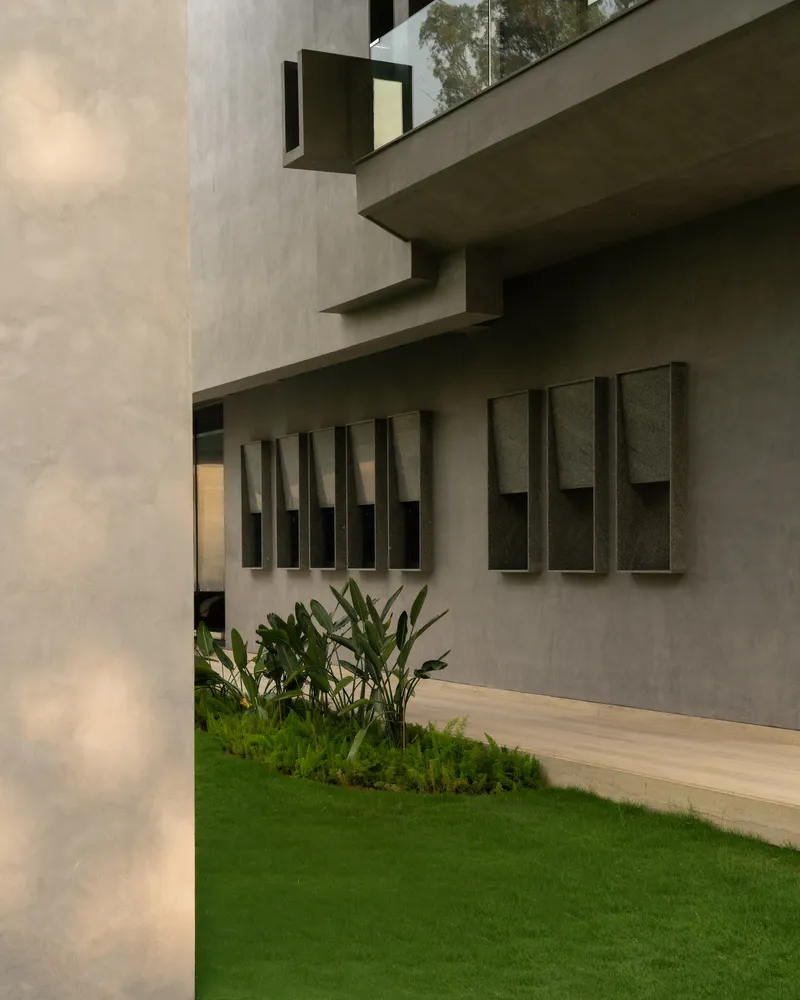
The interiors reflect a minimalist ethos that gives prominence to art, texture, and light. Each space becomes a framed experience—be it through portals, windows, or passageways—where transitions are carefully crafted to elevate daily rituals. Furniture and material selections complement the rawness of concrete with soft finishes and earthy tones, creating an ambiance that is both grounded and reflective.

Private zones on the upper level include three bedrooms, each conceived as individual sanctuaries. The master suite features a private terrace, while the additional rooms accommodate personalized spaces including a den, a home gym, and an artist’s studio—supporting the family’s unique routines and creative pursuits.
Architectural Details: Light, Material, and Rhythm
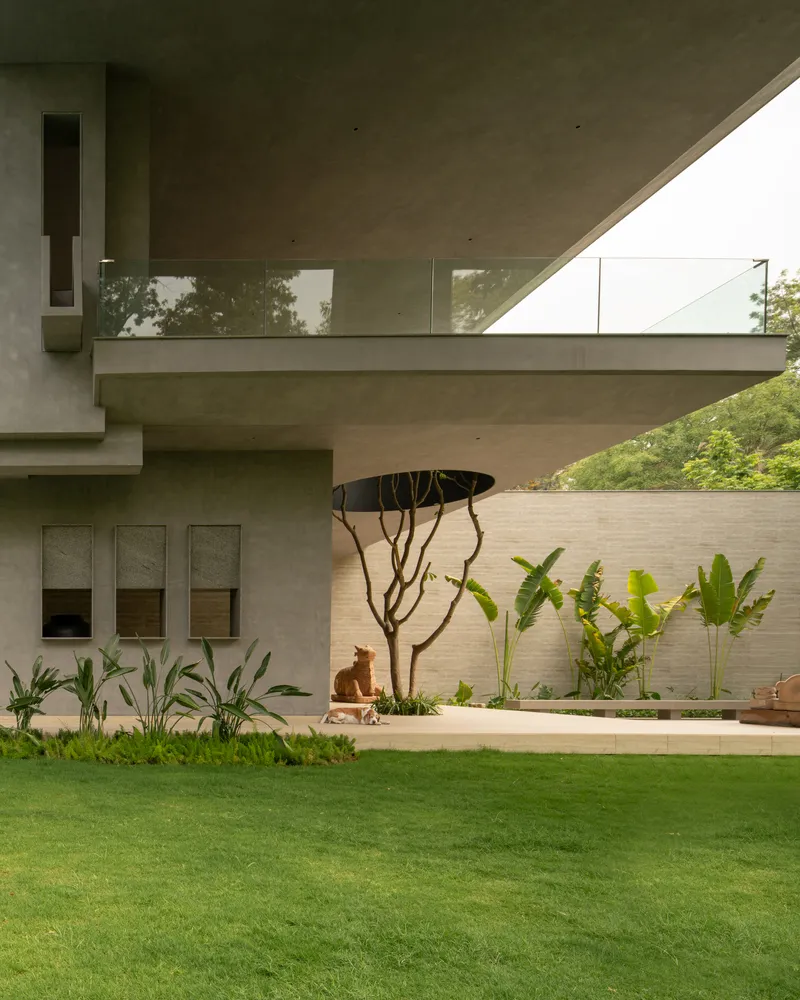
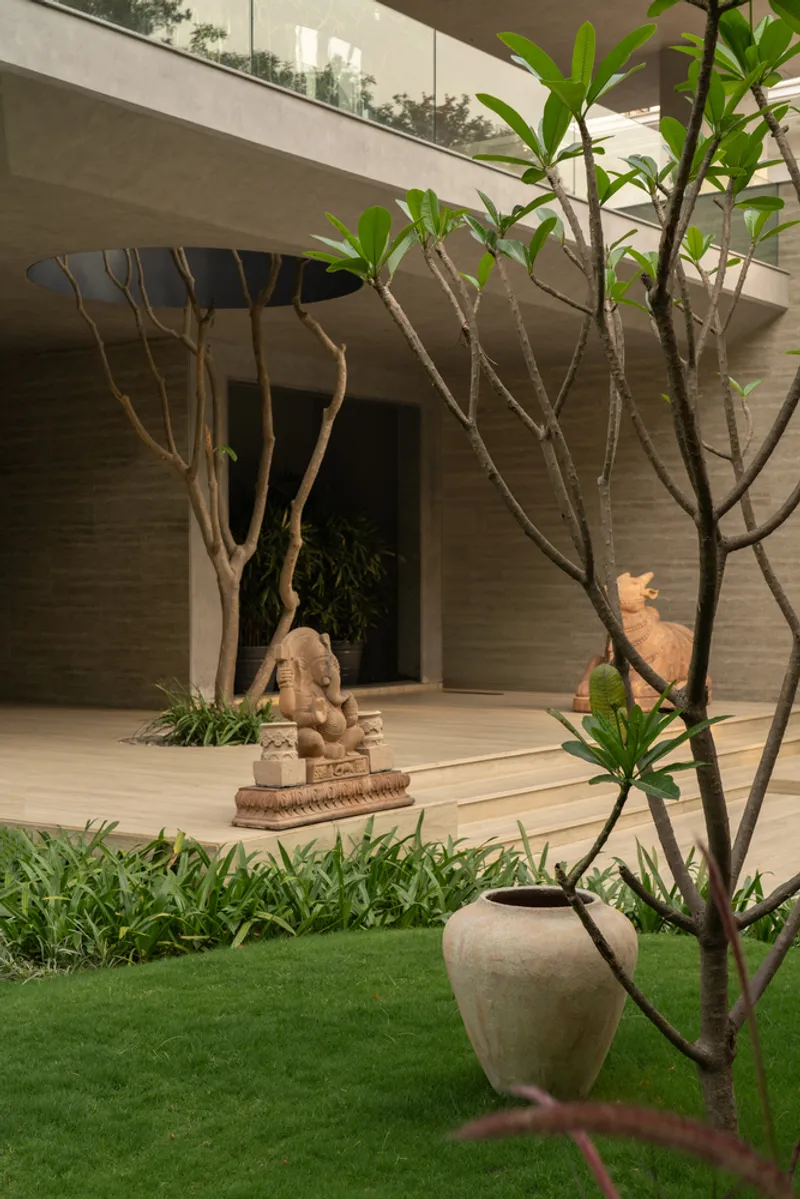
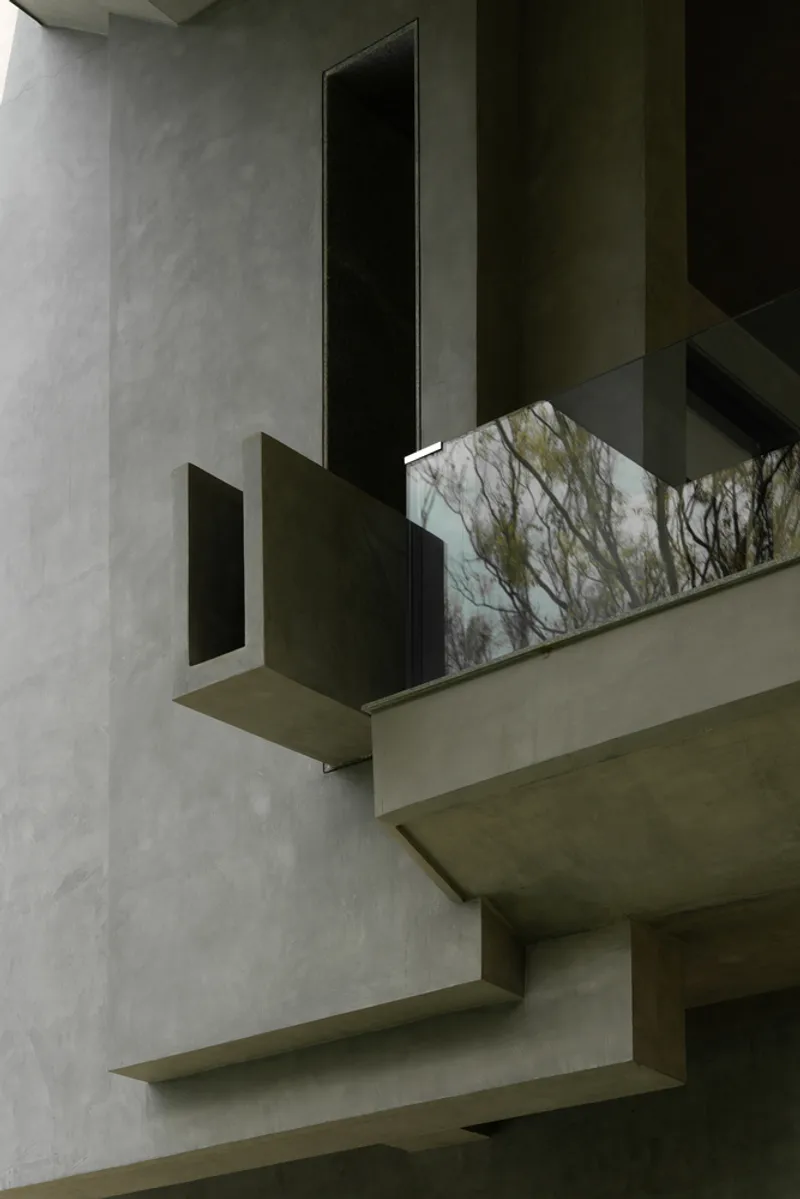
Punctuated by sculptural elements and framed thresholds, the house orchestrates an architectural rhythm that moves between openness and enclosure. Natural light is a central material in this composition—it highlights textural shifts, animates surfaces throughout the day, and reinforces the visual dialogue between interior and exterior.


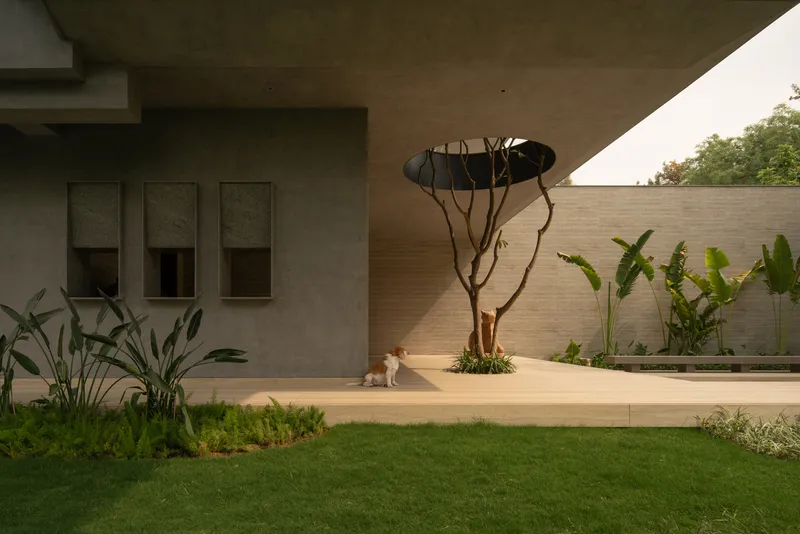
Transitions between spaces are marked by material variation and landscape insertions, bringing softness and serenity into the brutalist framework. The exposed concrete massing, though visually dominant, never overwhelms; instead, it provides a canvas for everyday life to unfold in unexpected harmony.

A Poetic Expression of Brutalist Farmhouse Architecture
House Around the Oblique Column is a bold testament to RENESA Studio’s ability to sculpt architectural narratives that transcend traditional typologies. By marrying monumental form with human-scale intimacy, the studio crafts a residence that is not just built for living, but for experiencing. This brutalist farmhouse is more than a shelter—it is an evolving work of art, rooted in context and imagination, poetic yet powerful in its presence.

All Phtographs are works of Avesh Gaur


Popular Articles
Popular articles from the community


The Amber Palace Opera: A Geological Fiction Surfaces on Tallinn's Baltic Waterfront
Pierre Brillard reimagines a Baltic legend as a public landscape, opera house, and waterfront promenade rooted in Tallinn's coastal identity.

Opera on the Sea: Driftwood Logic Shapes a Timber Opera House on Estonia's Coast
Trevor Orgill's opera house translates the entangled drift of floating timber into a civic building where wood, water, and music converge.


David Ortega Stacks a Two-Story Mexico City Penthouse Around a Steel Stair and a Pergola-Shaded Roof Terrace
In Colonia Roma, a 300 m² penthouse uses oak joinery, a planted steel stair and a slatted roof pergola to make a new-build apartment feel like a house.

Cube Design Draws an Ecological Corridor Between Two Shenzhen Hills with the Nankai Building
Beside Shenzhen's container docks, the Nankai Building pairs stacked balconies with a climbing green screen to connect two hillsides across its height.

Similar Reads
You might also enjoy these articles
Cube Design Draws an Ecological Corridor Between Two Shenzhen Hills with the Nankai Building
Beside Shenzhen's container docks, the Nankai Building pairs stacked balconies with a climbing green screen to connect two hillsides across its height.

Praksis A and Studio Sted Bend a Red Timber Cabin Across the Granite of Norway's Southern Coast
On the southern Norwegian coast, a 105 m² cabin follows the rock on slender posts, pairing red cladding outside with pine, brick and plywood within.
David Ortega Stacks a Two-Story Mexico City Penthouse Around a Steel Stair and a Pergola-Shaded Roof Terrace
In Colonia Roma, a 300 m² penthouse uses oak joinery, a planted steel stair and a slatted roof pergola to make a new-build apartment feel like a house.

PARALELA and LB2 Thread a Public Walkway Through the Base of a Las Condes Residential Tower
In Las Condes, Santiago, the Hamlet Building gives its fenceless ground floor to a 70-metre wooded passage linking two streets and the metro.

Explore Brutalist Architecture Competitions
Discover active competitions in this discipline

Challenge to reimagine the Iron Throne

Photograph architecture without architects

Illustrate the lost glory of Angkor Wat - Render Challenge

Design challenge to reuse E-waste
Comments (0)
Please login or sign up to add comments
No comments yet. Be the first to comment!