

House Eira do Cruzeiro: A Quiet Transformation of Rural Memory by Nova
A restrained rural refurbishment transforming a former threshing floor into a contemporary home through material continuity, reuse, and quiet architectural precision.


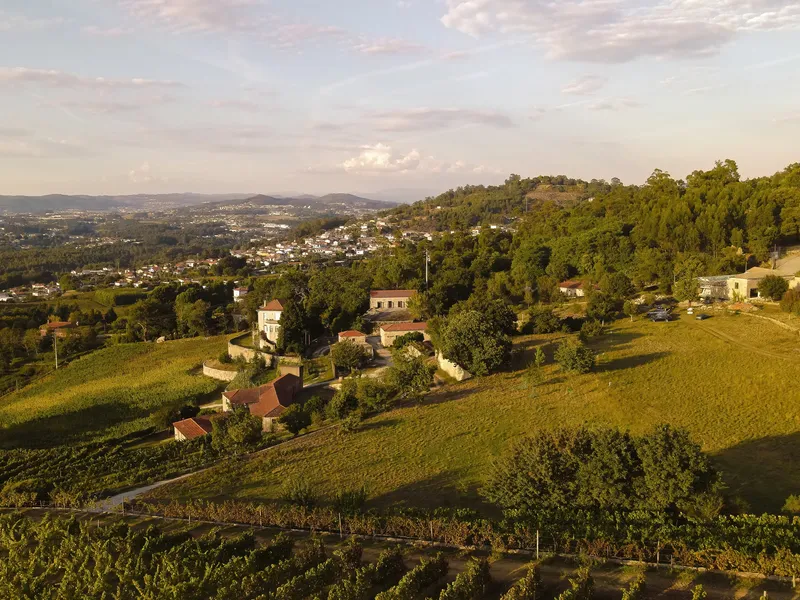
Set within the agricultural landscape of Burgães, Portugal, House Eira do Cruzeiro by NOVA is a modest yet precise architectural intervention that transforms a former rural threshing structure into a contemporary dwelling. Completed in 2023, the project demonstrates how careful restraint, material continuity, and respect for inherited forms can produce architecture that feels both new and deeply rooted.
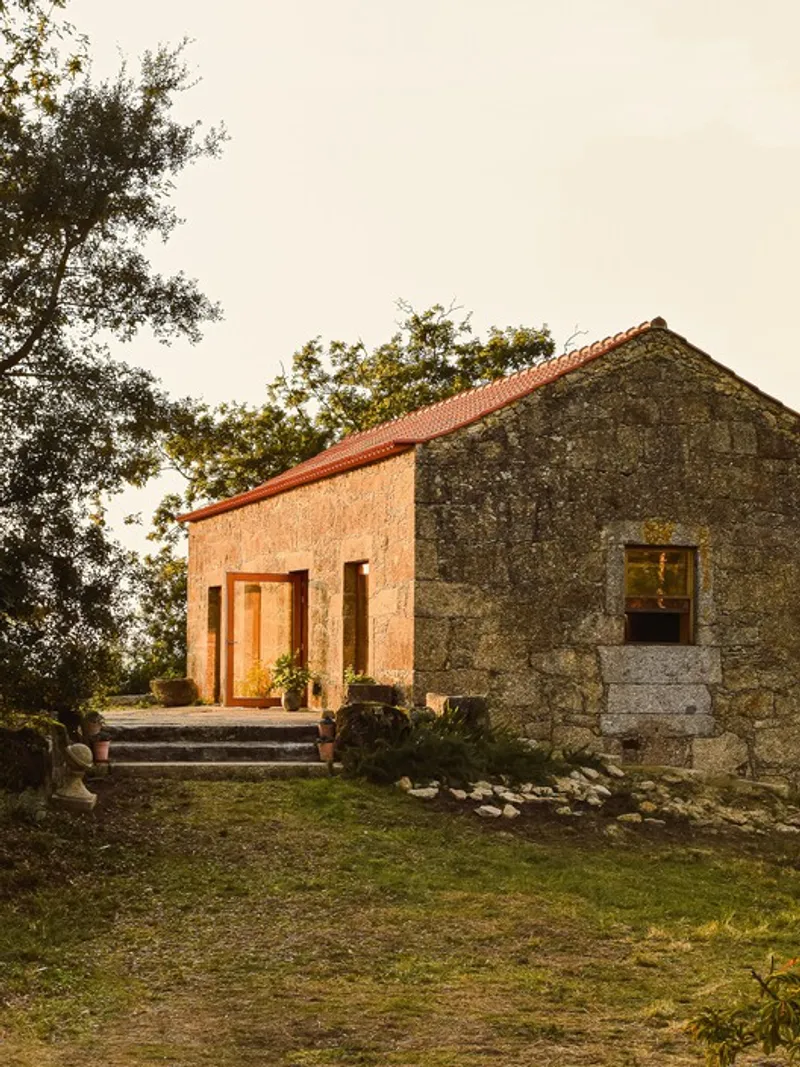
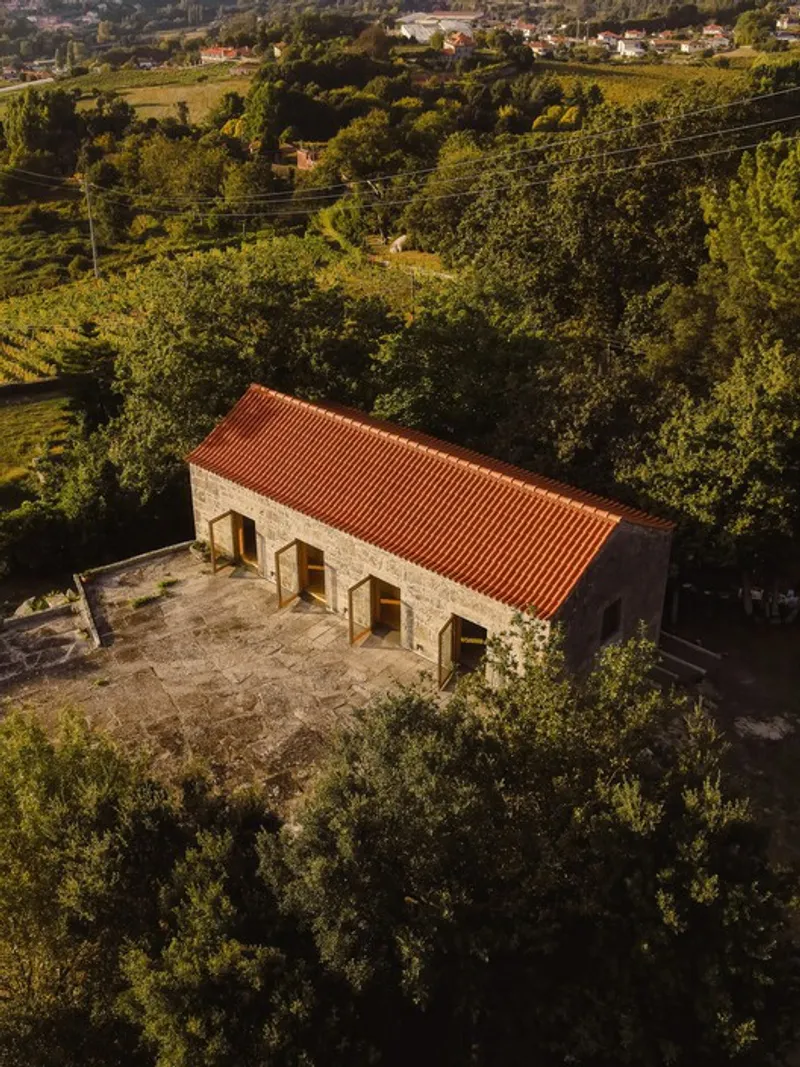
Rather than imposing a new identity, the project is guided by a simple but rigorous principle: to work with what already exists, enhancing functionality without erasing the building’s rural memory. The result is a small house of just 70 square meters that balances past and present through clarity of construction and quiet spatial intelligence.
From Agricultural Infrastructure to Domestic Space
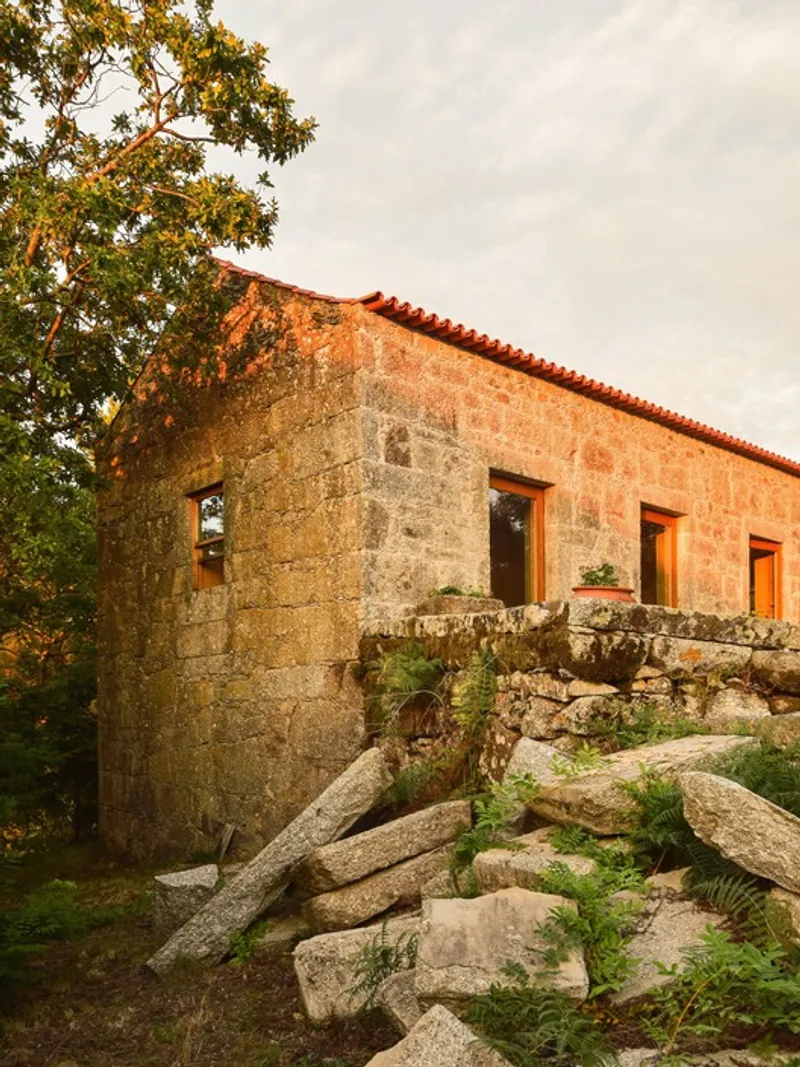
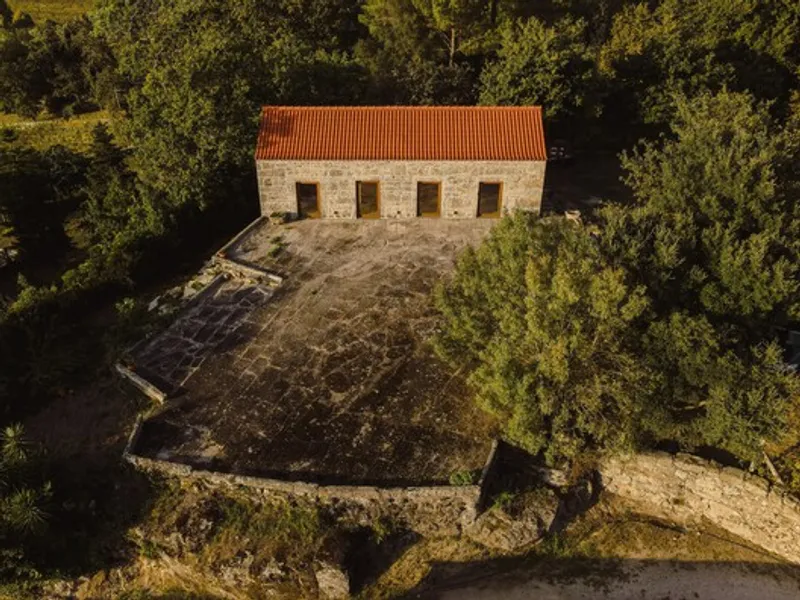
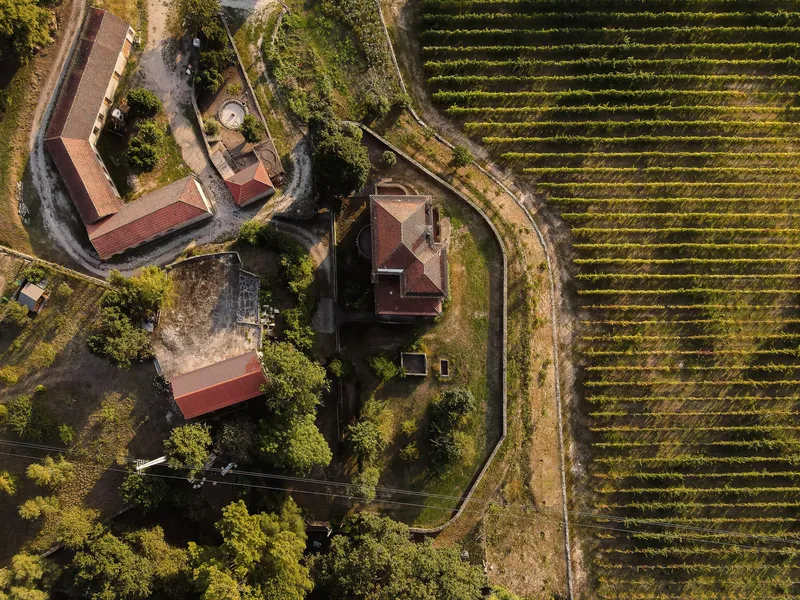
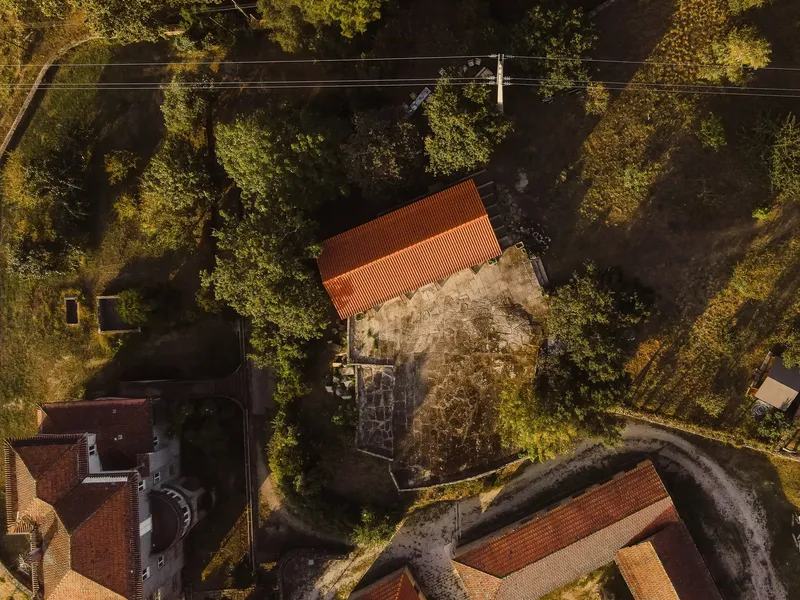
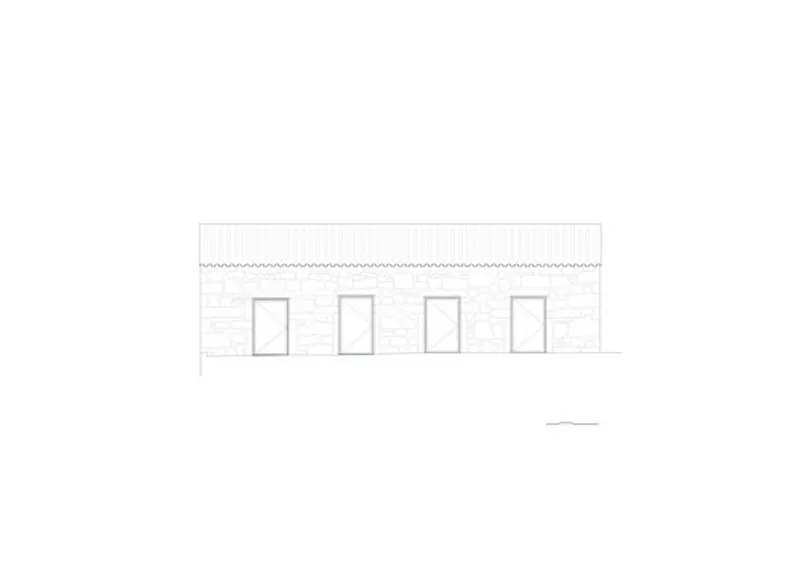
The original structure, known as the Eira da Quinta do Cruzeiro, was part of a traditional rural ensemble used for agricultural activities. Like many such buildings across northern Portugal, it was composed of two small, adjacent volumes, built with granite stone and brick, and embedded in the daily rhythms of rural life.
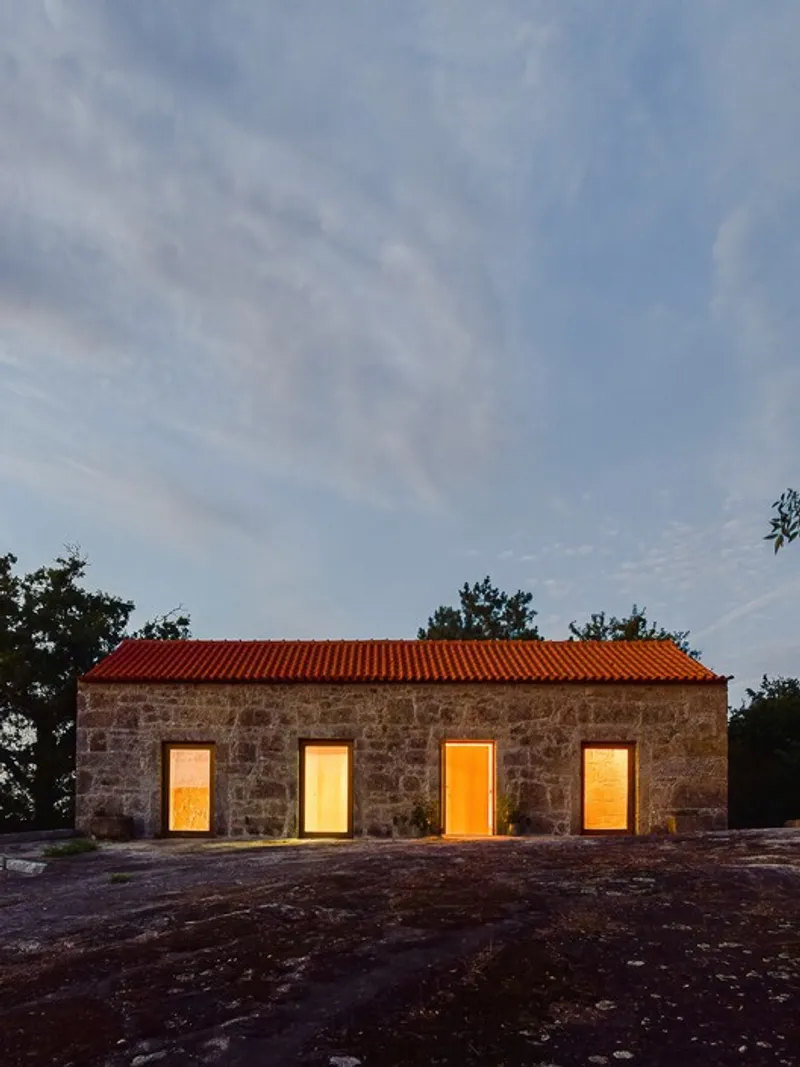
Converting this fragmented structure into a home required a delicate approach. The challenge was not only spatial but cultural: how to introduce contemporary domestic comfort while preserving the recognizable character of a rural artifact. NOVA’s response avoids formal gestures or dramatic transformations, instead opting for minimal yet decisive architectural moves.
A Central Wooden Core as Spatial Mediator
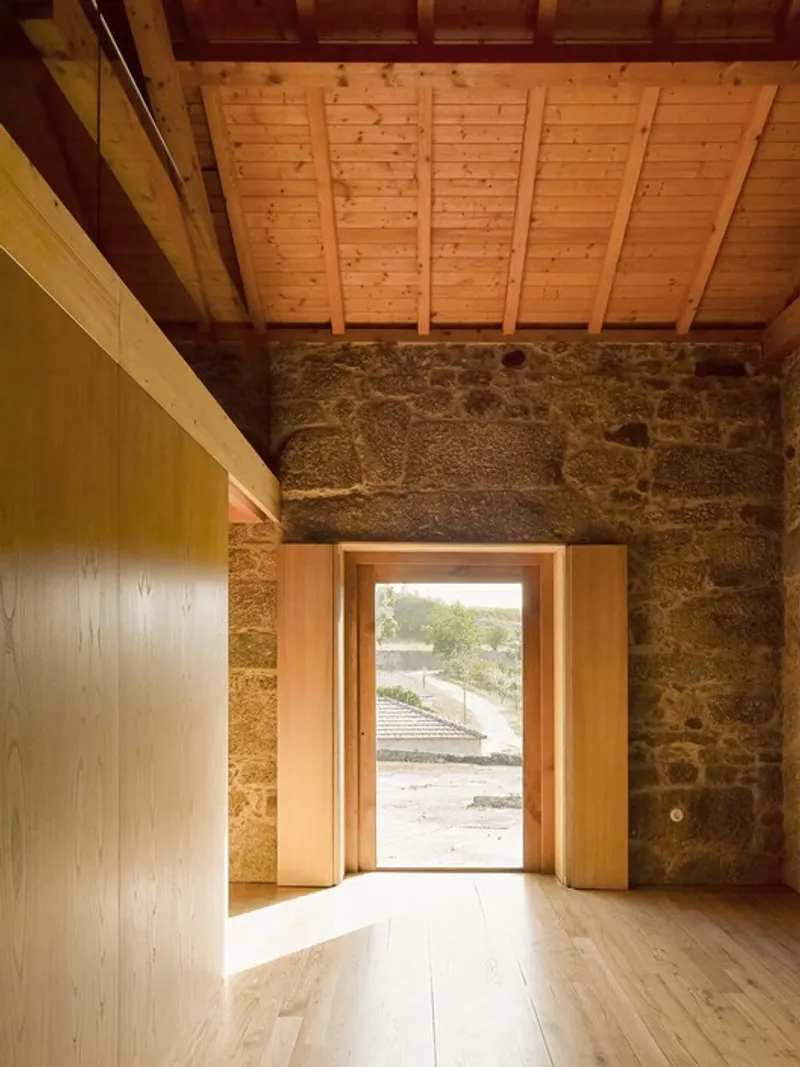
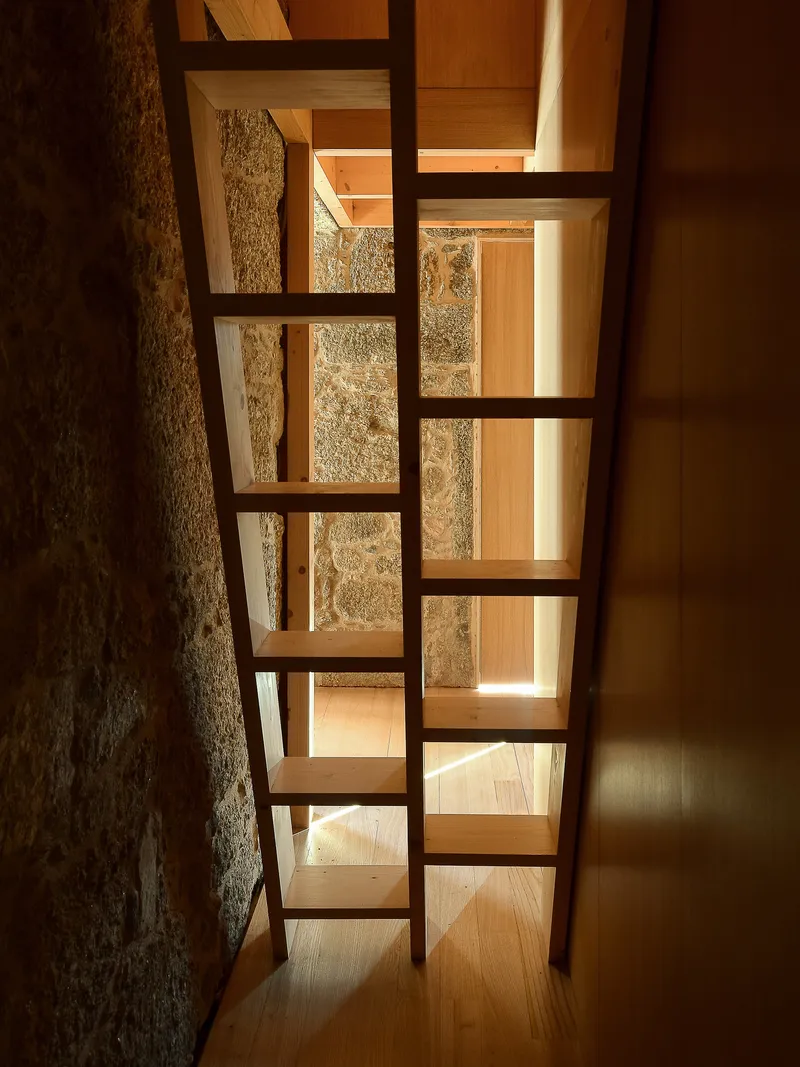
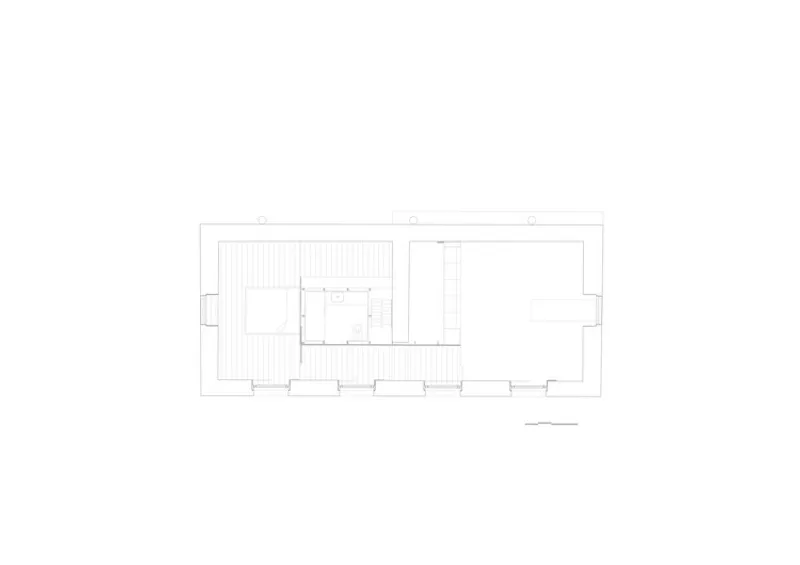
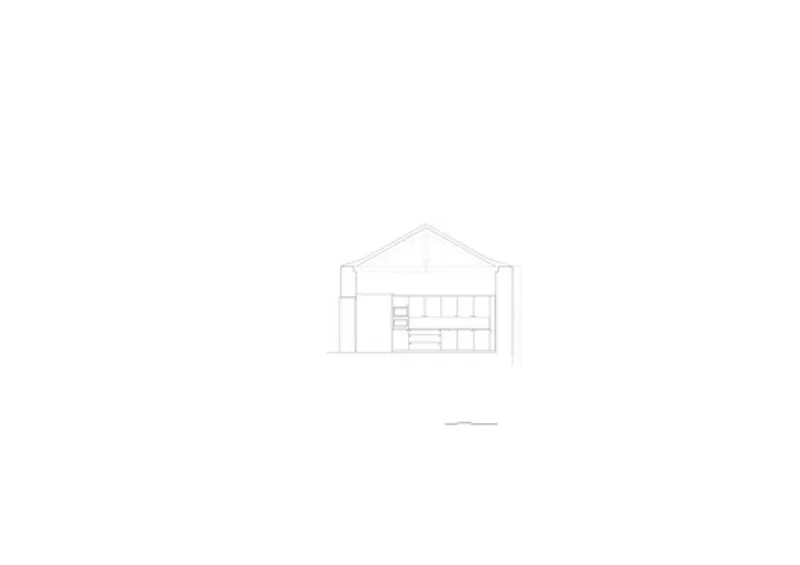
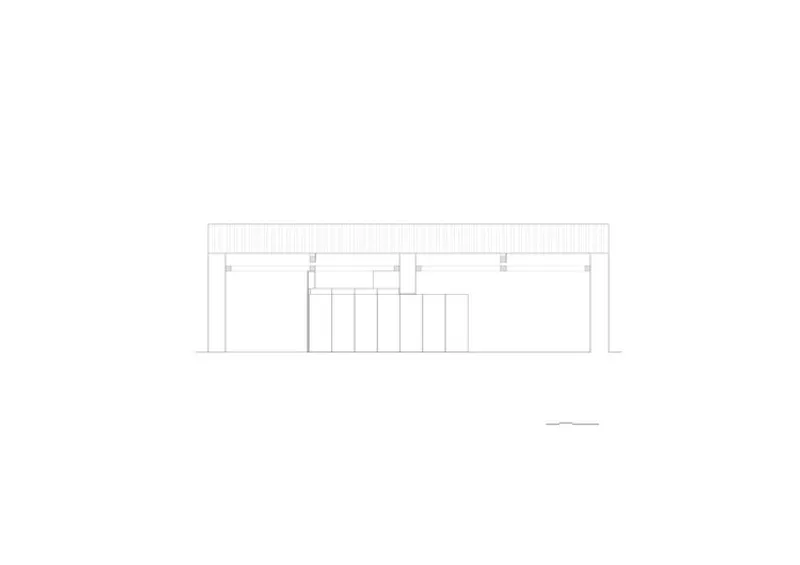
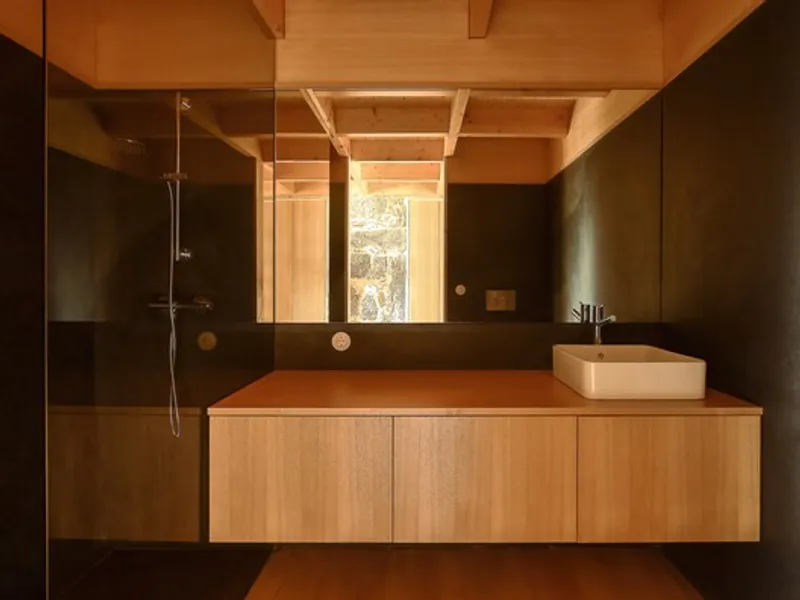
The key intervention is the introduction of a central wooden core that passes through the former party wall separating the two volumes. This element acts as both a physical and conceptual hinge, unifying the previously divided structure into a single, continuous living space.
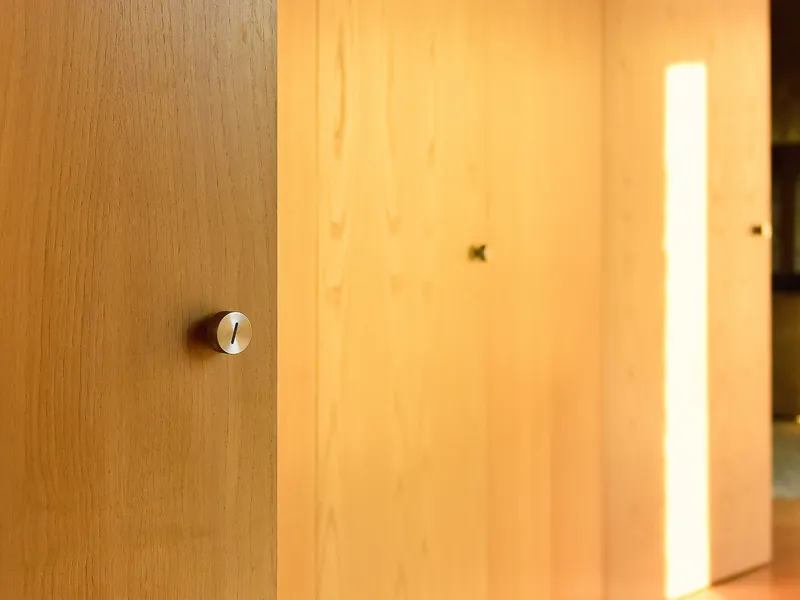
Within this wooden core are concentrated the house’s main infrastructures—kitchen, bathroom, storage, and vertical circulation—allowing the remaining space to remain open, flexible, and uncluttered. By consolidating services into one compact volume, the architects preserve the clarity of the original geometry while enabling a fluid domestic layout suited to contemporary life.
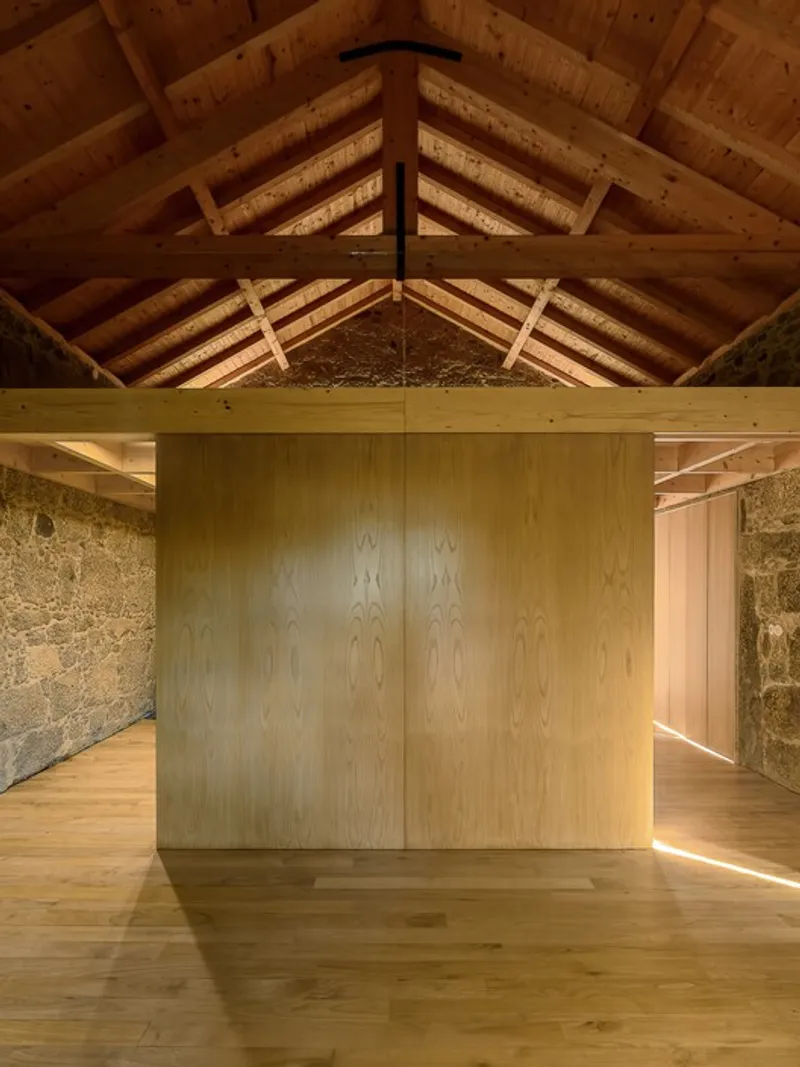
The wooden core does not dominate the interior; rather, it anchors the space quietly, providing orientation and coherence without disrupting the existing envelope. It is a strategy that reinforces the idea of architecture as addition through subtraction—doing more by introducing less.
Material Continuity and Local Craft
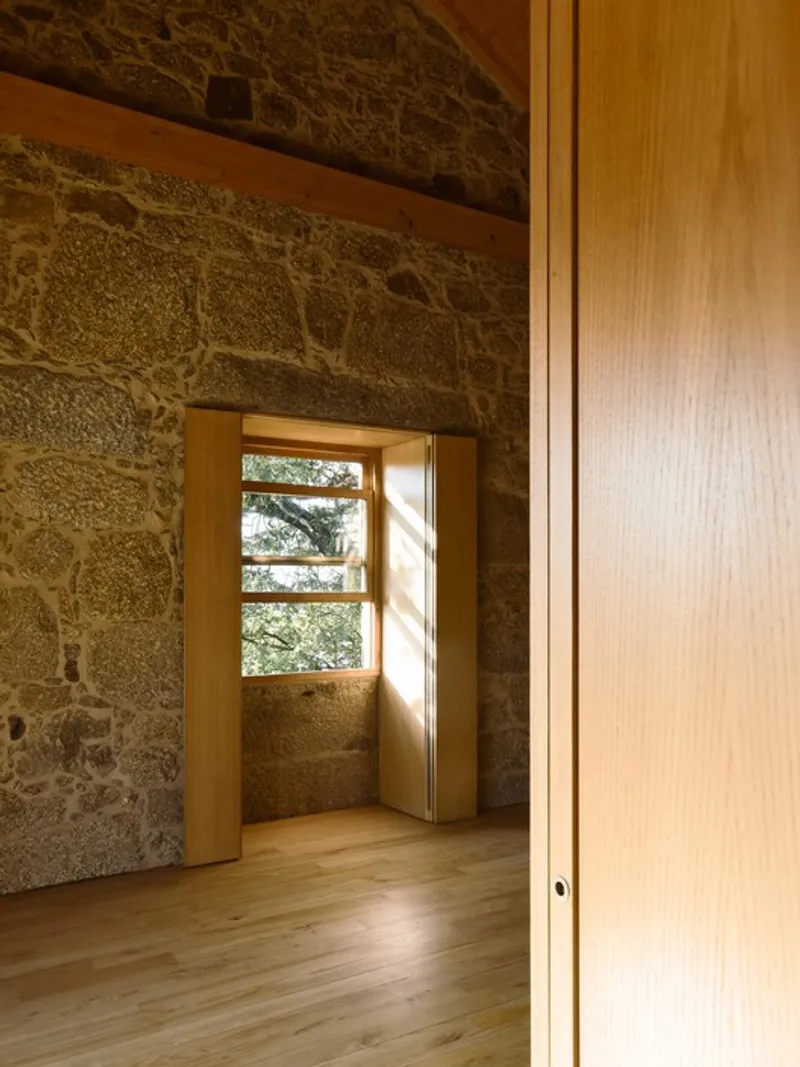
Material choice plays a crucial role in maintaining continuity between old and new. For the interior flooring, chestnut wood was selected, a material deeply rooted in local construction traditions. Known for its durability and warmth, chestnut creates a tactile counterpoint to the existing stone walls, softening the interior atmosphere while respecting regional building culture.
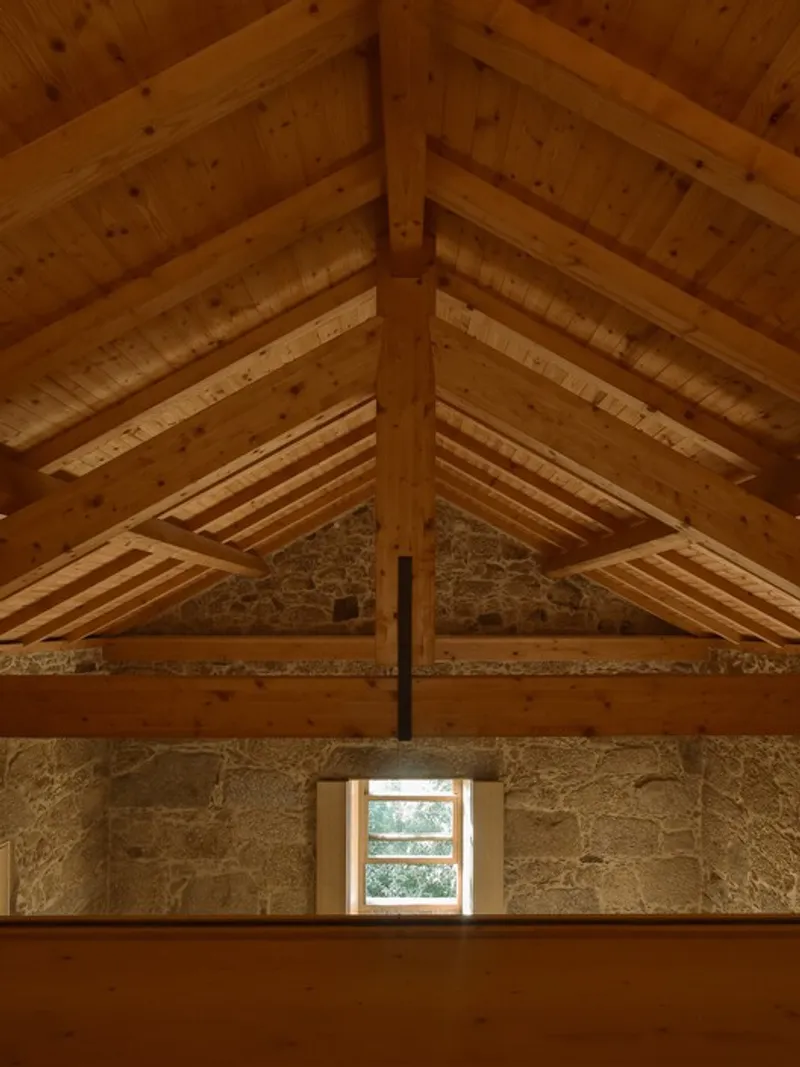
The dialogue between materials is intentionally restrained. Stone remains stone; wood remains wood. Rather than blending old and new into a seamless surface, the project allows their differences to coexist, producing a legible layering of time. This honesty of material expression reinforces the building’s authenticity and avoids nostalgia or pastiche.
Reuse as a Design Principle
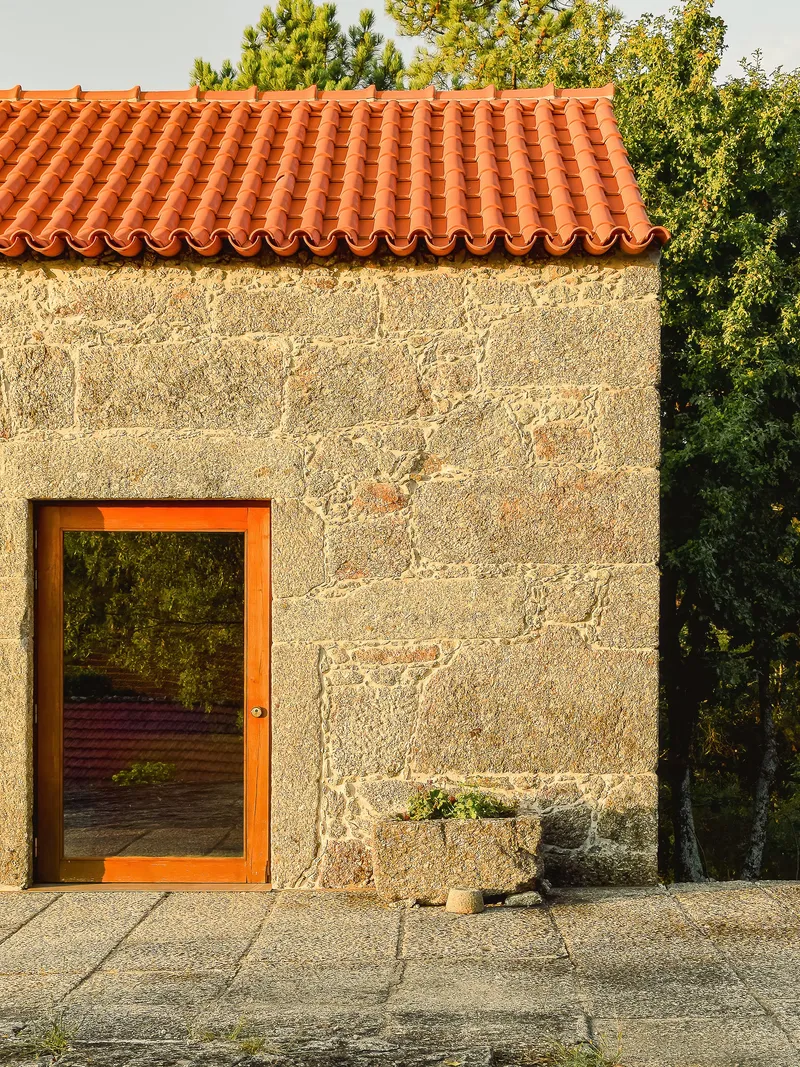
Outside, the project continues its ethos of restraint and reuse. Approximately 60% of the original granite paving was carefully removed, cleaned, and reinstalled to form new paths and steps around the house. This approach not only reduces material waste but also preserves the tactile memory of the site.
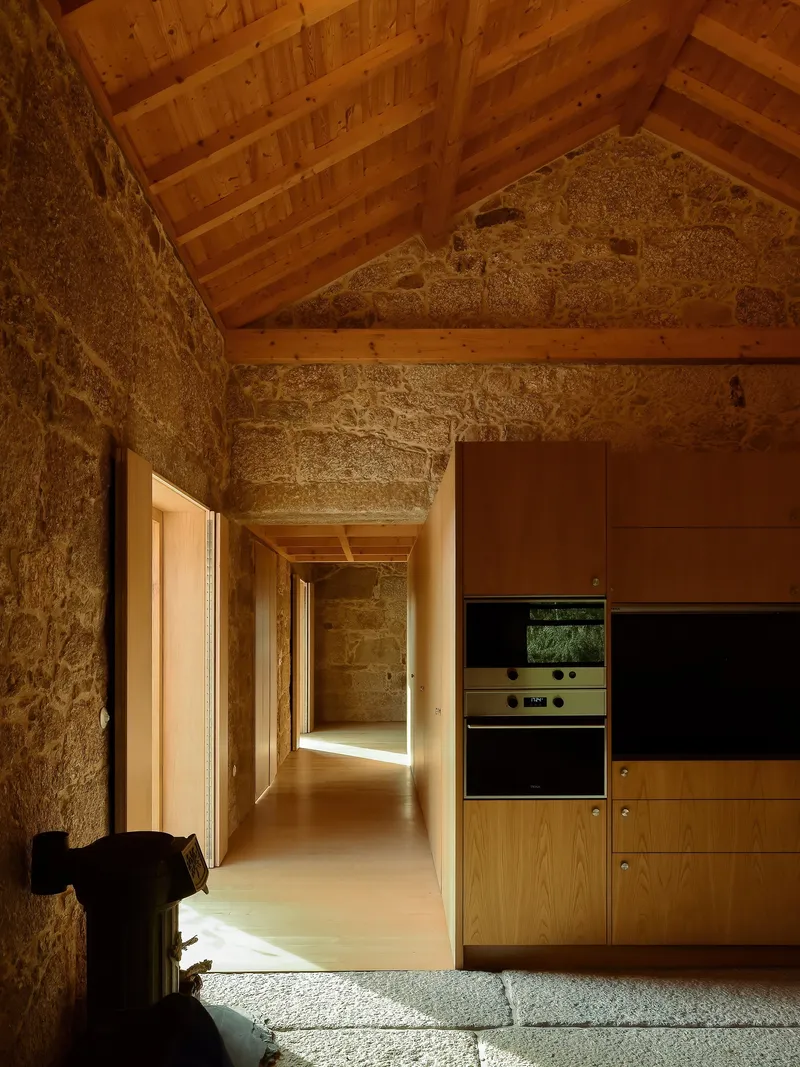
The granite, worn by decades of agricultural use, carries visible traces of time. Reintroducing it into the landscape allows the house to remain visually and materially connected to its surroundings. This strategy reflects a broader commitment to circular construction, where value is found not in replacement but in reinterpretation.
Architecture That Listens to the Landscape
The house sits gently within its rural setting, neither asserting dominance nor retreating into anonymity. Openings are modest and carefully positioned, framing views of the surrounding fields while maintaining a sense of enclosure and intimacy. The building’s scale remains domestic and grounded, consistent with its agricultural origins.
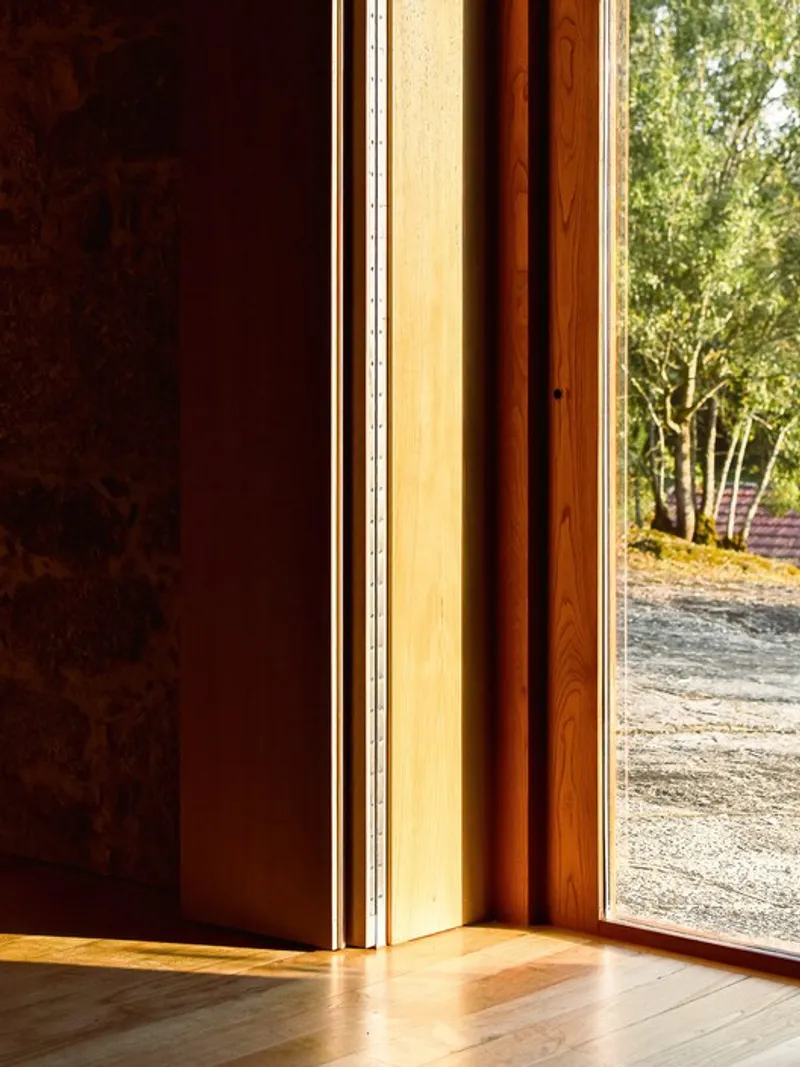
There is no attempt to monumentalize the intervention. Instead, the project embraces a contained architectural language, allowing landscape, light, and material texture to define the experience of the space. The house feels less like an object placed in the landscape and more like a continuation of it.
Reinforcing Identity Rather Than Replacing It
What distinguishes House Eira do Cruzeiro is its refusal to transform the building into something unfamiliar. NOVA’s approach is not about contrast or spectacle, but about reinforcement—strengthening the essential qualities that have defined the structure for generations.
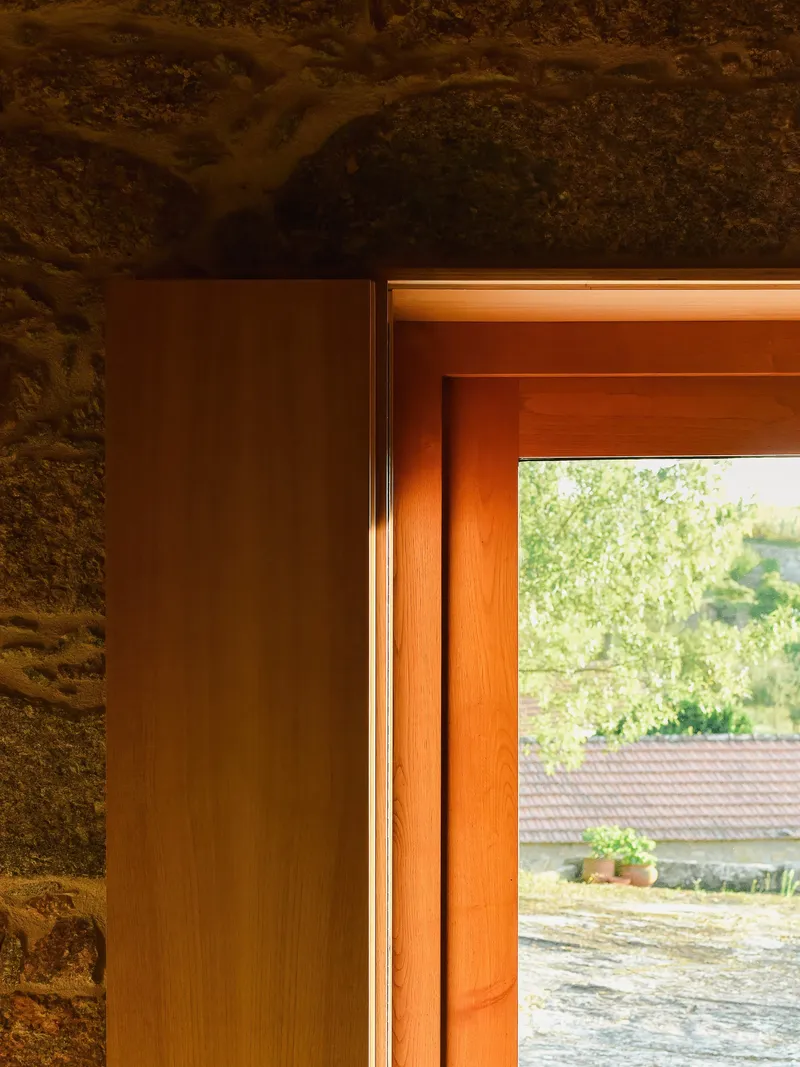
This philosophy is evident in every decision: the preservation of the original volumes, the reuse of existing materials, the consolidation of functions rather than expansion of form. The project does not seek to erase history but to inhabit it differently, allowing a former agricultural space to support contemporary life without losing its character.
A Contemporary Rural Dwelling
In many rural contexts, refurbishment projects struggle to balance modern living standards with historical integrity. House Eira do Cruzeiro offers an alternative model—one that demonstrates how small-scale, thoughtful interventions can generate meaningful architectural outcomes.
By focusing on spatial clarity, material honesty, and respect for place, the project shows that architecture does not need to be loud to be effective. Instead, it can operate through precision, economy, and care, producing spaces that feel timeless rather than fashionable.
Memory, Material, and Continuity
Ultimately, House Eira do Cruzeiro is an architectural exercise in continuity. It bridges past and present not through imitation, but through dialogue—between stone and wood, infrastructure and dwelling, memory and use.
In doing so, it reminds us that refurbishment is not about starting over, but about listening carefully to what is already there. The house stands as a quiet testament to the value of modest architecture—one that respects its origins while gently adapting to the present.
All the Photographs are works of Fábio Peixoto


Popular Articles
Popular articles from the community


The Amber Palace Opera: A Geological Fiction Surfaces on Tallinn's Baltic Waterfront
Pierre Brillard reimagines a Baltic legend as a public landscape, opera house, and waterfront promenade rooted in Tallinn's coastal identity.

Manzana Morphosis: Stretching Barcelona's Grid into a Living Landscape for 2050
A radical reworking of the Eixample manzana turns density into a tool for generous public space, vertical ecology, and environmental performance.

Opera by the Sea Estonia: Three Shells Dissolving Architecture into Tallinn's Coastline
A winning opera house proposal replaces monumental form with interconnected shells that blur the boundary between building, park and Baltic Sea.

Tsunami Convergenics: Turning Catastrophic Ocean Forces into Underwater Housing Infrastructure
A speculative underwater settlement off the coast of Onagawa, Japan, treats tsunamis and typhoons as energy sources rather than threats.

Similar Reads
You might also enjoy these articles


Hodi-Mandai Geram
Project Function: Preservation and revitalization of the Intangible heritage and socio-spatial identity of the Hodi by Housing, Cultural Memory Center, Sacred Grove, landscape, local tourism economy


Olio Towers: A Mid-Rise for Performers That Fuses Housing, Rehearsal, and Stage
Located blocks from Houston's Theater District, this modular tower stacks living units around a central performance atrium.

Oasis: Modular Green Housing Carved into Dhaka's Urban Fabric
A shortlisted Plugin Housing entry reclaims unauthorized settlements in Dhaka with stepped concrete volumes, green roofs, and ventilation-driven design.

Black Hole: A Floating Megastructure for the Post-Physical Era
Emiliano Mazzarotto envisions a spherical, self-scaling arena where e-sports, digital hotels, and holographic stadiums replace traditional public space.

Explore Neo-Vernacular Competitions
Discover active competitions in this discipline

Challenge to reimagine the Iron Throne

Photograph architecture without architects

Illustrate the lost glory of Angkor Wat - Render Challenge

Design challenge to reuse E-waste
Comments (0)
Please login or sign up to add comments
No comments yet. Be the first to comment!