

House Engberga by Tham & Videgård Arkitekter
House Engberga by Tham & Videgård Arkitekter in Stockholm Archipelago combines concrete, glass, and charred wood, blending openness, privacy, and nature.


A Modern Architectural Landmark in the Stockholm Archipelago
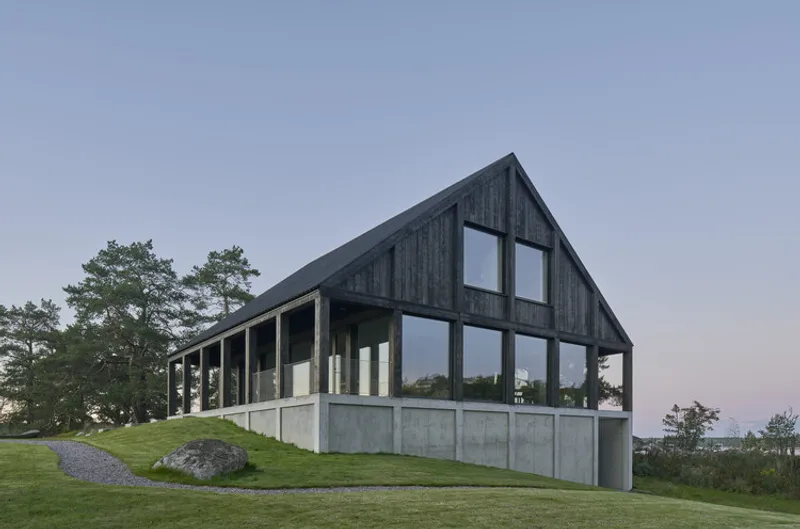
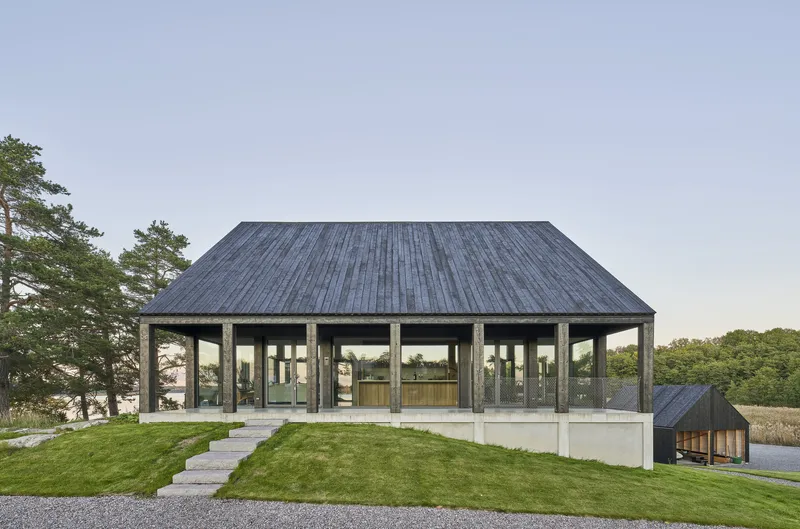
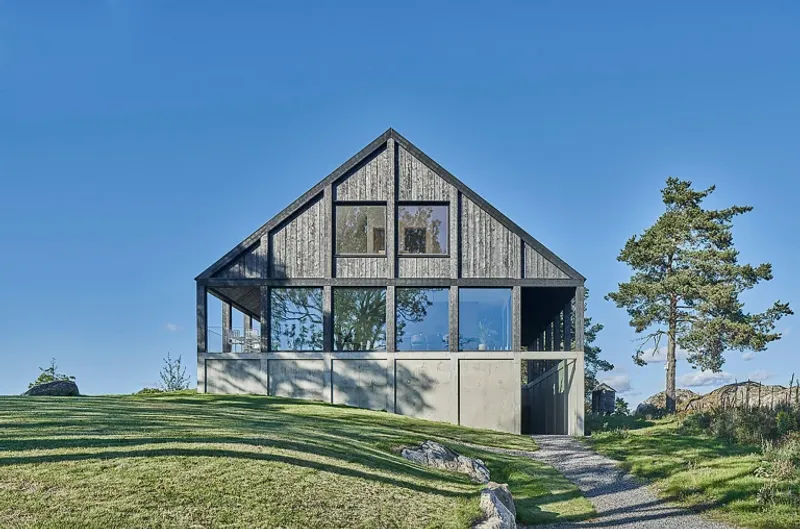
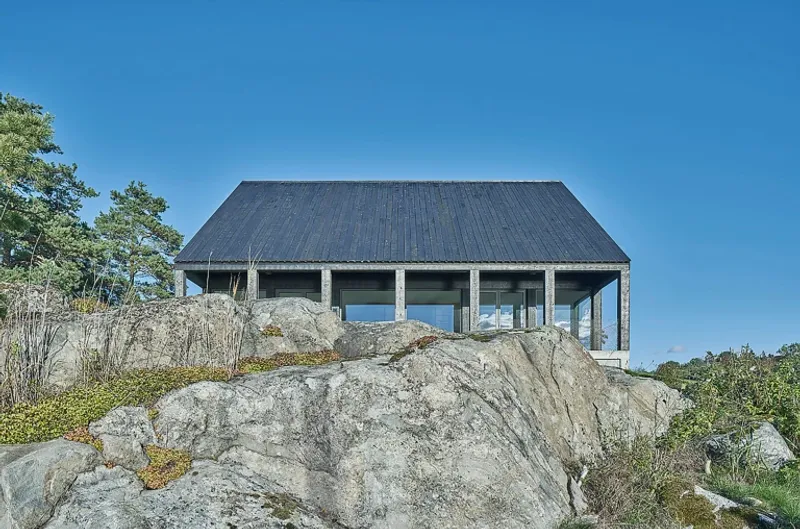
House Engberga by Tham & Videgård Arkitekter stands on a private peninsula in the Stockholm Archipelago, offering sweeping views in four directions. Accessible via a drivable jetty, the home is strategically placed on the central hill of the site, allowing it to command unobstructed vistas of the surrounding natural landscape.
This residence demonstrates a masterful balance of contemporary Scandinavian architecture, traditional craftsmanship, and sustainable materials. Its unique design explores contrasts—between openness and seclusion, solidity and transparency, raw materiality and refined detailing.
Three Distinct Levels of Design
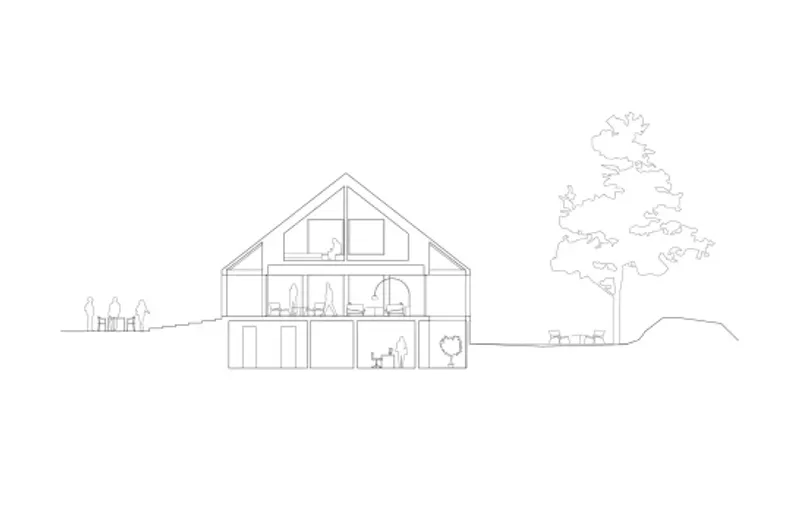
The house is organized into three levels, each reflecting a different architectural character:
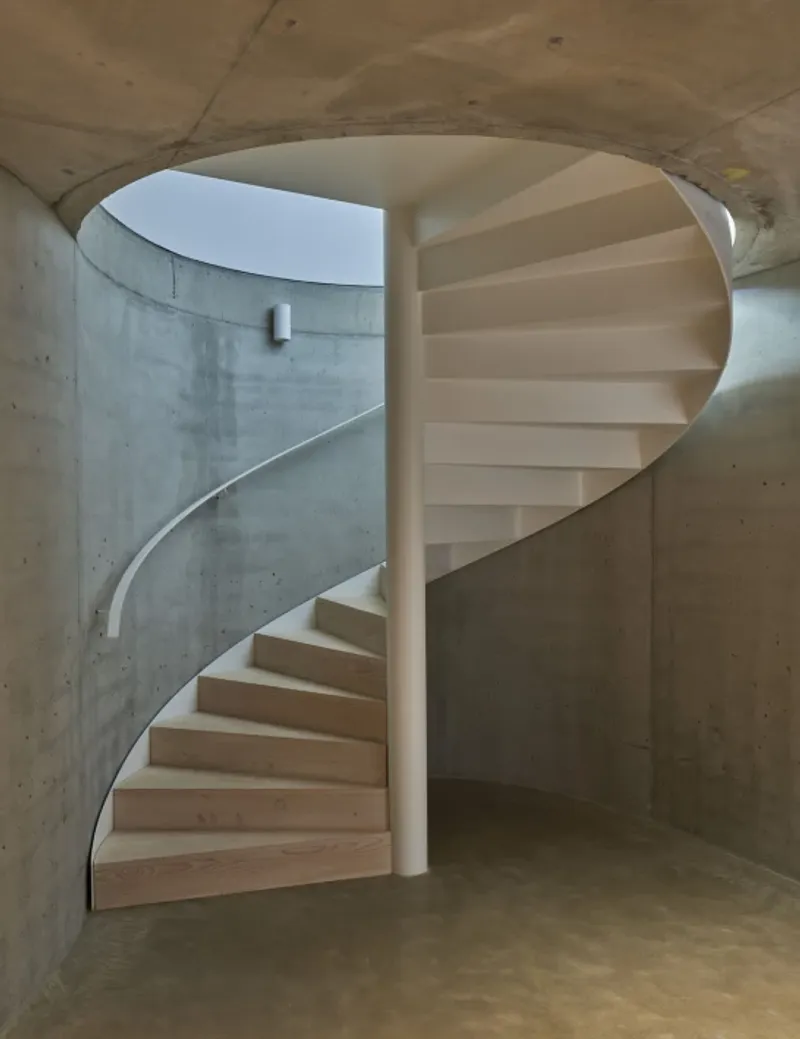
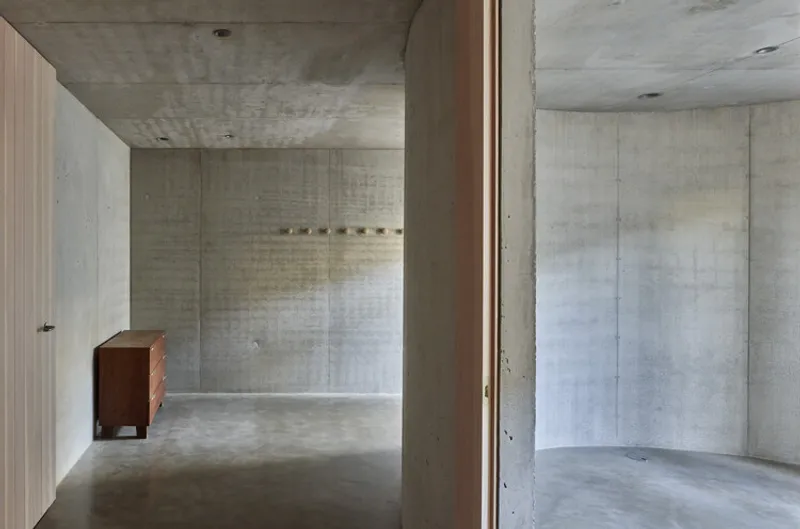
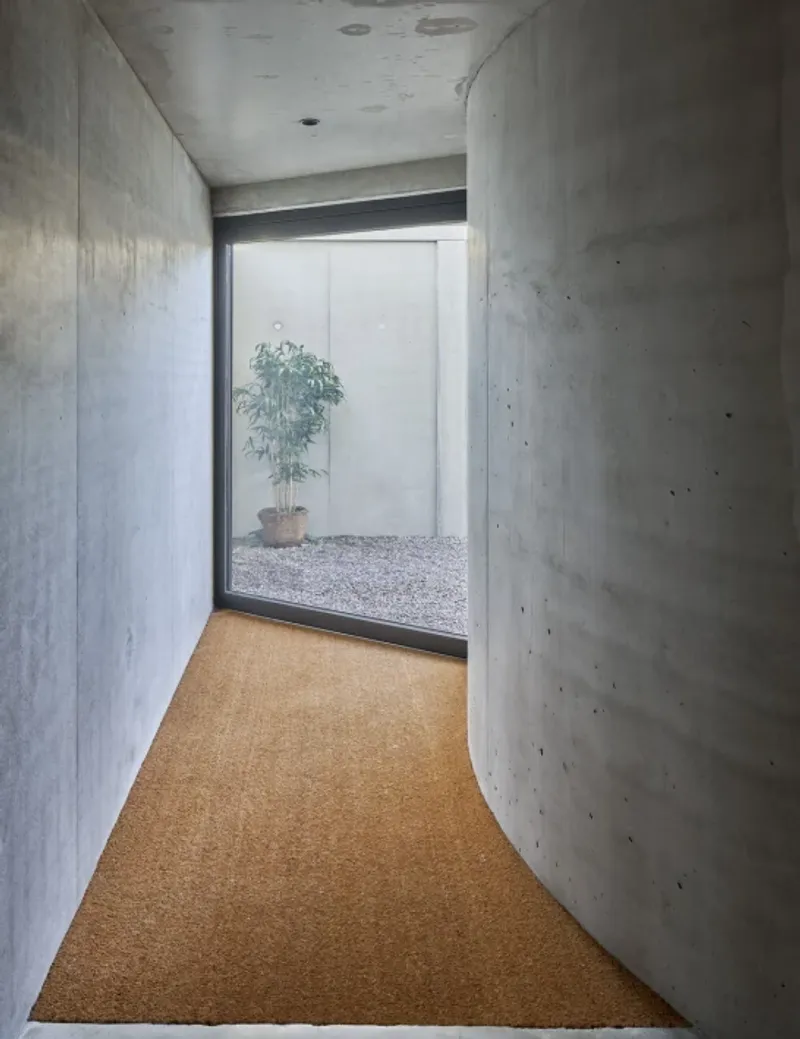
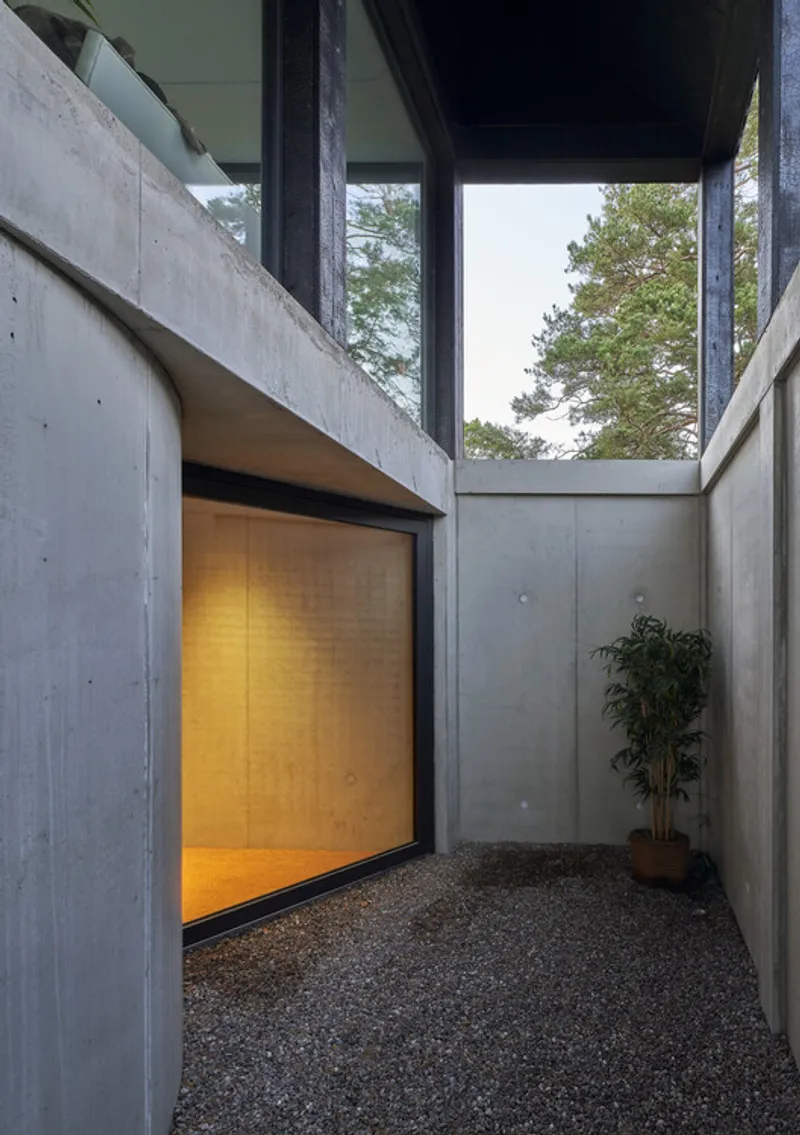
- The Solid Base: Constructed in in-situ concrete, the lower level anchors the building to the peninsula. It accommodates a guest room, a studio, and a family room, shaped by curved concrete walls that add sculptural depth to the interiors.
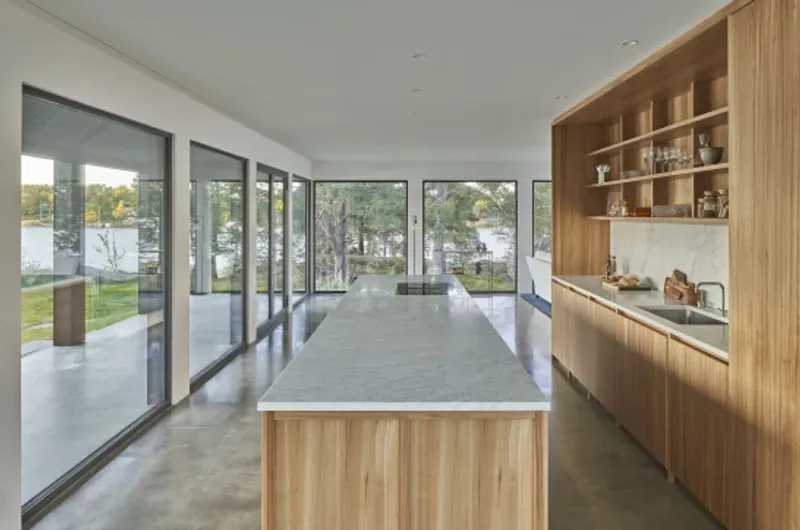
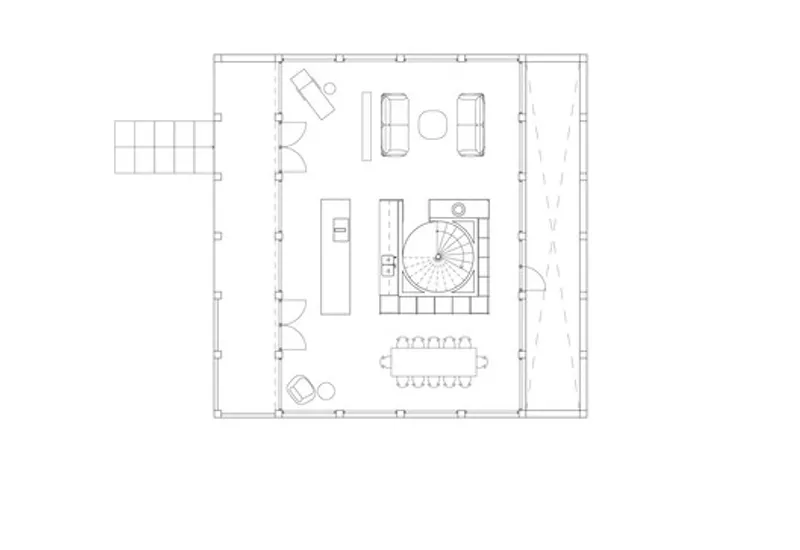
- The Transparent Middle Floor: Defined by glass walls within an open pillar structure, this level creates a sense of weightlessness. It houses the social spaces—kitchen, dining, and living areas—organized around a central wooden box that integrates a fireplace, staircase, and storage.
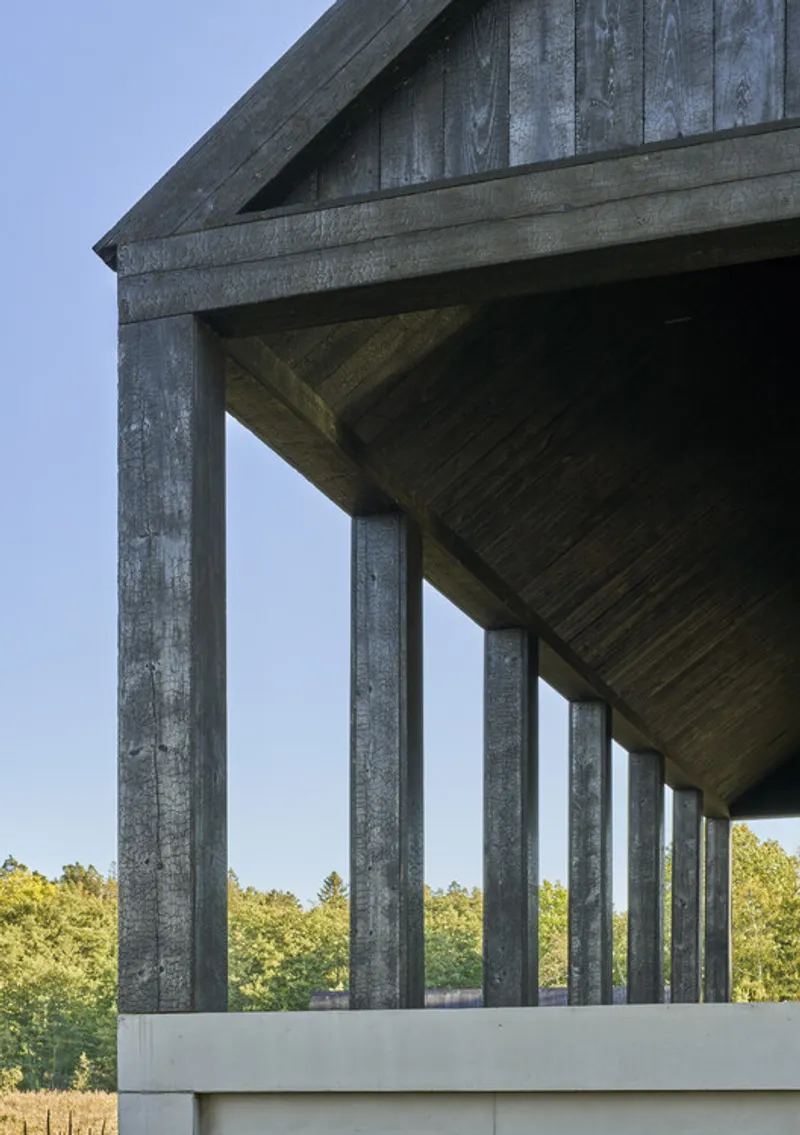
- The Secluded Top Floor: Featuring facades and roofing in burnt wood (Shou Sugi Ban), the uppermost level provides privacy and warmth. It includes two bedrooms and a master suite, while maintaining strong visual connections with the landscape.
Architectural Experience and Flow
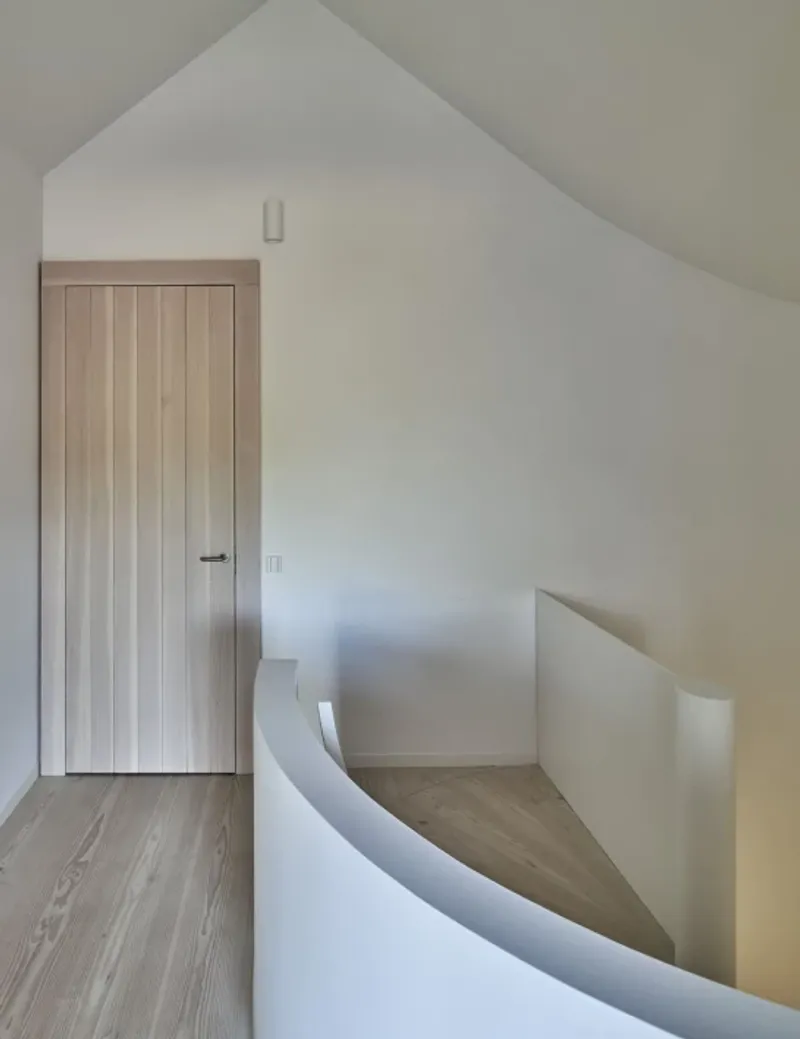
A double-height loggia marks the entry sequence, leading visitors to the home’s lower level. A circular staircaseconnects the levels, reinforcing fluid movement between the intimate private spaces and the more expansive communal areas.
The kitchen and living room extend onto a southwest-facing terrace, offering sheltered outdoor living with views across the water. A stone-paved footpath descends from here toward a boathouse and sauna by the shoreline, completing the site’s connection between architecture and nature.
Materials and Atmosphere
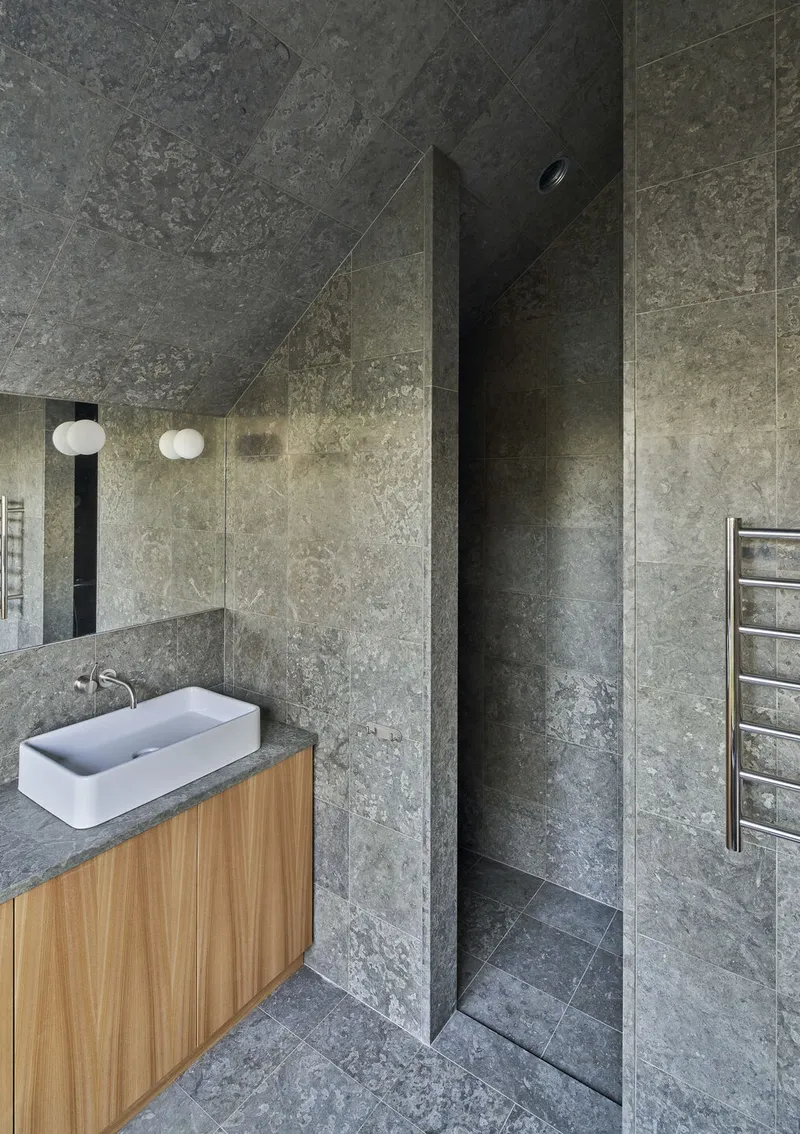
House Engberga highlights a rich yet restrained material palette. The robust concrete base contrasts with the transparent glass envelope of the central floor, while the upper level’s charred timber surfaces create an intimate, protective atmosphere.
This juxtaposition of materials not only emphasizes spatial hierarchy but also reflects a sensitivity to both the natural environment and the traditions of Nordic design.
All the photographs are works of Åke E:son Lindman


Popular Articles
Popular articles from the community


GROUP A Strips a 1969 Rotterdam Harbor Headquarters to Its Frame and Wraps It in Timber Louvers
In Rotterdam's M4H harbor district, Ferro Offices reuses a 1969 frame, adds one timber storey and reaches BREEAM-NL Outstanding.

David Macias Steps a Doorless Stone and Plaster House Down a Tropical Colombian Hillside
In the humid hills of Colombia, Threshold House replaces the front door with an open void and terraces its 850 m² down the slope instead of fighting it.

U.GA Architects Wraps an Oval Rooftop Pool in Curved Board-Formed Concrete on Busan's Jeollidan-gil
In Busan's Jeonpo-dong, a 454 m² mixed-use block stacks a neighborhood facility, guest rooms and an oval rooftop pool inside spiraling concrete walls.

Architekt Andreas Gruber Scatters 23 Dark Timber Chalets Across a South Tyrolean Forest Edge
In Molini di Tures, Amonti Chalets breaks a resort into a hamlet of gabled timber houses, with parking, storage and services pushed into the slope.

Similar Reads
You might also enjoy these articles


Hodi-Mandai Geram
Project Function: Preservation and revitalization of the Intangible heritage and socio-spatial identity of the Hodi by Housing, Cultural Memory Center, Sacred Grove, landscape, local tourism economy


Olio Towers: A Mid-Rise for Performers That Fuses Housing, Rehearsal, and Stage
Located blocks from Houston's Theater District, this modular tower stacks living units around a central performance atrium.

Oasis: Modular Green Housing Carved into Dhaka's Urban Fabric
A shortlisted Plugin Housing entry reclaims unauthorized settlements in Dhaka with stepped concrete volumes, green roofs, and ventilation-driven design.

Black Hole: A Floating Megastructure for the Post-Physical Era
Emiliano Mazzarotto envisions a spherical, self-scaling arena where e-sports, digital hotels, and holographic stadiums replace traditional public space.

Explore Architecture Competitions
Discover active competitions in this discipline

Challenge to reimagine the Iron Throne

Photograph architecture without architects

Illustrate the lost glory of Angkor Wat - Render Challenge

Design challenge to reuse E-waste
Comments (0)
Please login or sign up to add comments
No comments yet. Be the first to comment!