

House for Cellist: A Harmonious Blend of Design and Functionality in London
The House for Cellist blends contemporary design with flexible spaces, enhancing functionality and acoustics for a musician’s home.


The House for Cellist, located in a traditional townhouse in North London, is an innovative architectural project that masterfully blends contemporary design with functional spaces tailored for a musician's needs. Designed by Unagru Architecture Urbanism, this home serves as a retreat where the client, a professional cellist, can not only live but also rehearse and practice music in a purposefully designed environment.
A Home for Music and Comfort
The primary objective for the renovation of this London townhouse was to create a spacious, light-filled home that would accommodate the specific needs of a cellist. The design brief called for a flexible space that would integrate a rehearsal room, a home office, and other essential modern amenities while maintaining a direct relationship with the outdoors. Importantly, the house had to offer privacy and protection from the busy streets outside, especially from the front-facing window, all while providing a space that could function as both a living area and a music studio.
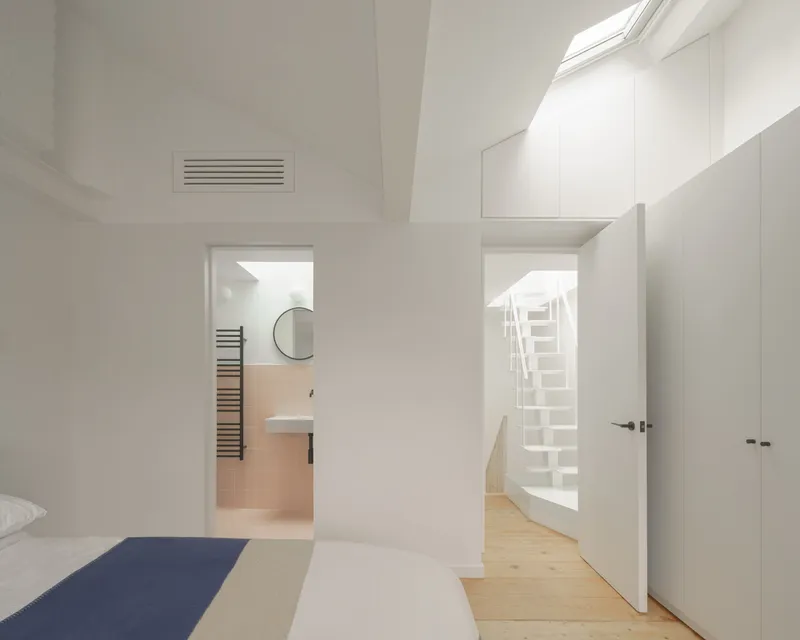
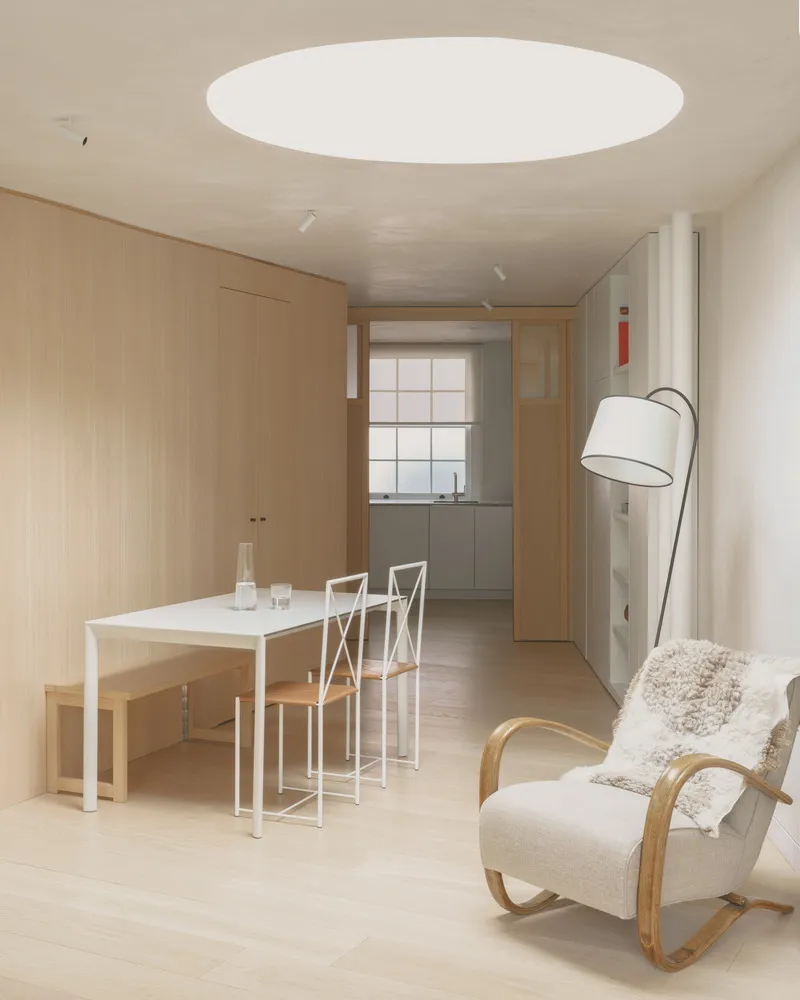
The House for Cellist also needed to include contemporary comforts like a ground-floor WC, laundry room, ensuite for the master bedroom, ample storage, and, surprisingly, a minimalist dining area, with the primary focus on the flexibility for rehearsal spaces.
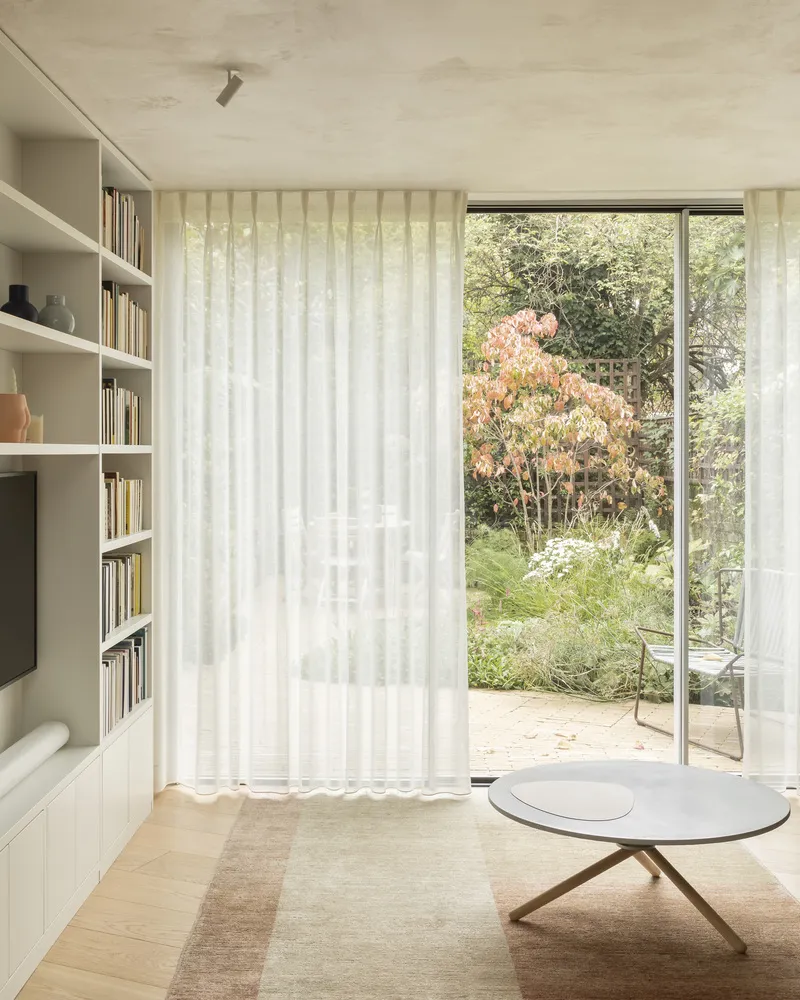
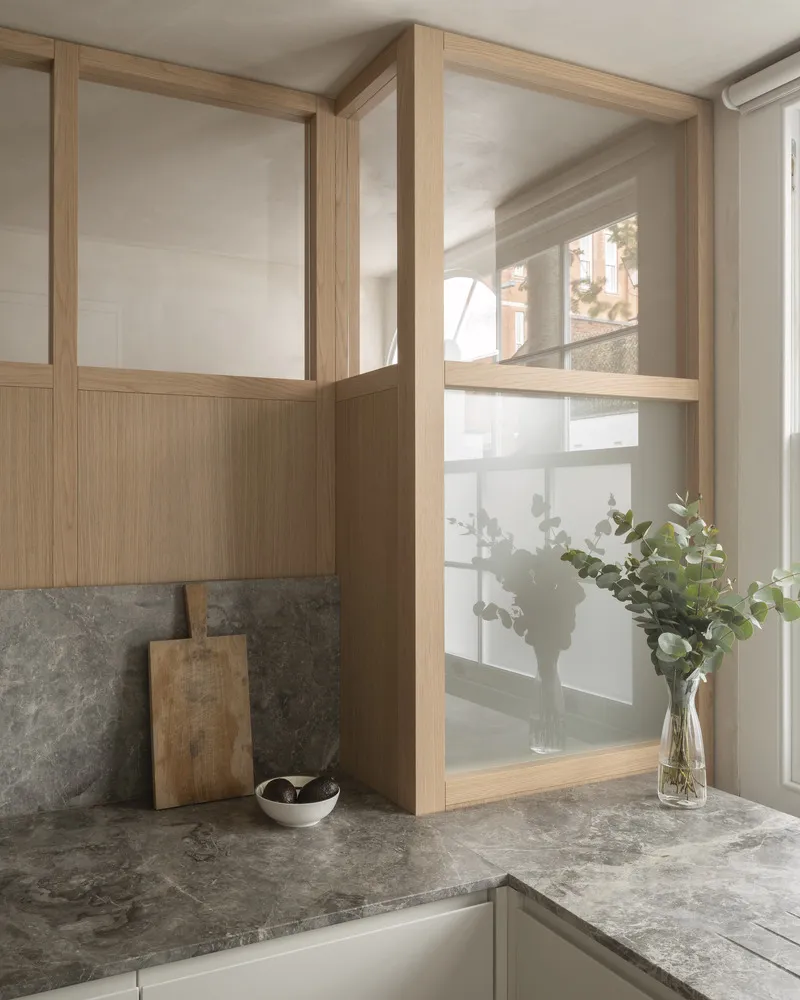
A Contemporary Transformation of a Traditional London Townhouse
The original building, a three-story townhouse constructed around 1850, had been subject to several renovations, but much of its architectural charm had been compromised. Unagru Architecture Urbanism’s design approach involved an extensive refurbishment that included removing outdated additions and restoring the building's historic features while infusing a fresh, modern look.
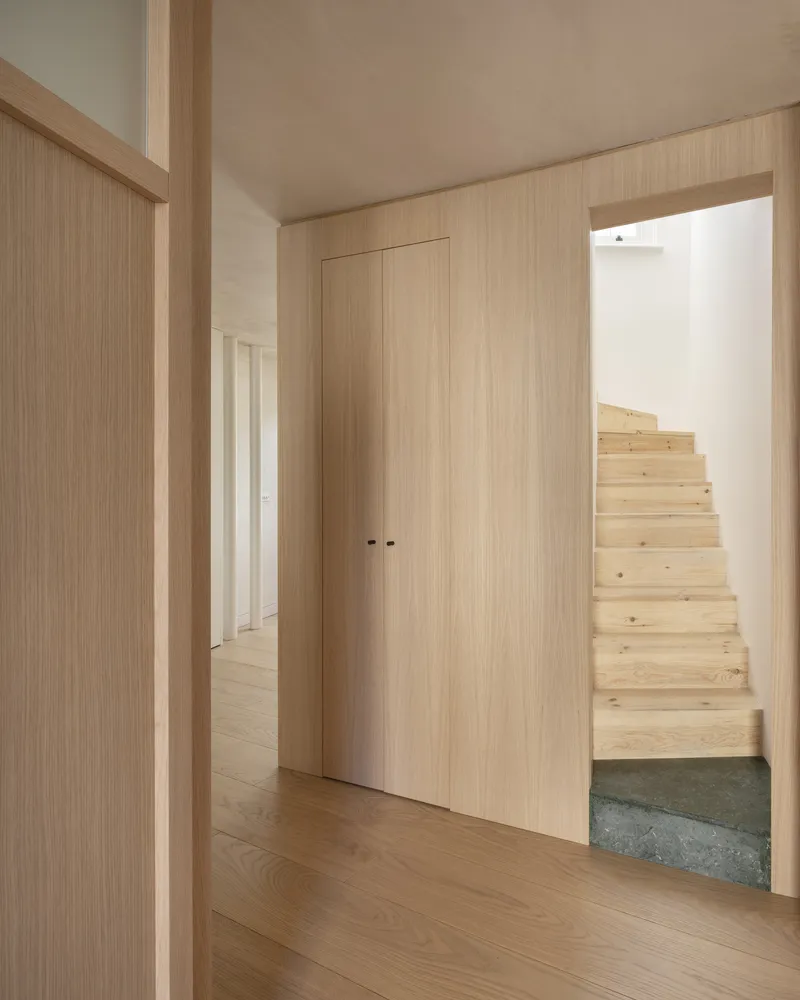
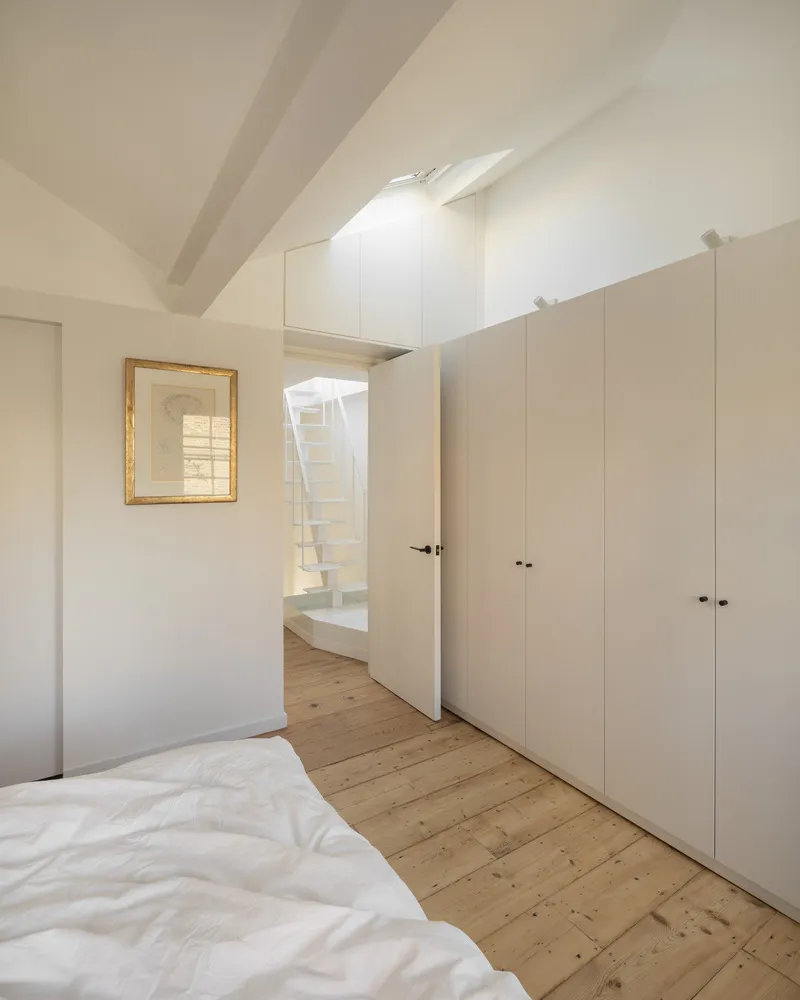
Key Design Features:
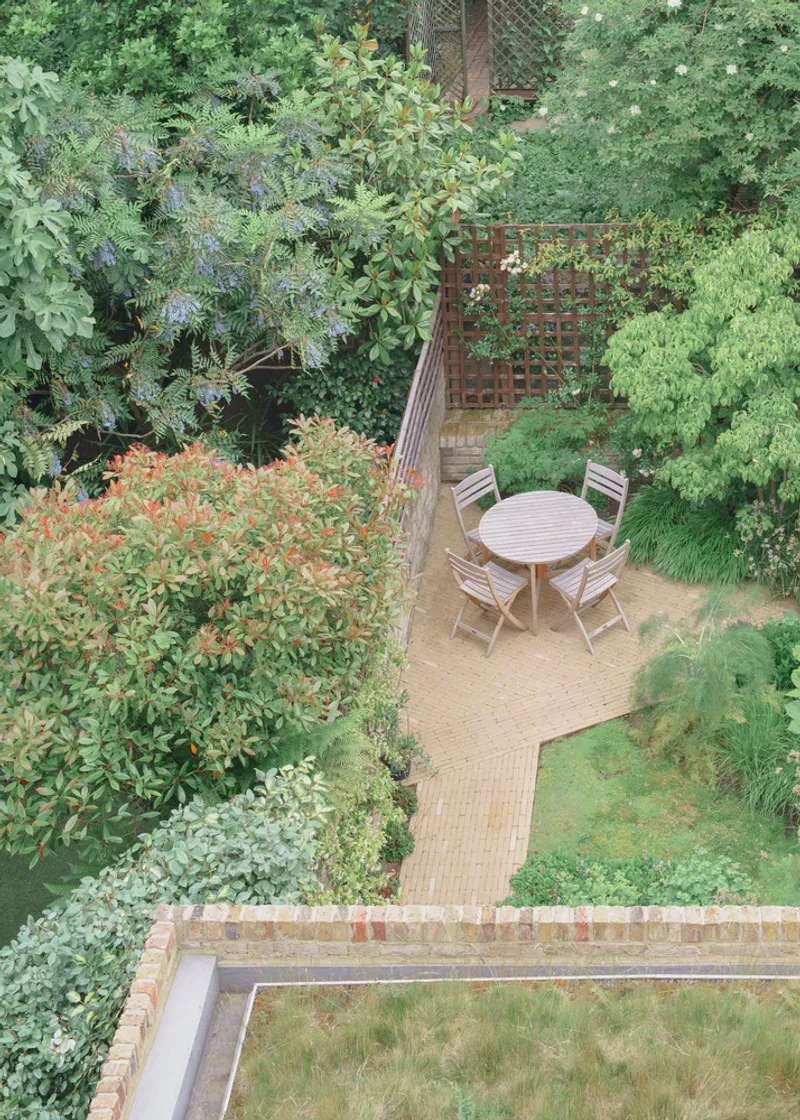
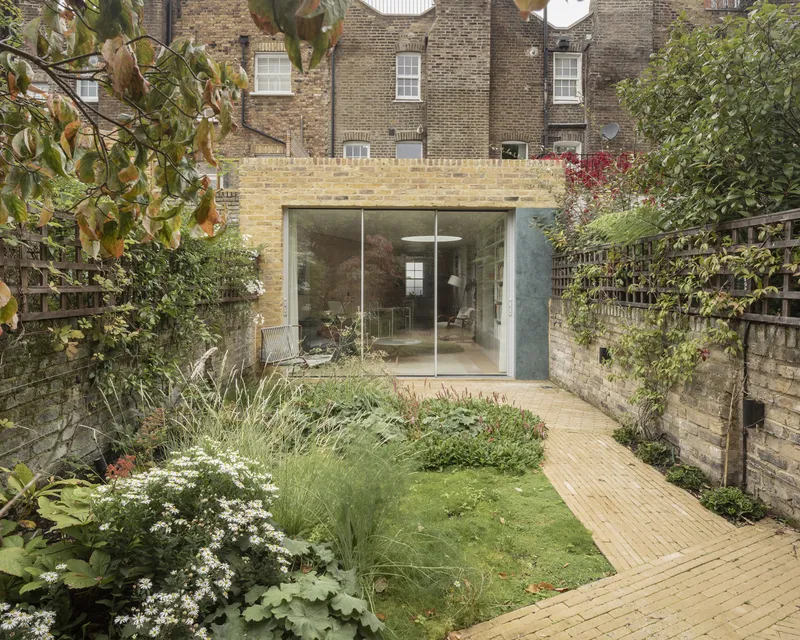
- Single-Story Ground-Floor Rear Extension: The addition of a new rear extension created more space and light, with the floorplan designed to open up toward the garden. The extension also includes a wildflower green roof, which not only supports biodiversity but also helps manage local flood risks.
- Roof Terrace: A bespoke roof terrace was added on the top floor, providing a private outdoor retreat and offering stunning views of the surrounding neighborhood.
Ground Floor Layout: Flexibility and Flow
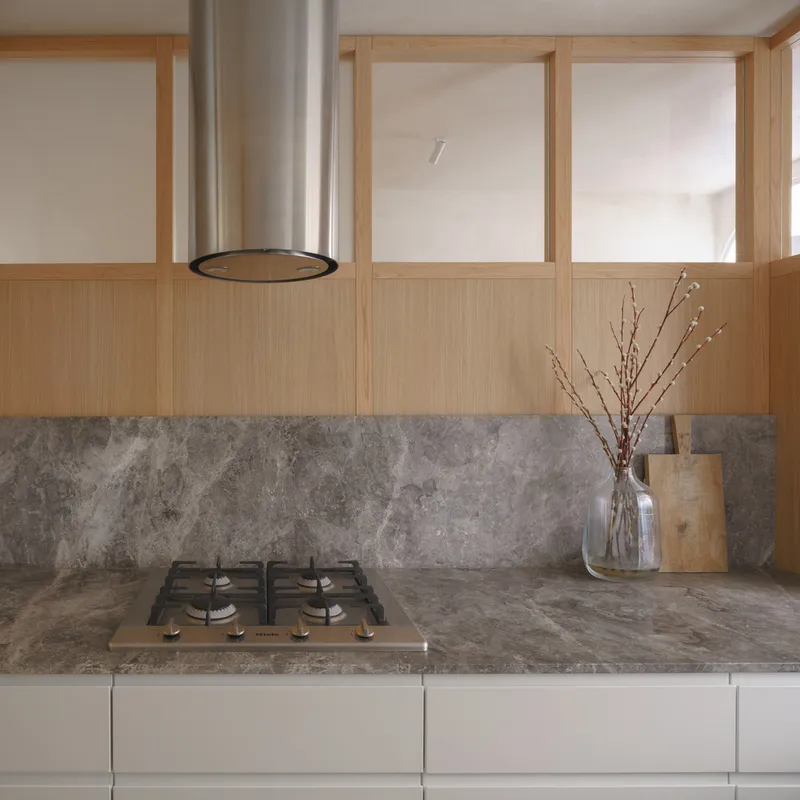
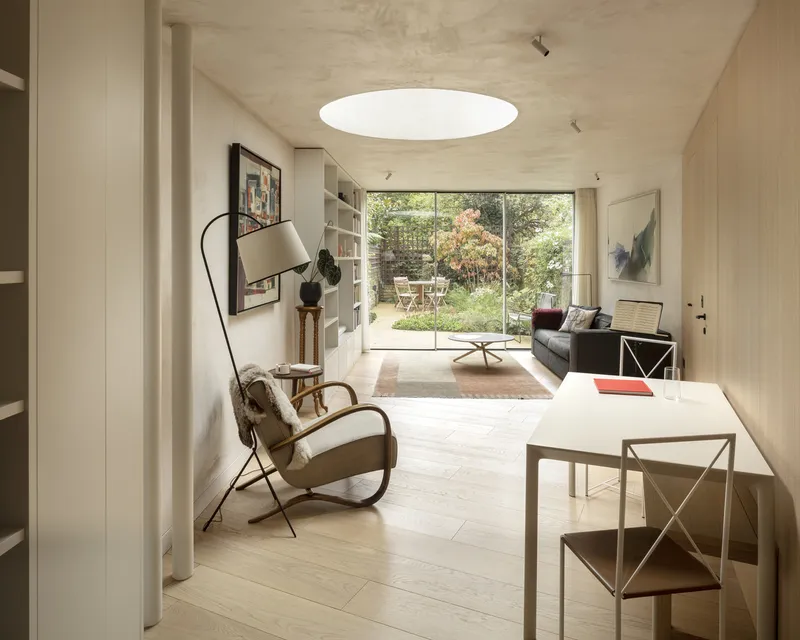
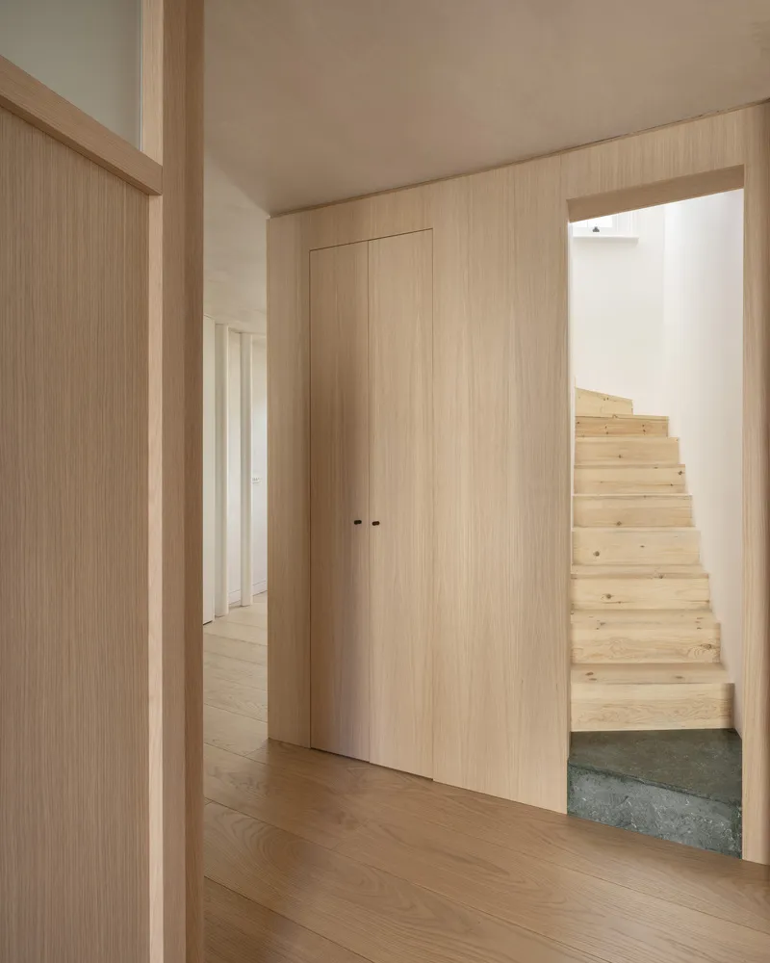
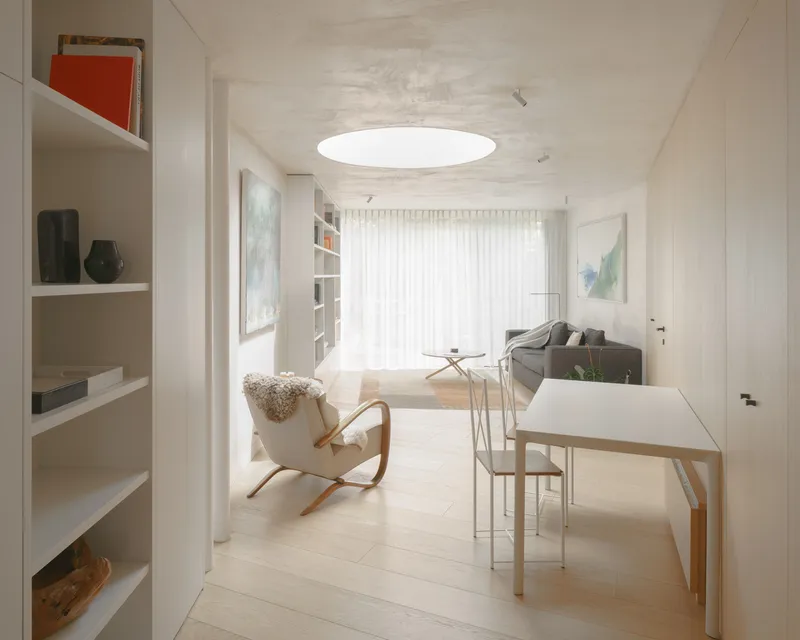
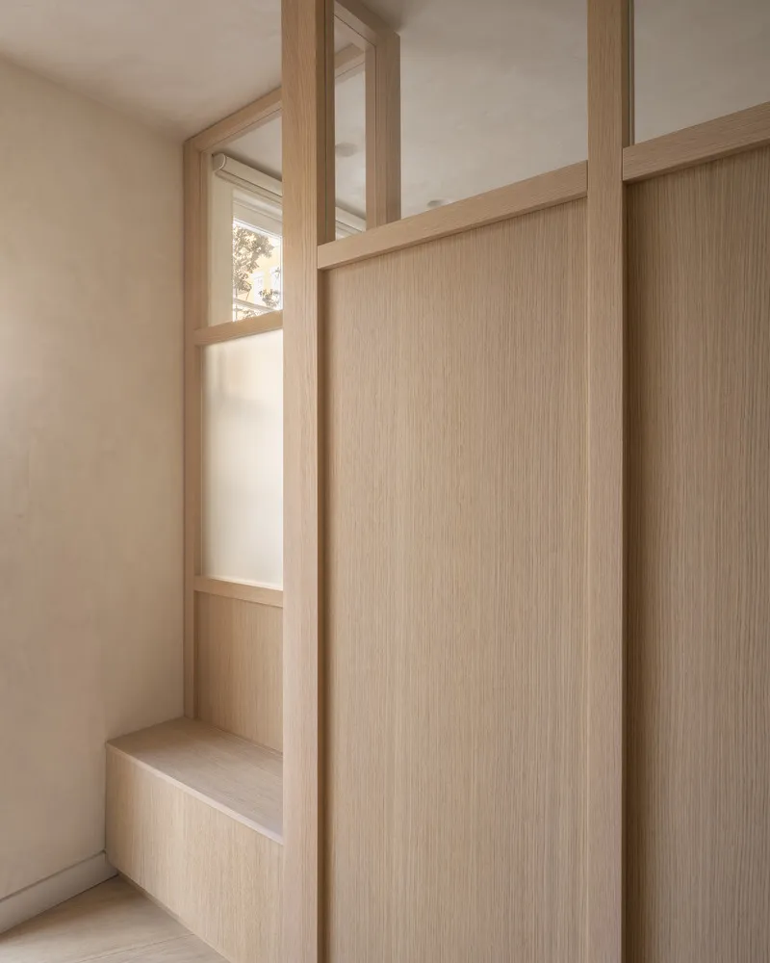
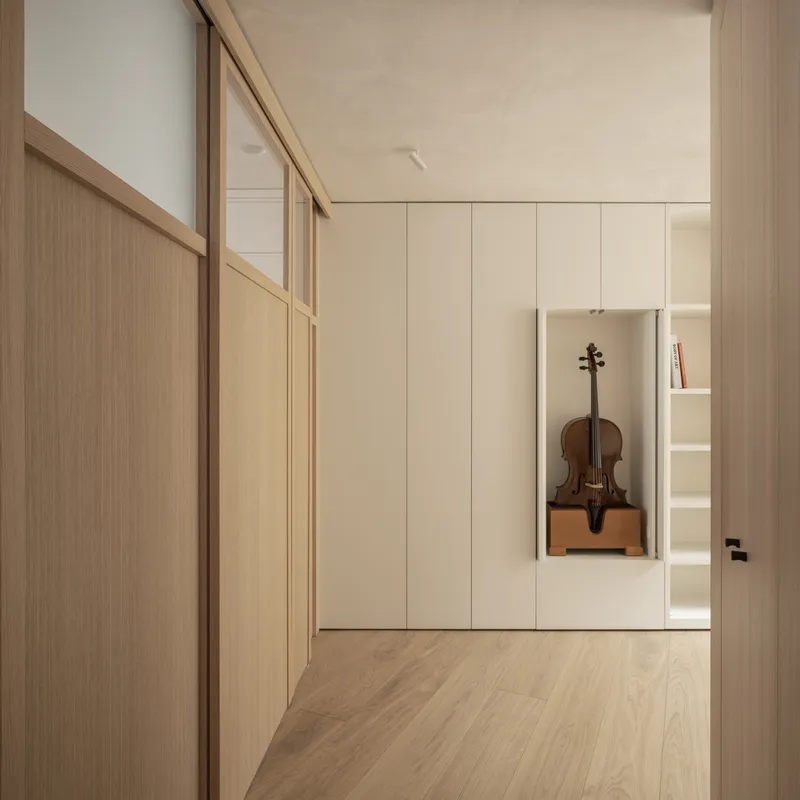
The ground floor is designed as a broken plan layout, where the spaces organically flow into one another without traditional corridors or doors. This layout is centered around a triangular prism that houses essential service areas, including the kitchen, storage, and stairs. The kitchen is positioned at the front of the house in a semi-transparent wood and glass box, offering privacy while still maintaining an open connection to the rest of the space. The living area at the rear of the house opens directly into the garden, providing a seamless connection between indoors and outdoors.
The Acoustic Design of the Space
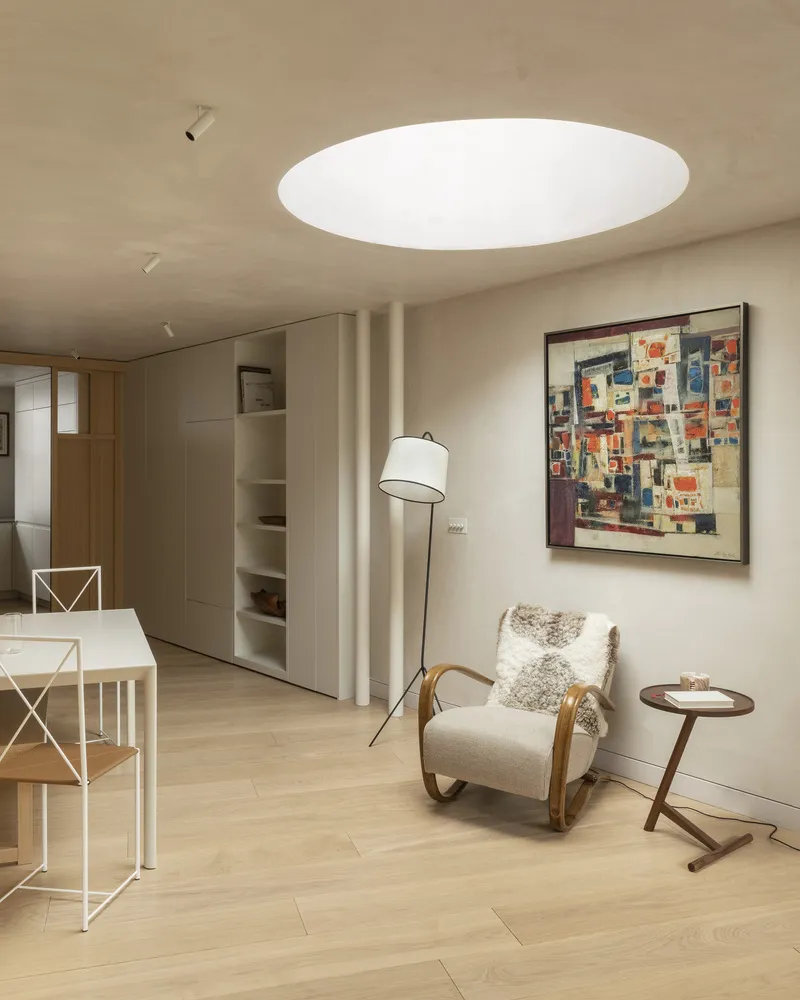
The design also emphasizes acoustic comfort, which is essential for a home used by a musician. The unique angles created by the intersection of the triangular prism form pockets of privacy, ensuring that music rehearsals can occur without disturbing other areas of the house. A circular skylight in the middle of the ground floor creates a stunning visual effect while drawing natural daylight deep into the space, enhancing the organic flow of light and shadow.
Material Palette: Tranquil and Acoustic-Friendly
The material palette of the House for Cellist was chosen to promote both tranquility and acoustic comfort. Key materials include:
- Light Oak Flooring: Used throughout the ground floor for its warmth and subtle texture.
- Rough Lime Plaster: A calming finish that adds texture and character to the walls.
- Green Marble Details: Scattered around the house to highlight threshold areas and create contrast.
The rear elevation of the house is clad in reclaimed bricks, paying homage to the traditional architecture of London while adding a modern touch. This design is a subtle reference to the Molenplein Houses by Tony Fretton Architects.
Sustainability and Energy Efficiency
The sustainability strategy for the House for Cellist was integral to the design. The new extension and roof were constructed with improved insulation to meet modern energy efficiency standards. The windows were upgraded to double-glazed units, and all areas that required secondary glazing were retrofitted for better thermal performance.
Green Features:
- Green Roof: The addition of a wildflower green roof not only enhances the aesthetic but also contributes to local biodiversity and reduces the house's environmental impact.
- Lead and IPA Decking: The roof terrace is finished with durable and sustainable materials to ensure longevity and functionality.
- Energy-Efficient Design: The house is optimized for energy conservation through superior insulation and double-glazed windows.
A Unique Musician’s Home in London
The House for Cellist is an example of how thoughtful design can enhance the lifestyle of a musician, blending living and rehearsal spaces without compromising on comfort or privacy. From the open-plan living area to the custom-designed acoustic features, every detail of the home has been meticulously planned to create an environment that is both practical and inspiring. The incorporation of flexible spaces, natural light, and green features not only benefits the client’s music practice but also ensures a comfortable and sustainable living environment.
The House for Cellist stands as a testament to the power of contemporary architecture and how it can meet the specific needs of its residents. By transforming a traditional townhouse into a modern, flexible home, Unagru Architecture Urbanism has created a space that is not just a house but a sanctuary for music and living. With its innovative design, sustainable features, and acoustic considerations, this project is a true example of how architecture can enhance the quality of life for musicians and homeowners alike


Popular Articles
Popular articles from the community


David Ortega Stacks a Two-Story Mexico City Penthouse Around a Steel Stair and a Pergola-Shaded Roof Terrace
In Colonia Roma, a 300 m² penthouse uses oak joinery, a planted steel stair and a slatted roof pergola to make a new-build apartment feel like a house.


Singing Woman: An Opera House That Performs Before the Curtain Rises
Ovidiu Cristian Pavel's conceptual opera house translates Estonia's choral identity into a sculpted waterfront landmark facing the Baltic Sea.

LT2A and OPEN Architectes Thread a Brick and Glass High School Through a Wooded Belgian Campus
In Braine-l'Alleud, a 3,000 m² wing for Collège Cardinal Mercier pairs pale brick with a glazed colonnade, deferring to a small chapel and a dense wood.

Juan García Correa, John González and Claudia Rueda Sink a Circular Amphitheater into a Manizales Engineering Building
On the La Nubia campus in Manizales, Colombia, the S1 Building folds labs and offices into a hillside of ramped lawns that double as a campus route.

Similar Reads
You might also enjoy these articles


Hodi-Mandai Geram
Project Function: Preservation and revitalization of the Intangible heritage and socio-spatial identity of the Hodi by Housing, Cultural Memory Center, Sacred Grove, landscape, local tourism economy


Olio Towers: A Mid-Rise for Performers That Fuses Housing, Rehearsal, and Stage
Located blocks from Houston's Theater District, this modular tower stacks living units around a central performance atrium.

Oasis: Modular Green Housing Carved into Dhaka's Urban Fabric
A shortlisted Plugin Housing entry reclaims unauthorized settlements in Dhaka with stepped concrete volumes, green roofs, and ventilation-driven design.

Black Hole: A Floating Megastructure for the Post-Physical Era
Emiliano Mazzarotto envisions a spherical, self-scaling arena where e-sports, digital hotels, and holographic stadiums replace traditional public space.

Explore Architecture Competitions
Discover active competitions in this discipline

Challenge to reimagine the Iron Throne

Photograph architecture without architects

Illustrate the lost glory of Angkor Wat - Render Challenge

Design challenge to reuse E-waste
Comments (0)
Please login or sign up to add comments
No comments yet. Be the first to comment!