

House Hutmann by SEA Arquitectos: Timeless Concrete Design in Feáns, Spain
House Hutmann by SEA Arquitectos in Feáns, Spain, blends massive concrete forms, natural light, and intimate interior-exterior connections with timeless design.


Nestled at the end of a quiet street in Feáns, A Coruña, House Hutmann by SEA Arquitectos exemplifies the harmonious integration of architecture with nature. Surrounded by wooded landscapes and distant city views, this contemporary residence is designed to balance privacy, sunlight, and natural connection.
Seamless Integration of Interior and Exterior Spaces
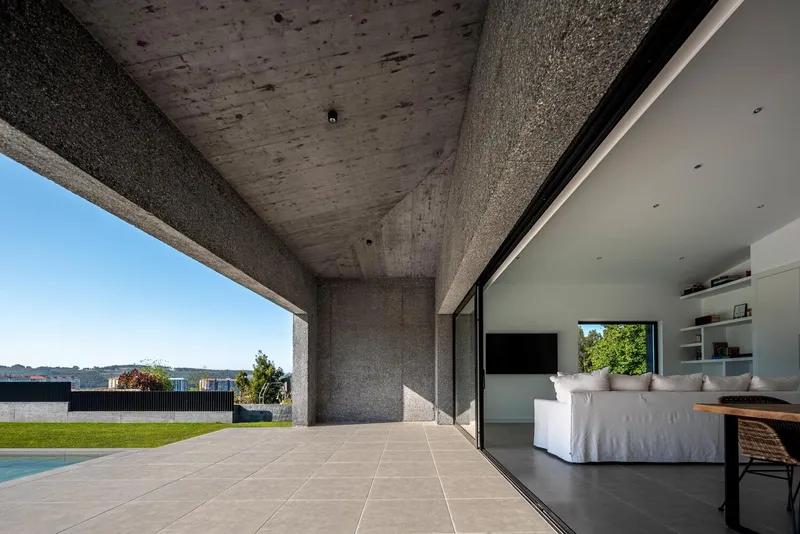
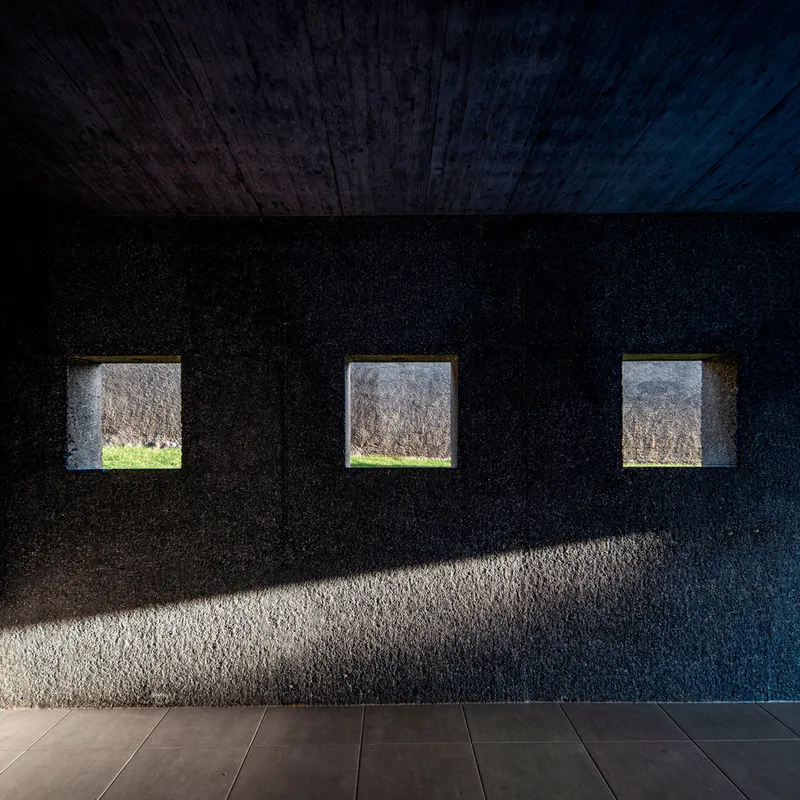
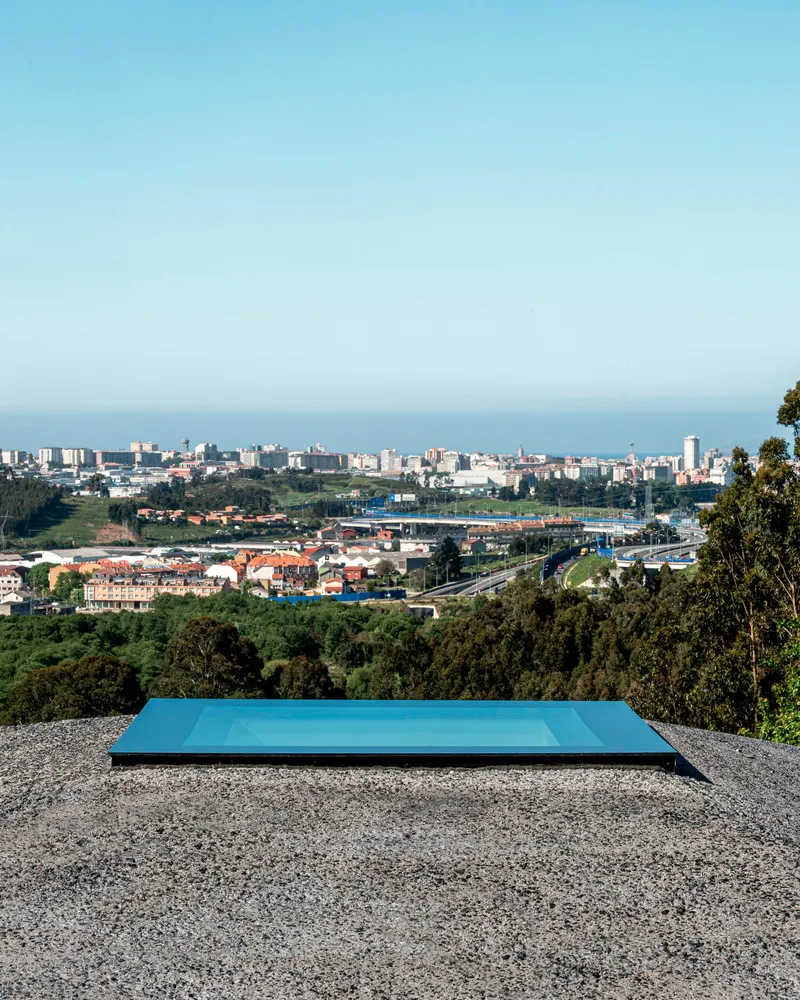
The design of House Hutmann opens up to carefully framed views of both the urban landscape of Coruña and the surrounding natural environment. A series of voids in the building’s volume creates a gradual transition between interior and exterior spaces. Walls are strategically placed as a filter, generating intimate zones within the day area that allow inhabitants to enjoy privacy while remaining visually connected to nature.
Timeless Materiality and Concrete Expression
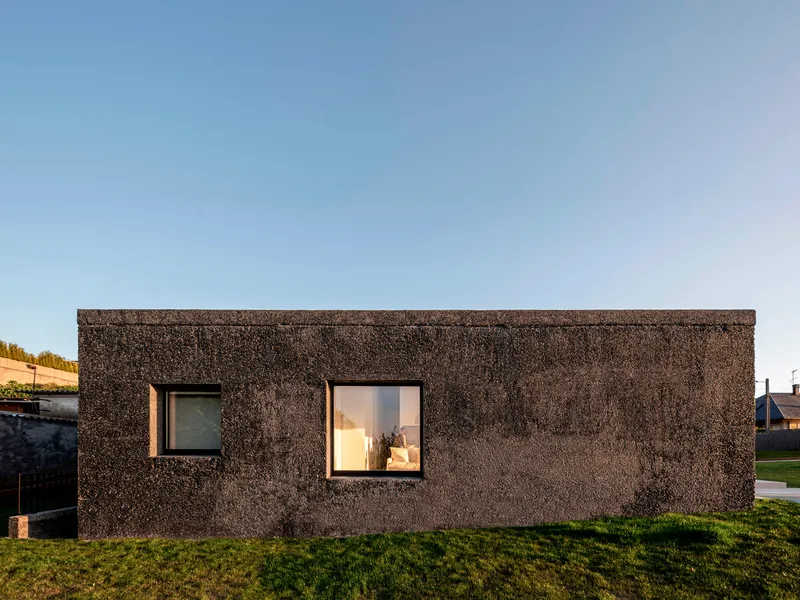
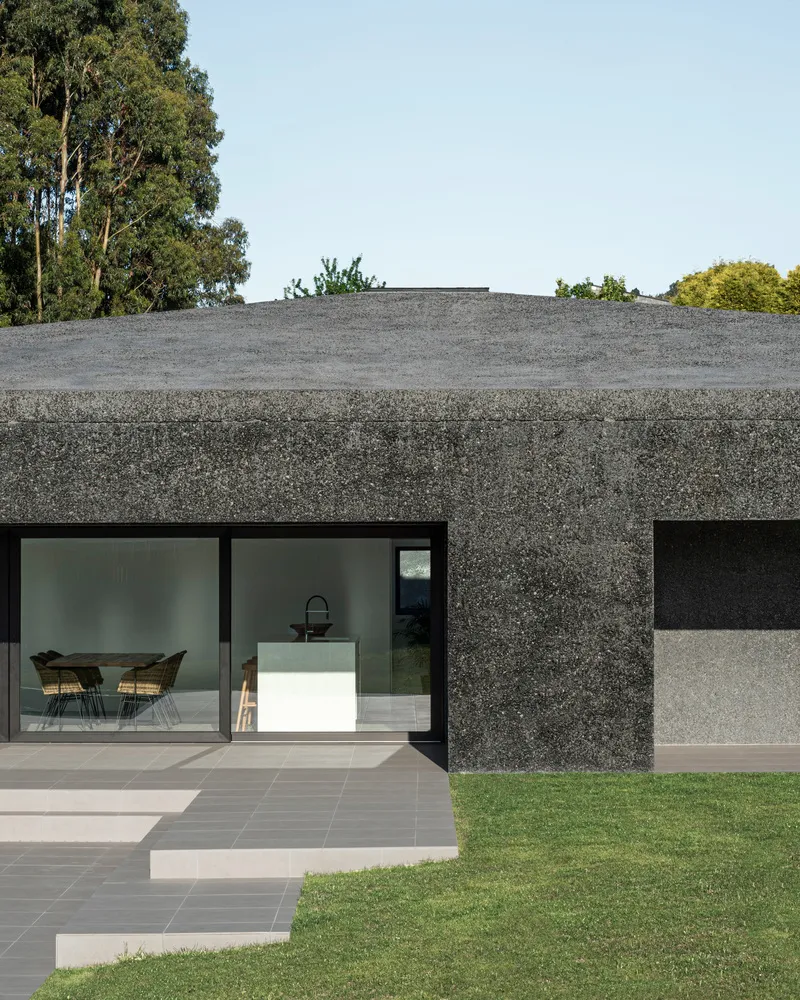
The home’s materiality is central to its character. A massive and contained structure, House Hutmann conveys a sense of protection and permanence. The concrete exterior contrasts beautifully with the warm interior, offering a tactile and visual experience that evolves over time.
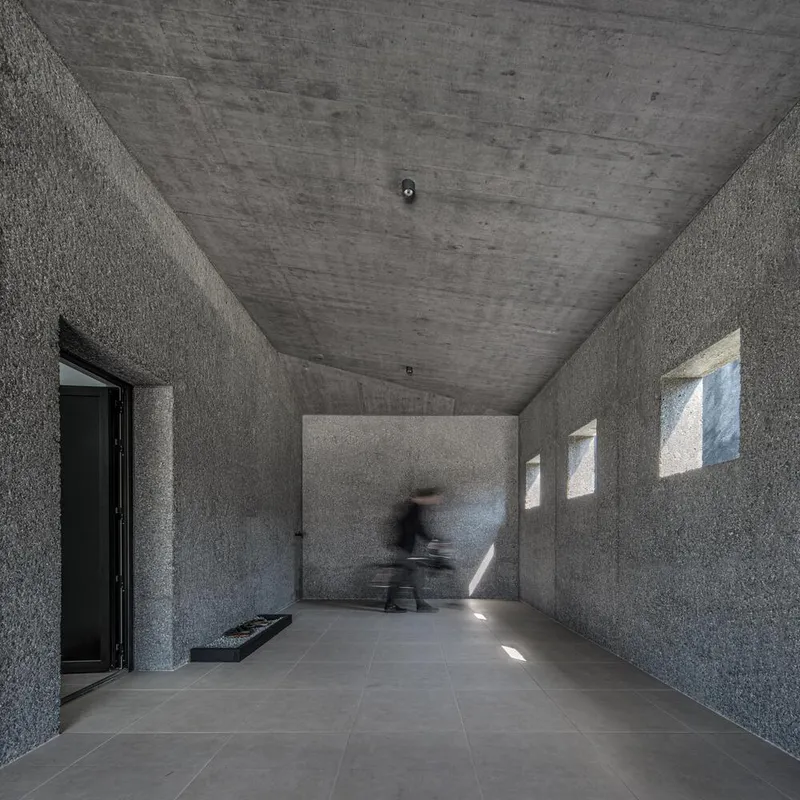
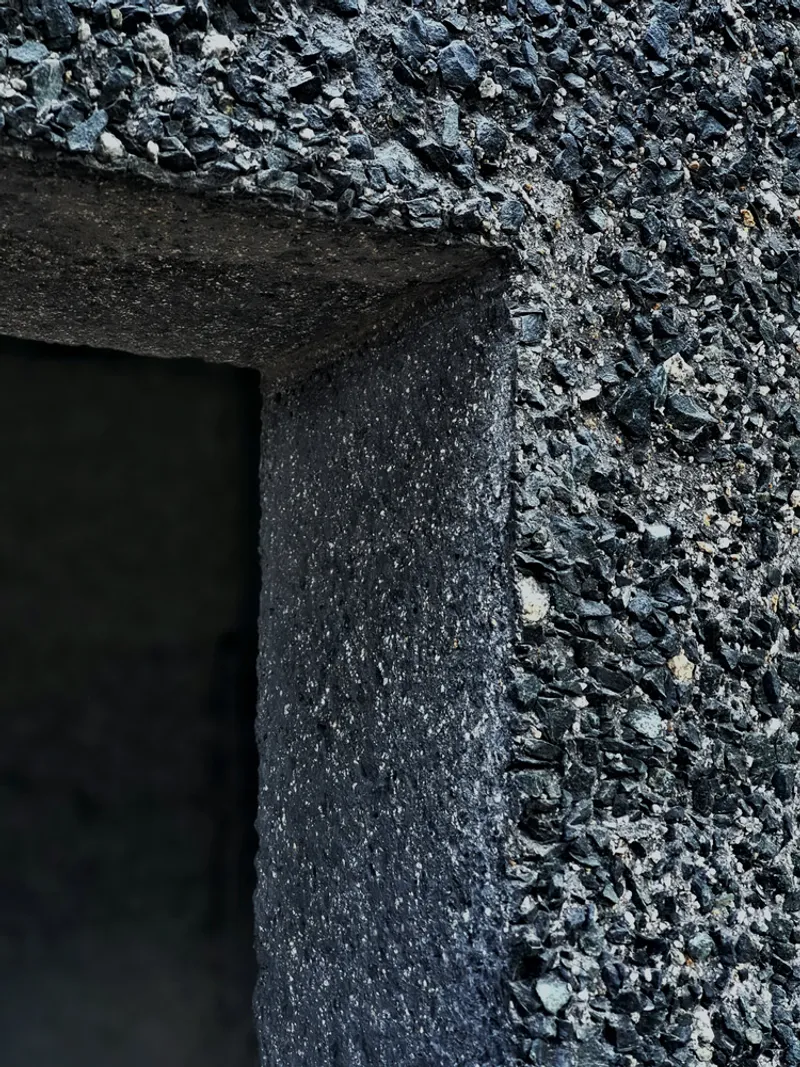
The concrete walls extend seamlessly onto the roof, creating a cohesive volume whose texture softens toward the interior with a textile-like finish. Dark aggregates with subtle green and white hues reference the natural surroundings, humanizing the scale of the architecture while echoing the timeless qualities of traditional stone houses. Over time, this concrete will develop a natural patina, further integrating the residence with its environment.
Light, Privacy, and Human-Centric Design
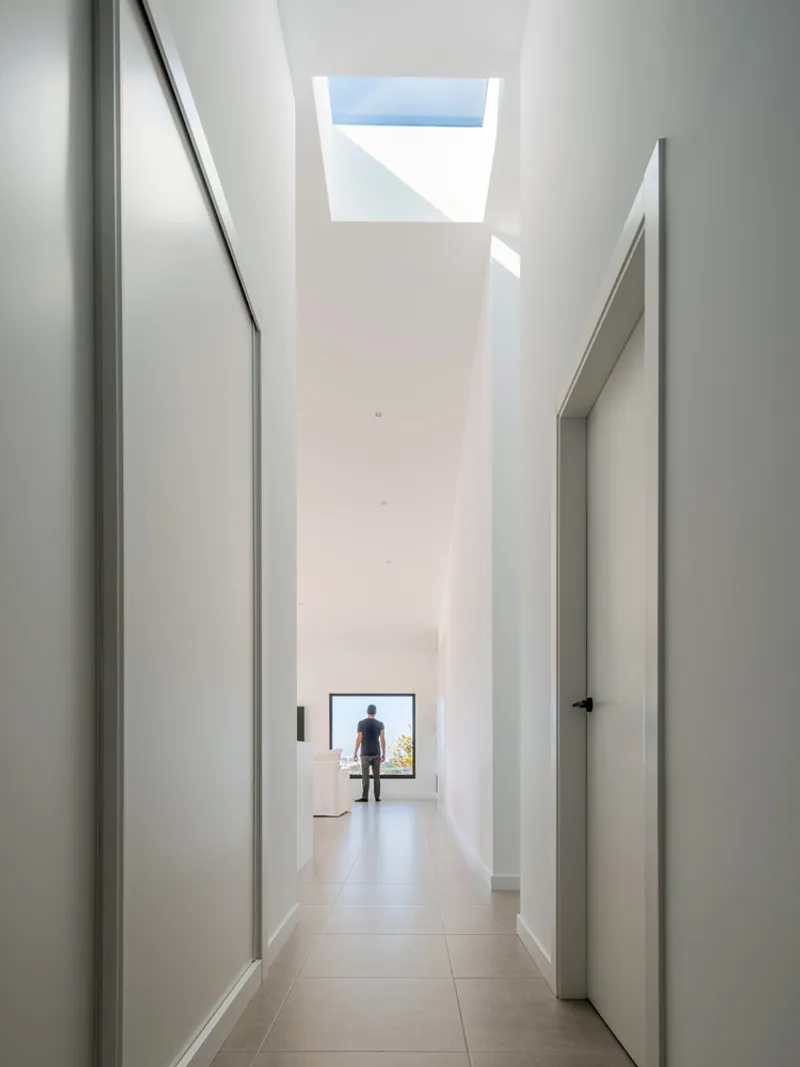
Within this protective and primitive architectural form, SEA Arquitectos emphasizes the importance of natural light and human comfort. Zenithal light in the central day area highlights the intersection of the house’s cardinal axes, creating a dynamic play of illumination throughout the day. This central point divides the dwelling into zones of varying privacy while maintaining a connection between interior and exterior experiences. The result is a home that fosters both intimacy and openness, offering a sanctuary for its inhabitants.
A Residence Rooted in Nature and Context
House Hutmann stands as a contemporary interpretation of timeless architectural principles. By combining massive concrete forms with nuanced interior textures, natural light, and a sensitive connection to its wooded surroundings, SEA Arquitectos has crafted a residence that is both protective and inviting—a modern sanctuary in the heart of Feáns, Spain.
All Photographs are works of Héctor Santos Díez


Popular Articles
Popular articles from the community


LT2A and OPEN Architectes Thread a Brick and Glass High School Through a Wooded Belgian Campus
In Braine-l'Alleud, a 3,000 m² wing for Collège Cardinal Mercier pairs pale brick with a glazed colonnade, deferring to a small chapel and a dense wood.

David Ortega Stacks a Two-Story Mexico City Penthouse Around a Steel Stair and a Pergola-Shaded Roof Terrace
In Colonia Roma, a 300 m² penthouse uses oak joinery, a planted steel stair and a slatted roof pergola to make a new-build apartment feel like a house.

GROUP A Strips a 1969 Rotterdam Harbor Headquarters to Its Frame and Wraps It in Timber Louvers
In Rotterdam's M4H harbor district, Ferro Offices reuses a 1969 frame, adds one timber storey and reaches BREEAM-NL Outstanding.

U.GA Architects Wraps an Oval Rooftop Pool in Curved Board-Formed Concrete on Busan's Jeollidan-gil
In Busan's Jeonpo-dong, a 454 m² mixed-use block stacks a neighborhood facility, guest rooms and an oval rooftop pool inside spiraling concrete walls.

Similar Reads
You might also enjoy these articles


Hodi-Mandai Geram
Project Function: Preservation and revitalization of the Intangible heritage and socio-spatial identity of the Hodi by Housing, Cultural Memory Center, Sacred Grove, landscape, local tourism economy


Olio Towers: A Mid-Rise for Performers That Fuses Housing, Rehearsal, and Stage
Located blocks from Houston's Theater District, this modular tower stacks living units around a central performance atrium.

Oasis: Modular Green Housing Carved into Dhaka's Urban Fabric
A shortlisted Plugin Housing entry reclaims unauthorized settlements in Dhaka with stepped concrete volumes, green roofs, and ventilation-driven design.

Black Hole: A Floating Megastructure for the Post-Physical Era
Emiliano Mazzarotto envisions a spherical, self-scaling arena where e-sports, digital hotels, and holographic stadiums replace traditional public space.

Explore Architecture Competitions
Discover active competitions in this discipline

Challenge to reimagine the Iron Throne

Photograph architecture without architects

Illustrate the lost glory of Angkor Wat - Render Challenge

Design challenge to reuse E-waste
Comments (0)
Please login or sign up to add comments
No comments yet. Be the first to comment!