
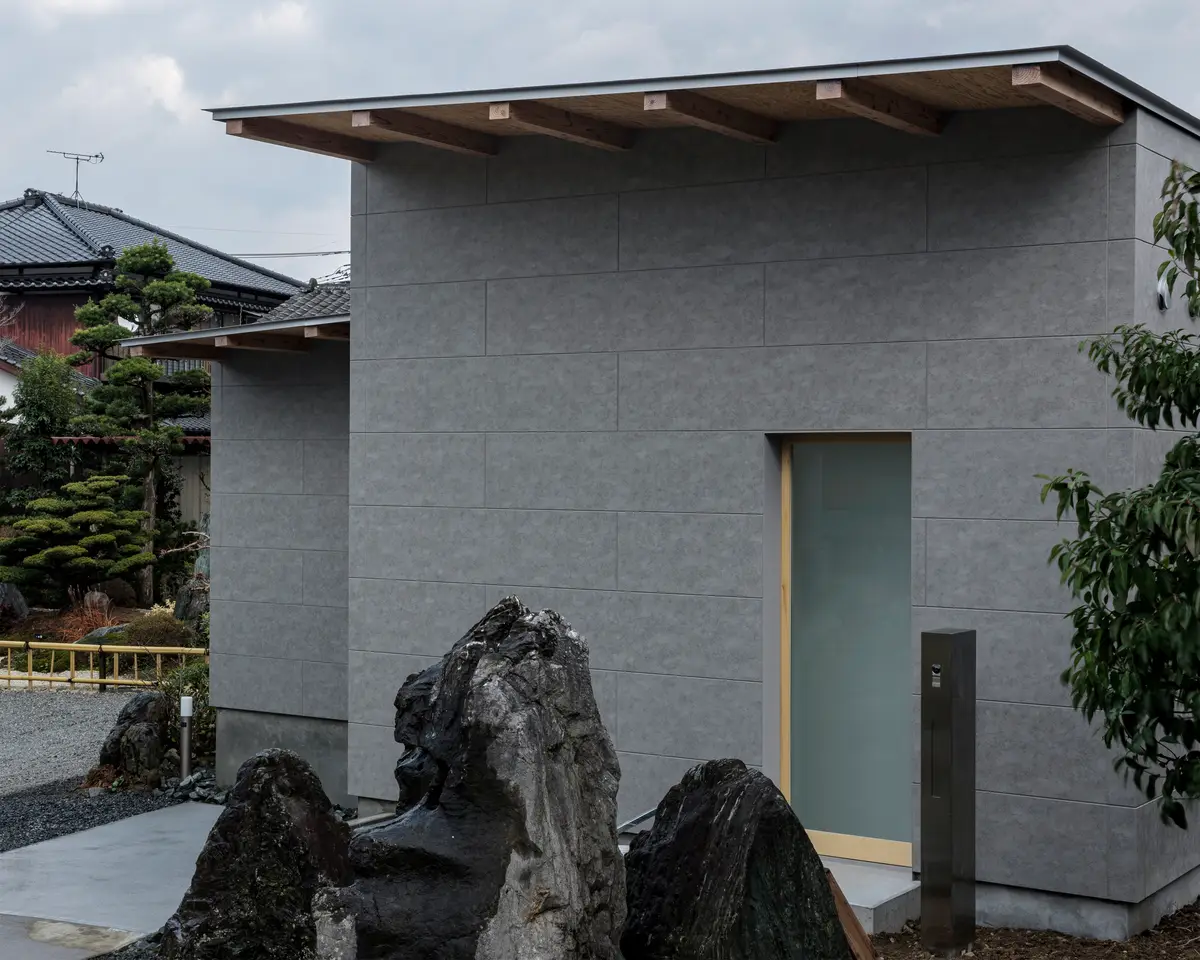
House in Fukumasu: Harmonizing Privacy and Connection Through Thoughtful Design
House in Fukumasu features dual-height roofs creating spatial gradients from shared to private zones while respecting neighboring properties' solar access.


Compact Living in Fukuoka's Residential Landscape
In a serene residential neighborhood of Fukuoka, Japan, architect Tatsunori Kakuno of tatta architects has created a modest yet profoundly thoughtful dwelling that demonstrates how careful design can transform compact urban sites into rich living environments. House in Fukumasu, comprising just 71 square meters, achieves remarkable spatial quality and environmental sensitivity through a deceptively simple architectural strategy centered on the expressive manipulation of roof forms and the calibrated orchestration of public and private zones.

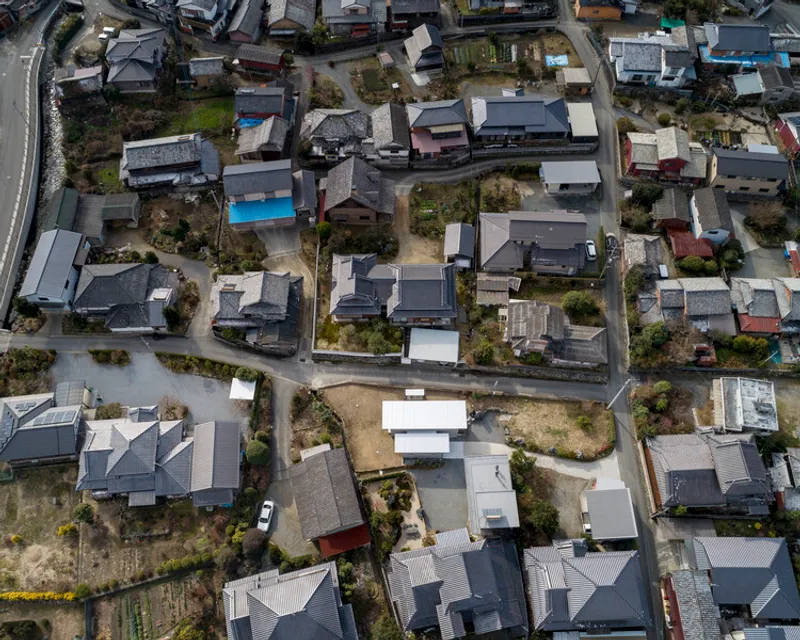
This project addresses challenges familiar to many Japanese urban contexts: limited site dimensions, close proximity to neighboring structures, the need to balance privacy with natural light and ventilation, and the desire to create distinct spatial experiences within minimal footprints. Rather than treating these constraints as obstacles to overcome, Kakuno embraces them as defining parameters that shape architectural expression and inform design decisions at every scale.
An Axial Strategy: From Approach to Opening
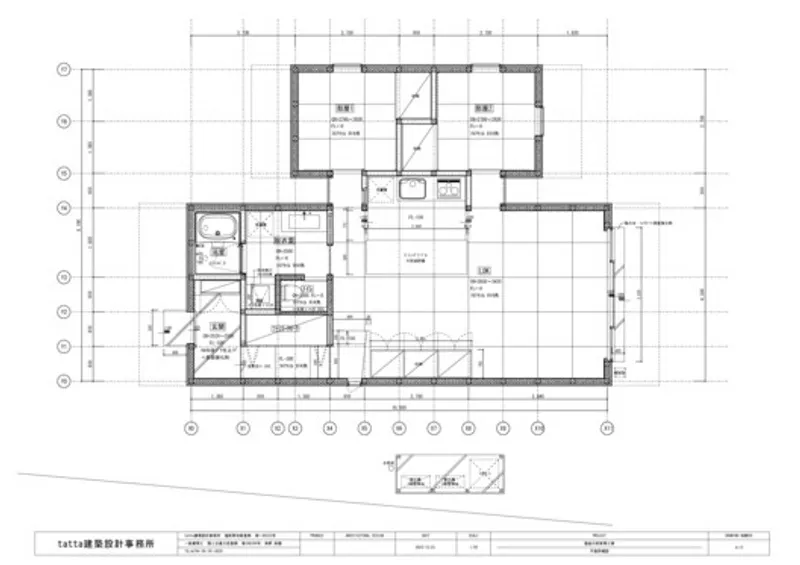
The fundamental organizational concept anchoring House in Fukumasu is remarkably clear: an axis that runs from the street approach through the building to an open space beyond. This linear arrangement provides both conceptual clarity and functional efficiency, establishing an intuitive spatial sequence that visitors and residents alike can immediately comprehend.
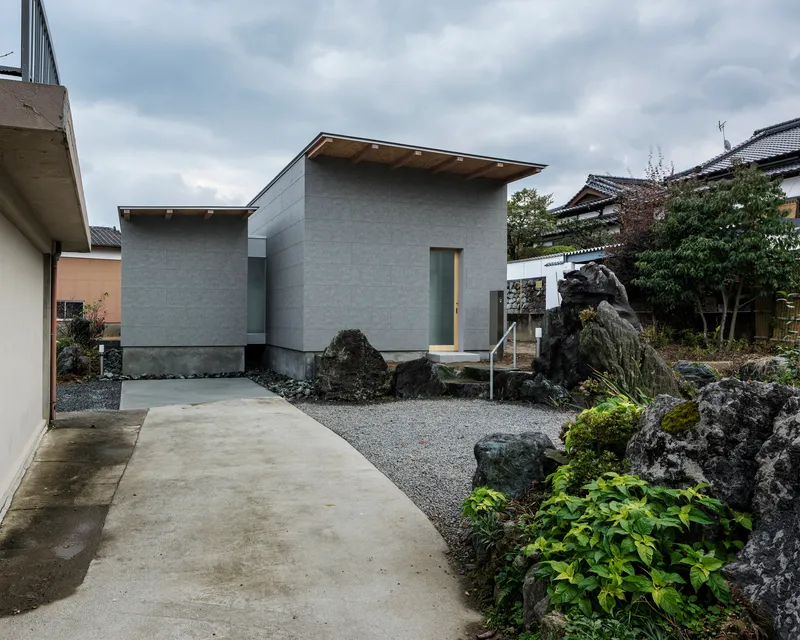
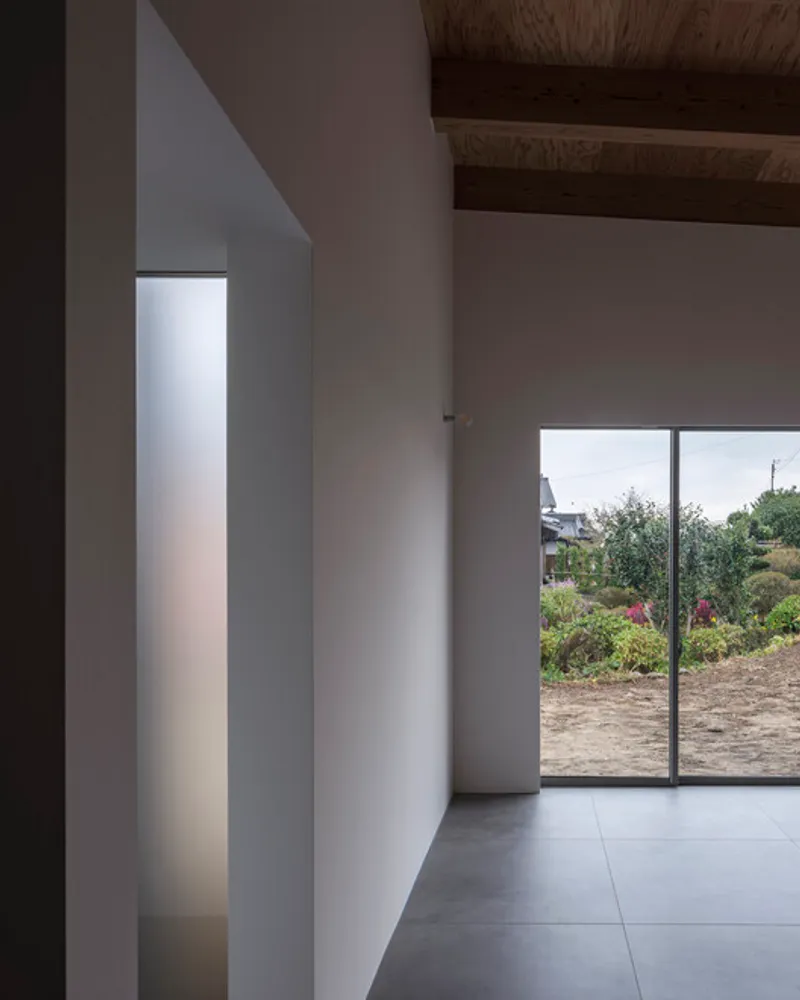
Upon approaching the house from the street, this axis becomes legible through careful alignment of elements—the pathway, the entry, and the view corridor that extends through the interior to the opening at the far end. This sight line doesn't merely organize circulation; it creates spatial depth that makes the compact structure feel more expansive than its dimensions might suggest. The ability to see through the house from approach to rear opening extends perception, creating a visual connection between street and private garden that enriches the experience of both.
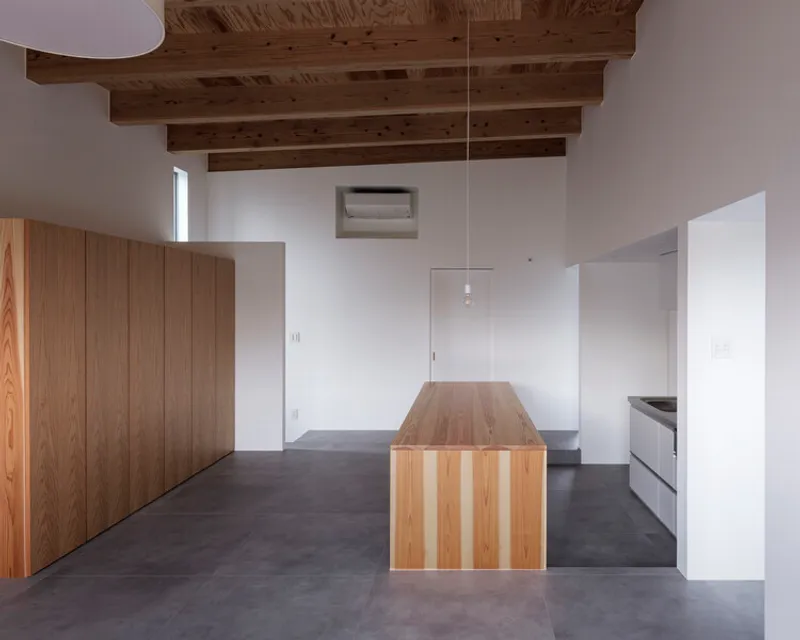
This axial organization serves practical purposes as well. In Japan's humid climate, the through-axis enables effective cross-ventilation, allowing breezes to move through the house and naturally moderate interior temperatures. The alignment also facilitates natural daylight penetration, with openings at both ends of the axis ensuring that even central spaces receive ambient illumination throughout the day.
The open space at the terminus of this axis functions as more than merely a backyard. It becomes the visual and experiential destination toward which the entire house orients, a private outdoor realm that provides respite from the density of the surrounding neighborhood. The architectural treatment frames this space as integral to the dwelling rather than leftover site area, elevating its importance and encouraging active use.
The Expressive Roof: Function Meets Form
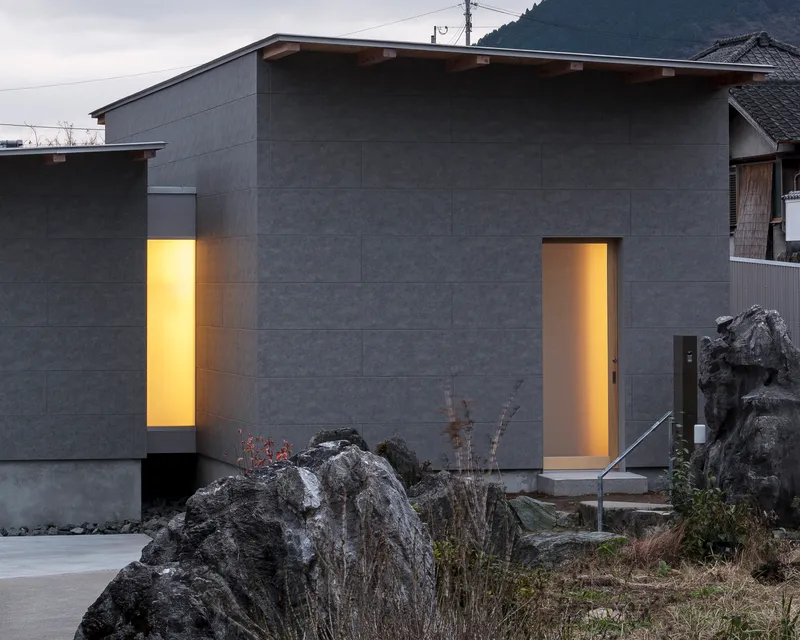
The most distinctive architectural element of House in Fukumasu is undoubtedly its roof configuration. Kakuno has designed a roof with east-west eaves that physically manifests and reinforces the organizational axis described above. Rather than treating the roof as merely functional weather protection, the design elevates it to the primary formal expression of the building's spatial logic.
More significantly, the roof comprises two distinct planes set at different heights. This is not arbitrary formal play but a response to specific site conditions and neighborly considerations. The northern roof sits lower than its southern counterpart, a gesture of environmental courtesy that ensures adequate sunlight reaches the house located immediately to the north.

This consideration reflects deeply embedded Japanese cultural values regarding community relationships and the obligation to minimize adverse impacts on neighbors. In densely populated residential areas where properties sit in close proximity, the shadows cast by new construction can substantially affect neighboring properties' access to natural light—a precious commodity in urban contexts. By lowering the northern roofline, Kakuno acknowledges this potential impact and actively designs to mitigate it.
Shared and Private: A Spatial Gradient
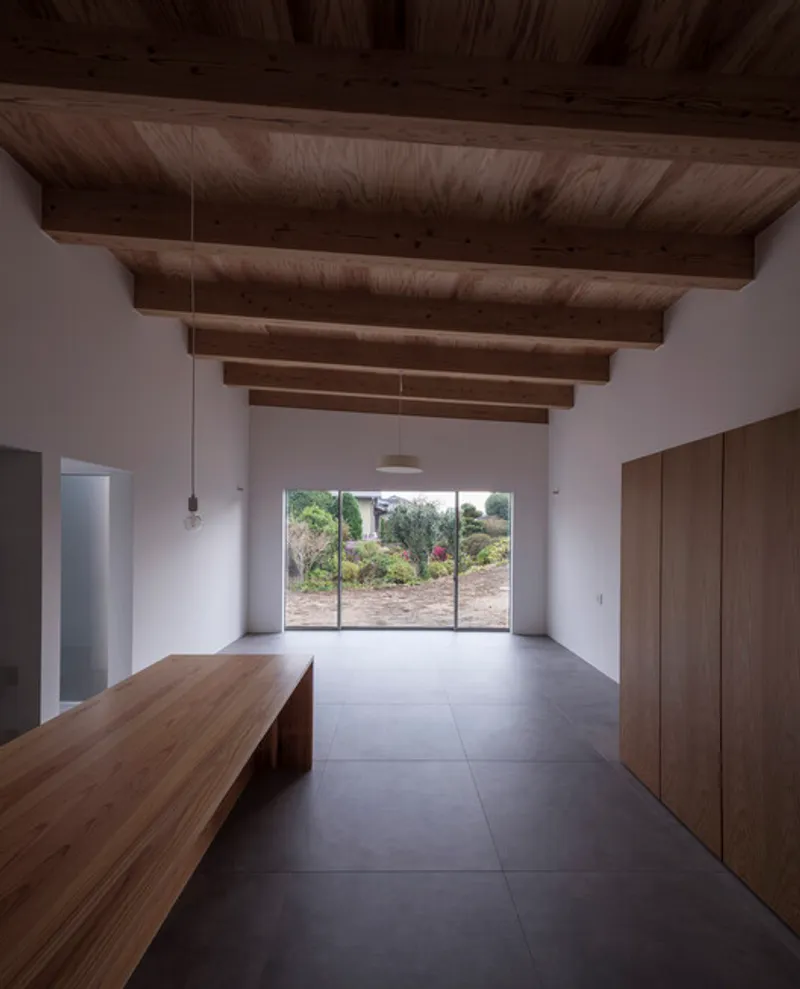
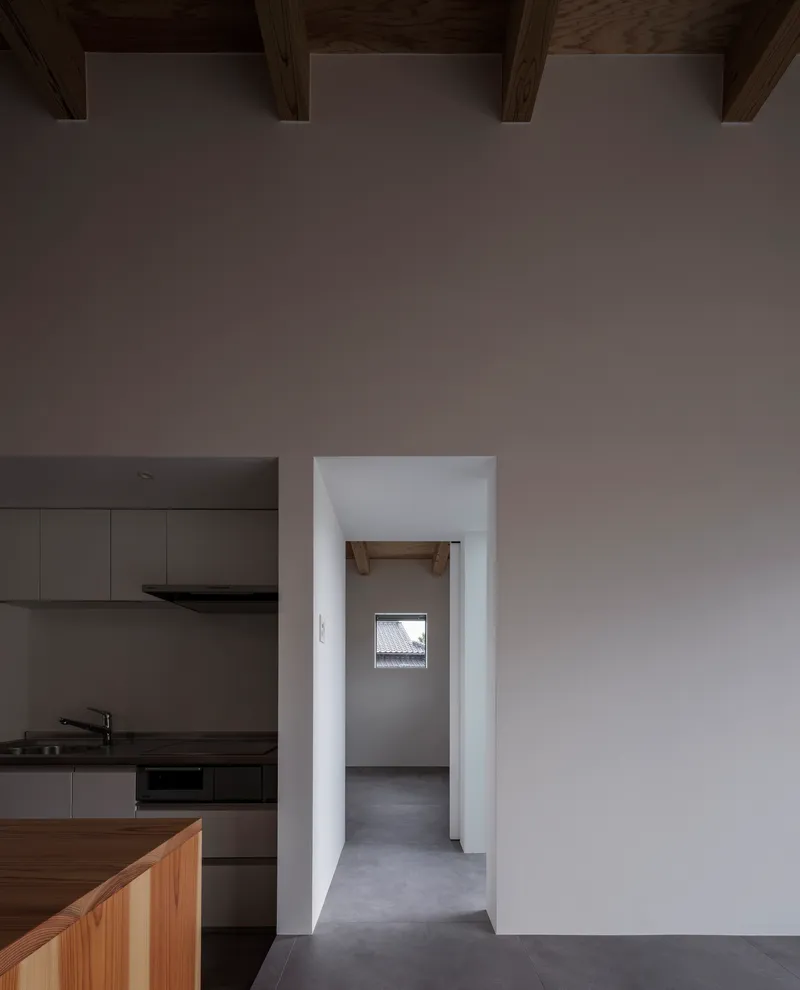
The interior organization of House in Fukumasu employs the dual roof heights to establish clear functional zones. The higher southern roof shelters spaces designated as shared or communal—areas where family members gather, where guests are received, where collective activities unfold. The lower northern roof, conversely, protects more private spaces—bedrooms, study areas, places for individual retreat and personal activities.
This vertical differentiation reinforces functional distinctions in an immediately legible way. Residents intuitively understand spatial hierarchies not through signs or barriers but through experiential qualities: ceiling height, light quality, proportional relationships. The higher shared spaces feel more open and social, their greater vertical dimension suggesting gathering and interaction. The lower private spaces feel more intimate and protected, their reduced height creating a sense of enclosure conducive to rest and contemplation.

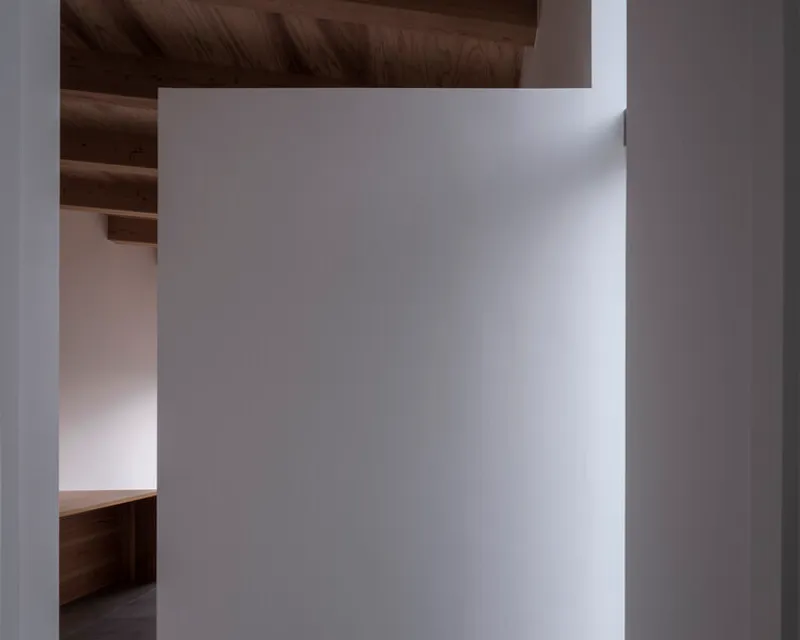
Crucially, Kakuno has created a connecting volume between these two zones—a transitional space that facilitates easy movement between public and private realms. This intermediate zone prevents the house from feeling divided into separate, disconnected sections. Instead, spaces flow naturally from one to another, with the transition from shared to private occurring gradually rather than abruptly.
Negotiating Neighborly Relationships
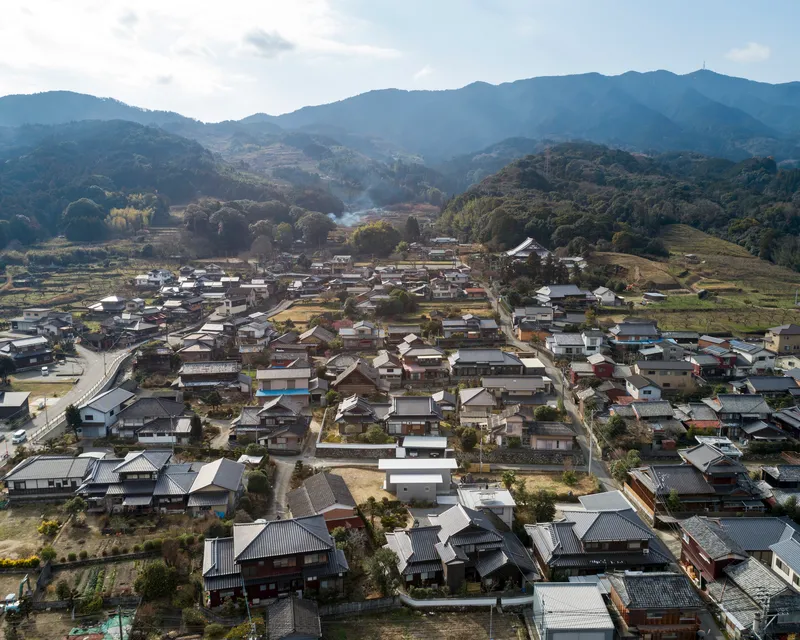
One of the most delicate challenges addressed by House in Fukumasu involves its relationship with an existing house on the same property. This situation—a new construction sharing a lot with an older dwelling—requires careful negotiation of privacy, light access, views, and psychological comfort for inhabitants of both structures.
Rather than pursuing either extreme—completely isolating the two buildings or leaving them uncomfortably exposed to one another—Kakuno has developed a nuanced approach informed by direct conversation with the residents. Through interviews and collaborative discussion, the architect determined appropriate degrees of connection and separation, identifying where visual openness would be welcome and where screening would be preferred.
The resulting strategy maintains "comfortable distance" between the structures, a term that acknowledges the subjective and contextual nature of privacy needs. What constitutes comfortable distance depends on numerous factors: the activities occurring in each building, the specific views from windows and outdoor spaces, cultural expectations around privacy, and the personal preferences of the families involved.
Material Expression and Tectonic Honesty
While the provided documentation doesn't extensively detail material specifications, the exposed eaves visible in photographs suggest an approach that values tectonic honesty—allowing structural and constructional elements to express themselves rather than concealing them behind applied finishes. This philosophy aligns with Japanese architectural traditions that celebrate the inherent qualities of materials and the logic of structural systems.
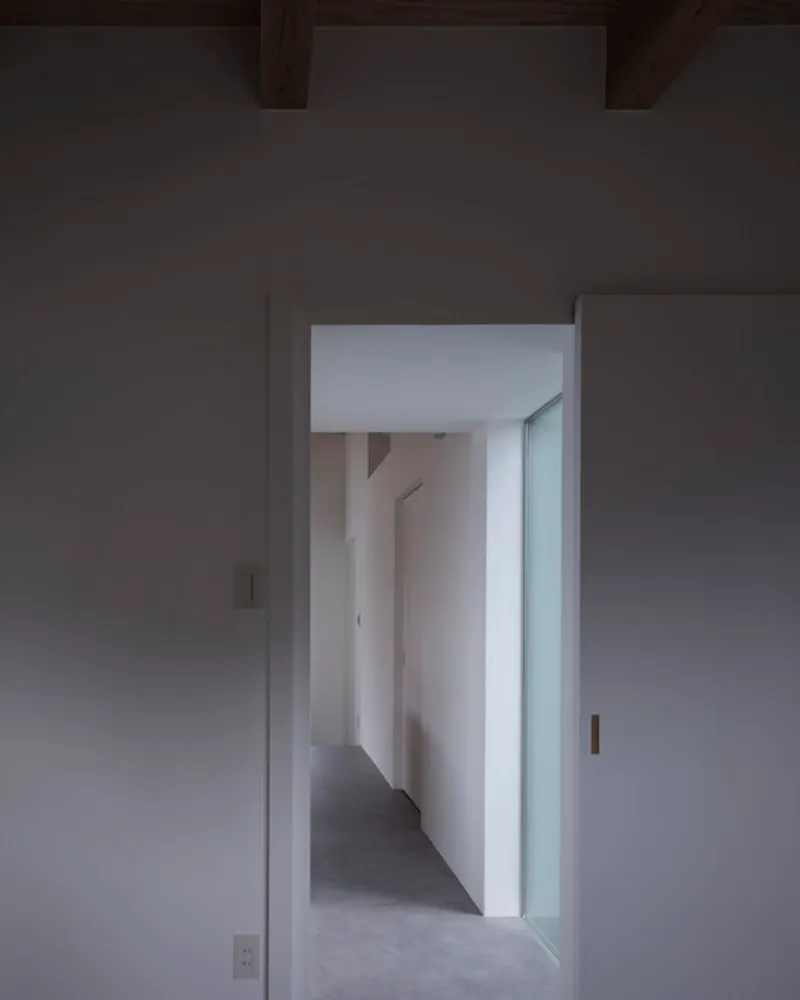
The visible roof structure, with its rafters and supporting elements left exposed, creates both interior and exterior visual interest. Inside, exposed ceiling structures can add vertical dimension to spaces, preventing flat overhead planes from feeling oppressive in compact rooms. The pattern and rhythm of structural members introduce human scale to interior spaces, breaking down what might otherwise feel like undifferentiated volumes.
Externally, the extended eaves serve multiple functions simultaneously. They provide weather protection, shading windows and walls from direct rain while also offering solar shading during summer months when the sun travels higher in the sky. They create covered transitional zones between interior and exterior, spaces that are neither fully inside nor completely outside—thresholds that enrich the experience of moving between environments.
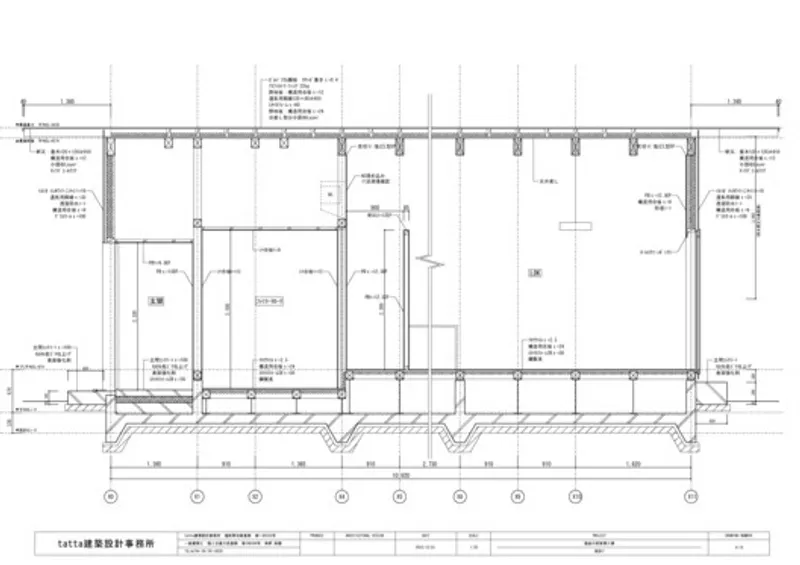
These deep overhangs also contribute to the building's environmental performance. By shading walls and windows, they reduce solar heat gain during warm months, decreasing cooling loads and improving occupant comfort. During winter, when the sun's angle is lower, sunlight can penetrate beneath the eaves to warm interior spaces, providing passive solar heating when it's most beneficial.
The tectonic expression—the way the building shows how it's made and how it stands—creates a sense of authenticity and substance. In an era when many buildings present false fronts or conceal their structural realities beneath applied cladding systems, House in Fukumasu's straightforward expression of its constructional logic offers refreshing honesty.
Lessons in Thoughtful Small-Scale Design
House in Fukumasu offers valuable lessons applicable to residential architecture more broadly, particularly projects facing constraints of limited site area, close proximity to neighbors, and tight budgets. The project demonstrates that constraints need not prevent architectural quality—indeed, they often inspire creative solutions that might never emerge in less challenging circumstances.
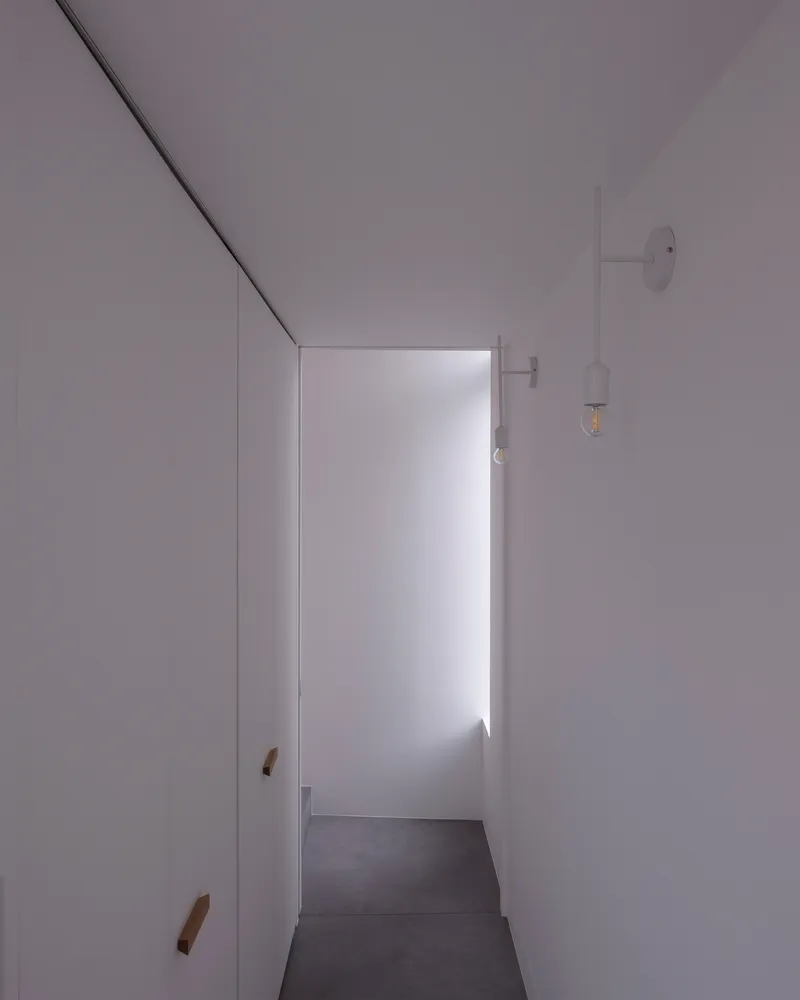
The axial organizational strategy provides a clear, easily understood spatial logic that makes the house intuitive to navigate despite its compact dimensions. This clarity prevents the confusion that can result from overly complex planning in small buildings, where residents might struggle to understand spatial relationships or circulation patterns.
The use of roof configuration to simultaneously address multiple concerns—formal expression, neighbor consideration, interior spatial character, environmental performance—exemplifies efficient design thinking where single elements serve multiple purposes. Rather than adding separate features to address each issue, Kakuno has identified strategies that resolve numerous challenges through integrated solutions.
The careful negotiation of privacy through interviews and collaborative discussion reflects the value of genuine client engagement in design processes. Rather than imposing predetermined solutions, the architect has worked to understand specific needs and preferences, resulting in arrangements that serve inhabitants' actual requirements rather than abstract ideals.
The contextual sensitivity demonstrated throughout—in material choices, formal gestures, and consideration of neighbor impacts—shows how contemporary architecture can be both of its time and respectful of place. This balance between innovation and appropriateness offers a model for projects in established neighborhoods where aggressive modernity might create conflicts.
A Quiet Confidence
Perhaps the most admirable quality of House in Fukumasu is its quiet confidence. The project doesn't shout for attention through exaggerated gestures or novel formal gymnastics. Instead, it achieves its effects through careful consideration of fundamentals: orientation, proportion, spatial sequence, and relationships between inside and outside, public and private, new and existing.
This restraint reflects maturity of architectural thinking—understanding that good design often operates subtly, creating effects through the orchestration of ordinary elements rather than through spectacular individual features. The exposed eaves, the varied roof heights, the axial organization—none of these represents radical innovation, yet their thoughtful integration produces architecture of genuine quality.
For residents, this approach likely results in a home that doesn't call constant attention to itself but rather provides a supportive backdrop for daily life. The architecture enhances experience without demanding to be the focus of that experience—a challenging balance that many more showy projects fail to achieve.
Tatsunori Kakuno and tatta architects have delivered a project that demonstrates how thoughtful design, careful site analysis, and genuine consideration for context and neighbors can produce rich architectural experiences within severe spatial constraints. House in Fukumasu stands as a testament to the proposition that small need not mean lesser—that compact, modest projects, when approached with skill and sensitivity, can achieve qualities that much larger, more expensive buildings often lack.


Popular Articles
Popular articles from the community


Cloaked Colonization: A Mobile Underwater Habitat That Moves Like a Fish
Micah Abaya's shortlisted EHC Pacific entry reimagines ocean settlement as a dispersed network of self-sustaining architectural organisms.

The Amber Palace Opera: A Geological Fiction Surfaces on Tallinn's Baltic Waterfront
Pierre Brillard reimagines a Baltic legend as a public landscape, opera house, and waterfront promenade rooted in Tallinn's coastal identity.

Extended Shell: Retrofitting Kolkata's Balconies as Living Urban Thresholds
A modular retrofit system recovers the social and environmental intelligence of Kolkata's historic verandas for contemporary Park Street residents.

Tsunami Convergenics: Turning Catastrophic Ocean Forces into Underwater Housing Infrastructure
A speculative underwater settlement off the coast of Onagawa, Japan, treats tsunamis and typhoons as energy sources rather than threats.

Similar Reads
You might also enjoy these articles


Hodi-Mandai Geram
Project Function: Preservation and revitalization of the Intangible heritage and socio-spatial identity of the Hodi by Housing, Cultural Memory Center, Sacred Grove, landscape, local tourism economy


Olio Towers: A Mid-Rise for Performers That Fuses Housing, Rehearsal, and Stage
Located blocks from Houston's Theater District, this modular tower stacks living units around a central performance atrium.

Oasis: Modular Green Housing Carved into Dhaka's Urban Fabric
A shortlisted Plugin Housing entry reclaims unauthorized settlements in Dhaka with stepped concrete volumes, green roofs, and ventilation-driven design.

Black Hole: A Floating Megastructure for the Post-Physical Era
Emiliano Mazzarotto envisions a spherical, self-scaling arena where e-sports, digital hotels, and holographic stadiums replace traditional public space.

Explore Tetsuo Kobori Architects Competitions
Discover active competitions in this discipline

Challenge to reimagine the Iron Throne

Photograph architecture without architects

Illustrate the lost glory of Angkor Wat - Render Challenge

Design challenge to reuse E-waste
Comments (0)
Please login or sign up to add comments
No comments yet. Be the first to comment!