

House Northroy: Contemporary Victorian Terrace by True Story and Lloyd Hartley Architects
House Northroy in Fitzroy North blends Victorian heritage with contemporary design, featuring red brick, metal cladding, sunlit interiors, and bespoke mid-century modern details.


Architects: Lloyd Hartley Architects, True Story
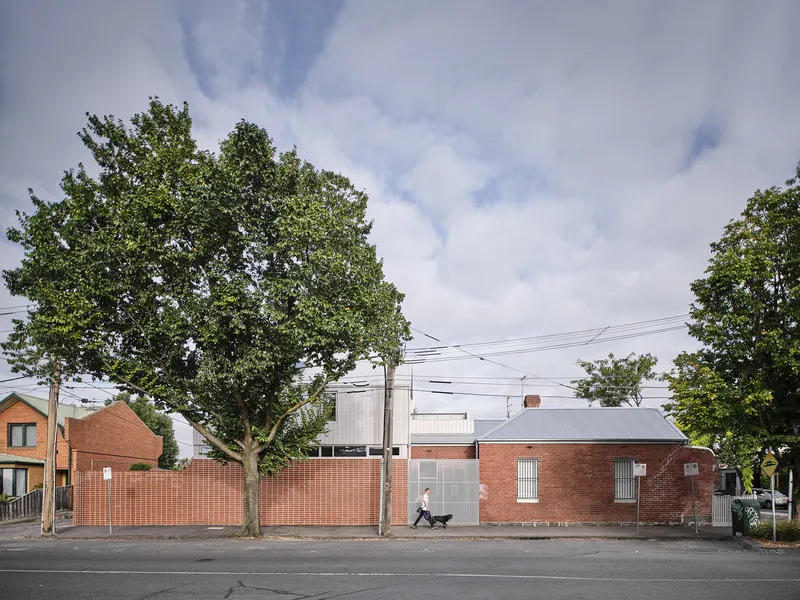
House Northroy, situated on a prominent corner block in Melbourne’s inner suburb of Fitzroy North, redefines the archetypal Victorian terrace. This contemporary residence masterfully balances grandeur and site-specific precision, transforming a historic terrace into a modern architectural statement while respecting its heritage context. The project exemplifies meticulous material selection, sophisticated interior design, and thoughtful engagement with the urban landscape.
Architecture and Materials
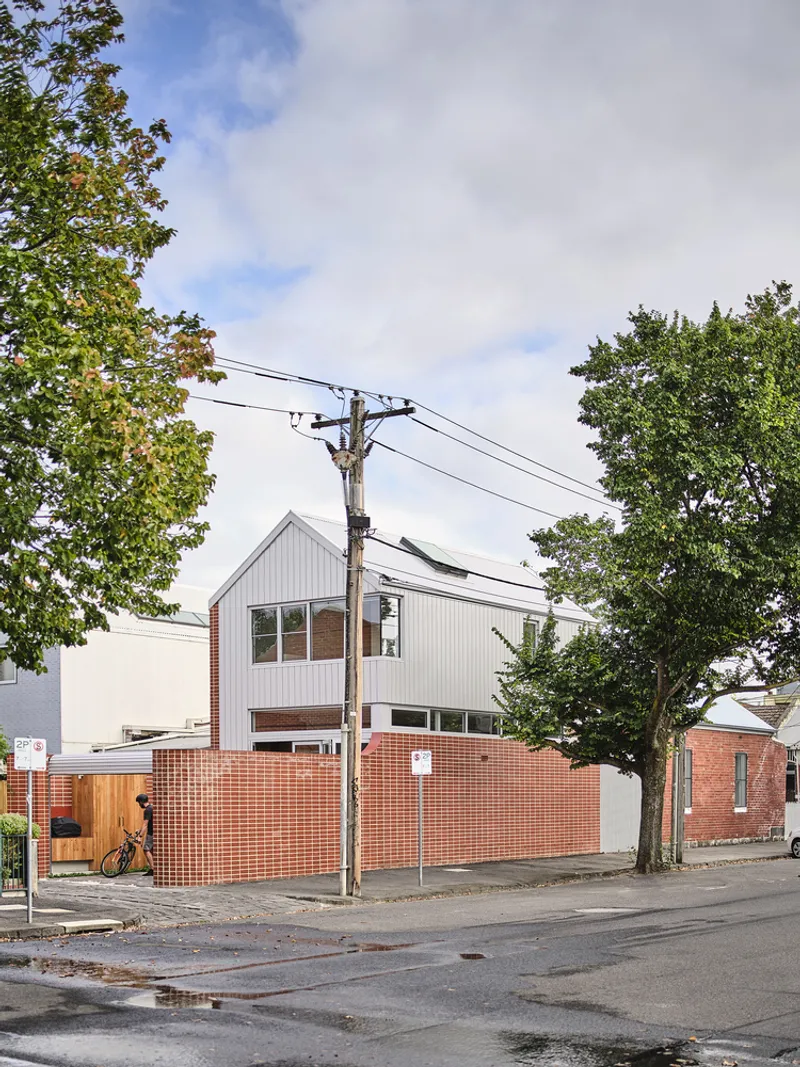
The lower level of the new addition honors the original Victorian structure with traditional red brick, establishing a dialogue with neighboring buildings. The brickwork features a dynamic 3-meter-high wall in a stack bond pattern, curving both vertically and horizontally to create a sense of movement and sculptural presence. On the upper story, the brick transitions to lightly colored profiled metal cladding, introducing a contemporary contrast while reflecting the industrious, rugged character of the corner site.
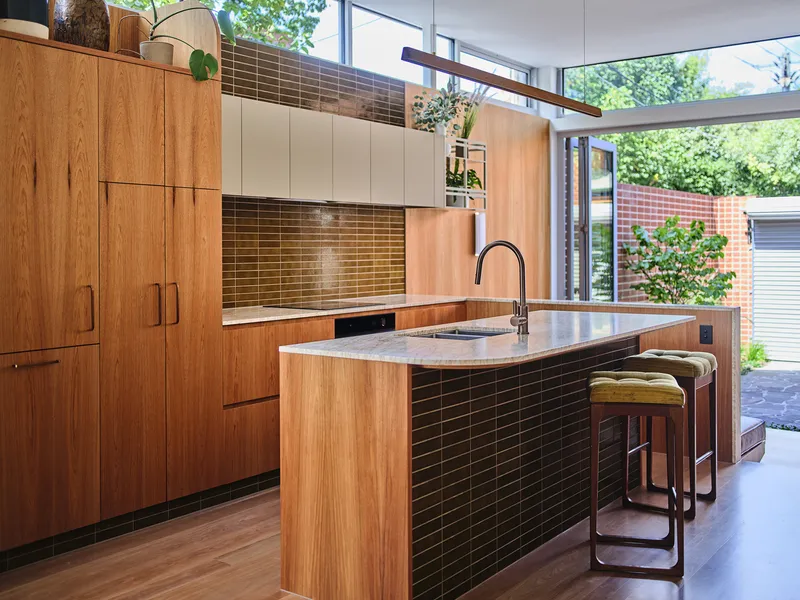
Large, strategically placed windows along the eastern façade optimize natural light, allowing interiors to benefit from exceptional daylight rarely achieved in typical terrace homes. The corner position also alleviates overlooking constraints, offering expansive views of the surrounding streetscape and nearby parkland.
Interior Design: Mid-Century Modern Elegance
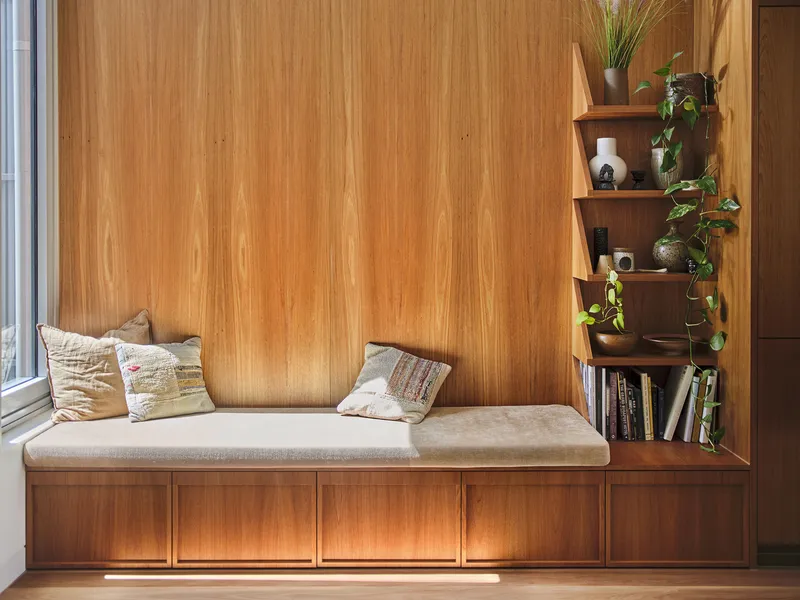
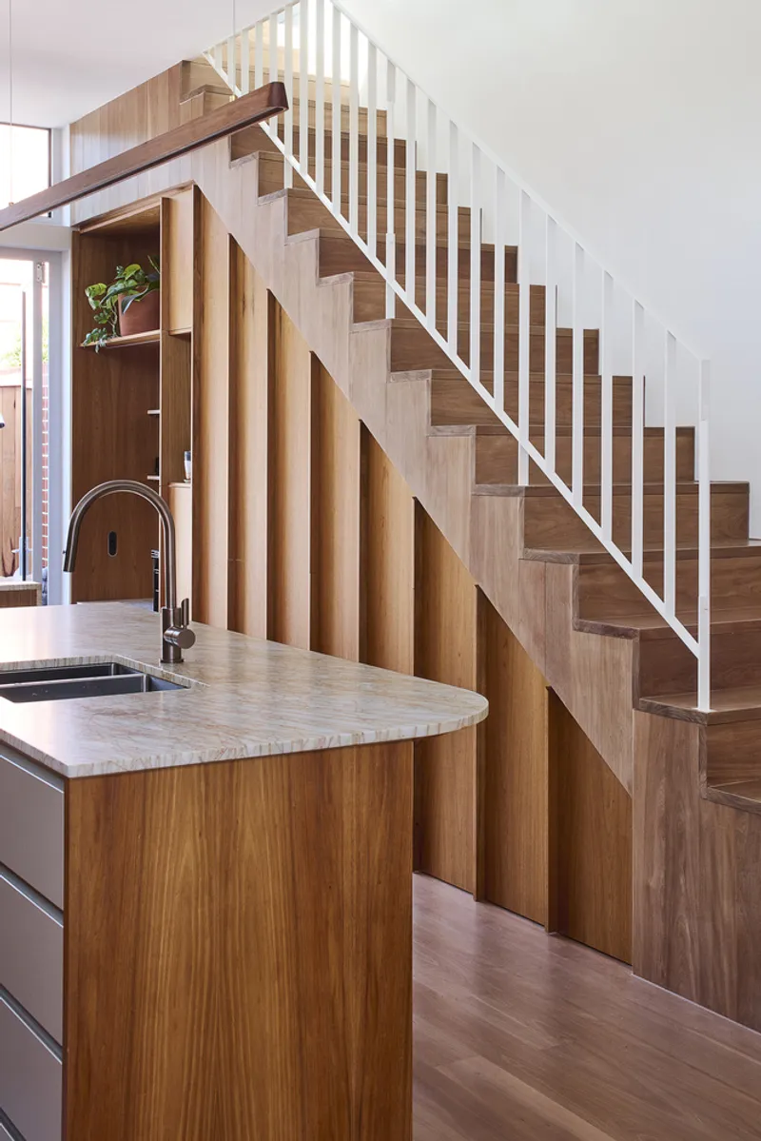
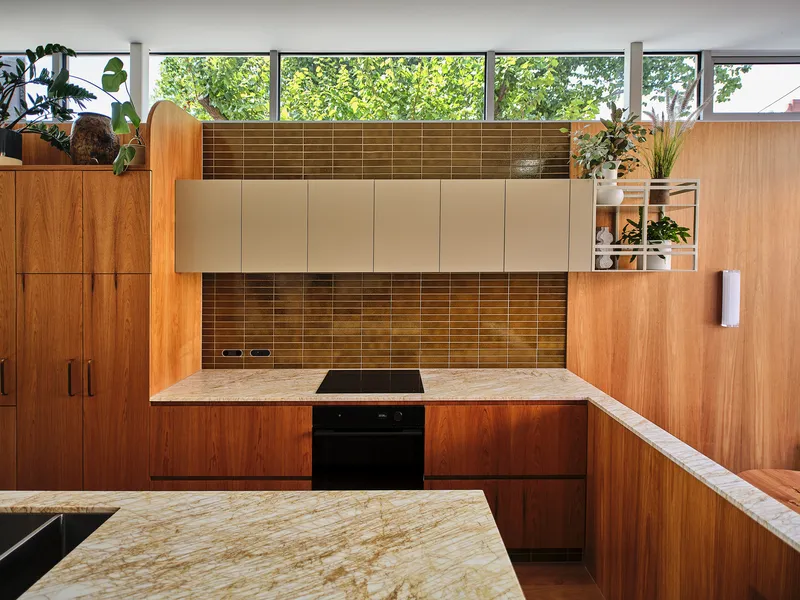
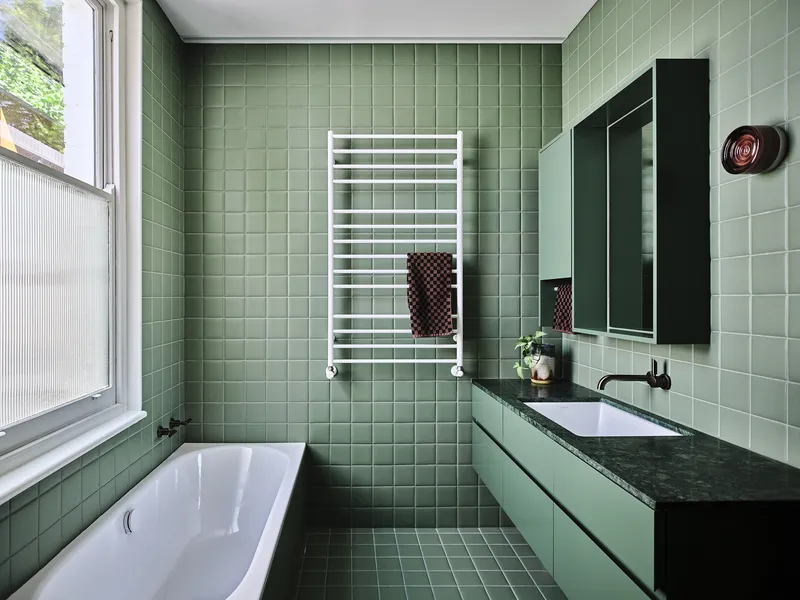
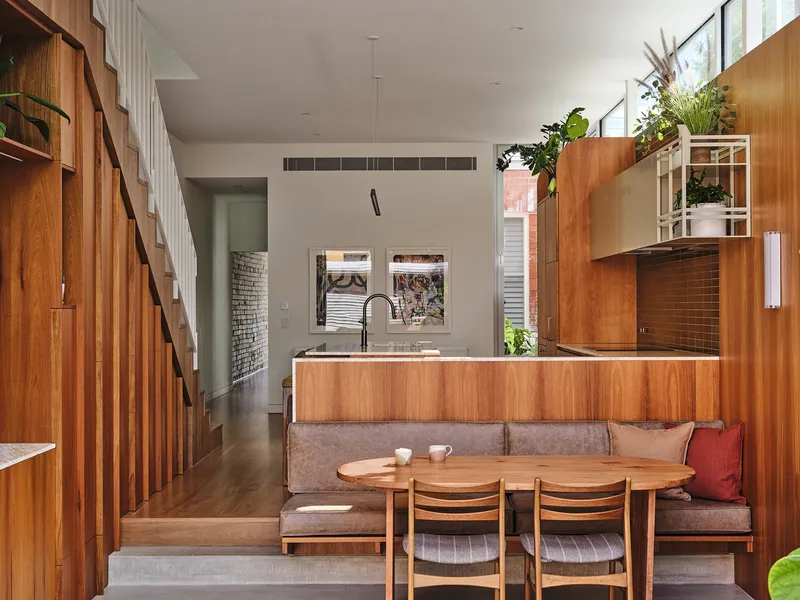
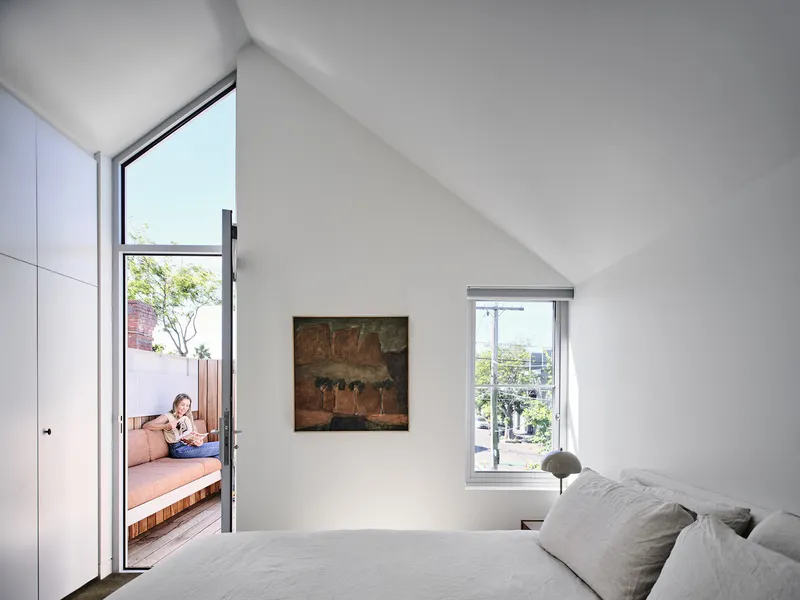
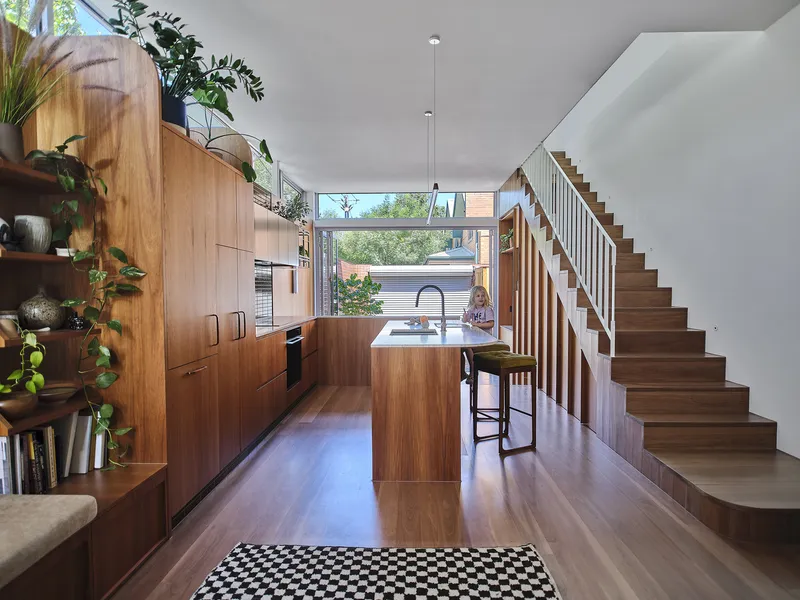
Inside, House Northroy embraces a delicate, mid-century modern aesthetic, in contrast to its bold exterior. Warm, inviting tones dominate, with brushbox timber flooring and blackwood joinery creating a tactile, intimate environment. Bespoke furniture, carefully detailed joinery handles, and custom-built features elevate daily living, transforming everyday routines into sensory experiences.
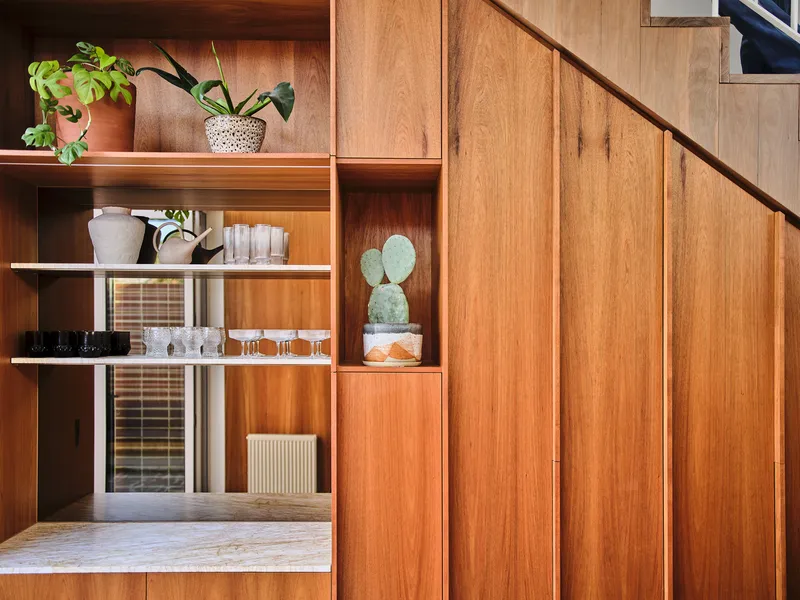
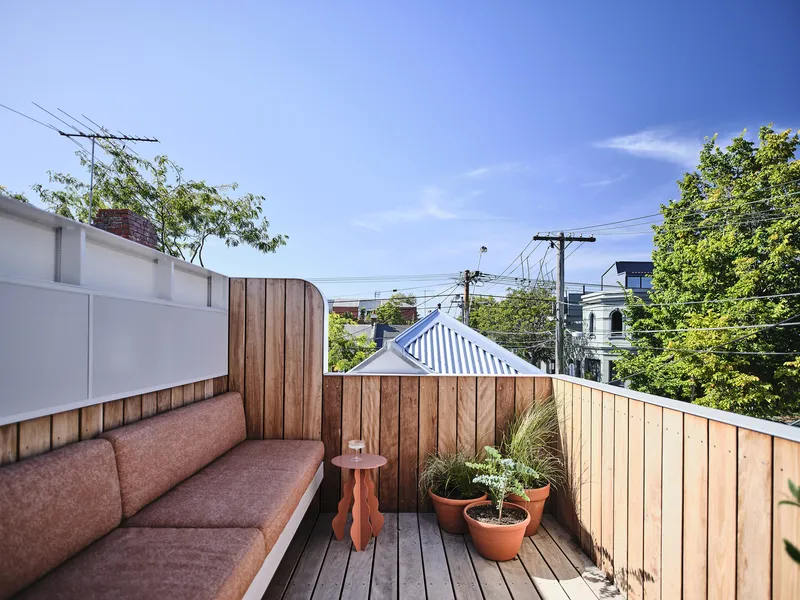
A sunken dining area at the southern end of the ground floor provides a distinctive, communal gathering space. Adjacent bi-fold doors and a bespoke bar open onto a landscaped rear courtyard, blurring the boundary between indoor and outdoor living. On the first floor, a study, den, and rooftop terrace provide private retreats, with the rooftop terrace offering northern views ideal for relaxing or entertaining.
Landscape and Outdoor Spaces
Landscape architects Miniscape Projects have created a serene courtyard that complements the home’s architectural rhythm. The integration of greenery softens the robust materials of brick and metal, while the outdoor spaces enhance the family’s interaction with natural light and open-air living.
House Northroy by True Story and Lloyd Hartley Architects demonstrates the transformative potential of a corner terrace site. By marrying contemporary design with heritage sensitivity, the project celebrates light, materiality, and everyday luxury, offering an inspiring example of modern Melbourne terrace architecture.
All photographs are works of Dean Bradley


Popular Articles
Popular articles from the community


Manzana Morphosis: Stretching Barcelona's Grid into a Living Landscape for 2050
A radical reworking of the Eixample manzana turns density into a tool for generous public space, vertical ecology, and environmental performance.

The Amber Palace Opera: A Geological Fiction Surfaces on Tallinn's Baltic Waterfront
Pierre Brillard reimagines a Baltic legend as a public landscape, opera house, and waterfront promenade rooted in Tallinn's coastal identity.

Singing Woman: An Opera House That Performs Before the Curtain Rises
Ovidiu Cristian Pavel's conceptual opera house translates Estonia's choral identity into a sculpted waterfront landmark facing the Baltic Sea.


Cube Design Draws an Ecological Corridor Between Two Shenzhen Hills with the Nankai Building
Beside Shenzhen's container docks, the Nankai Building pairs stacked balconies with a climbing green screen to connect two hillsides across its height.

Similar Reads
You might also enjoy these articles


Hodi-Mandai Geram
Project Function: Preservation and revitalization of the Intangible heritage and socio-spatial identity of the Hodi by Housing, Cultural Memory Center, Sacred Grove, landscape, local tourism economy


Olio Towers: A Mid-Rise for Performers That Fuses Housing, Rehearsal, and Stage
Located blocks from Houston's Theater District, this modular tower stacks living units around a central performance atrium.

Oasis: Modular Green Housing Carved into Dhaka's Urban Fabric
A shortlisted Plugin Housing entry reclaims unauthorized settlements in Dhaka with stepped concrete volumes, green roofs, and ventilation-driven design.

Black Hole: A Floating Megastructure for the Post-Physical Era
Emiliano Mazzarotto envisions a spherical, self-scaling arena where e-sports, digital hotels, and holographic stadiums replace traditional public space.

Explore Architecture Competitions
Discover active competitions in this discipline

Challenge to reimagine the Iron Throne

Photograph architecture without architects

Illustrate the lost glory of Angkor Wat - Render Challenge

Design challenge to reuse E-waste
Comments (0)
Please login or sign up to add comments
No comments yet. Be the first to comment!