

House Solomia by Estudio D3B – A Contemporary Tropical Retreat in Costa Rica
House Solomia by Estudio D3B is a contemporary tropical retreat in Costa Rica, blending ocean views, natural materials, and seamless indoor-outdoor living.


Nestled amid the lush tropical vegetation of Malpaís, Costa Rica, House Solomia is a masterful blend of contemporary design and tropical architecture. Designed by Estudio D3B, this residence celebrates the natural surroundings while offering panoramic views of the Pacific Ocean, creating a serene and immersive living experience.

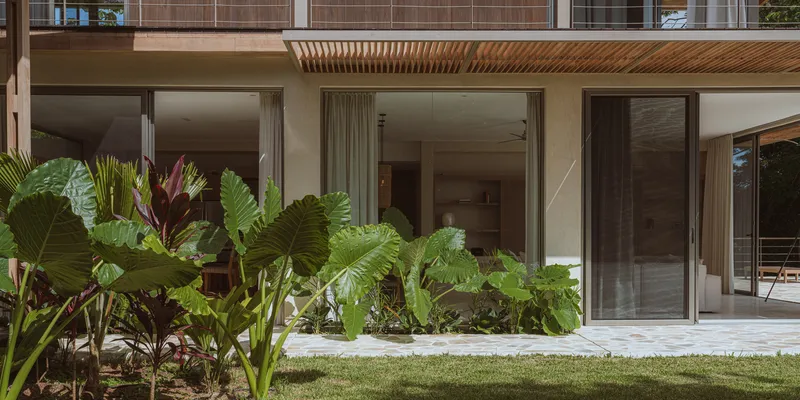
Site and Orientation
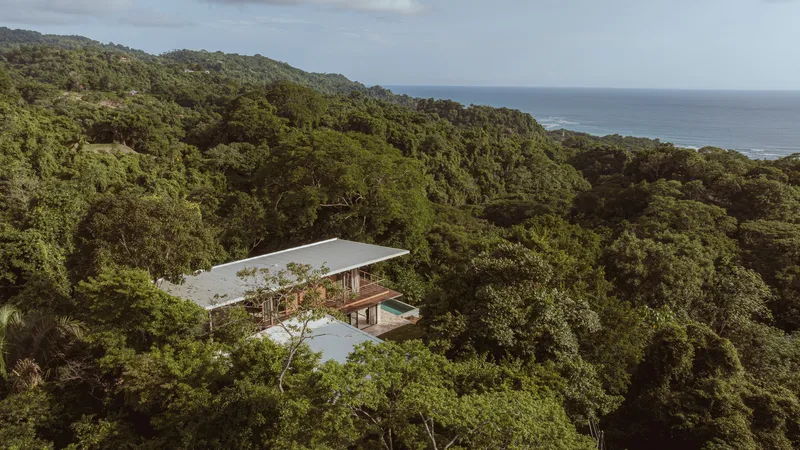
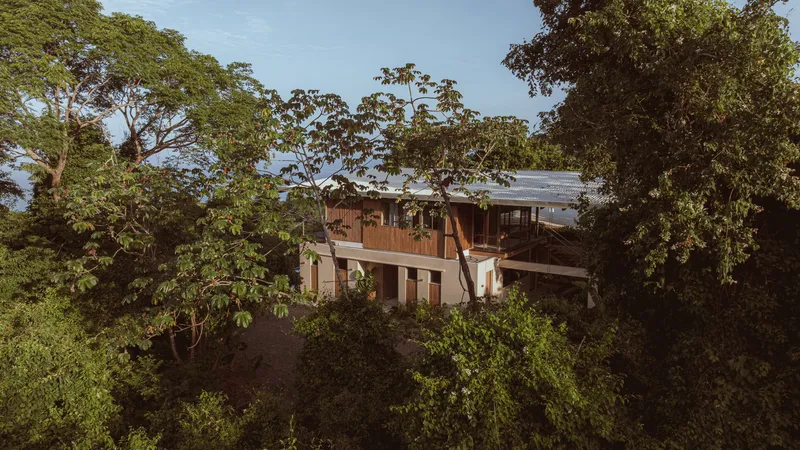
Perched on an elevated plot characterized by steep slopes and dense vegetation, House Solomia is carefully oriented to maximize both ocean views and sunset light. The project demonstrates a sensitive response to its natural context, with site-specific strategies that prioritize environmental harmony and visual connectivity.
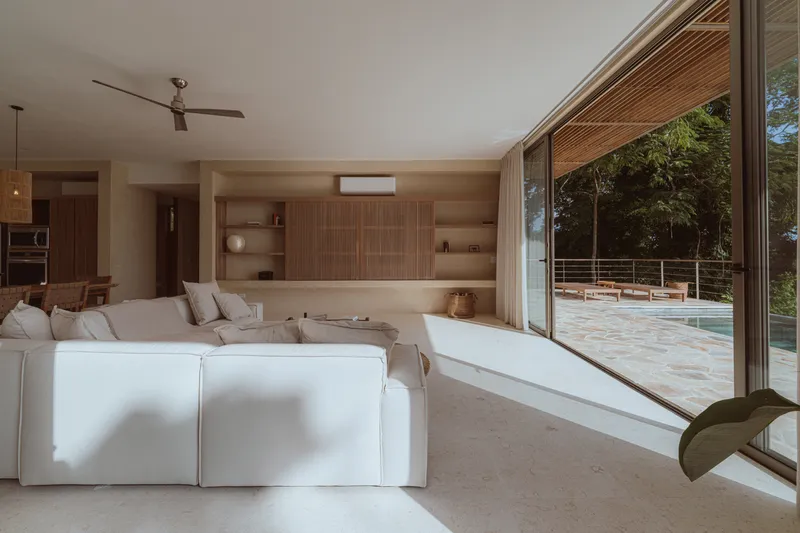
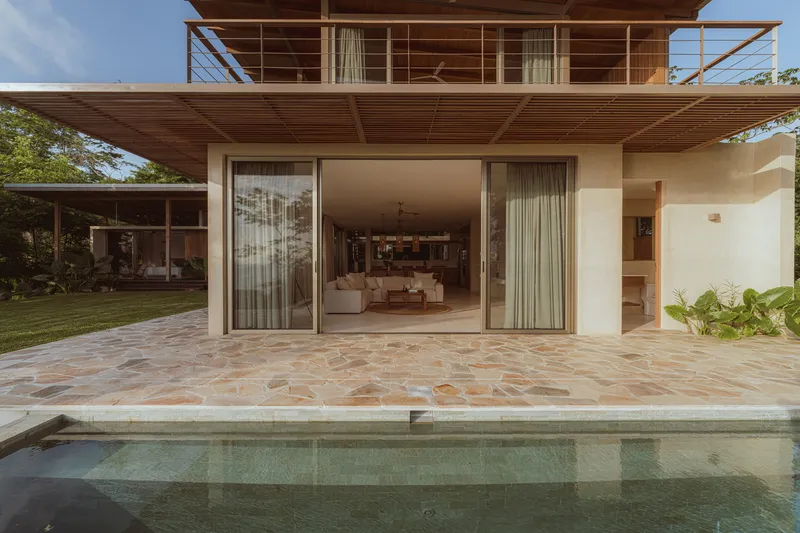
Architectural Layout and Design
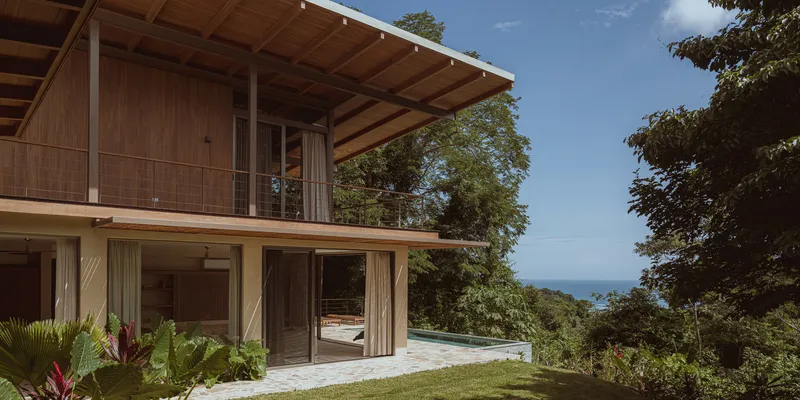
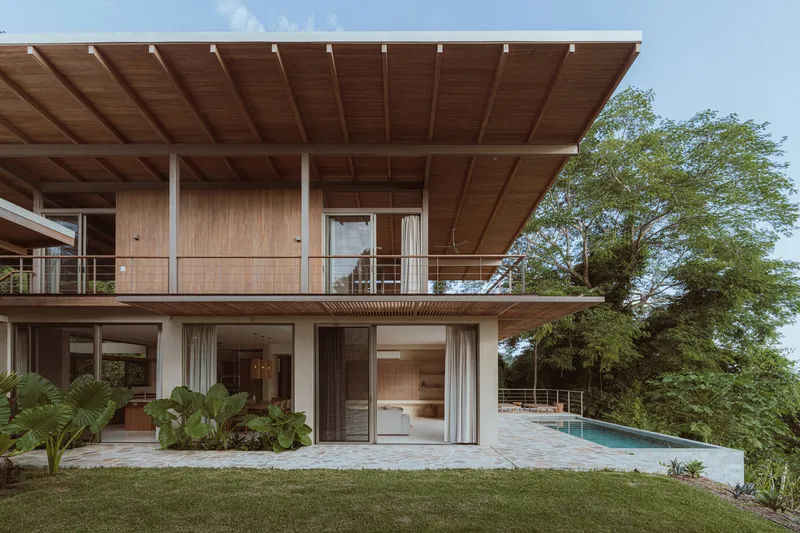
The residence features a rational, "L"-shaped floor plan that elegantly traverses the landscape, creating a private park within the property. Its geometric simplicity emphasizes functionality while maintaining a strong connection between interior and exterior spaces. The two arms of the house, arranged at different levels, frame the ocean view and integrate wide openings to promote cross-ventilation, natural lighting, and a seamless interaction with the tropical environment.
Structural elements provide volumetric continuity across independent areas, reinforcing the sense of visual fluidity. Autonomously arranged roof planes enhance the overall geometry, emphasizing the defining "L" shape of the residence while harmonizing the architecture with its surroundings.

Interior and Spatial Experience
Spanning 400 m² over two floors, House Solomia accommodates both family living and flexible tourist use. Service areas are discreetly placed away from the views, while social spaces open generously to terraces, gardens, and a pool, creating a balance between openness and privacy. Fluid transitions between spaces enhance the sense of connectedness, allowing residents to experience nature from multiple perspectives.
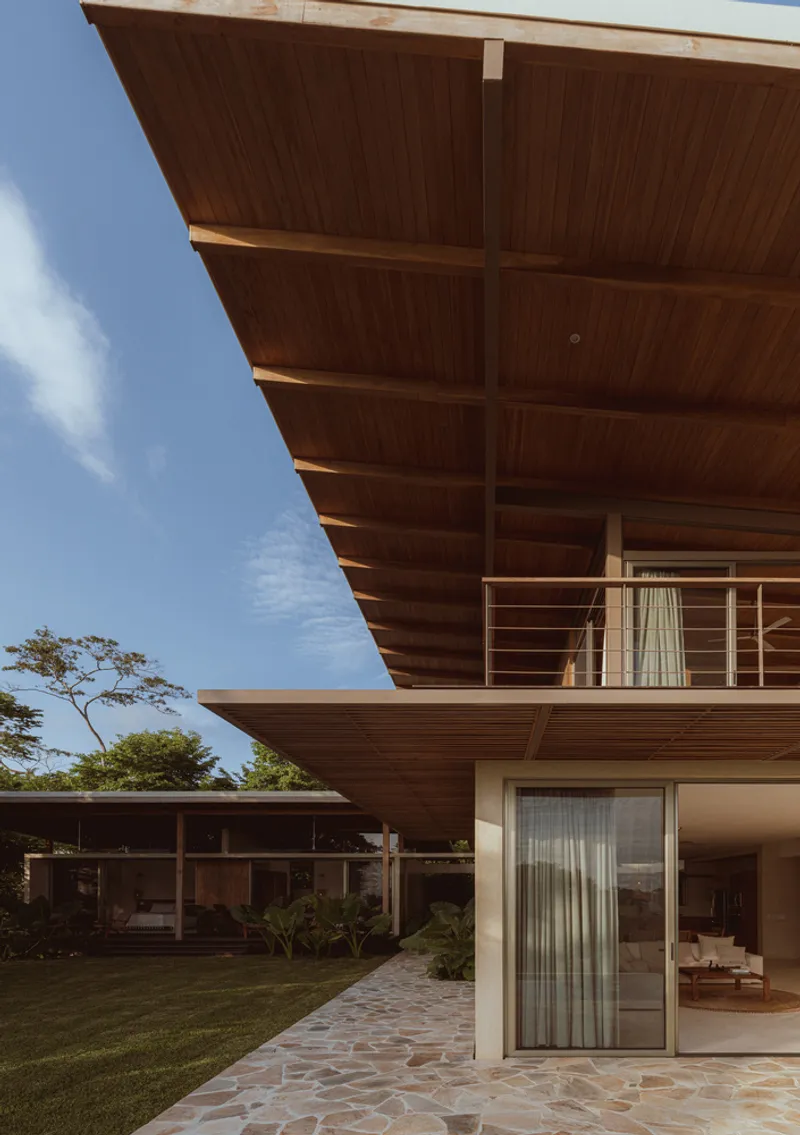
A double-height garden anchors the staircase, serving as a vertical pathway that showcases the house’s spatial richness and varying vantage points toward the ocean.
Materiality and Atmosphere
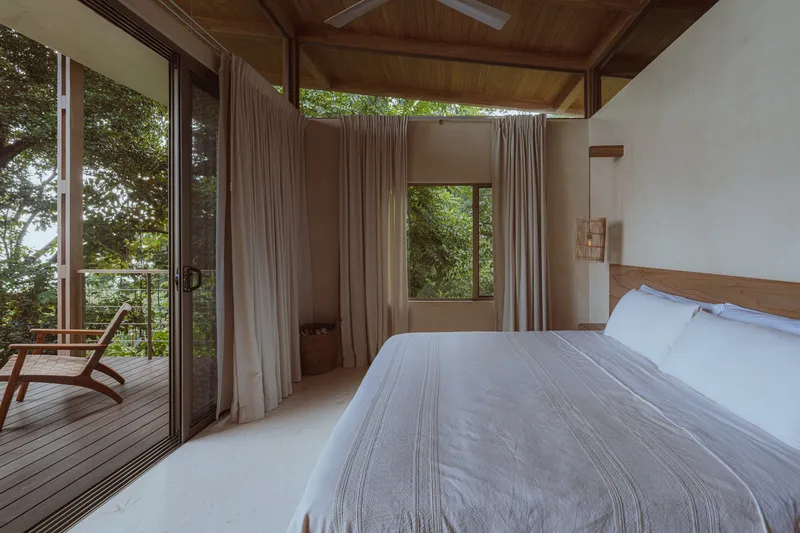
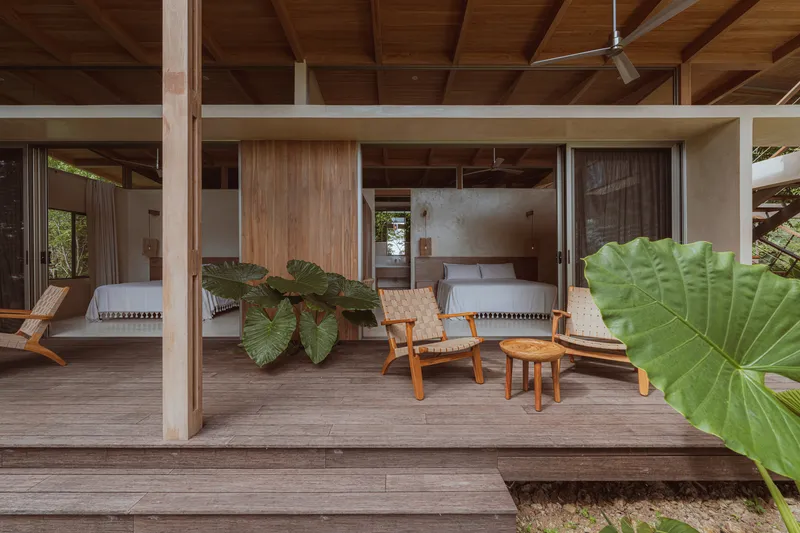
The use of natural materials—including teak wood, natural stone, and soft beige finishes—reinforces the house’s connection to the surrounding environment. Exterior teak contrasts warmly with lighter indoor tones, producing a rustic elegance that complements the tropical setting. Interiors are designed to be bright, spacious, and inviting, offering a refined yet relaxed living atmosphere.
Contemporary Tropical Living
House Solomia transcends functional design, delivering a contemporary tropical retreat that harmonizes with its lush Costa Rican landscape. Every detail—from site orientation to material selection—underscores the architects’ commitment to creating a home that feels both luxurious and deeply connected to nature.
All photographs are works of Alvaro Fonseca



Popular Articles
Popular articles from the community


Co-life: Sustainable Architecture for Age-Friendly Community Living
Co-life reimagines sustainable architecture for seniors through courtyards, rammed earth, shared gardens, and spaces designed for belonging.

The Earth Pod: 3D Printed Homes for Resilient Refugee Communities
The Earth Pod reimagines refugee housing through 3D printed homes made from clay, combining resilience, self-sufficiency, and rapid shelter.

Co-Life: Senior Housing Design That Reconnects Older Adults With the City
Co-Life reimagines senior housing design through healing gardens, shared streets, workshops, and a sustainable community across generations.

The Musturak Paradise: Senior Living Architecture for a Connected Future in Temara, Morocco
The Musturak Paradise reimagines senior living architecture in Temara via private homes, social spaces, culture, community, and shared care.


Similar Reads
You might also enjoy these articles


Hodi-Mandai Geram
Project Function: Preservation and revitalization of the Intangible heritage and socio-spatial identity of the Hodi by Housing, Cultural Memory Center, Sacred Grove, landscape, local tourism economy


Olio Towers: A Mid-Rise for Performers That Fuses Housing, Rehearsal, and Stage
Located blocks from Houston's Theater District, this modular tower stacks living units around a central performance atrium.

Oasis: Modular Green Housing Carved into Dhaka's Urban Fabric
A shortlisted Plugin Housing entry reclaims unauthorized settlements in Dhaka with stepped concrete volumes, green roofs, and ventilation-driven design.

Black Hole: A Floating Megastructure for the Post-Physical Era
Emiliano Mazzarotto envisions a spherical, self-scaling arena where e-sports, digital hotels, and holographic stadiums replace traditional public space.


Explore Housing Competitions
Discover active competitions in this discipline



Challenge to reimagine the Iron Throne


Photograph architecture without architects


Illustrate the lost glory of Angkor Wat - Render Challenge


Design challenge to reuse E-waste
Comments (0)
Please login or sign up to add comments
No comments yet. Be the first to comment!