

House with Two Courtyards by BÜRO MÜHLBAUER – Bad Kötzting, Germany
The House with Two Courtyards by BÜRO MÜHLBAUER features dual concrete courtyards, minimalist design, sculptural gardens, and contemplative modern living.


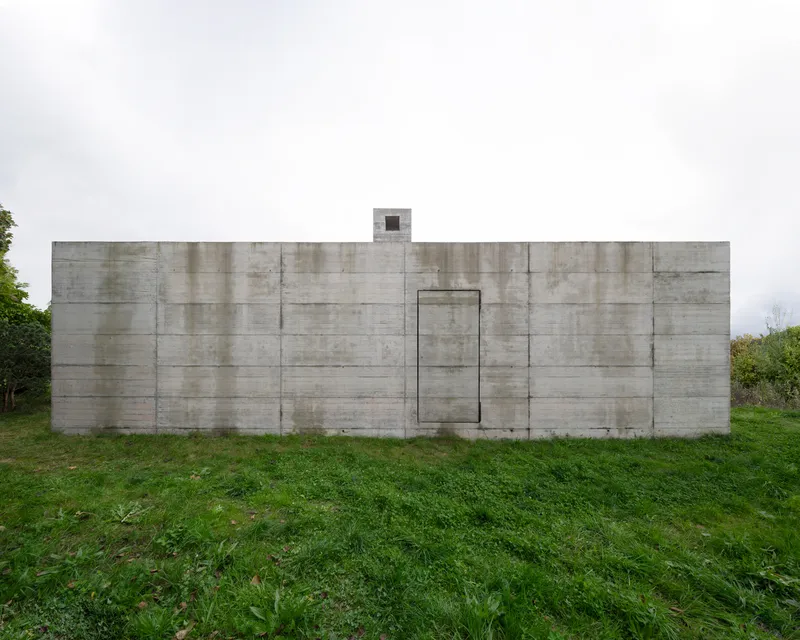
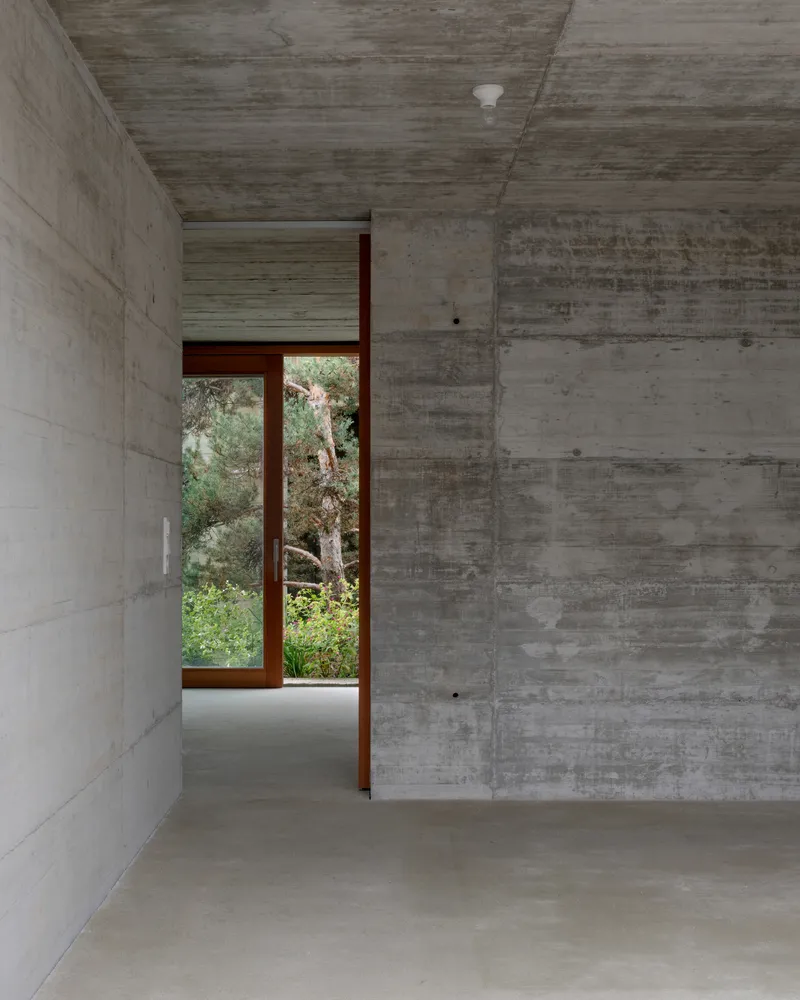
The House with Two Courtyards, designed by BÜRO MÜHLBAUER and completed in 2025, is a remarkable example of modern residential architecture in Bad Kötzting, Germany. Covering 99 m², this house is fully cast in concrete, creating a bold yet minimalist expression that emphasizes material honesty, spatial clarity, and sculptural precision. Photographed by Mikael Olsson, the project harmoniously blends architecture, landscape, and light to create an immersive, contemplative living environment.
Spatial Concept and Courtyard Design
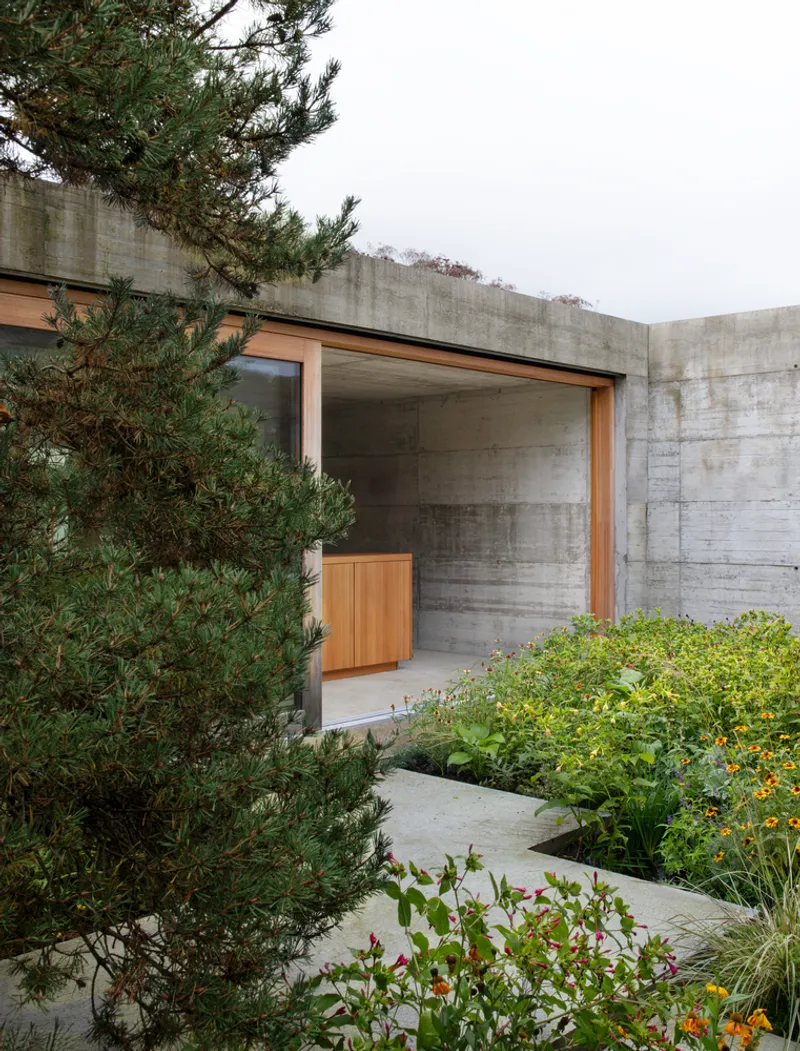
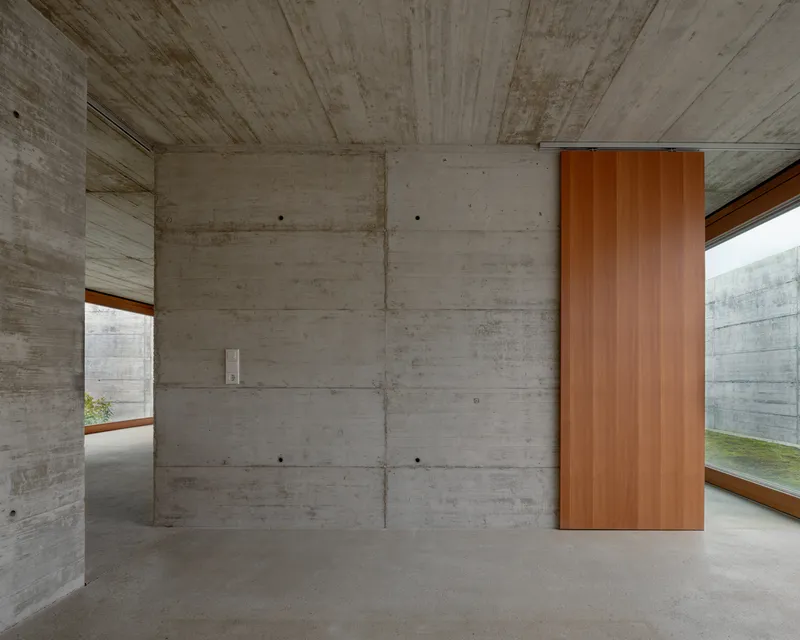
The house is organized around two inner courtyards, which form the backbone of its spatial layout and experiential narrative. The larger courtyard connects with public living areas, such as the living room, dining, and kitchen, bringing abundant natural light and seamless visual connections to the exterior. The smaller courtyard serves private functions, framing intimate spaces for bedrooms and personal retreats.
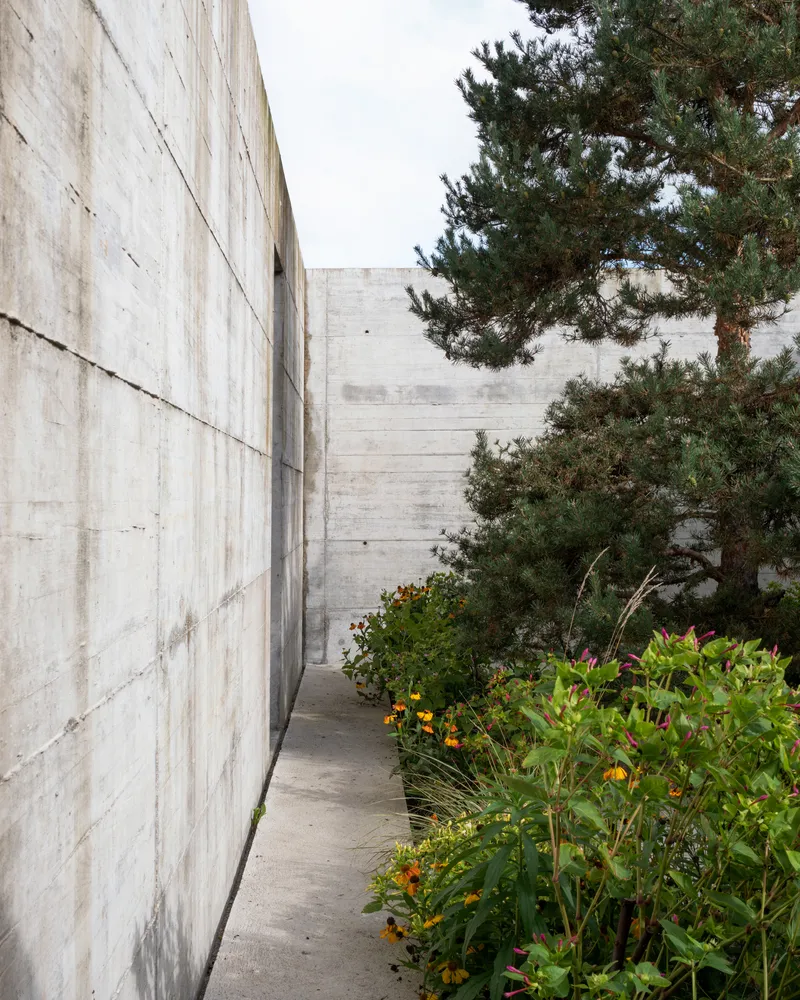
This dual-courtyard arrangement allows interior and exterior spaces to develop independent spatial identities, enhancing the connection between the built environment and nature. The three gardens surrounding the house—including two monumentalized landscapes that cannot be physically accessed—act as sculptural, contemplative landscapes, highlighting the tension between the visible world and the inner experience of space.
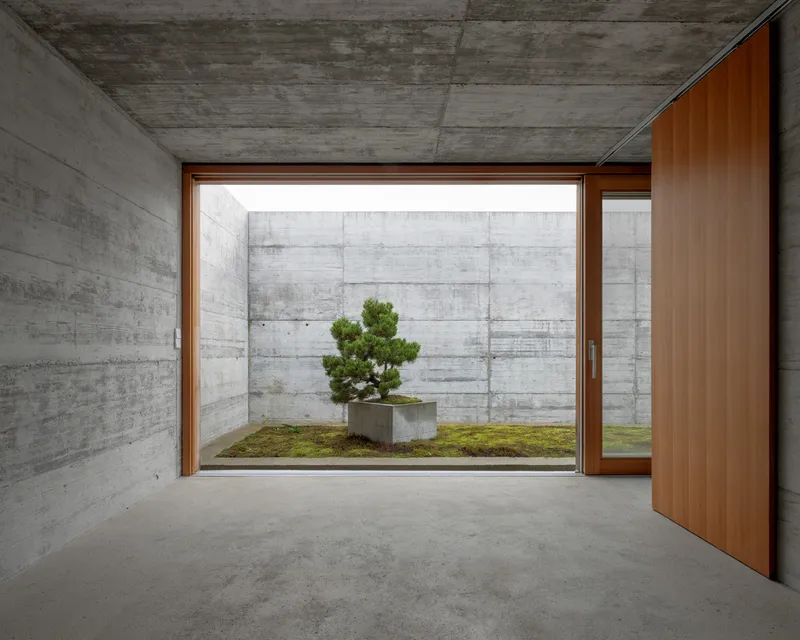
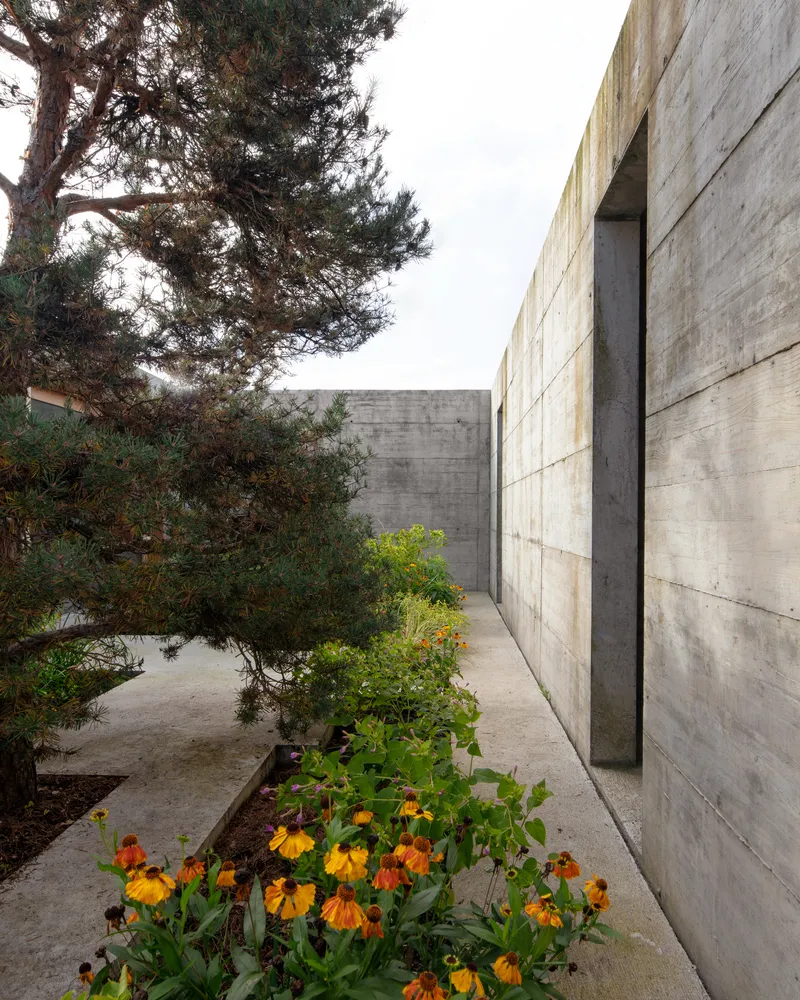
As Alexander Mühlbauer explains, the house “develops its meaning alone from within itself, without external references, and can only be fully understood upon entering.” The gardens and courtyards evoke a sense of eternity, presence, and philosophical reflection, inviting occupants to contemplate the relationship between humans, nature, and the universe.
Materiality and Design Philosophy
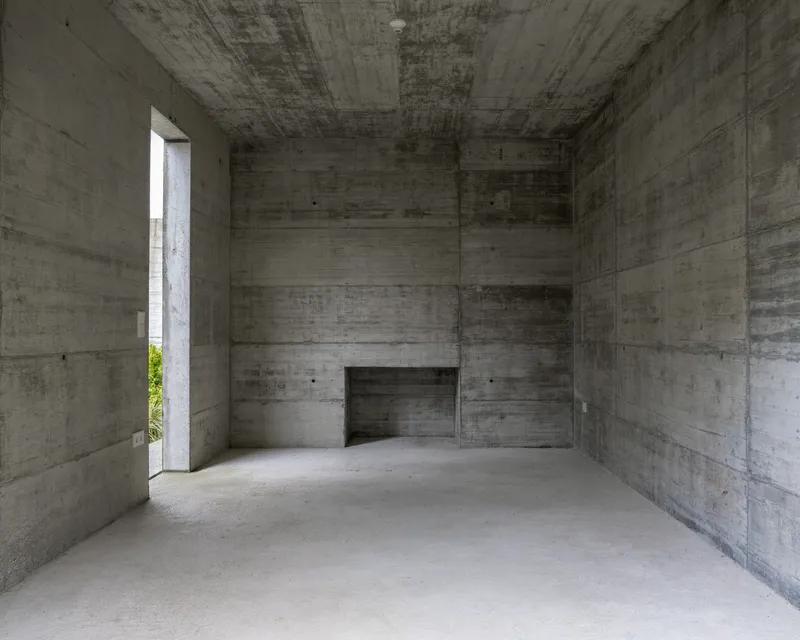
The house’s complete cast-in-place concrete construction emphasizes durability, minimalism, and timeless aesthetics. Clean geometries, precise detailing, and tactile surfaces enhance the sensory experience of light, shadow, and texture within the house. The reduction to essential forms and generative conditions allows the architecture to awaken creativity and a longing for exploration in both its inhabitants and observers.
According to Prof. Maurus Schifferli, the spatial and material clarity of the house awakens “the strength and the longing to create great things,” while simultaneously fostering a contemplative connection to space, culture, and materiality.
Integration of Nature and Philosophy
The three gardens of the house serve as physical manifestations of the visible world, encouraging reflection on human interaction with nature. These landscapes suggest that while humans cannot control the universe, they can experience and respond to it thoughtfully. The project elevates the role of landscape in architecture, creating a dialogue between interior spaces, outdoor courtyards, and philosophical contemplation.
All Photographs are works of Mikael Olsson


Popular Articles
Popular articles from the community


Faces of the Soviet Avant-Garde: Turning Moscow's Street Names into an Open-Air Museum
A network of sculptural installations across a Moscow residential district transforms forgotten architect names into spatial encounters with cultural memor

Temporary Home for Dogs: A Reversed Zoo Rethinks Animal Shelter Architecture
In Bucharest, a sinuous corridor and freed landscape flip the logic of containment, designing a shelter that works to make itself unnecessary.

Tsunami Convergenics: Turning Catastrophic Ocean Forces into Underwater Housing Infrastructure
A speculative underwater settlement off the coast of Onagawa, Japan, treats tsunamis and typhoons as energy sources rather than threats.

Opera by the Sea Estonia: Three Shells Dissolving Architecture into Tallinn's Coastline
A winning opera house proposal replaces monumental form with interconnected shells that blur the boundary between building, park and Baltic Sea.

Similar Reads
You might also enjoy these articles


Hodi-Mandai Geram
Project Function: Preservation and revitalization of the Intangible heritage and socio-spatial identity of the Hodi by Housing, Cultural Memory Center, Sacred Grove, landscape, local tourism economy


Olio Towers: A Mid-Rise for Performers That Fuses Housing, Rehearsal, and Stage
Located blocks from Houston's Theater District, this modular tower stacks living units around a central performance atrium.

Oasis: Modular Green Housing Carved into Dhaka's Urban Fabric
A shortlisted Plugin Housing entry reclaims unauthorized settlements in Dhaka with stepped concrete volumes, green roofs, and ventilation-driven design.

Black Hole: A Floating Megastructure for the Post-Physical Era
Emiliano Mazzarotto envisions a spherical, self-scaling arena where e-sports, digital hotels, and holographic stadiums replace traditional public space.

Explore New Bauhaus Competitions
Discover active competitions in this discipline

Challenge to reimagine the Iron Throne

Photograph architecture without architects

Illustrate the lost glory of Angkor Wat - Render Challenge

Design challenge to reuse E-waste
Comments (0)
Please login or sign up to add comments
No comments yet. Be the first to comment!