
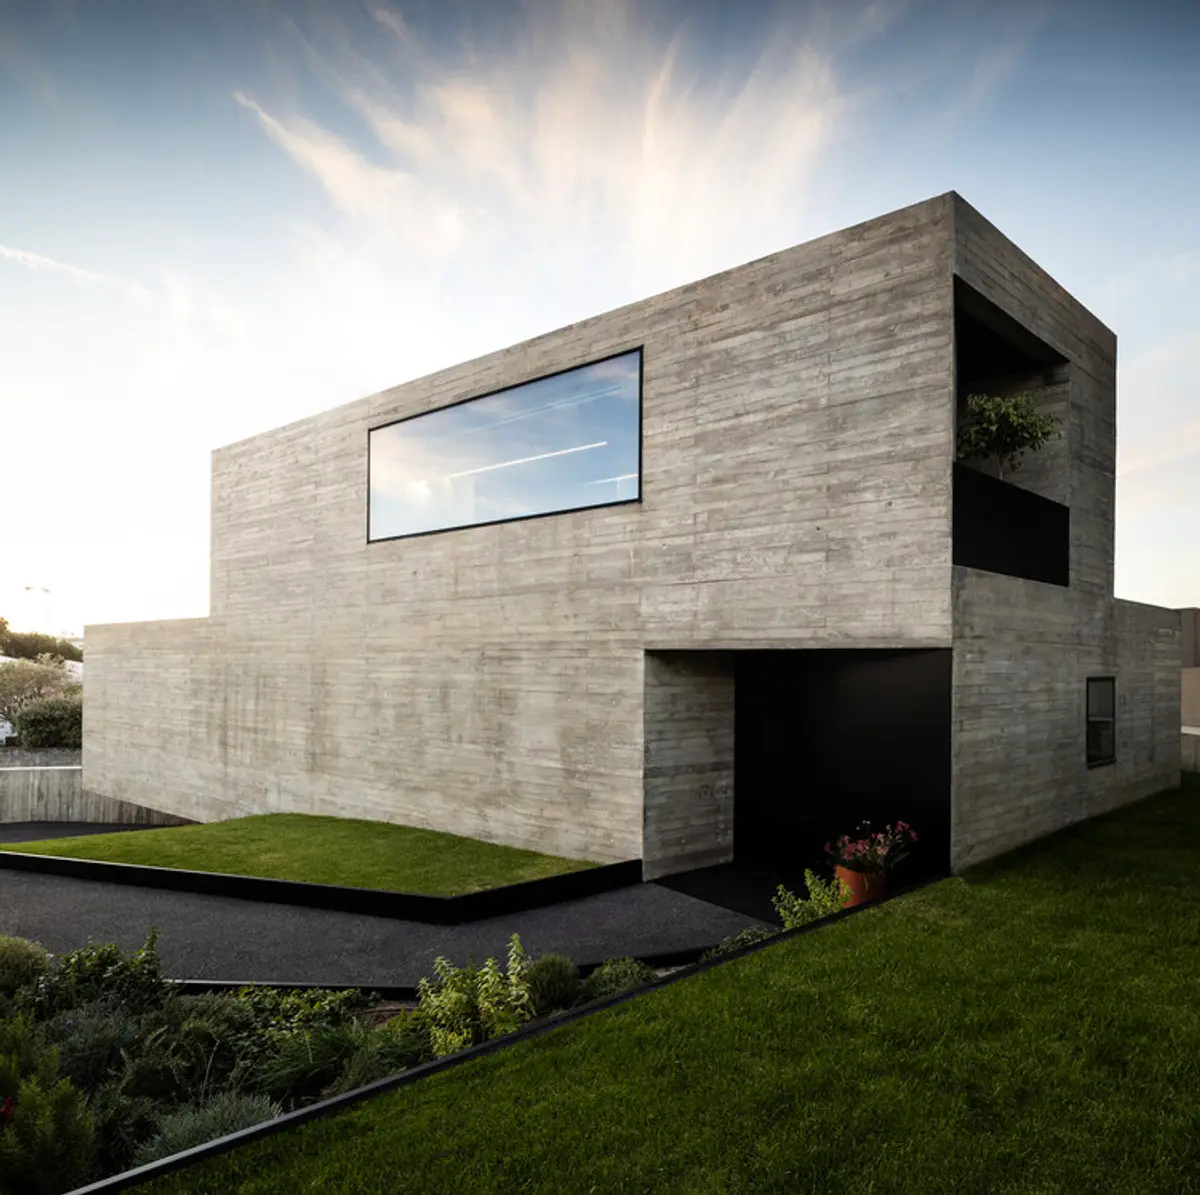
House_JA: A Concrete Horizon House Framing Landscape, Privacy, and Panoramic Living
Concrete house on sloped site, framing panoramic views with open terraces, while maintaining privacy through introverted street façade and layered spatial organization.


Located in Vila Nova de Gaia, Portugal, House_JA by éOp, arquitectura e design is a carefully composed residence that negotiates between openness to landscape and inward privacy. Positioned within a sloping terrain overlooking the Douro River, its estuary, and the Atlantic horizon, the house is designed as a spatial device that frames views while maintaining a controlled and introspective presence toward the street.
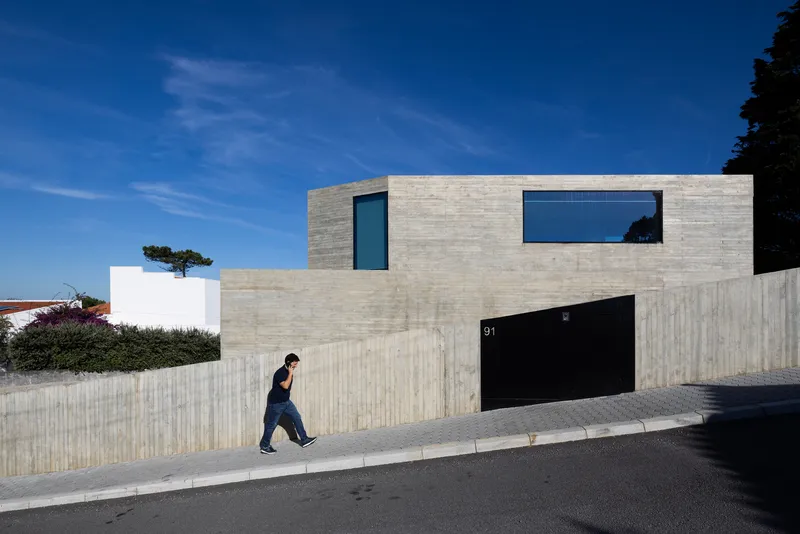
The project is organized across three levels, each responding directly to the site’s topography. Rather than imposing a uniform structure, the design uses the natural slope to distribute functions vertically, allowing each floor to benefit from distinct spatial qualities and visual relationships with the surrounding landscape.
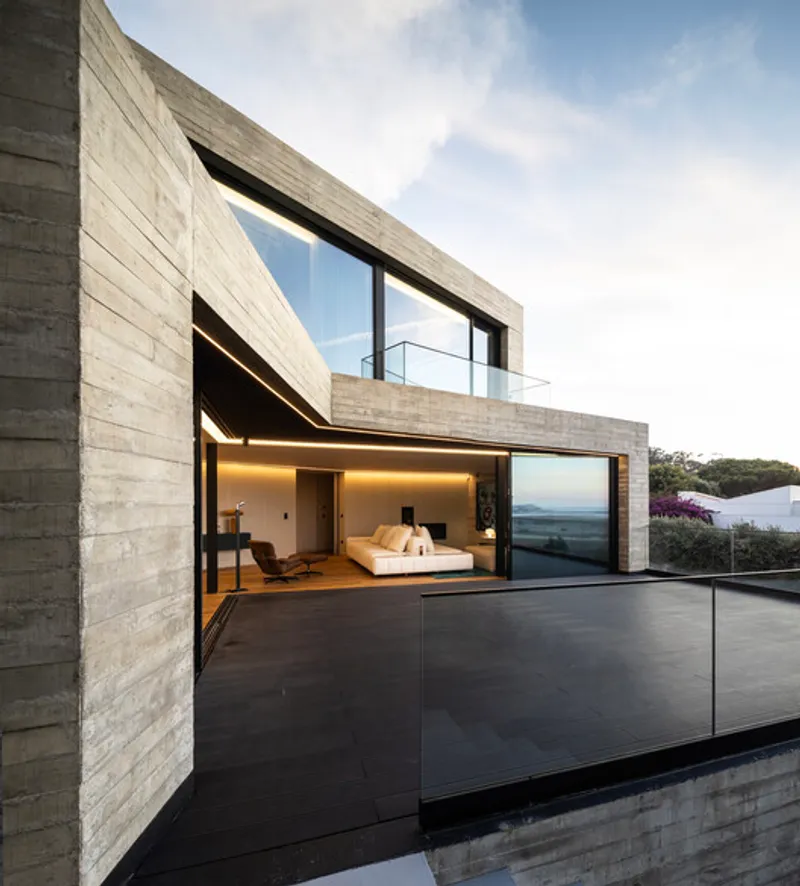
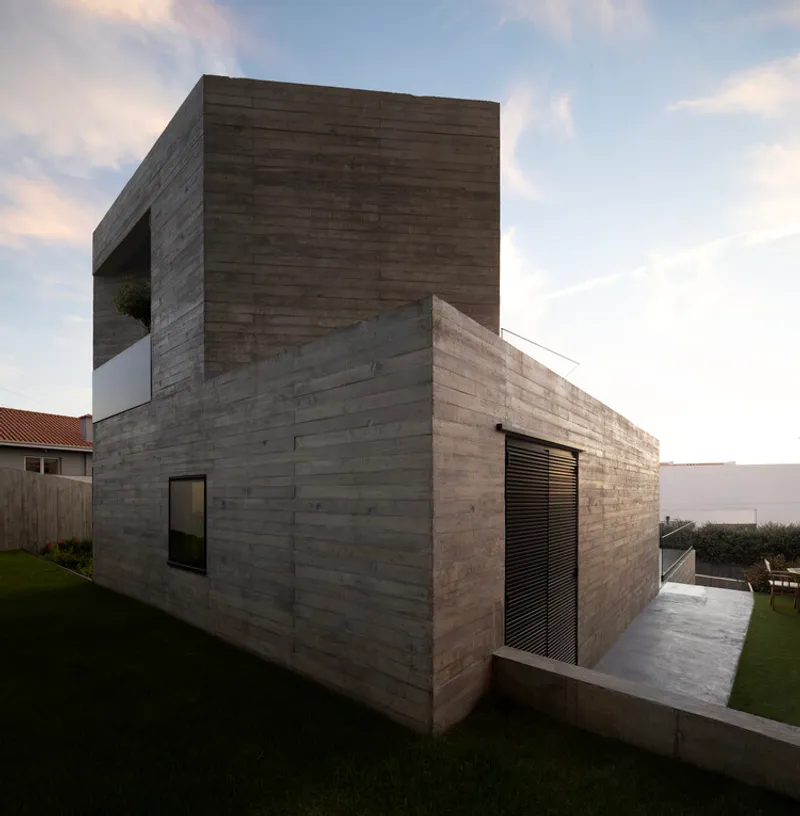
At the entrance level, the house reveals a restrained and protective façade. Facing the street, the architecture adopts a closed and solid character, ensuring privacy and creating a calm transition into the interior. This contrast between enclosure and openness becomes a defining principle of the project.
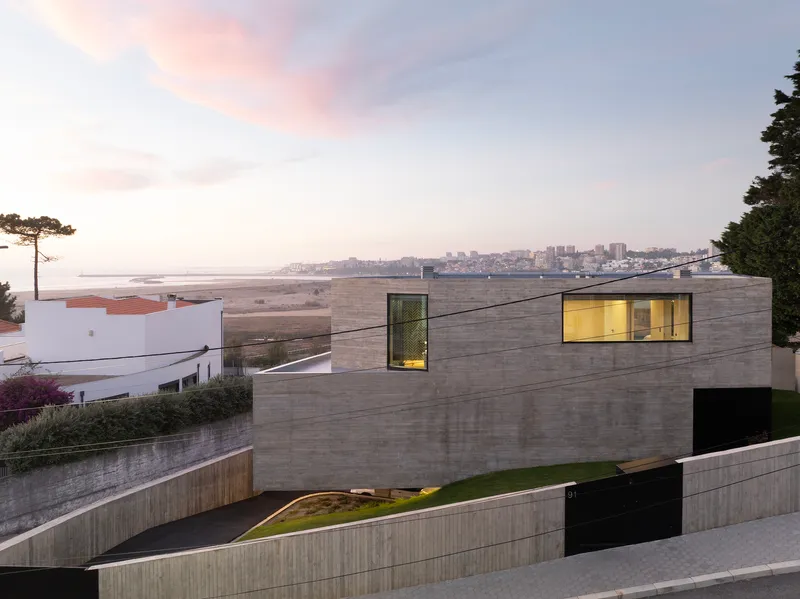
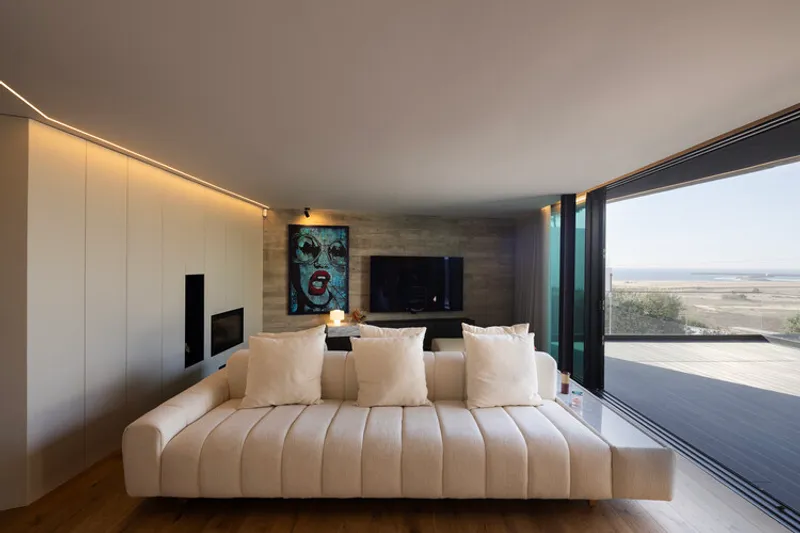
Once inside, the house gradually unfolds toward the landscape. The main social floor is designed as an open and continuous space, where living, dining, and kitchen areas are connected visually and spatially. Large sliding glass panels extend these spaces outward onto a terrace, dissolving the boundary between interior and exterior. This seamless connection enhances the perception of openness while allowing natural light to enter softly and evenly throughout the day.
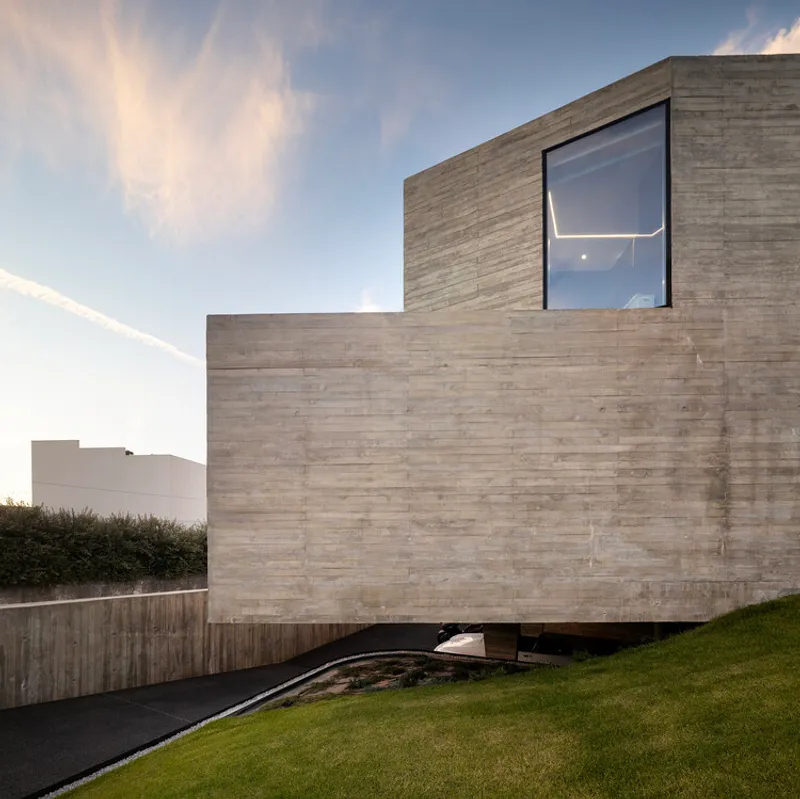
Above, the first floor accommodates the private areas of the house. Three bedrooms are oriented toward the panoramic views, offering framed perspectives of the sea, the Douro estuary, and the city of Porto. These spaces are conceived as quiet retreats, emphasizing contemplation and a strong visual connection to the horizon.
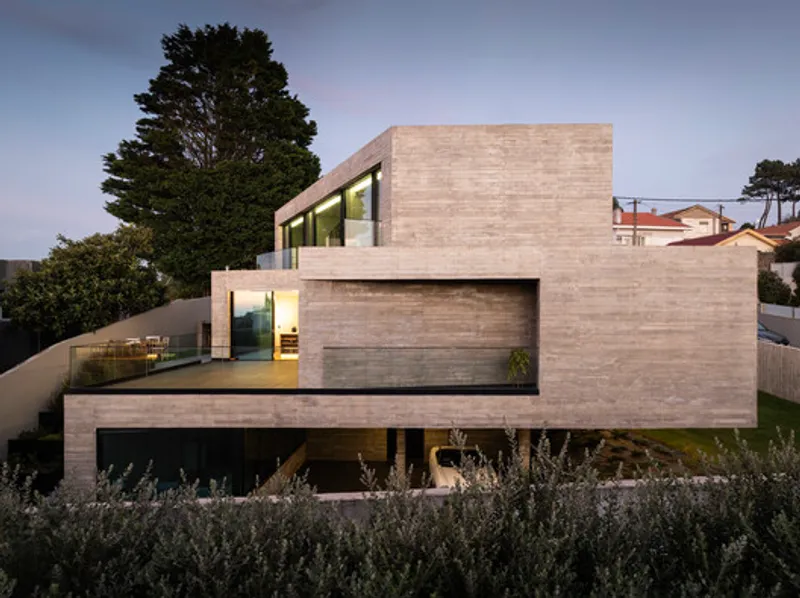
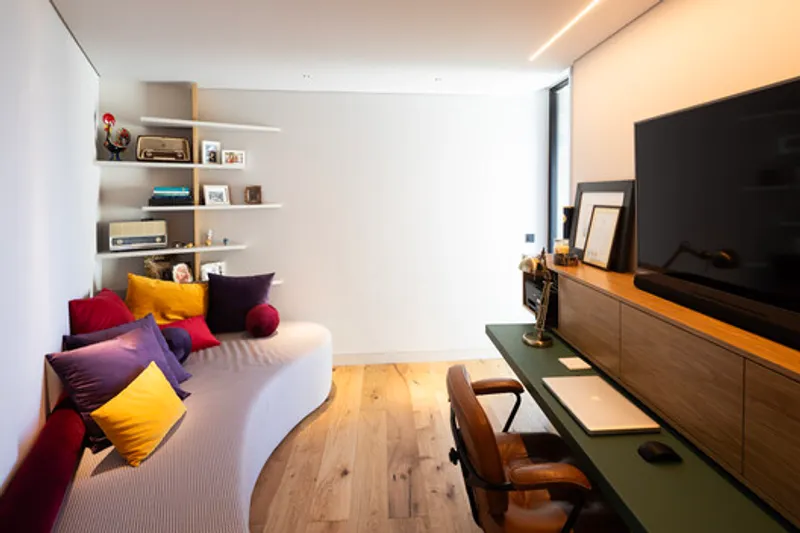
The lower level, partially embedded into the terrain, serves functional and leisure purposes. It includes covered parking, technical areas, and a cinema or recreational room. By placing these functions within the base of the house, the design preserves the upper levels for living spaces that engage more directly with the landscape.
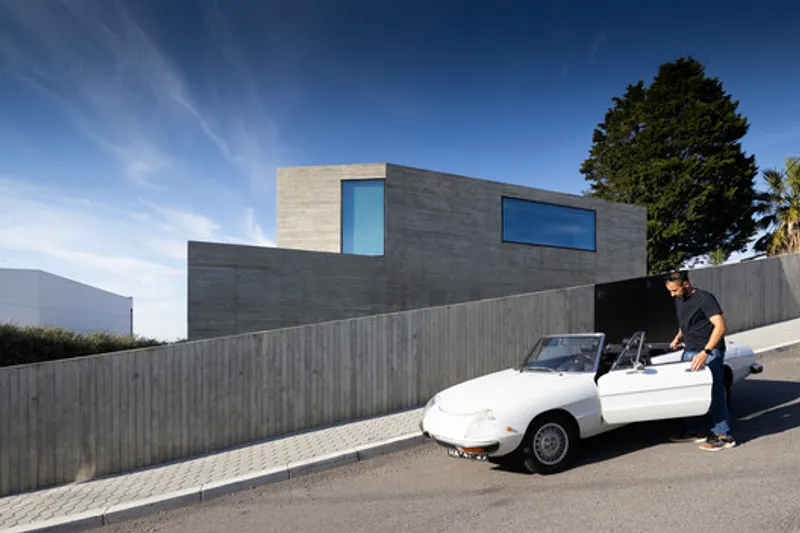
Materiality plays a crucial role in defining the architectural identity. Exposed concrete dominates the exterior, giving the house a strong and monolithic presence. This material choice not only reinforces the building’s contemporary character but also allows it to stand confidently within its environment without relying on decorative elements.
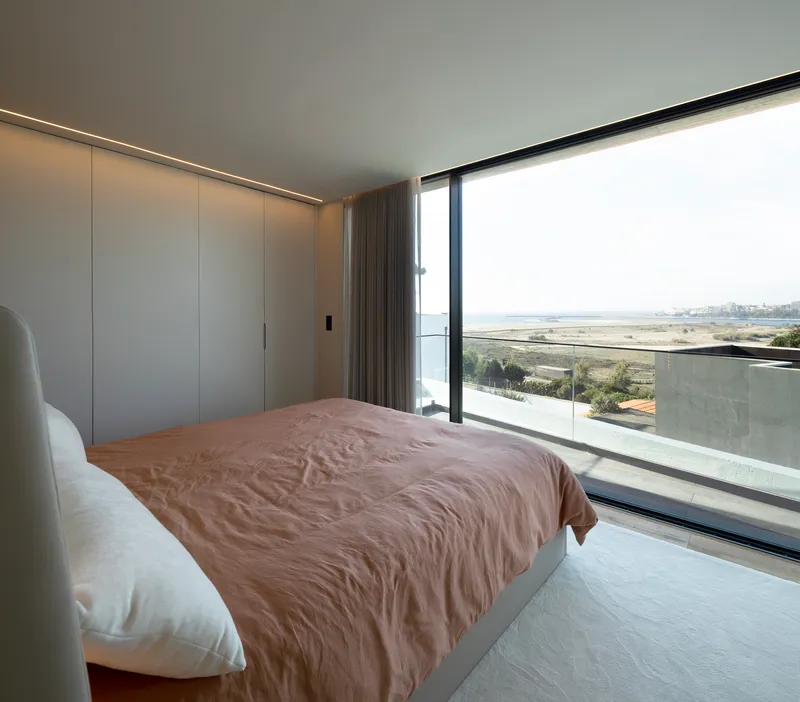
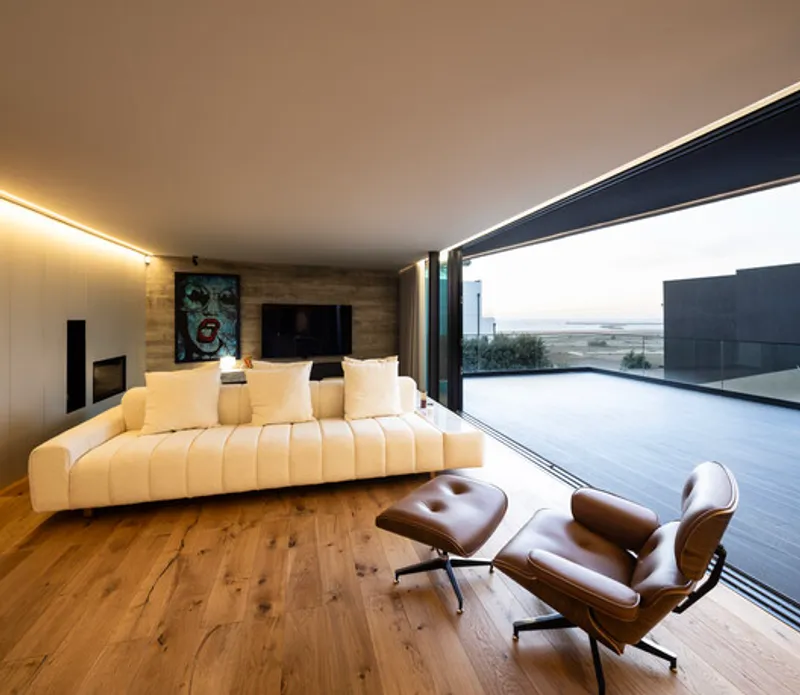
The geometry of the house further enhances this expression. Carefully articulated volumes and precise lines create a sculptural form that responds to both site and view. Rather than acting as a passive viewing platform, the house asserts itself as an active architectural presence: framing, directing, and intensifying the experience of the surrounding landscape.

Ultimately, House_JA is an architecture of duality. It balances openness with protection, lightness with solidity, and landscape immersion with spatial control. Through its integration with topography, strategic orientation, and material clarity, the project creates a living environment where views are not merely observed but carefully composed, transforming everyday life into a continuous dialogue with place.
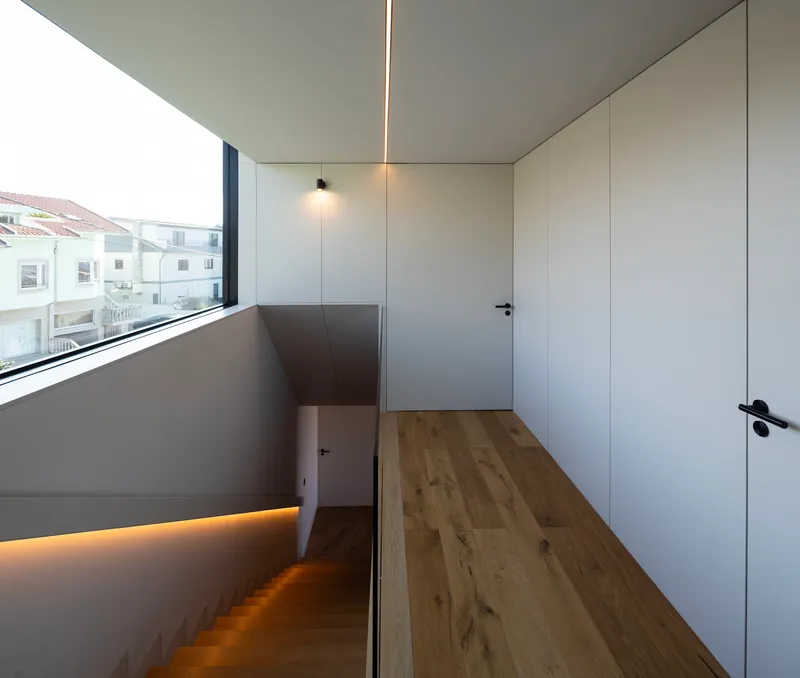
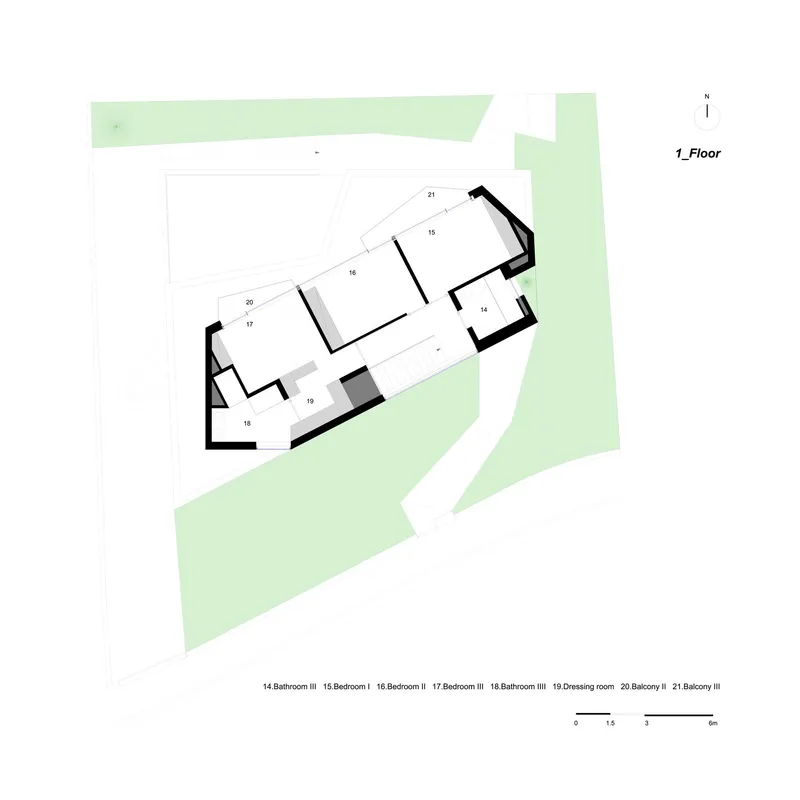
All the Photographs are works of Nelson Garrido - NG Photo


Popular Articles
Popular articles from the community


Singing Woman: An Opera House That Performs Before the Curtain Rises
Ovidiu Cristian Pavel's conceptual opera house translates Estonia's choral identity into a sculpted waterfront landmark facing the Baltic Sea.

Aquadapt: An Underwater Habitat That Rewrites Its Rooms by the Hour
Curved modules ring the seabed while one shell shifts from breakfast room to cinema, farm and football pitch as residents' needs change.


FCC Arquitectura Expands a Portuguese Granite House with a Board-Marked Concrete Wing
In Portugal, JV House pairs a cleaned-up whitewashed and granite dwelling with a timber-shuttered concrete extension, courtyards and a garden pool.

graciastudio Turns a Viewless Tijuana Lot Inward Around a Courtyard of Concrete, Timber and Trees
In Tijuana, Jorge Gracia's GA2 House stacks a timber-clad private floor over exposed concrete and replaces a missing view with a planted interior patio.

Similar Reads
You might also enjoy these articles

Cube Design Draws an Ecological Corridor Between Two Shenzhen Hills with the Nankai Building
Beside Shenzhen's container docks, the Nankai Building pairs stacked balconies with a climbing green screen to connect two hillsides across its height.

Praksis A and Studio Sted Bend a Red Timber Cabin Across the Granite of Norway's Southern Coast
On the southern Norwegian coast, a 105 m² cabin follows the rock on slender posts, pairing red cladding outside with pine, brick and plywood within.

David Ortega Stacks a Two-Story Mexico City Penthouse Around a Steel Stair and a Pergola-Shaded Roof Terrace
In Colonia Roma, a 300 m² penthouse uses oak joinery, a planted steel stair and a slatted roof pergola to make a new-build apartment feel like a house.

PARALELA and LB2 Thread a Public Walkway Through the Base of a Las Condes Residential Tower
In Las Condes, Santiago, the Hamlet Building gives its fenceless ground floor to a 70-metre wooded passage linking two streets and the metro.

Explore Architecture Competitions
Discover active competitions in this discipline

Challenge to reimagine the Iron Throne

Photograph architecture without architects

Illustrate the lost glory of Angkor Wat - Render Challenge

Design challenge to reuse E-waste
Comments (0)
Please login or sign up to add comments
No comments yet. Be the first to comment!