

HYP-ARCH Wraps a Spiral Museum Around the Memory of a Vanished Zhengzhou Village
A 3,100 m² museum in Zhengzhou's Jinshui District preserves the story of Liuzhuang, an urban village that once sheltered 300,000 migrant workers.


Liuzhuang was once the northernmost urban village on Zhengzhou's north ring, a dense, self-organized settlement that at its peak housed nearly 300,000 migrant workers drawn to the city during China's decades of rapid urbanization. By 2016, demolition had begun. The buildings came down, the residents dispersed, and a familiar cycle of erasure played out. HYP-ARCH CONSULTANTS, led by He Yi and Xingkai Zhang, were tasked with building something on the cleared land that could hold onto what was lost: not as nostalgia, but as legible civic record.
What they produced is a museum that coils. Set on a tight 29-by-115 meter site south of the Huayuan Road and Lian-Huo Expressway intersection, the Zhengzhou Liuzhuang Urban Development Museum is organized around a double spiral that lifts visitors through terraced levels before depositing them at a central oculus open to the sky. The building's white Alucobond skin, cantilevered volumes, and planted courtyards present a composed exterior to the surrounding residential towers. But the real work happens inside, where the spiral form turns a chronological exhibition about urban change into a spatial experience of continuous ascent.
A Cantilever Over Cleared Ground
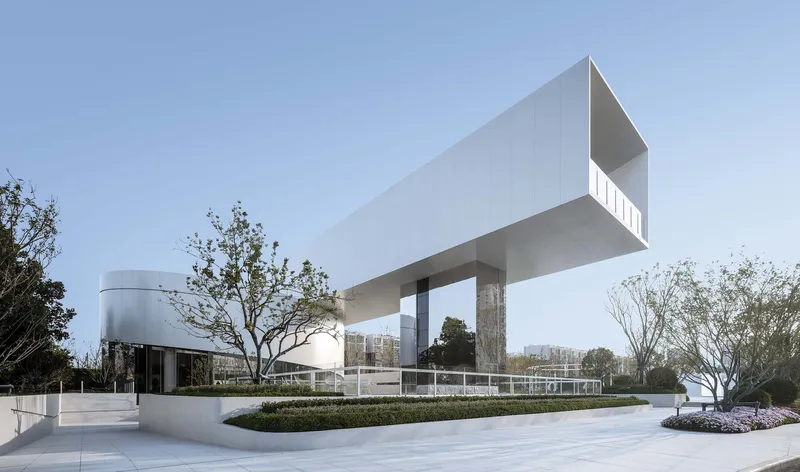
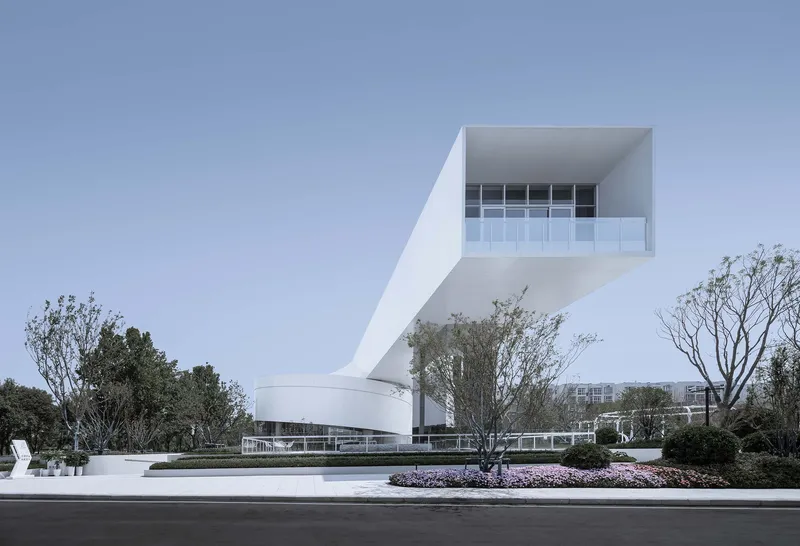
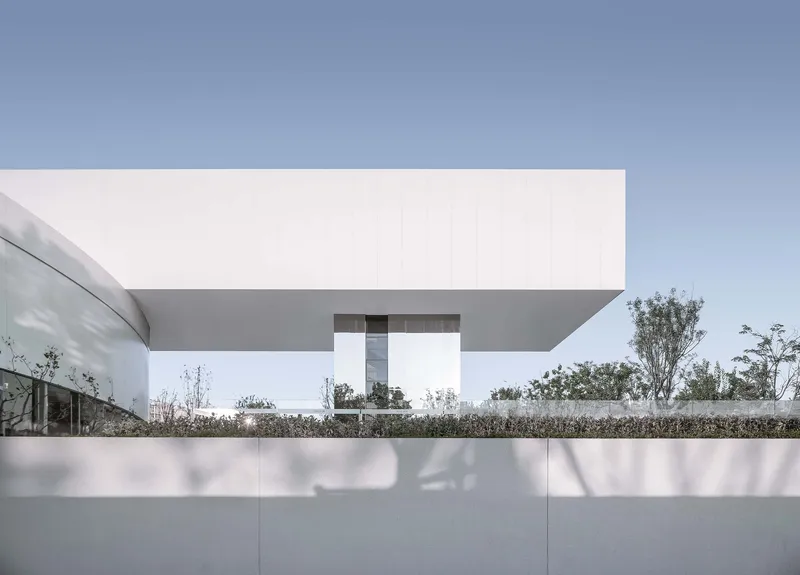
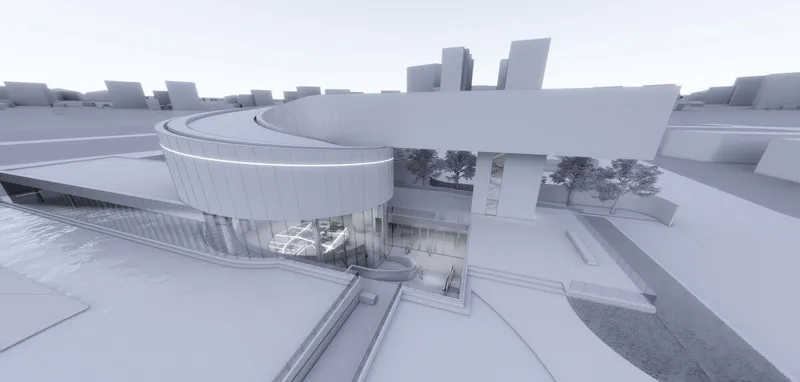
The building's most immediate gesture is the lifted volume: a white cantilevered mass raised on slender columns above a paved plaza. This is not decorative bravado. On a narrow site surrounded by high-rise residential blocks, the cantilever creates a covered public threshold that draws the surrounding landscape beneath the building itself. Planted beds and young trees occupy the ground plane, turning what could be dead space under the overhang into a shaded garden that extends the adjacent parkland.
The effect is that the museum refuses to fill its footprint in the way that a conventional box would. It hovers, and in hovering, it leaves room for the ground to breathe. Given that this ground once supported a village of extraordinary density, that restraint reads as deliberate. The building acknowledges the site's history by not consuming it entirely.
The Spiral as Organizing Principle
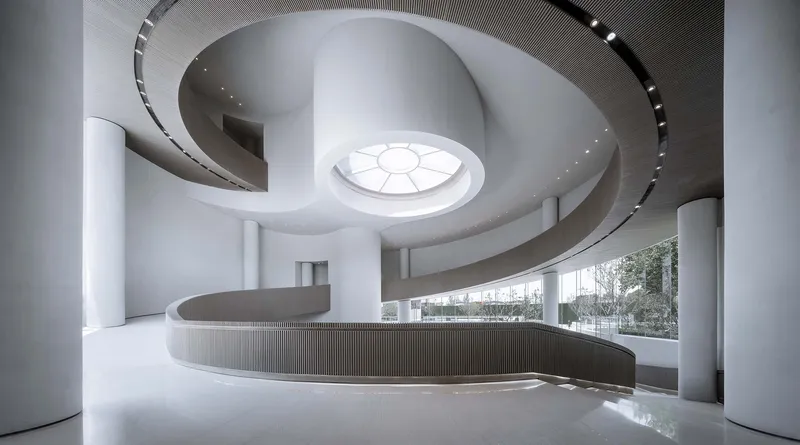
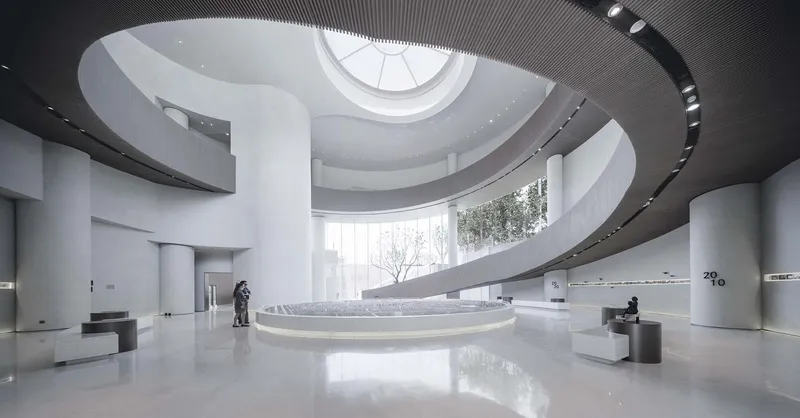
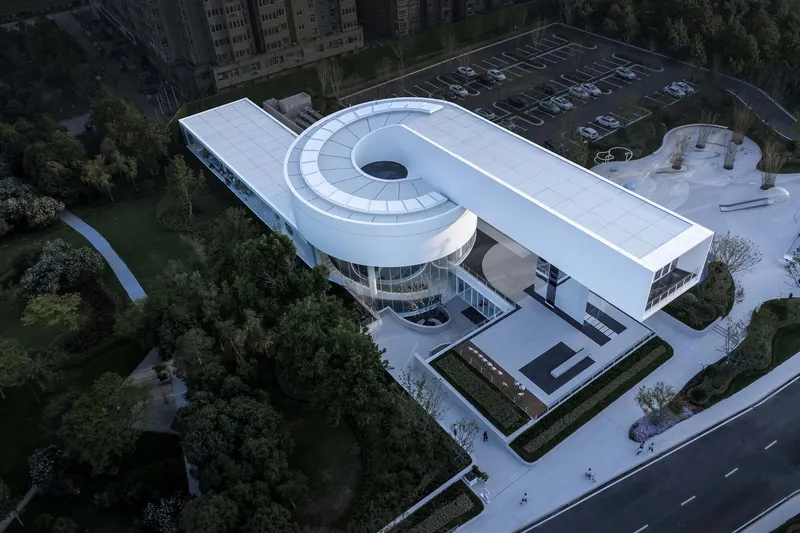
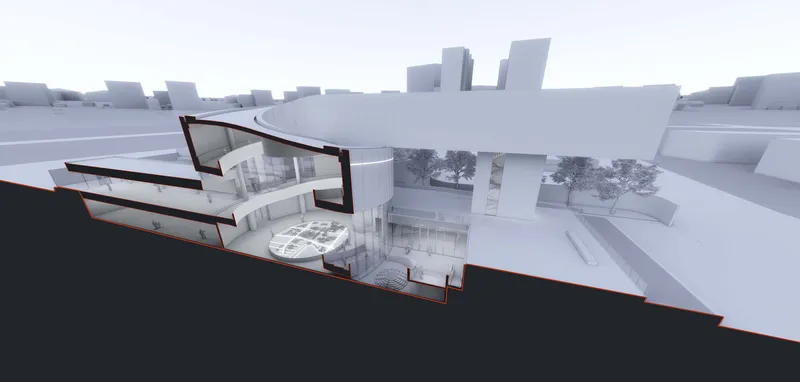
At the core of the museum sits a cylindrical volume containing a spiraling ramp and staircase. A circular skylight crowns the space, pulling daylight down through the center of the building and giving the interior a vertical orientation that counterbalances the horizontal sprawl of the exhibition galleries. The spiral is not merely circulatory; it is the building's thesis in spatial form. You ascend through the history of Liuzhuang and Zhengzhou's urbanization, and the architecture tracks that narrative arc physically.
The double-height atrium surrounding the stair is visible from multiple levels, creating sightlines that connect different moments in the exhibition. Visitors on upper ramps look down at those just beginning. The effect collapses the temporal distance between decades of change into a single glance, reinforcing the museum's argument that urban transformation is not a sequence of isolated events but a continuous, overlapping process.
White Skin, Tree Shadows
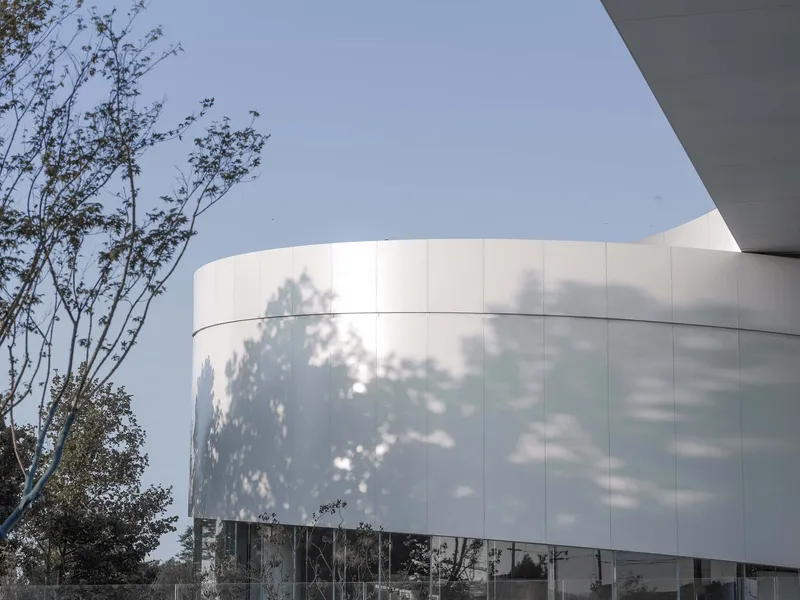
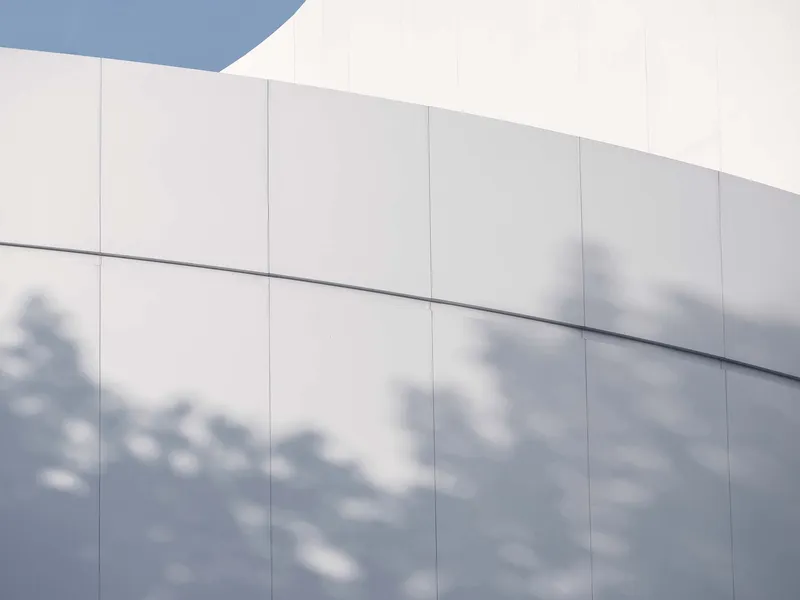
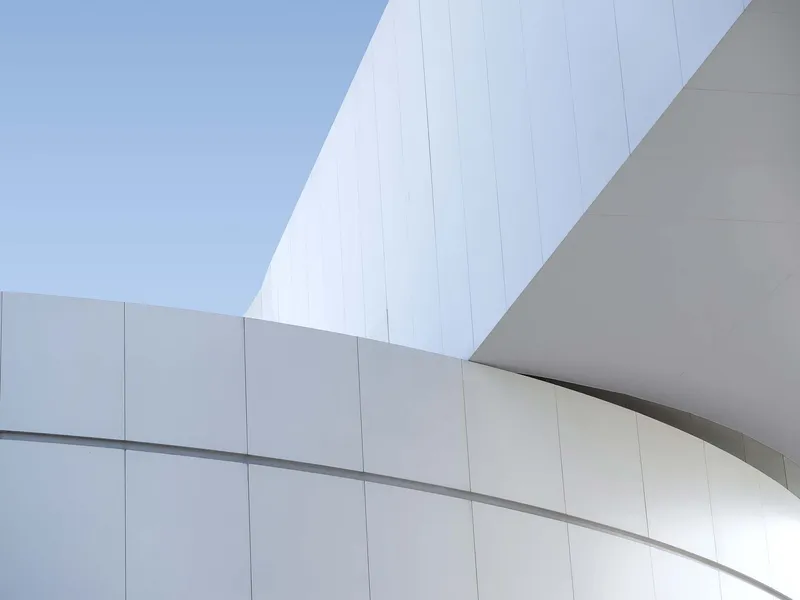
The exterior cladding is Alucobond composite panels with horizontal reveals, and the architects have used the uniformly white surface as a projection screen for the landscape around it. Tree shadows drift across the facade throughout the day, animating what might otherwise read as monolithic. The panels curve smoothly around the building's sculptural junctions, and the seams between planar and curved surfaces are handled with a precision that keeps the form legible at close range.
There is a risk with all-white buildings in Chinese urban contexts: they can look alien, dropped in from a different climate and culture. Here, the planting strategy partially mitigates that. Mature trees and planted beds soften the perimeter, and the G-Crystal glazing at grade introduces transparency that grounds the mass. The building reads less as a foreign object and more as a clearing in the landscape, a white pause among the beige and grey towers of the district.
Courtyards and Glass Pavilions
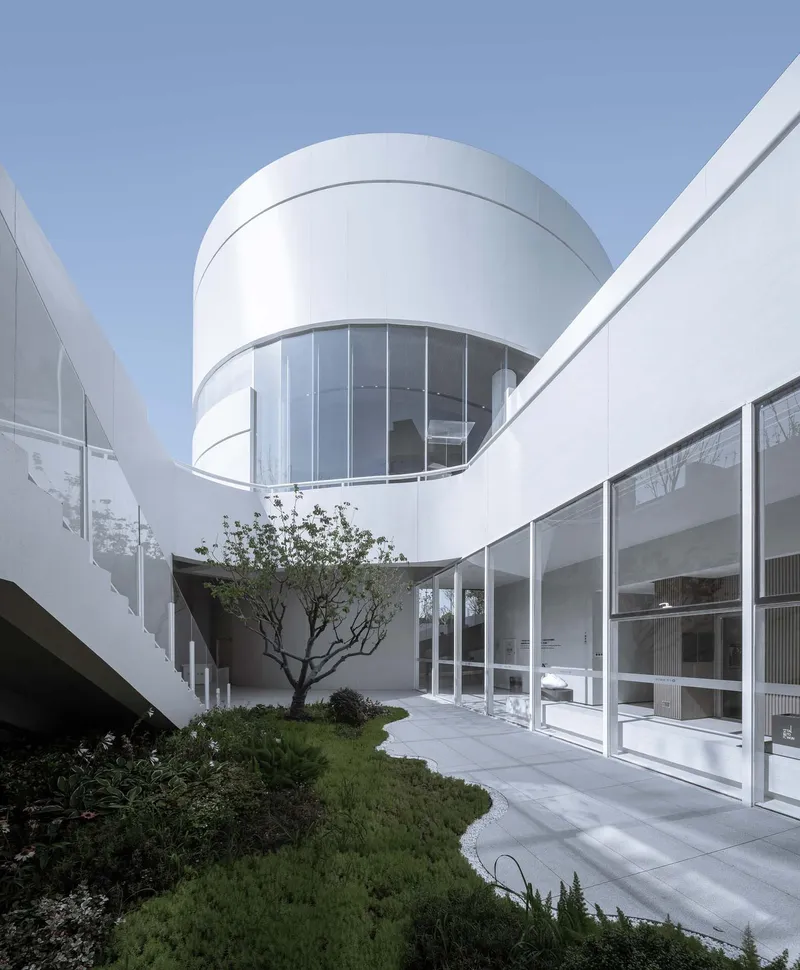
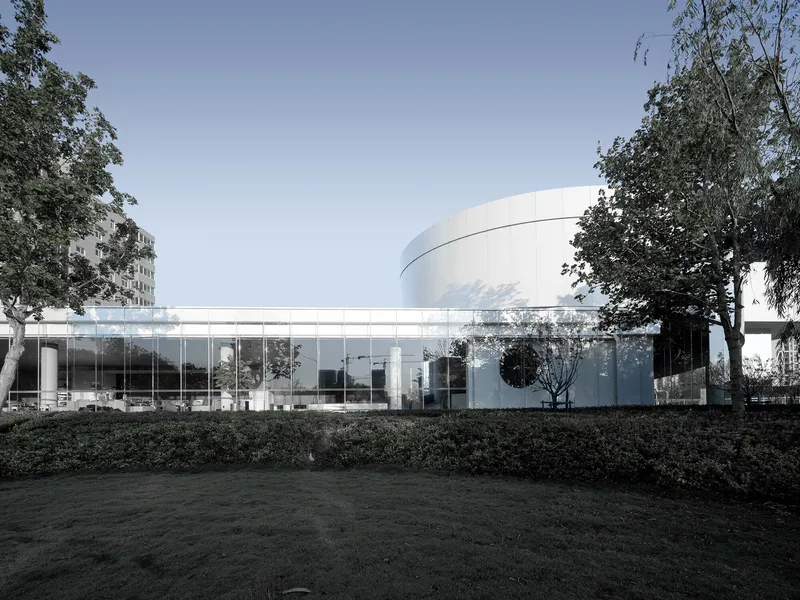
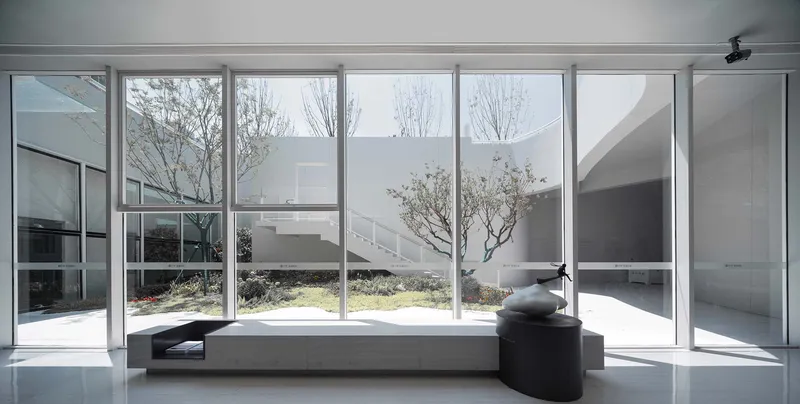
The plan connects the cylindrical volume to a rectilinear wing through a series of courtyards and glass-walled pavilions. These transitional spaces serve multiple functions: they bring daylight into the deep plan, they provide moments of rest between exhibition sequences, and they reintroduce the landscape as a visual presence within the interior. One courtyard features bare trees and stone benches visible through floor-to-ceiling glass, framing a contemplative scene that counterpoints the density of the archival displays.
The glass pavilion that bridges the cylindrical and rectangular volumes acts as a hinge in both plan and section. It is the moment where the building's two formal logics, the curve and the line, meet and negotiate. Structurally, the connection is light: steel columns and transparent walls that let each volume retain its formal identity while being physically joined.
Exhibition Design as Collective Memory
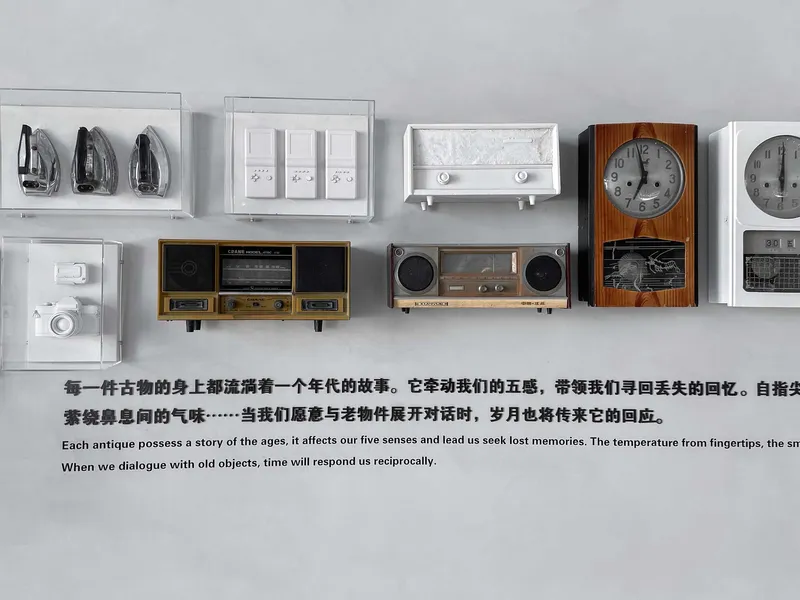
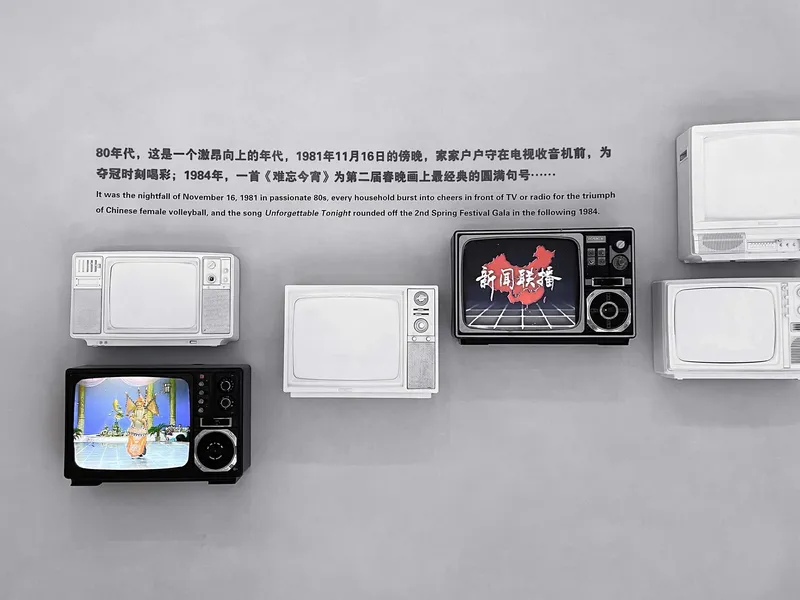
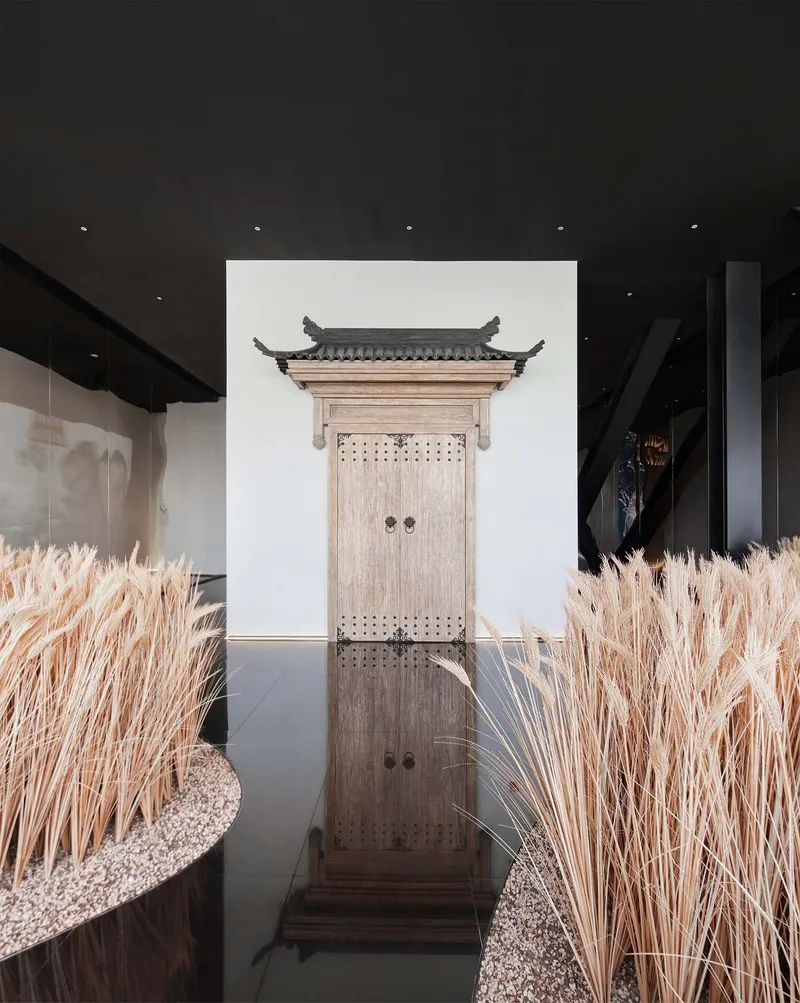
Inside, the exhibition halls curate the material culture of Liuzhuang and its era with a directness that avoids sentimentality. Shelves of vintage radios and clocks, walls of old television sets, and a reconstructed traditional timber door stand against clean white backdrops. The display strategy treats these objects as artifacts rather than relics, cataloguing them with the same rigor a natural history museum would apply to geological specimens.
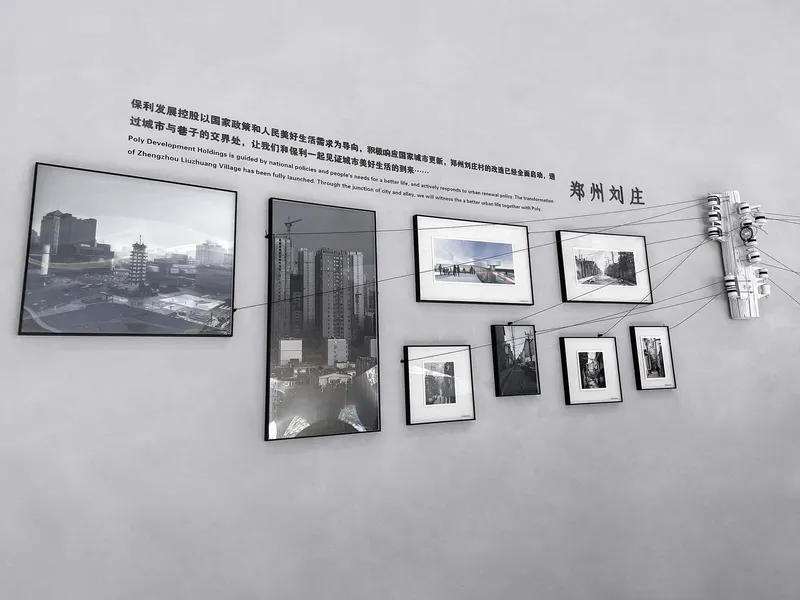
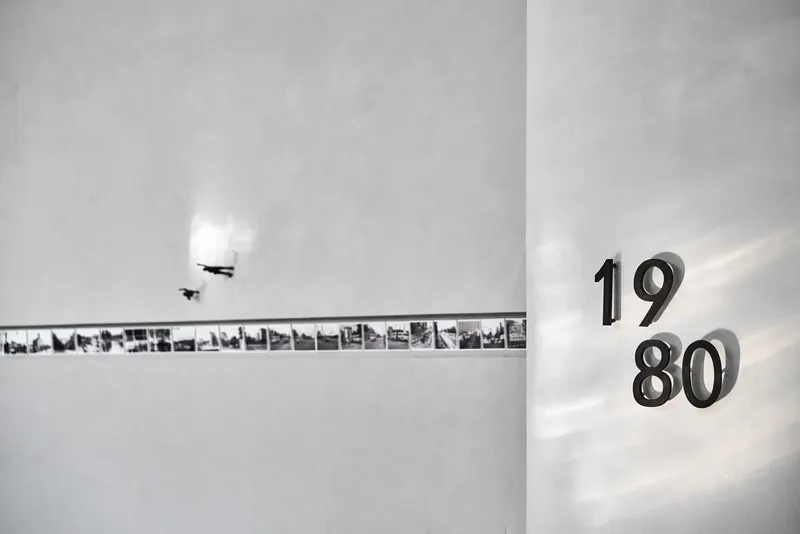
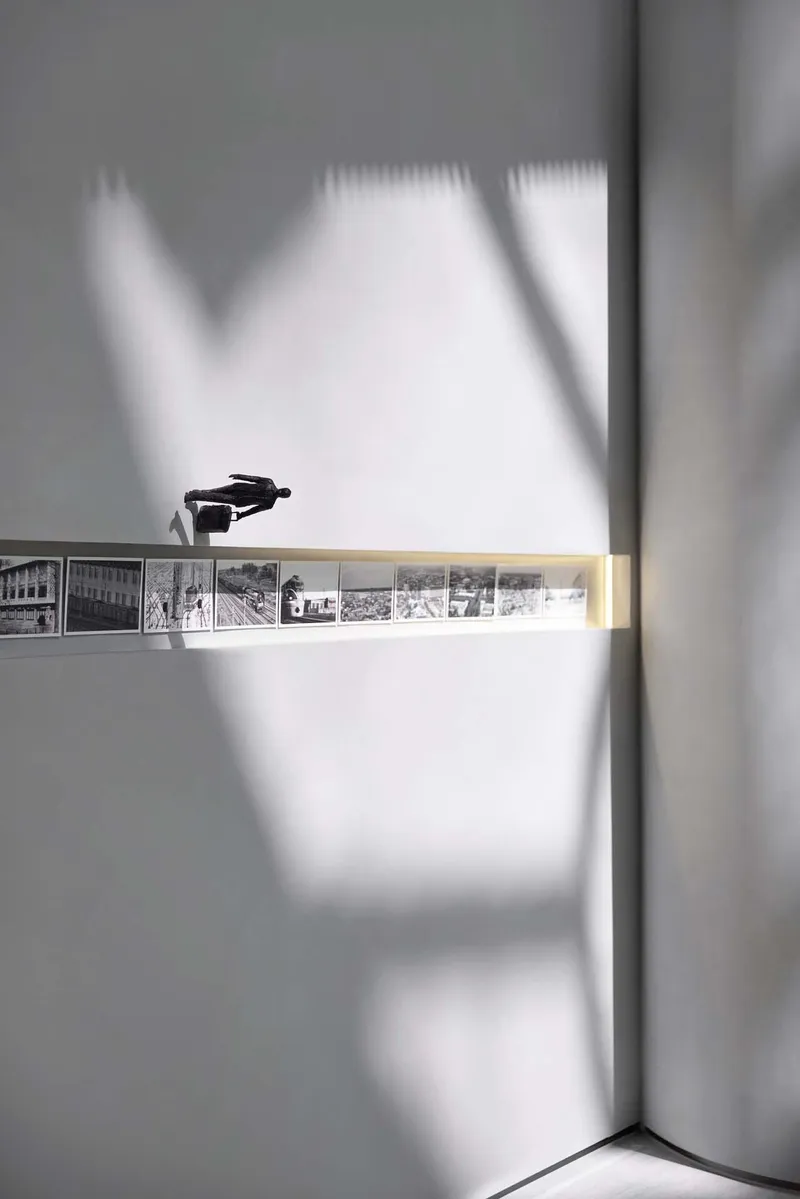
Archival photographs are presented in horizontal strips and cable-hung frames, often juxtaposed with fragments of the village's infrastructure, including a utility pole mounted directly on a gallery wall. The effect is archaeological. Backlit numerals mark pivotal years like 1980, anchoring the viewer in a timeline while the surrounding images provide texture and specificity. The curation makes a convincing case that the story of one urban village is a microcosm of China's broader transformation.
Interior Materiality and Flow
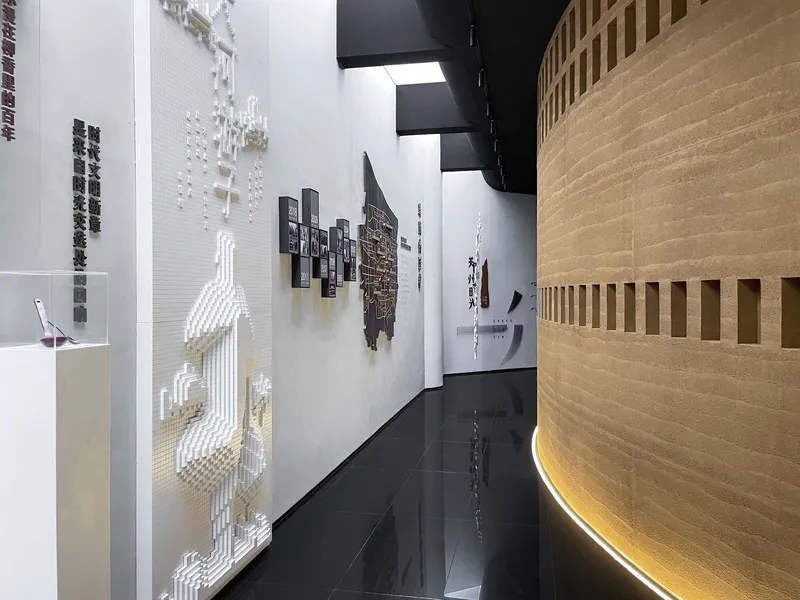
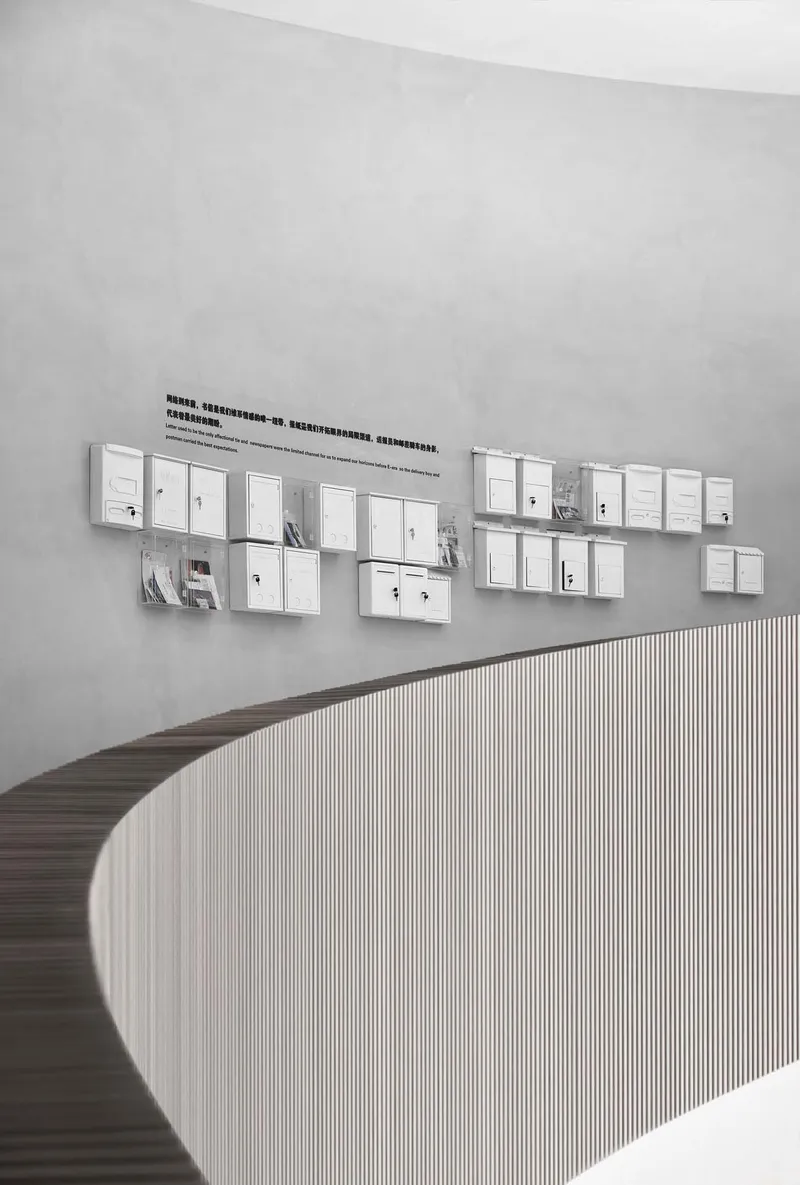

Gallery corridors pair white walls with curved timber-clad volumes that introduce warmth and acoustic variety into the exhibition sequence. A curved reception desk with vertical wood slat cladding sits beneath a grid of white-framed display panels, establishing a material language that balances institutional clarity with tactile softness. Uplighting along the timber surfaces creates a low, ambient glow that distinguishes the circulation zones from the more brightly lit display walls.
Bronze Chinese characters set into a white wall beneath a recessed ceiling skylight mark a threshold moment, a shift from public lobby to exhibition space. The lettering is oversized and sculptural, asserting the museum's identity in a way that is integrated into the architecture rather than applied to it. These interior details reveal a design team comfortable with controlling atmosphere at the scale of individual surfaces and junctions.
Dusk and Water
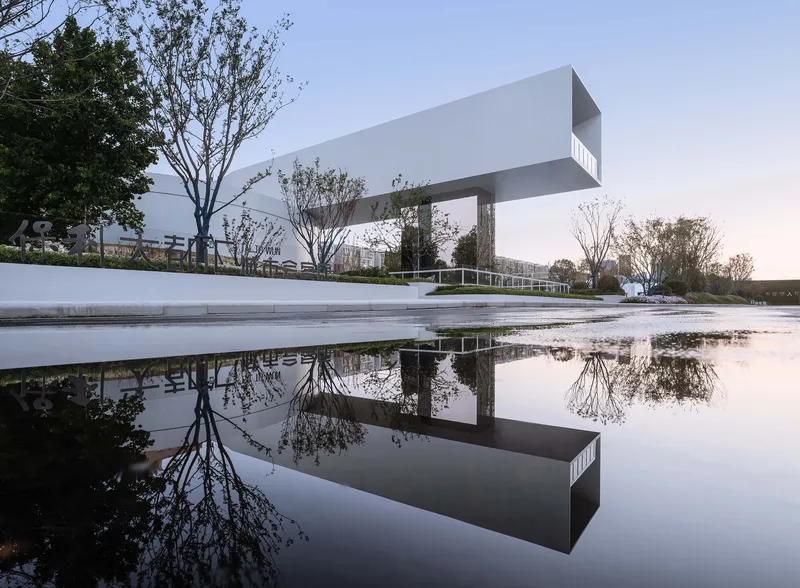
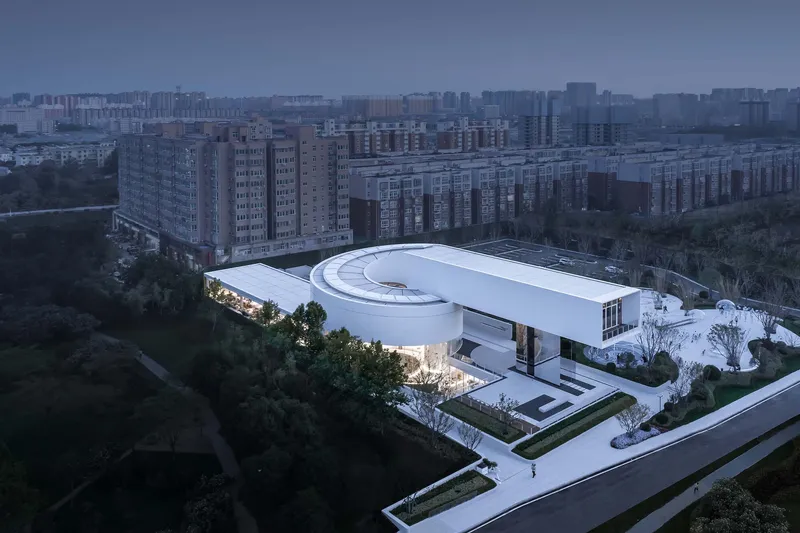
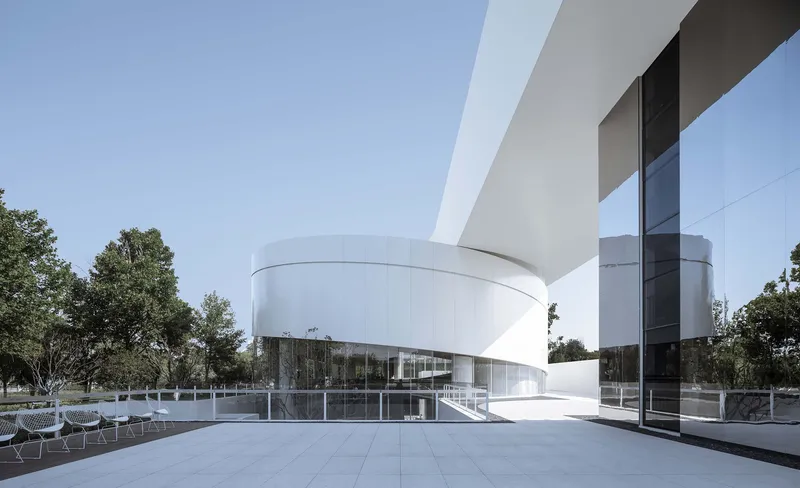
At dusk, the building transforms. The cantilevered volume reflects in a still water feature at grade, doubling its apparent mass while softening its edges. Internal lighting turns the recessed glazing into glowing seams, and the circular skylight on the roof becomes visible from aerial views as a luminous eye. The architects clearly understood that a museum in a residential district lives two lives: a daytime civic presence and a nighttime lantern. Both identities are carefully calibrated here.
Plans and Drawings
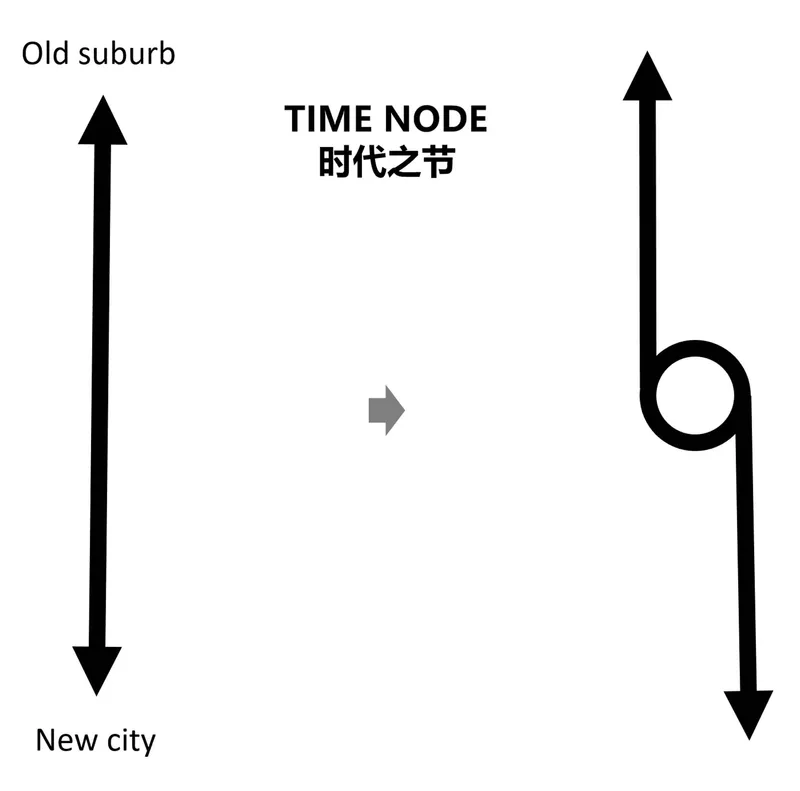
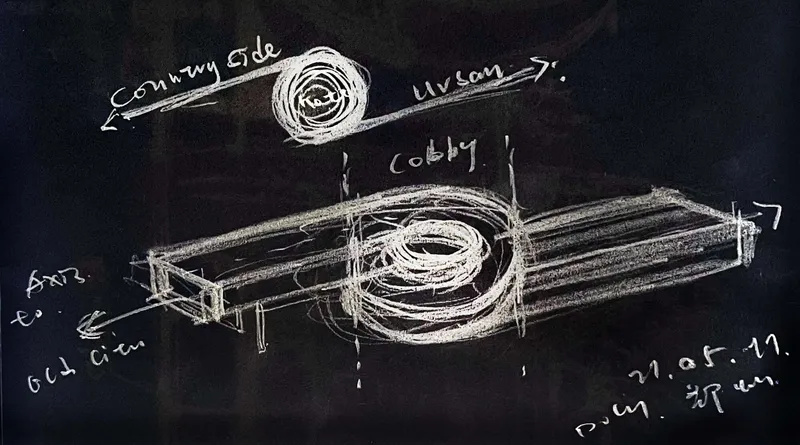
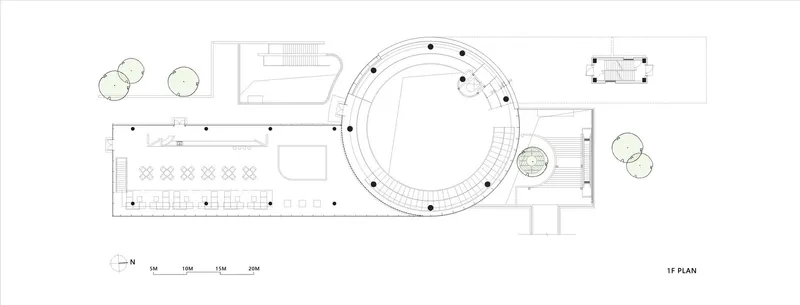
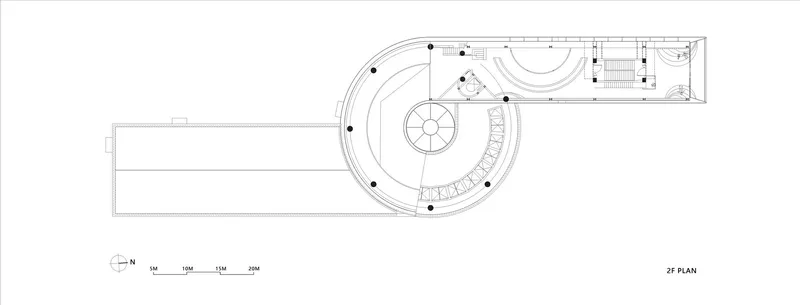
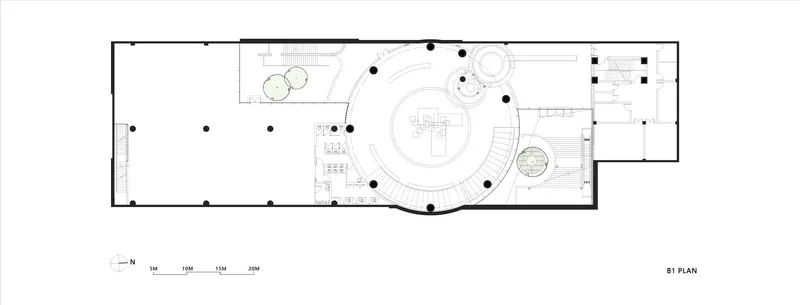
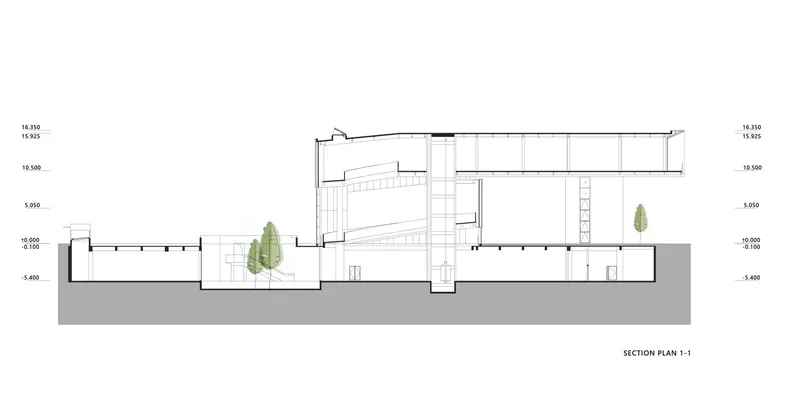
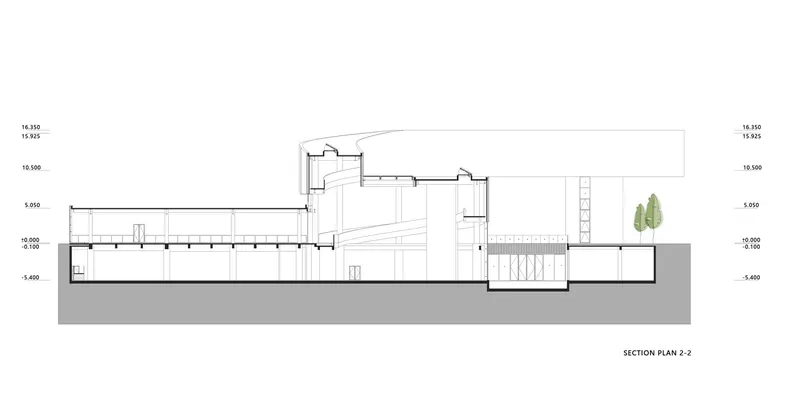
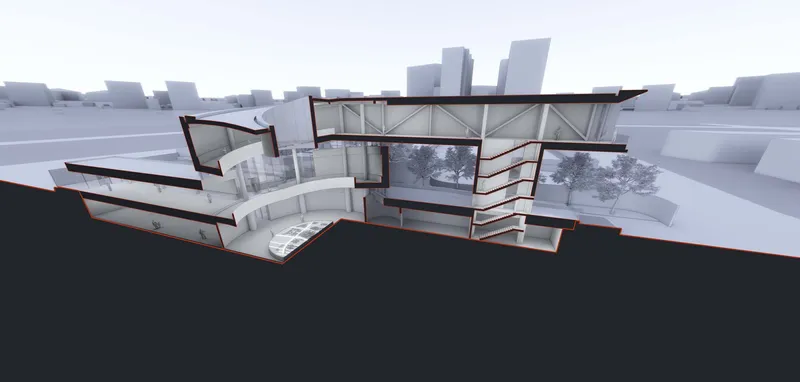
The drawings reveal the project's dual logic with clarity. The conceptual diagram shows the relationship between old and new urban development as directional flows, establishing the museum's role as a mediator between past and future conditions. The chalk sketch on black ground is unusually candid for a published drawing: it captures the double spiral idea at its most raw, with annotated dimensions that expose the design's proportional reasoning before it was refined into built form.
Floor plans at basement, first, and second levels show how the circular volume and rectangular wing negotiate their connection through service spaces and transitional zones. The sections are particularly revealing, showing the split-level organization that creates terraced interior spaces with clerestory glazing and the diagonal structural truss that supports the cantilevered roof. The cutaway axonometrics expose the layered relationship between planted courtyard, exhibition floors, and overhead structure, demonstrating that the building's formal complexity is driven by section rather than plan.
Why This Project Matters
The Liuzhuang Urban Development Museum matters because it takes on a task that Chinese cities have mostly declined to attempt: commemorating the villages they demolished to build themselves. Liuzhuang was not a heritage site in any traditional sense. It was a chaotic, overcrowded, pragmatic settlement that served a population the formal city could not or would not house. Building a museum on its site is an act of institutional acknowledgment that such places existed, that they mattered, and that their erasure deserves documentation.
HYP-ARCH's architecture serves that mission without overwhelming it. The spiral form, the lifted volumes, the careful exhibition design: all of these choices support a narrative about transformation and loss without resorting to spectacle. The building is confident but not loud, formal but not rigid. In a country where urban development museums often celebrate progress uncritically, this one has the integrity to ask what was lost along the way. That question, embedded in both the architecture and the curation, gives the project a weight that outlasts its modest 3,100 square meters.
Zhengzhou Liuzhuang Urban Development Museum by HYP-ARCH CONSULTANTS. Liuzhuang, Jinshui District, Zhengzhou, China. 3,100 m². Completed 2022. Photography by SUNNY NEUHAUS PARTNERSHIP.
About the Studio
Share Your Own Work on uni.xyz
If projects like this are the kind of work you want to make, uni.xyz is a place to publish your own, find collaborators, and enter design competitions.


Popular Articles
Popular articles from the community


Tsunami Convergenics: Turning Catastrophic Ocean Forces into Underwater Housing Infrastructure
A speculative underwater settlement off the coast of Onagawa, Japan, treats tsunamis and typhoons as energy sources rather than threats.

Manzana Morphosis: Stretching Barcelona's Grid into a Living Landscape for 2050
A radical reworking of the Eixample manzana turns density into a tool for generous public space, vertical ecology, and environmental performance.

Singing Woman: An Opera House That Performs Before the Curtain Rises
Ovidiu Cristian Pavel's conceptual opera house translates Estonia's choral identity into a sculpted waterfront landmark facing the Baltic Sea.

Opera by the Sea Estonia: Three Shells Dissolving Architecture into Tallinn's Coastline
A winning opera house proposal replaces monumental form with interconnected shells that blur the boundary between building, park and Baltic Sea.

Similar Reads
You might also enjoy these articles

Pixel Gardens: One Repeated Module Stacked Into a Terraced Social Housing Tower for Famagusta
Salem Bader's shortlisted housing tower builds a vertical neighbourhood from one repeated module, offsetting units to carve terraces, light and air.

Bao Huynh Watercolor Atelier: A Serene Art Retreat in Hội An
Bao Huynh Watercolor Atelier in Hội An blends multifunctional art spaces, sustainable design, local materials, and family-friendly living in a serene environment.

Atelier Macri Concept Store Interior Design by CASE-REAL
Atelier Macri store features a "ko" counter, walnut wood details, cork displays, blending retail, gallery, and seamless customer experiences.

Manuel Vargas Izquierdo Stadium and High-Performance Sports Center: Architectural Excellence in Jalpa de Méndez
The Manuel Vargas Izquierdo Stadium blends sustainable design, inclusive sports facilities, and cultural-inspired architecture, revitalizing Jalpa de Méndez’s public spaces.


Comments (0)
Please login or sign up to add comments
No comments yet. Be the first to comment!