

Il Trateggio: A Tower Designed to Be Dismantled, Relocated, and Reborn
A People's Choice Award winner reimagines Milan's CityLife district with a modular tower built for disassembly and architectural afterlife.


What if a building's demolition was not its death but its migration? Il Trateggio asks a question that most towers never bother with: what happens after the building is no longer needed? Rather than accepting obsolescence, the project proposes a cylindrical tower whose modular components can be dismantled, shipped, and reassembled in an entirely new context. The leftover footprint in Milan would then transform into an open-air amphitheater, continuing its public utility in a radically different form. It is architecture conceived not as a permanent fixture but as a cyclical urban asset.
Designed by Bryan Cruz López, Il Trateggio received the People's Choice Award in the Co-Design Milan 2020 competition. Sited along Piazza Tre Torri in Milan's CityLife district, the tower positions itself in direct dialogue with the neighborhood's existing vertical landmarks: Lo Storto, Il Dritto, and Il Curvo. The name, meaning "The Hatching," signals both its graphic façade pattern and the conceptual idea of creative emergence. It is a tower that completes a visual ensemble while quietly planning its own departure.
A Cylindrical Volume Layered with Horizontal Rhythm

The physical model and accompanying drawings reveal a tower defined by a rhythmic pattern of layered horizontal slits that fragment the façade. These openings give the cylindrical volume a quality of simultaneous solidity and movement, as if the building were breathing through its skin. Plan and elevation studies show a radial organization that governs both the structural grid and the interior layout, producing a form that reads as coherent from every angle along the piazza. The alignment with Milan's existing towers is deliberate: Il Trateggio secures unobstructed views while asserting its own distinct identity through this hatching motif.
Prefabricated Assembly as a Design Principle
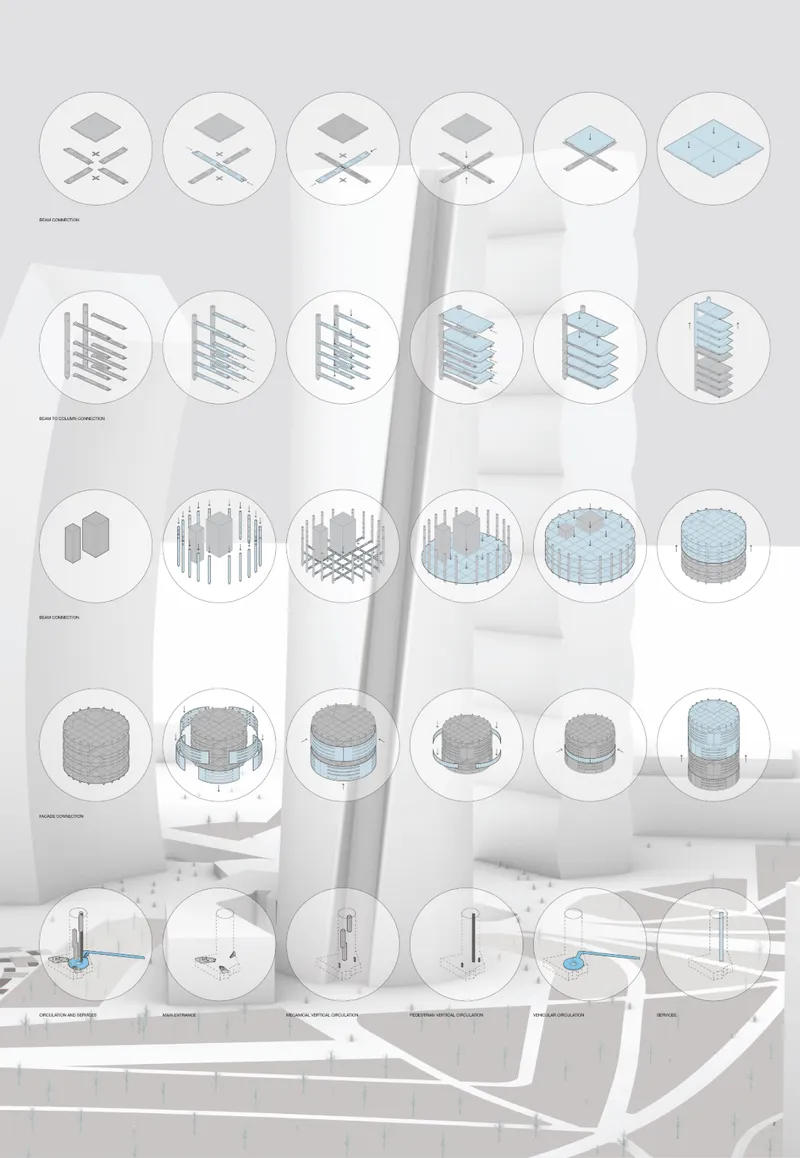
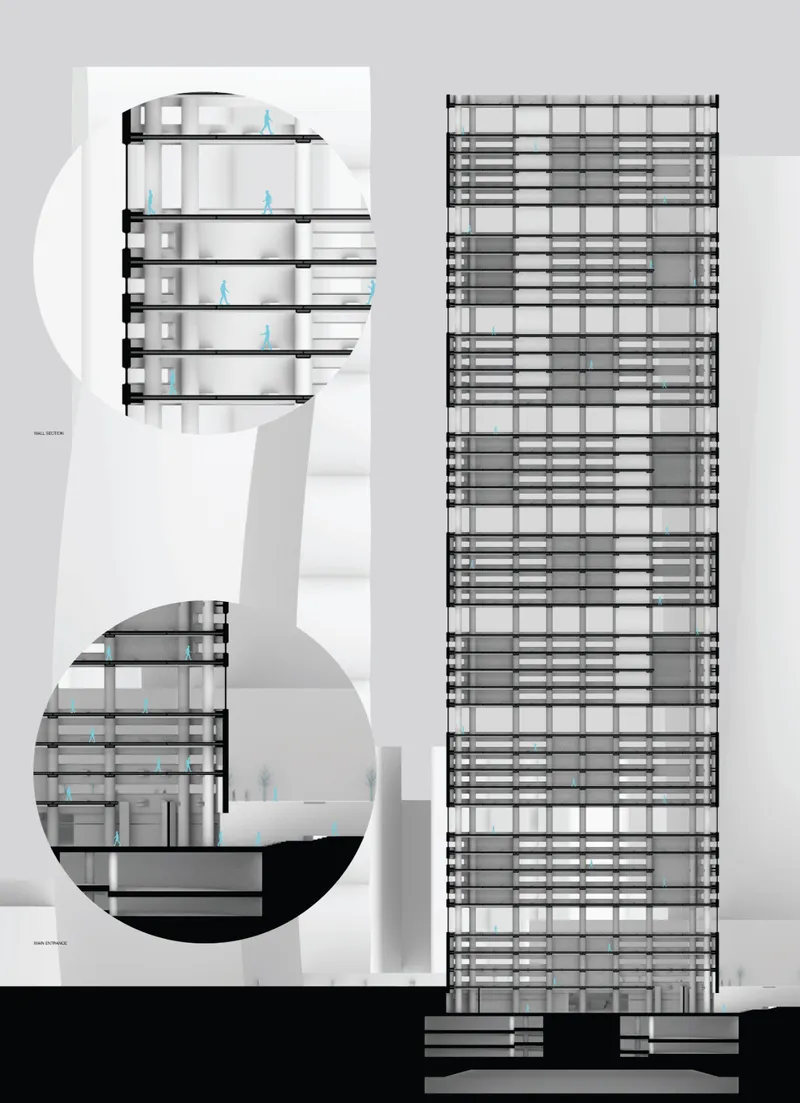
The construction strategy is where the project's ambitions become tangible. Detailed structural diagrams illustrate a rationalized assembly sequence built around modular beam-to-column connections and prefabricated façade panels. Circular vignettes break down the process into discrete steps, showing how each component slots into the radial plan. Service cores and pedestrian circulation paths are clearly defined to optimize both vertical and horizontal movement. The section drawing reinforces this logic, revealing a clean structural grid of floor plates that can be independently accessed, modified, or removed.
This is not modularity as marketing language. The prefabrication logic is embedded at every scale, from the connection details to the overall massing strategy. Because each element is designed for disassembly from the outset, the tower avoids the conventional trap of buildings that can only be demolished, never deconstructed. The economic implications are significant: shared open-plan studios eliminate the boundaries between individual workspaces, reducing rental and maintenance costs while fostering interdisciplinary collaboration among creative professionals.
A Free Plan That Anticipates Change
Il Trateggio's interior is conceived as a free plan capable of absorbing any programmatic demand. The tower's primary function is a vertical workspace for creative professionals, structured around shared open-plan studios where interaction between designers becomes a catalyst for innovation. But the flexibility runs deeper than a single use case. The same floor plates can accommodate co-working studios, public galleries, or educational hubs as social and economic conditions evolve. By refusing to lock the building into a singular identity, the design treats adaptability not as an afterthought but as a core architectural value.
From Piazza Tre Torri to Coastlines and Lunar Landscapes

The final set of drawings and renderings pushes the project into speculative territory. Plan studies of the circular tower are paired with visualizations that relocate it to radically different contexts: a coastal setting, and even a lunar surface. These images are not throwaway provocations. They are the logical conclusion of a design philosophy rooted in portability. If a building is truly modular, truly designed for disassembly, then its site becomes a variable rather than a constant. The tower's circular geometry and self-contained structural logic make it plausible as a deployable system, not just a Milan-specific intervention.
Why This Project Matters
Most modular architecture proposals stop at the moment of assembly. They celebrate the speed and efficiency of construction without addressing the harder question of what comes next. Il Trateggio distinguishes itself by designing for the full lifecycle: construction, use, disassembly, relocation, and the productive reuse of the site left behind. The amphitheater proposal for the vacated footprint is a small but telling detail. It signals that architecture's responsibility to a city does not end when a building is removed.
Bryan Cruz López has produced a project that operates on two registers simultaneously. At the urban scale, it is a thoughtful contextual response to Milan's CityLife skyline, completing a visual composition with a distinct formal language. At the conceptual scale, it is a manifesto for buildings as mobile, cyclical assets rather than permanent monuments. The People's Choice recognition from Co-Design Milan 2020 suggests that this idea of architectural afterlife resonates beyond the discipline, touching a broader audience invested in how cities might adapt, dismantle, and rebuild themselves over time.
View the Full Project
About the Designers
Designer: Bryan Cruz López
Enter a Design Competition on uni.xyz
uni.xyz runs architecture and design competitions year-round that reward proposals with spatial conviction and real site intelligence.
Project credits: Co-Design Milan - "IL TRATEGGIO by Bryan Cruz López Co-Design Milan 2020 (uni.xyz).


Popular Articles
Popular articles from the community


GROUP A Strips a 1969 Rotterdam Harbor Headquarters to Its Frame and Wraps It in Timber Louvers
In Rotterdam's M4H harbor district, Ferro Offices reuses a 1969 frame, adds one timber storey and reaches BREEAM-NL Outstanding.

U.GA Architects Wraps an Oval Rooftop Pool in Curved Board-Formed Concrete on Busan's Jeollidan-gil
In Busan's Jeonpo-dong, a 454 m² mixed-use block stacks a neighborhood facility, guest rooms and an oval rooftop pool inside spiraling concrete walls.

Architekt Andreas Gruber Scatters 23 Dark Timber Chalets Across a South Tyrolean Forest Edge
In Molini di Tures, Amonti Chalets breaks a resort into a hamlet of gabled timber houses, with parking, storage and services pushed into the slope.

LT2A and OPEN Architectes Thread a Brick and Glass High School Through a Wooded Belgian Campus
In Braine-l'Alleud, a 3,000 m² wing for Collège Cardinal Mercier pairs pale brick with a glazed colonnade, deferring to a small chapel and a dense wood.

Similar Reads
You might also enjoy these articles

Gil Mello Arquitetura Tilts a Single Roof Toward the Waterfalls on a Plateau Above Aiuruoca, Brazil
In Aiuruoca, Minas Gerais, a 200 m² house of local labor and reclaimed poles pairs a low valley veranda with a tall mountain one.
U.GA Architects Wraps an Oval Rooftop Pool in Curved Board-Formed Concrete on Busan's Jeollidan-gil
In Busan's Jeonpo-dong, a 454 m² mixed-use block stacks a neighborhood facility, guest rooms and an oval rooftop pool inside spiraling concrete walls.

Felipe Hess Arquitetos Turns a Blind Stone Wall to the Street and Opens a Brazilian House onto a Courtyard and Canal
A canal-front house in Brazil hides behind painted stone and planting, then opens to an olive-tree courtyard, a reed-ceilinged porch and a curving pool.

David Macias Steps a Doorless Stone and Plaster House Down a Tropical Colombian Hillside
In the humid hills of Colombia, Threshold House replaces the front door with an open void and terraces its 850 m² down the slope instead of fighting it.


Comments (0)
Please login or sign up to add comments
No comments yet. Be the first to comment!