

Immerse in the Expanse: Unveiling the Mesmeric Grandeur of Vasto Gallery
Artistic Extravaganza or Visual Odyssey? Explore the Wonders of Vasto Gallery


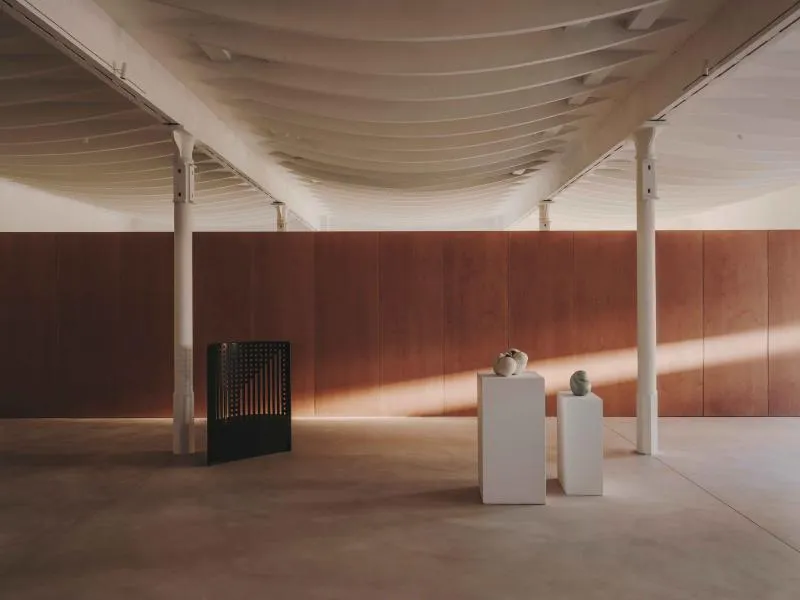
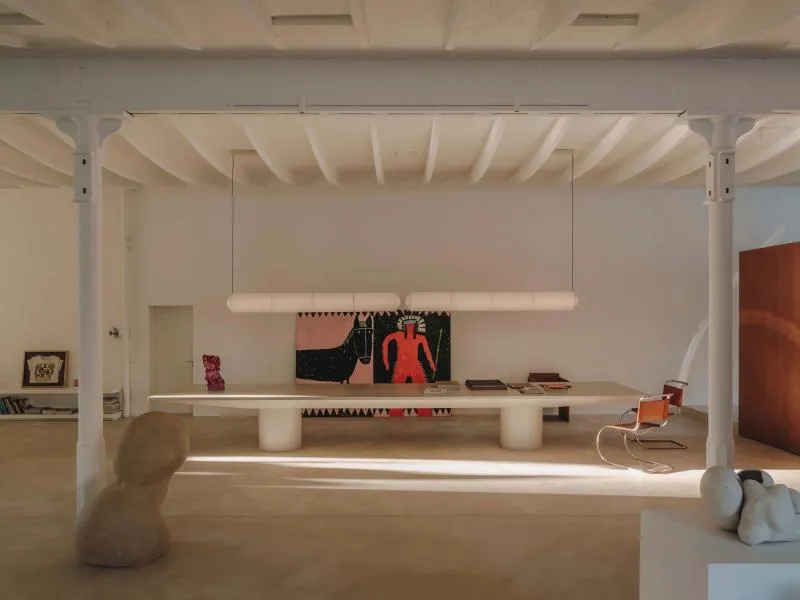
Donald Judd considered his art foundation in Soho as a place of paramount importance, second only to the invention of his own work. This sentiment exemplifies the significance of architecture in art from the perspective of an artist. But what if a space is not only designed to preserve or exhibit art but also to live in? This project transforms an industrial studio in Barcelona's Poblenou neighbourhood into a comfortable home that doubles as an art gallery. By preserving some of its original vagueness, this intervention recognizes the client's lifestyle by using spatial indetermination to blur the boundaries of the domestic sphere. Poblenou, once an 18th-century industrial district, experienced de-industrialization in the 1960s and 70s, leading to the emergence of vacant buildings and the creation of Barcelona's new creative hub.
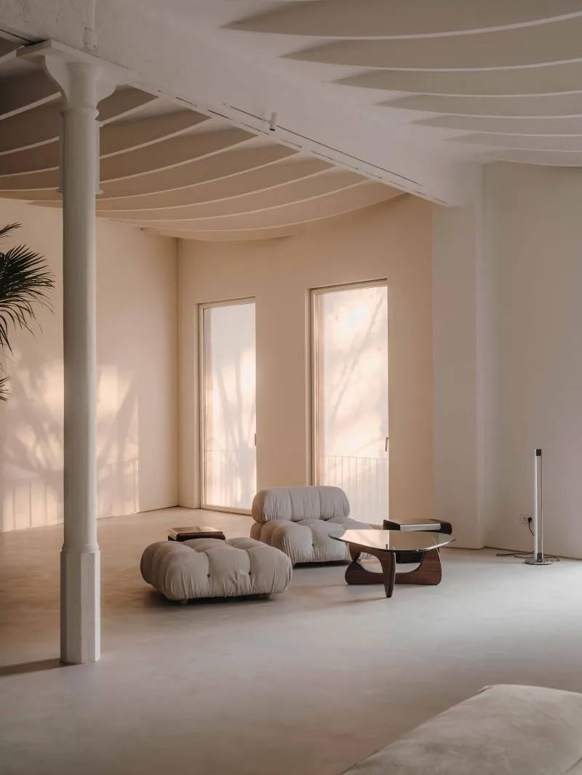
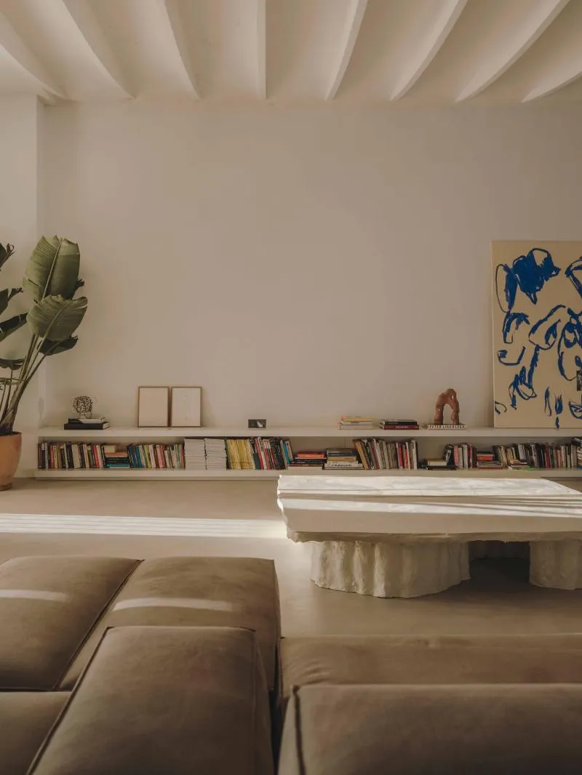
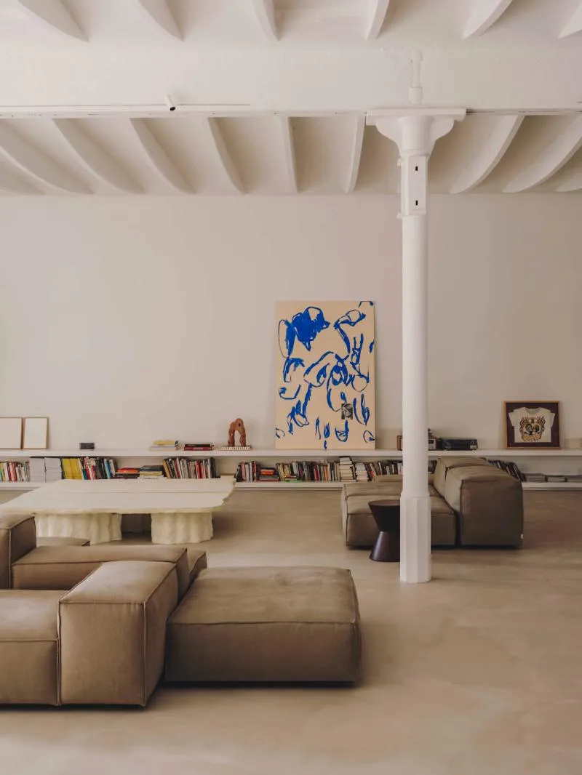
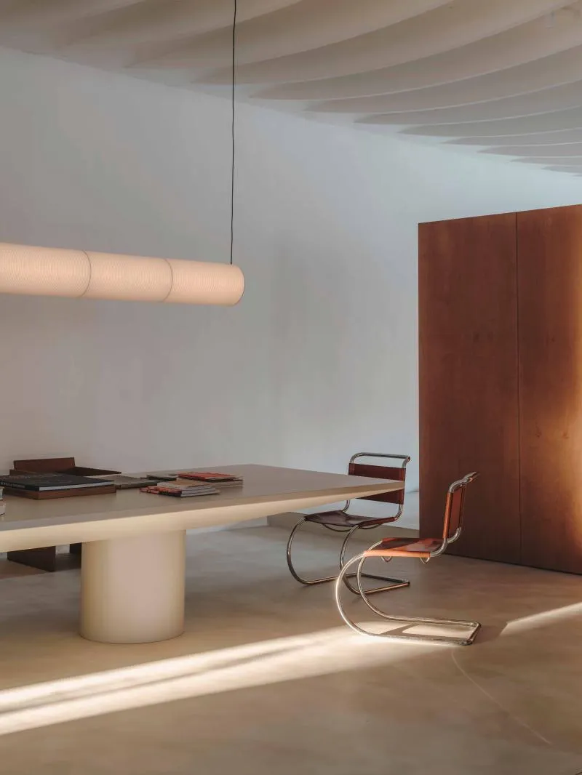
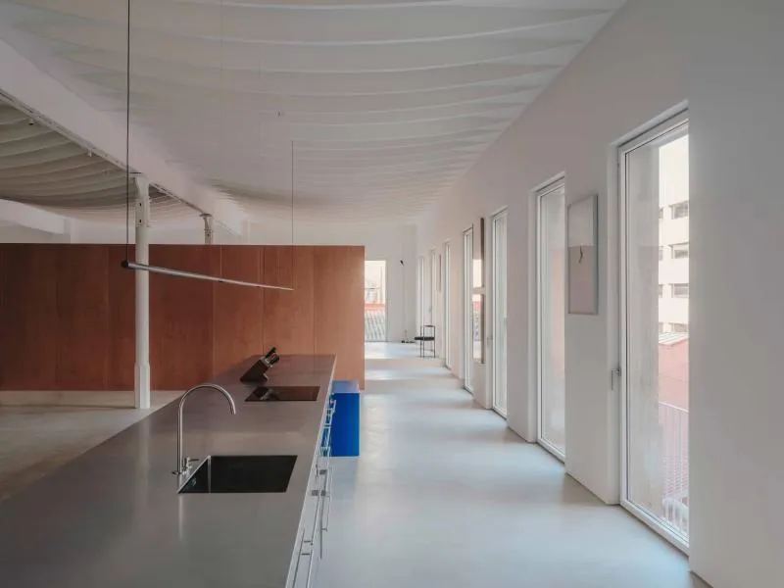
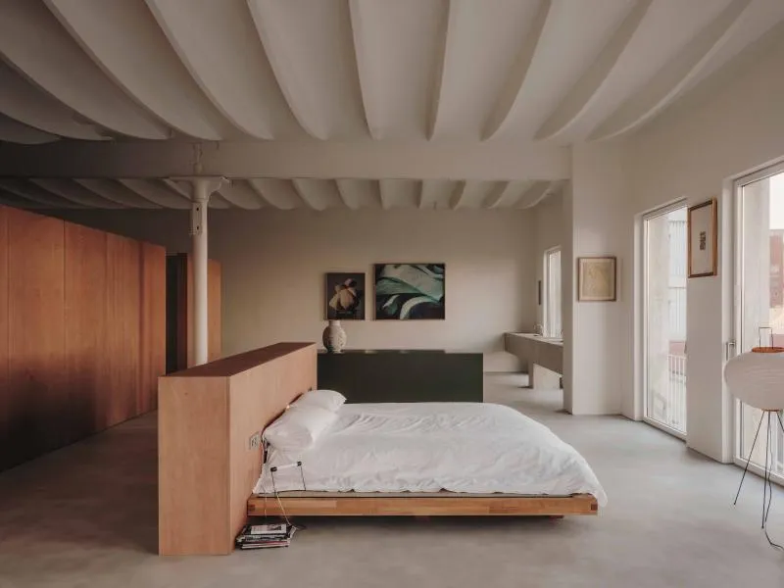
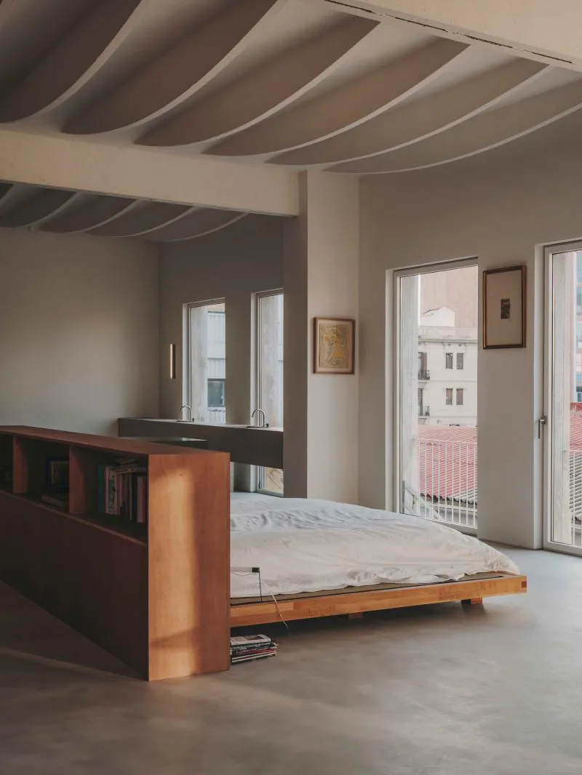
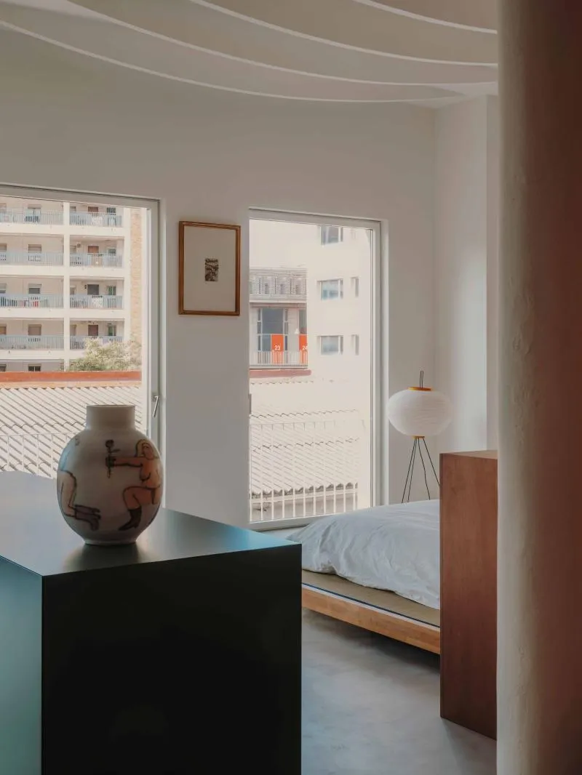
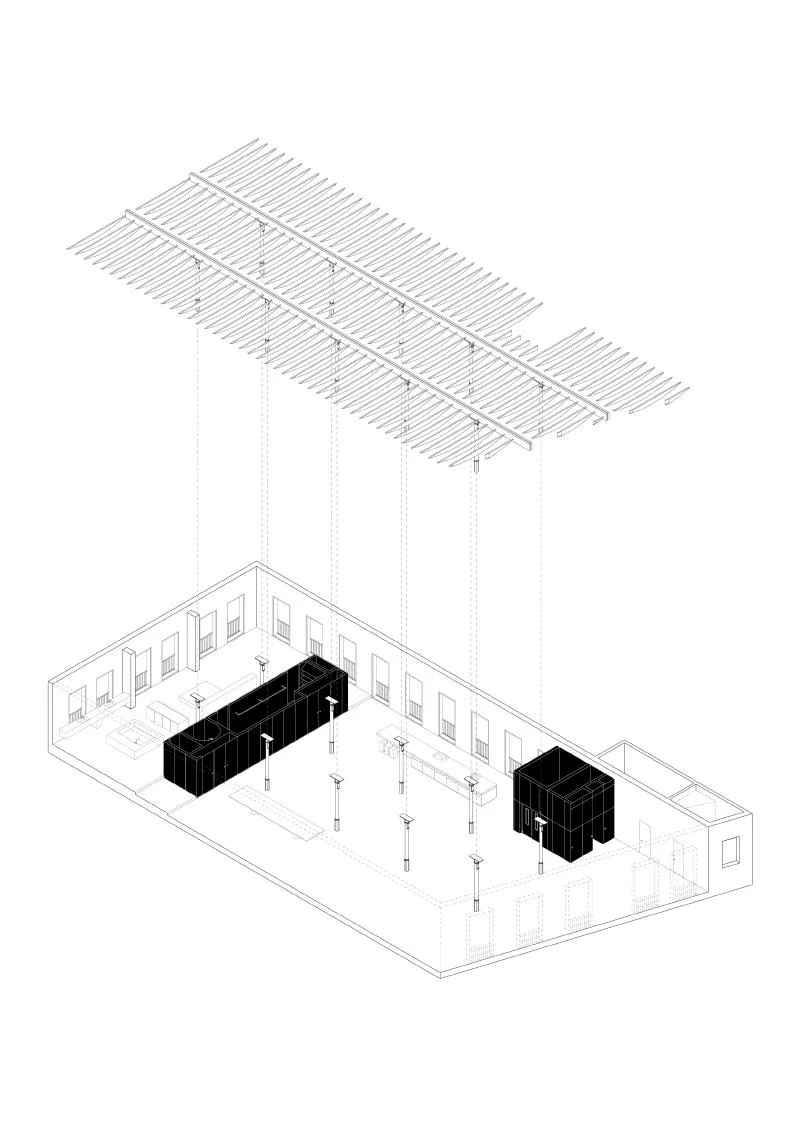
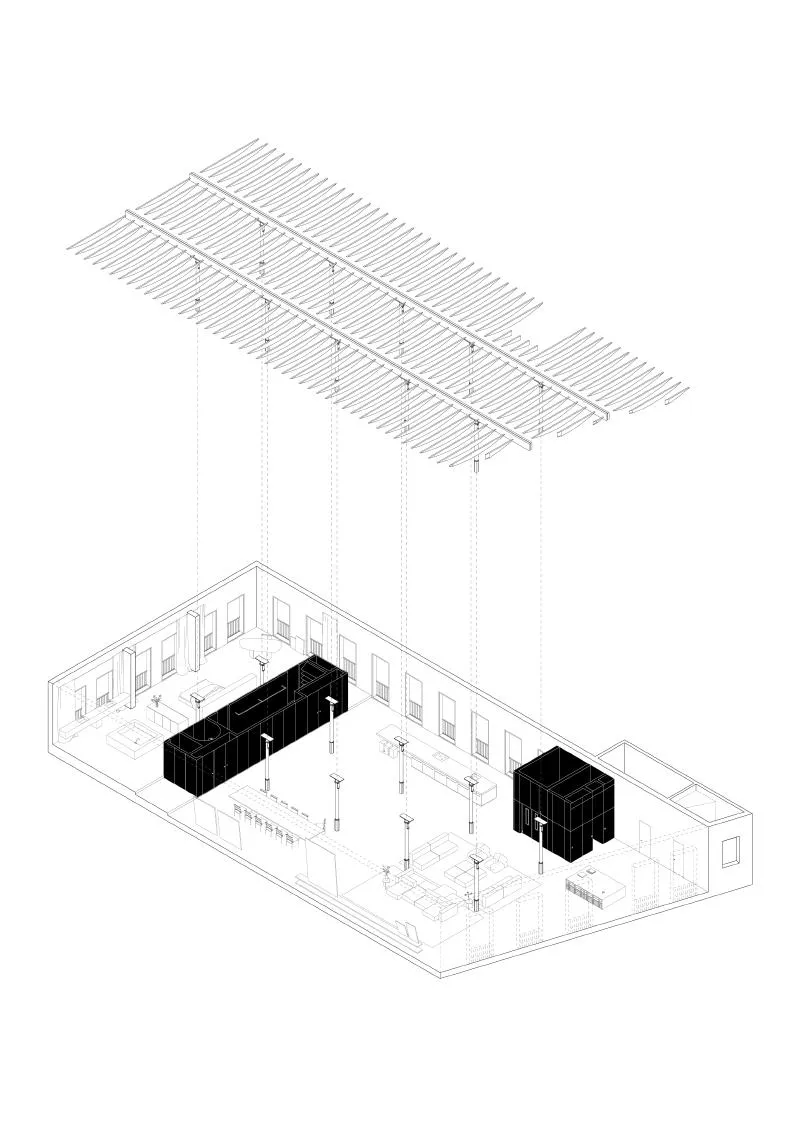
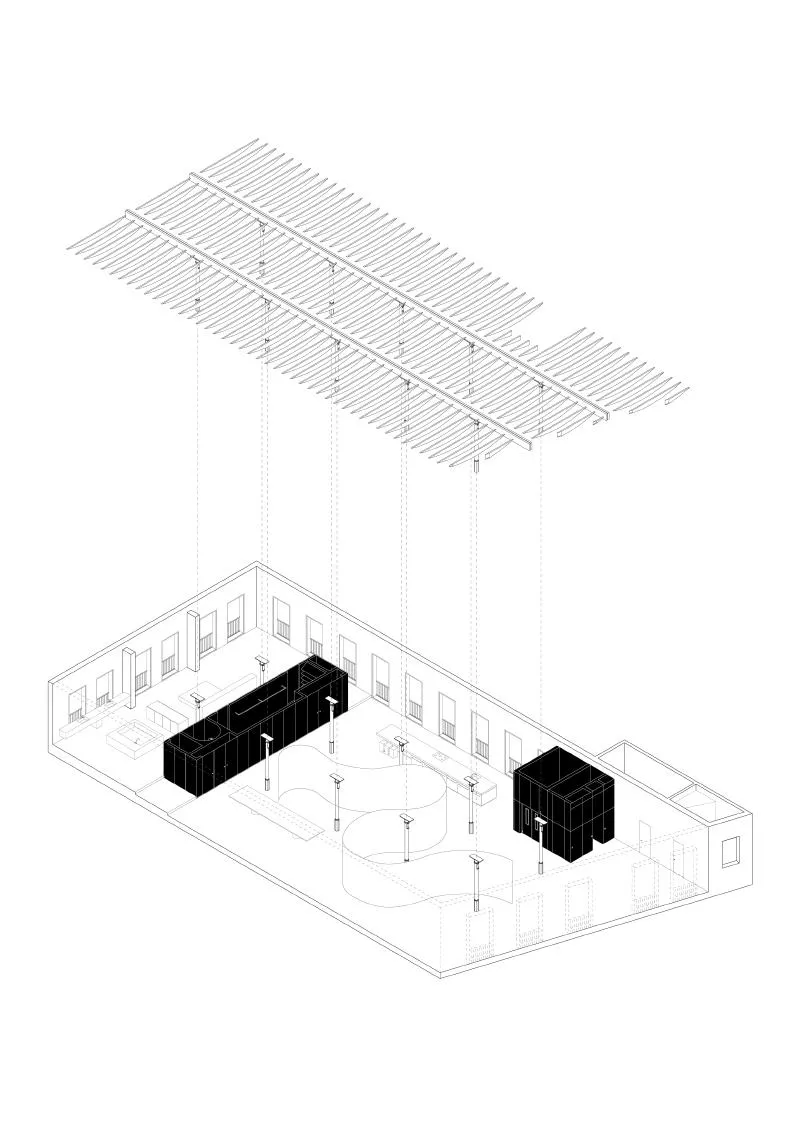
This unique industrial space, with its windows on three walls and open plan, interrupted only by two rows of steel columns, was the perfect setting for the client's home and art gallery. The ceiling, a reproduction of the 19th century Catalan architect Joan Torras' construction techniques, featured beams of equal strength reinforced by a ceramic core and a vaulted shape. The project focused on maximizing the strengths of the apartment - it's light, spacious atmosphere and distinctive structure - by reducing spatial divisions to a minimum. The floor plan was split into two areas: a private and a public area, with the latter acting as a living room and exhibition space. To emphasize lightness and fluidity, these areas were divided by a service core detached from walls and ceiling, built-in wood and standing out as a free-standing element. The living area was a flexible room with only two fixed pieces: an 8-meter-long stainless-steel kitchen counter and a long off-white table along the opposite wall.
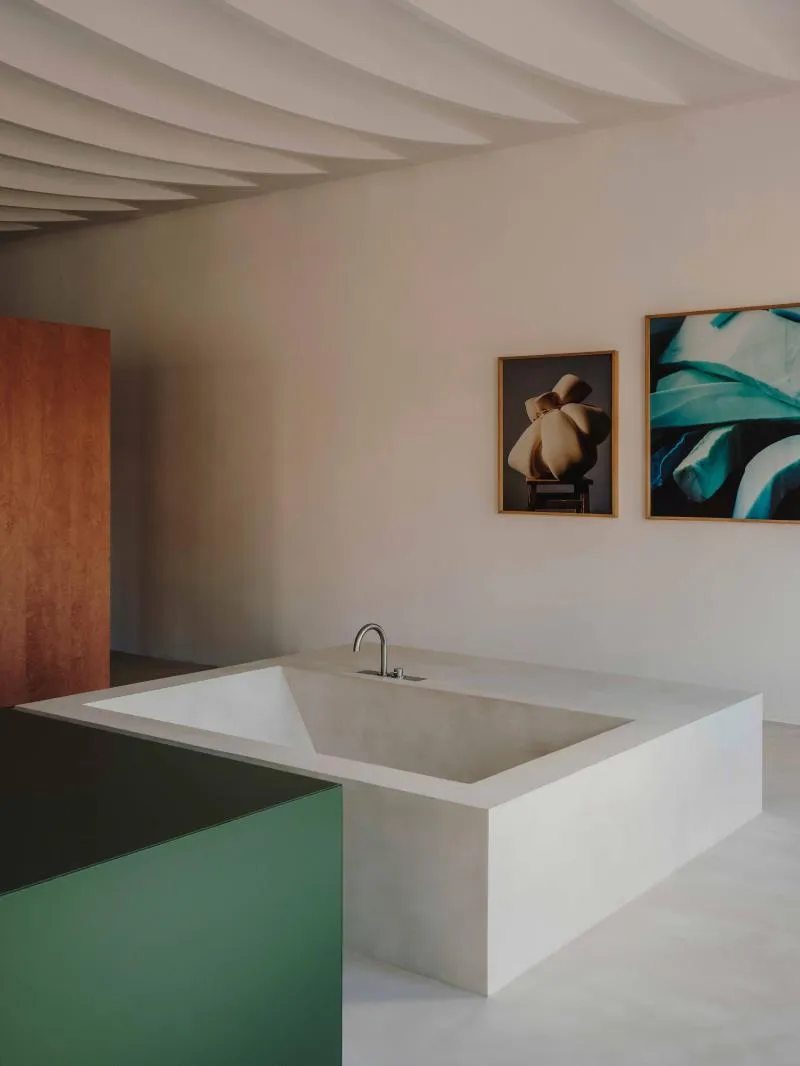
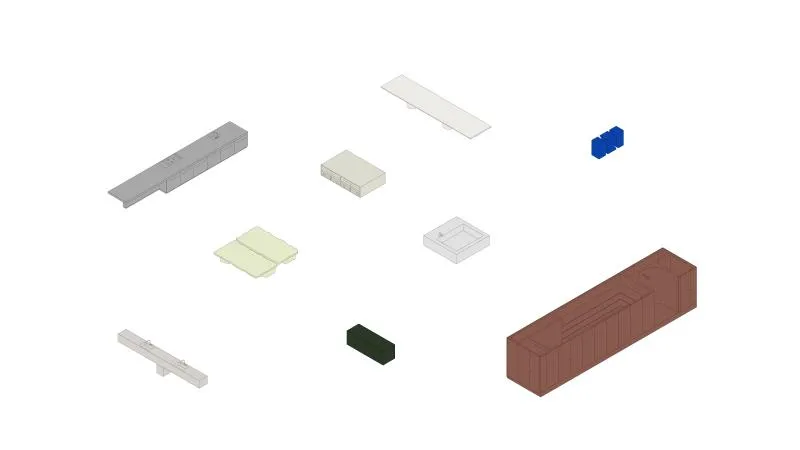
The intervention consists of two distinct actions: restoring and enhancing the existing qualities of the space through construction work, and designing site-specific interior elements to offer new capacities. These elements include a kitchen counter and long table, a handcrafted bathtub, shower, and sink, and a large coffee table created by designer Sara Regal using the construction's waste materials. This reinterpretation of interior design as a constellation of unique objects, contrasting with the white-washed walls and light-wood furnishing, creates a cohesive and professional identity throughout the project, drawing focus to the pieces and artwork. (1) This quote is an excerpt from Donald Judd’s essay “Judd Foundation”, 1977.







Popular Articles
Popular articles from the community


Cloaked Colonization: A Mobile Underwater Habitat That Moves Like a Fish
Micah Abaya's shortlisted EHC Pacific entry reimagines ocean settlement as a dispersed network of self-sustaining architectural organisms.

Opera by the Sea Estonia: Three Shells Dissolving Architecture into Tallinn's Coastline
A winning opera house proposal replaces monumental form with interconnected shells that blur the boundary between building, park and Baltic Sea.

Manzana Morphosis: Stretching Barcelona's Grid into a Living Landscape for 2050
A radical reworking of the Eixample manzana turns density into a tool for generous public space, vertical ecology, and environmental performance.

Opera on the Sea: Driftwood Logic Shapes a Timber Opera House on Estonia's Coast
Trevor Orgill's opera house translates the entangled drift of floating timber into a civic building where wood, water, and music converge.

Similar Reads
You might also enjoy these articles

116 Rokeby Building, Collingwood
Sustainable Collingwood office building featuring double-skin façade, natural ventilation, rooftop amenities, and carbon-neutral design focused on wellbeing and longevity.

Contemporary Apartment Renovation in Spain: RV House by BIAN Opens Up to the Sea
A minimalist 1930s apartment in Santander is transformed into a flexible, sea-facing home through contemporary Spanish renovation.

3 Marías House: A Contemporary Mediterranean Courtyard Retreat by Bajet Giramé + Burckhardt
Mediterranean courtyard home blending traditional architecture with modern design, terracotta flooring, flexible interiors, sustainable climate strategies, and garden integration.

NZ10 Apartment by auba studio: Adaptive Reuse in Palma de Mallorca
Adaptive reuse apartment transforms bakery into light-filled home with patios, privacy layers, and wood interiors enhancing urban living experience.

Explore Art Gallery Competitions
Discover active competitions in this discipline

Challenge to reimagine the Iron Throne

Photograph architecture without architects

Illustrate the lost glory of Angkor Wat - Render Challenge

Design challenge to reuse E-waste
Comments (0)
Please login or sign up to add comments
No comments yet. Be the first to comment!