
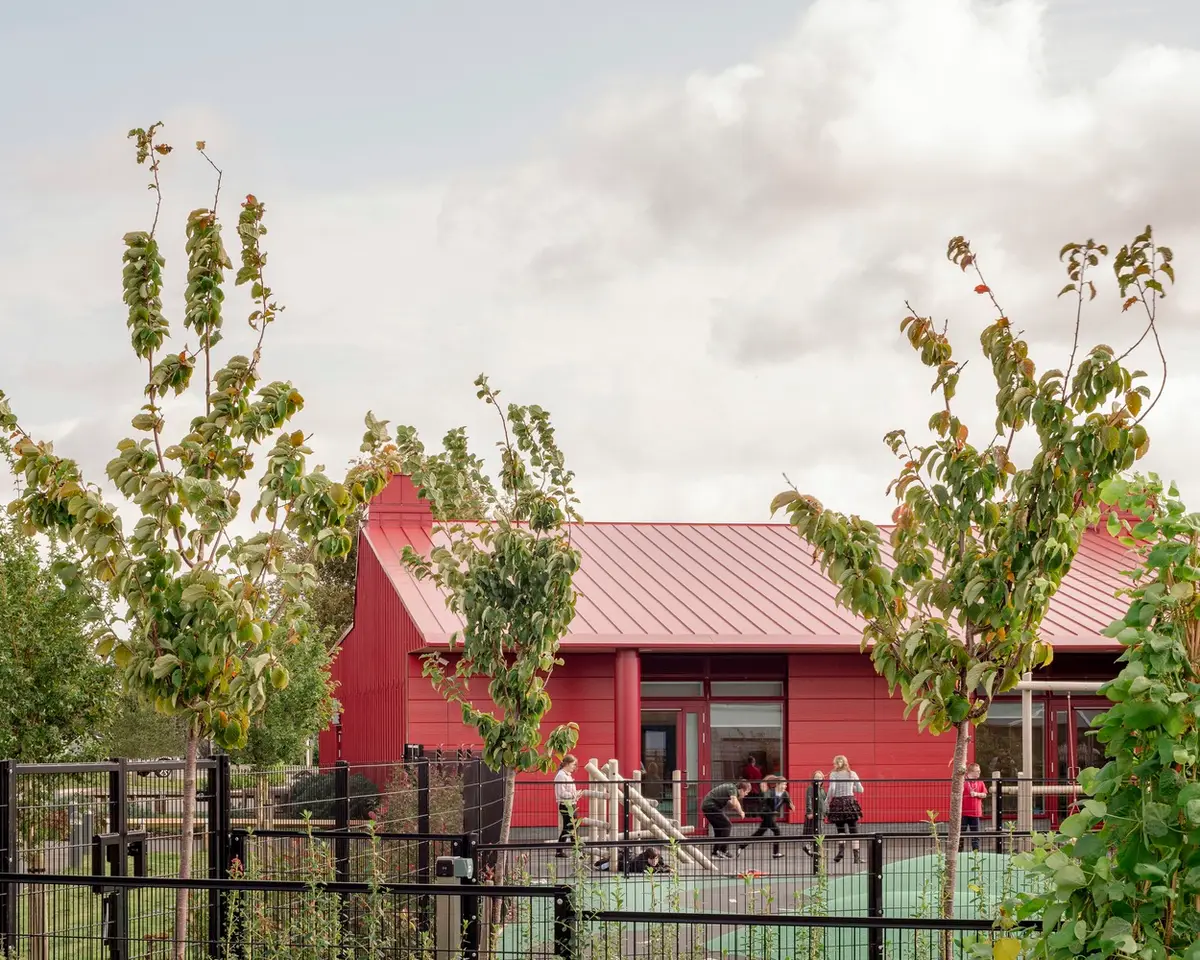
Inclusive School Architecture Design: A Case Study of Alfreton Park Community Special School
The article explores Alfreton Park Community Special School's inclusive architecture, highlighting accessibility, sustainability, and innovative design for SEND students.


Inclusive school architecture prioritizes accessibility, comfort, and functionality, especially for students with diverse needs. Alfreton Park Community Special School in the United Kingdom exemplifies how thoughtful design can create an enriching environment for students with special educational needs and disabilities (SEND). This innovative project, led by Curl la Tourelle Head Architecture, demonstrates the potential of inclusive architecture to enhance learning experiences while fostering a connection with nature.
Project Overview: Alfreton Park Community Special School
Location: United KingdomArchitects: Curl la Tourelle Head ArchitectureYear Completed: 2021Area: 3,000 m²Key Features: Accessibility, natural ventilation, sustainable materials, and flexible spaces.
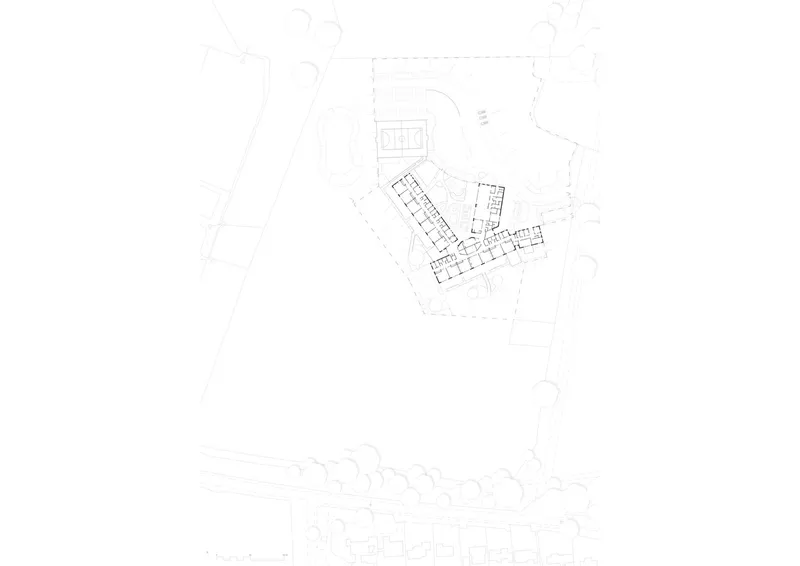
This single-story school was designed to accommodate pupils aged 3 to 19, with 80% relying on wheelchairs. The architects were tasked with creating a secure yet welcoming environment, ensuring accessibility and a calming atmosphere for both students and staff.
Key Architectural Features
1. Non-Institutional Aesthetic
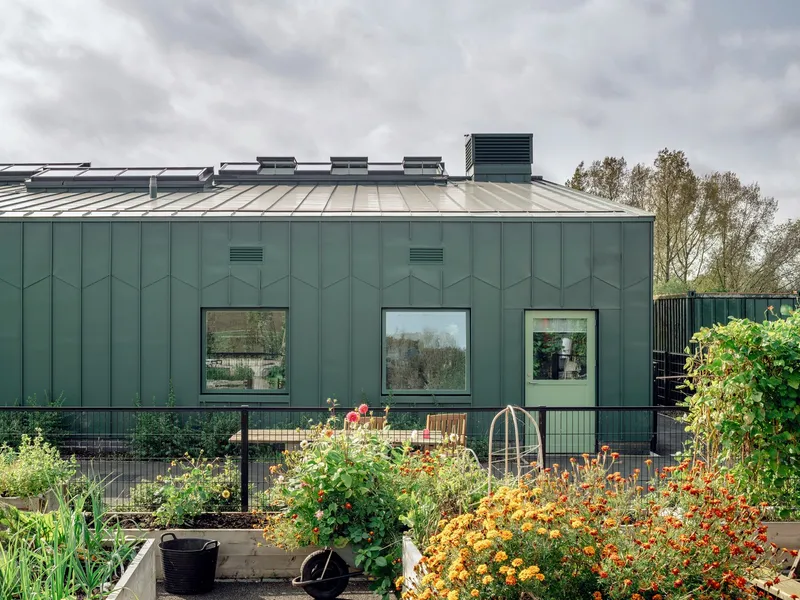
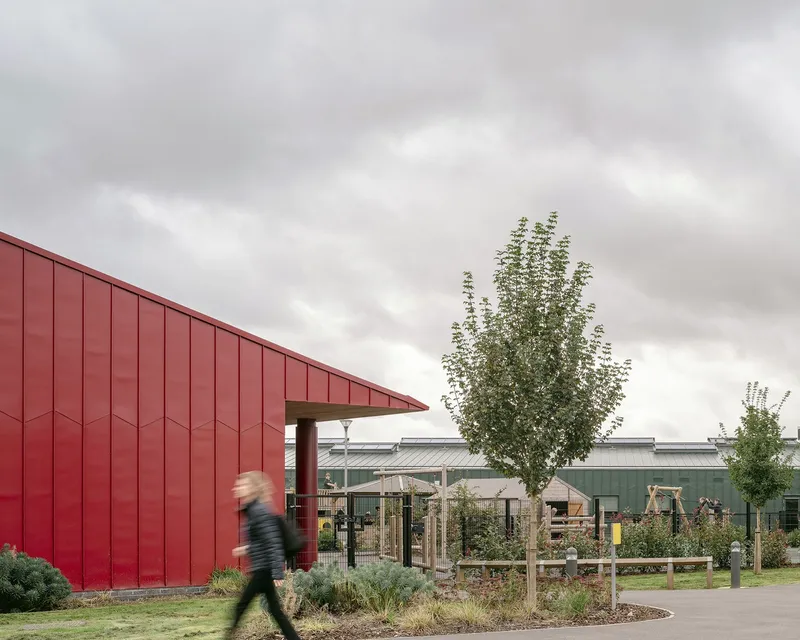
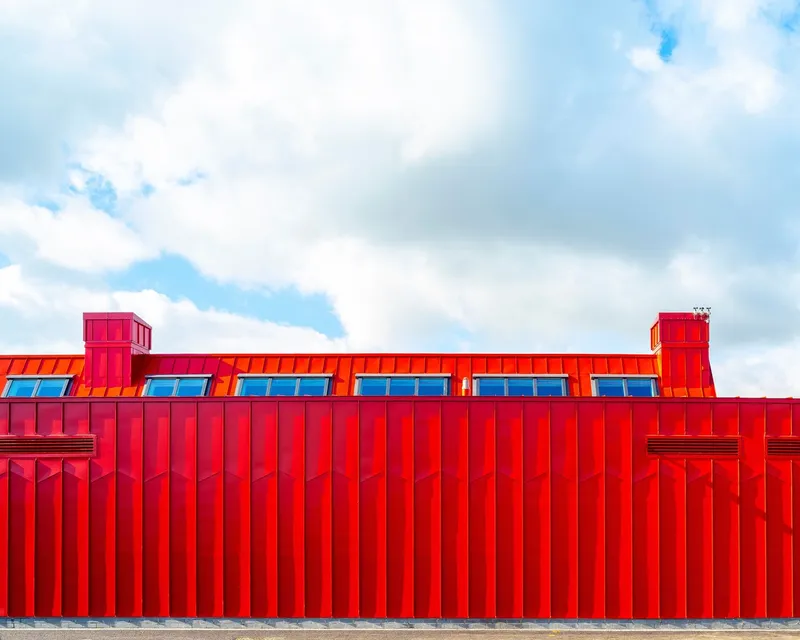
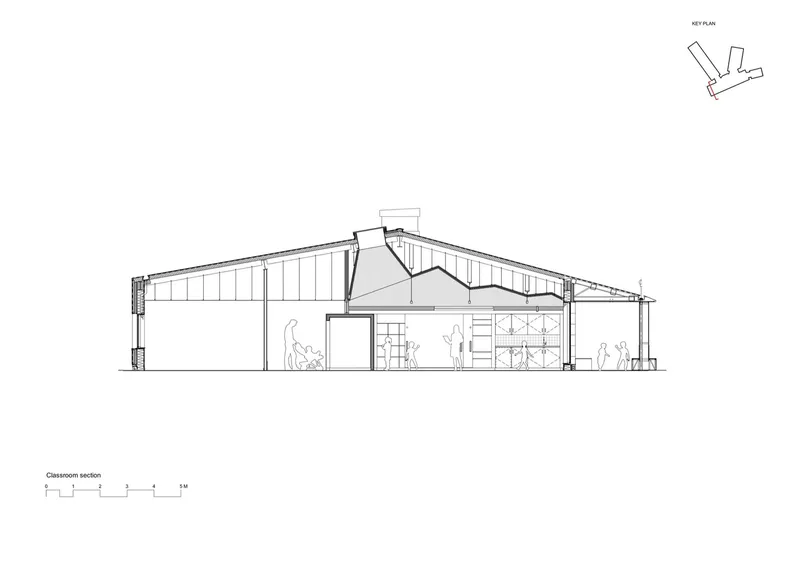
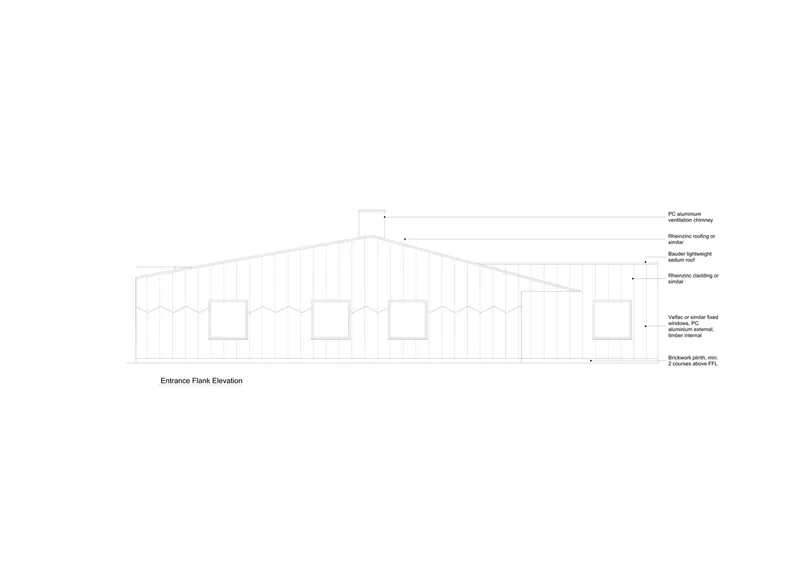
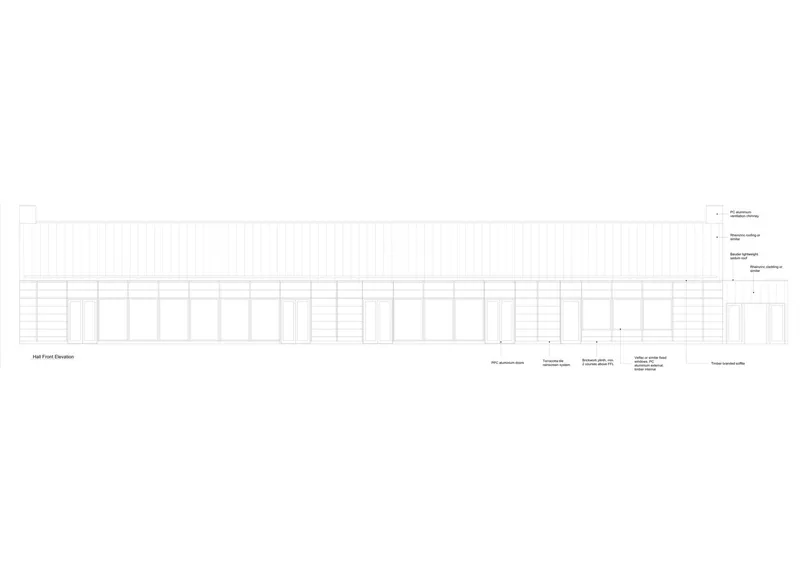
The architects designed the school with a "great barn" or "tent-like" structure that balances functionality with visual appeal. The sloping, pitched roofs evoke a rural charm, aligning with the school's parkland setting. The use of green zinc cladding blends the building harmoniously into its environment.
2. Accessibility and Inclusion
Every aspect of the design ensures accessibility:
- Wide corridors accommodate wheelchair users.
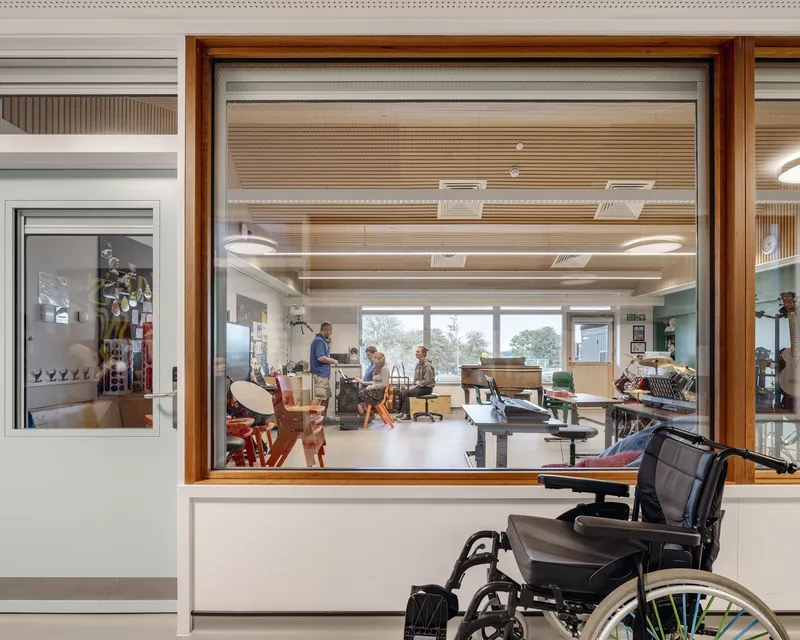
- Breakout spaces along corridors offer resting spots and views into classrooms.
- Trampoline and physiotherapy rooms are central to the layout, emphasizing inclusivity in recreational and therapeutic activities.
3. Connection to Nature
Classrooms feature sheltered play areas and large windows overlooking the parkland, fostering a sense of tranquility and connection to nature.

Sustainable and Adaptive Design
1. Environmental Efficiency
Alfreton Park Community Special School excels in energy efficiency through:
- Building Orientation: Maximizes natural light while reducing solar heat gain.
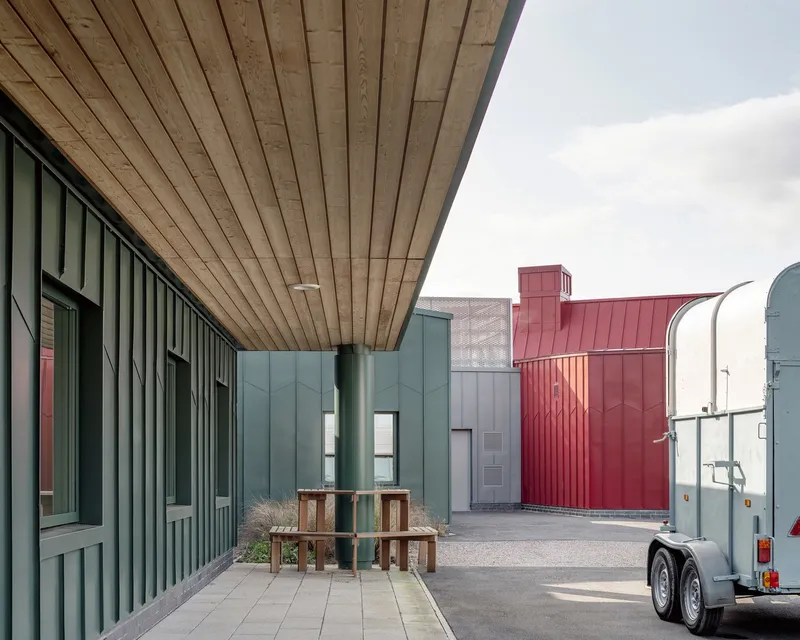
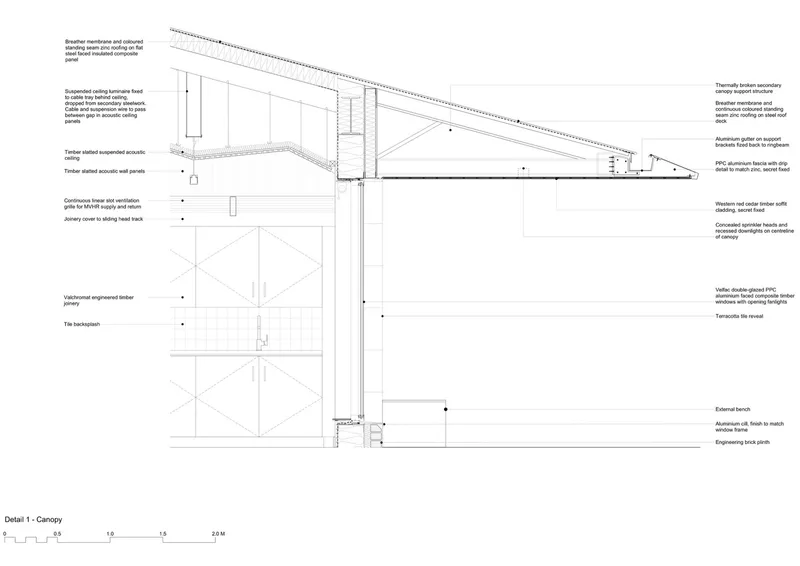
- Overhanging Eaves: Provides shading during peak sunlight hours.
- Natural Ventilation: Promotes airflow, reducing reliance on mechanical cooling systems.
2. Sustainable Materials
The design incorporates:
- Green zinc cladding for durability and alignment with the natural landscape.
- Terracotta tiles in outdoor teaching areas for robustness.
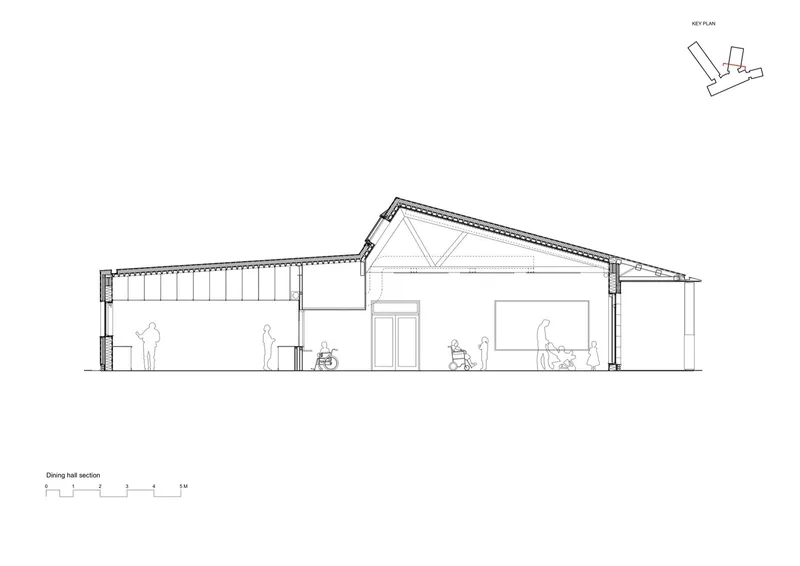
- Exposed timber trusses and acoustic timber ceilings to enhance visual and auditory comfort.

Interior Design and Spatial Planning
1. Flexible Learning Spaces
Classrooms and communal areas are designed for adaptability, accommodating various learning styles and activities. Skylights and double-height ceilings in the main hall and dining areas create a bright, airy atmosphere.
2. Wayfinding Through Color
Strategic use of color throughout the school aids navigation and uplifts the mood of students and staff.
3. Community Integration
A distinct community wing, clad in deeper red tones, highlights its significance and encourages local engagement.

Collaboration with Stakeholders
The architects engaged students, staff, and park representatives during the design process. Workshops during the planning stages informed decisions on material selection, space layouts, and finishes. The central location of the trampoline room, for instance, was a direct outcome of these collaborative efforts.
Recognition and Impact
Alfreton Park Community Special School was named School of the Year by AJ judges for its innovative design and inclusive approach. The jury praised the calm, welcoming environment achieved through thoughtful architectural choices.

The Future of Inclusive School Architecture
Alfreton Park Community Special School demonstrates the transformative power of inclusive school architecture. By prioritizing accessibility, sustainability, and connection to nature, the design sets a benchmark for future educational facilities catering to diverse needs.
The success of this project underscores the importance of collaboration, thoughtful planning, and a commitment to creating spaces that empower all learners.
All the photographs are work of Kilian O’Sullivan


Popular Articles
Popular articles from the community


Temporary Home for Dogs: A Reversed Zoo Rethinks Animal Shelter Architecture
In Bucharest, a sinuous corridor and freed landscape flip the logic of containment, designing a shelter that works to make itself unnecessary.

Opera by the Sea Estonia: Three Shells Dissolving Architecture into Tallinn's Coastline
A winning opera house proposal replaces monumental form with interconnected shells that blur the boundary between building, park and Baltic Sea.

The Amber Palace Opera: A Geological Fiction Surfaces on Tallinn's Baltic Waterfront
Pierre Brillard reimagines a Baltic legend as a public landscape, opera house, and waterfront promenade rooted in Tallinn's coastal identity.

Tsunami Convergenics: Turning Catastrophic Ocean Forces into Underwater Housing Infrastructure
A speculative underwater settlement off the coast of Onagawa, Japan, treats tsunamis and typhoons as energy sources rather than threats.

Similar Reads
You might also enjoy these articles


Hodi-Mandai Geram
Project Function: Preservation and revitalization of the Intangible heritage and socio-spatial identity of the Hodi by Housing, Cultural Memory Center, Sacred Grove, landscape, local tourism economy


Olio Towers: A Mid-Rise for Performers That Fuses Housing, Rehearsal, and Stage
Located blocks from Houston's Theater District, this modular tower stacks living units around a central performance atrium.

Oasis: Modular Green Housing Carved into Dhaka's Urban Fabric
A shortlisted Plugin Housing entry reclaims unauthorized settlements in Dhaka with stepped concrete volumes, green roofs, and ventilation-driven design.

Black Hole: A Floating Megastructure for the Post-Physical Era
Emiliano Mazzarotto envisions a spherical, self-scaling arena where e-sports, digital hotels, and holographic stadiums replace traditional public space.

Explore Inclusive Spaces Competitions
Discover active competitions in this discipline

Challenge to design public laboratory

Challenge to reimagine the Iron Throne

Photograph architecture without architects

Illustrate the lost glory of Angkor Wat - Render Challenge
Comments (0)
Please login or sign up to add comments
No comments yet. Be the first to comment!