
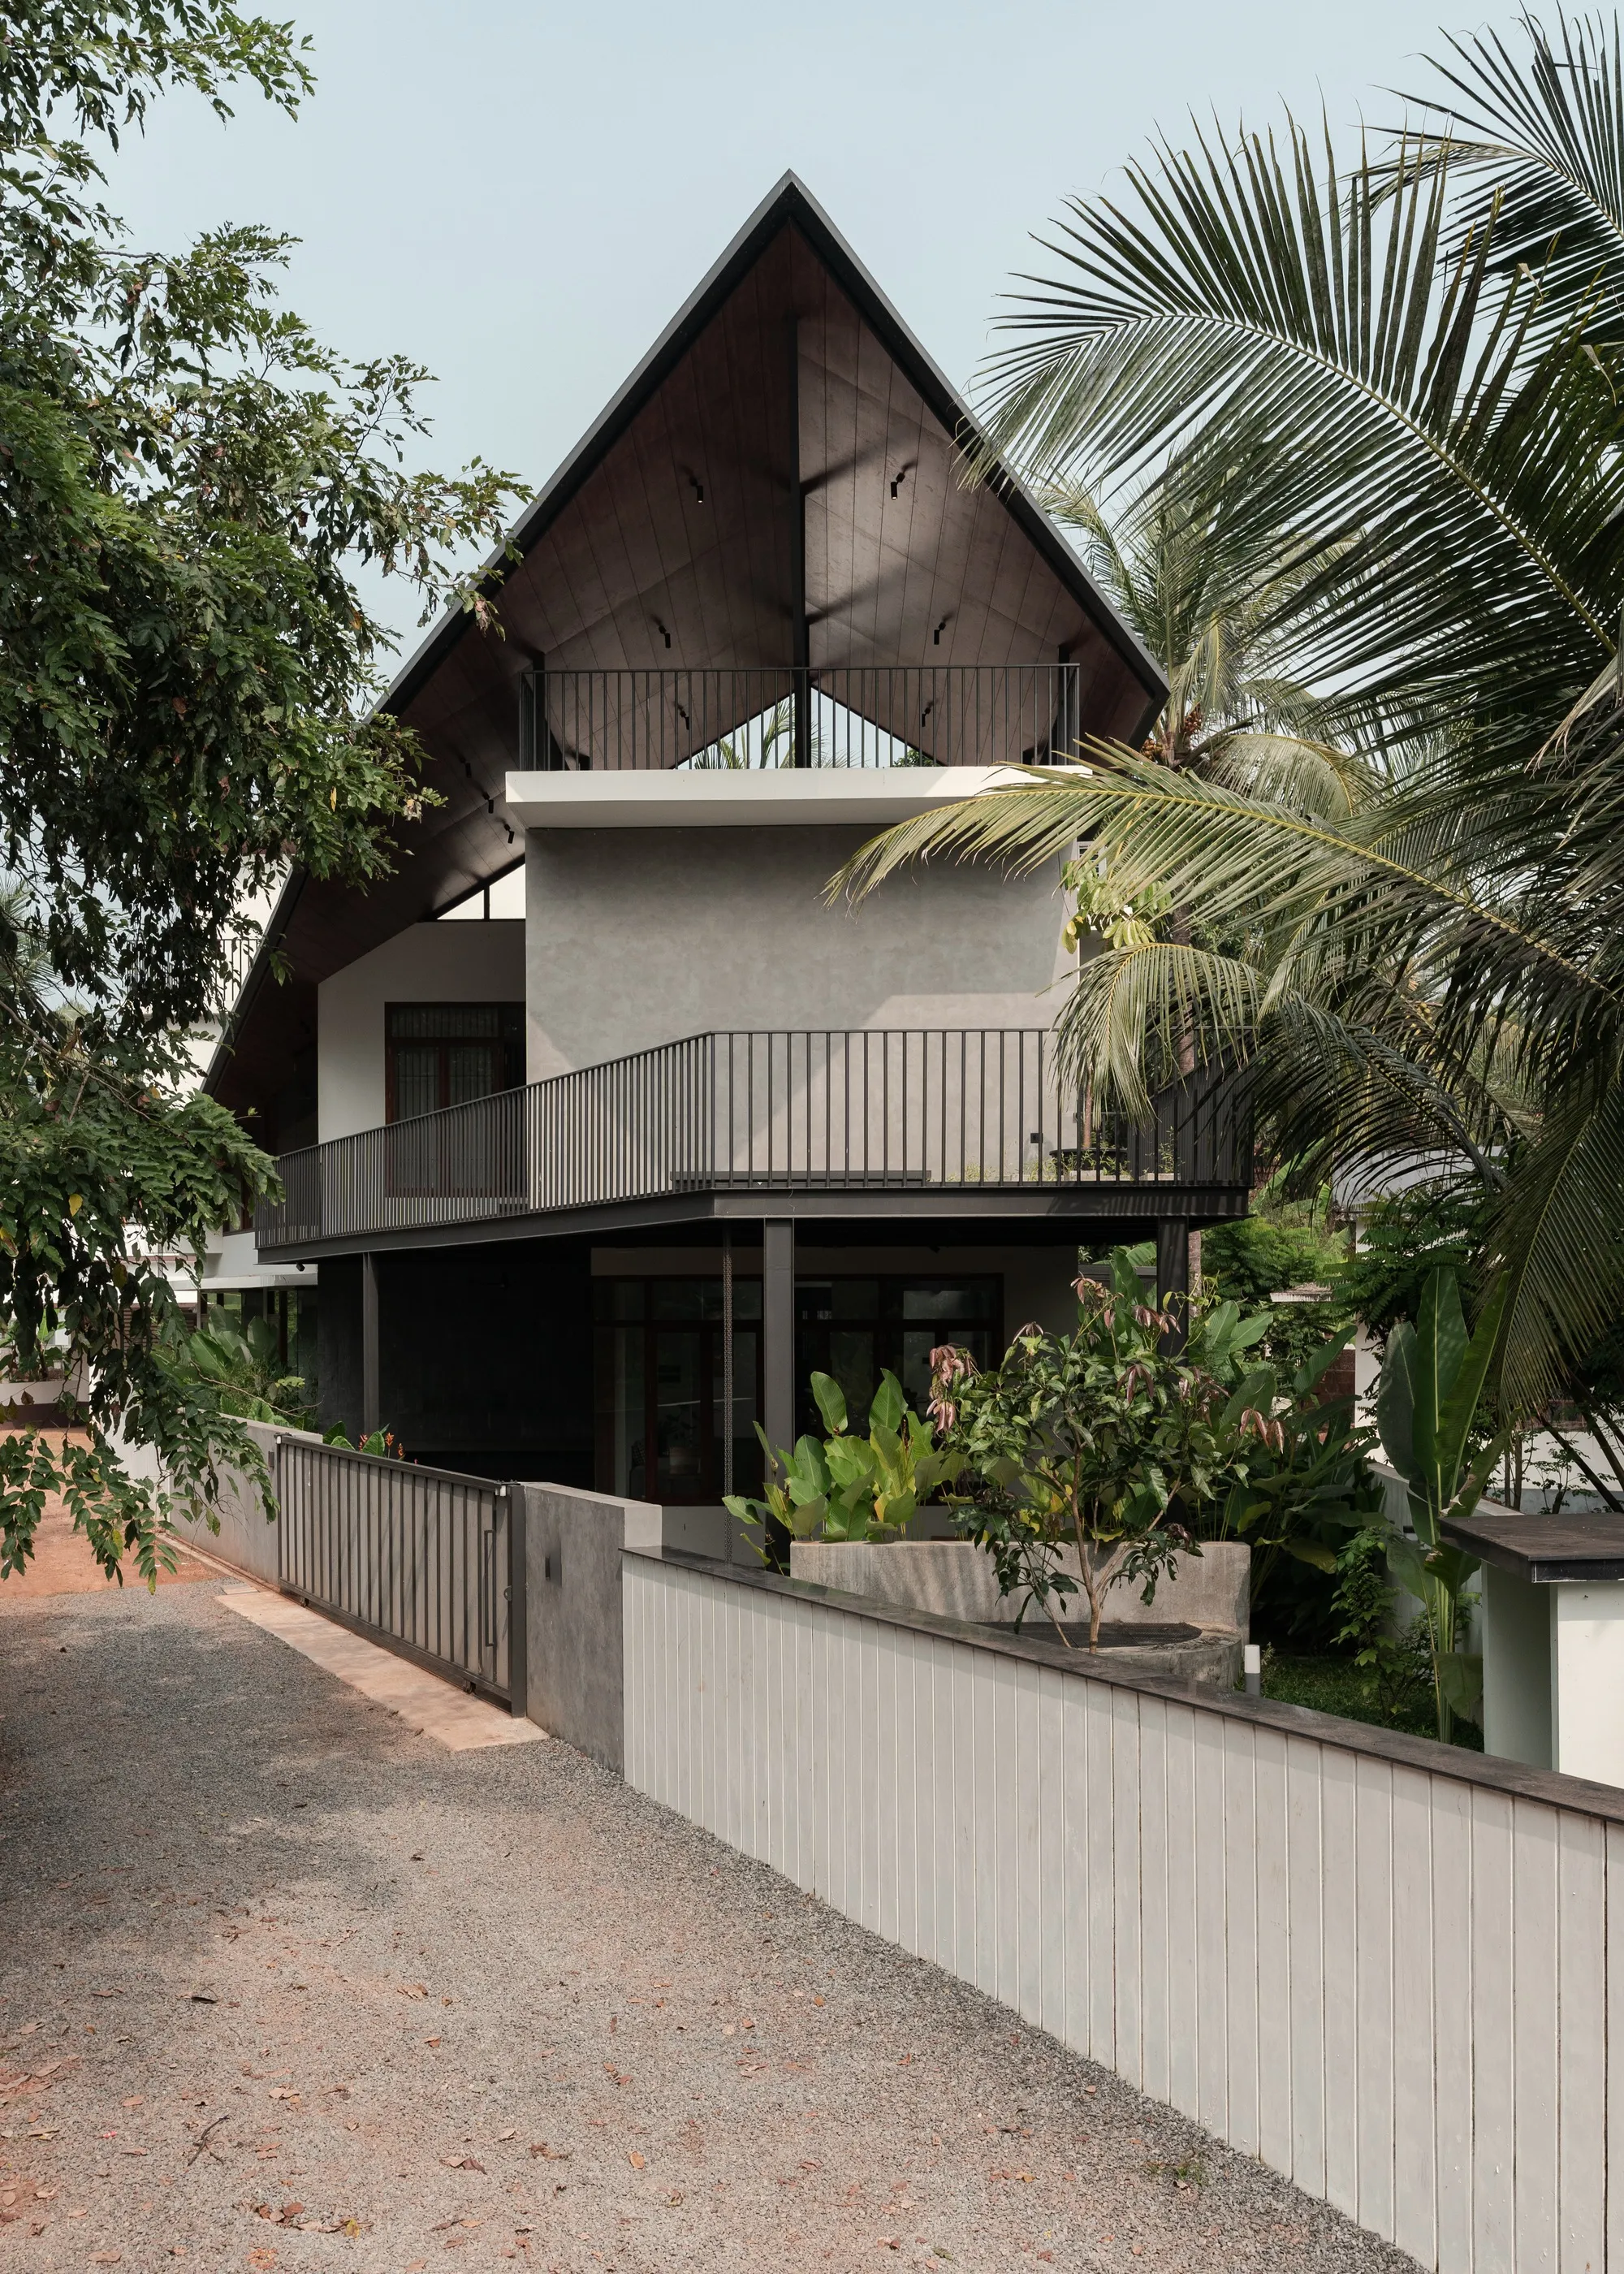
Infinity Edge Residence by TROPICAL TONES: Transforming an Irregular Coastal Plot into a Tropical Modern Home
Infinity Edge Residence transforms an irregular coastal plot into a tropical modern home, blending climate-responsive design, light, and family-focused spaces.


Located in Azhiyur Village, Kozhikode, Kerala, Infinity Edge Residence by TROPICAL TONES is a compelling example of how architectural ingenuity can transform perceived constraints into defining strengths. Completed in 2024, this 3,300 sq ft tropical modern residence is built on an 8-cent trapezoidal plot within the Coastal Regulation Zone (CRZ), just 100 metres from the National Highway and in close proximity to the sea.
Designed for a young couple and their four children, the project demonstrates a thoughtful response to climate, site irregularity, and family living—proving that unconventional plots can yield rich spatial experiences when approached with clarity and creativity.
Embracing Constraints as Design Drivers
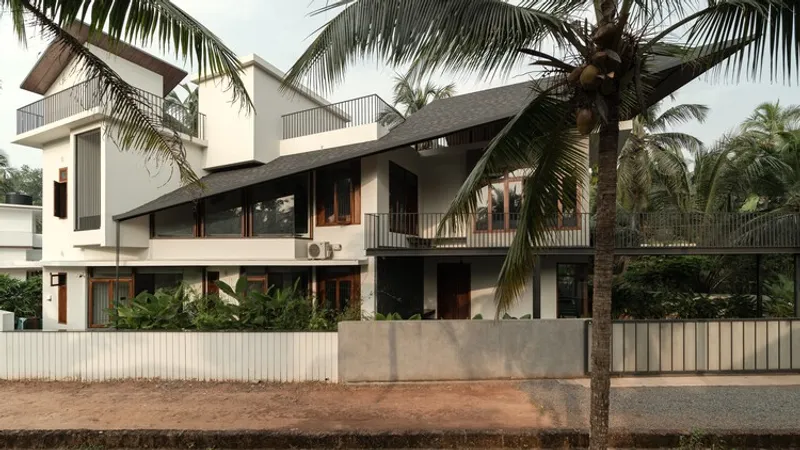
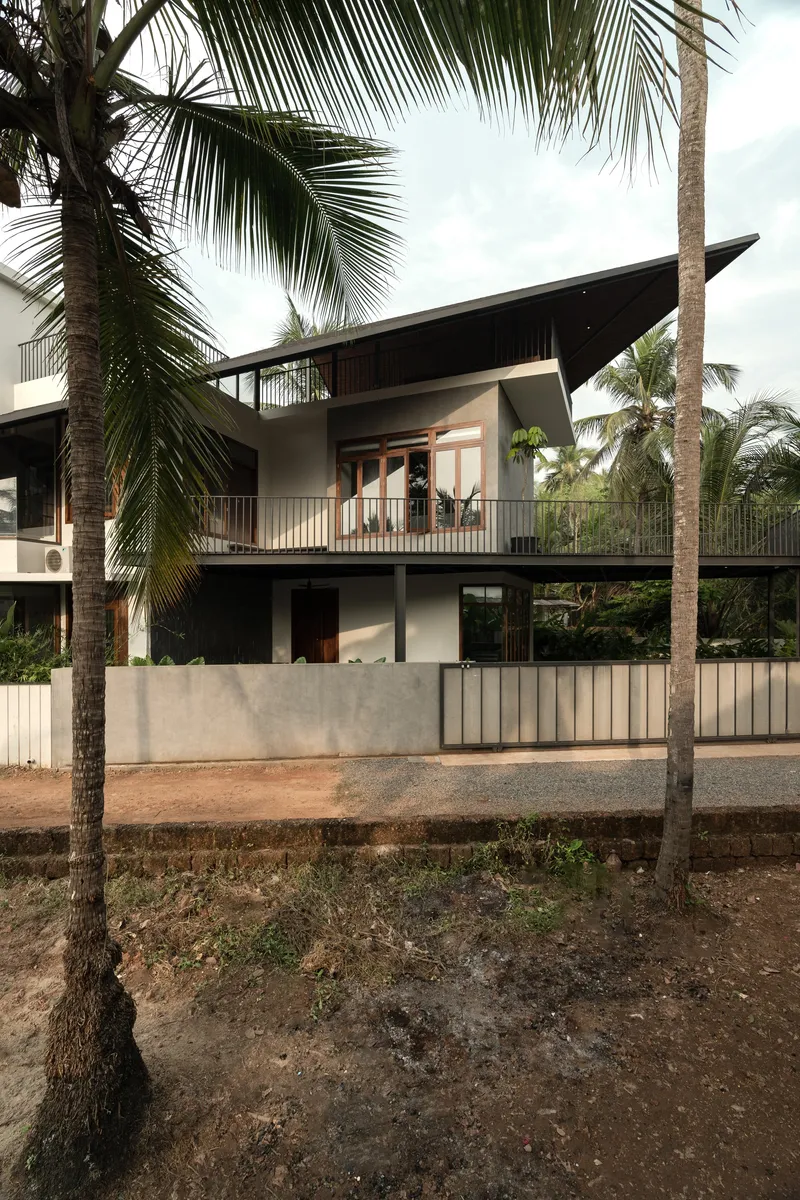
Irregularly shaped plots are often overlooked due to their sharp angles and awkward proportions. Infinity Edge Residence challenges this mindset by allowing the geometry of the site to dictate the architecture. Rather than forcing a conventional layout, the architects embraced the trapezoidal form, using its acute angle as the focal point from which the entire plan evolved.
Access to the house is carved through one of the narrowing edges, giving architectural emphasis to what would typically be considered a disadvantage. A small triangular landscaped patch emerges as the only standalone green space, while side setbacks are cleverly borrowed and integrated into the home’s landscape strategy—ensuring a strong connection to nature despite tight urban constraints.
Climate-Responsive Spatial Planning
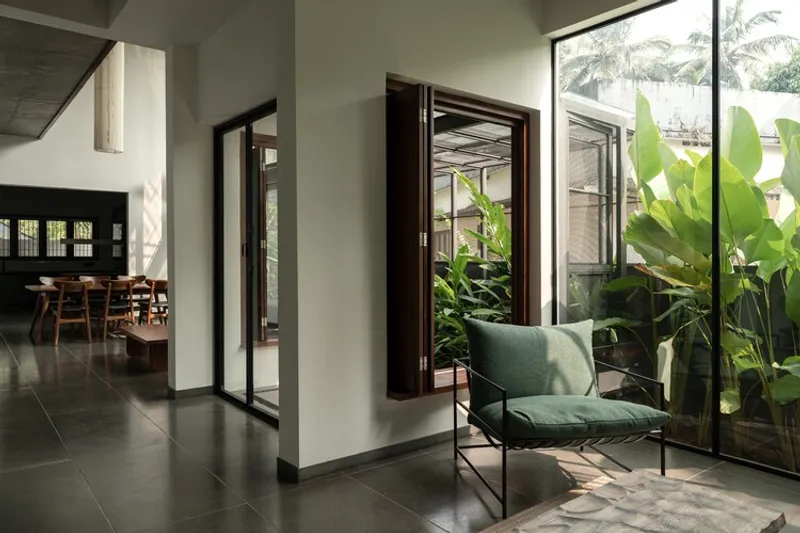
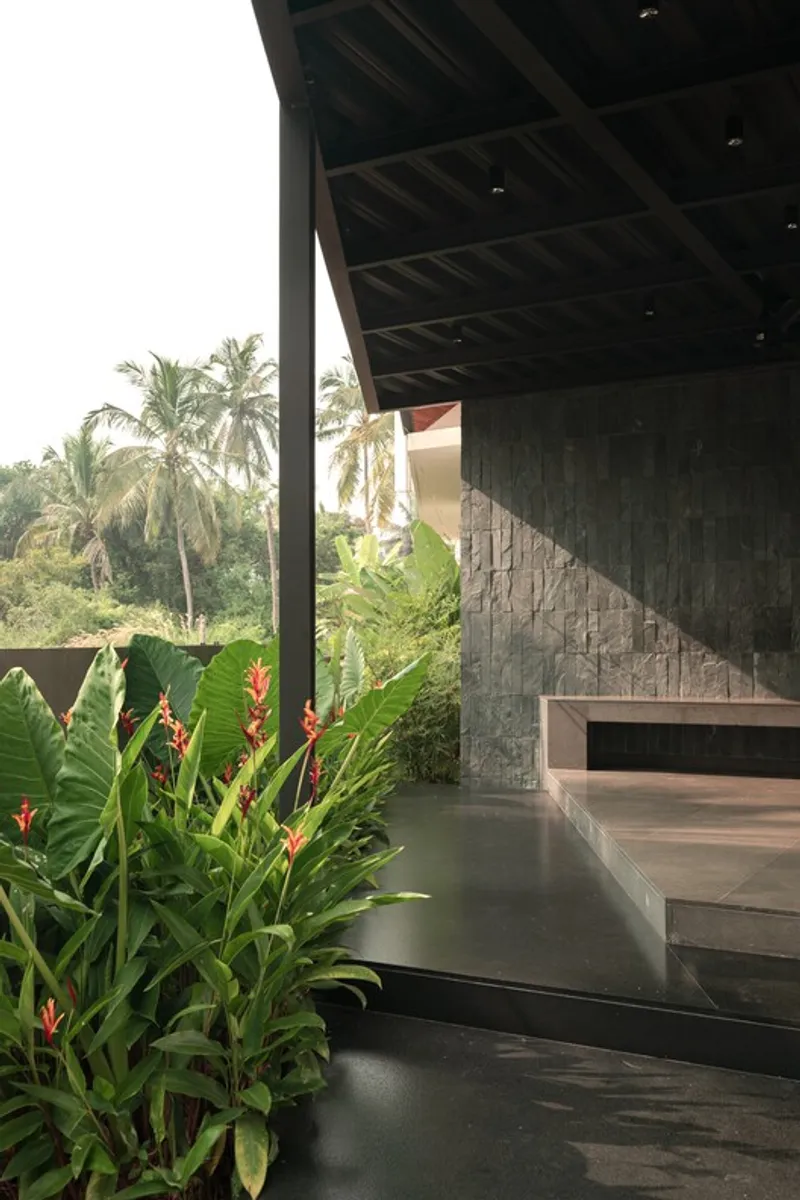
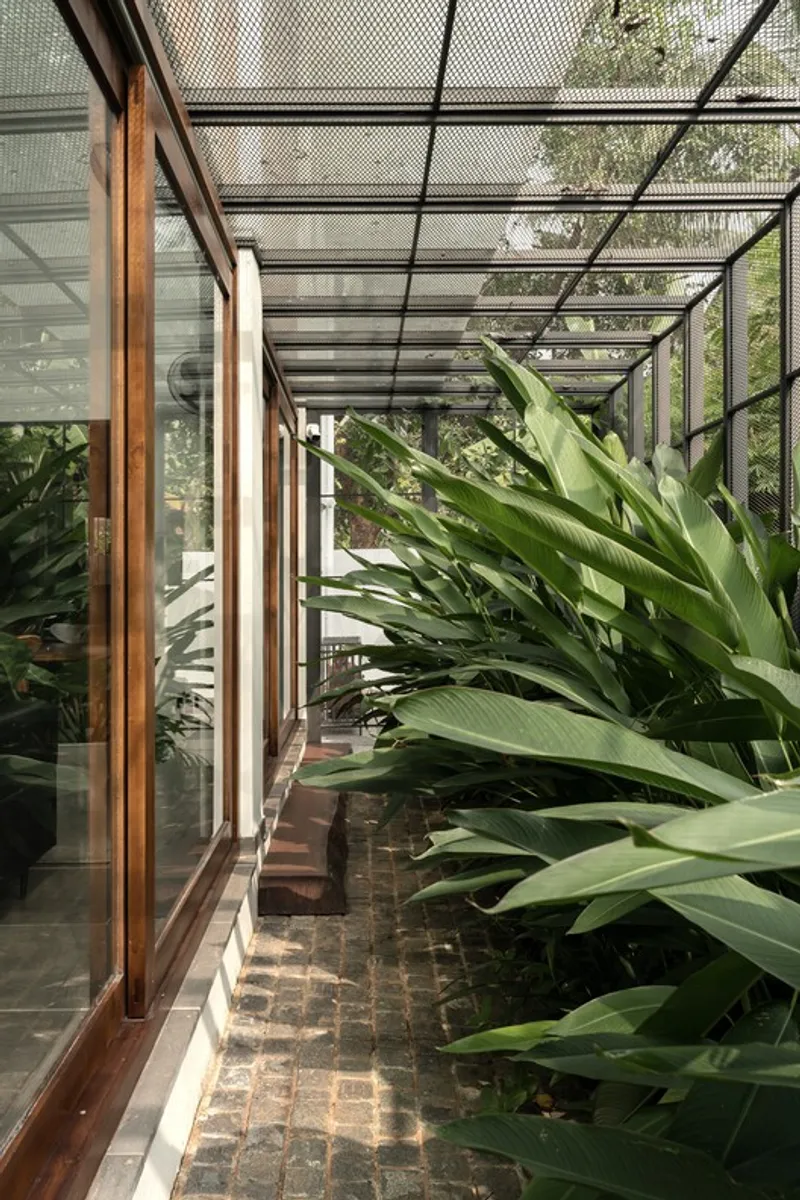
The house is carefully zoned to respond to Kerala’s hot, humid coastal climate. Shared living spaces are oriented toward the east, optimizing thermal comfort and daylight while minimizing heat gain. The formal living and family living areas are separated by a buffer zone that opens into a sheltered side yard along the compound wall.
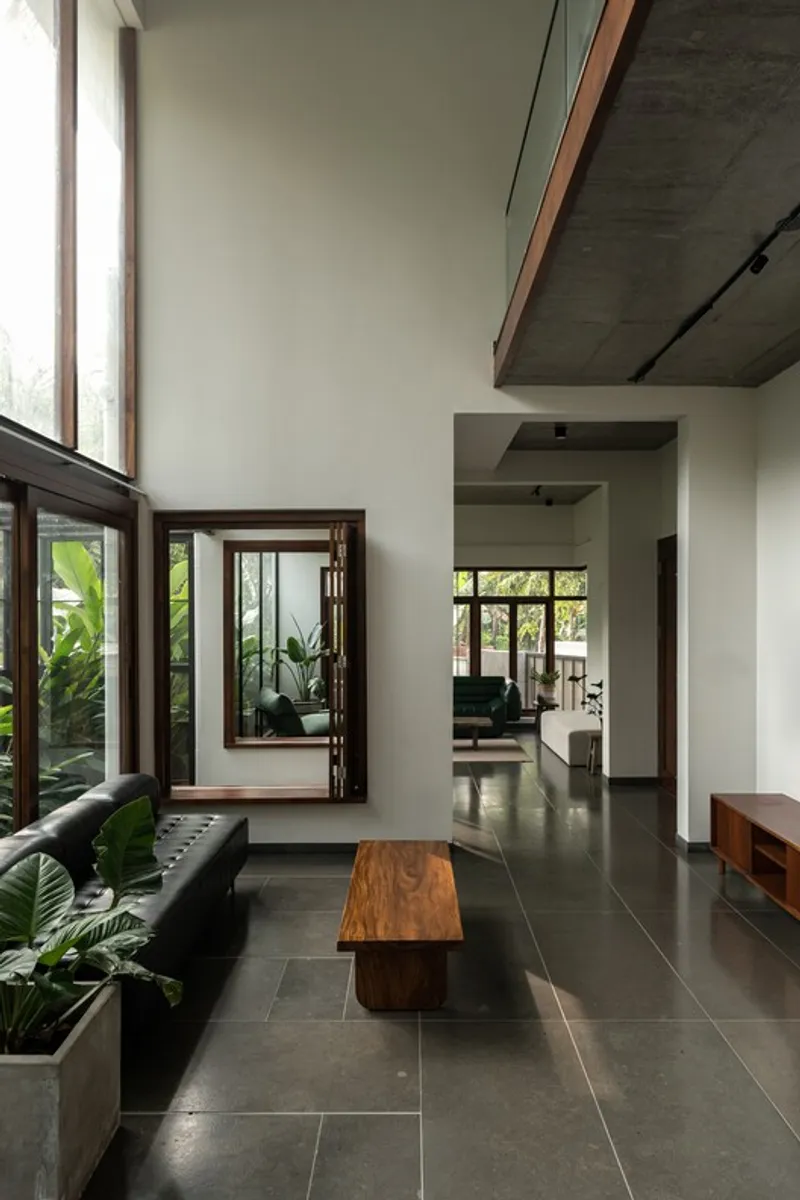
This intermediate space functions as both a climatic buffer and a contemplative retreat, where tropical plants soften architectural edges and introduce greenery into the heart of the home. Wooden folding sliding windows allow the family to adjust levels of openness and privacy, adapting the house to changing seasons and daily needs.
Light, Volume, and Visual Continuity
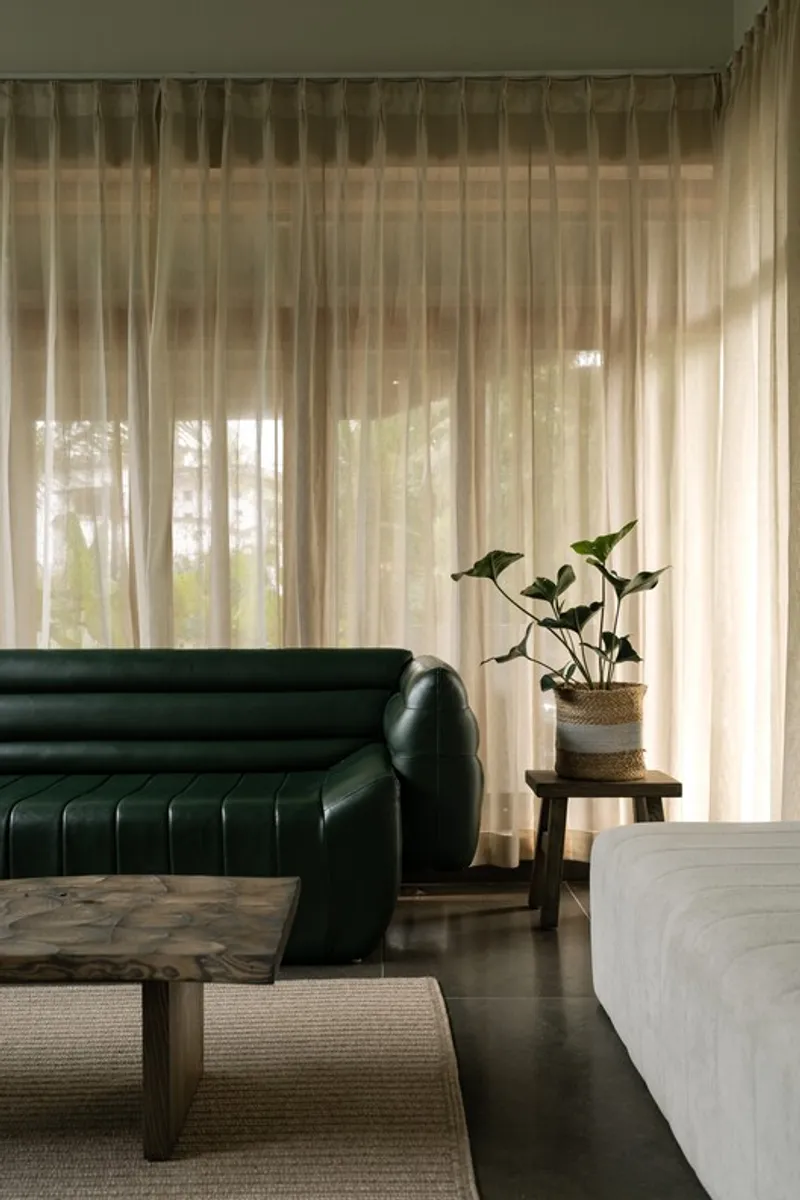
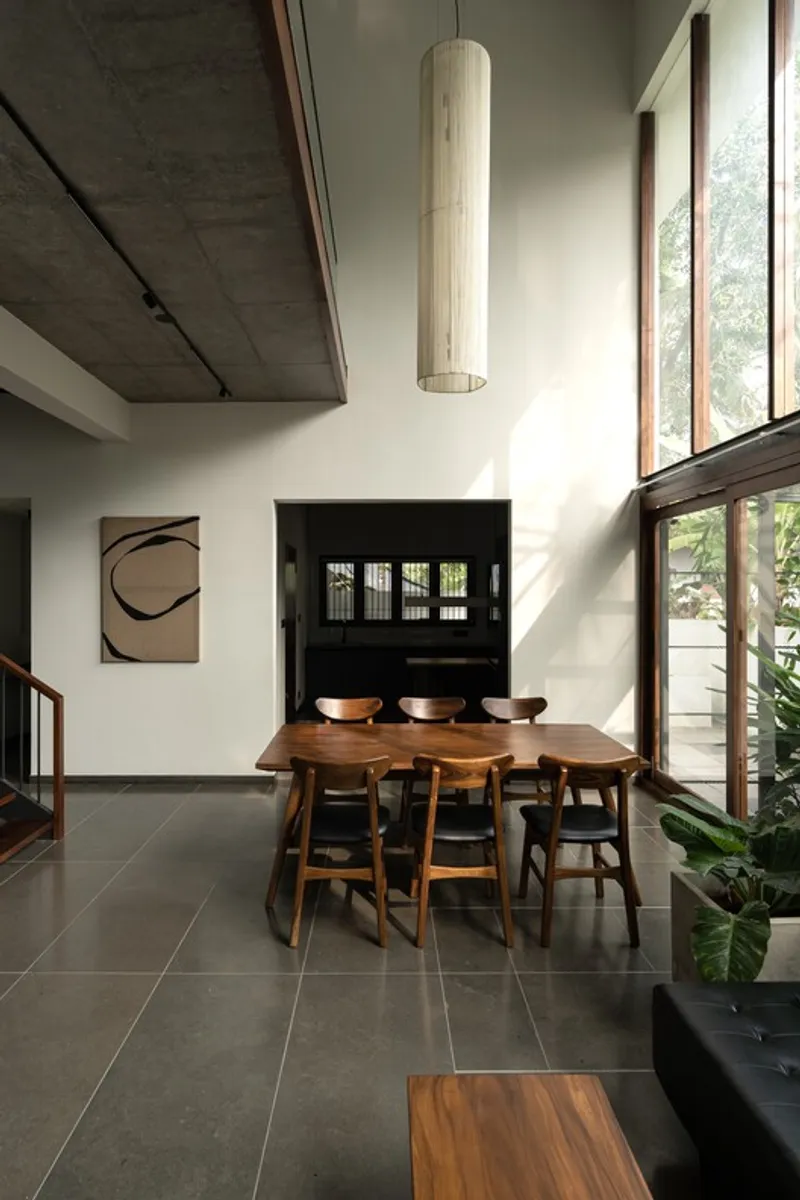
A defining feature of Infinity Edge Residence is the double-height living and dining area, enclosed by expansive glass walls. This vertical volume floods the interiors with natural light while creating uninterrupted visual connections across floors and spaces. The openness reinforces a sense of spatial generosity, making the home feel significantly larger than its footprint.
The glass façade also facilitates cross-ventilation, allowing sea breezes to pass through the house and reducing reliance on mechanical cooling—an essential strategy for sustainable coastal living.
Tropical Modern Interiors with Enduring Materials
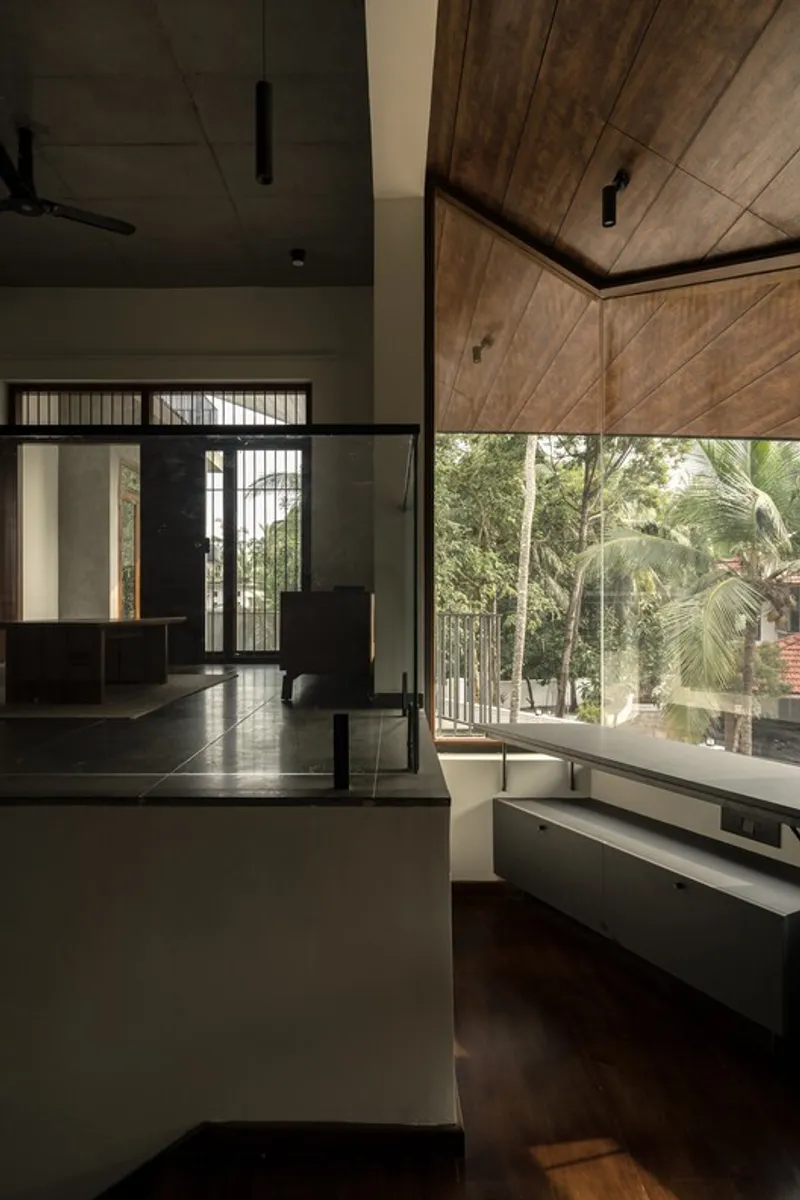
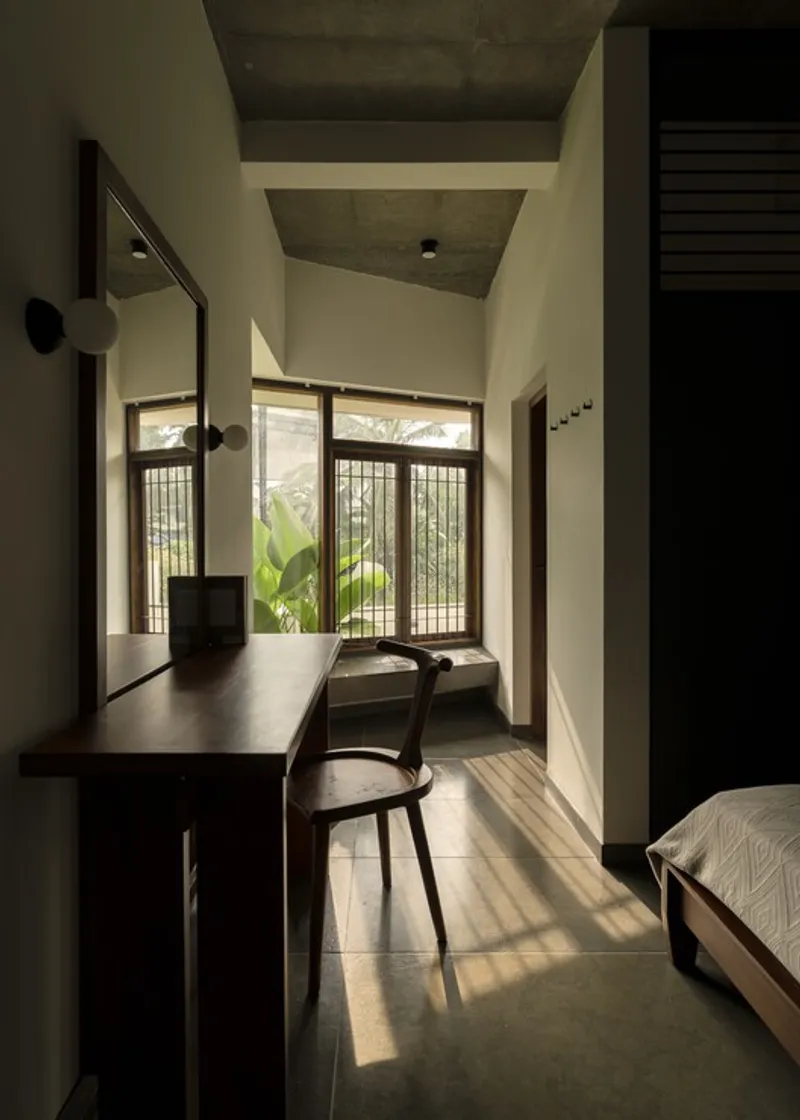
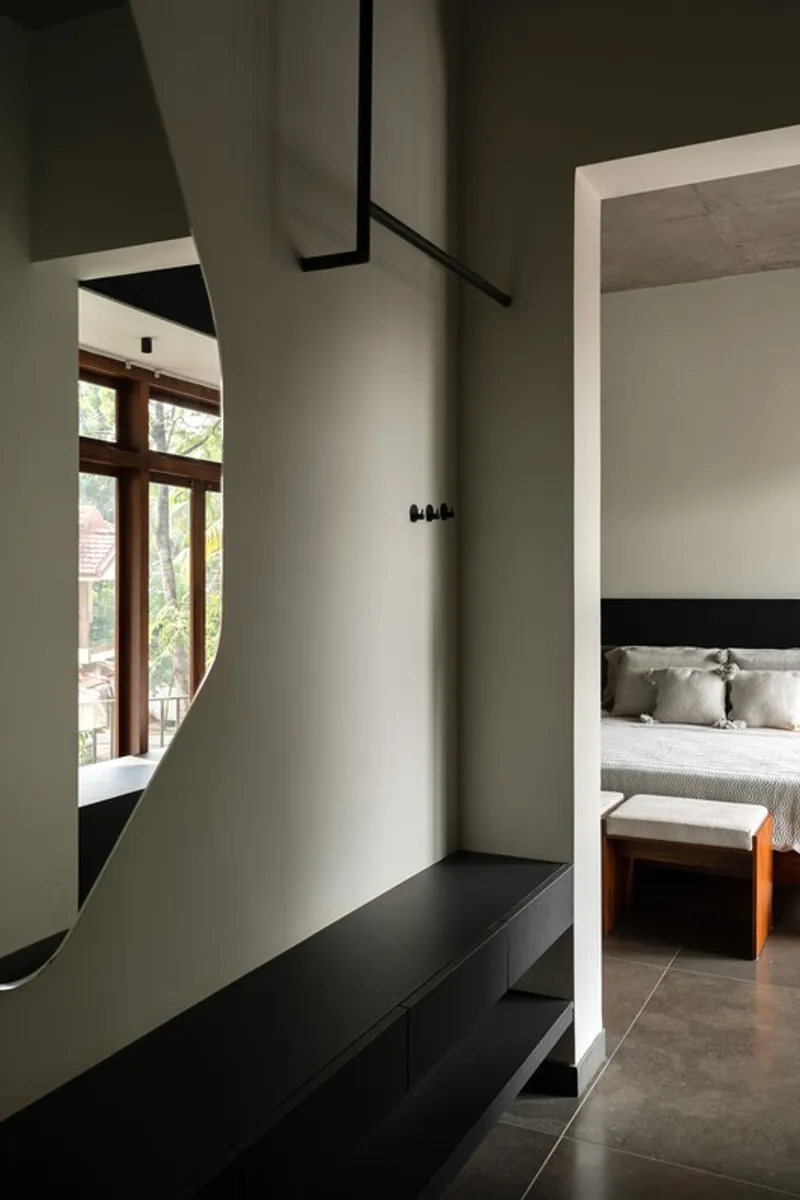
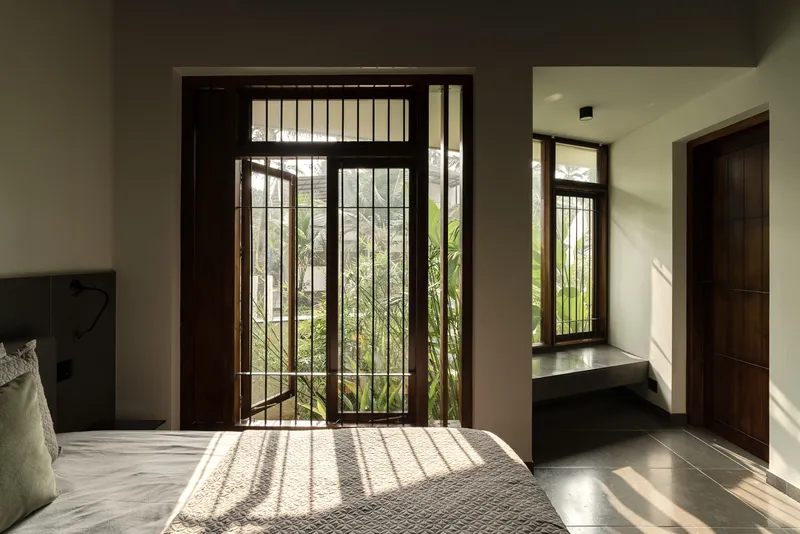
The interiors are designed for durability and longevity, accommodating the energetic lifestyle of a large family. Natural limestone flooring, polished concrete ceilings, and a palette of greys paired with warm wood tones reflect TROPICAL TONES’ affinity for raw, tactile materials.
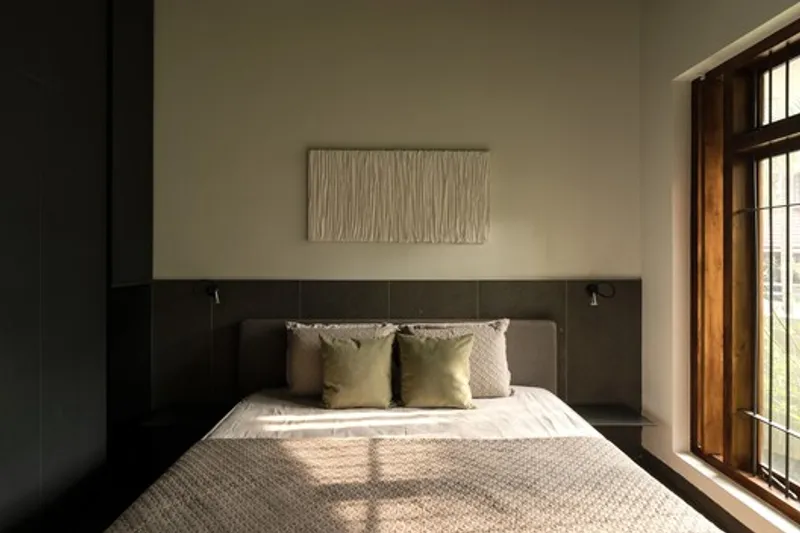
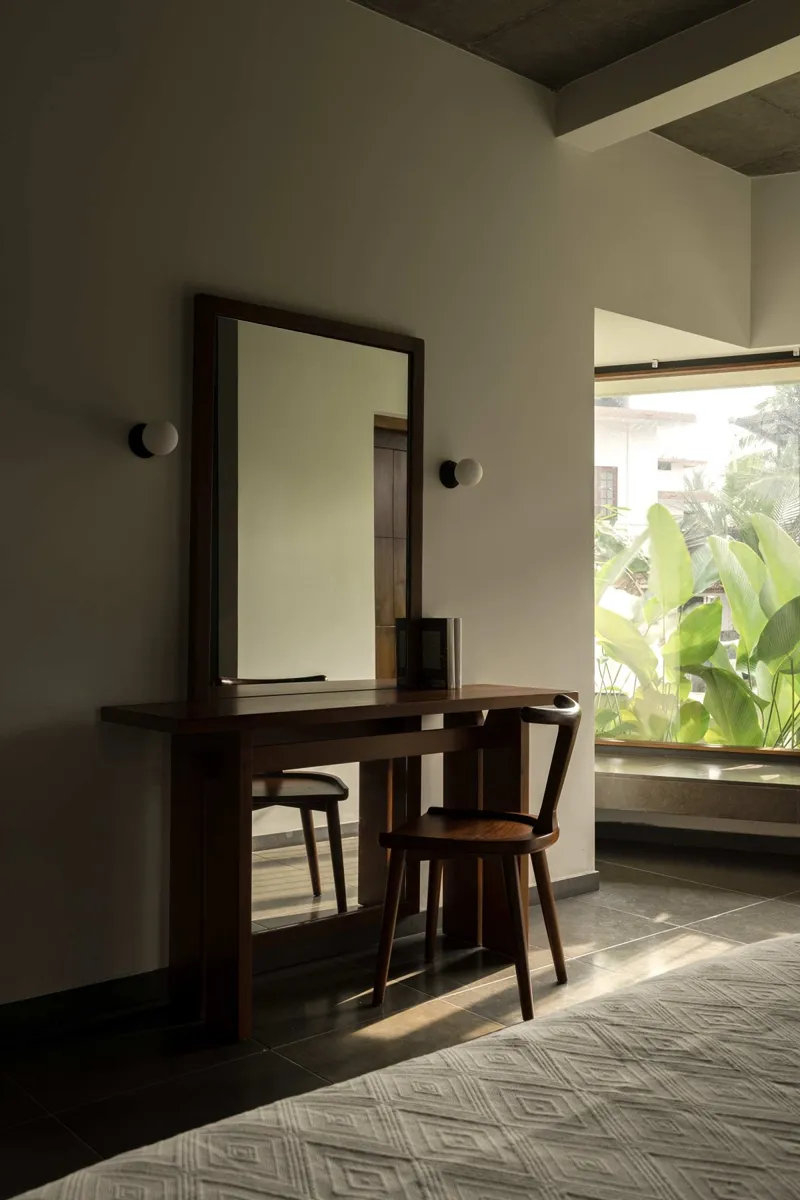
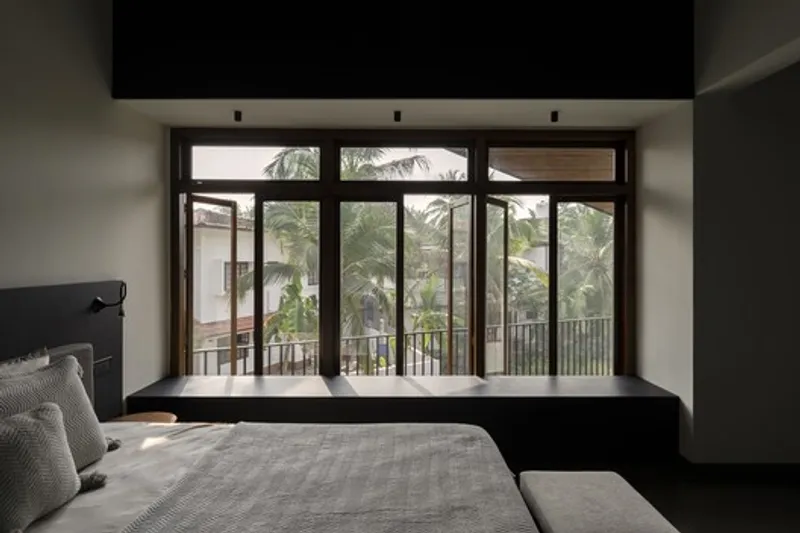
This material language extends seamlessly from common areas into the kitchen and bedrooms, creating a cohesive interior experience. The house contains five bedrooms—two on the ground floor and three on the first floor—primarily zoned toward the west to capture prevailing sea breezes. Each bedroom is aligned with the site geometry, incorporating semi-private seating niches screened by plants.
Vertical Connectivity and Outdoor Living
A sleek metal-and-wood staircase connects the two floors and leads up to the utility terrace. The stair landing doubles as a compact study area, offering views toward an adjacent open plot. Carefully positioned windows enhance airflow and maintain a visual connection with the outdoors.
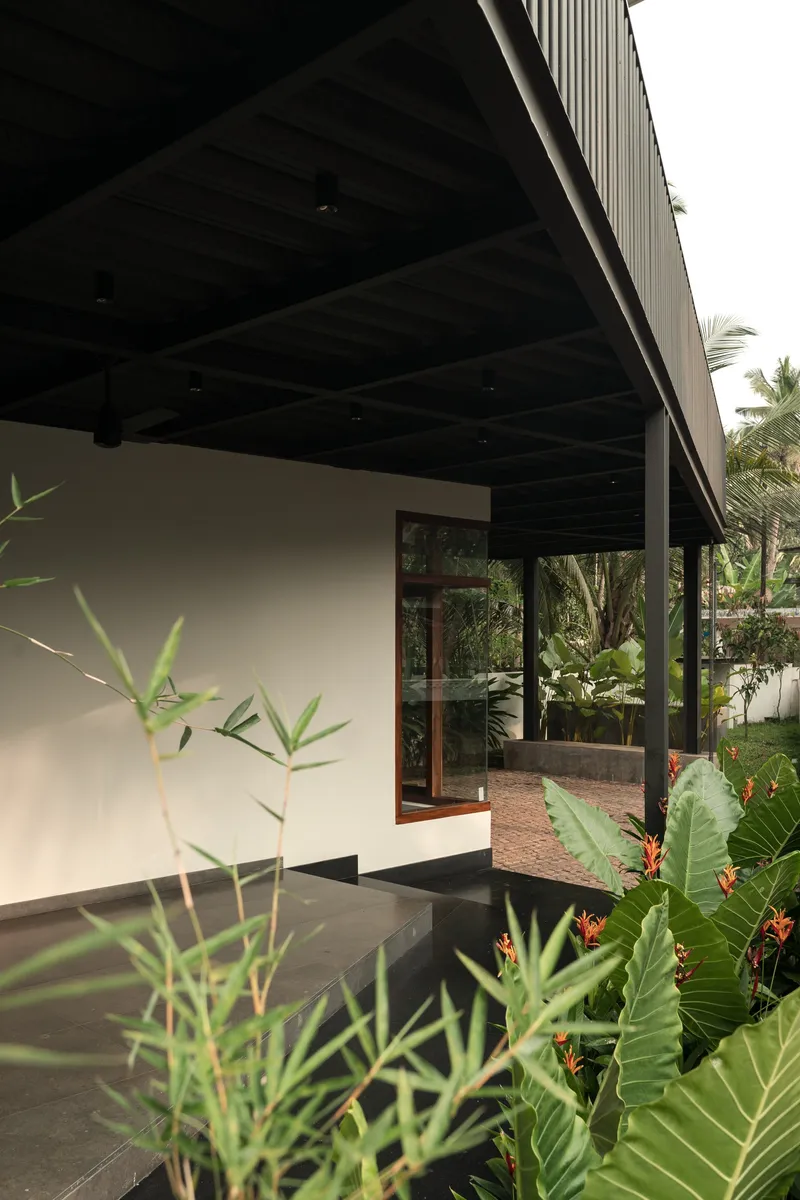
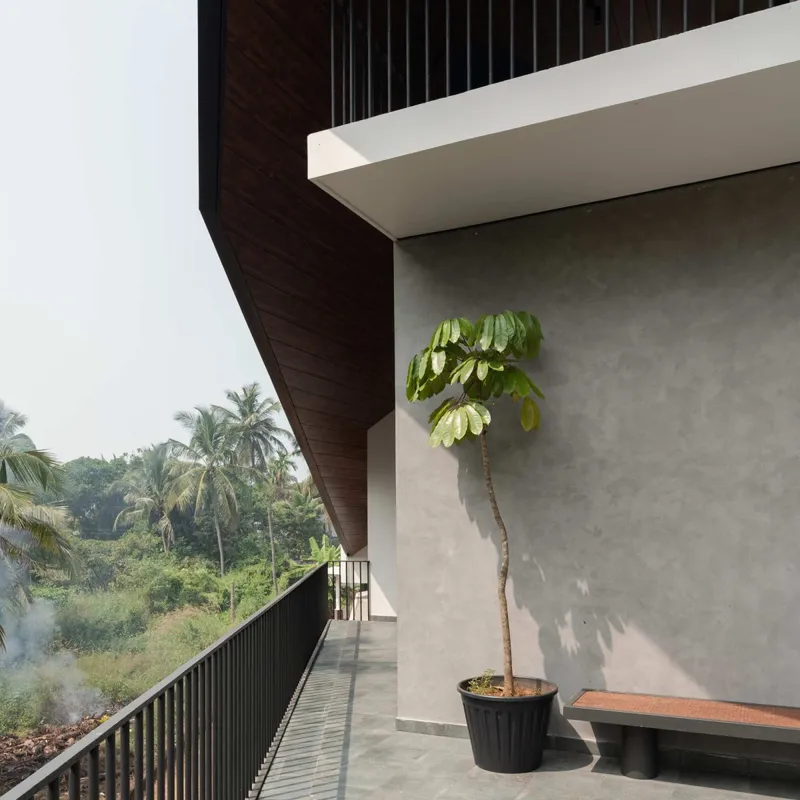
On the upper level, a secondary living space opens onto a large deck that extends to the site’s edge. Sheltered by a truss roof with shingles, this elevated outdoor space compensates for limited ground-level play areas—providing a safe, open environment for children and family gatherings.
Form Follows Function
Infinity Edge Residence is a clear embodiment of the principle “form follows function.” Every architectural decision—whether spatial, material, or climatic—stems directly from the realities of the site and the needs of its occupants. What began as an irregular coastal plot has become a source of inspiration, shaping a home that is practical, climate-responsive, and deeply connected to its surroundings.
By reimagining constraints as opportunities, TROPICAL TONES delivers a residence that celebrates adaptability, tropical modernism, and intelligent design—offering a compelling model for future urban housing in challenging contexts.
All the photographs are works of Syam Sreesylam




Popular Articles
Popular articles from the community


EW PARK: Sustainable Architecture Reimagines the Future of Urban Parking
EW PARK reimagines city parking as a modular wooden tower combining automation, solar energy, electric mobility, and adaptable urban design.

Conexión: Biophilic Design Reimagines High-Rise Living in Hong Kong
Conexión reimagines high-rise living in Hong Kong through biophilic design, green facades, shared spaces, daylight, water and nature within.

Co-life: Sustainable Architecture for Age-Friendly Community Living
Co-life reimagines sustainable architecture for seniors through courtyards, rammed earth, shared gardens, and spaces designed for belonging.

AL-JANNAH: Sustainable Architecture and Permaculture for Afghan Widows
AL-JANNAH uses sustainable architecture and permaculture to create resilient oasis of housing, learning, work and renewal for Afghan widows.


Similar Reads
You might also enjoy these articles


Hodi-Mandai Geram
Project Function: Preservation and revitalization of the Intangible heritage and socio-spatial identity of the Hodi by Housing, Cultural Memory Center, Sacred Grove, landscape, local tourism economy


Olio Towers: A Mid-Rise for Performers That Fuses Housing, Rehearsal, and Stage
Located blocks from Houston's Theater District, this modular tower stacks living units around a central performance atrium.

Oasis: Modular Green Housing Carved into Dhaka's Urban Fabric
A shortlisted Plugin Housing entry reclaims unauthorized settlements in Dhaka with stepped concrete volumes, green roofs, and ventilation-driven design.

Black Hole: A Floating Megastructure for the Post-Physical Era
Emiliano Mazzarotto envisions a spherical, self-scaling arena where e-sports, digital hotels, and holographic stadiums replace traditional public space.


Explore Architecture Competitions
Discover active competitions in this discipline



Challenge to reimagine the Iron Throne


Photograph architecture without architects


Illustrate the lost glory of Angkor Wat - Render Challenge


Design challenge to reuse E-waste
Comments (0)
Please login or sign up to add comments
No comments yet. Be the first to comment!