
INI Design Studio Coils a Nautilus-Shaped Aquarium into Ahmedabad's Arid Science City
India's first planned inland public aquarium spirals outward from a 27.5-meter atrium to house 12,000 fish across five geographic zones.


Ahmedabad sits in a semi-arid zone roughly 400 kilometers from the nearest coastline. Building India's largest inland aquarium here, inside a 200-acre science campus, is an act of deliberate defiance against geography. INI Design Studio responded with a 13,935 square meter building whose plan is drawn from the logarithmic spiral of a nautilus shell, a form native to Gujarat's coast but now scaled up in reinforced concrete to hold 72 tanks, a 30-meter transparent tunnel, and roughly 12,000 fish spanning 180 species.
What makes the Aquatic Gallery genuinely interesting is the way the spiral does real organizational work. Seven distinct wings radiate from a central glazed drum, each tilting its roof slab to different elevations and housing a different aquatic biome, from Indian rivers to the Indian Ocean. Visitors move through the building as water itself might: in a continuous, spiraling current that widens as the exhibits grow in scale. The geometry is not ornamental metaphor. It is the circulation diagram, the climate strategy, and the structural logic, all compressed into one recurring curve.
A Shell on the Skyline
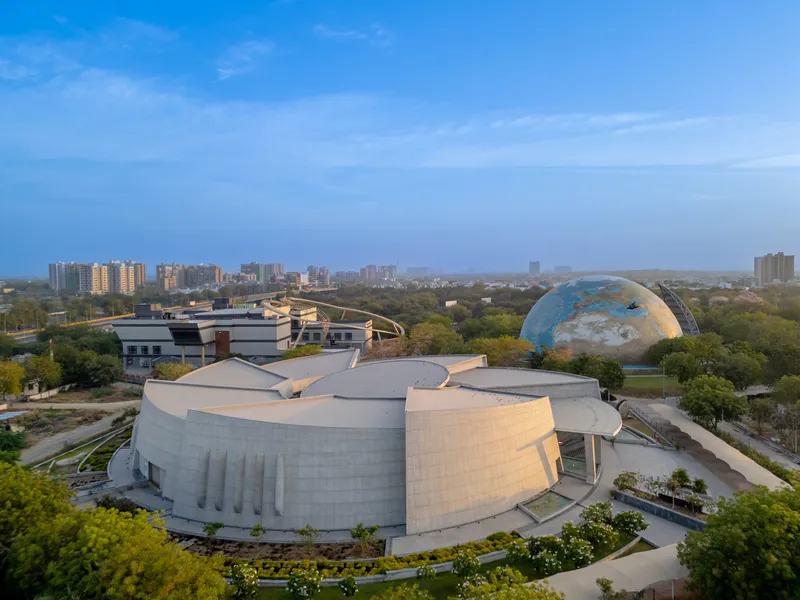
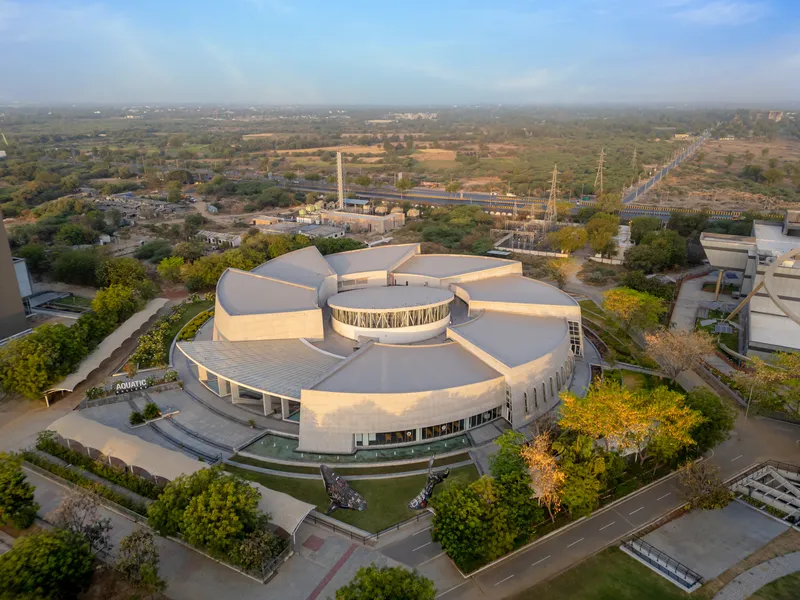
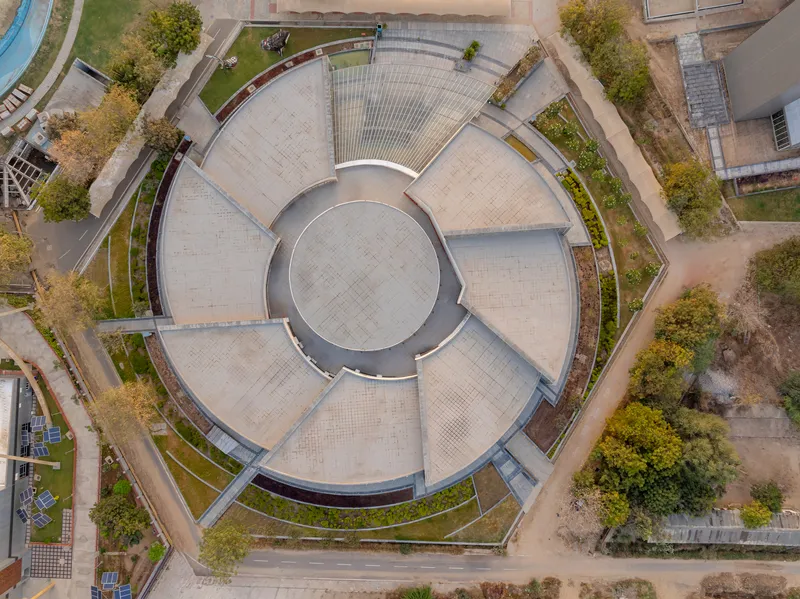
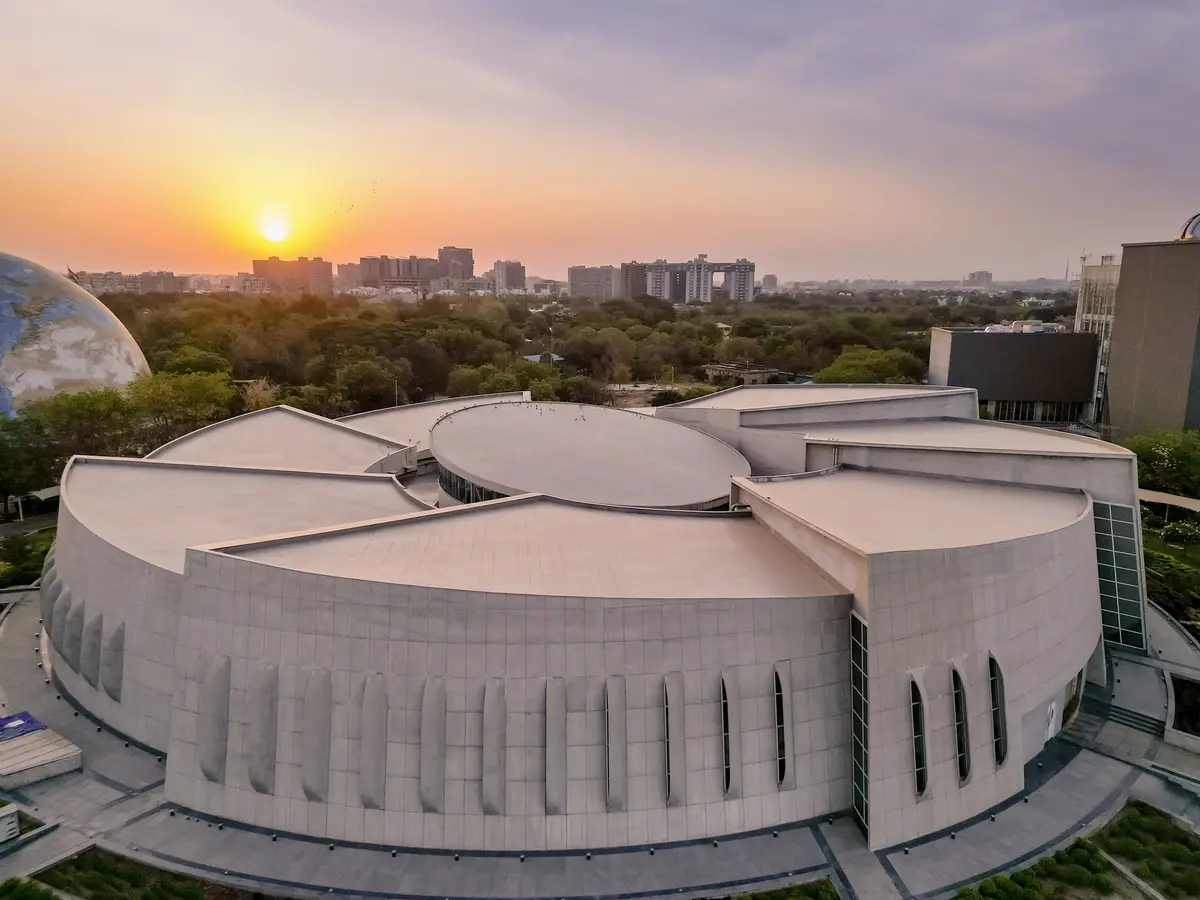
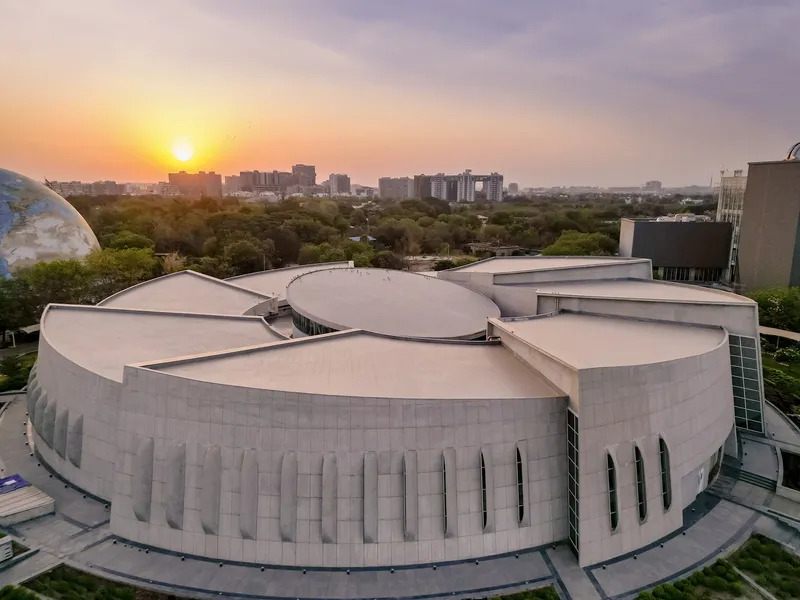
From the air, the building reads as a cluster of petal-shaped roof volumes pinwheeling around a central cylindrical drum. The analogy to a nautilus is immediate but never cartoonish; the segments grow in size as they spiral outward, and their corners land at staggered elevations, giving the roofline an asymmetric dynamism that resists the monotony most radial plans produce. The circular paved plaza at the center reinforces the geometry on the ground plane, its radial paving and planted borders echoing the roof forms above.
The taller southern face is not accidental. By lifting this side of the envelope, INI Design Studio turns the building's own mass into a shading device that protects lower portions from direct solar gain throughout the day. Rooftop gardens atop the concrete petals further suppress surface temperatures, a necessity when the interior must maintain the stable thermal conditions that thousands of aquatic organisms demand.
Stone, Shadow, and the Approach
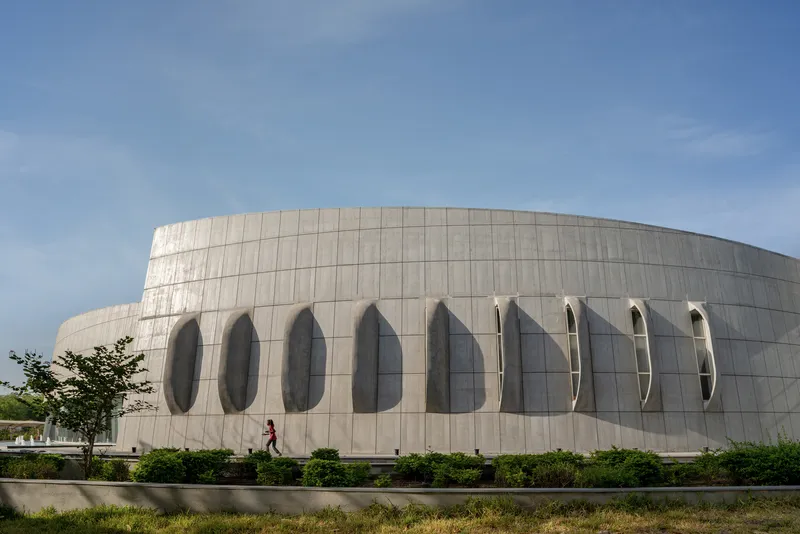
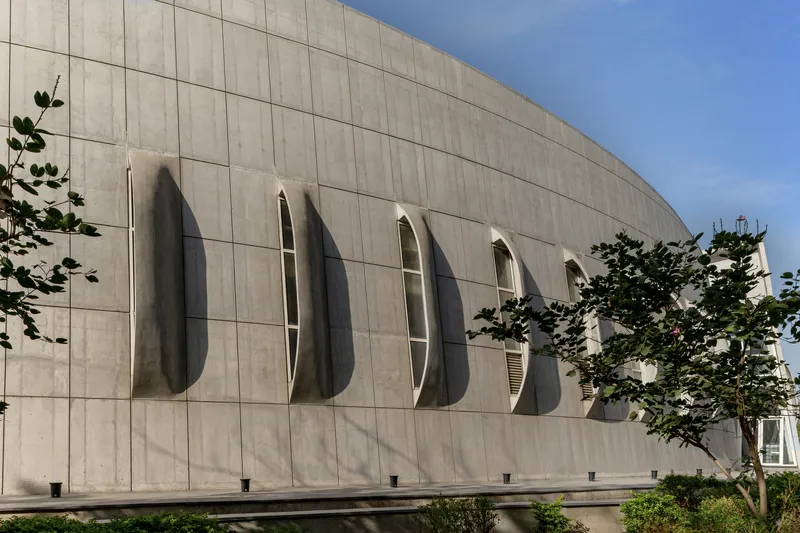
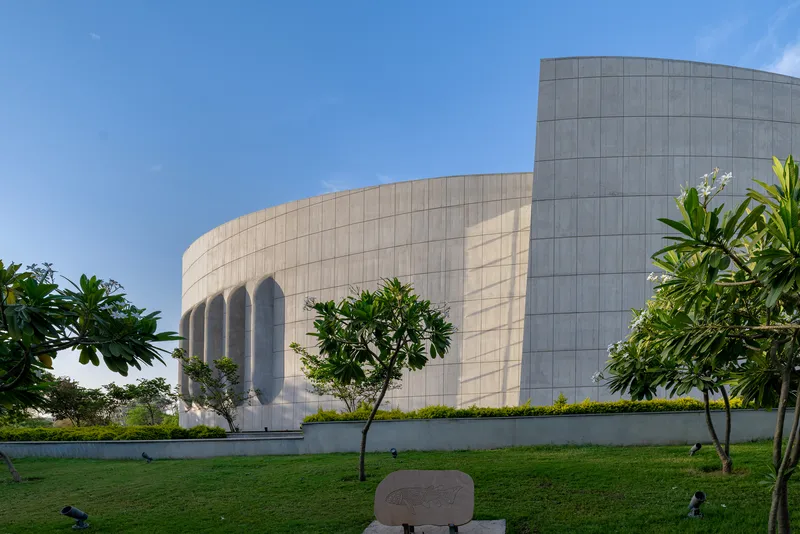
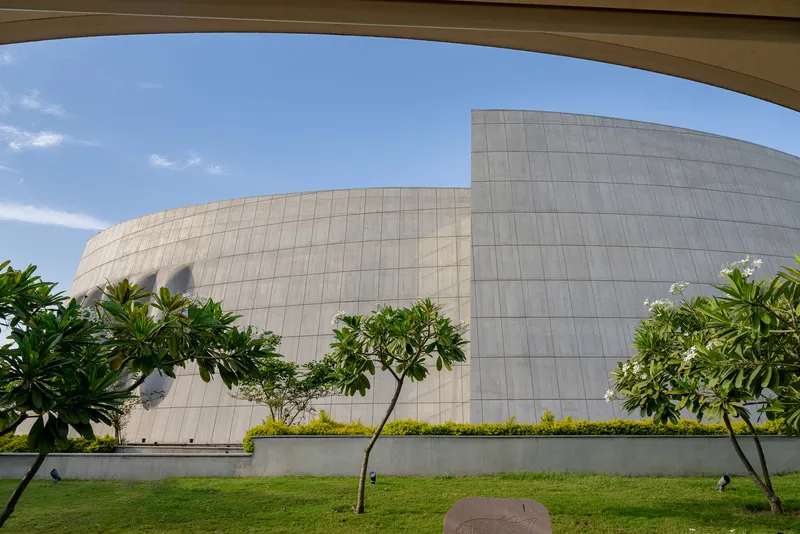
At ground level the building trades its aerial drama for something more tactile: deep arched recesses punched into stone-clad curved walls. These repeating niches are not structural arches in any traditional sense, but they generate thick shadow lines that modulate what would otherwise be long, unbroken sweeps of facade. The effect is almost geological, as if the shell has been sectioned to reveal layers. Frangipani and young native trees, planted on a site that was previously barren, begin to soften the mineral palette.
The decision to leave the exterior RCC surfaces exposed, using a self-compacting concrete mix of white cement, grey cement, and ground granulated blast-furnace slag, gives the walls a warm, chalky consistency that ages well in Ahmedabad's intense sun. Fly ash bricks and green concrete round out a material strategy that prioritizes local sourcing and low embodied energy without resorting to a conspicuously green aesthetic.
The Threshold Sequence
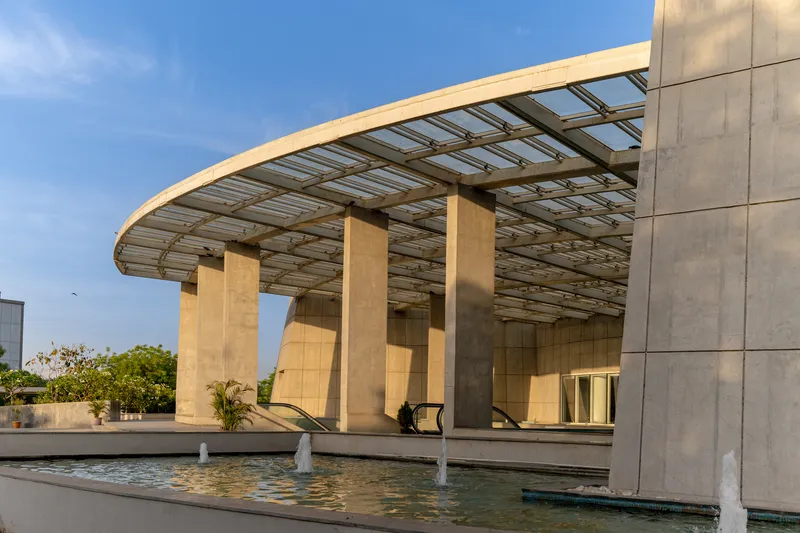
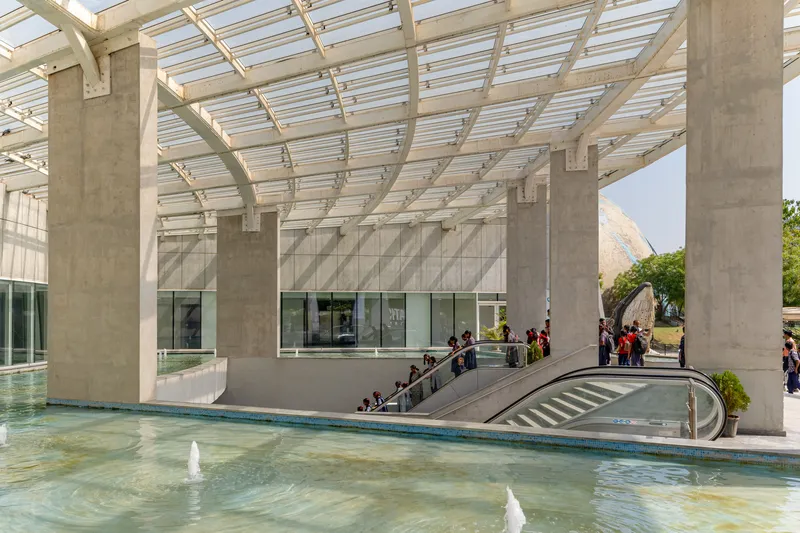
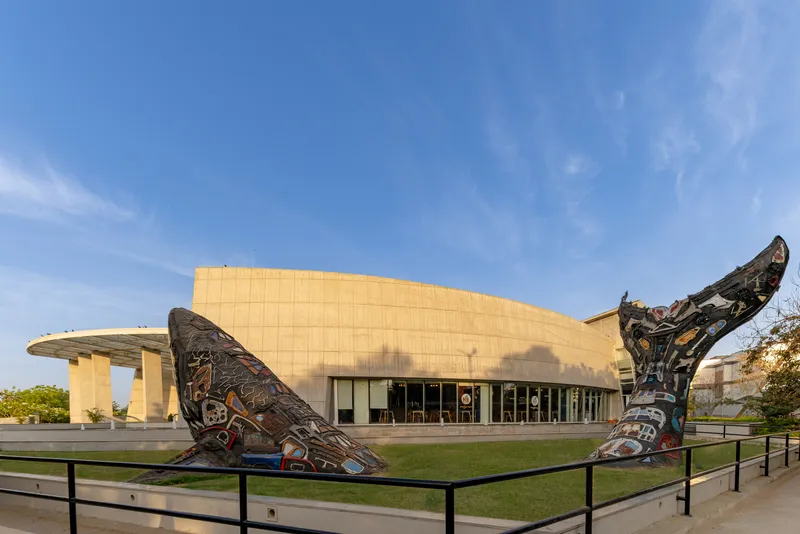
Arriving at the Aquatic Gallery is a carefully staged procession. Carved sculptural totems on the lawn announce the building's subject before visitors reach a steel-ribbed glass canopy that cantilevers outward like a single petal, hovering above a shallow reflecting pool. The water at the threshold foreshadows the water inside: you cross a mirror surface to enter a world submerged.
The covered entrance portico, with its stone piers and fountain-punctuated pool, negotiates between the dry heat outside and the climate-controlled galleries within. This in-between zone is generous enough to function as a public space in its own right, shading queues and school groups while framing views back toward the Science City campus.
The Central Atrium and Vertical Circulation
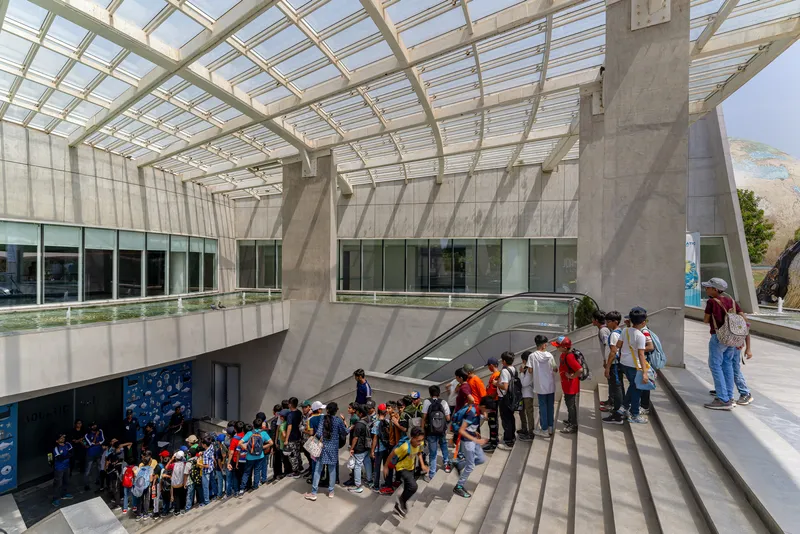
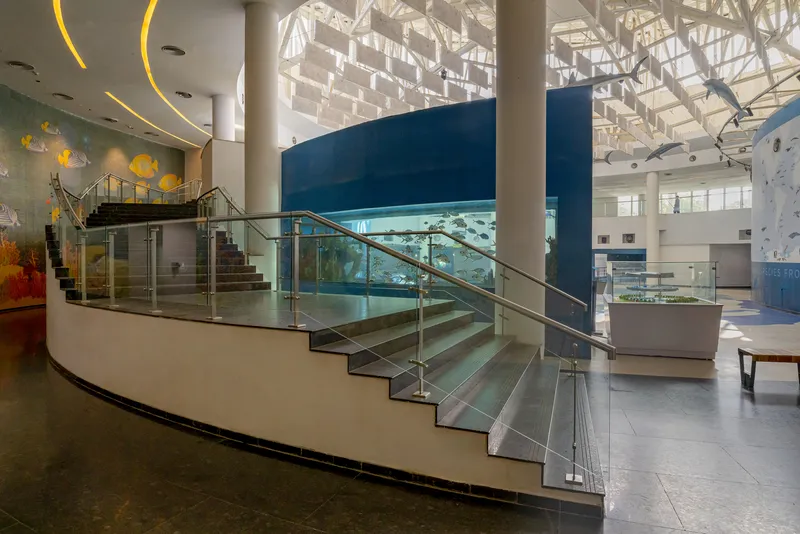
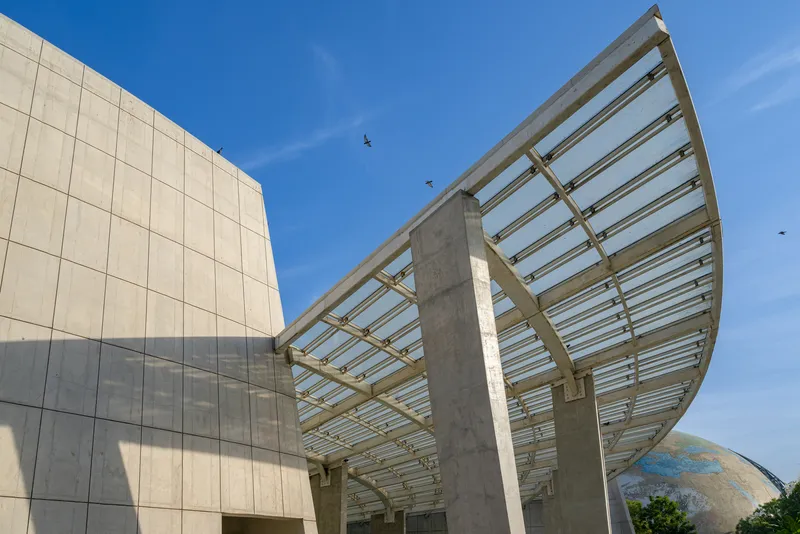
The 27.5-meter diameter central atrium is the building's organizational heart. Topped with a steel deck slab and a gridded glass canopy, it floods the arrival lobby with natural light through clerestory openings while remaining structurally independent of the radiating wings. Circular columns, cast using plastic formwork to achieve clean curves, march around the perimeter, their shadows rotating across the floor as the sun moves.
Escalators and a curved staircase with glass balustrades distribute visitors from this central volume into the spiraling gallery wings. The staircase's geometry, visible beneath a yellow-accented geometric roof structure, is among the building's most photogenic moments, but it also reveals how seriously the design team took the challenge of moving large public crowds through a non-orthogonal plan without creating bottlenecks.
Into the Deep: The Gallery Experience
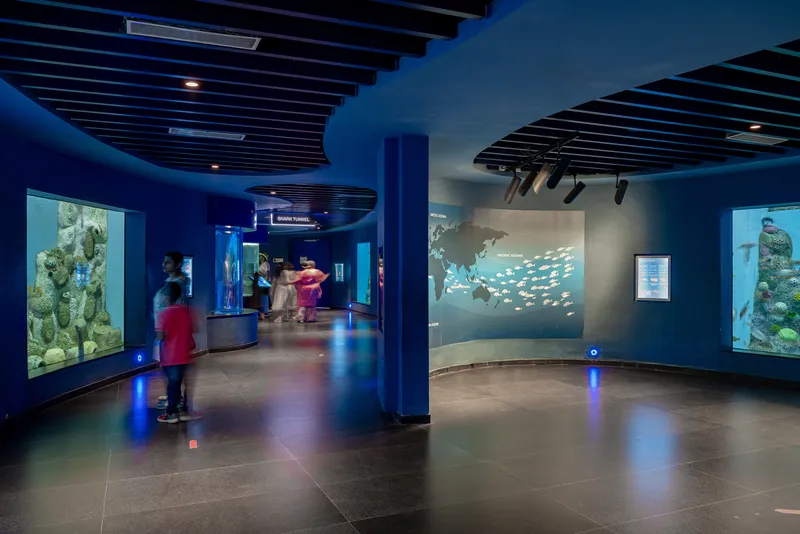
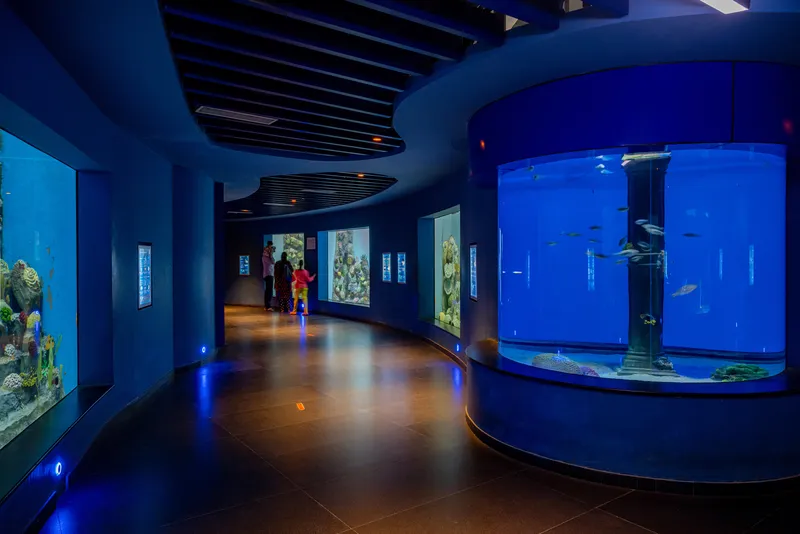
Once below grade, the building flips its palette entirely. The warm stone and concrete of the exterior give way to deep blue walls, dark tile flooring, and precisely recessed aquarium windows that glow against the darkness. Circular ceiling panels in the gallery spaces recall the building's plan geometry overhead, while projection screens and interactive displays layer digital content onto the physical tanks. The curving corridors narrow and widen as visitors pass from Indian Rivers through South East Asia, Africa, and The Americas, arriving finally at the Indian Ocean zone.
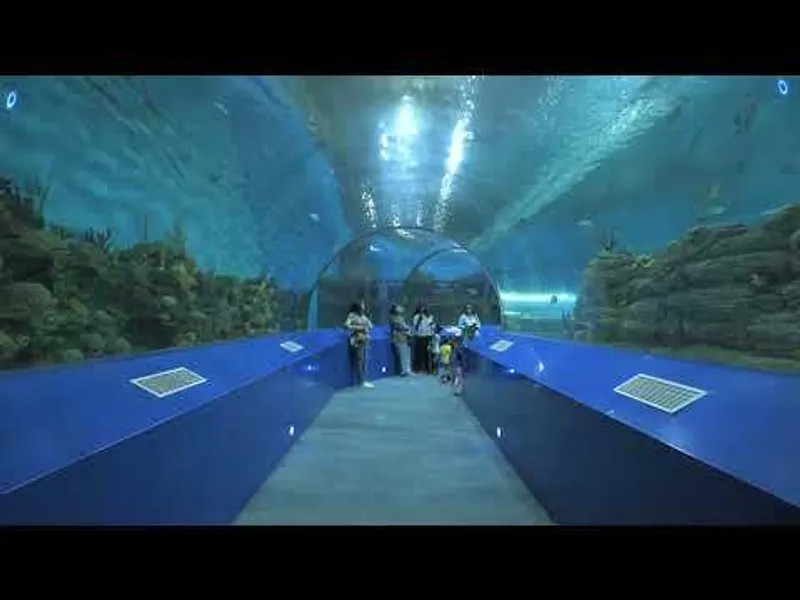
The 30-meter acrylic tunnel through the Oceanarium is the obvious climax. Flanked by blue panels and arching overhead to immerse visitors in the water column, it collapses the boundary between spectator and habitat. Placing the exhibits on the lower level was a shrewd structural choice: the enormous water loads sit at or near ground level, sparing the upper structure from the tonnage that tanks of this scale impose.
Interactive Zones and the Auditorium
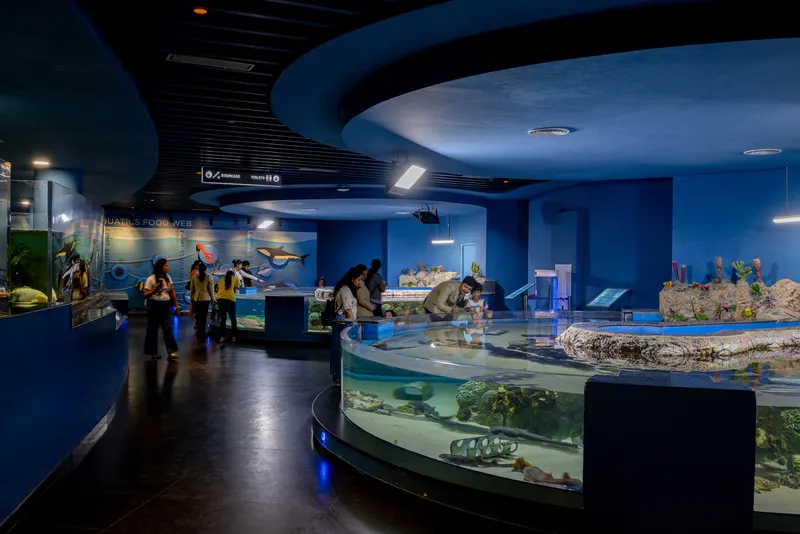
The touch pool area, with its circular open tanks and blue-painted surfaces under a curved ceiling, targets the school groups and families that form the building's primary audience. It is a hands-on counterpoint to the more theatrical viewing galleries, and its placement along the spiral route means visitors encounter it at the right moment: after the wonder of the tunnel, before the exit.
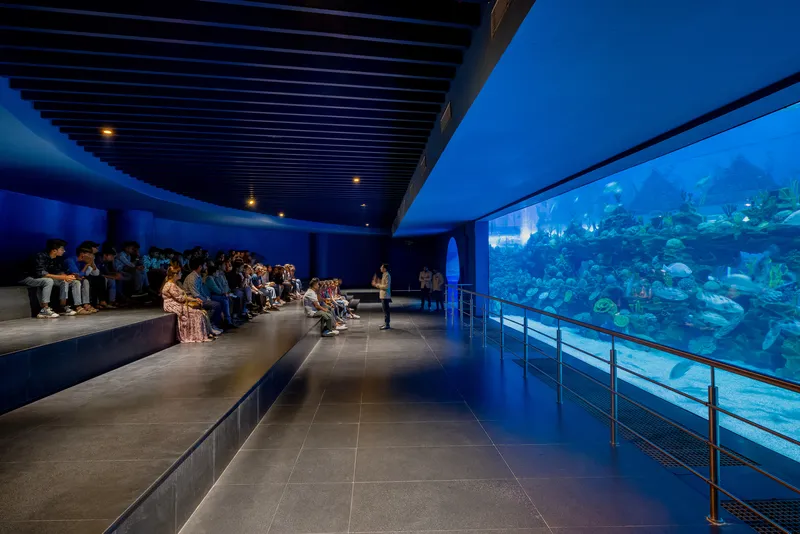
A tiered concrete auditorium faces a massive aquarium window illuminated in blue, turning a living tank into a projection screen. The room operates as both a lecture hall and a contemplative space, an unusual hybrid that treats aquatic life as content worth watching without narration. The decision to use the fish themselves as the focal element rather than a traditional screen speaks to the project's confidence in its own spectacle.
Climate and Water Management in a Desert Context
An inland aquarium in a hot, dry climate is fundamentally a water management problem. INI Design Studio addressed this through a closed-loop filtration system that recycles water across all 72 tanks, reducing consumption by 44 percent through efficient plumbing fixtures and harvesting rainwater from the expansive roofscape into recharging wells. The building's insulated envelope, with high-performance low-emissivity glazing, keeps interior conditions stable while service areas along the perimeter act as thermal buffers, insulating the aquariums from direct heat.
These strategies are not visible in any single photograph, which is precisely the point. The sustainability narrative here is embedded in the section and the plan rather than strapped onto the facade. The vertical window slits visible in the sunset aerial, for instance, are calibrated apertures that admit controlled daylight without thermal penalty. Nothing is performatively green, yet every system is tuned to the constraint of maintaining a marine ecosystem 400 kilometers from the sea.
Plans and Drawings
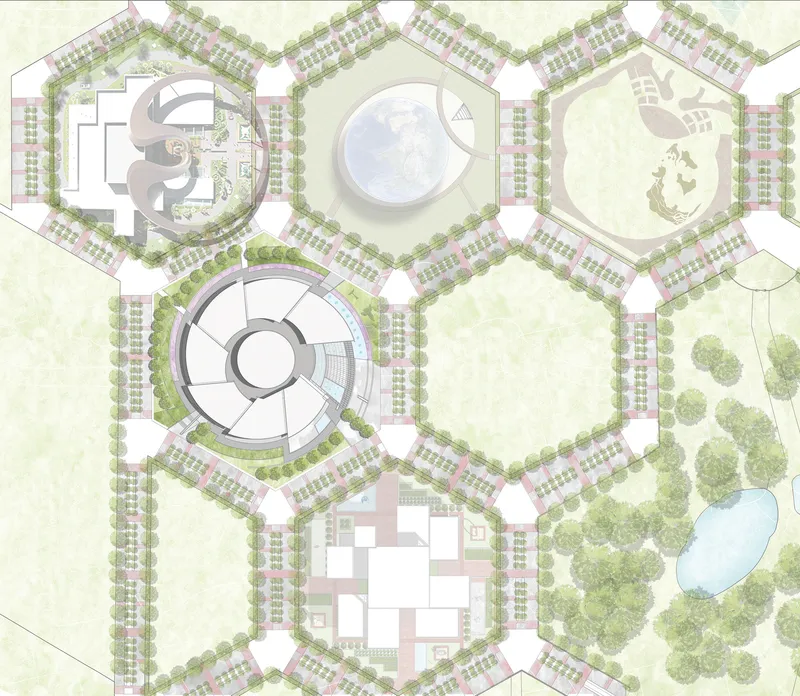
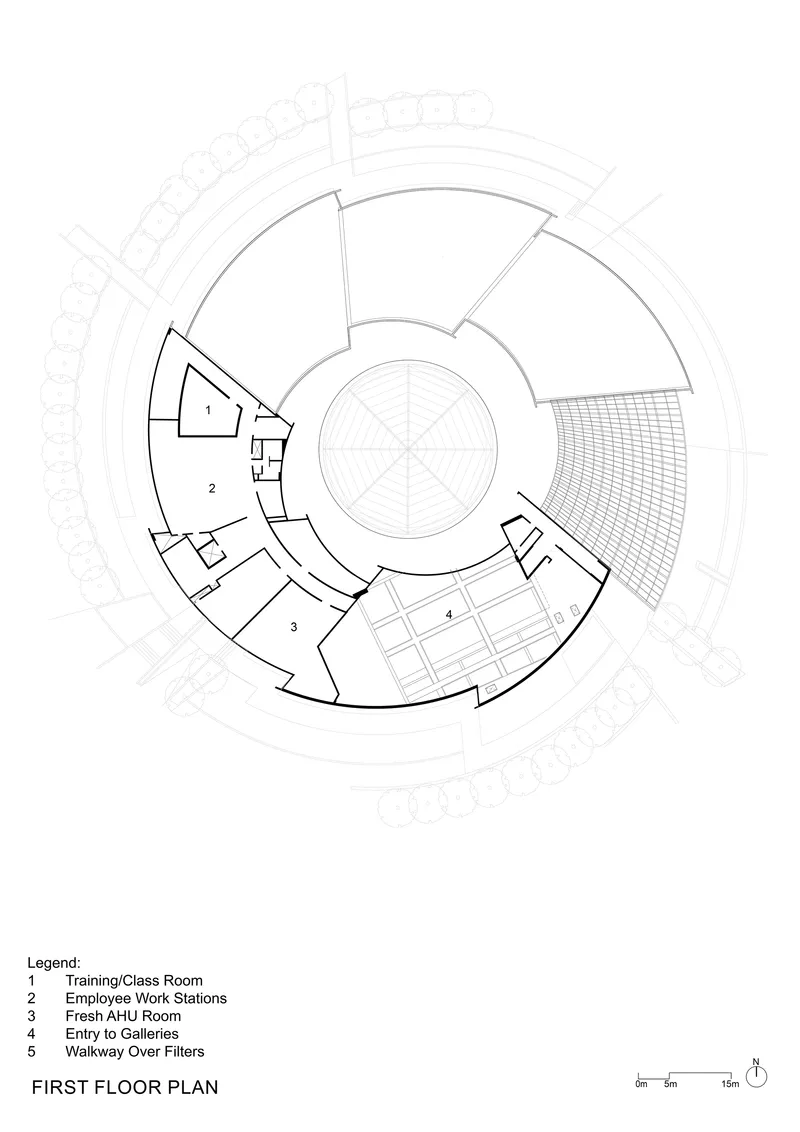
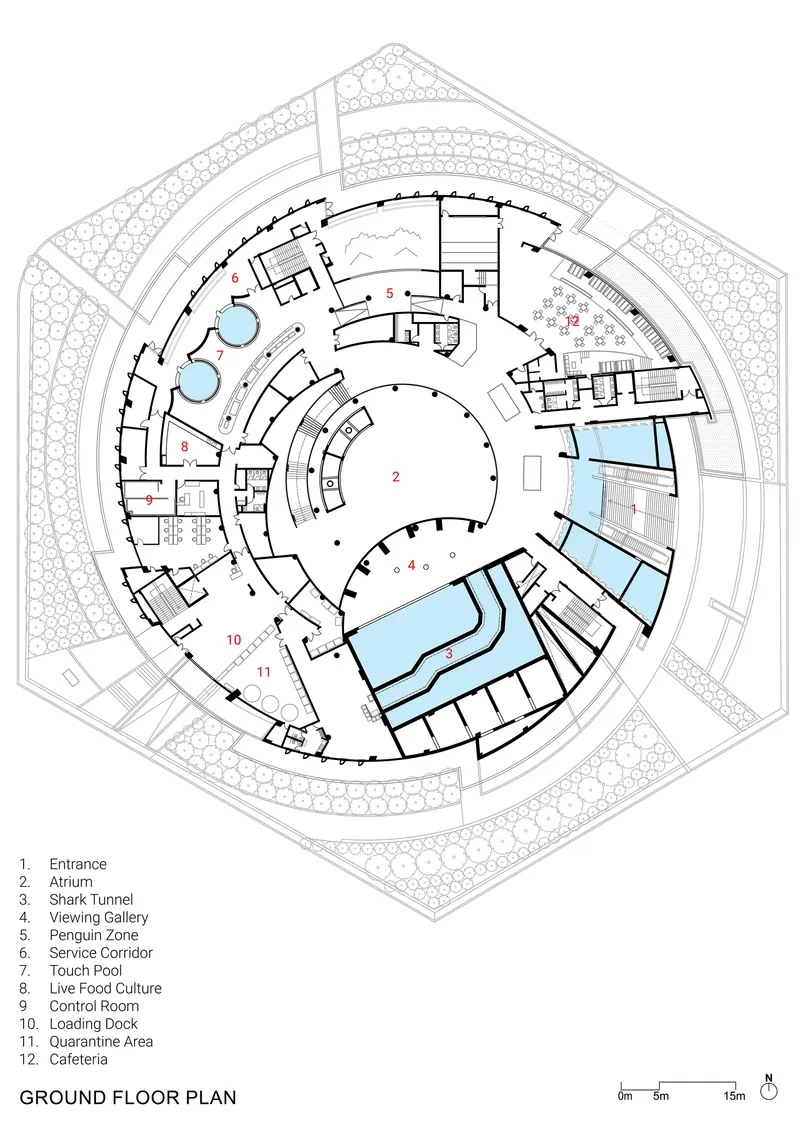
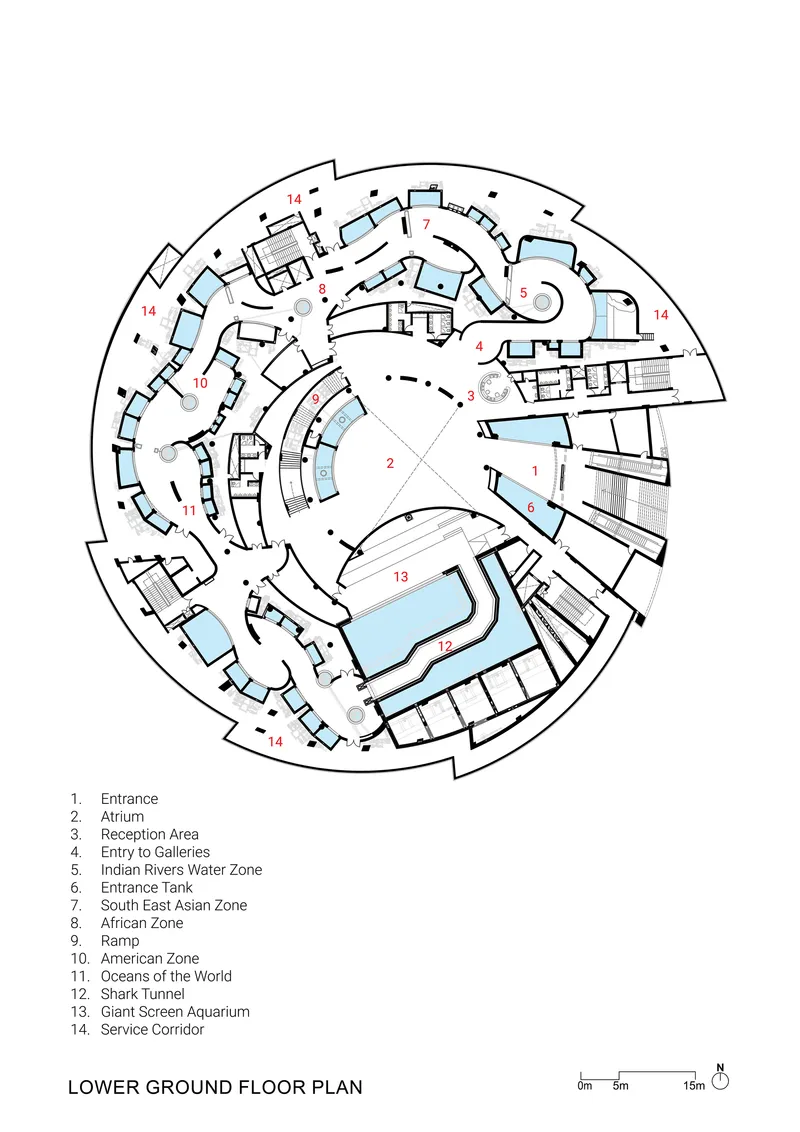
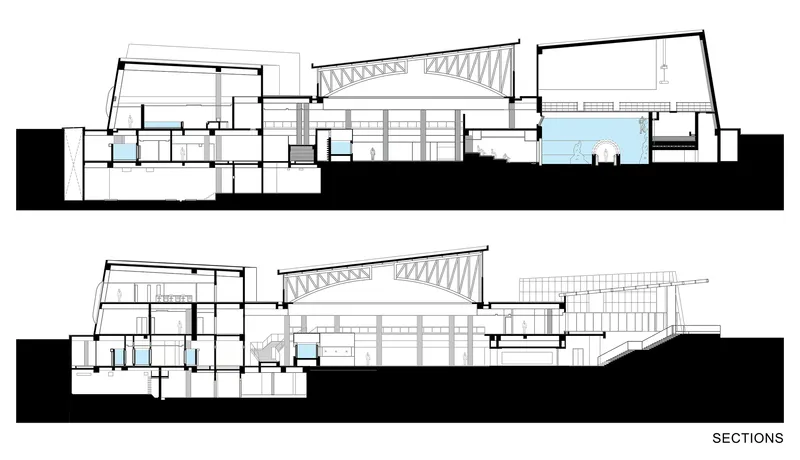
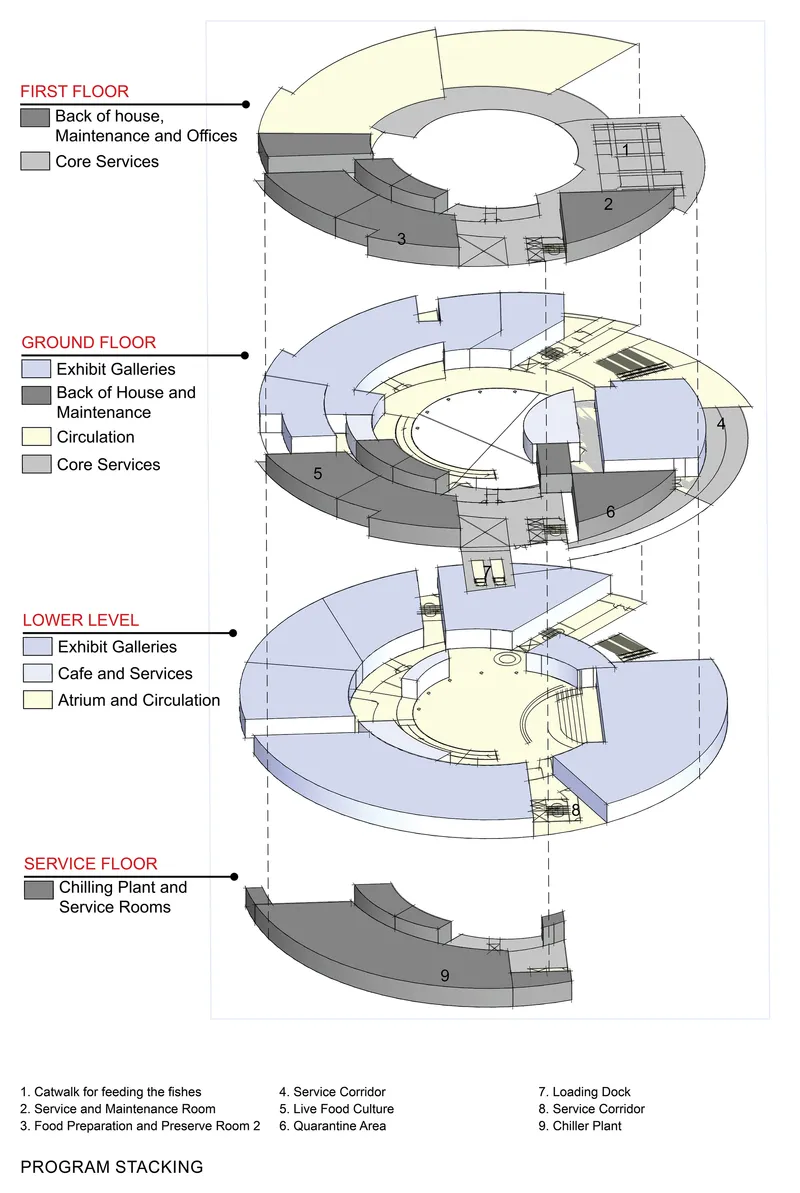
The plan drawings confirm what the aerial views suggest: the spiral is not merely a roofline gesture but a full organizational diagram that operates consistently from the lower ground floor upward. The lower level reveals the true density of the exhibit layout, with spiraling gallery corridors wrapping aquatic zones in sequence. The ground and first floors shift the program toward circulation, services, and public gathering around the central atrium. The section drawings are especially revealing, showing how the multi-level interior nests tanks within a structural truss system that spans the full width of each petal wing.
The exploded axonometric is the most instructive drawing in the set. Its color-coded program zones make legible what the experience of moving through the building keeps deliberately mysterious: that each spiral arm is, in fact, a discrete environmental zone with its own tank infrastructure, water type (fresh, brackish, or salt), and climate parameters. The honeycomb site plan drawing also hints at an adjacent Nature Park development on 20 acres, positioning the Aquatic Gallery as one node in a larger pedagogical landscape.
Why This Project Matters
Public aquariums tend to fall into two architectural camps: spectacular envelopes that have little to do with the life inside them, or invisible sheds designed to disappear behind the exhibits. The Aquatic Gallery in Ahmedabad does neither. Its nautilus plan is a genuine organizing principle that governs circulation, structure, environmental zoning, and climate strategy simultaneously. When a formal idea carries that much functional weight, it stops being a metaphor and becomes architecture.
Equally important is the civic ambition. This is India's first inland aquarium, built on a previously barren site with native landscaping, completed during a pandemic, and designed to bring marine literacy to a landlocked population. The building does not condescend to its audience with flashy skins or gimmicky interactives. Instead, it uses spatial drama, the slow reveal of the spiral, the darkness of the galleries, the immersion of the tunnel, to make the encounter with aquatic life genuinely affecting. For a public institution in a growing Indian city, that is an unusually sophisticated bet on the intelligence of its visitors.
Aquatic Gallery, designed by INI Design Studio, Ahmedabad, India. Built-up area: 13,935 sq.m. Completed 2021. Photography by Vinay Panjwani.
About the Studio
Share Your Own Work on uni.xyz
If projects like this are the kind of work you want to make, uni.xyz is a place to publish your own, find collaborators, and enter design competitions.


Popular Articles
Popular articles from the community


Manzana Morphosis: Stretching Barcelona's Grid into a Living Landscape for 2050
A radical reworking of the Eixample manzana turns density into a tool for generous public space, vertical ecology, and environmental performance.

Extended Shell: Retrofitting Kolkata's Balconies as Living Urban Thresholds
A modular retrofit system recovers the social and environmental intelligence of Kolkata's historic verandas for contemporary Park Street residents.

Opera on the Sea: Driftwood Logic Shapes a Timber Opera House on Estonia's Coast
Trevor Orgill's opera house translates the entangled drift of floating timber into a civic building where wood, water, and music converge.

Opera by the Sea Estonia: Three Shells Dissolving Architecture into Tallinn's Coastline
A winning opera house proposal replaces monumental form with interconnected shells that blur the boundary between building, park and Baltic Sea.

Similar Reads
You might also enjoy these articles

Bao Huynh Watercolor Atelier: A Serene Art Retreat in Hội An
Bao Huynh Watercolor Atelier in Hội An blends multifunctional art spaces, sustainable design, local materials, and family-friendly living in a serene environment.

Atelier Macri Concept Store Interior Design by CASE-REAL
Atelier Macri store features a "ko" counter, walnut wood details, cork displays, blending retail, gallery, and seamless customer experiences.

Manuel Vargas Izquierdo Stadium and High-Performance Sports Center: Architectural Excellence in Jalpa de Méndez
The Manuel Vargas Izquierdo Stadium blends sustainable design, inclusive sports facilities, and cultural-inspired architecture, revitalizing Jalpa de Méndez’s public spaces.

KAKR Buluh Awar Hall: Revitalizing Community and Ecology Through Bamboo Architecture
Community built bamboo hall revitalizes Buluh Awar village, empowering youth, restoring ecology, celebrating vernacular craftsmanship through sustainable architecture and culture.

Explore Aquarium Competitions
Discover active competitions in this discipline

Challenge to reimagine the Iron Throne

Photograph architecture without architects

Illustrate the lost glory of Angkor Wat - Render Challenge

Bring back Drive In's
Comments (0)
Please login or sign up to add comments
No comments yet. Be the first to comment!