
INKYO House in Daegu: A Compact Sanctuary Reimagining Unused Land
A compact family retreat in Daegu that transforms a challenging plot into a light-filled, park-facing home with privacy, openness, and lasting memories.


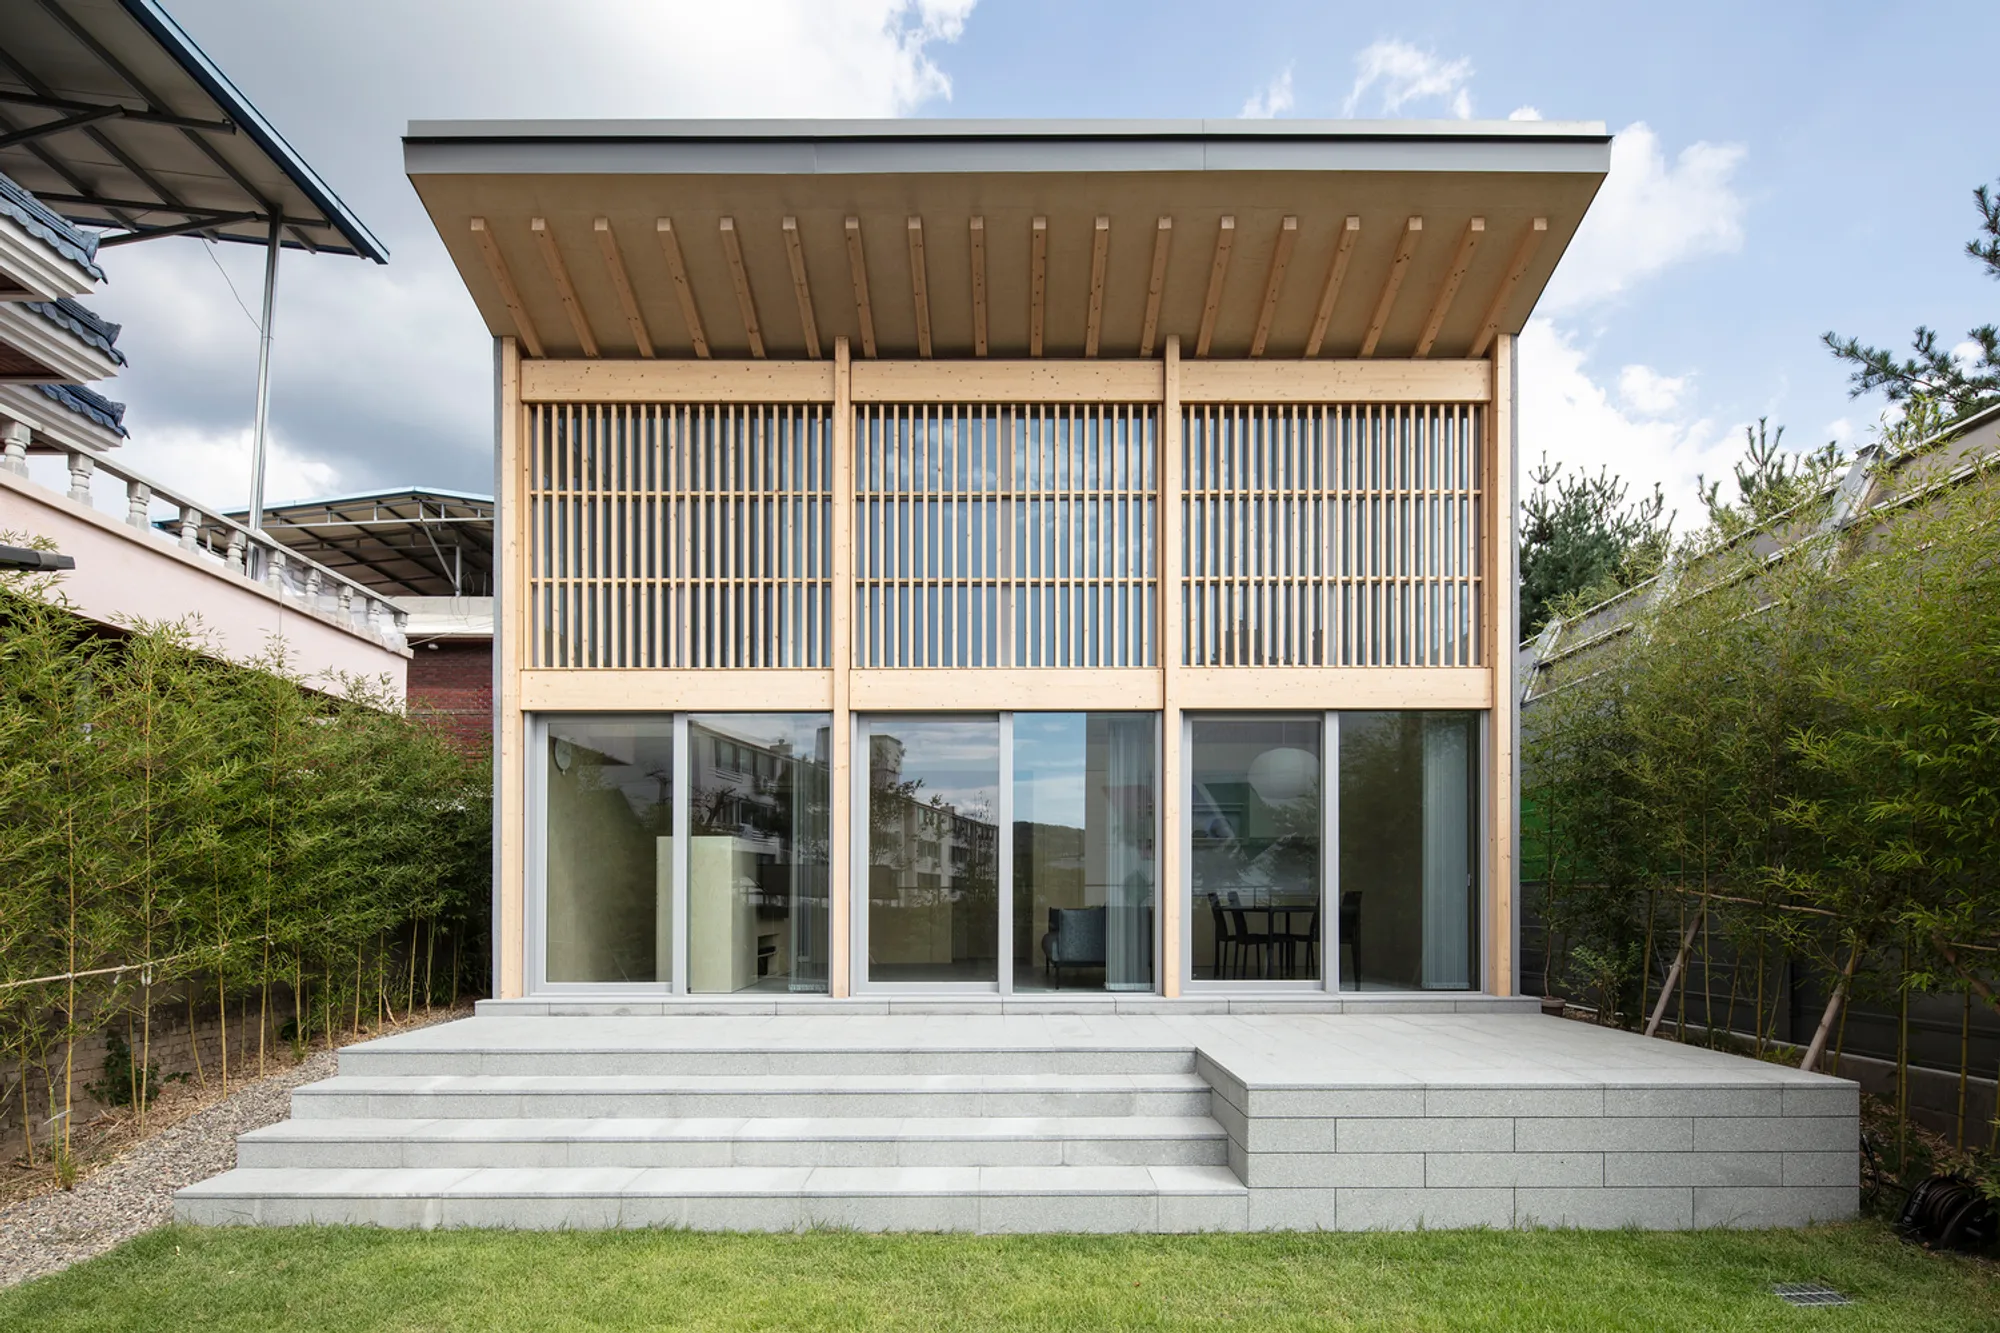
INKYO is a thoughtfully crafted small house in Daegu designed by DHPA, transforming a long-neglected plot into a warm, multi-generational retreat. Completed in 2024, the 49-square-meter residence serves as a vacation home for an elderly couple and their extended family, creating a familiar place to return to in their hometown. Despite its modest size, the project demonstrates how intelligent spatial planning and contextual awareness can unlock the full potential of problematic urban land.
A Family Retreat Rooted in Memory and Return
The clients—an elderly couple who once lived in Daegu—sought a home where they and their children’s families could stay during frequent visits. They envisioned a shared vacation house with a yard where everyone could gather, reconnect, and feel grounded in the city they once called home. The design therefore centers on comfort, accessibility, and togetherness, while preserving a sense of calm retreat within the dense urban surroundings.
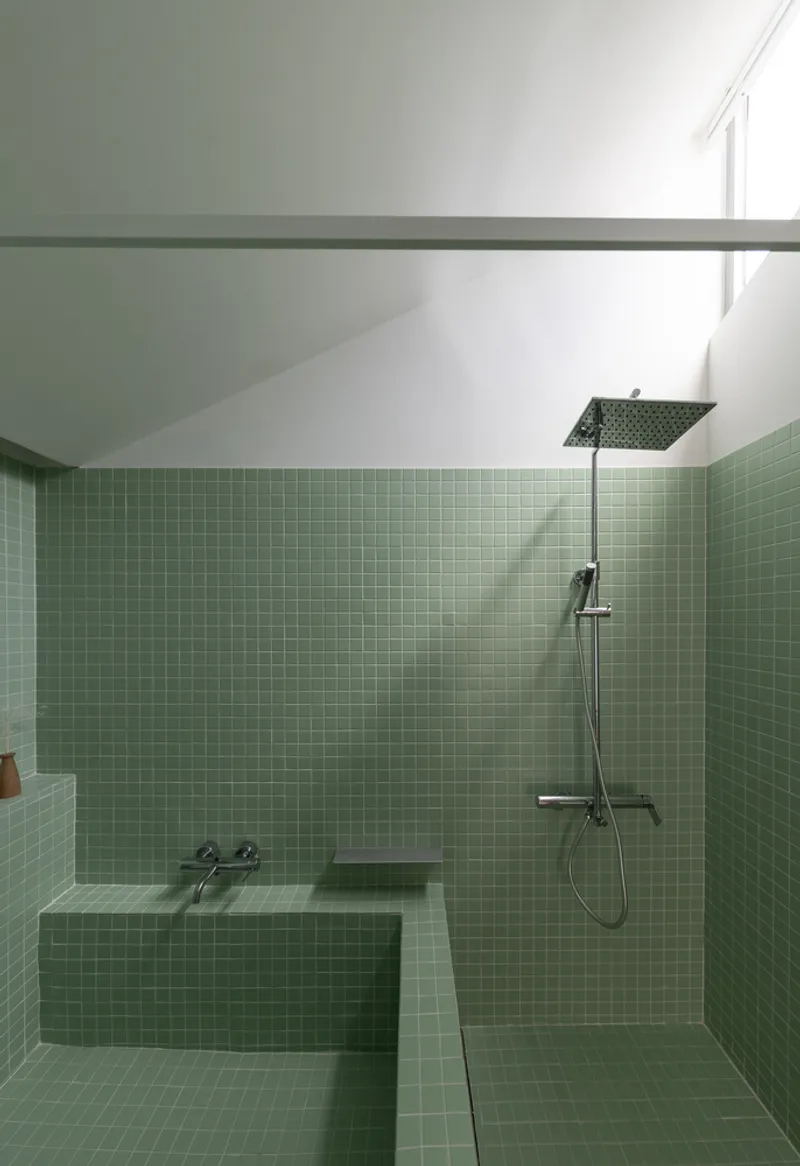
Transforming an Unsellable Plot into a Valuable Architectural Asset
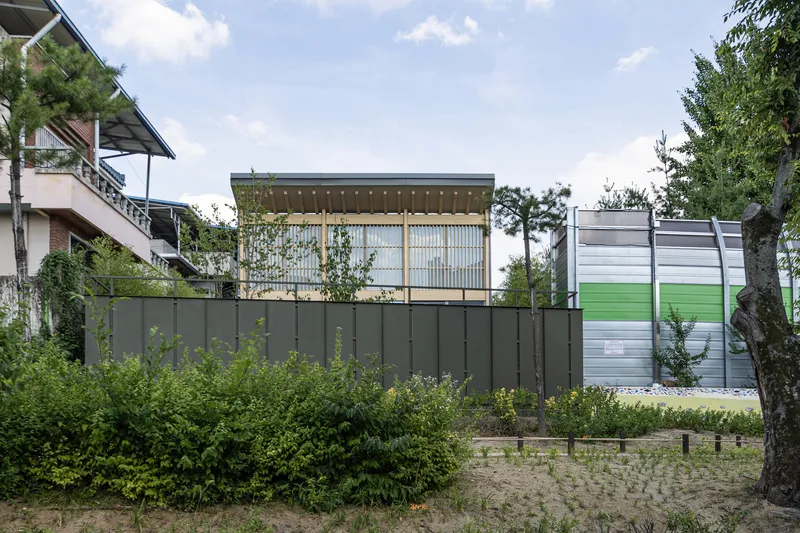
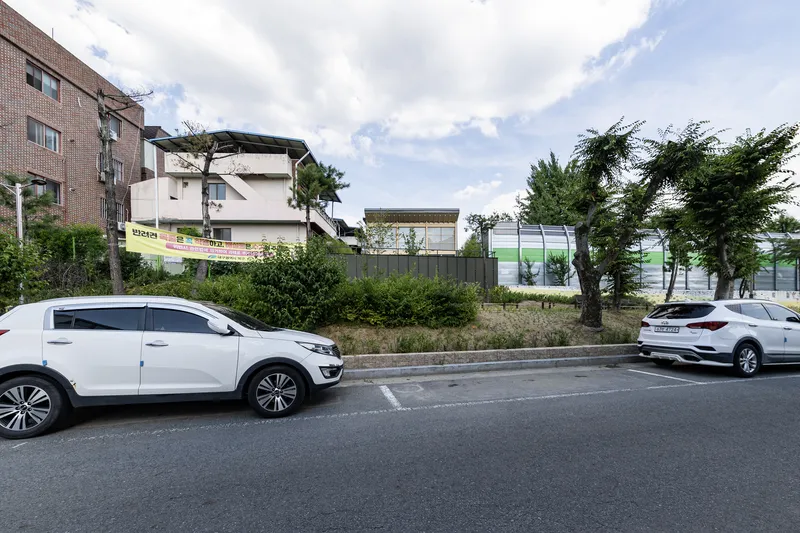
The site presented significant challenges: a dead-end alley location, adjacency to a juvenile detention center wall, limited vehicular access, and cramped neighboring buildings to the north and east. The west side opened toward a linear park, but the 1.5-meter elevation difference and overall isolation made the land nearly impossible to sell.
An abandoned house that had deteriorated for over two decades was demolished, allowing DHPA to start anew and rethink the land’s role. By embracing limitations rather than resisting them, the architects reimagined the plot as a unique opportunity for privacy, openness, and reconnection with nature.
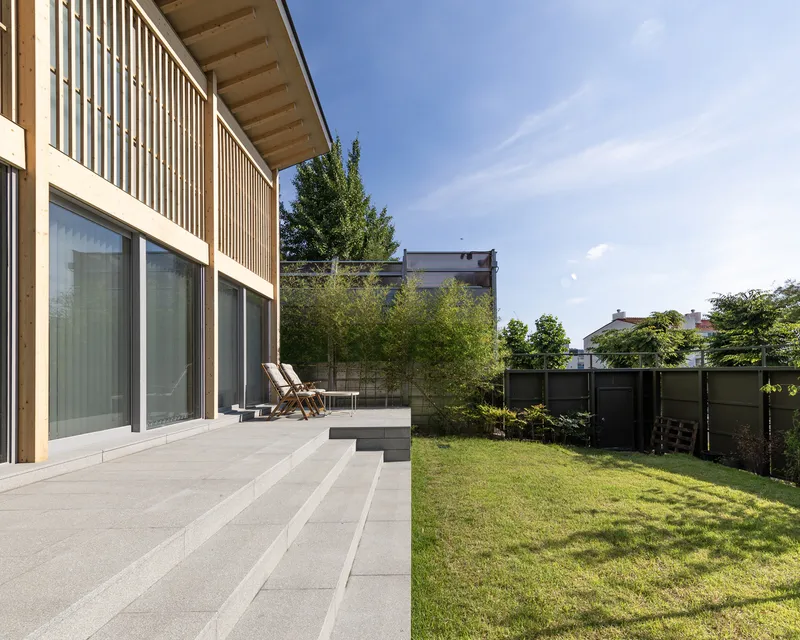
Maximizing Space Through Strategic Planning
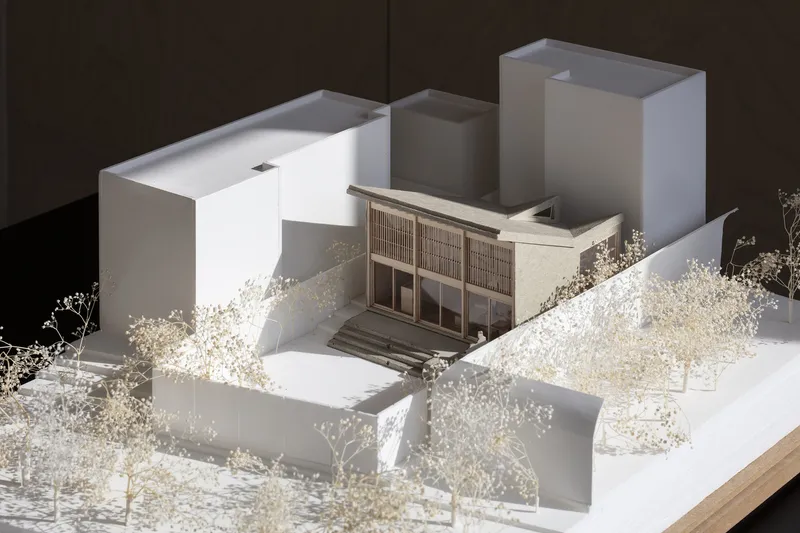
To avoid mandatory parking requirements, DHPA kept the building’s footprint under 50 square meters. Clever use of expanded balconies and attic space—areas exempt from floor area calculations—provided additional functional room without increasing official size.
Instead of orienting the design toward the densely packed buildings nearby, the plan opens westward toward the lush greenery of the linear park. Meanwhile, the imposing detention center wall on the south side was reframed as a protective boundary ensuring deep privacy. A narrow 1-meter gap between the house and the wall became a tranquil bamboo garden, softening the heavy presence of the structure and creating a serene private pocket exclusive to the home.
A Sloped-Roof House Connected to Yard and Park
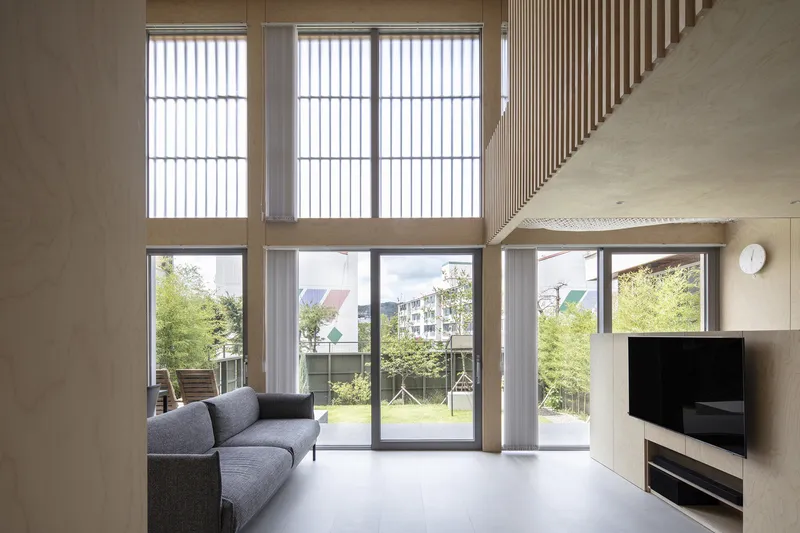
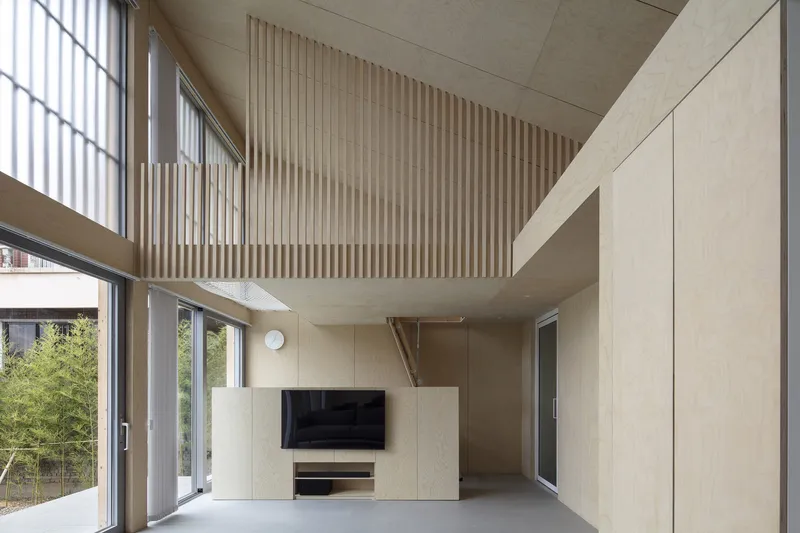
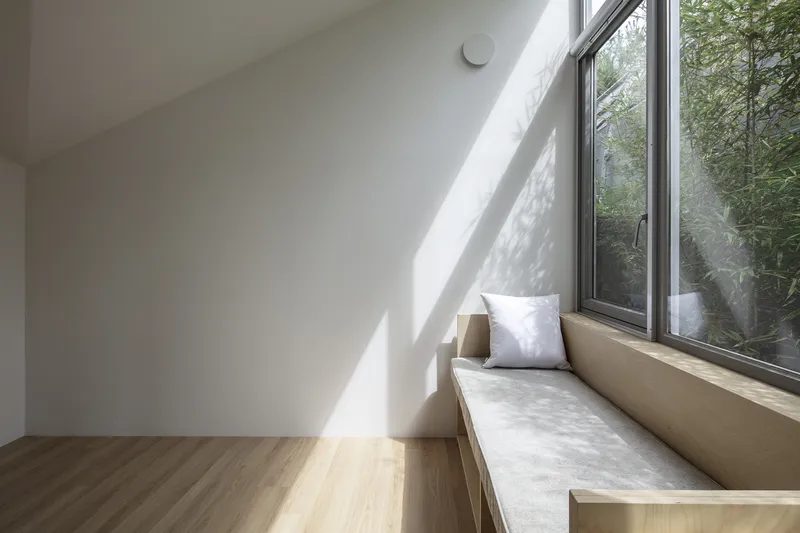
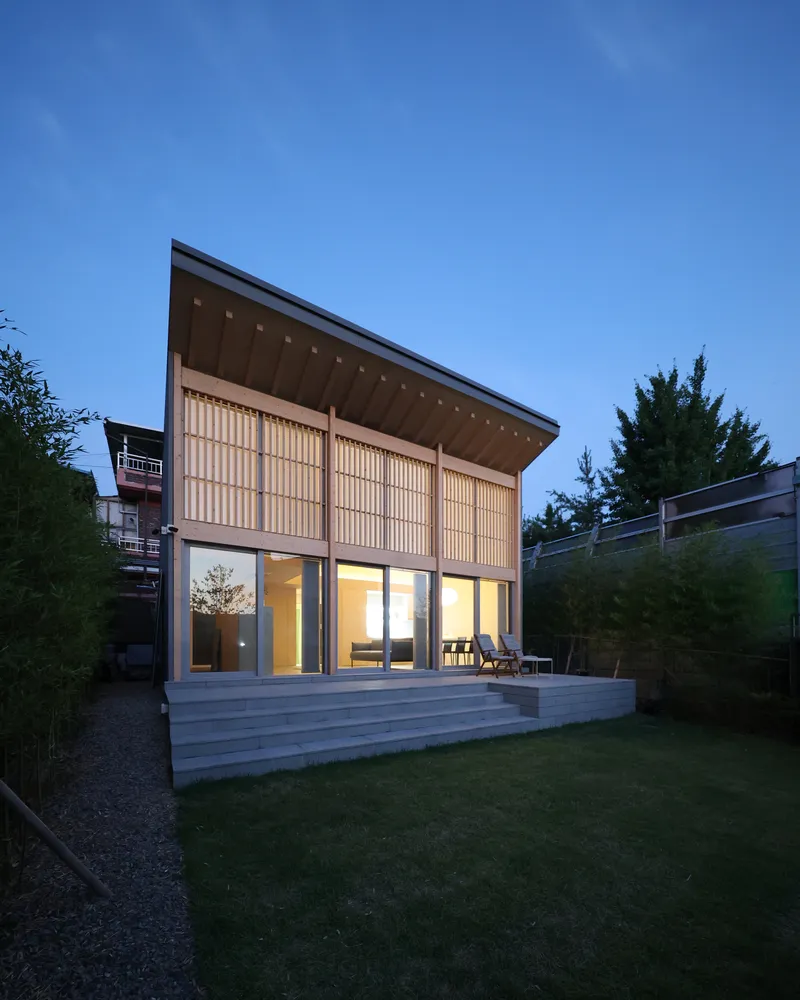
The house is positioned on the elevated eastern area of the site, freeing the western side for a generous yard directly linked to park views. A sloped roof was introduced to ensure weather resistance and enhance spatial volume. The living room—placed beside the yard—benefits from a double-height space that makes the compact house feel expansive.
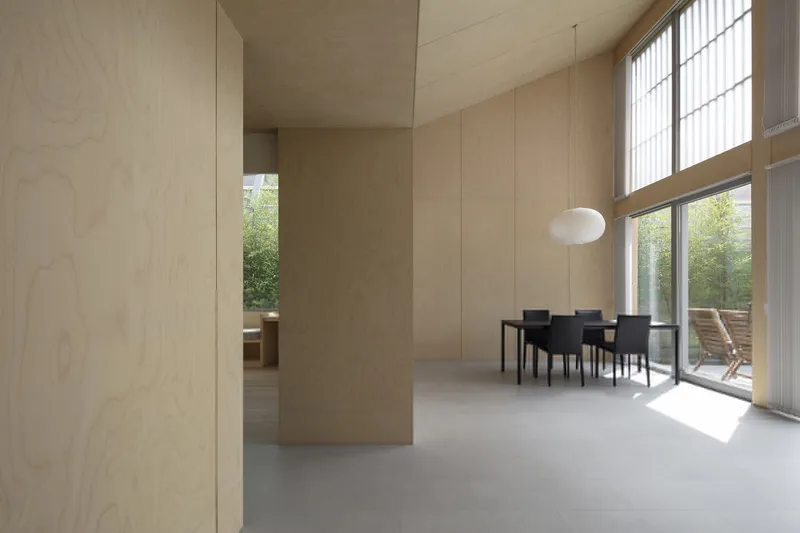
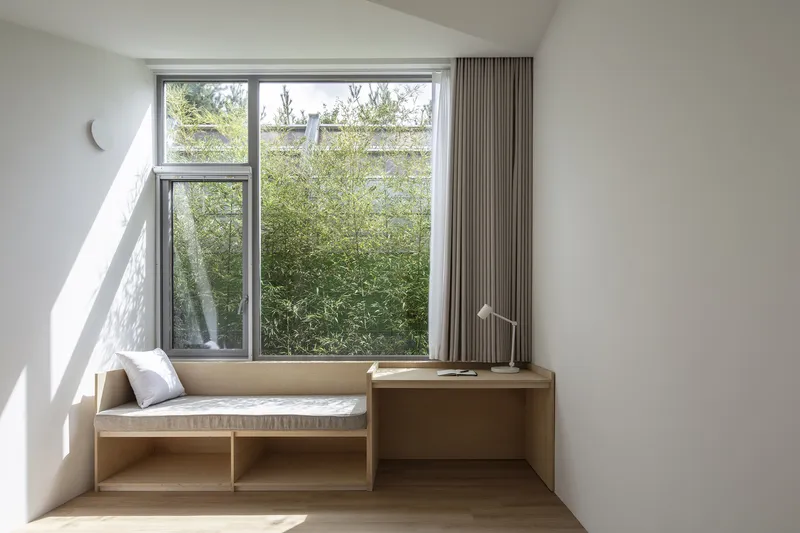
Inside, the living, dining, kitchen, and attic areas are arranged to encourage openness and fluid movement. Large windows frame the landscaped yard and extend visual connection to the park beyond. To ensure abundant daylight for rooms along the southern boundary, DHPA sculpted the roof into angled surfaces, allowing natural light to cascade throughout the interior. The interplay of sunlight and shifting cloud shadows animates the home through the day, reducing reliance on artificial lighting.
A Yard Wall Designed for Present Needs and Future Possibilities
Though private residences in the area typically turn away from the linear park, the architects took the opposite approach. The yard wall—necessary for residential privacy—was intentionally designed with vertical emphasis to echo the detention center’s wall while reducing its heaviness. Finished in muted green, the wall blends with the park’s vegetation, softening the boundary.
The architects also considered the site’s future adaptability. If the home is ever converted into a neighborhood commercial space, portions of this wall can be opened to merge the yard with the park, transforming the greatest constraint into the property’s greatest asset.
A Form That Creates Lasting Memories
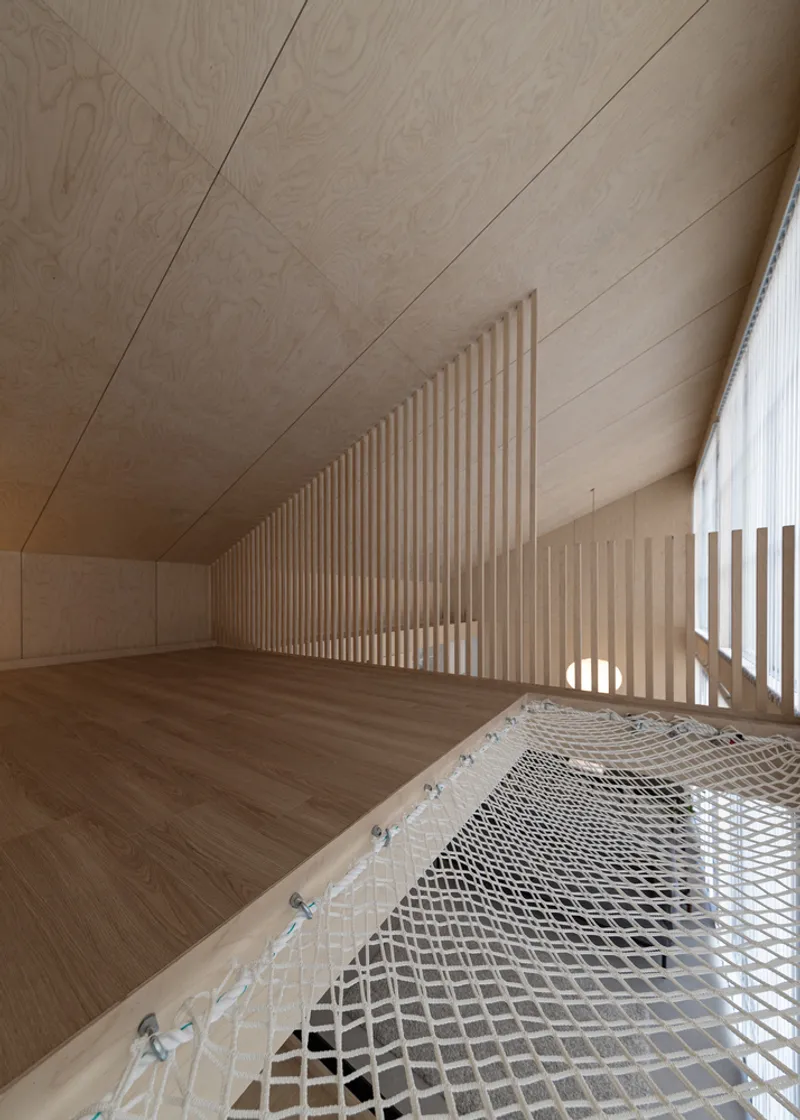
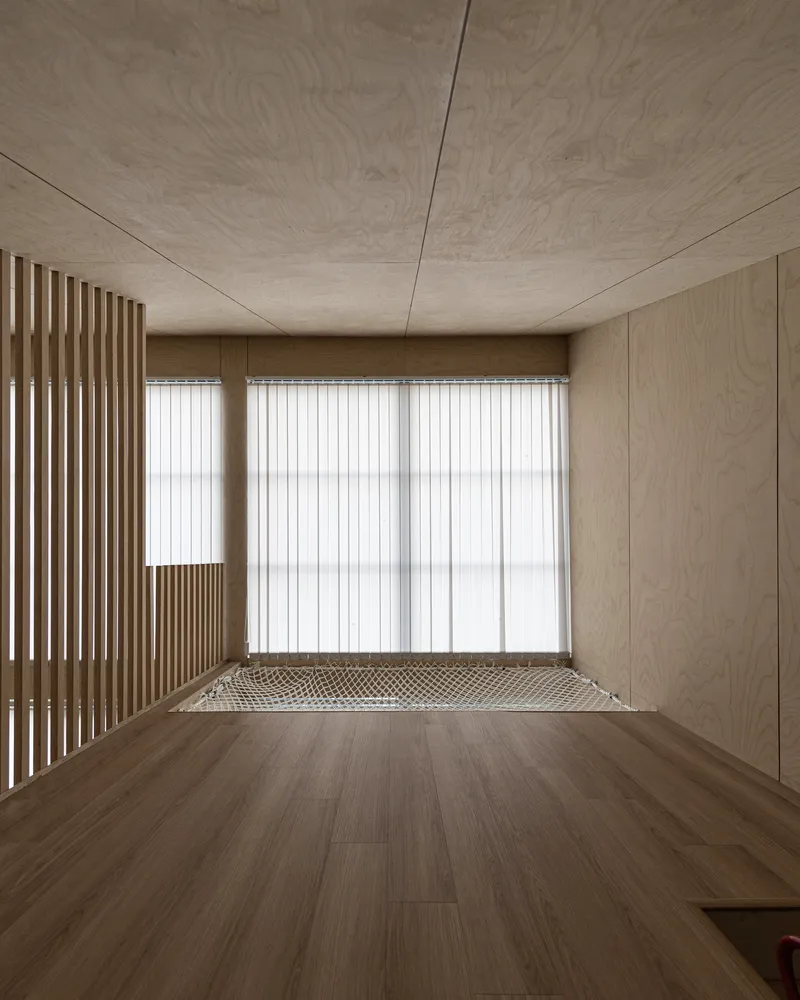
More than a floor plan, INKYO is a home defined by its shape, atmosphere, and sensory experiences. For the grandchildren—familiar mainly with apartment living—the sloped ceilings, foldable attic ladder, net floor, outdoor deck, and yard for play create lasting, joyful memories.
This is a house remembered for its glimpses of green upon opening the door, for sunlight moving down angled ceilings, and for spaces that feel playful and poetic. INKYO demonstrates that even the smallest house can leave a deep impression when shaped with care, character, and imagination.
All photographs are works of Kiwoong Hong




Popular Articles
Popular articles from the community


Co-Life: Senior Housing Design That Reconnects Older Adults With the City
Co-Life reimagines senior housing design through healing gardens, shared streets, workshops, and a sustainable community across generations.

Riyadh For All: Intergenerational Urban Design for Active Aging in Rabat
Riyadh For All reimagines urban design in Rabat with intergenerational co-living, adaptive courtyards, and Moroccan cultural exchange today.

Play: Fragments of Their World
Familiar architecture becomes modular playground design, creating safe spaces where displaced children can learn, connect, imagine and play.

Co-life: Sustainable Architecture for Age-Friendly Community Living
Co-life reimagines sustainable architecture for seniors through courtyards, rammed earth, shared gardens, and spaces designed for belonging.


Similar Reads
You might also enjoy these articles


Hodi-Mandai Geram
Project Function: Preservation and revitalization of the Intangible heritage and socio-spatial identity of the Hodi by Housing, Cultural Memory Center, Sacred Grove, landscape, local tourism economy


Olio Towers: A Mid-Rise for Performers That Fuses Housing, Rehearsal, and Stage
Located blocks from Houston's Theater District, this modular tower stacks living units around a central performance atrium.

Oasis: Modular Green Housing Carved into Dhaka's Urban Fabric
A shortlisted Plugin Housing entry reclaims unauthorized settlements in Dhaka with stepped concrete volumes, green roofs, and ventilation-driven design.

Black Hole: A Floating Megastructure for the Post-Physical Era
Emiliano Mazzarotto envisions a spherical, self-scaling arena where e-sports, digital hotels, and holographic stadiums replace traditional public space.


Explore Housing Competitions
Discover active competitions in this discipline



Challenge to reimagine the Iron Throne


Photograph architecture without architects


Illustrate the lost glory of Angkor Wat - Render Challenge


Design challenge to reuse E-waste
Comments (0)
Please login or sign up to add comments
No comments yet. Be the first to comment!