

Innovative Architectural Design: Merging Tradition with Modern Technology
This article explores the Ceramic House, showcasing Studio RAP's innovative fusion of traditional architecture with modern 3D-printed ceramic design.


In the heart of Amsterdam, the Ceramic House by Studio RAP stands as a testament to the harmonious fusion of traditional craftsmanship and cutting-edge technology. Completed in 2023, this architectural marvel redefines the city's historic aesthetic through innovative design and fabrication techniques.
Reimagining Traditional Facades with Modern Technology
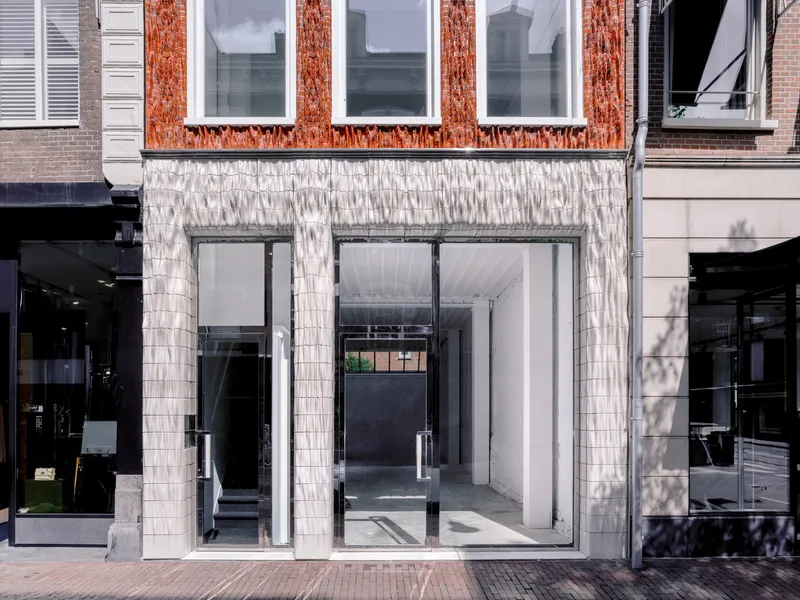
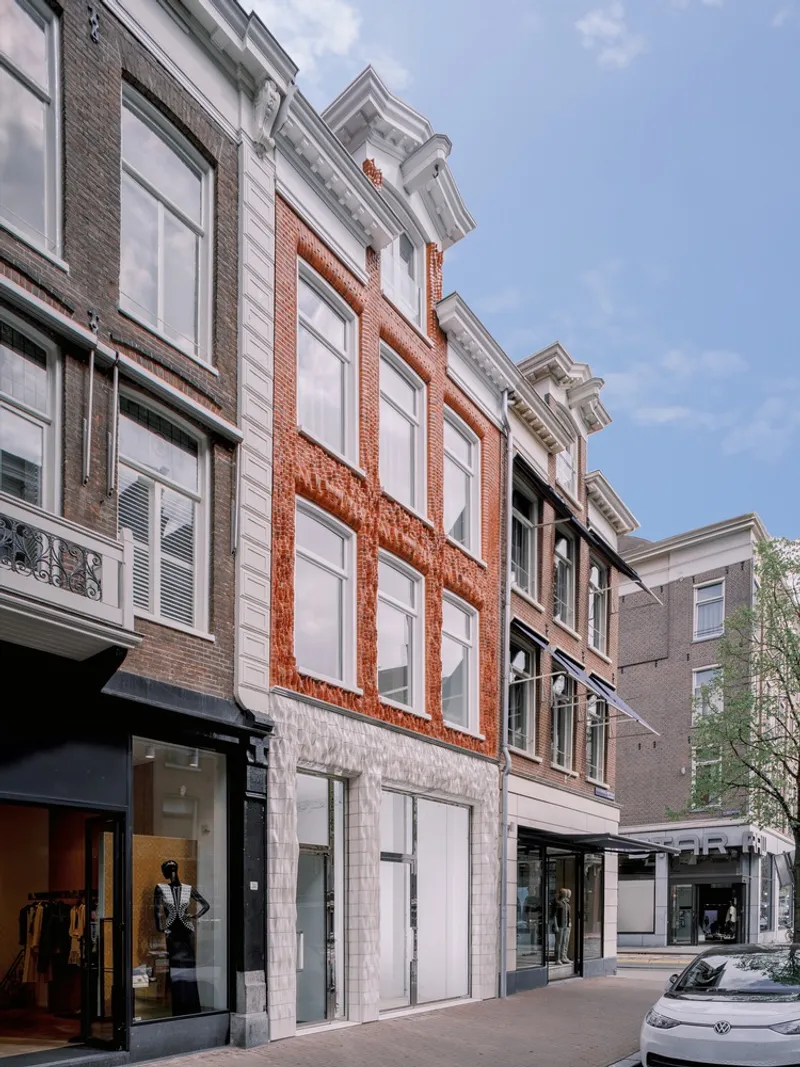
Studio RAP's approach to the Ceramic House involved replicating the original facade's silhouette, maintaining the street's characteristic tripartite structure. This careful synchronization of scale, materials, and color ensures seamless integration with neighboring buildings, blending traditional and contemporary architecture.
Textile-Inspired Facade Design
The facade's intricate layers draw inspiration from textiles, featuring elegant creases and interlacing patterns. This organic, wave-like quality reveals new elements as viewers change their perspective, creating a dynamic visual experience that harmonizes with the historical environment.
Pioneering 3D-Printed Ceramic Tiles
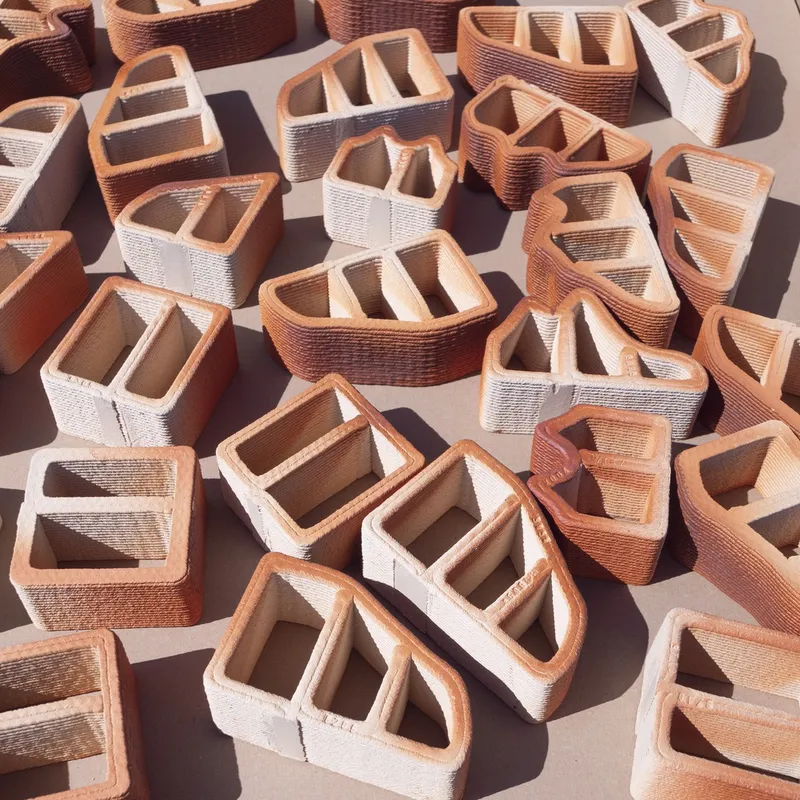
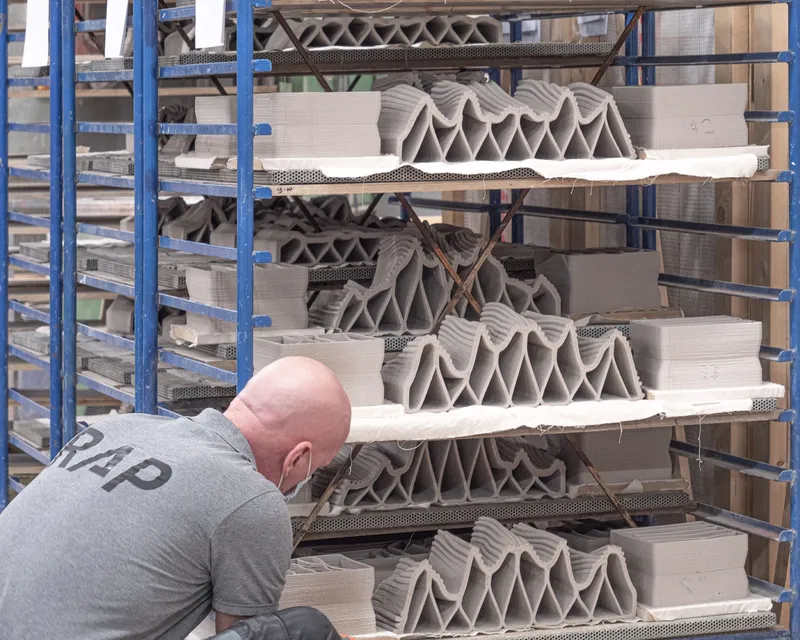
Utilizing in-house large-scale 3D-printing technology, Studio RAP produced bespoke ceramic tiles for the facade. This method allows for highly differentiated, algorithmically designed details, pushing the boundaries of architectural design and fabrication.

Artisanal Glazing Techniques
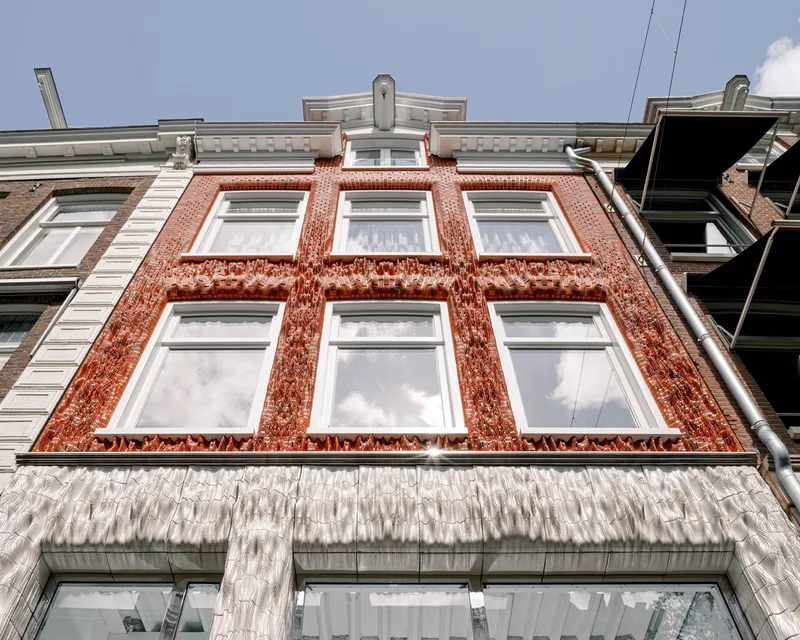
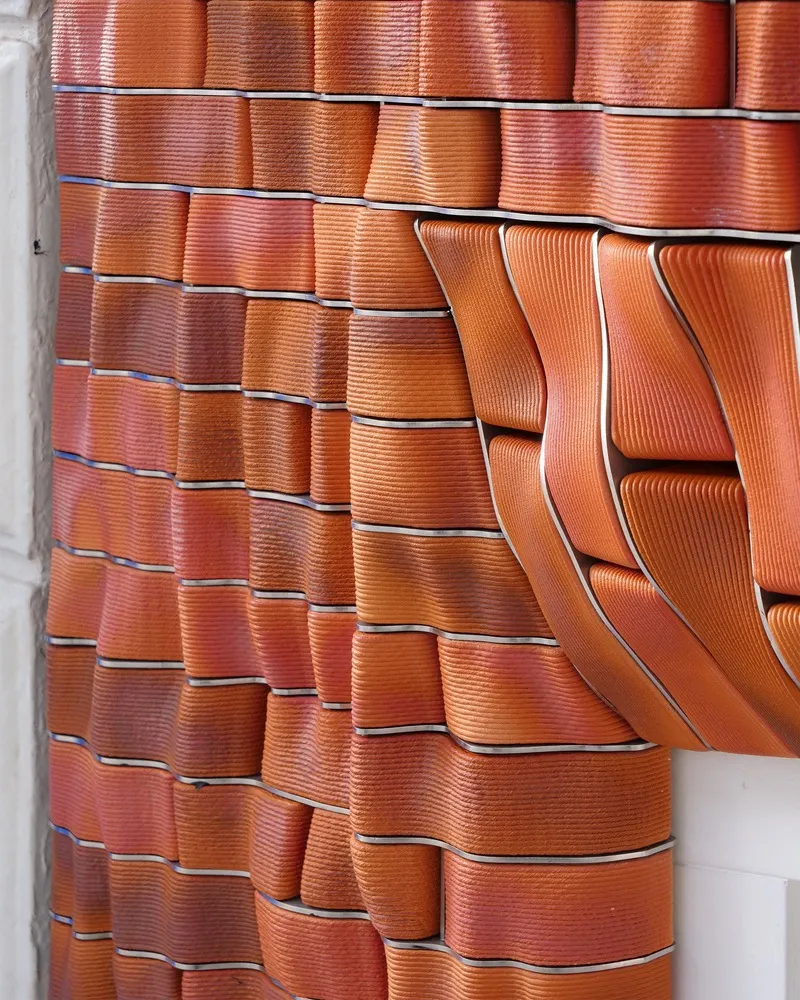
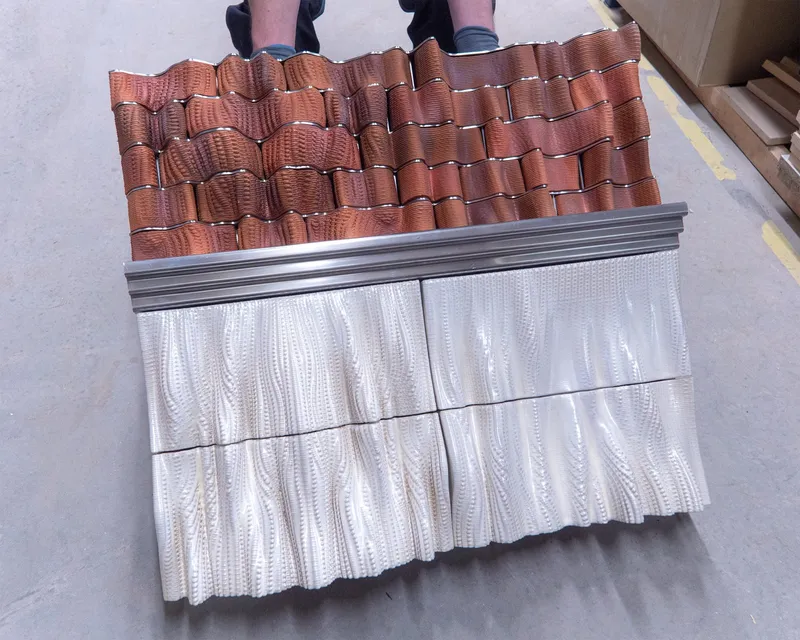
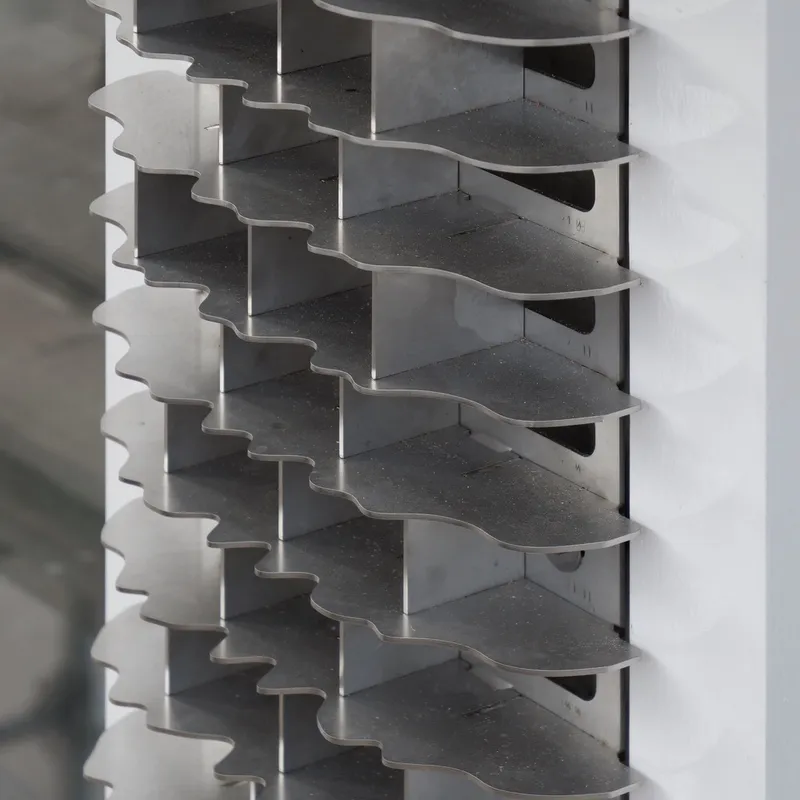
At street level, the facade features large 3D-printed ceramic tiles glazed in pearl white with subtle yellow accents by Royal Tichelaar. Higher floors showcase 3D-printed bricks glazed in three distinct shades of red, assembled into laser-cut stainless steel cassettes, referencing the original masonry cross bond.

Algorithmic Design Integration
Employing digital design algorithms, the Ceramic House reinterprets the decorative qualities of glazed ceramics found in Amsterdam's historical architecture. This approach results in a facade that is both innovative and respectful of its surroundings.

Sustainability and Craftsmanship
The project underscores sustainability by embracing digital fabrication and robotics to minimize waste while preserving artisanal quality through hand-applied glazing techniques.
Impact on Contemporary Architecture
The Ceramic House exemplifies how innovative architectural design can bridge the gap between tradition and modernity. By integrating advanced fabrication methods with historical aesthetics, Studio RAP has set a precedent for future architectural endeavors.
All Photographs are work of Riccardo De Vecchi


Popular Articles
Popular articles from the community


Architekt Andreas Gruber Scatters 23 Dark Timber Chalets Across a South Tyrolean Forest Edge
In Molini di Tures, Amonti Chalets breaks a resort into a hamlet of gabled timber houses, with parking, storage and services pushed into the slope.

Juan García Correa, John González and Claudia Rueda Sink a Circular Amphitheater into a Manizales Engineering Building
On the La Nubia campus in Manizales, Colombia, the S1 Building folds labs and offices into a hillside of ramped lawns that double as a campus route.

David Ortega Stacks a Two-Story Mexico City Penthouse Around a Steel Stair and a Pergola-Shaded Roof Terrace
In Colonia Roma, a 300 m² penthouse uses oak joinery, a planted steel stair and a slatted roof pergola to make a new-build apartment feel like a house.

David Macias Steps a Doorless Stone and Plaster House Down a Tropical Colombian Hillside
In the humid hills of Colombia, Threshold House replaces the front door with an open void and terraces its 850 m² down the slope instead of fighting it.

Similar Reads
You might also enjoy these articles


Hodi-Mandai Geram
Project Function: Preservation and revitalization of the Intangible heritage and socio-spatial identity of the Hodi by Housing, Cultural Memory Center, Sacred Grove, landscape, local tourism economy


Olio Towers: A Mid-Rise for Performers That Fuses Housing, Rehearsal, and Stage
Located blocks from Houston's Theater District, this modular tower stacks living units around a central performance atrium.

Oasis: Modular Green Housing Carved into Dhaka's Urban Fabric
A shortlisted Plugin Housing entry reclaims unauthorized settlements in Dhaka with stepped concrete volumes, green roofs, and ventilation-driven design.

Black Hole: A Floating Megastructure for the Post-Physical Era
Emiliano Mazzarotto envisions a spherical, self-scaling arena where e-sports, digital hotels, and holographic stadiums replace traditional public space.

Explore Architectural Technology Competitions
Discover active competitions in this discipline

Challenge to reimagine the Iron Throne

Photograph architecture without architects

Illustrate the lost glory of Angkor Wat - Render Challenge

Design challenge to reuse E-waste
Comments (0)
Please login or sign up to add comments
No comments yet. Be the first to comment!