

Innovative Art Gallery Design in Beijing: HERmit Space-Beijing MAHA Art Gallery by RSAA/Büro Ziyu Zhuang
This article explores the innovative design of the HERmit Space-Beijing MAHA Art Gallery by RSAA/Büro Ziyu Zhuang.


The HERmit Space-Beijing MAHA Art Gallery, designed by RSAA/Büro Ziyu Zhuang, is an exemplary model of innovative art gallery design in Beijing. Located within the central park of a high-end community in the core area of Beijing, this art space redefines architectural boundaries and enriches community engagement through its unique design and spatial composition.

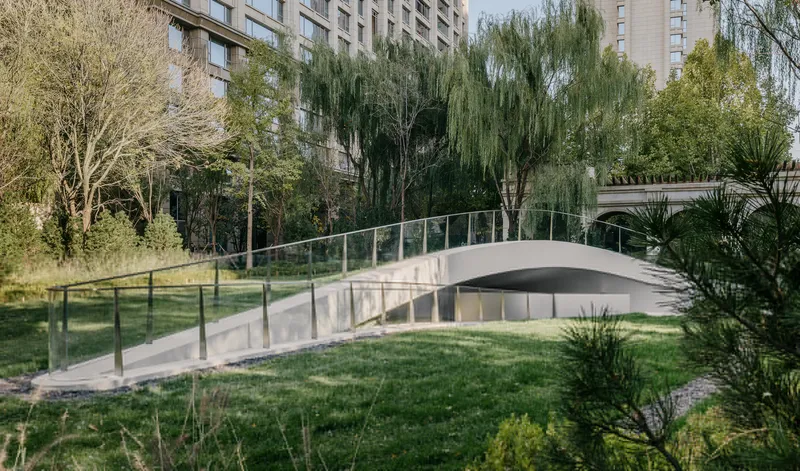
Project Overview
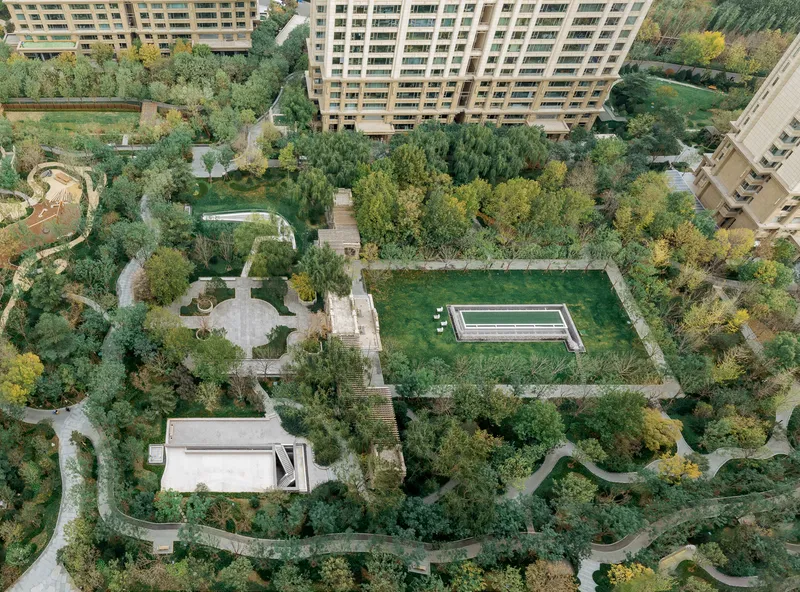
The MAHA HERmit Space is a 750 m² contemporary art gallery completed in 2023. It consists of three distinct areas: "Islet Space," "Cave Space," and "Ravine Space." The original site was three independent sunken courtyards in the underground parking lot of the community. The redesign by RSAA/Büro Ziyu Zhuang preserved the site's special value while endowing it with a completely new experience, making it a hub for composite content and contemporary art.
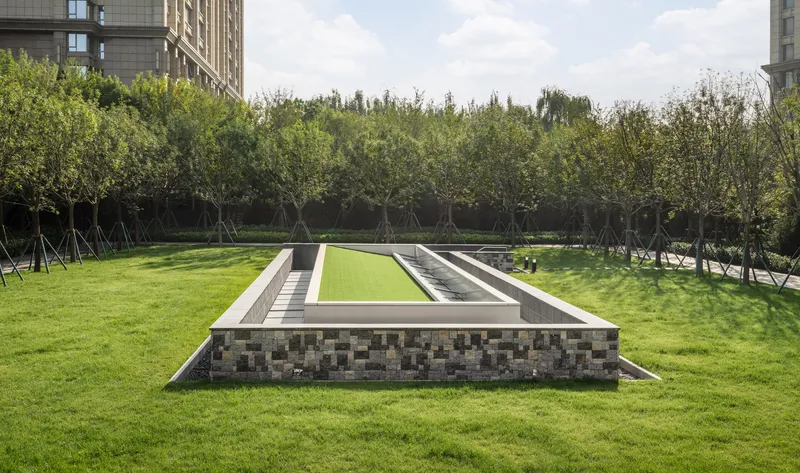
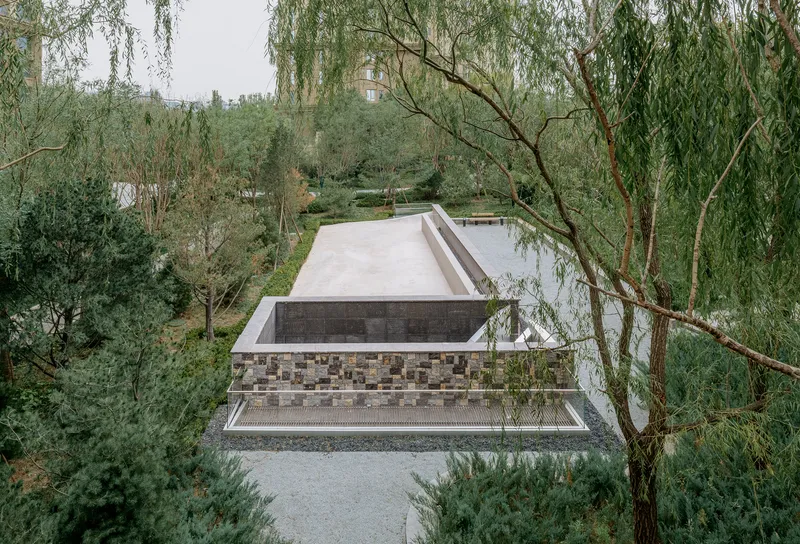
Islet Space
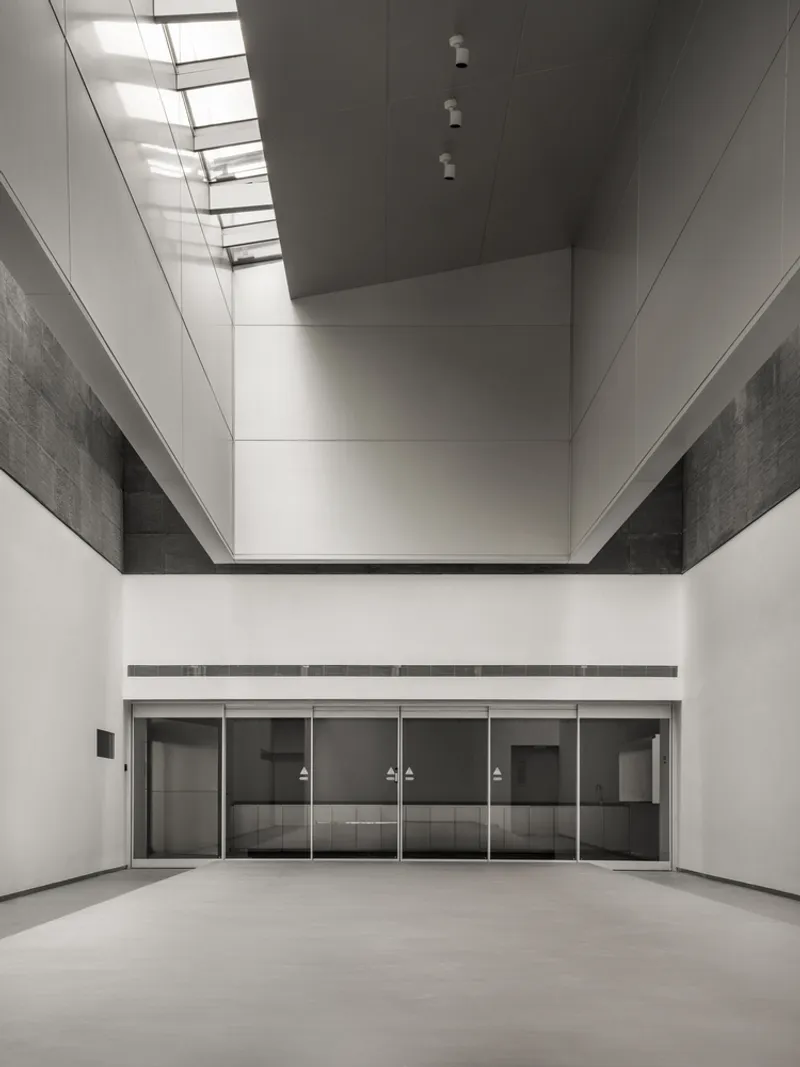
The "Islet Space" is centrally located among the three courtyards and is the largest of the spaces. Designed with a covered "roof" and a circle of skylights, natural light filters down from above, creating the impression of a metallic island floating within a circle of light. This design not only serves as an art exhibition area but also functions as a community space for meetings and gatherings. The space features a main exhibition hall with a corresponding ceiling design, and a lower-height room away from the entrance, adding to its multifunctionality.
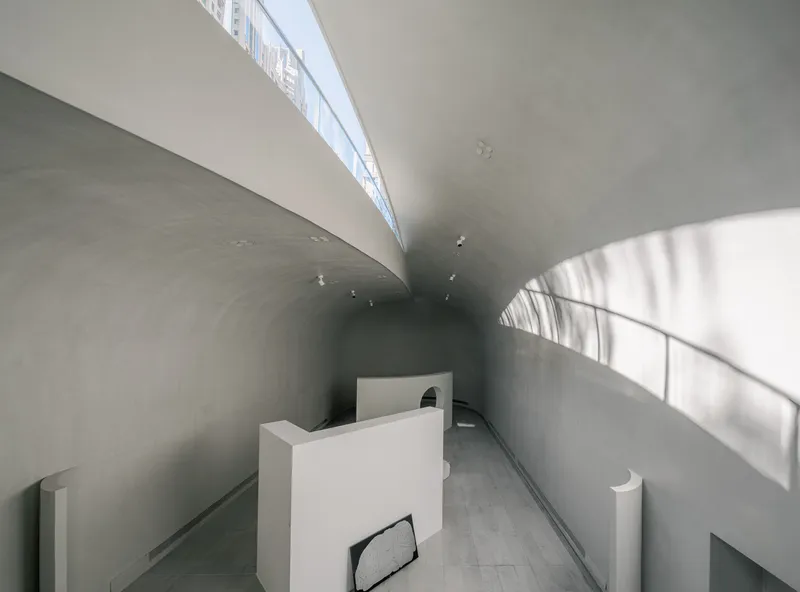
Key Features
- Central location within the courtyards
- Covered roof with skylights
- Multifunctional community space
- Natural light integration
Cave Space
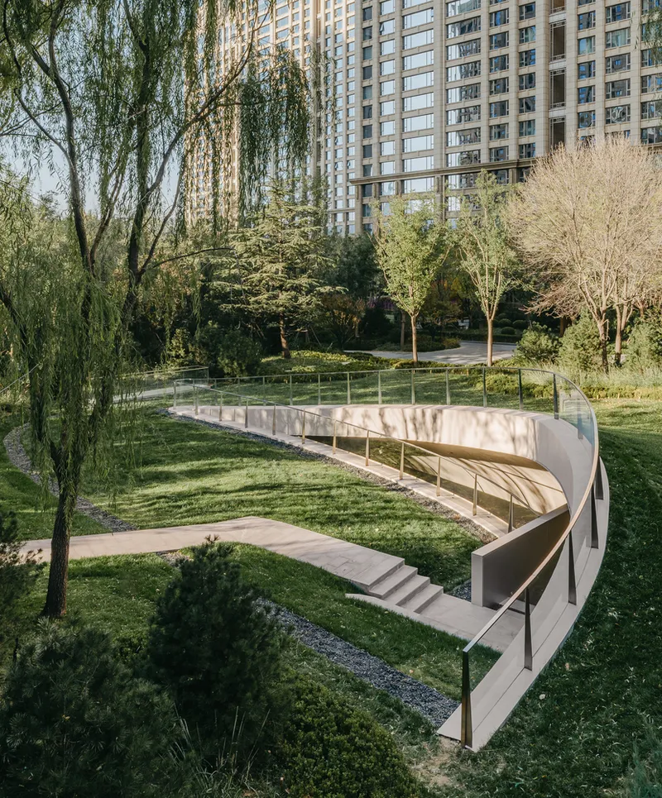
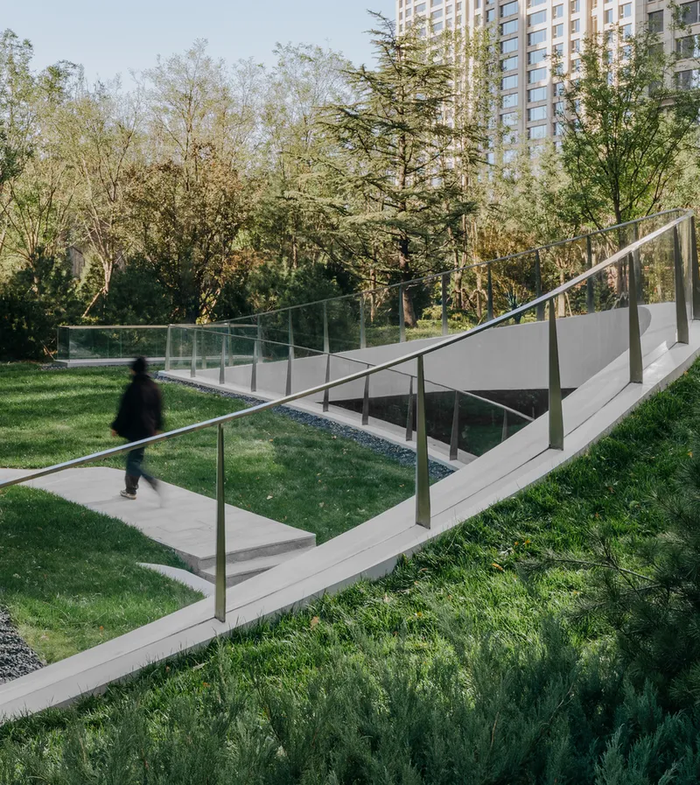
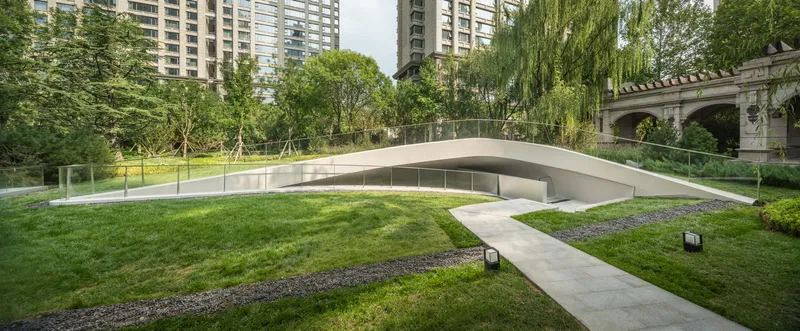
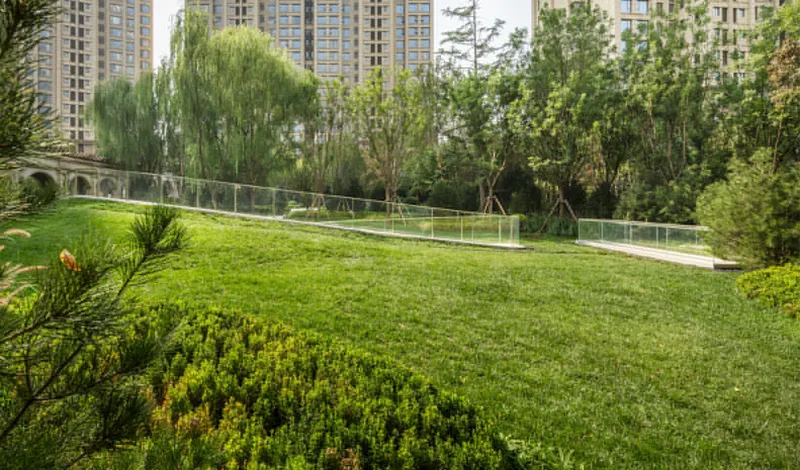
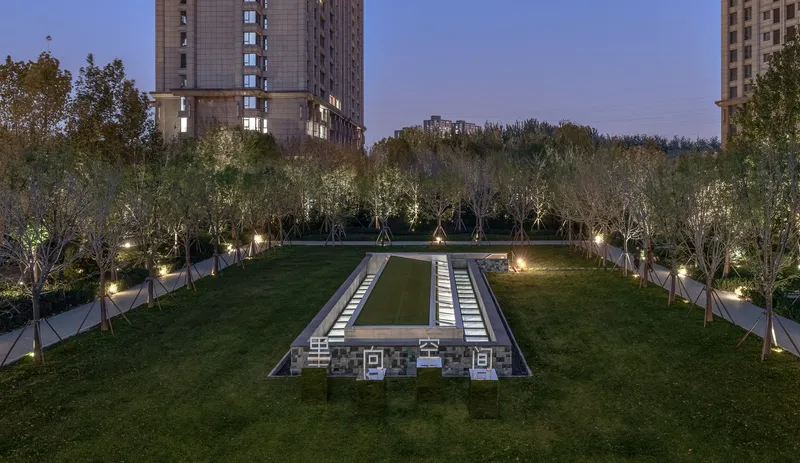
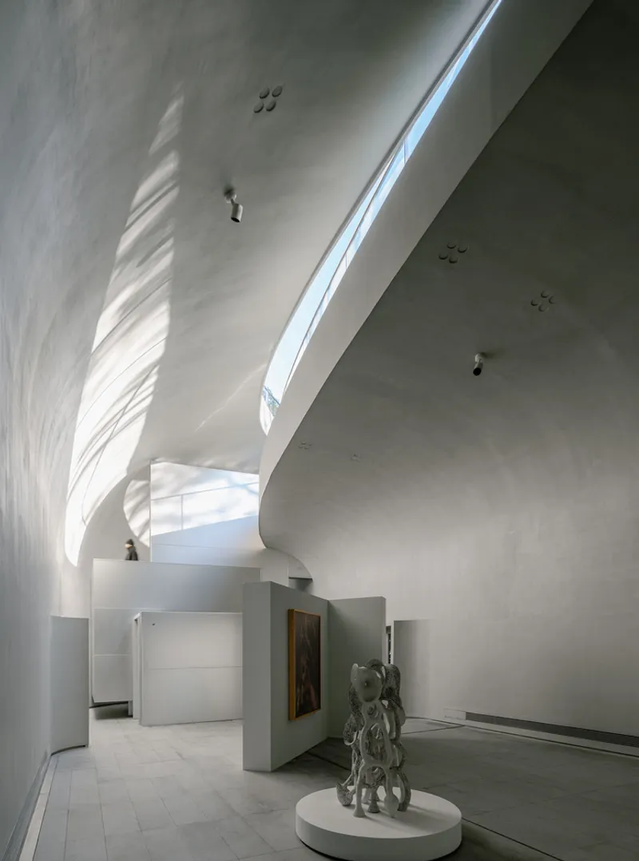
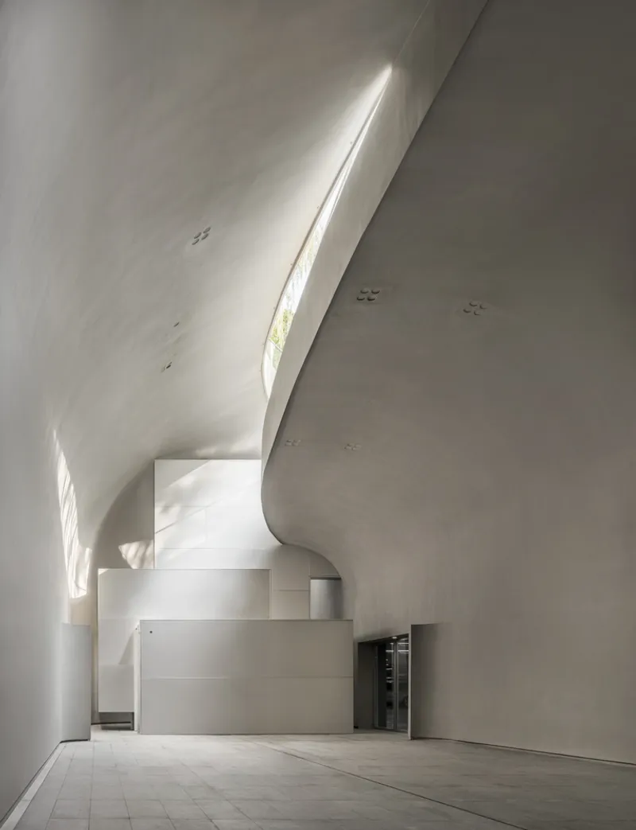
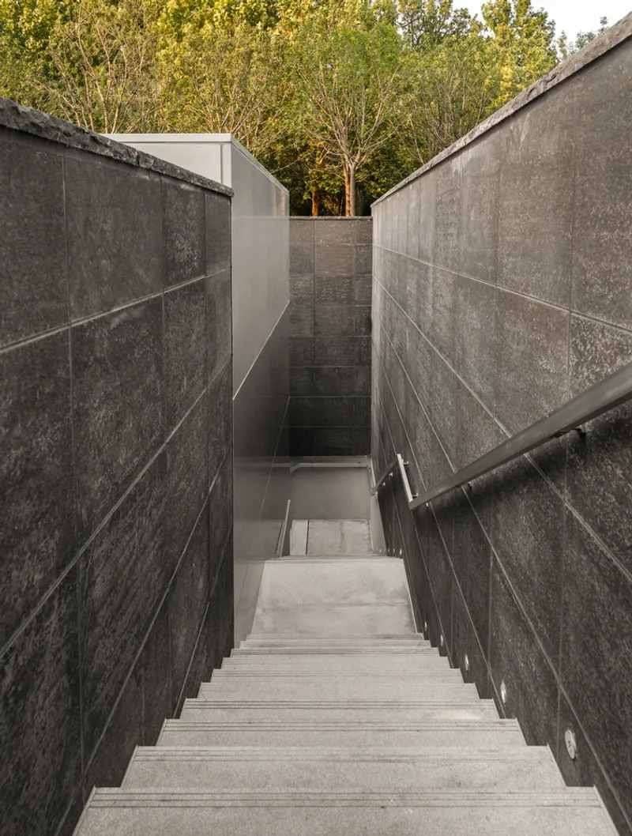
The "Cave Space" features a smooth curve, resembling a fissure opening up on the ground. Its entrance naturally winds downward into the structure, creating an inviting and exploratory atmosphere. Afternoon sunlight filtering through the surrounding buildings casts shadows onto the ground, while interior lighting at night outlines the fissure, enhancing its novel image. The soft, cavity-like form of the space allows for large sculptures, contemporary installations, and projection-based new media art, seamlessly blending the space with the exhibited artworks.


Key Features
- Smooth, curved design
- Natural and artificial lighting effects
- Versatile exhibition space
- Seamless integration with artworks

Ravine Space
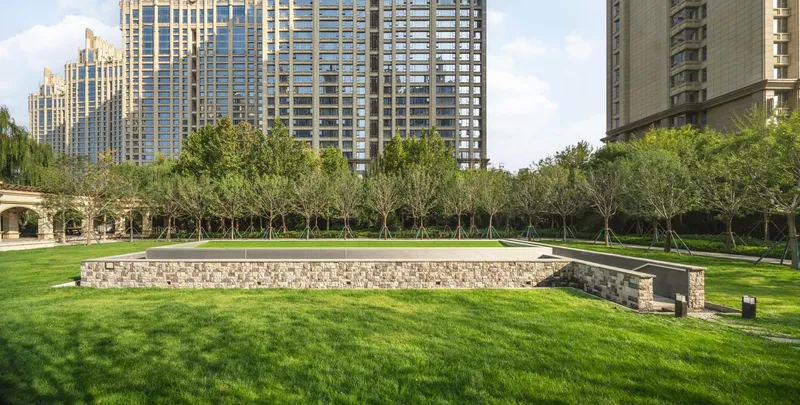
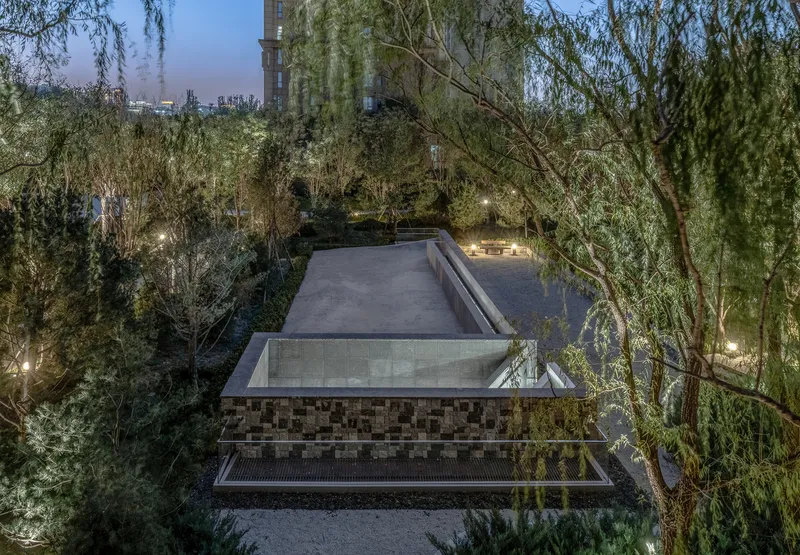
Situated between the "Islet Space" and the "Cave Space," the "Ravine Space" serves as a community activity center. Externally, it features a skateboard park, while the interior includes a climbing wall and activity rooms. The skateboard park's roof block is embedded alongside the climbing wall in the sunken space, creating dynamic silhouettes and intriguing interactions of light and shadow. This space is used for community art markets and creative activities, forming a new interactive perspective within the art gallery.
Key Features
- Community activity center
- Skateboard park and climbing wall
- Interaction of light and shadow
- Space for community events

Landscape and Lighting
The landscape design for the MAHA HERmit Space was executed by Ballistic Architecture Machine, and the lighting design was consulted by KHD Lighting Design. These elements play a crucial role in enhancing the overall aesthetic and functional qualities of the gallery, ensuring that each space within the gallery is visually and experientially engaging.
The HERmit Space-Beijing MAHA Art Gallery by RSAA/Büro Ziyu Zhuang stands as a testament to innovative art gallery design in Beijing. By transforming three sunken courtyards into a cohesive and dynamic art space, the project not only preserves the site's historical value but also enhances its community and landscape attributes. This art gallery serves as a model for future designs, blending contemporary art with community engagement and architectural innovation.

All the photographs are work of Yumeng Zhu, Kai Hu@AGENTPAY


Popular Articles
Popular articles from the community


Faces of the Soviet Avant-Garde: Turning Moscow's Street Names into an Open-Air Museum
A network of sculptural installations across a Moscow residential district transforms forgotten architect names into spatial encounters with cultural memor

Opera by the Sea Estonia: Three Shells Dissolving Architecture into Tallinn's Coastline
A winning opera house proposal replaces monumental form with interconnected shells that blur the boundary between building, park and Baltic Sea.

Extended Shell: Retrofitting Kolkata's Balconies as Living Urban Thresholds
A modular retrofit system recovers the social and environmental intelligence of Kolkata's historic verandas for contemporary Park Street residents.

Temporary Home for Dogs: A Reversed Zoo Rethinks Animal Shelter Architecture
In Bucharest, a sinuous corridor and freed landscape flip the logic of containment, designing a shelter that works to make itself unnecessary.

Similar Reads
You might also enjoy these articles


Hodi-Mandai Geram
Project Function: Preservation and revitalization of the Intangible heritage and socio-spatial identity of the Hodi by Housing, Cultural Memory Center, Sacred Grove, landscape, local tourism economy


Olio Towers: A Mid-Rise for Performers That Fuses Housing, Rehearsal, and Stage
Located blocks from Houston's Theater District, this modular tower stacks living units around a central performance atrium.

Oasis: Modular Green Housing Carved into Dhaka's Urban Fabric
A shortlisted Plugin Housing entry reclaims unauthorized settlements in Dhaka with stepped concrete volumes, green roofs, and ventilation-driven design.

Black Hole: A Floating Megastructure for the Post-Physical Era
Emiliano Mazzarotto envisions a spherical, self-scaling arena where e-sports, digital hotels, and holographic stadiums replace traditional public space.

Explore Art Gallery Competitions
Discover active competitions in this discipline

Challenge to reimagine the Iron Throne

Photograph architecture without architects

Illustrate the lost glory of Angkor Wat - Render Challenge

Design challenge to reuse E-waste
Comments (0)
Please login or sign up to add comments
No comments yet. Be the first to comment!