
Innovative Café Design: Blurring the Boundaries at THE FAV Café, Córdoba
Exploring THE FAV Café's innovative design in Córdoba, blending indoor and outdoor spaces for a unique urban community experience.


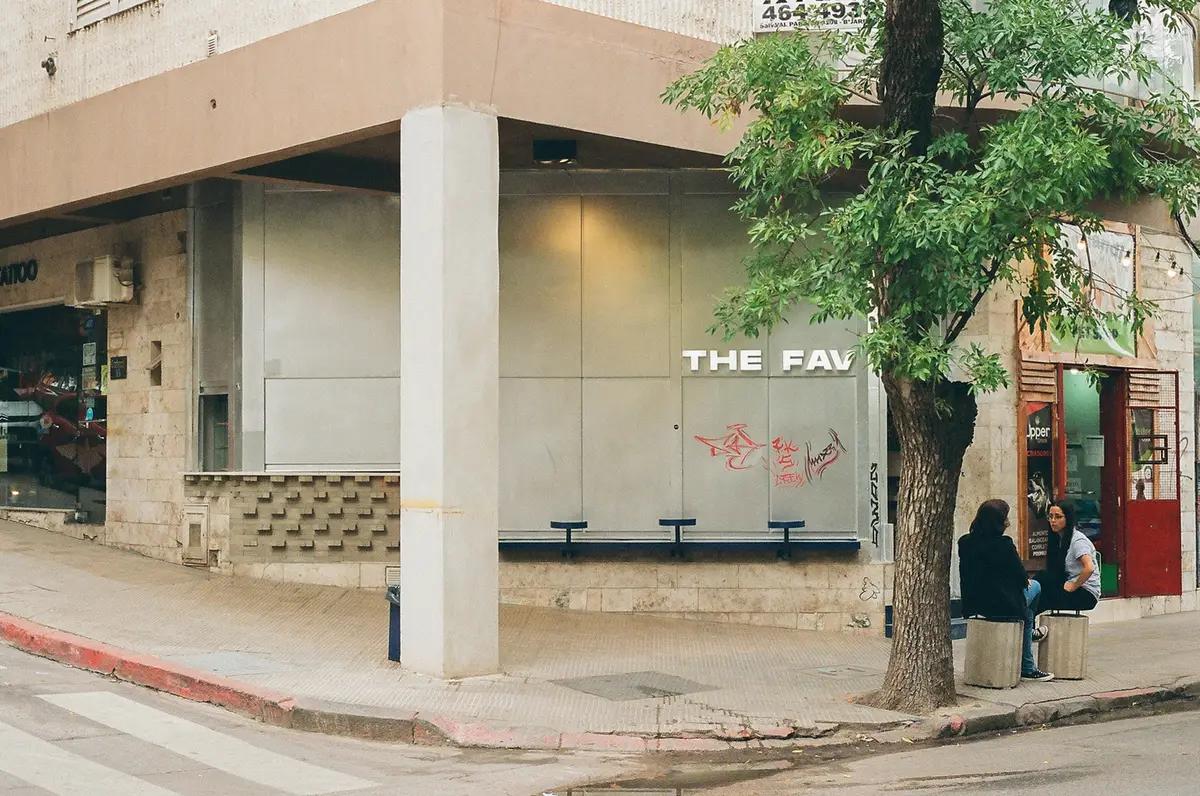
In the bustling urban landscape of Córdoba, Argentina, a revolutionary project breathes new life into the concept of café design. THE FAV Café, a creation of Rare Studio Experimental, stands as a testament to the possibilities of innovative café design. With an emphasis on erasing the boundaries between interior and exterior spaces, this project redefines what a café can be in an urban setting.
The Philosophy Behind THE FAV Café
The Inspiration: Urban Life and Interaction
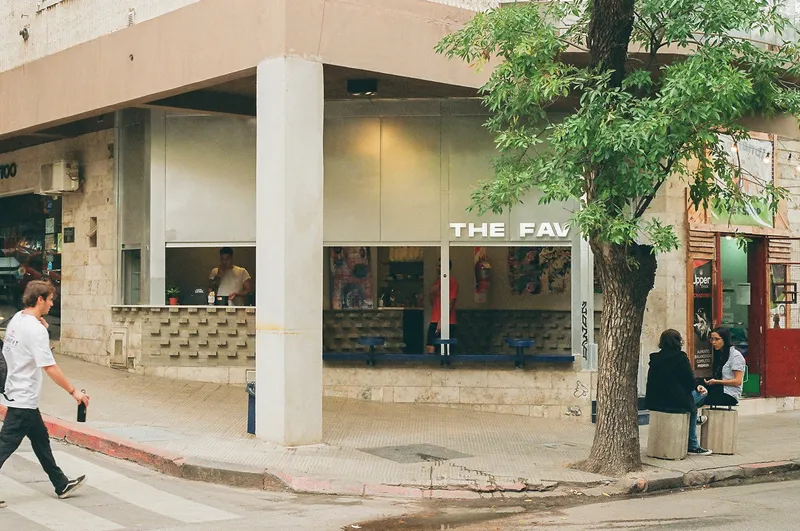
The concept behind THE FAV Café is rooted in the essence of urban life: spontaneity, collective gestures, and the dynamic flow of the city streets. Situated in Nueva Córdoba, a neighborhood known for its high residential and commercial density, THE FAV aims to be more than just a place for coffee. It is an experimental space that encourages the intermingling of indoor comfort and outdoor vibrancy.
Design Strategy: From Seeing to Doing
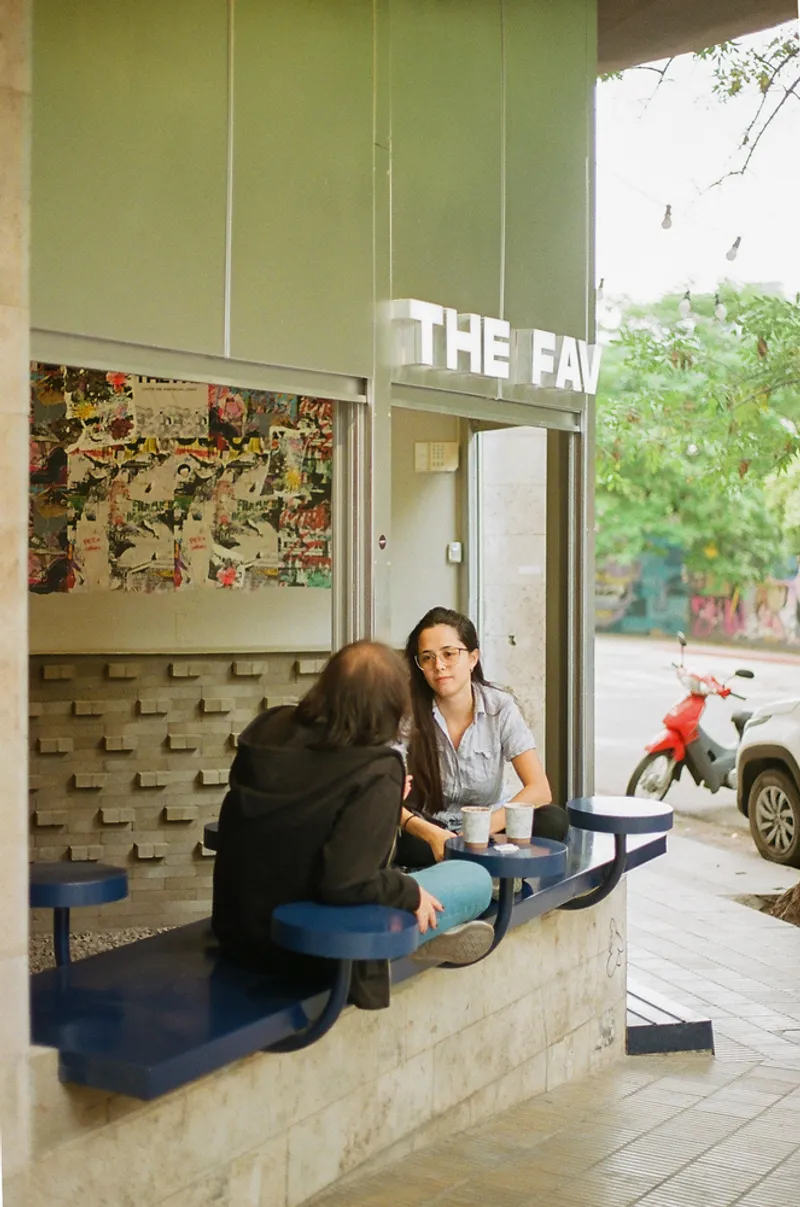
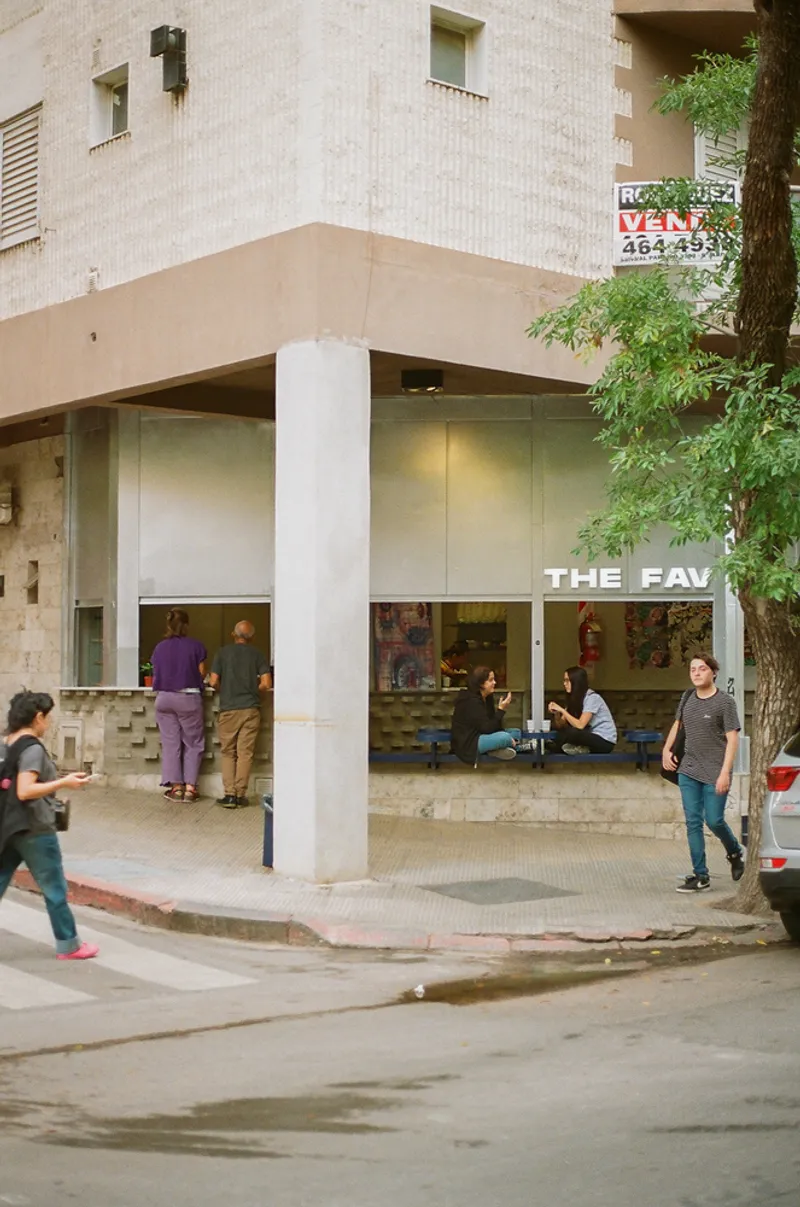
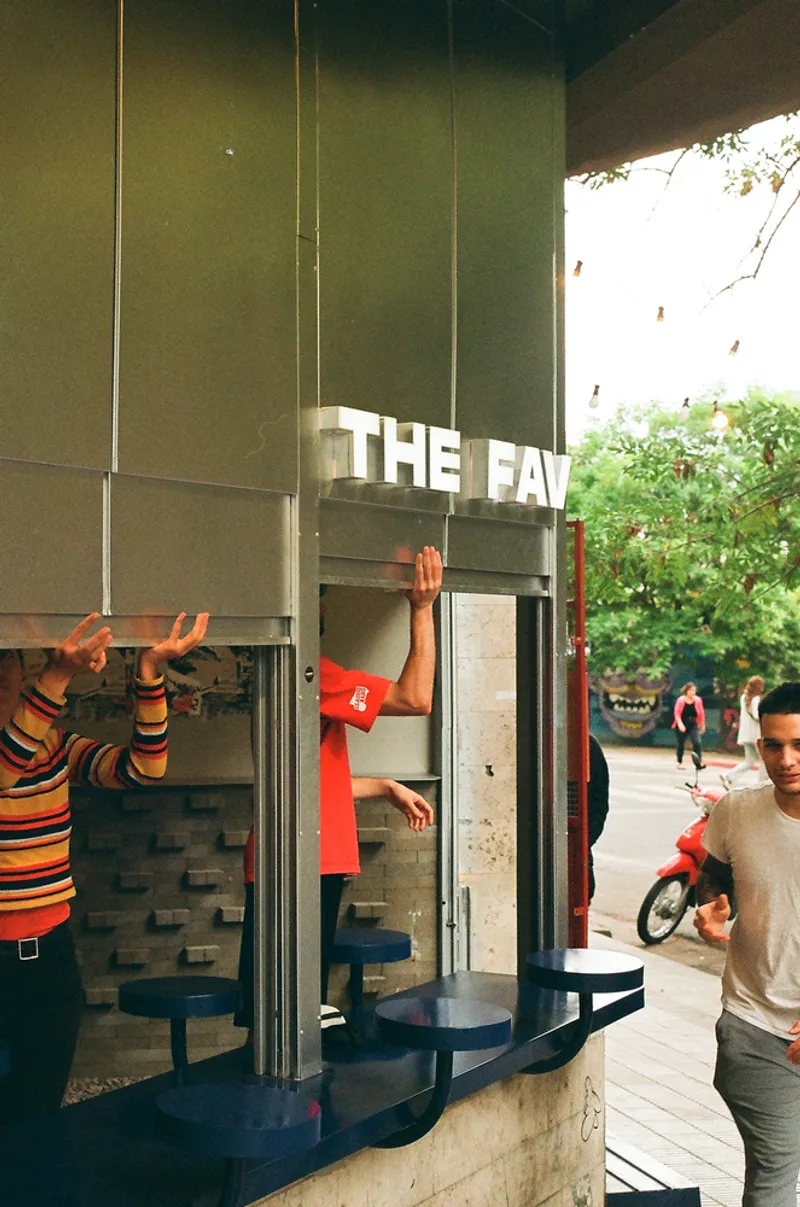
Rare Studio Experimental approached the design of THE FAV Café with a clear strategy: to transform the act of seeing through a glass window into an act of engaging with the city. By removing all existing glass windows and opening up the interior to the sidewalk, a seamless transition between the café and the urban environment was created. This approach not only invites the street into the café but also encourages café-goers to engage with the public space outside.
Architectural Features of THE FAV Café
The Use of Metal and Cement
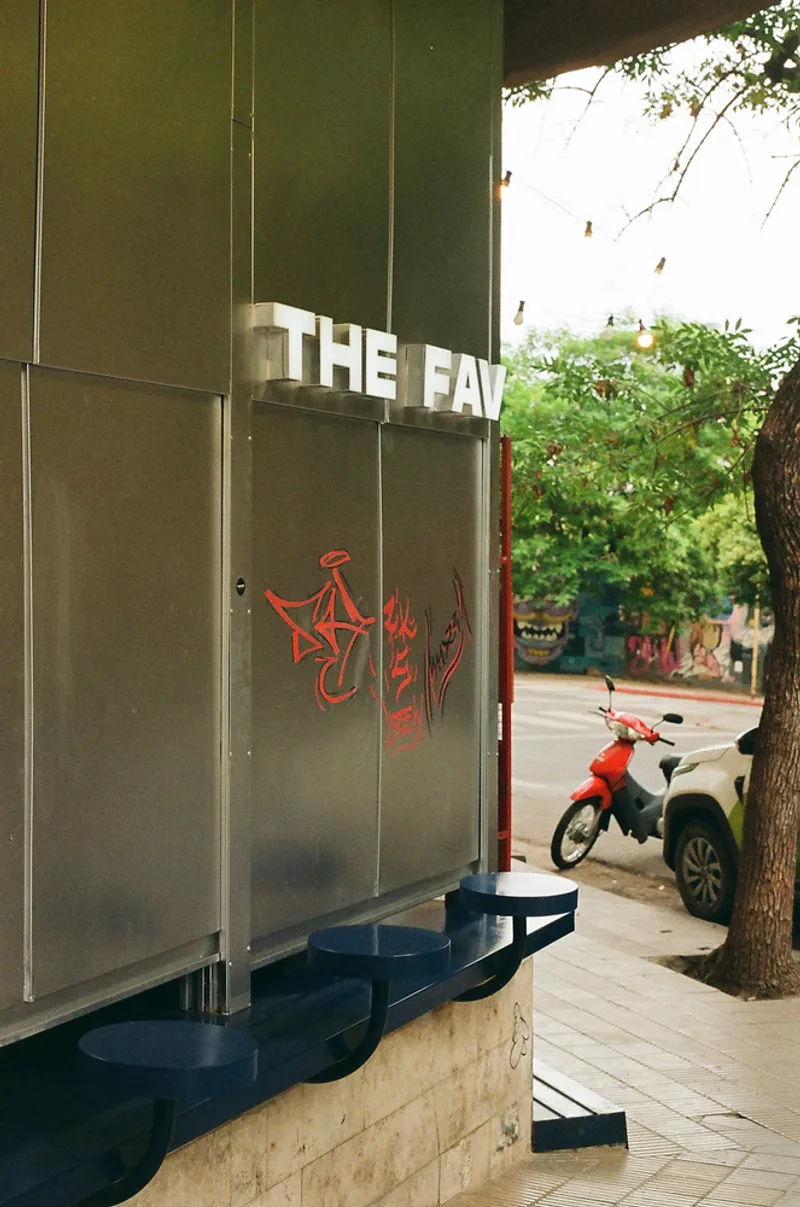
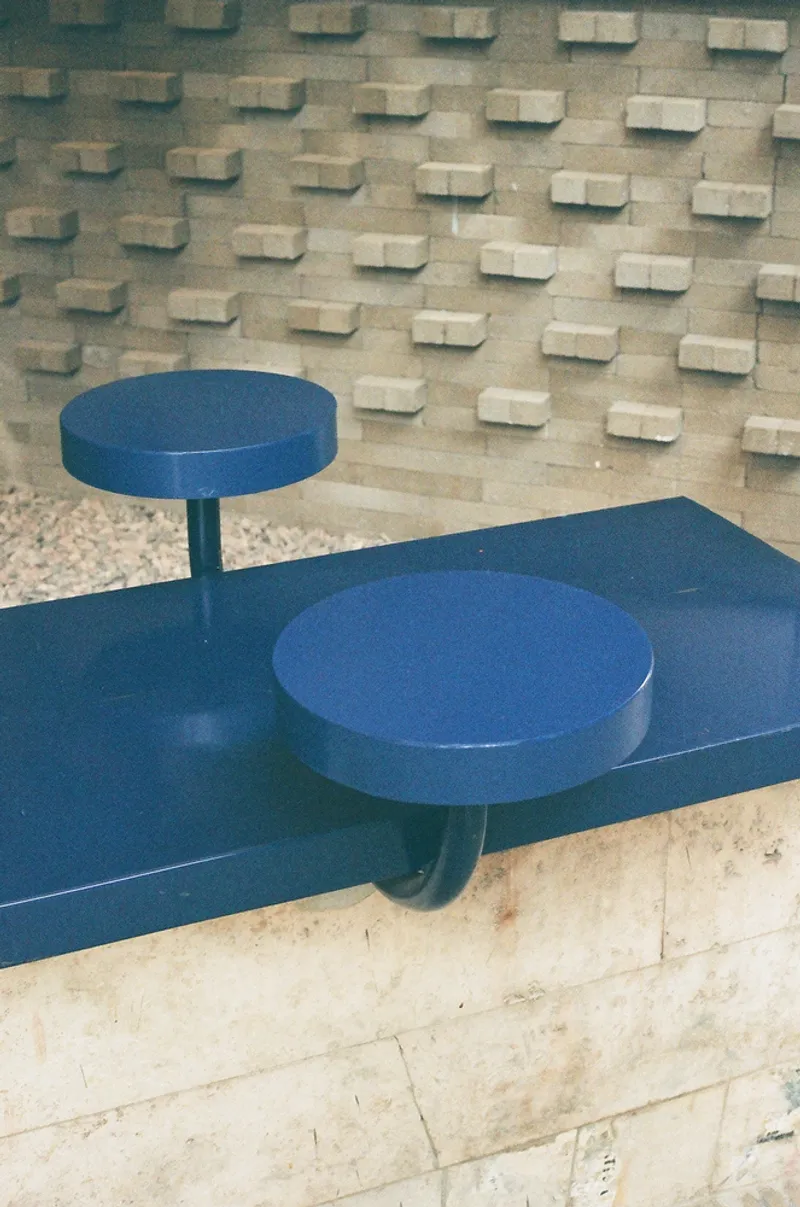
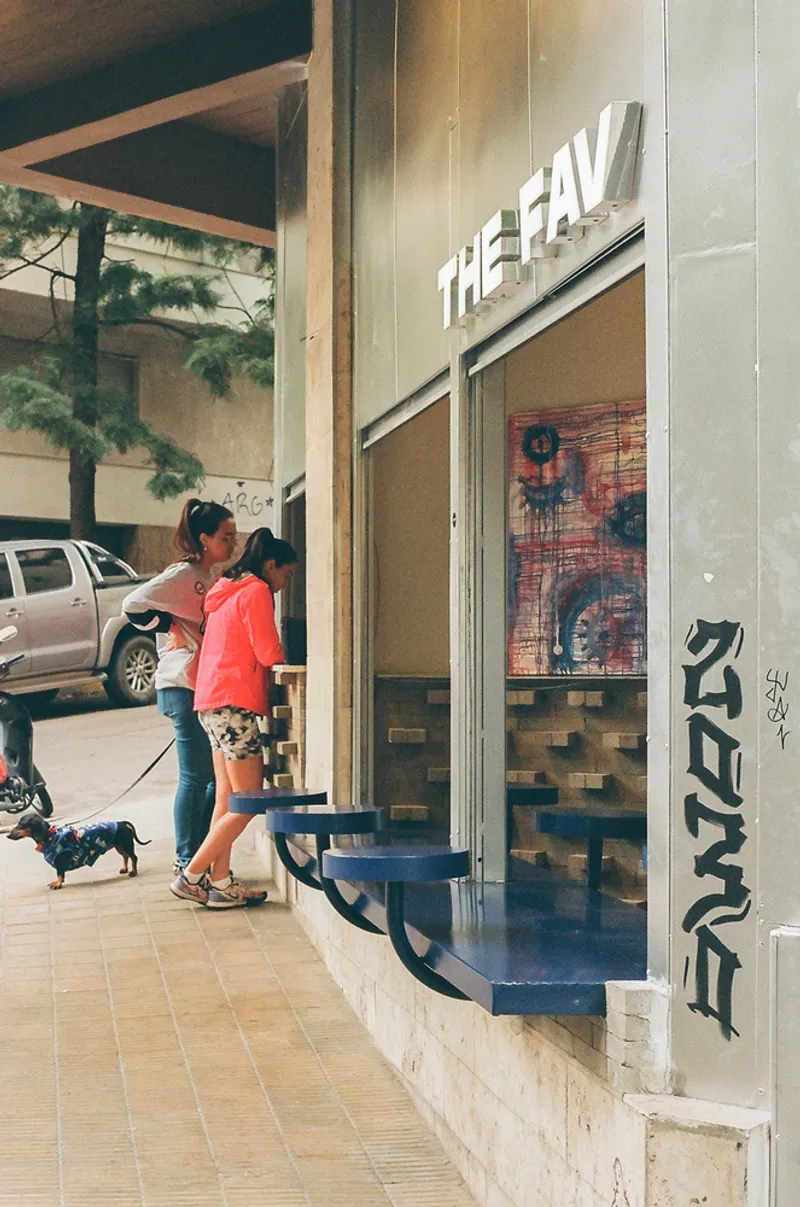
One of the key features of THE FAV Café's design is its use of materials. Metal gates with counterweights facilitate maximum openness towards the street, while cement bricks, used in their raw form, add a touch of industrial chic to the space. This choice of materials reflects the café's connection to the urban fabric, blending seamlessly with the city's aesthetic.
Graffiti and Color: Expressions of Urban Identity
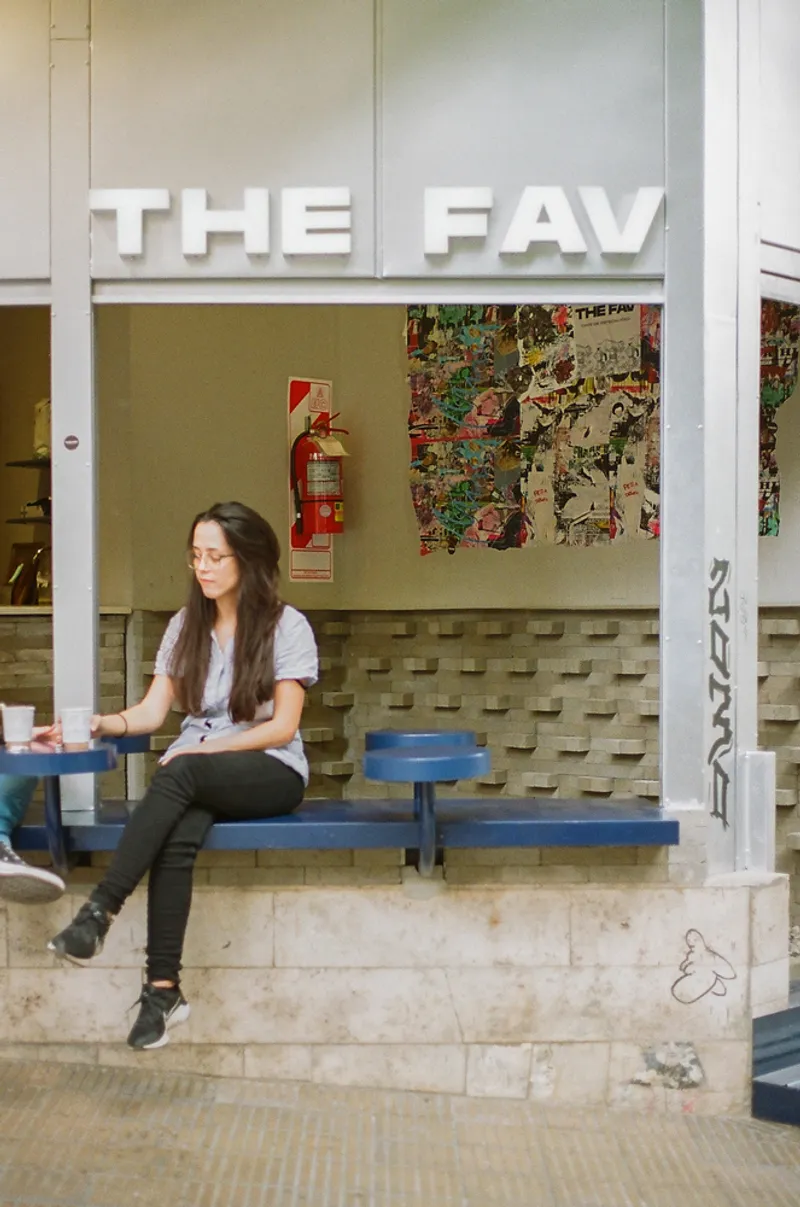
Graffiti, as an urban art form, finds its place at THE FAV Café, serving as a vibrant expression of individual and collective identities. The café's brand color and the graffiti work together to create a visual landmark in the neighborhood, making THE FAV a recognizable and integral part of the urban landscape.
The Plaza: A Semi-Covered Space for Community Interaction
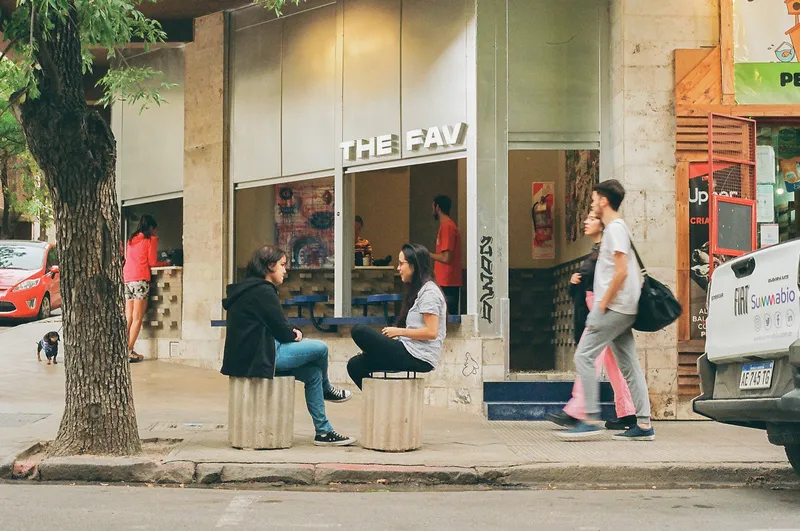
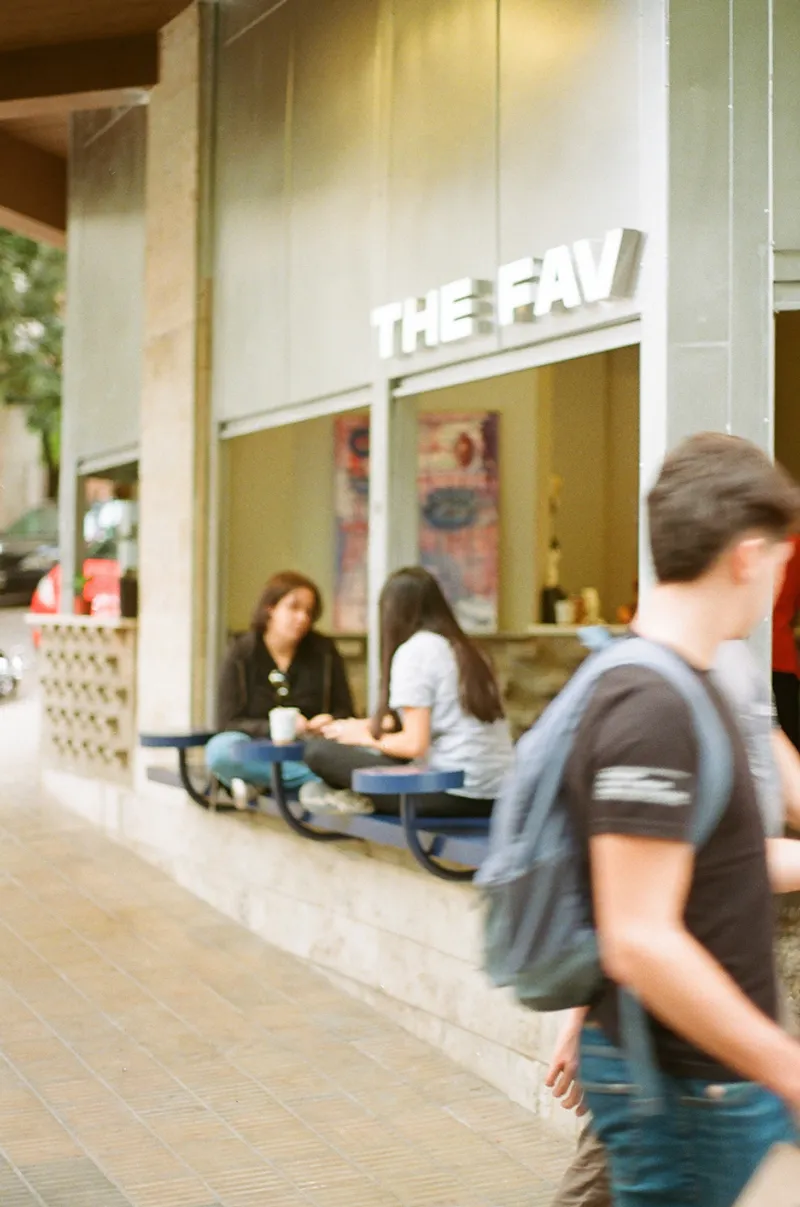
Perhaps the most innovative aspect of THE FAV Café's design is the creation of a plaza area. This semi-covered space, open to the neighborhood, acts as a modern agora, inviting people to gather, interact, and enjoy the café's offerings in the open air. It represents a reclamation of the sidewalk as a space for community and conversation, extending the café's influence beyond its physical boundaries.
A New Vision for Café Design
THE FAV Café by Rare Studio Experimental is a groundbreaking project that challenges conventional notions of café design. By blurring the lines between the interior and the exterior, it creates a dynamic space that is both a part of the city's streetscape and a haven for coffee lovers. Innovative café design, as exemplified by THE FAV, offers a new direction for architects and designers looking to create spaces that truly engage with the urban environment.
In the world of architecture and urban design, THE FAV Café stands as a shining example of how innovative thinking and a commitment to community interaction can transform a simple café into a landmark of urban life.
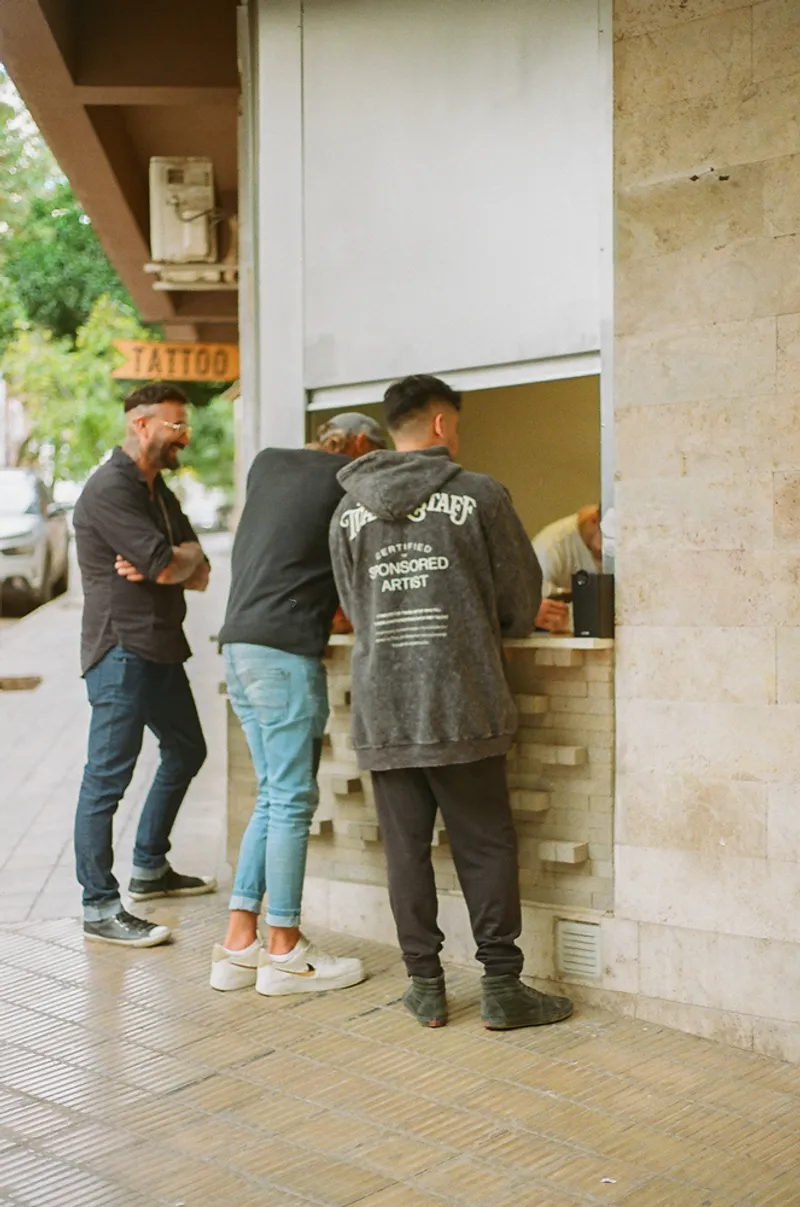
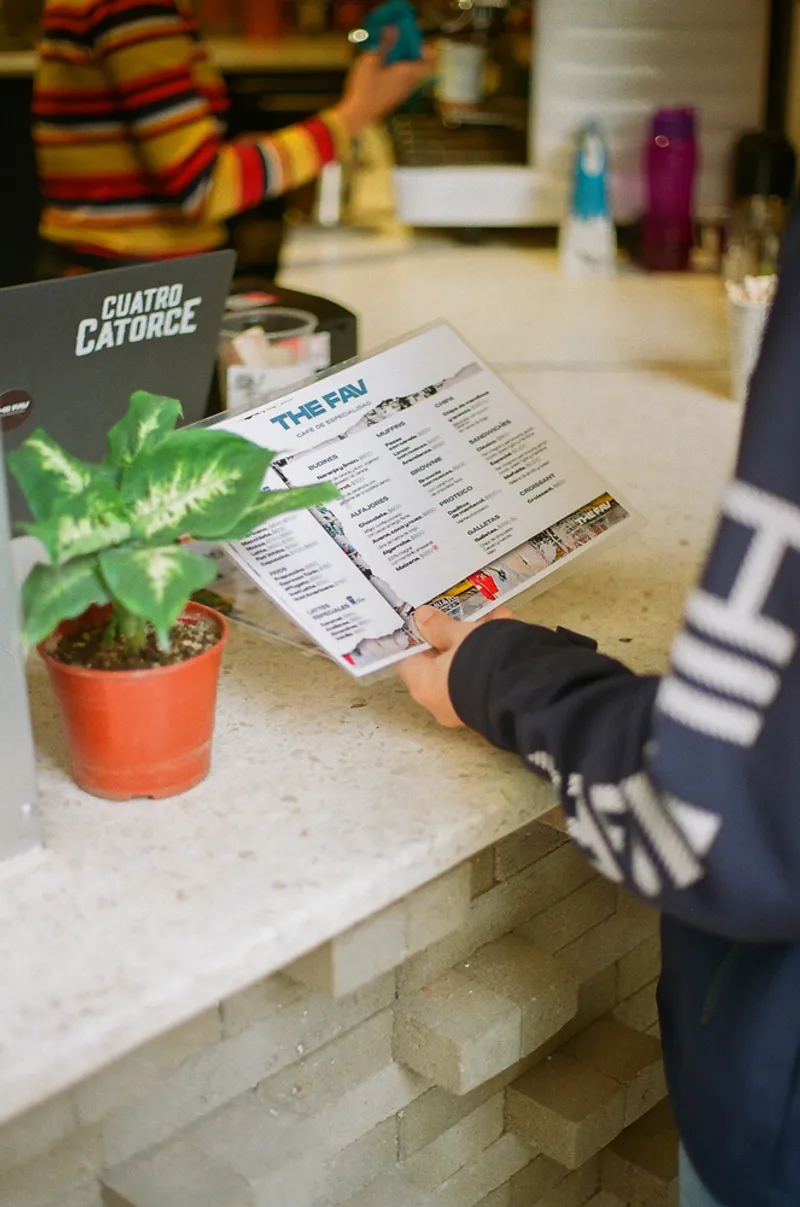
All the photographs are work of Ana Salazar Altamira


Popular Articles
Popular articles from the community


FCC Arquitectura Expands a Portuguese Granite House with a Board-Marked Concrete Wing
In Portugal, JV House pairs a cleaned-up whitewashed and granite dwelling with a timber-shuttered concrete extension, courtyards and a garden pool.


Singing Woman: An Opera House That Performs Before the Curtain Rises
Ovidiu Cristian Pavel's conceptual opera house translates Estonia's choral identity into a sculpted waterfront landmark facing the Baltic Sea.

The Amber Palace Opera: A Geological Fiction Surfaces on Tallinn's Baltic Waterfront
Pierre Brillard reimagines a Baltic legend as a public landscape, opera house, and waterfront promenade rooted in Tallinn's coastal identity.

graciastudio Turns a Viewless Tijuana Lot Inward Around a Courtyard of Concrete, Timber and Trees
In Tijuana, Jorge Gracia's GA2 House stacks a timber-clad private floor over exposed concrete and replaces a missing view with a planted interior patio.

Similar Reads
You might also enjoy these articles

Juan García Correa, John González and Claudia Rueda Sink a Circular Amphitheater into a Manizales Engineering Building
On the La Nubia campus in Manizales, Colombia, the S1 Building folds labs and offices into a hillside of ramped lawns that double as a campus route.

Arealis Brasil Wraps a São Paulo Office for Everis's Creative Arm Around a Glowing Curved Counter
In Brooklin Paulista, a 300 m² office for the creative agency Chazz uses timber, metal mesh and ribbed green glass to blur workspace and pub.

LT2A and OPEN Architectes Thread a Brick and Glass High School Through a Wooded Belgian Campus
In Braine-l'Alleud, a 3,000 m² wing for Collège Cardinal Mercier pairs pale brick with a glazed colonnade, deferring to a small chapel and a dense wood.

Atelier Diving Bell Stitches a Hangzhou Food Court Together with a Louvered Steel Canopy
In Hangzhou's Liangzhu Culture Village, a 1,400 m² food court renewal uses canopies, tree benches and props to turn a passage into a place.

Explore Cafe and Restaurant Design Competitions
Discover active competitions in this discipline

Challenge to reimagine the Iron Throne

Photograph architecture without architects

Illustrate the lost glory of Angkor Wat - Render Challenge

Design challenge to reuse E-waste
Comments (0)
Please login or sign up to add comments
No comments yet. Be the first to comment!