
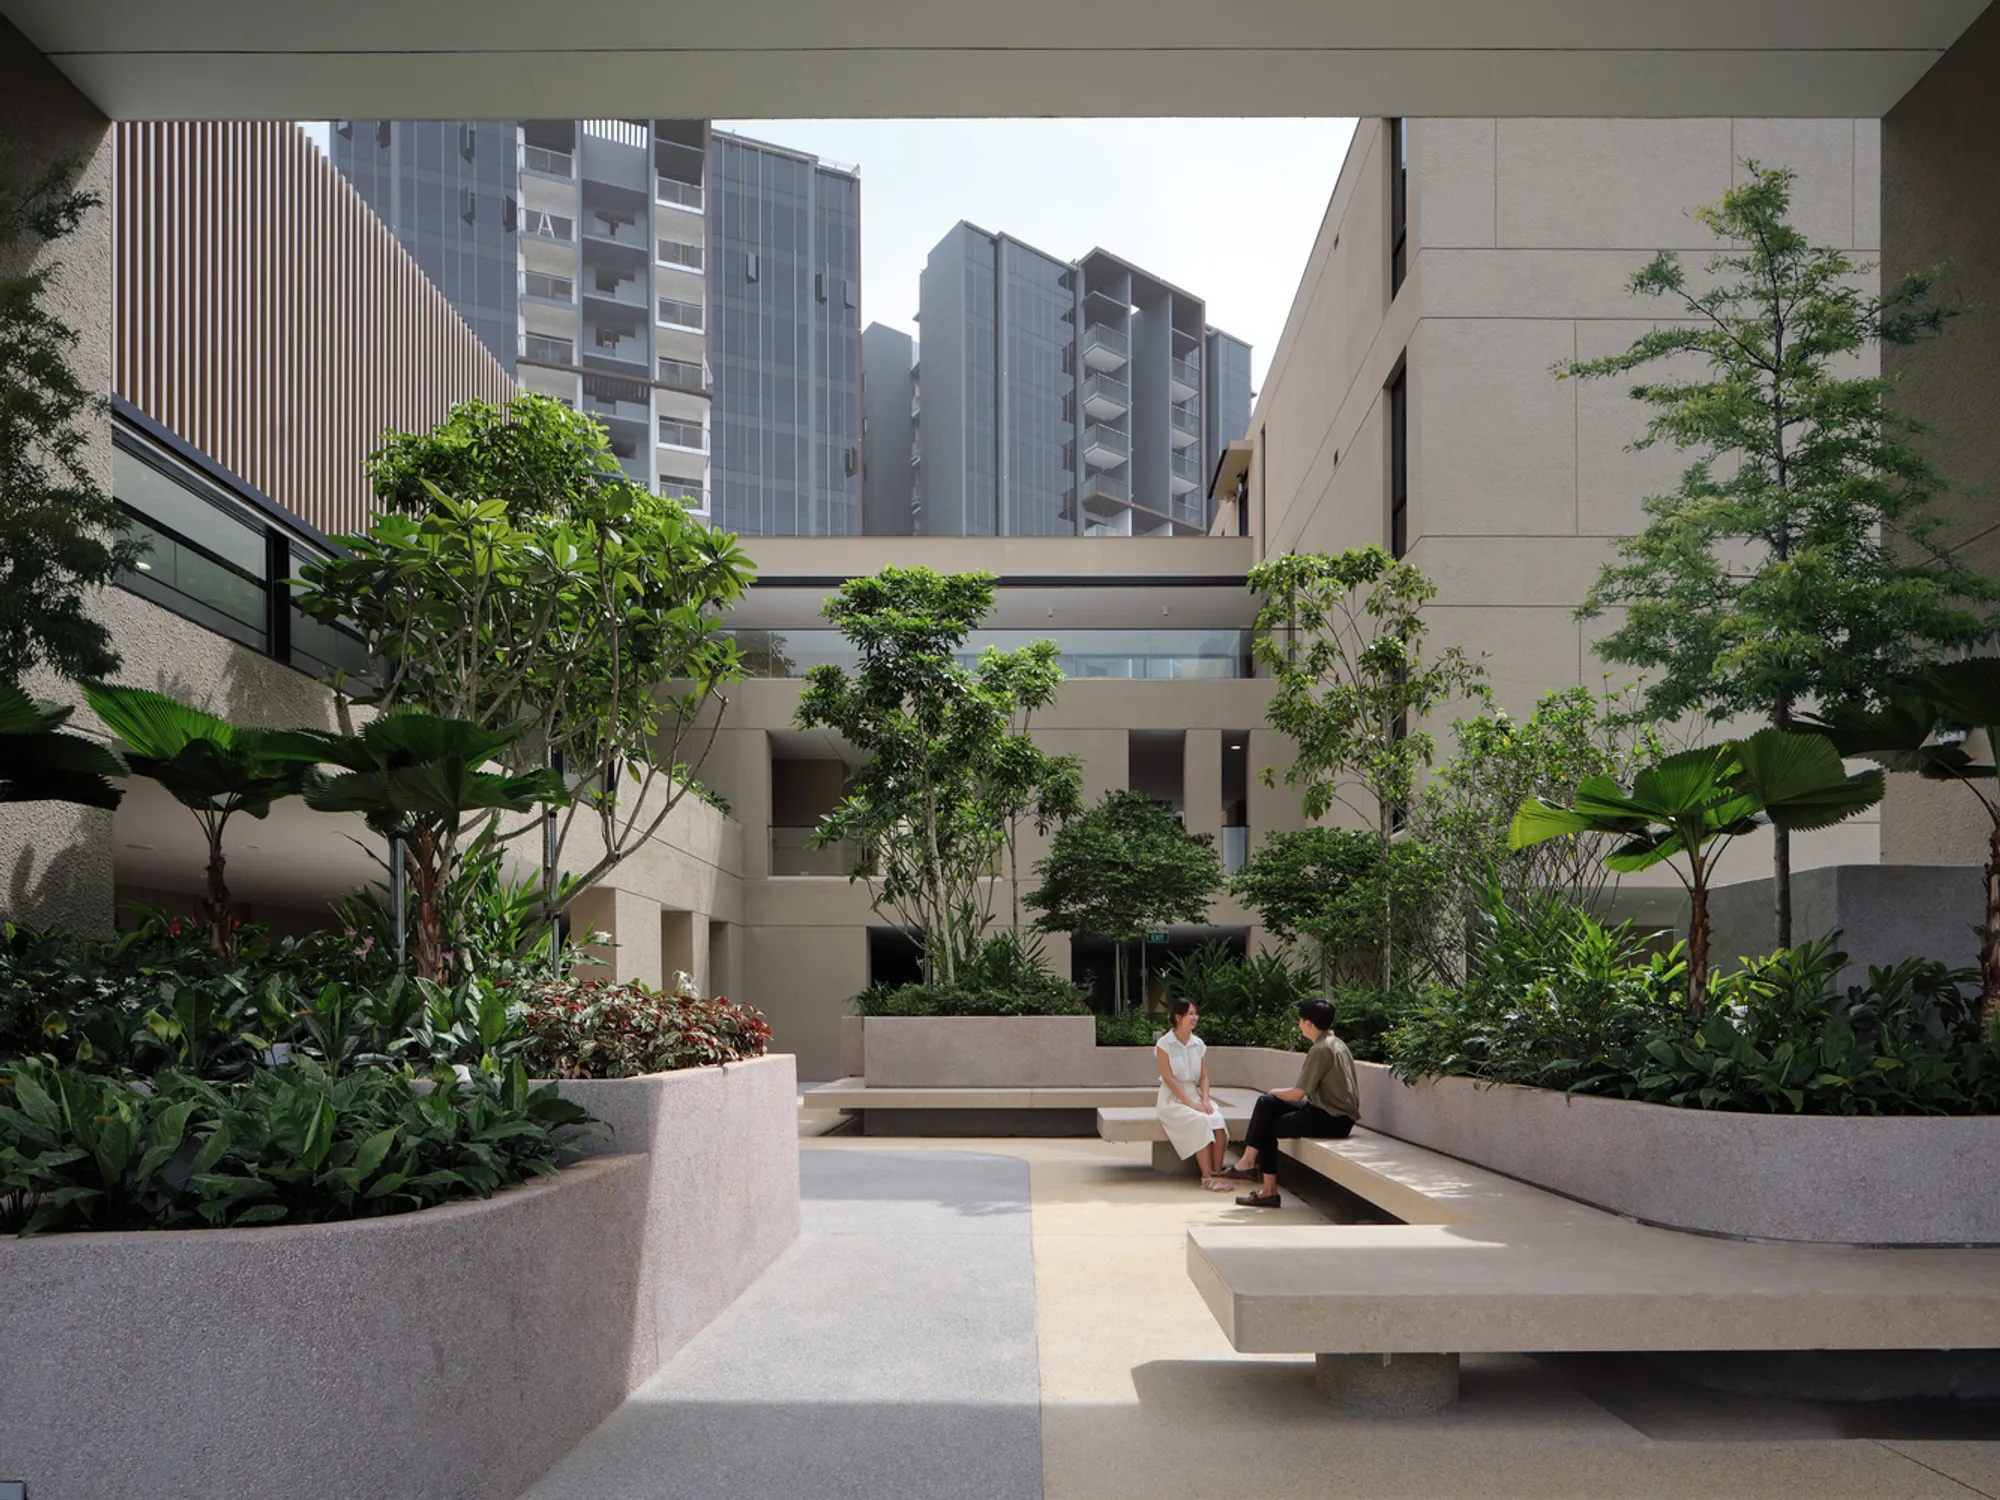
Innovative Cultural Center Design: Unveiling the Punggol Soka Centre by Formwerkz Architects
Exploring Punggol Soka Centre's design by Formwerkz Architects, a fusion of nature and architecture promoting peace, culture, and education in Singapore.


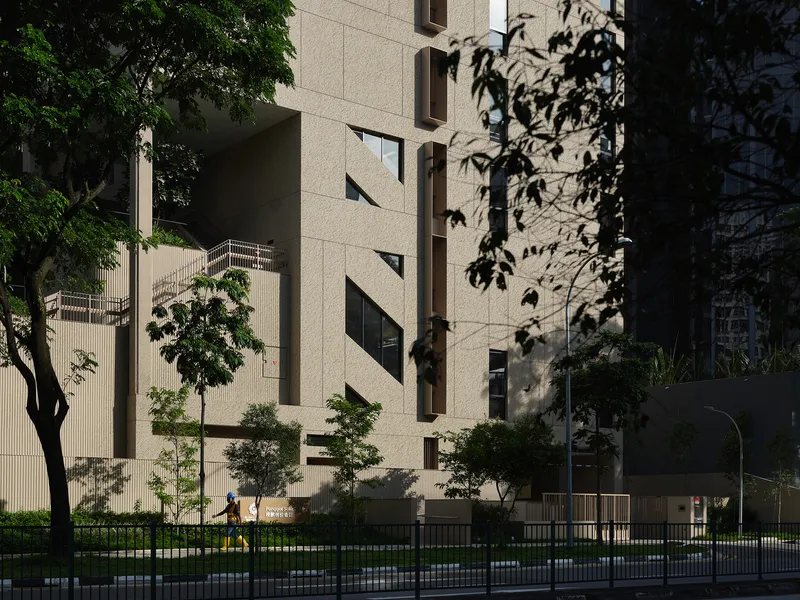
In the heart of Singapore, the Punggol Soka Centre stands as a testament to innovative cultural center design. Developed by Formwerkz Architects, this project embodies the values of peace, culture, and education, aiming to serve as an oasis of happiness for everyone.
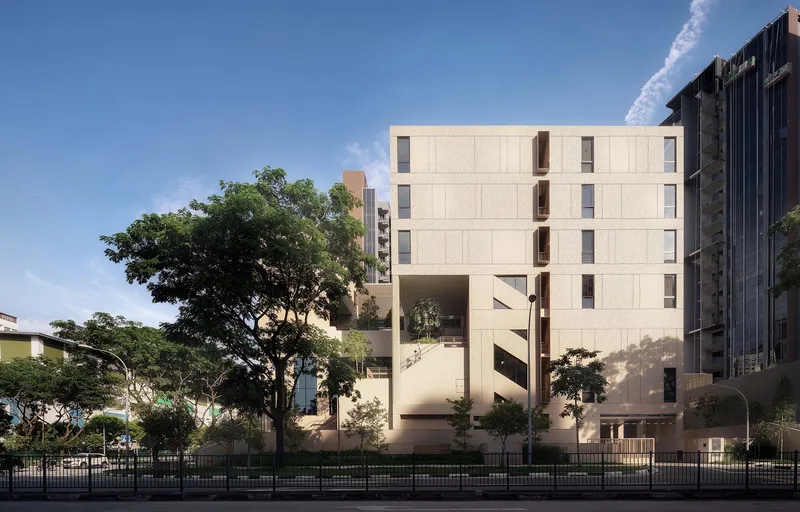
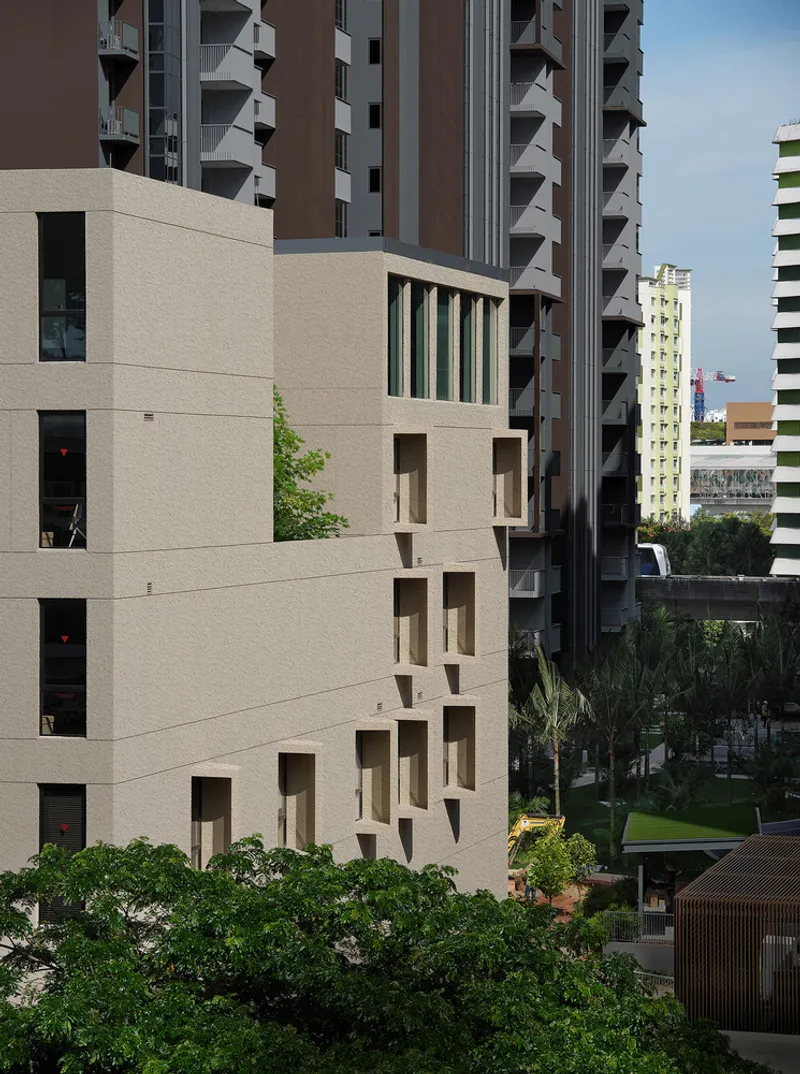
Architectural Vision: The Open Citadel
A Sanctuary That Welcomes All
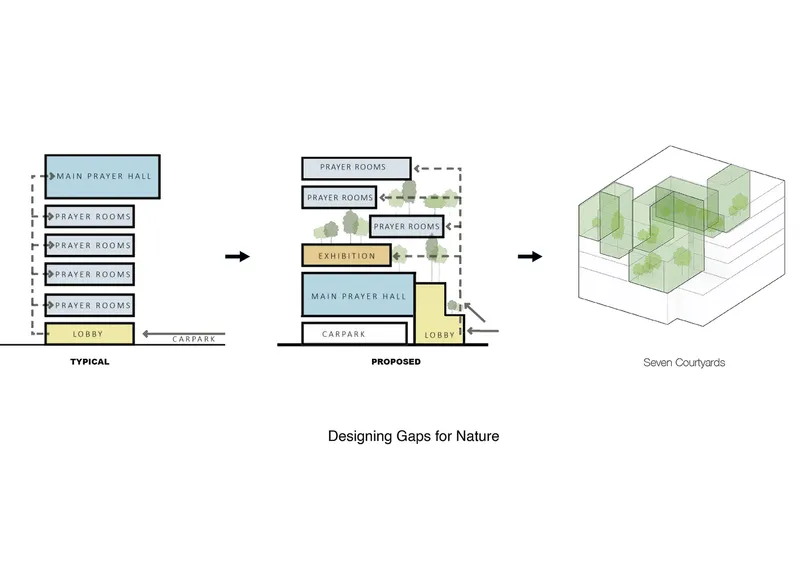
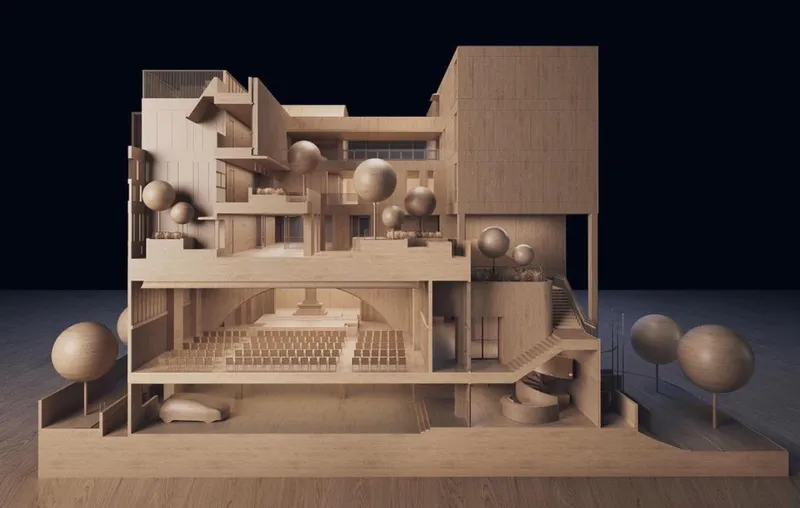
Situated near the scenic Punggol waterway, the Punggol Soka Centre is envisioned as an "Open Citadel"—a space that embraces inclusivity while maintaining a sense of fortitude. Its design revolves around the concept of openness, integrating a series of courtyards that bring nature into the heart of the structure.
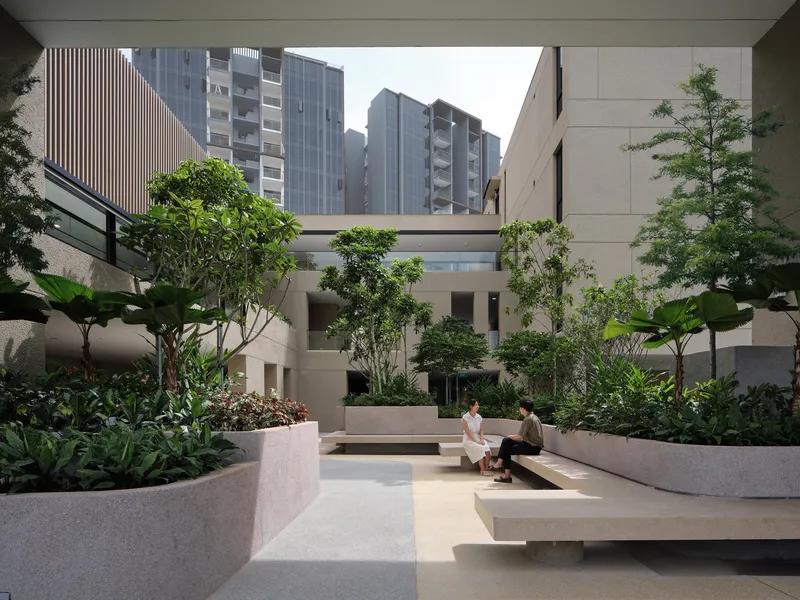
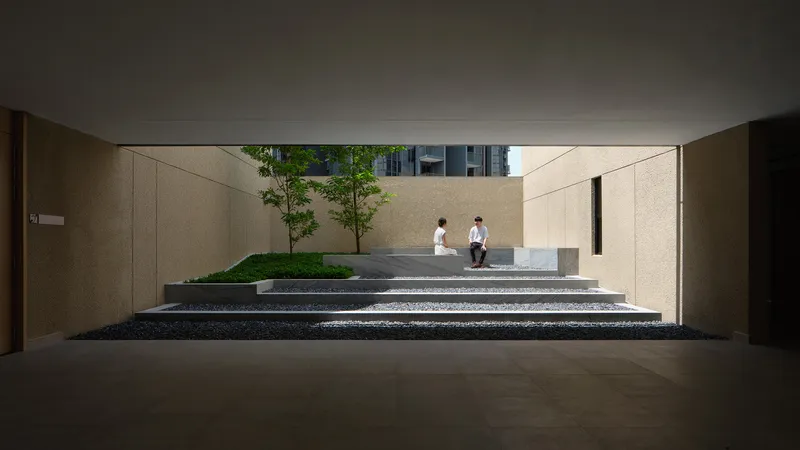
Courtyards: Spaces of Engagement and Reflection
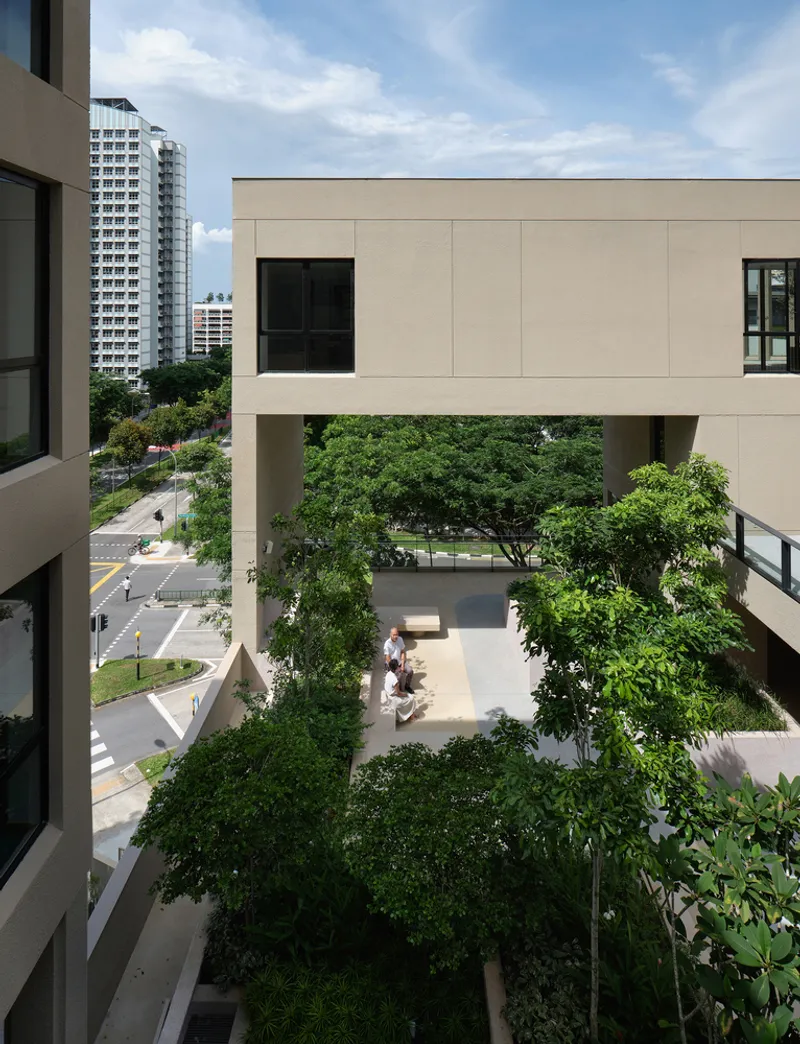
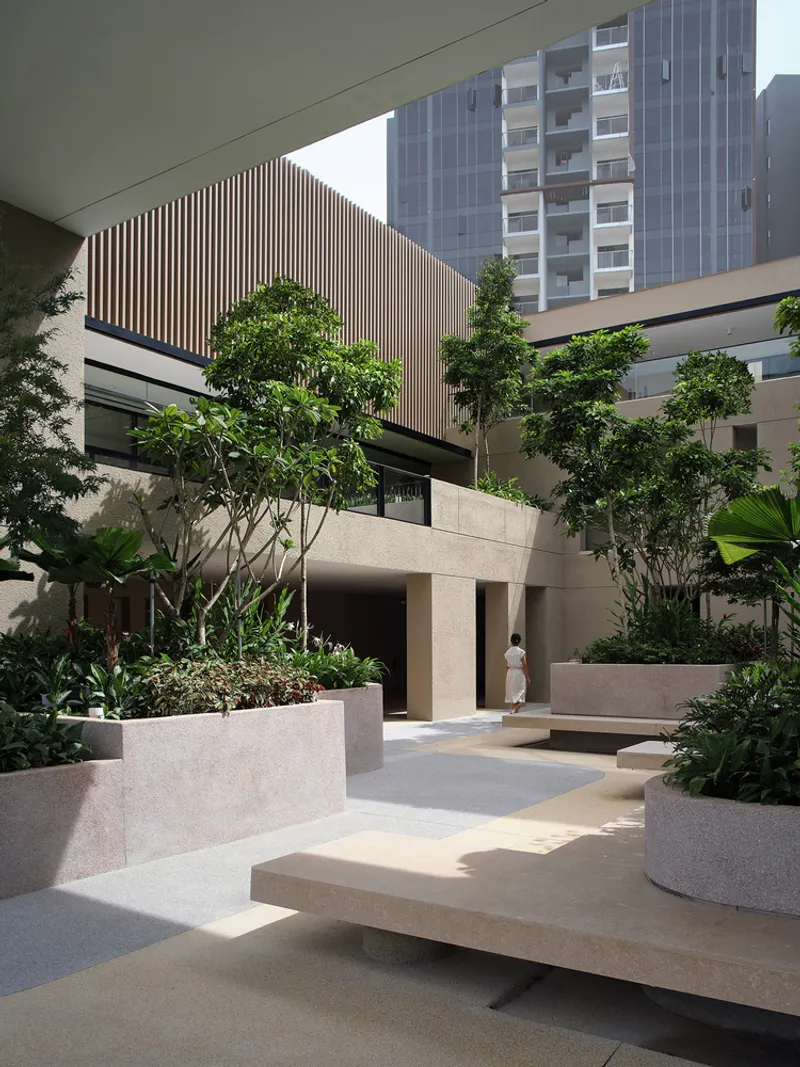
The innovative use of interspersed courtyards throughout the building creates diverse environments for discourse, relaxation, and engagement. These green spaces not only offer a pleasant area to linger but also encourage contemplation and inner transformation by fostering a close communion with nature.
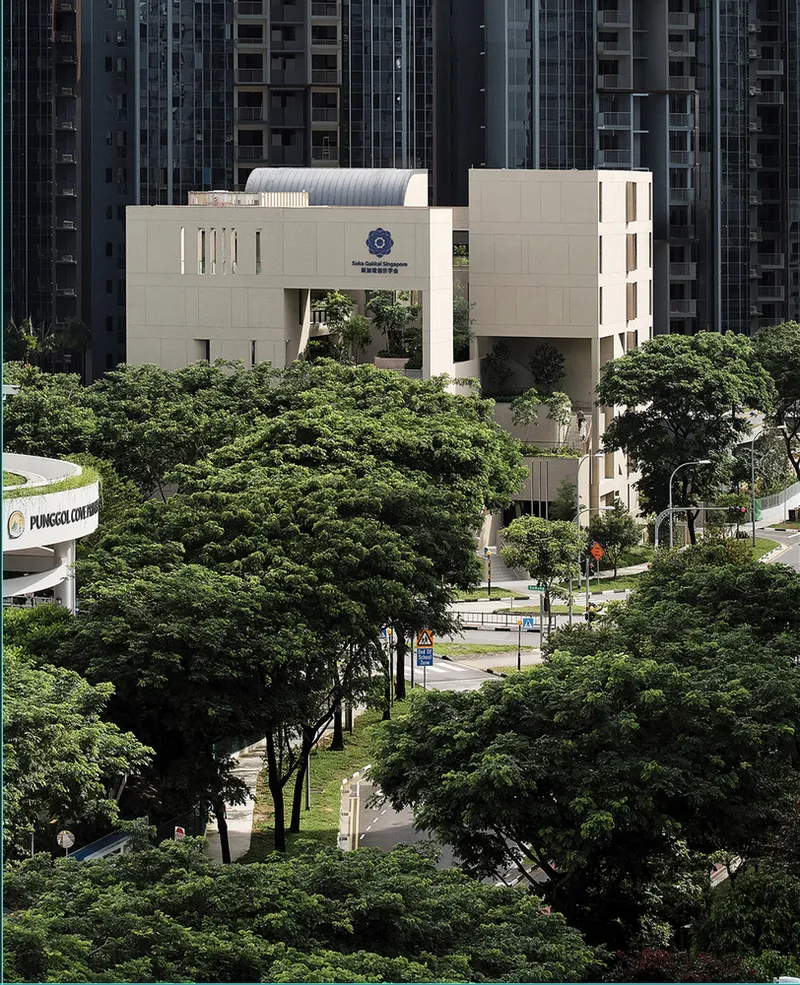
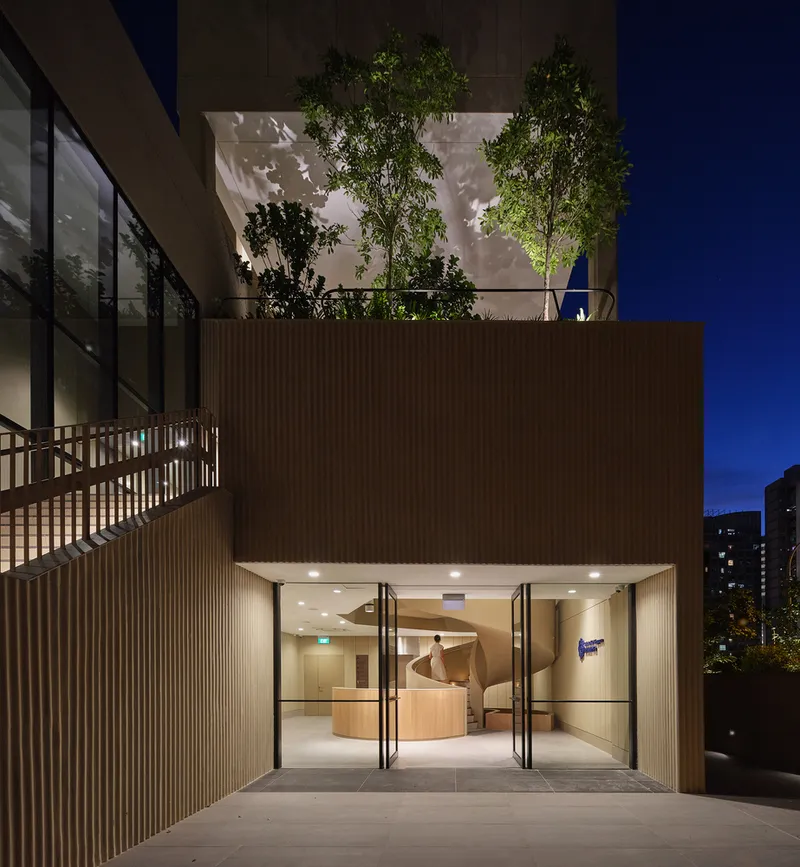
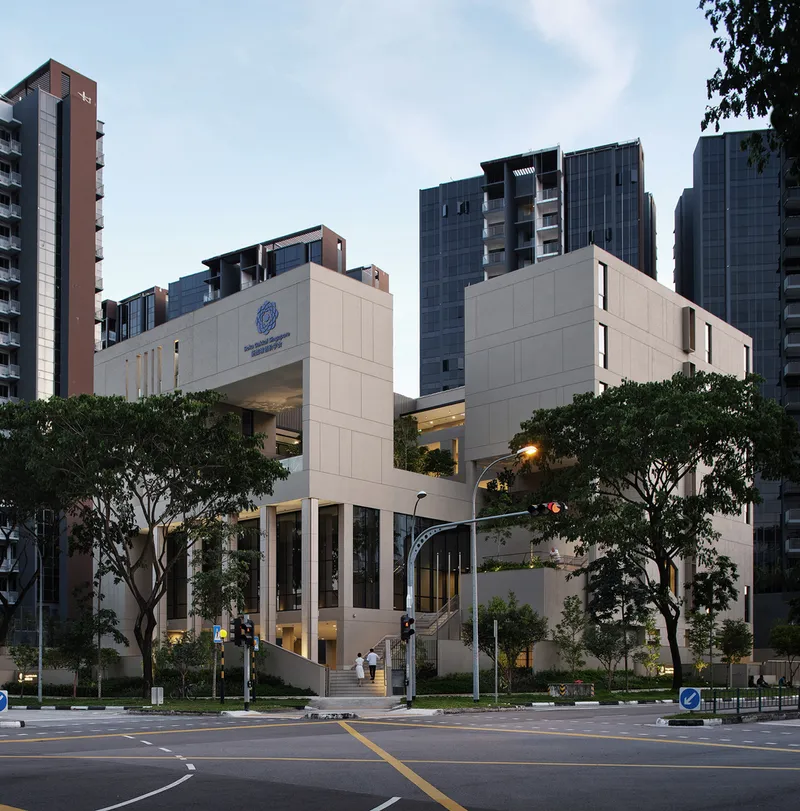
Design Details: Merging Nature with Architecture
Integrating Nature into the Built Environment
The architectural strategy focuses on allowing nature to permeate deeply into the interior spaces. This approach results in a comfortable sanctuary that invites visitors to engage in friendly conversations and enjoy the serenity of their surroundings.
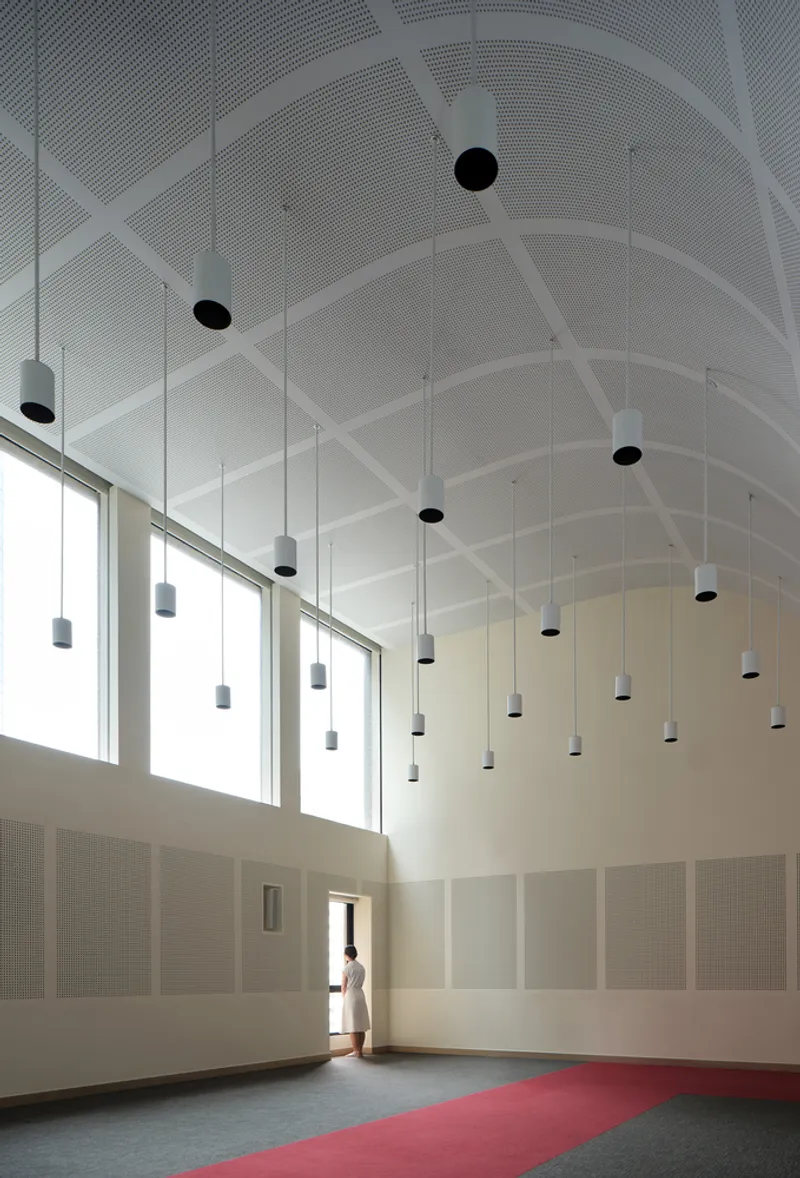
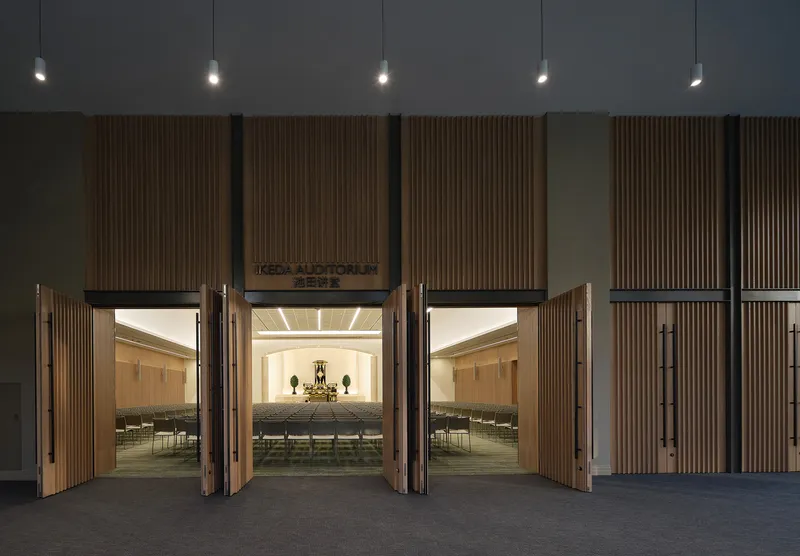
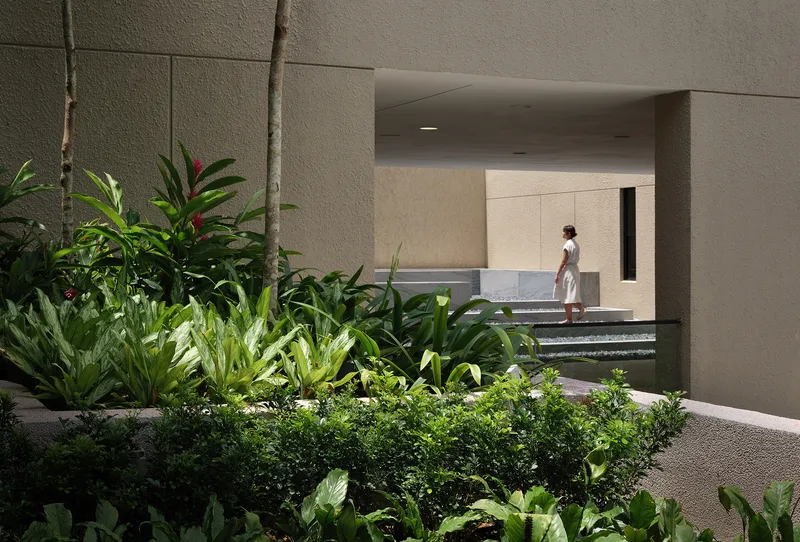
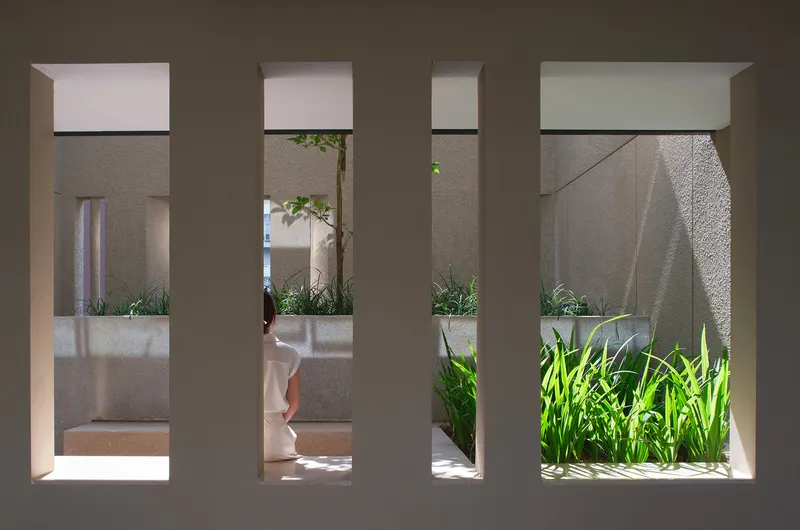
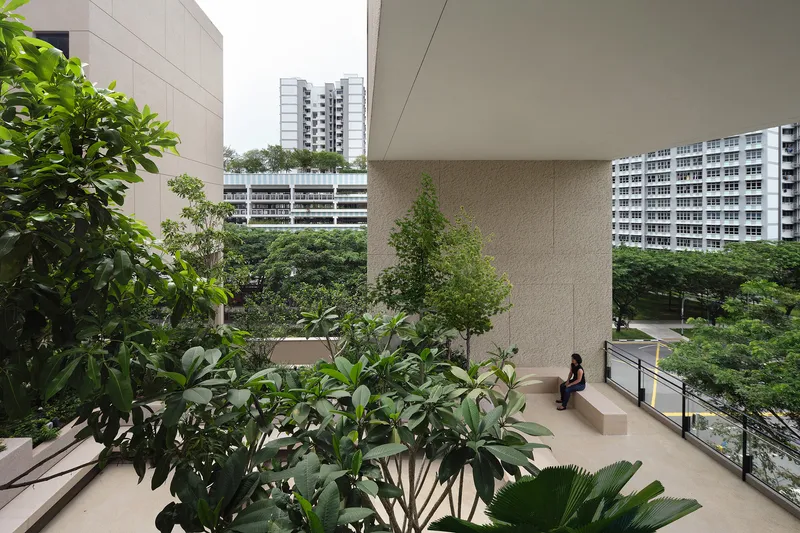
A Place for Everyone
The Punggol Soka Centre's design ensures that whether individuals are seeking to participate in group activities, engage in private conversations, or simply admire nature alone, there is a welcoming space for them. The courtyards, protected yet inclusive, symbolize the centre's commitment to creating a diverse and accommodating environment.
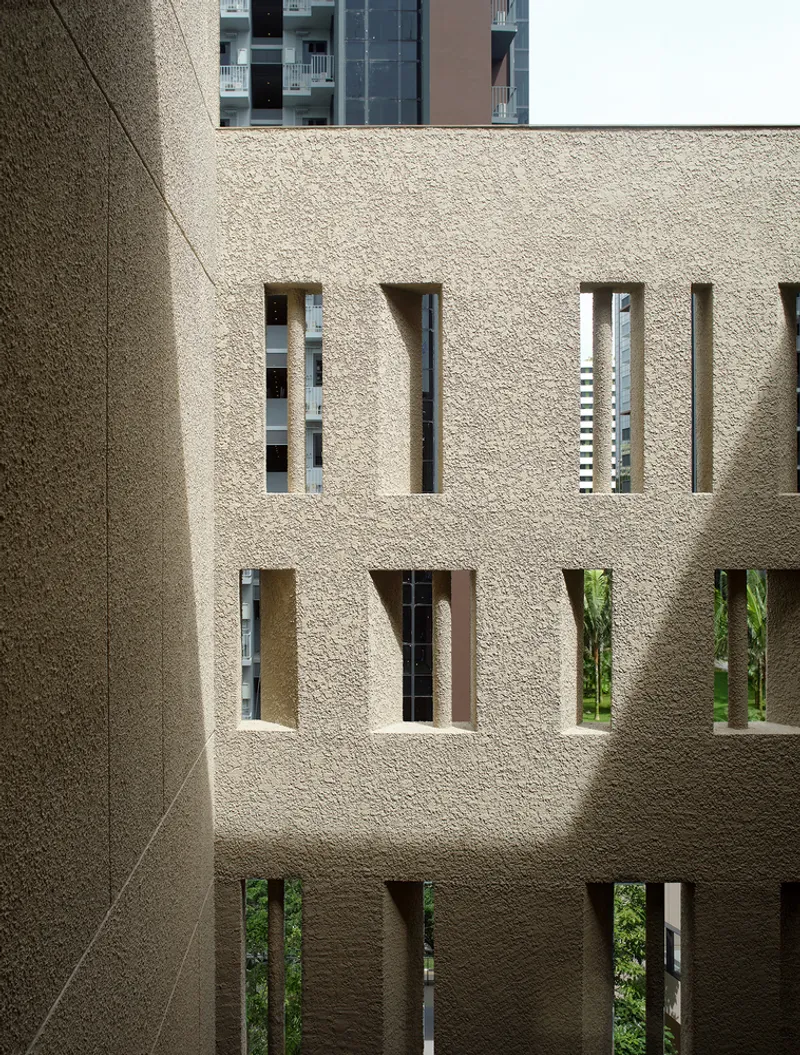
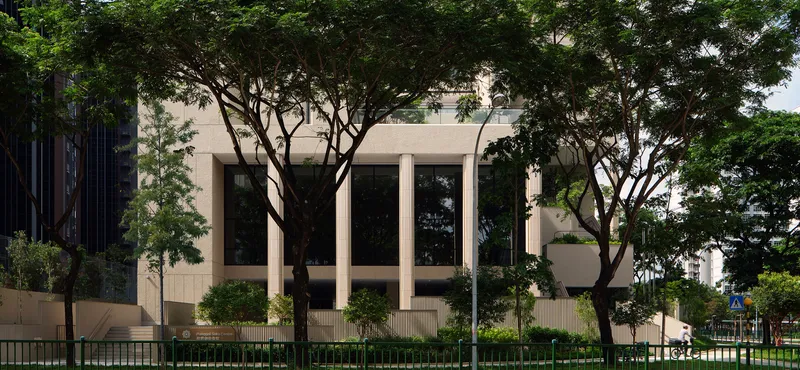
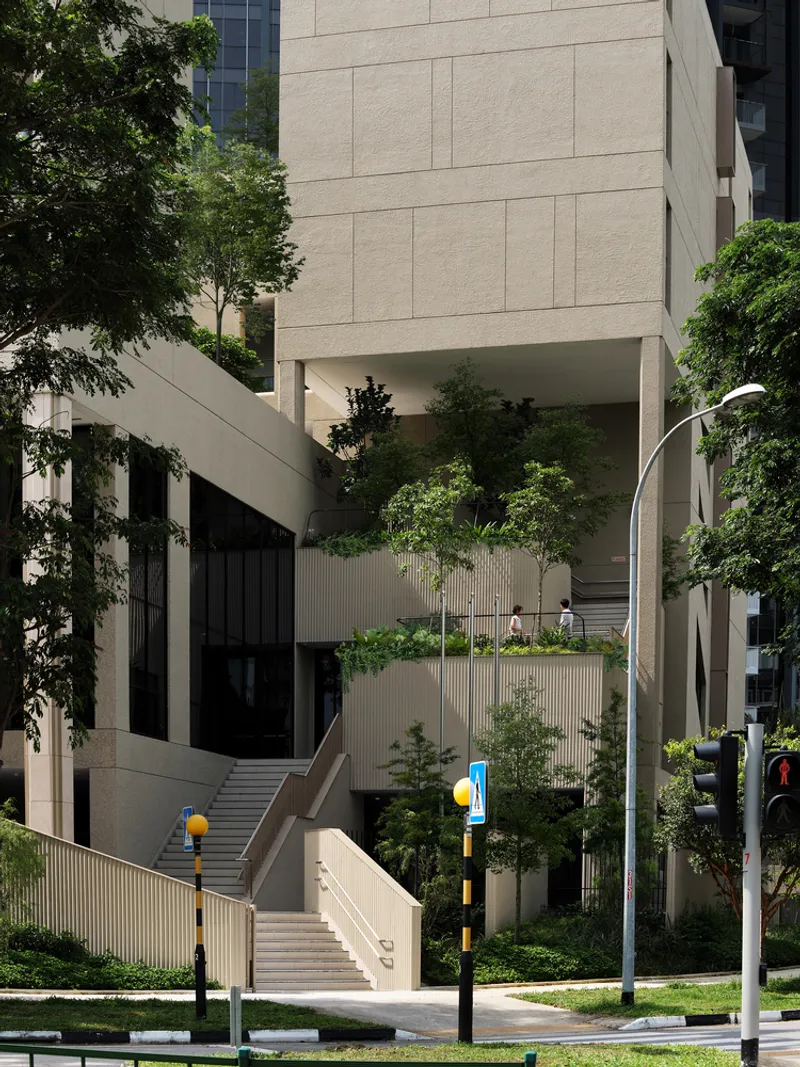
A Model for Future Cultural Centers
The Punggol Soka Centre by Formwerkz Architects represents a pinnacle in innovative cultural center design. By seamlessly blending architectural excellence with the values of peace, culture, and education, this project sets a new standard for cultural centers worldwide. It stands not just as a building, but as a beacon of hope and happiness, inviting all to explore and reflect within its welcoming embrace.
All photographs are work of Fabián Ong




Popular Articles
Popular articles from the community


Co-life: Sustainable Architecture for Age-Friendly Community Living
Co-life reimagines sustainable architecture for seniors through courtyards, rammed earth, shared gardens, and spaces designed for belonging.

Riyadh For All: Intergenerational Urban Design for Active Aging in Rabat
Riyadh For All reimagines urban design in Rabat with intergenerational co-living, adaptive courtyards, and Moroccan cultural exchange today.

Play: Fragments of Their World
Familiar architecture becomes modular playground design, creating safe spaces where displaced children can learn, connect, imagine and play.

Co-Life: Senior Housing Design That Reconnects Older Adults With the City
Co-Life reimagines senior housing design through healing gardens, shared streets, workshops, and a sustainable community across generations.


Similar Reads
You might also enjoy these articles


Hodi-Mandai Geram
Project Function: Preservation and revitalization of the Intangible heritage and socio-spatial identity of the Hodi by Housing, Cultural Memory Center, Sacred Grove, landscape, local tourism economy


Olio Towers: A Mid-Rise for Performers That Fuses Housing, Rehearsal, and Stage
Located blocks from Houston's Theater District, this modular tower stacks living units around a central performance atrium.

Oasis: Modular Green Housing Carved into Dhaka's Urban Fabric
A shortlisted Plugin Housing entry reclaims unauthorized settlements in Dhaka with stepped concrete volumes, green roofs, and ventilation-driven design.

Black Hole: A Floating Megastructure for the Post-Physical Era
Emiliano Mazzarotto envisions a spherical, self-scaling arena where e-sports, digital hotels, and holographic stadiums replace traditional public space.


Explore Architecture Competitions
Discover active competitions in this discipline



Challenge to reimagine the Iron Throne


Photograph architecture without architects


Illustrate the lost glory of Angkor Wat - Render Challenge


Design challenge to reuse E-waste
Comments (0)
Please login or sign up to add comments
No comments yet. Be the first to comment!