

Innovative Educational Architecture in Iran: Learning Garden by Tech Faru and Naghshan Co
A reimagined architectural space blending Iranian tradition with modern design to inspire learning and interaction in Mashhad, Iran.


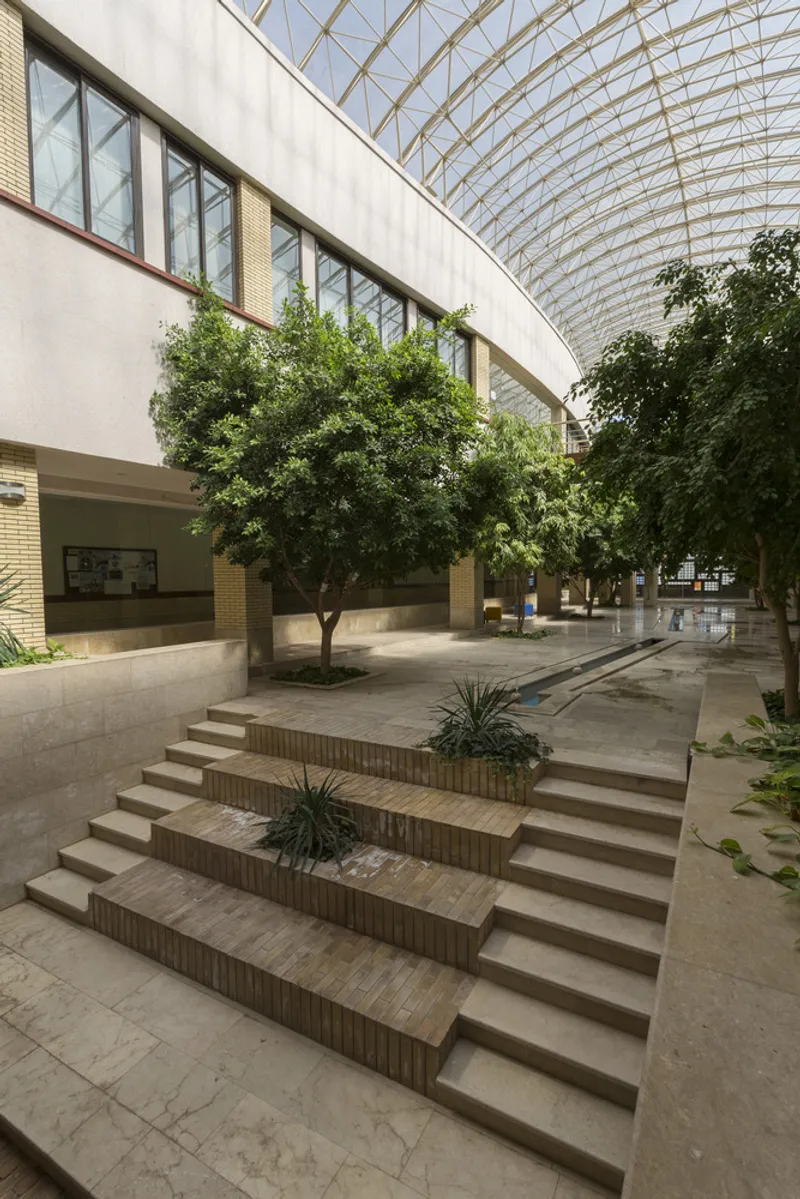
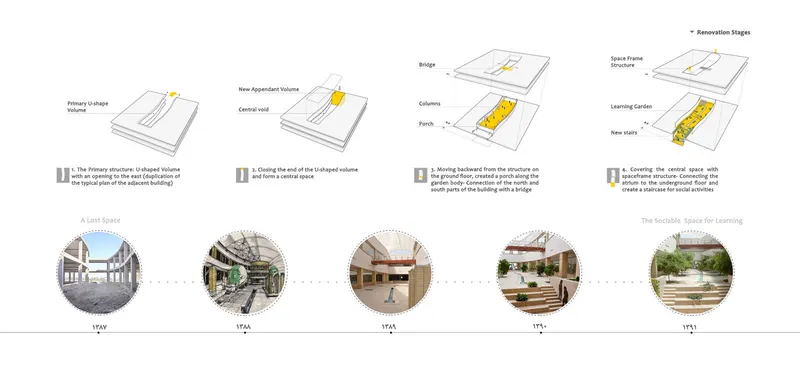
The Learning Garden, designed by Tech Faru and Naghshan Co, is a transformative architectural project in Mashhad, Iran. This 1,200 m² educational space reimagines a previously skeletal U-shaped building into a vibrant hub for architectural education. By combining Iranian architectural elements with contemporary functionality, the Learning Garden creates a holistic environment that fosters interaction, learning, and connection with nature.

Design Philosophy
Reviving Dead Spaces
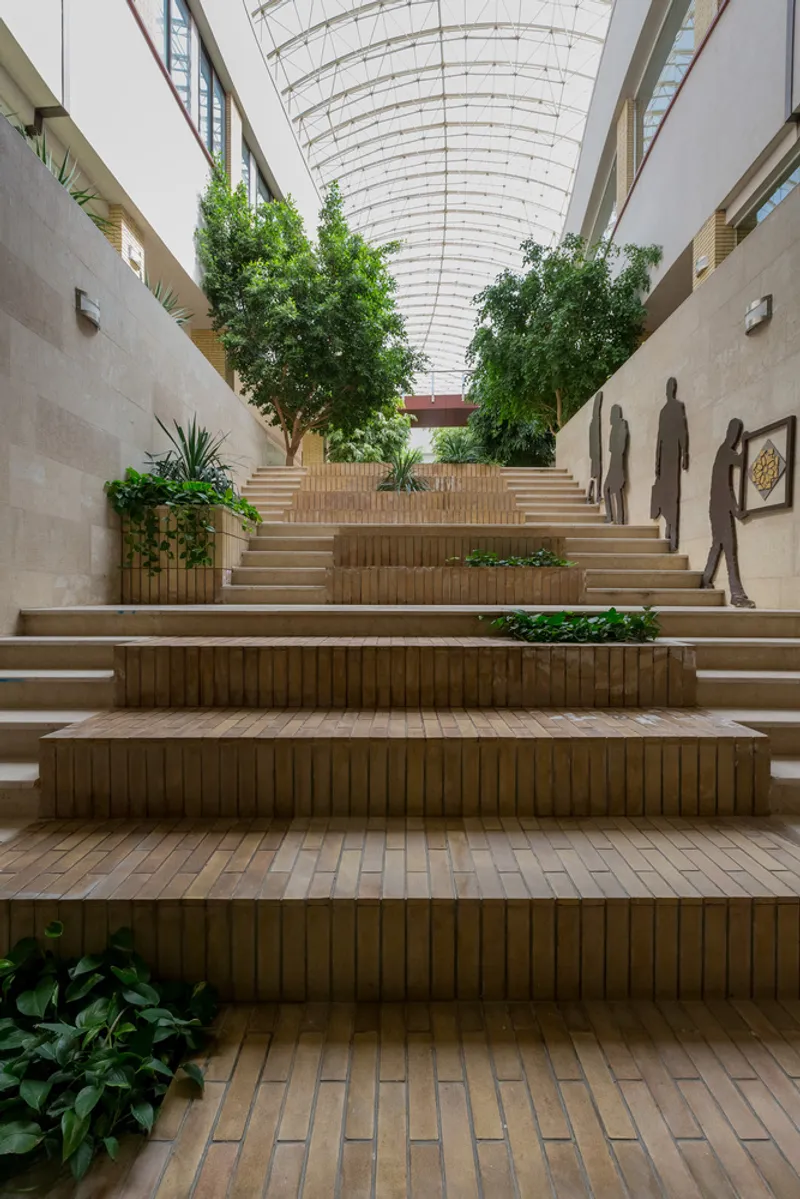
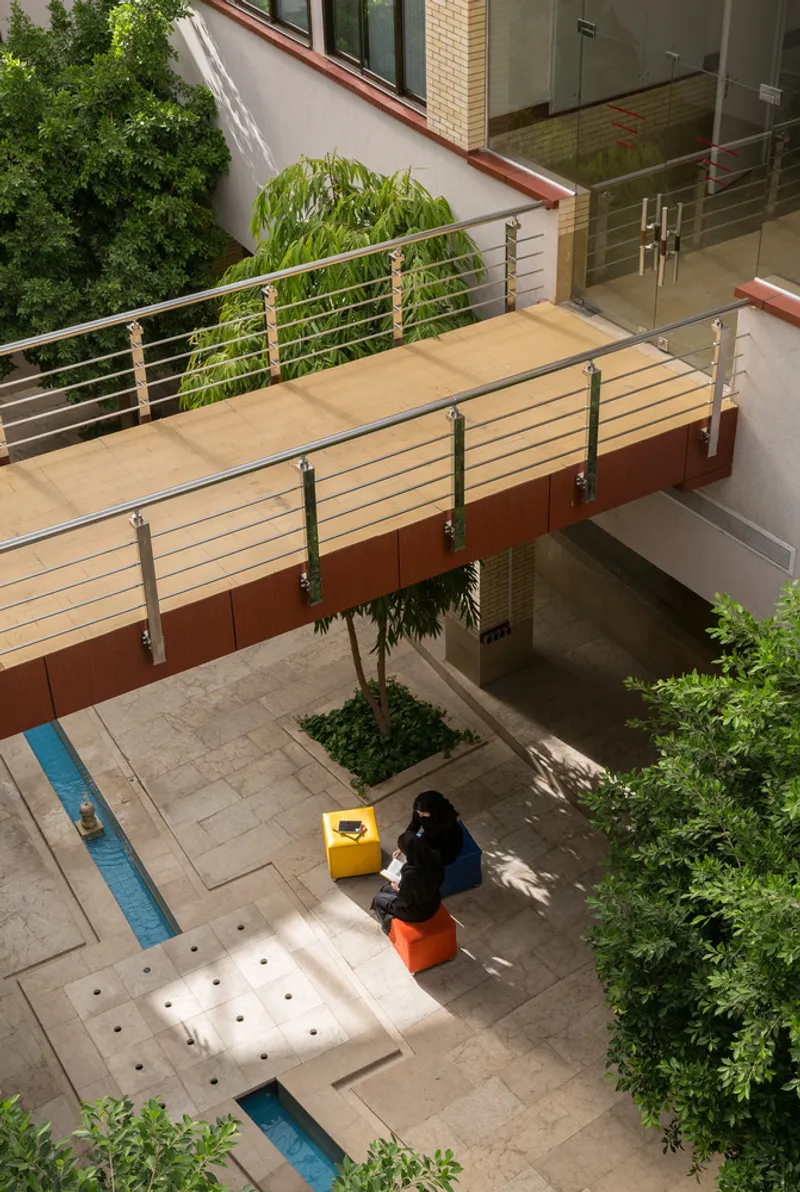
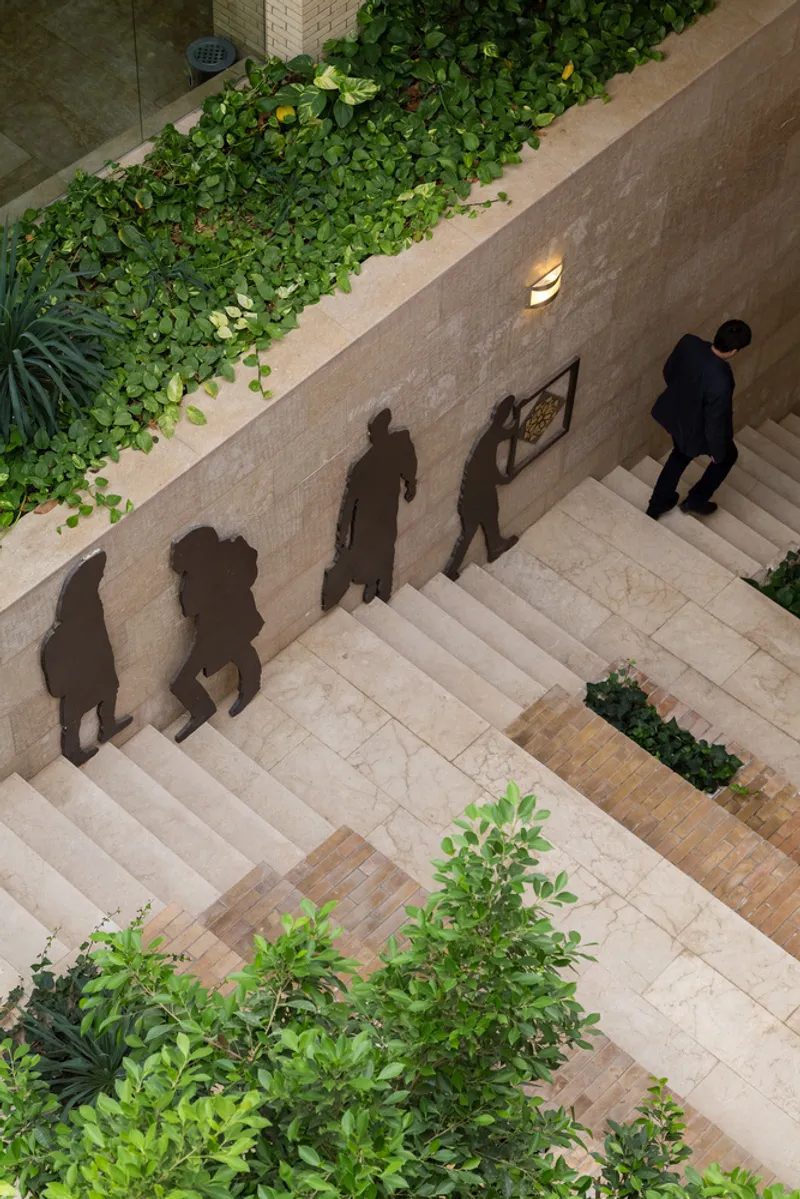
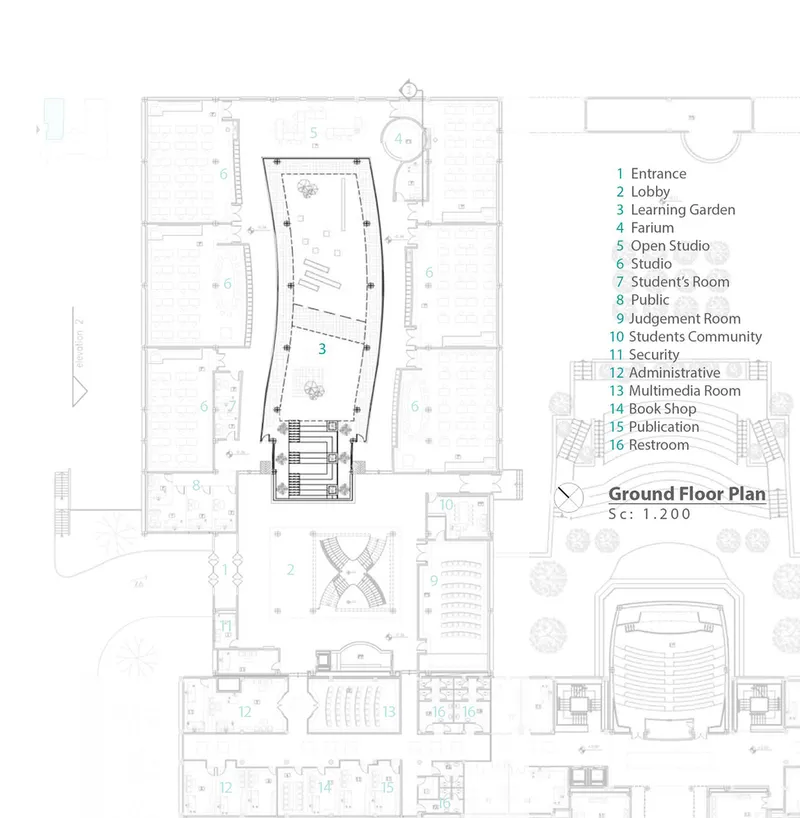
A core goal of the Learning Garden was to revive underutilized and missing spaces within the original building. The architects transformed the underground floor by connecting it to the garden through a sunken courtyard and staircase. This design intervention enhanced functionality, allowing the space to become a gathering point for students and bridging the gap between indoor and outdoor environments.
Iranian Architectural Influences
The project celebrates Iranian architecture by incorporating features such as:
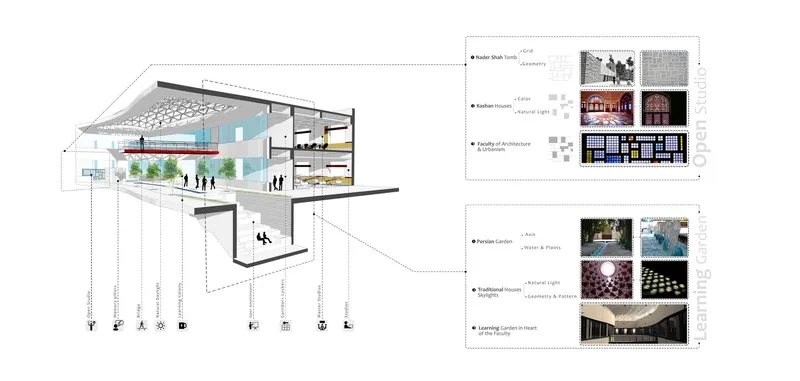
- Overlapping frames and transparency to create layers of visual depth.
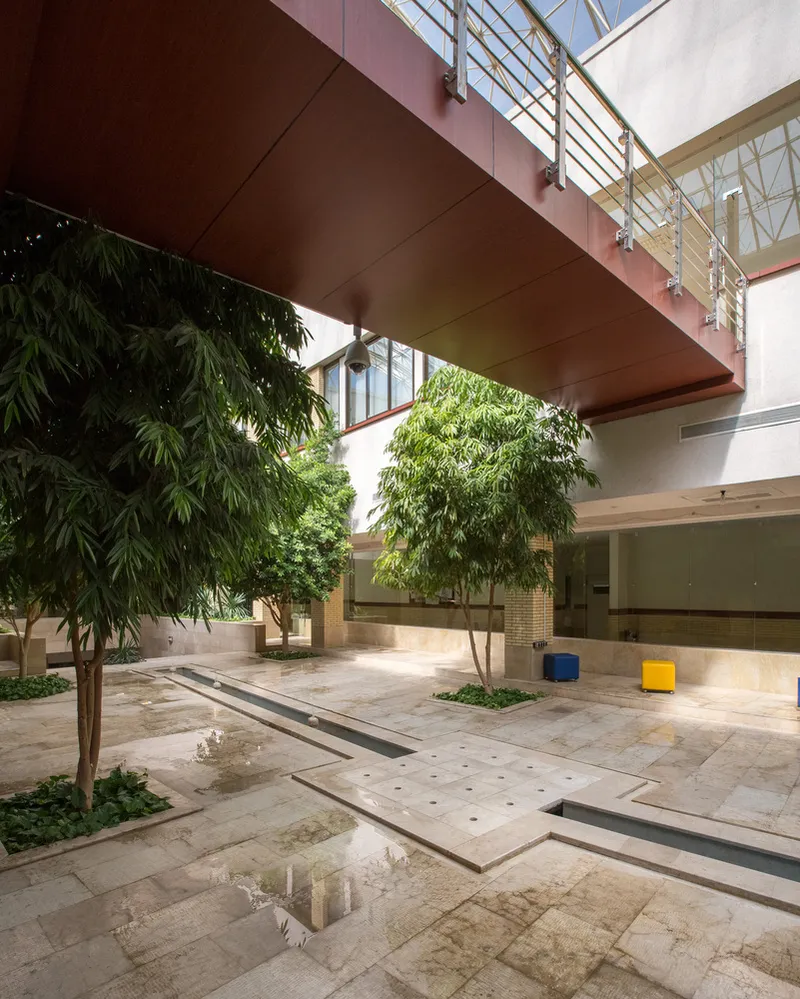
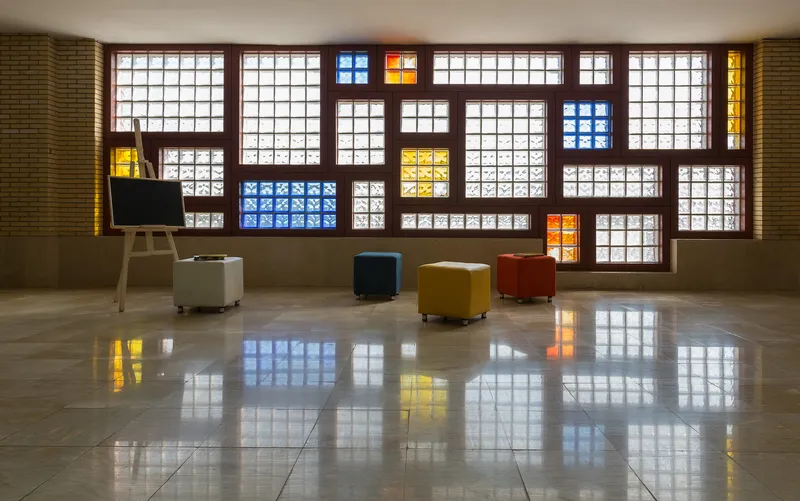
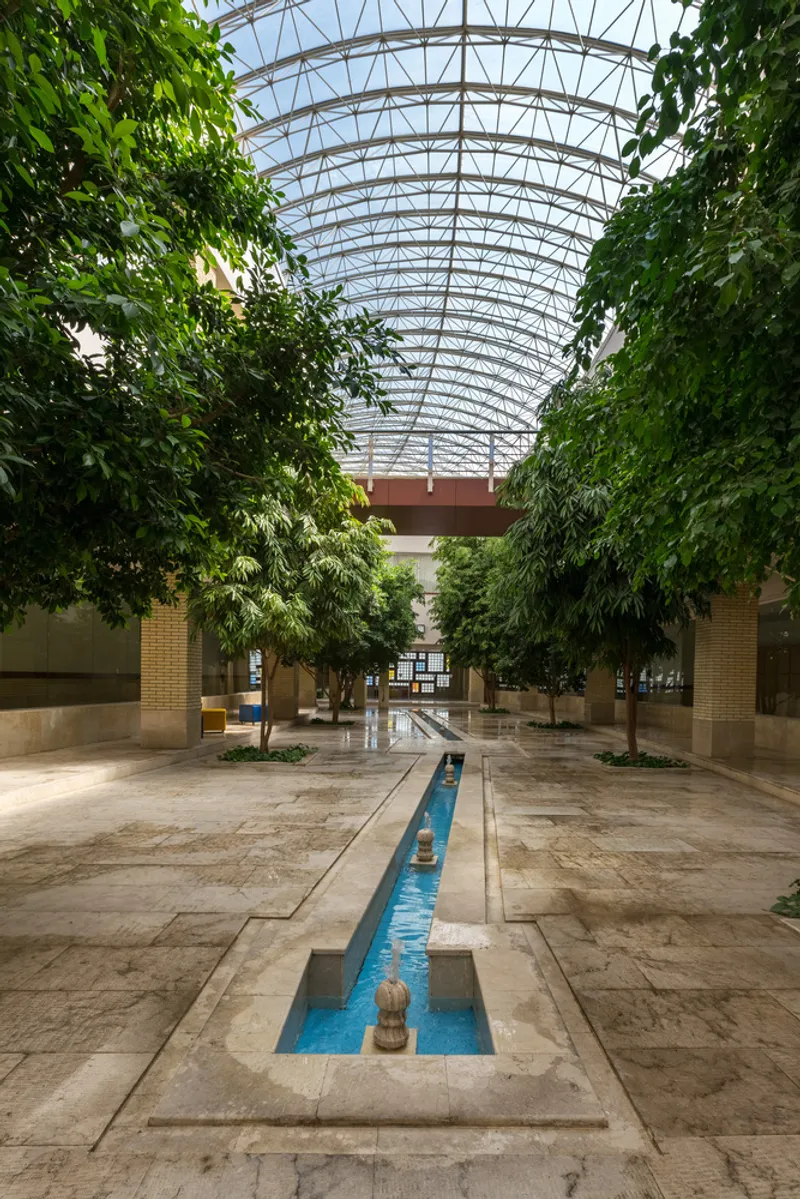
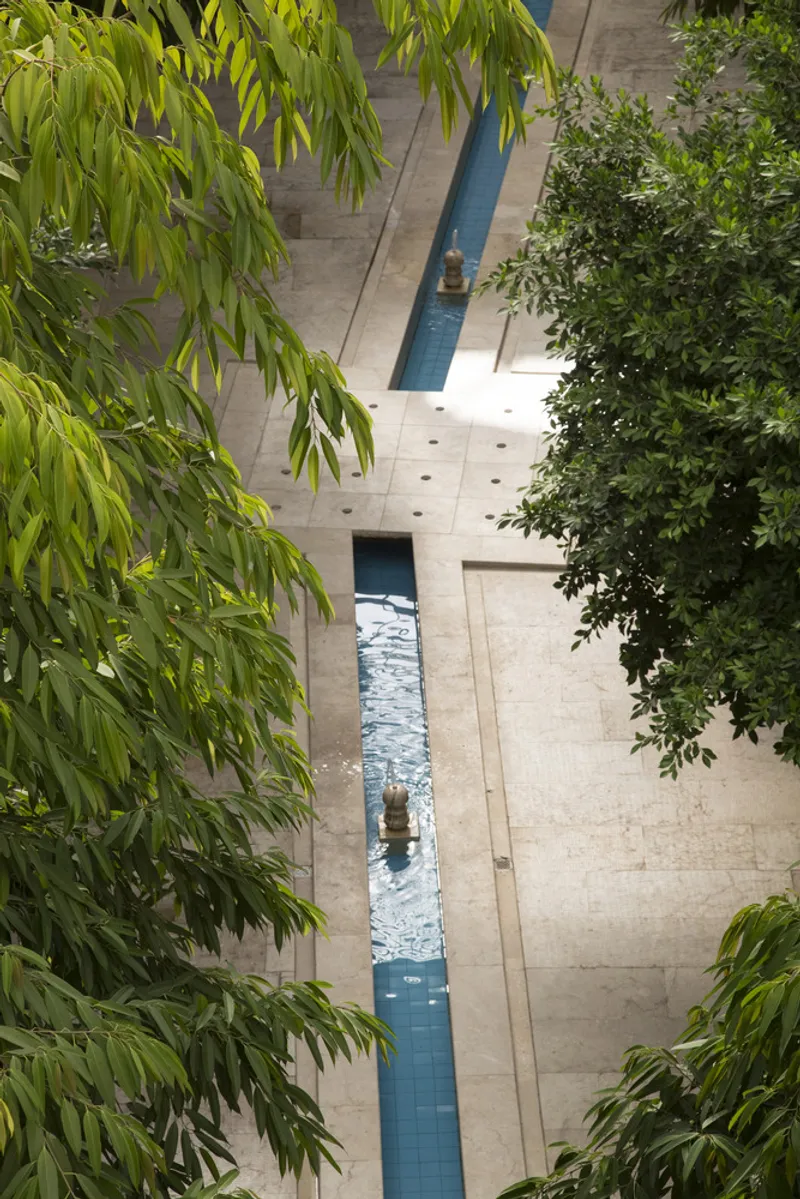
- Elements like water, light, colored glass, and columns evoke the essence of a Persian garden.
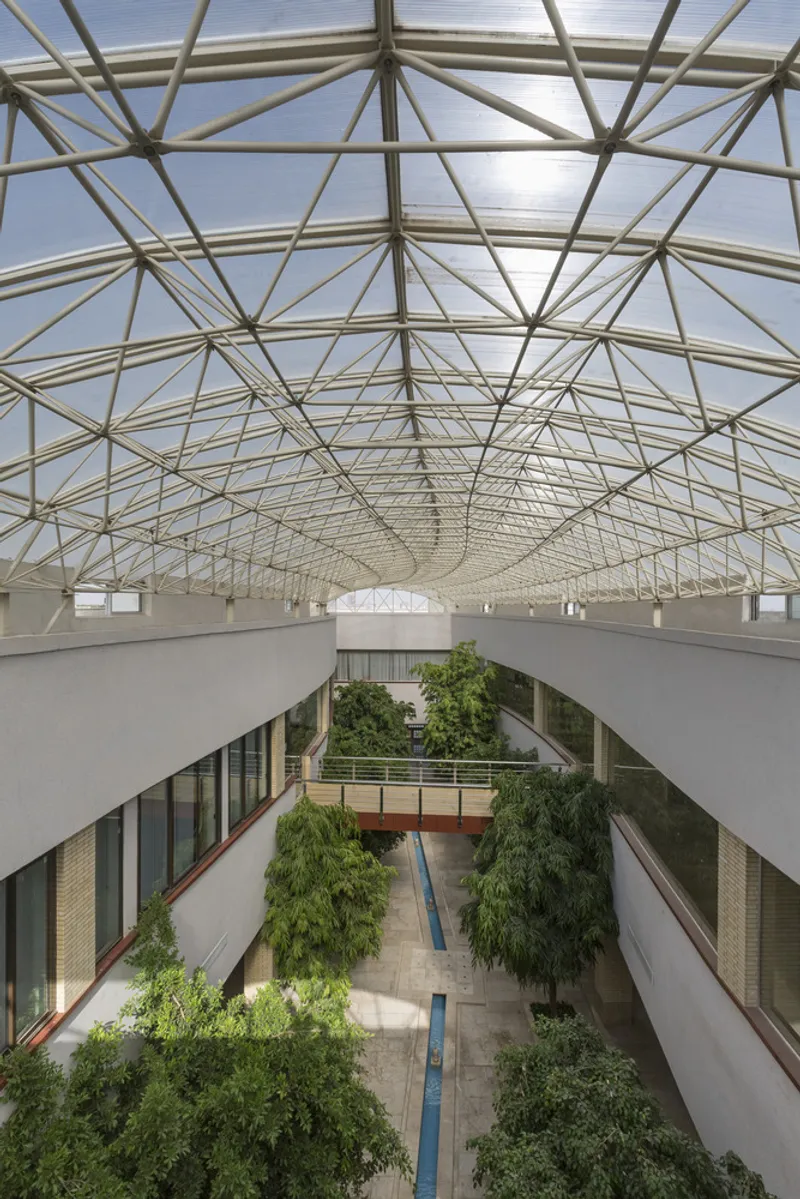
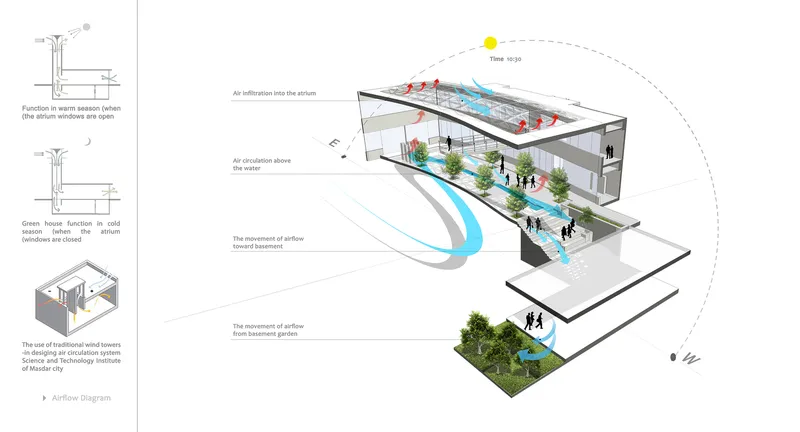
- Seasonal adaptability with an atrium space serving as a winter garden and a wind-catcher effect in summer to create a cool, cellar-like environment.
These design choices reinforce the connection between architecture, culture, and nature, creating a timeless educational space.
Interactive Learning in Architecture
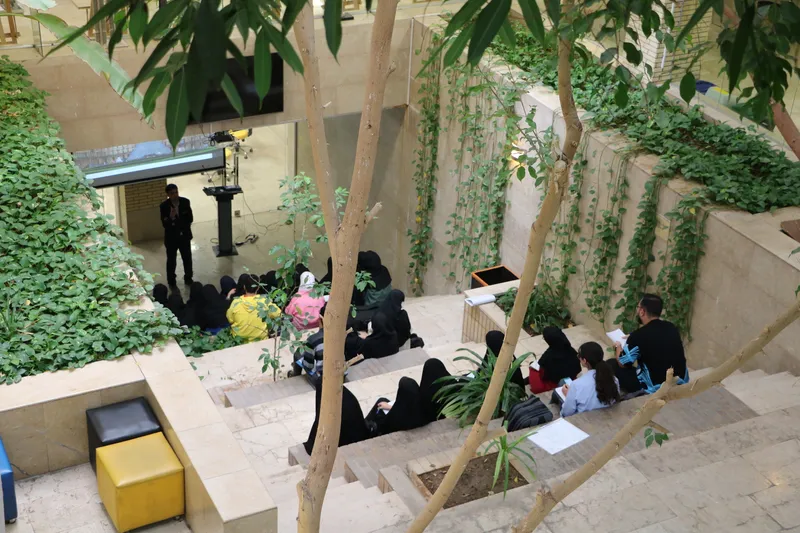
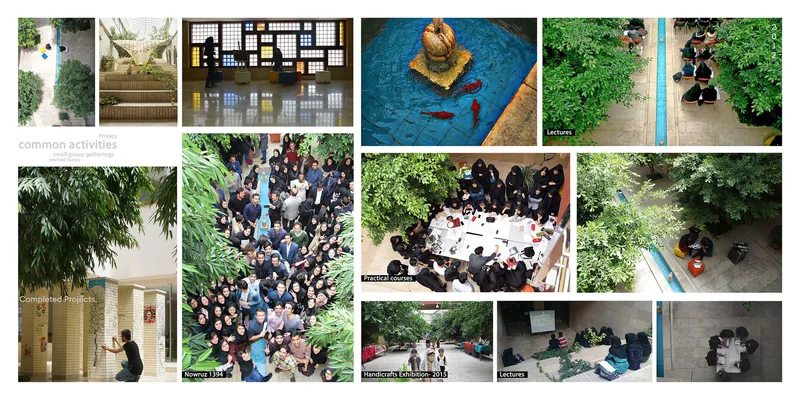
The Learning Garden is not just a building—it’s a learning tool. Students actively participated in observing the construction process, transforming the site into a living classroom. This approach provided hands-on insights into planning and construction, enriching their educational experience.
Key Features
- Behavioral Patterns: The design prioritizes the behavior and needs of its users, creating spaces that encourage collaboration and creativity.
- Colorful Learning Spaces: Thoughtfully applied colors enhance the atmosphere and stimulate a positive learning environment.
- Microclimate Design: The atrium’s dynamic design adapts to seasonal changes, offering functionality and comfort year-round.
Impact on Educational Architecture
The Learning Garden stands as a pioneering example of innovative educational architecture in Iran. It bridges tradition and modernity, offering a blueprint for how architecture can inspire and support learning. By revitalizing unused spaces and integrating nature, the project transforms a mundane structure into a thriving academic ecosystem.
The Learning Garden by Tech Faru and Naghshan Co showcases how thoughtful architecture can reshape educational spaces. With its blend of Iranian architectural traditions and modern educational needs, this project serves as a testament to the power of design in fostering creativity, interaction, and cultural identity.
All photographs are work of Parham Taghioff


Popular Articles
Popular articles from the community


Extended Shell: Retrofitting Kolkata's Balconies as Living Urban Thresholds
A modular retrofit system recovers the social and environmental intelligence of Kolkata's historic verandas for contemporary Park Street residents.

Singing Woman: Contemporary Architecture Inspired by Estonia’s Voice and the Sea
Singing Woman turns Estonia’s song culture into flowing opera house architecture, blending public life, landscape, sea, and national memory.

The Amber Palace Opera: A Geological Fiction Surfaces on Tallinn's Baltic Waterfront
Pierre Brillard reimagines a Baltic legend as a public landscape, opera house, and waterfront promenade rooted in Tallinn's coastal identity.

Faces of the Soviet Avant-Garde: Turning Moscow's Street Names into an Open-Air Museum
A network of sculptural installations across a Moscow residential district transforms forgotten architect names into spatial encounters with cultural memor

Similar Reads
You might also enjoy these articles


Hodi-Mandai Geram
Project Function: Preservation and revitalization of the Intangible heritage and socio-spatial identity of the Hodi by Housing, Cultural Memory Center, Sacred Grove, landscape, local tourism economy


Olio Towers: A Mid-Rise for Performers That Fuses Housing, Rehearsal, and Stage
Located blocks from Houston's Theater District, this modular tower stacks living units around a central performance atrium.

Oasis: Modular Green Housing Carved into Dhaka's Urban Fabric
A shortlisted Plugin Housing entry reclaims unauthorized settlements in Dhaka with stepped concrete volumes, green roofs, and ventilation-driven design.

Black Hole: A Floating Megastructure for the Post-Physical Era
Emiliano Mazzarotto envisions a spherical, self-scaling arena where e-sports, digital hotels, and holographic stadiums replace traditional public space.

Explore Persian Architecture Competitions
Discover active competitions in this discipline

Challenge to reimagine the Iron Throne

Photograph architecture without architects

Illustrate the lost glory of Angkor Wat - Render Challenge

Design challenge to reuse E-waste
Comments (0)
Please login or sign up to add comments
No comments yet. Be the first to comment!