
Innovative Office Design
Exploring Merkurhuset Offices' innovative design by Olsson Lyckefors, focusing on architectural ingenuity and minimalist aesthetics in Gothenburg.


Merkurhuset's Innovative Office Design
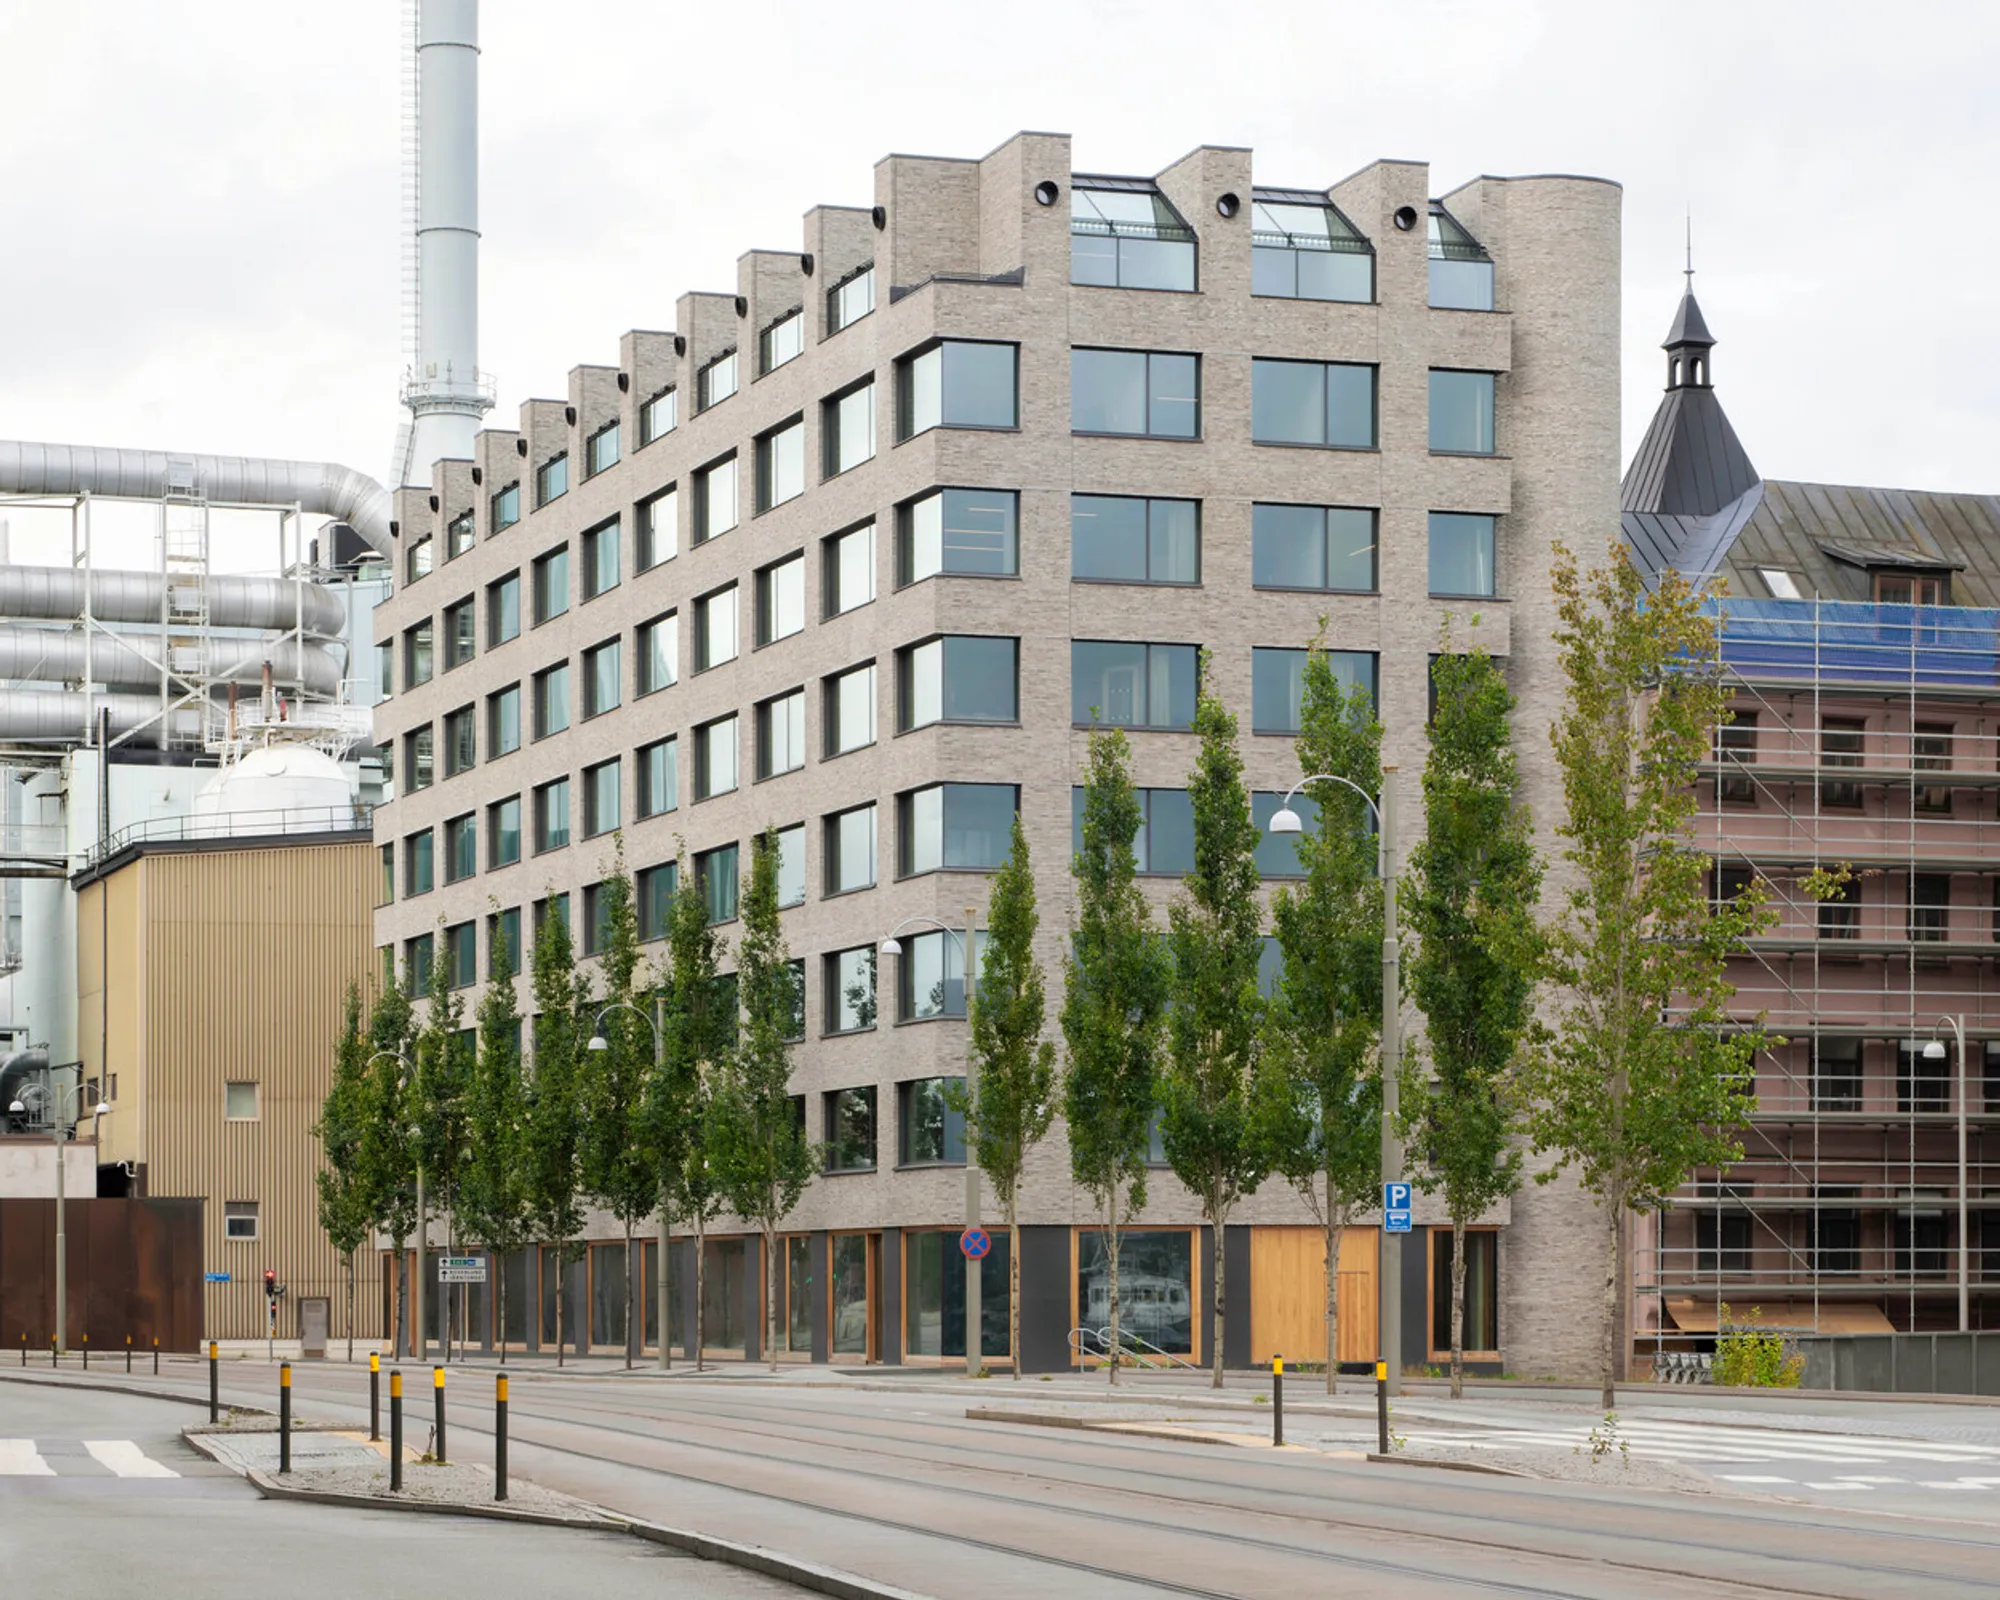
Merkurhuset Offices, a masterpiece crafted by Olsson Lyckefors Arkitektur in Gothenburg, Sweden, stands as a beacon of innovative office design. Completed in 2022 and sprawling over 8000 m², this architectural marvel showcases how constraints can breed creativity. The design intricacies of Merkurhuset Offices not only cater to functional office needs but also present a new paradigm in workspace aesthetics.
Architectural Strategy and Design Philosophy
Unique Structural Approach
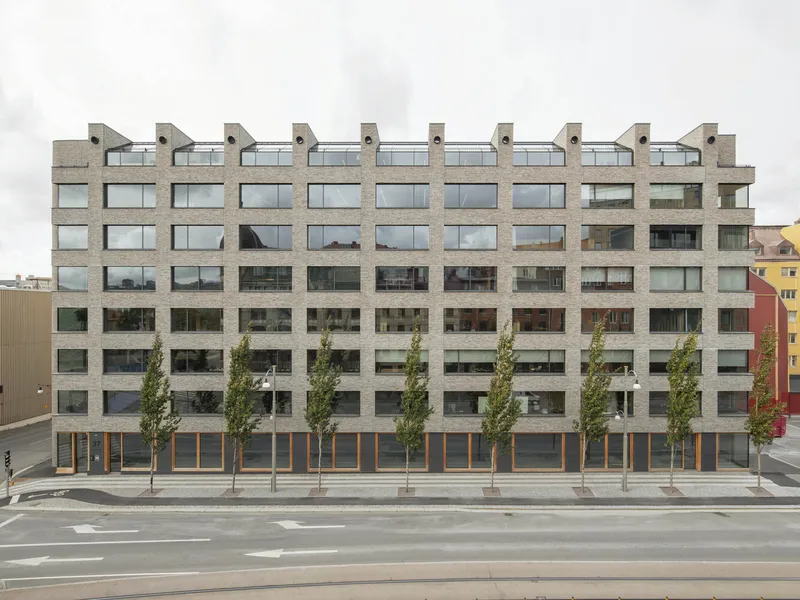
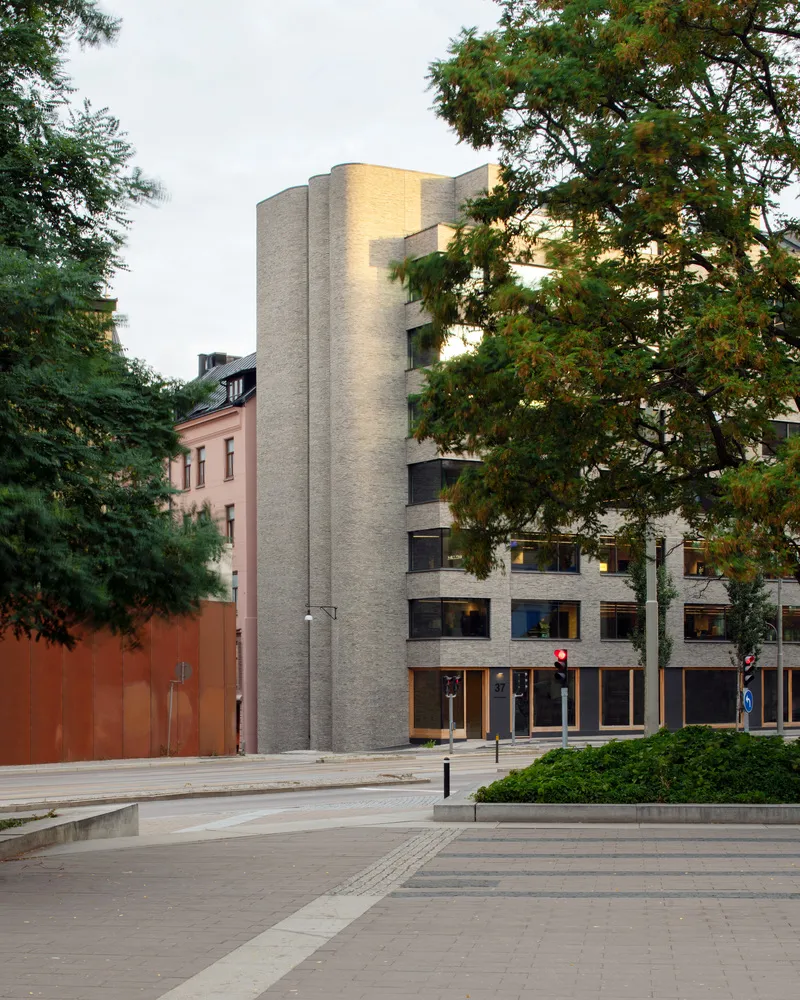
The architectural narrative of Merkurhuset Offices is a tale of overcoming zoning restrictions and plot limitations through ingenious design. The building's distinctive angled top floor and studio window-inspired facade manifest Olsson Lyckefors Arkitektur's commitment to innovative office design. Inspired by the iconic Inland Steel Building, Merkurhuset separates its vertical systems from the horizontal planes, allowing for a clutter-free office layout devoid of pillars and shafts.


Optimization of Space and Light
Central to the design of Merkurhuset is the strategic placement of stairwells and elevator shafts, which maximizes the efficiency of open office plans. The adoption of Danish Flensburg brick for the vertical structures not only pays homage to local architecture but also contributes to the building's aesthetic and functional integrity.
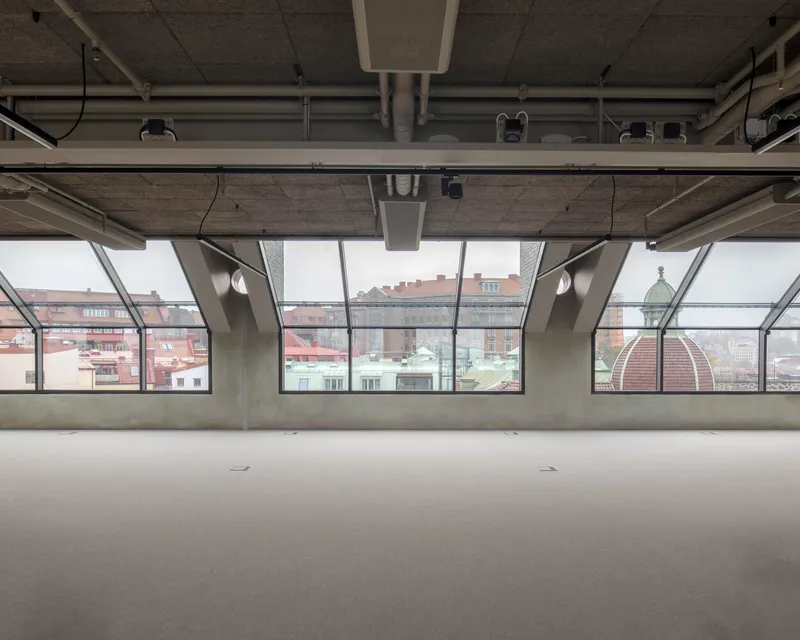

Interior Design: A Blend of Industrial Charm and Minimalist Aesthetics
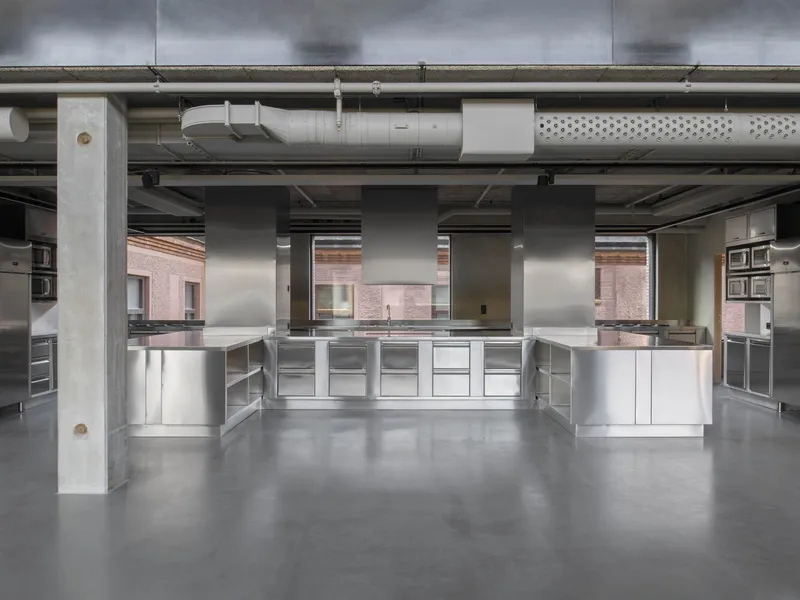
Collaborating closely with the tenant, advertising agency Forsman & Bodenfors, the interior design of Merkurhuset Offices draws inspiration from industrial motifs. This approach emphasizes clean materials, visual simplicity, and the intrinsic beauty of construction elements. The "outside, inside" concept blurs the boundaries between exterior and interior spaces, fostering a dynamic and inspiring work environment.
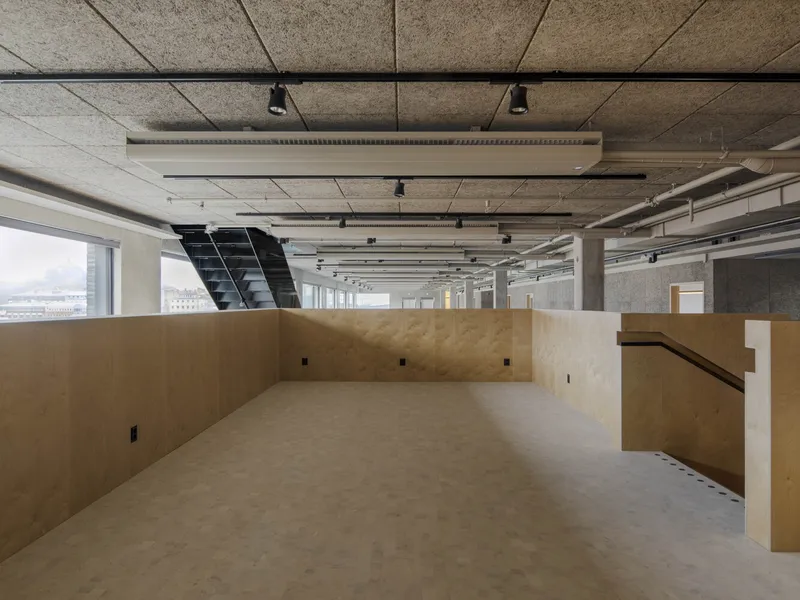
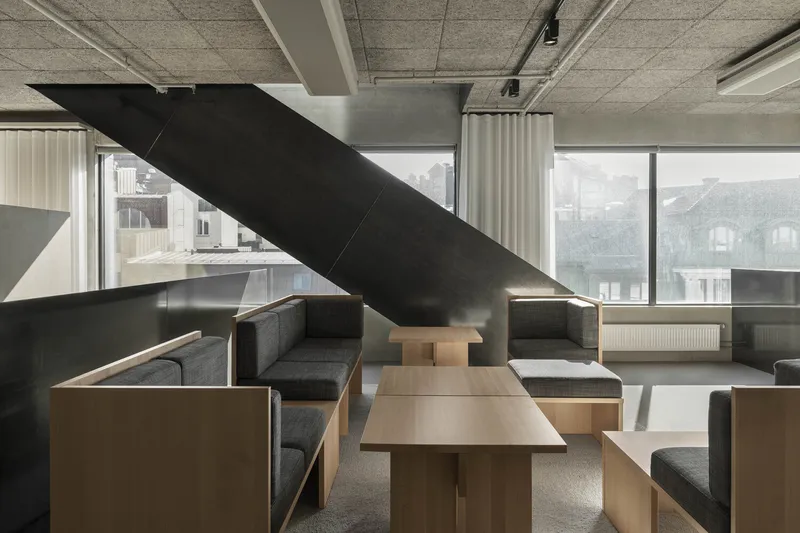

Furniture Concept: Durability Meets Design
Echoing the minimalist philosophy of Donald Judd, the furniture in Merkurhuset Offices is a testament to geometric precision and functional beauty. The choice of beechwood for seating, tables, and interior fixtures underscores a commitment to durability, sustainability, and aesthetic appeal, marking a significant contribution to innovative office design.

Merkurhuset as a Model for Future Workspaces
Merkurhuset Offices by Olsson Lyckefors Arkitektur is a pioneering project that redefines the parameters of innovative office design. Through its architectural ingenuity, thoughtful space optimization, and minimalist interior design, Merkurhuset serves as a model for future workspaces that prioritize functionality, aesthetics, and environmental sensitivity. This project not only addresses the immediate needs of its occupants but also sets new standards in architectural design, making it a landmark in Gothenburg and beyond.
All photographs are work of Mikael Olsson,Erik Lefvander




Popular Articles
Popular articles from the community


The Ocean Hive: Sustainable Architecture for a Self-Sufficient Civilization at Sea
The Ocean Hive imagines sustainable architecture at sea, where modular habitats, algae, wave power and ocean waste sustain a growing colony.

The Earth Pod: 3D Printed Homes for Resilient Refugee Communities
The Earth Pod reimagines refugee housing through 3D printed homes made from clay, combining resilience, self-sufficiency, and rapid shelter.

Conexión: Biophilic Design Reimagines High-Rise Living in Hong Kong
Conexión reimagines high-rise living in Hong Kong through biophilic design, green facades, shared spaces, daylight, water and nature within.

AL-JANNAH: Sustainable Architecture and Permaculture for Afghan Widows
AL-JANNAH uses sustainable architecture and permaculture to create resilient oasis of housing, learning, work and renewal for Afghan widows.


Similar Reads
You might also enjoy these articles


FAMM Arquitectura Organizes Ten Villas Around Courtyards and Jungle in Nosara, Costa Rica
El Molino pairs two elongated volumes with deep overhangs and timber louvers to build a compact coastal community five minutes from the beach.

Oscar Niemeyer's Ibirapuera Park Pavilions Define São Paulo's Cultural Identity in Concrete and Curve
A constellation of modernist volumes set within São Paulo's most important urban park, conceived for the city's 400th anniversary in 1954.

How Henri Picq's 1889 Paris Pavilion Traveled 11,000 Kilometers to Become Santiago's Artequín Museum
A prefabricated iron and glass pavilion built for the Paris Universal Exposition found a second life as a children's art museum in Chile.

Sanjay Puri Architects Wraps a Jaipur Office Tower in Capsule-Shaped Green Buffers
A nine-level climate-responsive workplace near Jaipur Airport uses stacked planter terraces and aluminium screens to fight 40°C heat.


Explore Office Building Competitions
Discover active competitions in this discipline



Challenge to reimagine the Iron Throne


Photograph architecture without architects


Illustrate the lost glory of Angkor Wat - Render Challenge


Design challenge to reuse E-waste
Comments (0)
Please login or sign up to add comments
No comments yet. Be the first to comment!