

Innovative Retail Store Design in South Korea: A Closer Look at Hatchingroom Flagship Store by StudioPractice
Exploring Hatchingroom Flagship Store in Seongsu by StudioPractice: A masterclass in flexible, innovative retail design blending industrial chic with functionality in South Korea.


The retail industry in South Korea is renowned for its dynamic and innovative approach to store design, setting global trends that blend traditional principles with cutting-edge technology and creativity. At the forefront of this revolution is the Hatchingroom Flagship Store in Seongsu, Seoul, designed by the multidisciplinary design studio, Practice. This project exemplifies how thoughtful design can revolutionize the retail experience, merging functionality with aesthetic allure.


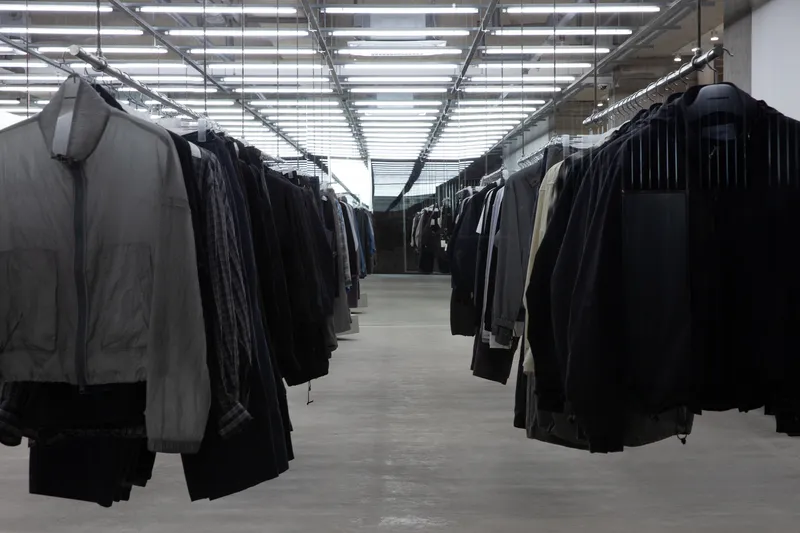
Design Philosophy of Hatchingroom Flagship Store
Nestled in the bustling district of Seongsu-dong, Seoul, the Hatchingroom Flagship Store emerges as a beacon of modern retail architecture. Spanning an area of 231 m², the store was brought to life in 2024 under the meticulous eye of StudioPractice, with stunning photography by Bayley Smith and Kyunseok Seo capturing its essence.
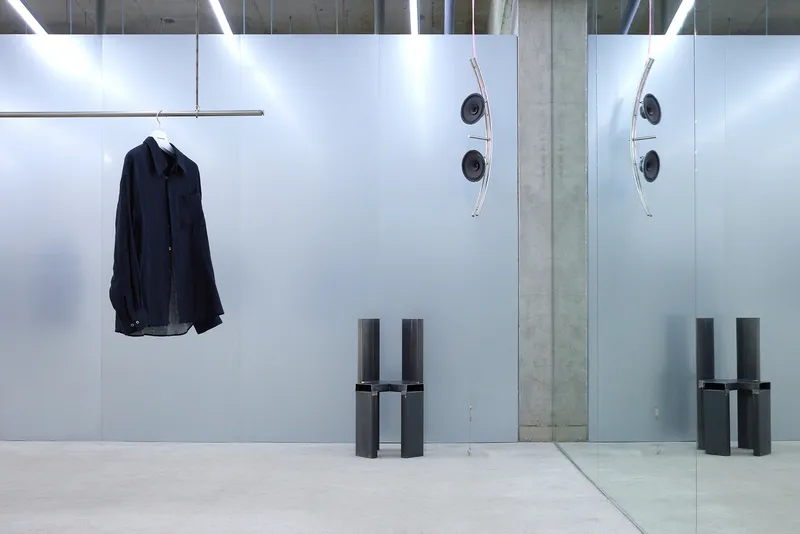


Architectural Innovation
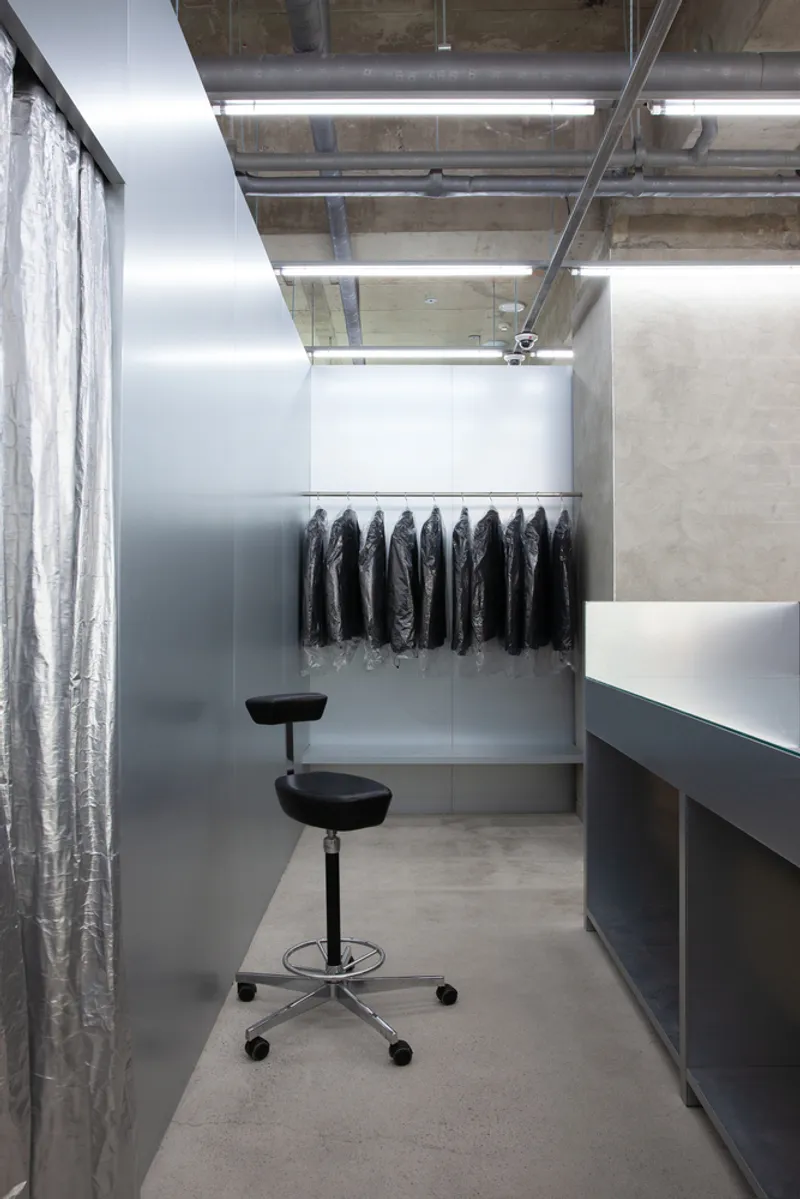
The design strategy employed by StudioPractice centers around flexibility and seasonal adaptability—a critical need for fashion retailers. The store features an innovative ceiling system comprised of a metal grid structure affixed to the exposed concrete ceiling. This system allows for a versatile arrangement of movable prefabricated hangers, offering the brand the freedom to creatively display its merchandise and adapt the spatial composition with each new season.

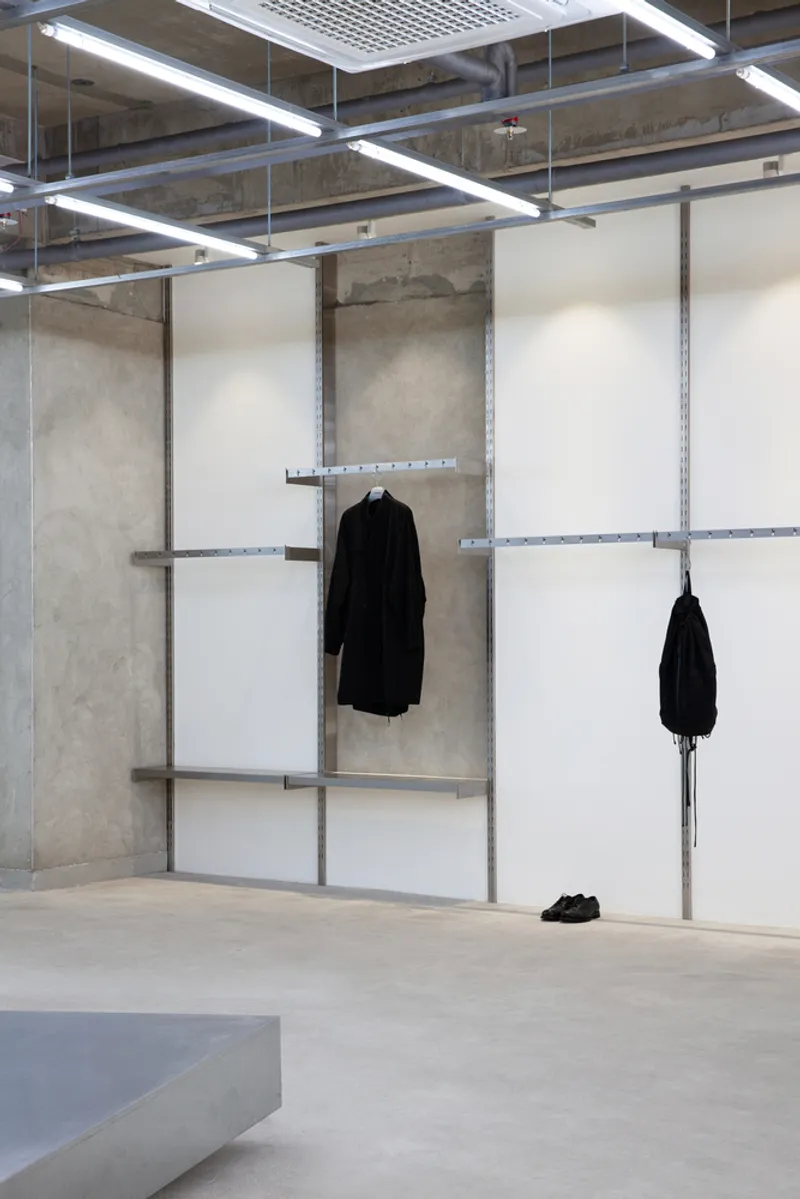

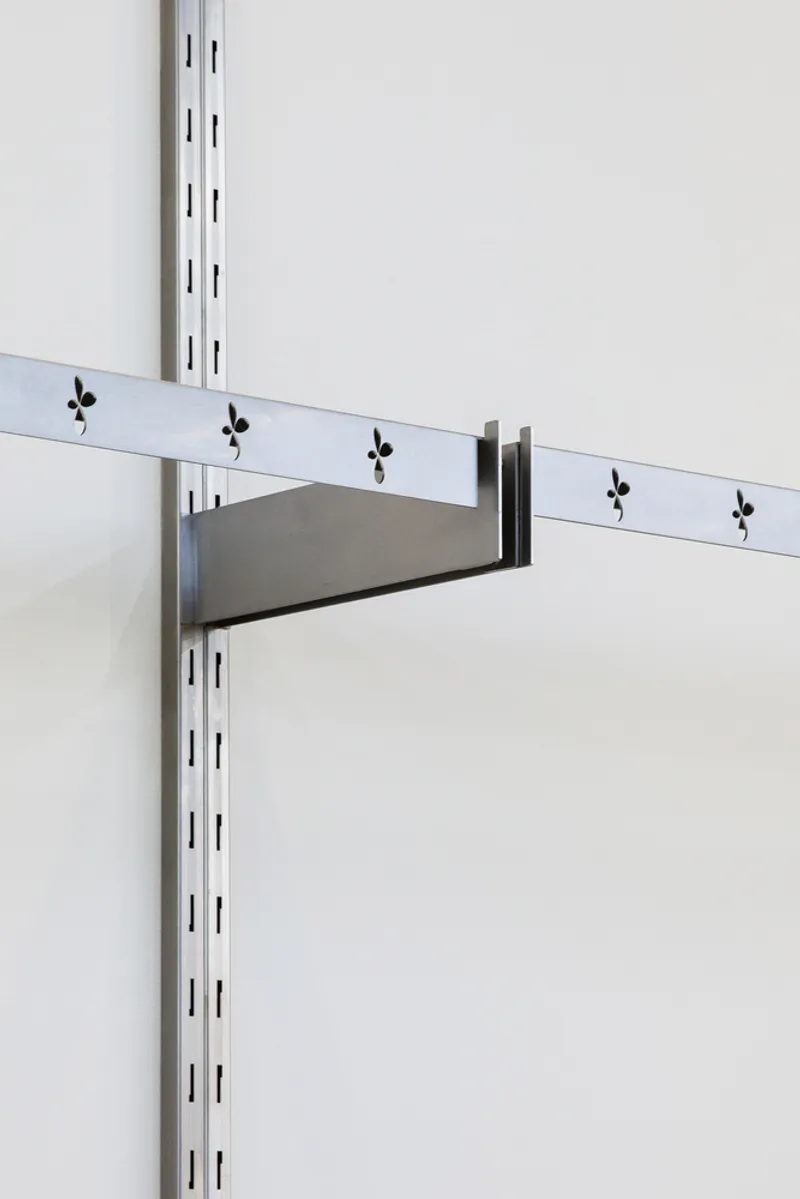
Spatial Composition
The interior of the Hatchingroom Flagship Store is thoughtfully divided into three primary areas:
- The main display area for showcasing clothing.
- A multifunctional space combining a counter, dressing rooms, and a waiting area.
- A warehouse space dedicated to inventory storage.
These spaces are designed to not only optimize the retail workflow but also to create an immersive shopping experience for customers.


Material Palette and Mood
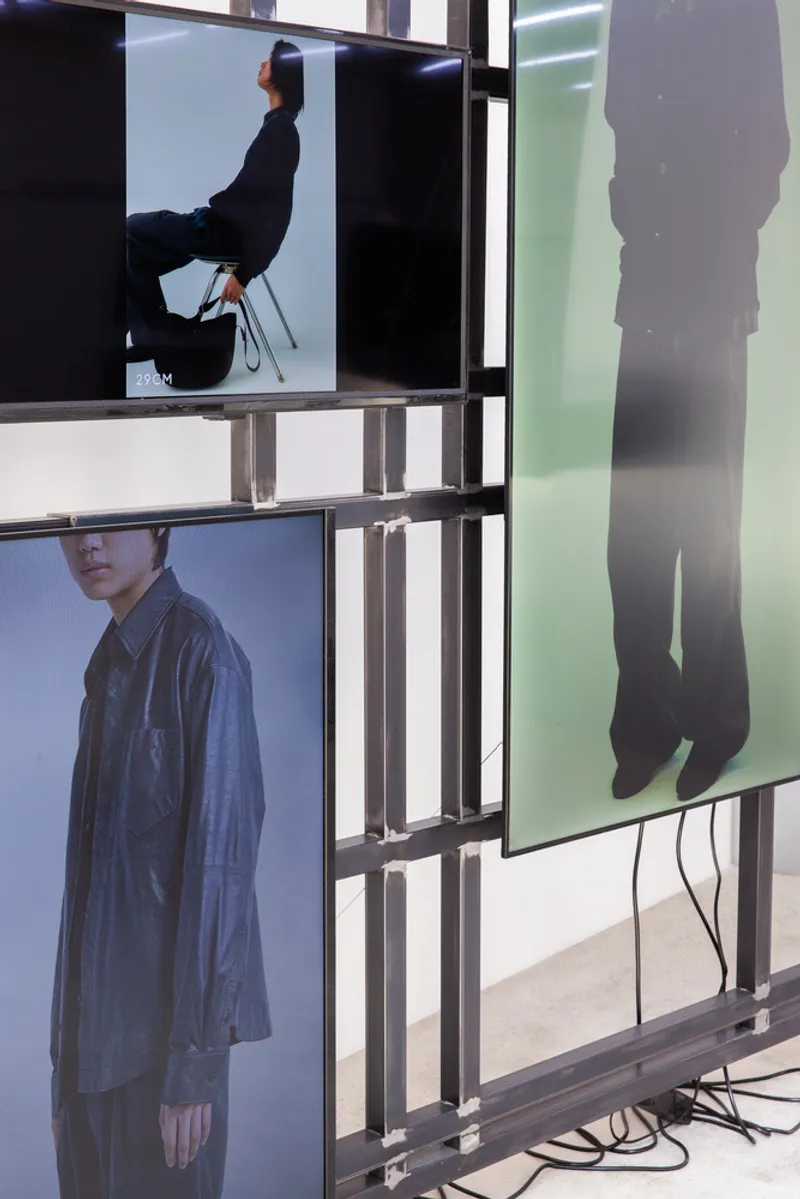
The choice of materials and the overall mood of the Hatchingroom Flagship Store reflect the brand's identity, with a stark contrast between the rawness of the existing concrete and the industrial chic of metal finishes. This design choice underscores the brand's edge and uniqueness, offering a shopping environment that stands out in Seoul's competitive retail scene.


The Impact of Design on Retail Experiences
The Hatchingroom Flagship Store in Seongsu is more than just a retail space; it's a testament to the power of architecture and design in shaping consumer experiences. By prioritizing flexibility, brand identity, and aesthetic appeal, StudioPractice has set a new standard for retail store design in South Korea.


Leading the Way in Retail Design Innovation
As the Hatchingroom Flagship Store demonstrates, innovative retail store design in South Korea is not just about creating spaces that look good. It's about crafting environments that resonate with consumers, enhance brand identity, and adapt to the changing tides of fashion. StudioPractice's work on the Hatchingroom Flagship Store is a prime example of how architecture and design can lead the way in redefining the retail landscape.


All the photographs are work of Bayley Smith, Kyunseok Seo




Popular Articles
Popular articles from the community


Co-life: Sustainable Architecture for Age-Friendly Community Living
Co-life reimagines sustainable architecture for seniors through courtyards, rammed earth, shared gardens, and spaces designed for belonging.

Riyadh For All: Intergenerational Urban Design for Active Aging in Rabat
Riyadh For All reimagines urban design in Rabat with intergenerational co-living, adaptive courtyards, and Moroccan cultural exchange today.

EW PARK: Sustainable Architecture Reimagines the Future of Urban Parking
EW PARK reimagines city parking as a modular wooden tower combining automation, solar energy, electric mobility, and adaptable urban design.

AL-JANNAH: Sustainable Architecture and Permaculture for Afghan Widows
AL-JANNAH uses sustainable architecture and permaculture to create resilient oasis of housing, learning, work and renewal for Afghan widows.


Similar Reads
You might also enjoy these articles


Hodi-Mandai Geram
Project Function: Preservation and revitalization of the Intangible heritage and socio-spatial identity of the Hodi by Housing, Cultural Memory Center, Sacred Grove, landscape, local tourism economy


Olio Towers: A Mid-Rise for Performers That Fuses Housing, Rehearsal, and Stage
Located blocks from Houston's Theater District, this modular tower stacks living units around a central performance atrium.

Oasis: Modular Green Housing Carved into Dhaka's Urban Fabric
A shortlisted Plugin Housing entry reclaims unauthorized settlements in Dhaka with stepped concrete volumes, green roofs, and ventilation-driven design.

Black Hole: A Floating Megastructure for the Post-Physical Era
Emiliano Mazzarotto envisions a spherical, self-scaling arena where e-sports, digital hotels, and holographic stadiums replace traditional public space.


Explore Architecture Competitions
Discover active competitions in this discipline



Challenge to reimagine the Iron Throne


Photograph architecture without architects


Illustrate the lost glory of Angkor Wat - Render Challenge


Design challenge to reuse E-waste
Comments (0)
Please login or sign up to add comments
No comments yet. Be the first to comment!