

Inrestudio Wraps a Coastal Laboratory in a Bean-Shaped Brick Shell in Central Vietnam
A 165-square-meter inspection facility in Quang Binh Province uses porous brickwork and alternating courtyards to tame sea winds.


On the sandy edge of a factory compound in Quang Binh Province, where the South China Sea presses salt air and fine sand against every surface, Inrestudio has built a small building that refuses to behave like a laboratory. The Gamelle Laboratory, completed in 2022 for Hoang Long Mineral JSC, is a product inspection facility contained within a continuous bean-shaped brick wall. At just 165 square meters it is compact, but its closed-curve plan gives it a presence far larger than its footprint, anchoring the seaward edge of the site with a form that reads as both defensive wall and inhabited sculpture.
What makes the project genuinely interesting is its refusal to separate environmental performance from spatial character. Lead architect Kosuke Nishijima organized six parallel rooms perpendicular to the coastline, each paired with a courtyard on alternating sides, so that cross-ventilation is baked into the plan rather than bolted on. The curving envelope punctured by openings of varying size controls views, wind, and sand simultaneously. The result is a building whose porosity is both functional and atmospheric: solid enough to shelter sensitive inspection equipment, open enough to frame the ocean through carefully positioned apertures.
A Curve Against the Coast
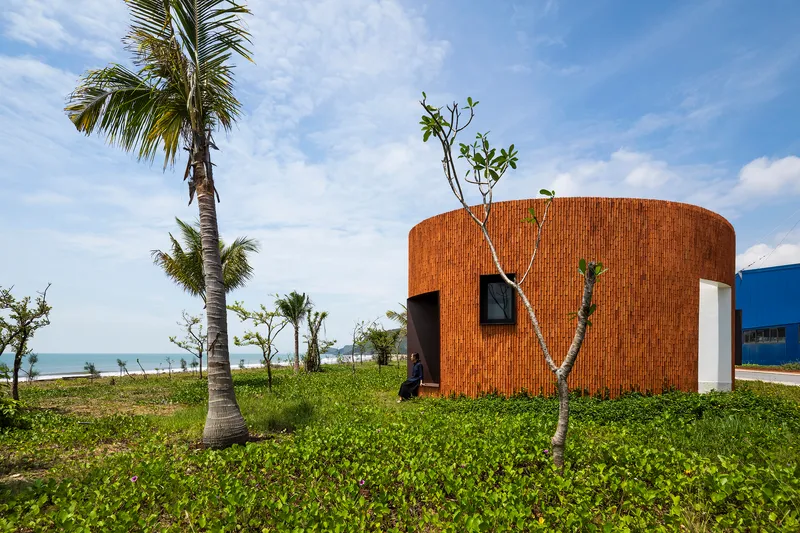
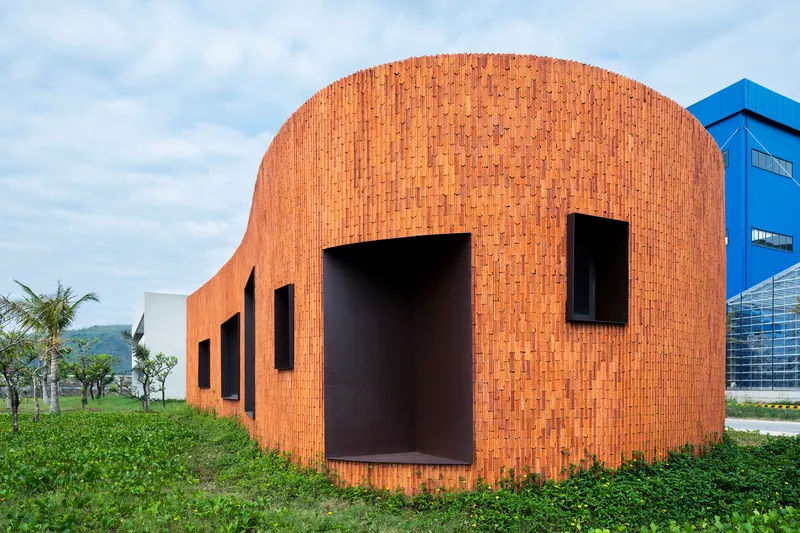
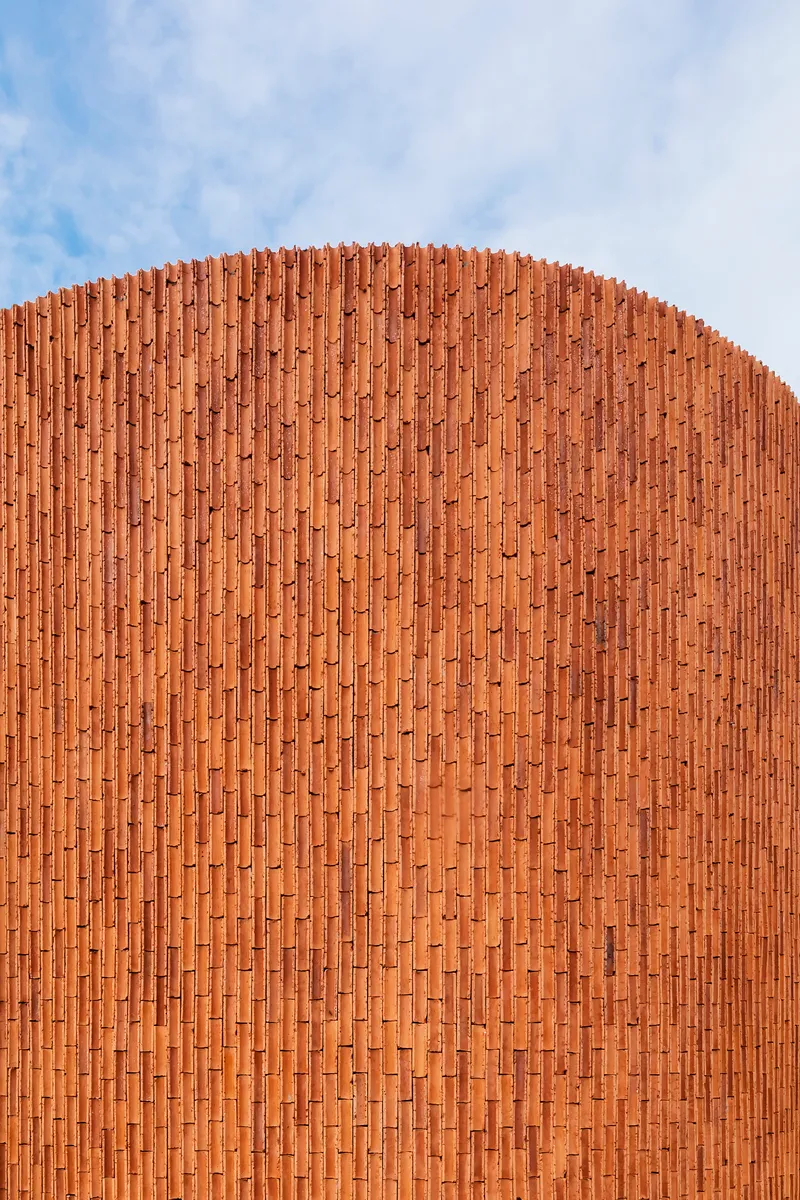
The Gamelle's most striking decision is its plan geometry. The bean-shaped wall is a single closed curve that defines inside and outside without corners, setbacks, or compositional games. Seen from across the grassy field, the building reads as a continuous terracotta mass rising from the coastal vegetation, its curvature gentle enough to feel geological rather than willful. The vertical brick coursing accentuates height and gives the surface a corduroy-like texture that catches raking light and casts fine shadows across itself.
The concave face of the curve opens toward the ocean, creating a sheltered interior orientation that turns the sea from an adversary into a framed view. On the factory side the convex surface deflects wind and presents a more opaque, protective face. It is a simple organizational principle with real consequences: rooms along the sea axis receive filtered breezes while being shielded from the direct abrasive force of coastal gusts.
Brickwork as Climate Filter
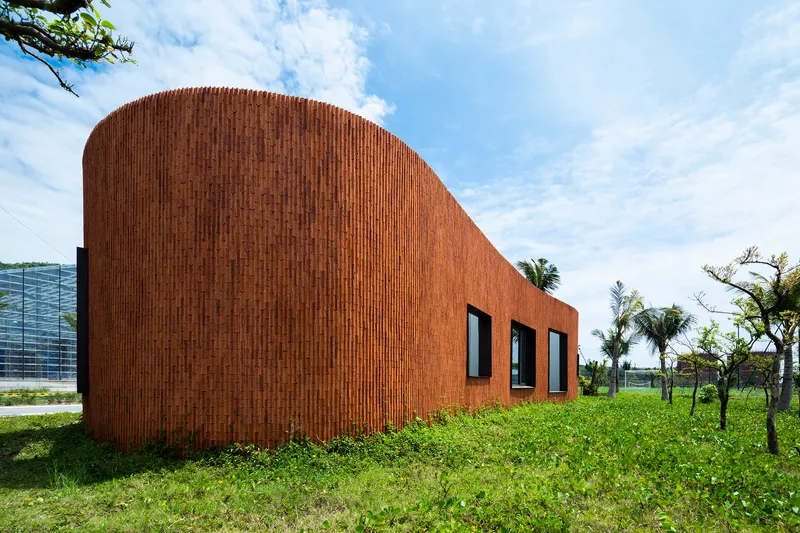
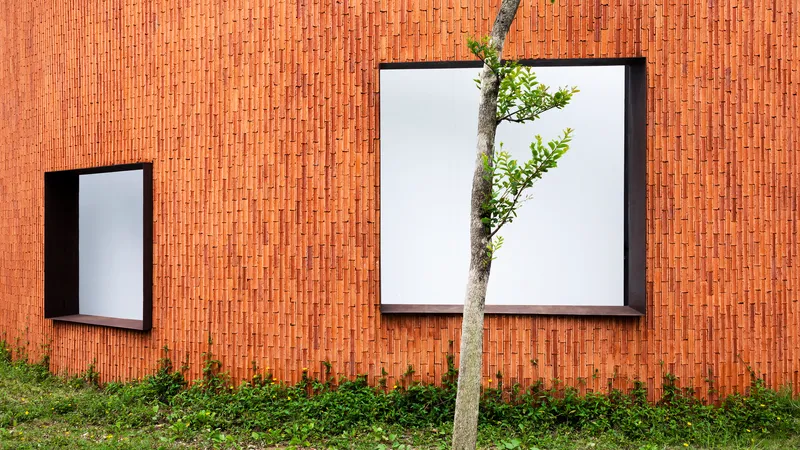
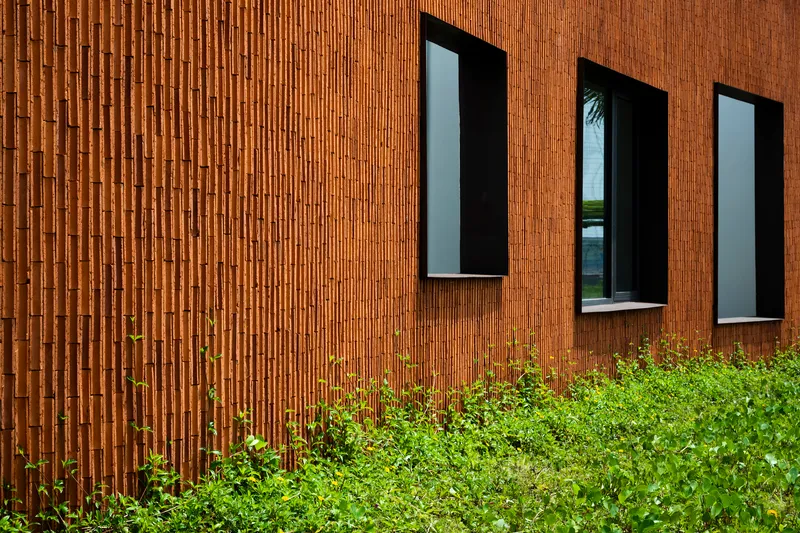
The terracotta brick is the building's primary material and its primary strategy. Laid in vertical stretcher bond, the wall is thick enough to provide thermal mass against the tropical heat while its color, a warm reddish-brown, roots the building in the laterite soils of central Vietnam. Window openings are cut into the curve at irregular positions and in varied sizes, a deliberate calibration that controls how much of the exterior enters each room. Some are narrow vertical slits admitting light but blocking sand; others are broader rectangles that frame palm trunks and horizon.
The patterning avoids the trap of decorative perforation that often accompanies brick facades in Southeast Asia. Here the openings are not ornamental but instrumental, each one placed to serve a specific interior condition. The effect from outside is a scattering of dark rectangles across an undulating field of brick, a composition that gains coherence precisely because it does not try to be symmetrical.
Threshold and Entry


The entrance is a recessed cut through the curved wall, approached by white concrete steps that contrast sharply with the surrounding brick. The depth of the opening communicates the wall's thickness before you even step inside. It is a deliberate compression: the passage through the shell is narrow and shadowed, making the release into the first interior space, an office, feel like a genuine arrival.
On the exterior, a metal bench protrudes directly from the curved wall, a small gesture that turns the building's perimeter into habitable space. A figure can sit with their back against warm brick, looking out at palm trees and the ocean beyond. It is a detail that suggests the architects thought carefully about the building's edges, not just its rooms.
Courtyards and Cross-Ventilation
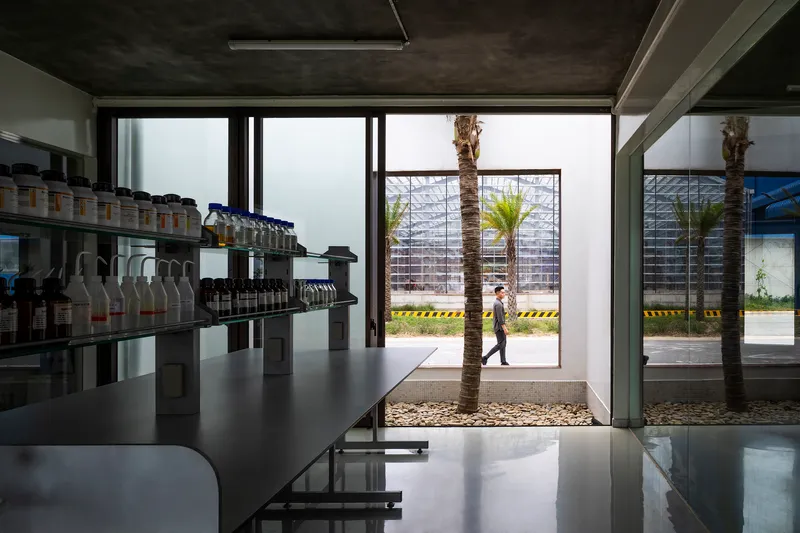
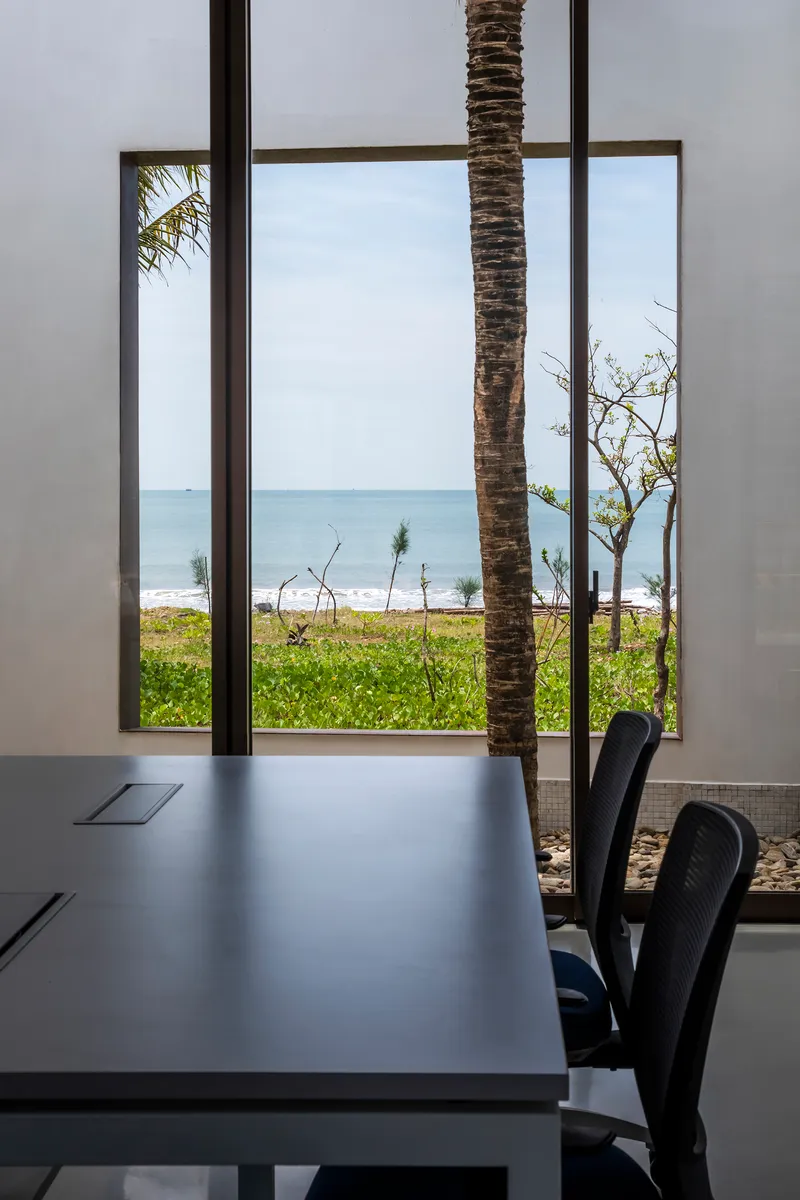

The six parallel rooms run perpendicular to the coastline in a linear sequence from entrance to the building's far end: office, then inspection rooms, then storage. On one side of each primary chamber sits a courtyard, and the courtyards alternate between the sea-facing and factory-facing sides of the plan. This zigzag arrangement creates a double-skin effect, with each courtyard acting as a buffer zone that moderates temperature and channels air through the adjacent room.
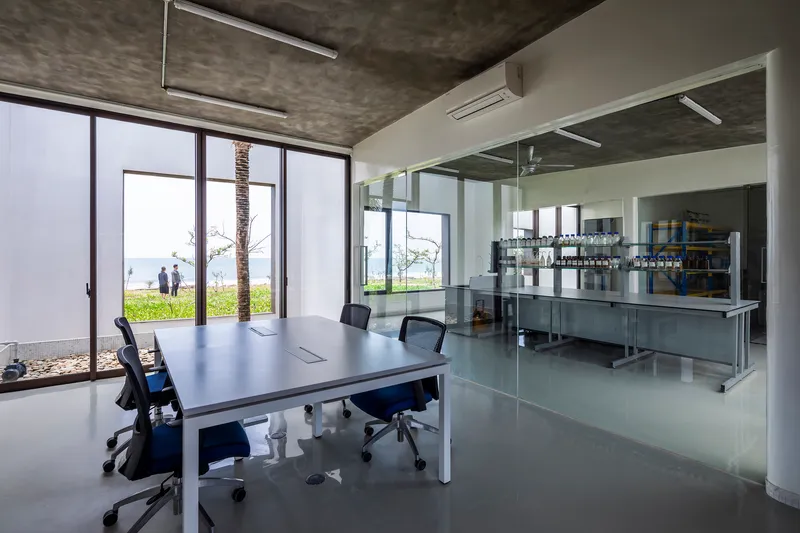
From inside, these courtyards are framed by floor-to-ceiling glazing, pulling palm trunks, sky, and ocean into tightly composed vignettes. One view in particular captures a single palm trunk against the sea horizon, reduced to its essential elements. The conference room looks onto a courtyard through a single centered window set in a black-paneled wall, an almost gallery-like composition that treats landscape as an object of contemplation. These are not leftover spaces between functional rooms; they are the spatial engine that makes the building work in its climate.
Laboratory Interiors
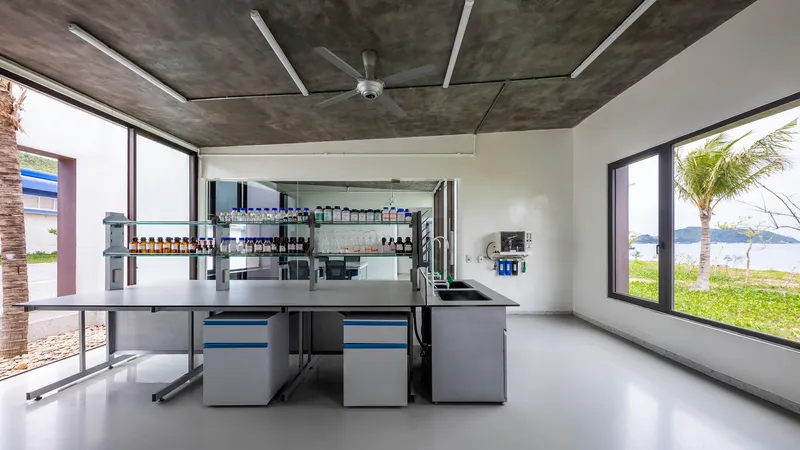


Inside, the atmosphere shifts decisively. Exposed concrete ceilings, polished concrete floors, and stainless steel workbenches establish the clinical precision that a product inspection facility demands. Ceiling fans supplement the passive ventilation strategy. The material palette is restrained: grey, silver, and white, with the warm brick visible only through windows and courtyard views. Glass partitions divide workspace from meeting areas, maintaining visual continuity while providing the acoustic and environmental separation that laboratory protocols require.
The stainless steel bottling and inspection equipment sits beneath the flat concrete slab with views out to courtyards, a juxtaposition that gives these workspaces a quality uncommon in factory buildings. Workers are never more than a glance away from a palm tree, a patch of sky, or a glimpse of the sea. It is a humanizing decision that costs very little in terms of floor area but contributes significantly to the experience of spending a workday here.
The Green Roof and Factory Context
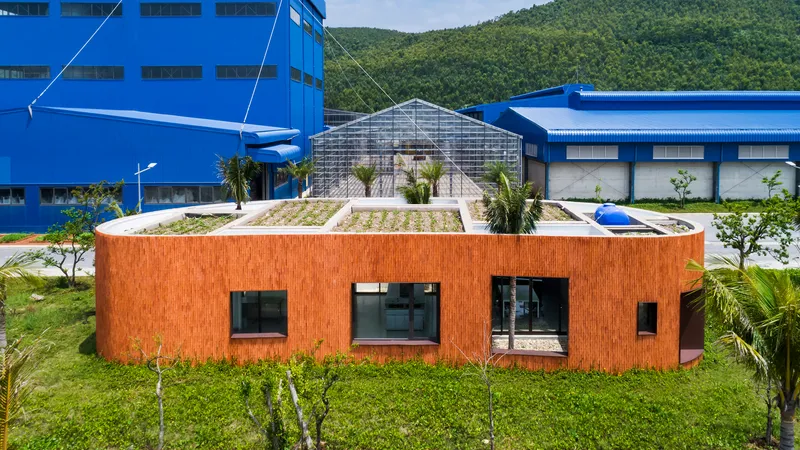
From above, the curve is planted with a green roof that softens the building's profile against the blue corrugated sheds of the factory behind it. The planted surface is both thermal insulation and visual mitigation, reducing the building's apparent mass when seen from surrounding structures. Against the industrial context, the Gamelle reads as a deliberate counterpoint: handmade where the factory is prefabricated, curved where everything else is rectilinear, porous where the sheds are sealed.
Inside, the glazed partitions between workspace and meeting area reveal the building's sectional logic. Full-height glass walls let daylight from the courtyards penetrate deep into the plan, reducing the need for artificial lighting during working hours. The transparency also reinforces a sense of collective visibility: from the conference table, you can see through to the inspection equipment and beyond to the courtyard, collapsing the hierarchy between management and production into a single visual field.
Plans and Drawings
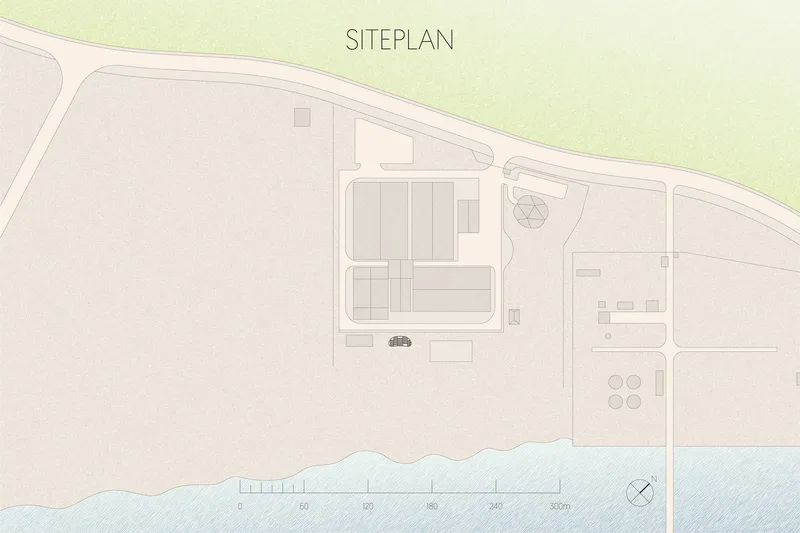


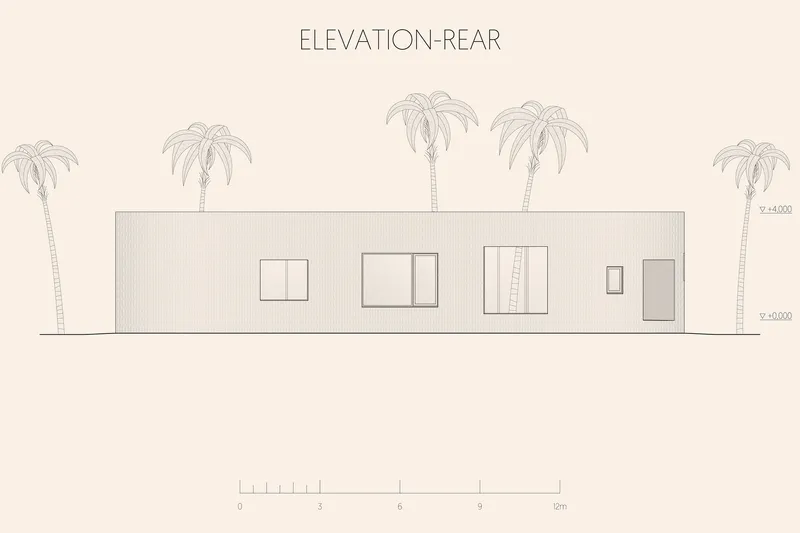

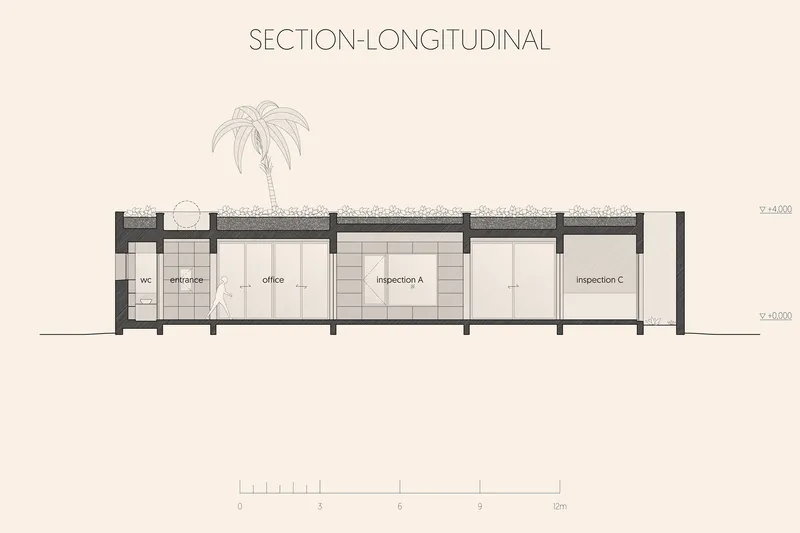

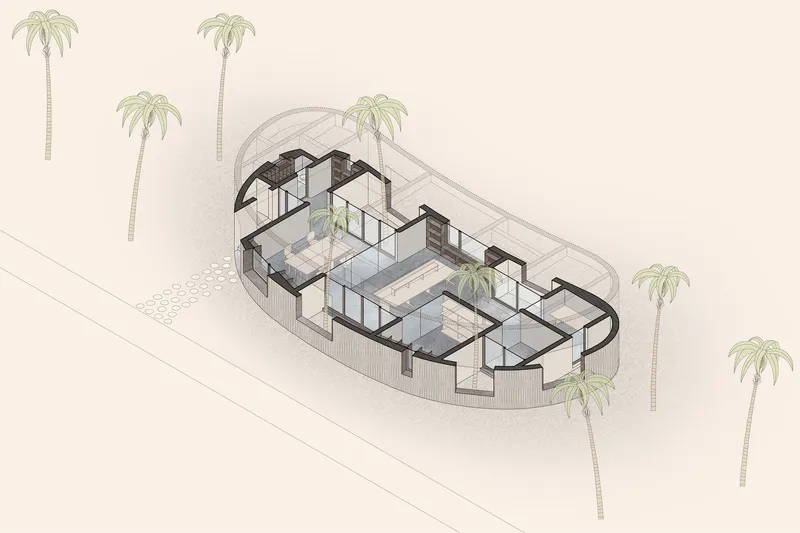
The drawings reveal the logic that the photographs only imply. The site plan shows the Gamelle's position at the seaward edge of the factory compound, its curve oriented to absorb the coastline's prevailing conditions. The floor plan makes explicit the alternating courtyard arrangement: rooms and voids zigzag from sea to factory side in a rhythm that produces the cross-ventilation strategy. Elevations confirm what the photographs suggest, that the openings are distributed with apparent informality but precise intentionality, their sizes and positions varying to serve distinct interior conditions.
The axonometric drawing is perhaps the most revealing. It isolates the building as a pavilion on sandy terrain, surrounded by palm trees, and makes visible the relationship between the enclosing wall and the rooms it contains. The courtyards appear as carved-out voids within the bean shape, each one a release valve in what would otherwise be an oppressively enclosed plan. The longitudinal section shows the linear sequence of rooms at a consistent ceiling height, confirming that the building's drama is entirely in plan, not in section. That restraint is its own kind of ambition.
Why This Project Matters
The Gamelle Laboratory matters because it demonstrates that even the most utilitarian program, a quality-control lab inside a minerals factory, can be the occasion for genuine architectural thinking. Inrestudio did not default to a corrugated box matching the rest of the compound. Instead, they developed a plan strategy that addresses wind, sand, ventilation, and view simultaneously through a single geometric move: the closed curve with alternating courtyards. The brick shell is not decoration applied to a standard building but the building itself, structure and climate strategy fused into one element.
At 165 square meters, the project also offers a useful reminder that architectural ambition does not require large budgets or large programs. The Gamelle achieves its effects through material consistency, plan discipline, and a clear-eyed reading of its coastal site. It gives factory workers views of the sea, shelters sensitive equipment from salt air, and turns an industrial edge condition into a place worth occupying. That is a lot to ask of a brick wall, and this one delivers.
The Gamelle Laboratory by Inrestudio (lead architect: Kosuke Nishijima), Quang Binh Province, Vietnam. 165 m². Completed 2022. Photography by Hiroyuki Oki.
About the Studio
Share Your Own Work on uni.xyz
If projects like this are the kind of work you want to make, uni.xyz is a place to publish your own, find collaborators, and enter design competitions.


Popular Articles
Popular articles from the community


Manzana Morphosis: Stretching Barcelona's Grid into a Living Landscape for 2050
A radical reworking of the Eixample manzana turns density into a tool for generous public space, vertical ecology, and environmental performance.

Tsunami Convergenics: Turning Catastrophic Ocean Forces into Underwater Housing Infrastructure
A speculative underwater settlement off the coast of Onagawa, Japan, treats tsunamis and typhoons as energy sources rather than threats.

The Amber Palace Opera: A Geological Fiction Surfaces on Tallinn's Baltic Waterfront
Pierre Brillard reimagines a Baltic legend as a public landscape, opera house, and waterfront promenade rooted in Tallinn's coastal identity.

Faces of the Soviet Avant-Garde: Turning Moscow's Street Names into an Open-Air Museum
A network of sculptural installations across a Moscow residential district transforms forgotten architect names into spatial encounters with cultural memor

Similar Reads
You might also enjoy these articles

Bao Huynh Watercolor Atelier: A Serene Art Retreat in Hội An
Bao Huynh Watercolor Atelier in Hội An blends multifunctional art spaces, sustainable design, local materials, and family-friendly living in a serene environment.

Atelier Macri Concept Store Interior Design by CASE-REAL
Atelier Macri store features a "ko" counter, walnut wood details, cork displays, blending retail, gallery, and seamless customer experiences.

Manuel Vargas Izquierdo Stadium and High-Performance Sports Center: Architectural Excellence in Jalpa de Méndez
The Manuel Vargas Izquierdo Stadium blends sustainable design, inclusive sports facilities, and cultural-inspired architecture, revitalizing Jalpa de Méndez’s public spaces.

KAKR Buluh Awar Hall: Revitalizing Community and Ecology Through Bamboo Architecture
Community built bamboo hall revitalizes Buluh Awar village, empowering youth, restoring ecology, celebrating vernacular craftsmanship through sustainable architecture and culture.

Explore Ai Generated Competitions
Discover active competitions in this discipline

Challenge to reimagine the Iron Throne

Photograph architecture without architects

Illustrate the lost glory of Angkor Wat - Render Challenge

Design challenge to reuse E-waste
Comments (0)
Please login or sign up to add comments
No comments yet. Be the first to comment!