

Installation I Possessió Drift by Jorge Vidal Studio and Marria Pratts: A Raw, Immersive Dialogue Between Architecture and Painting at the Miró Foundation
Immersive installation blending architecture and painting, transforming an underground space into a vibrant, reflective landscape of sensory and spatial narratives.


In the 220 m² underground space of Espai 13 at the Joan Miró Foundation in Barcelona, Installation I Possessió Drift by Jorge Vidal Studio and Marria Pratts emerges as a visceral, site-specific intervention blending architectural structure and expressive artwork. Curated by Benjamin Zapico, this temporary installation transforms a worn and forgotten basement into a layered, sensory experience that redefines the spatial boundaries of art and architecture.

Designed as a collaborative process between architect and artist, the installation challenges the neutrality of the exhibition space. What was once a damaged, neglected room becomes a dynamic field of emotional resonance, textural experimentation, and pictorial narrative. Dubbed “The Joint,” this collaboration unfolded through hand-sculpted models and full-scale mock-ups, echoing a performative rehearsal that blurred the line between creation and curation.
To prototype the final composition, the duo constructed a 1:1 mock-up in a nearby warehouse. There, Pratts painted directly onto the metal sheets, stepping across surfaces as Vidal manipulated spatial elements. This material improvisation became central to the installation’s identity, revealing a tactile methodology that fuses the soft spontaneity of painting with the firm resolution of architecture.

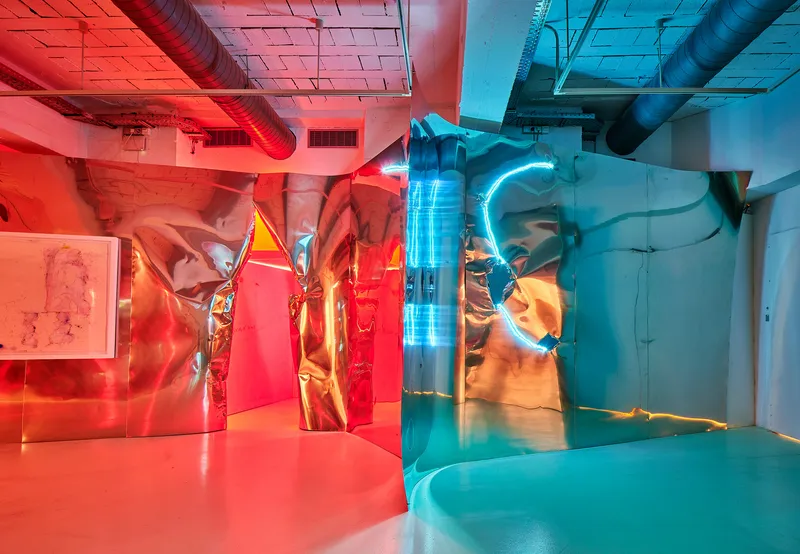
The outcome is a hybrid spatial composition where folded metal sheets, splattered colors, and raw surfaces shape a new atmosphere—a possession through drift. Rather than occupying the space with static objects, the installation strategically lines the periphery, leaving the center void, invoking stillness and energy at once. Two chapel-like alcoves, shrouded in industrial fabric, act as symbolic "brains"—concealed zones of contemplation and drift thinking.
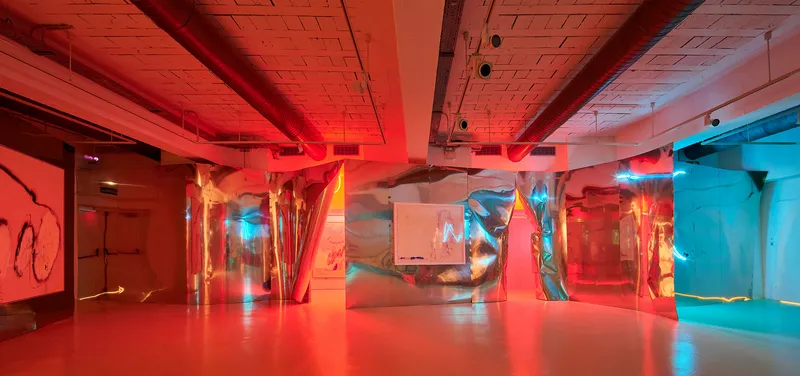
The reflective stainless steel used throughout the installation not only serves as a material link between architectural and pictorial elements but also introduces a play of light, shadow, and reflection. The cacophony of textures, fragmented paintings, and sensory dissonance establish a theatrical scenography, where presence, absence, and tension coexist. Marria Pratts' vibrant and gestural works seem to emerge from and recede into the architectural skeleton—evoking fragility, rage, and beauty in equal measure.
This is more than an installation—it is a lived and living space, an act of artistic resistance, and a sensory landscape of emotional charge and architectural poetics.

All Photographs are works of José Hevia


Popular Articles
Popular articles from the community


The Amber Palace Opera: A Geological Fiction Surfaces on Tallinn's Baltic Waterfront
Pierre Brillard reimagines a Baltic legend as a public landscape, opera house, and waterfront promenade rooted in Tallinn's coastal identity.

Temporary Home for Dogs: A Reversed Zoo Rethinks Animal Shelter Architecture
In Bucharest, a sinuous corridor and freed landscape flip the logic of containment, designing a shelter that works to make itself unnecessary.

Manzana Morphosis: Stretching Barcelona's Grid into a Living Landscape for 2050
A radical reworking of the Eixample manzana turns density into a tool for generous public space, vertical ecology, and environmental performance.

Opera by the Sea Estonia: Three Shells Dissolving Architecture into Tallinn's Coastline
A winning opera house proposal replaces monumental form with interconnected shells that blur the boundary between building, park and Baltic Sea.

Similar Reads
You might also enjoy these articles


Hodi-Mandai Geram
Project Function: Preservation and revitalization of the Intangible heritage and socio-spatial identity of the Hodi by Housing, Cultural Memory Center, Sacred Grove, landscape, local tourism economy


Olio Towers: A Mid-Rise for Performers That Fuses Housing, Rehearsal, and Stage
Located blocks from Houston's Theater District, this modular tower stacks living units around a central performance atrium.

Oasis: Modular Green Housing Carved into Dhaka's Urban Fabric
A shortlisted Plugin Housing entry reclaims unauthorized settlements in Dhaka with stepped concrete volumes, green roofs, and ventilation-driven design.

Black Hole: A Floating Megastructure for the Post-Physical Era
Emiliano Mazzarotto envisions a spherical, self-scaling arena where e-sports, digital hotels, and holographic stadiums replace traditional public space.

Explore Art Installation Competitions
Discover active competitions in this discipline

Challenge to design a portable theatre

Challenge to design a portable music platform

Challenge to design an open learning module for the elderly

Challenge to reimagine the Iron Throne
Comments (0)
Please login or sign up to add comments
No comments yet. Be the first to comment!