
Civic Architects and VDNDP Carve Four Atria into a 220-Meter Brutalist Lab to Create ITC Enschede
A 1972 chemistry laboratory on the University of Twente campus becomes a climate-responsive home for geo-information science.


Langezijds was a problem building. Constructed in 1972 by Choisy and Van Embden as a chemistry laboratory on the University of Twente's Drienerlo estate, the 220-meter-long, 38-meter-deep concrete slab belonged to a generation of campus buildings conceived as autonomous machines in the landscape. Functional segregation was the guiding logic: labs here, corridors there, departments sealed off from one another. By the time the Chemical Engineering faculty vacated, the structure carried a G energy label and offered almost nothing in the way of communal life. Demolition was the obvious move. Civic Architects and VDNDP proposed something more radical: keep the concrete and steel skeleton, saw four enormous atria through the floor plates, and let the landscape fold inward.
The result is the International Institute for Geo-Information Sciences, or ITC, a 13,605 square meter facility that houses classrooms, laboratories, a study center, offices, a restaurant, and three courtyard gardens. What makes the project genuinely interesting is not the sustainability metrics, though an energy label leap from G to A+++ is hard to ignore. It is the architects' insistence that construction is finishing: no paint, no dropped ceilings, no cosmetic concealment. The brutalist bones of the original building, blemishes and saw-cut scars included, are the aesthetic. Oak facades, bamboo floors, and trees rooted in over a meter of soil bring warmth without pretending the concrete isn't there. The building is honest about its past and precise about its future.
A Brutalist Slab Dressed in Salvaged Slats
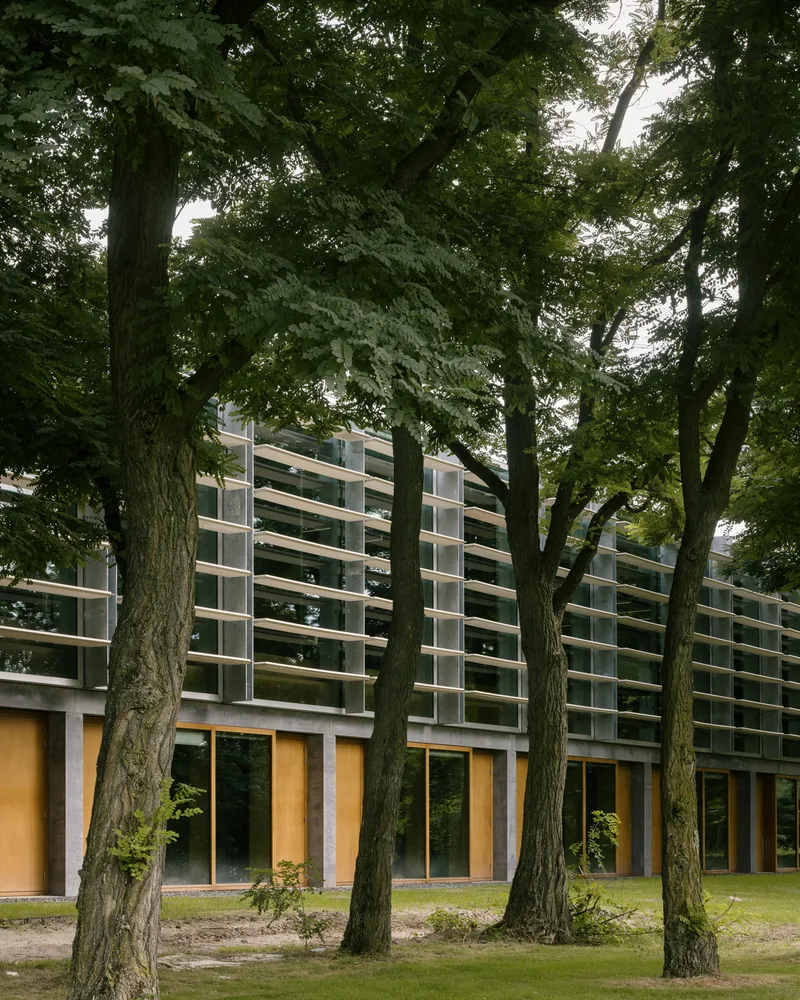
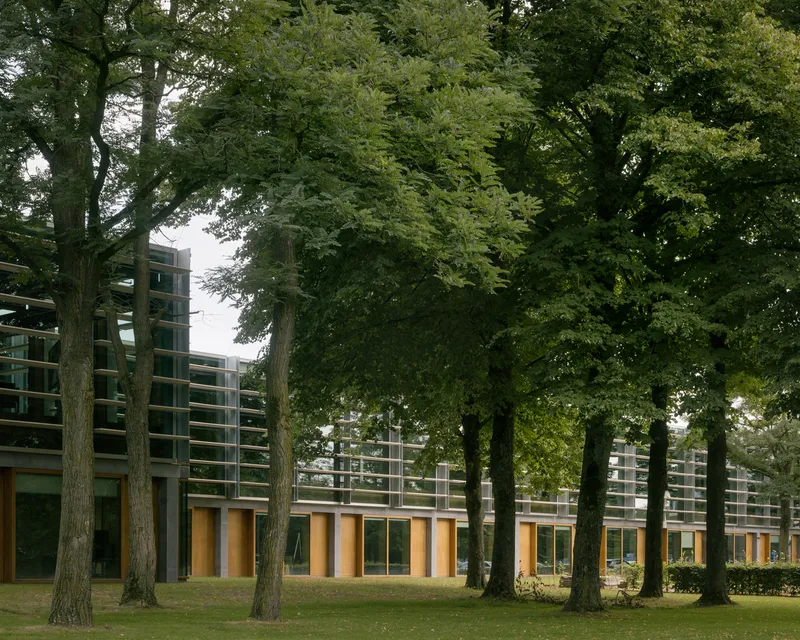
The long elevations tell the story of the transformation in a single glance. Polyester sunshade slats from the original building were cleaned and reinstalled across the south facade, blocking summer solar gain while preserving visual continuity with the campus's modernist heritage. Timber-framed glazed bays punch through the horizontal louver field at regular intervals, each dimensioned to the project's governing 1,550 mm grid. Everything, walls, stairs, furniture, sprinkler heads, aligns to this module, giving the sprawling floor plate a quiet compositional discipline.
Seen through the mature deciduous trees of the Drienerlo estate, the facade reads as a long, low datum in the landscape rather than a monolithic block. The reuse of the original slats is a practical decision with a strong visual payoff: the building looks as though it has always been here, because in many ways it has.
Landscape Folds Inward
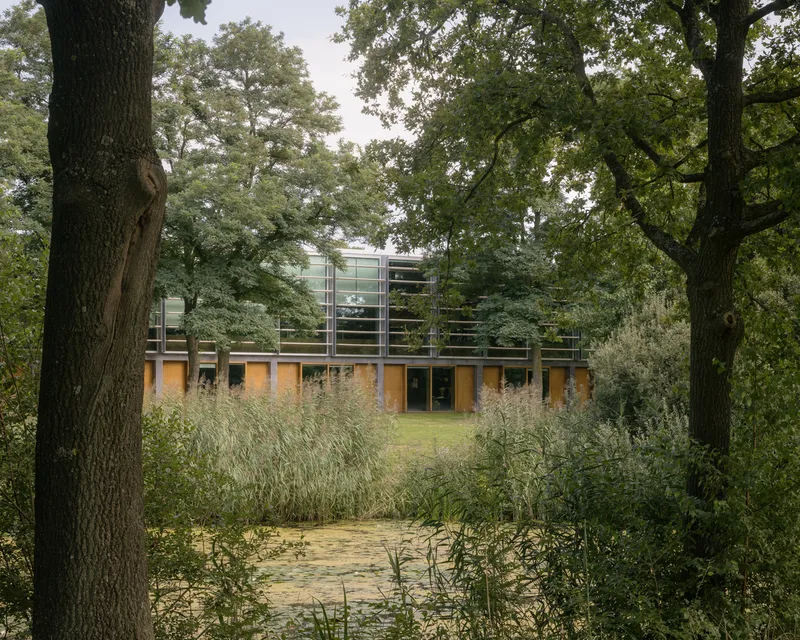
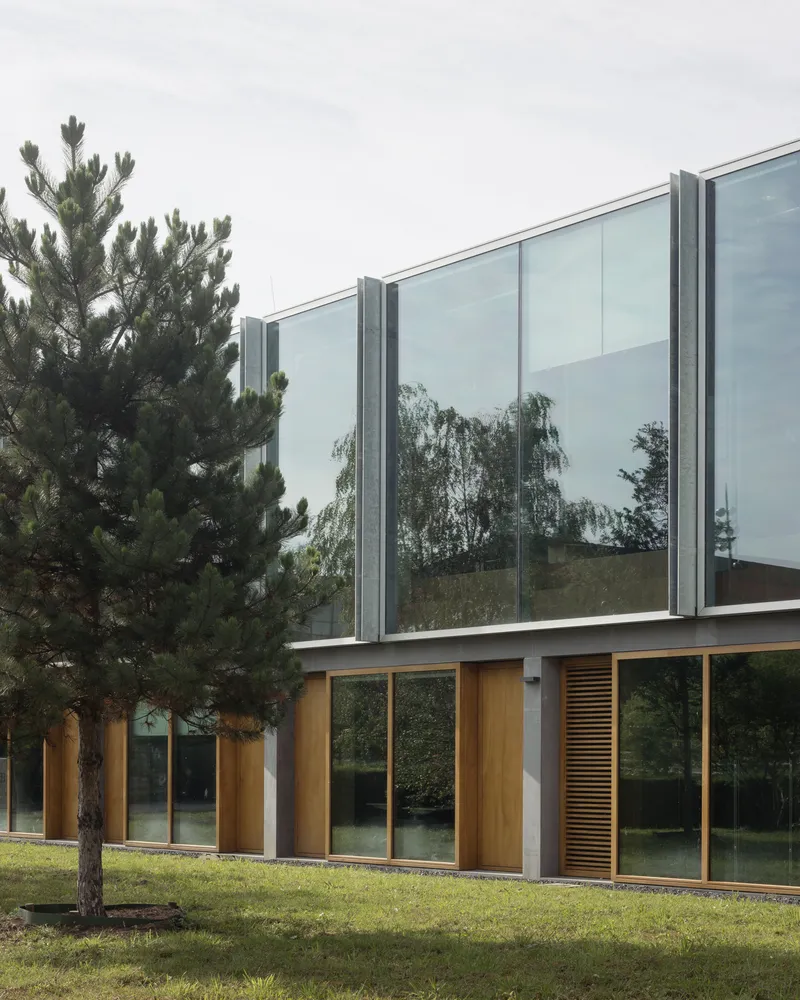
The entrance sequence dissolves the boundary between campus and building. Approaching through tall grasses and mature trees, you arrive at a threshold where the landscape simply continues inside. A modern glass upper level sits above the original concrete ground floor, signaling the intervention without shouting about it. The pine tree framed beside the two-story glazed facade is not decorative scenery; it is part of a larger strategy in which V-shaped glass roofs collect rainwater and 25 cubic meter infiltration crates store it for drip irrigation of the courtyard gardens.
The campus, designed in the 1960s by Willem van Tijen and Sam van Embden, projected an abstract grid onto an organic landscape. Civic Architects and VDNDP reverse that logic. Here, the organic landscape is projected back into the grid, with trees growing through floor plates and atria functioning as habitats for flora and fauna.
The Covered Passage and Structural Memory
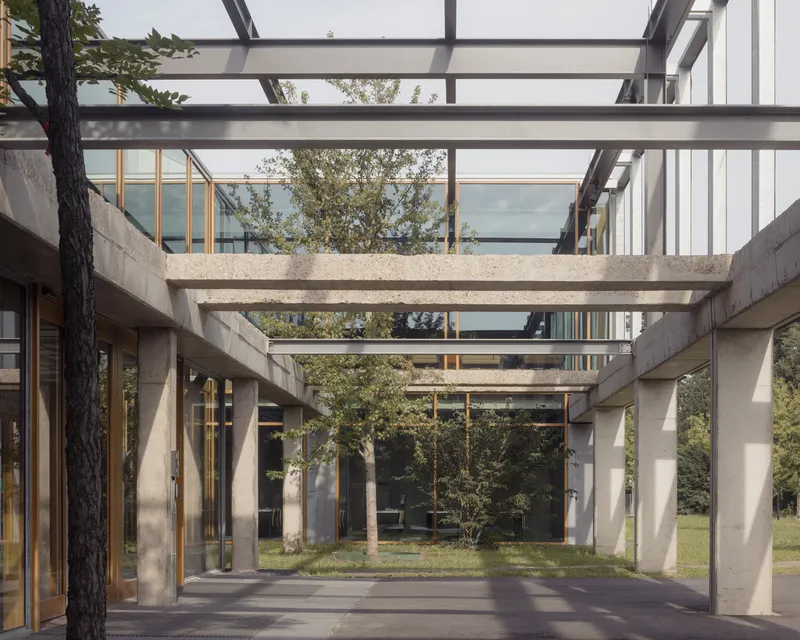
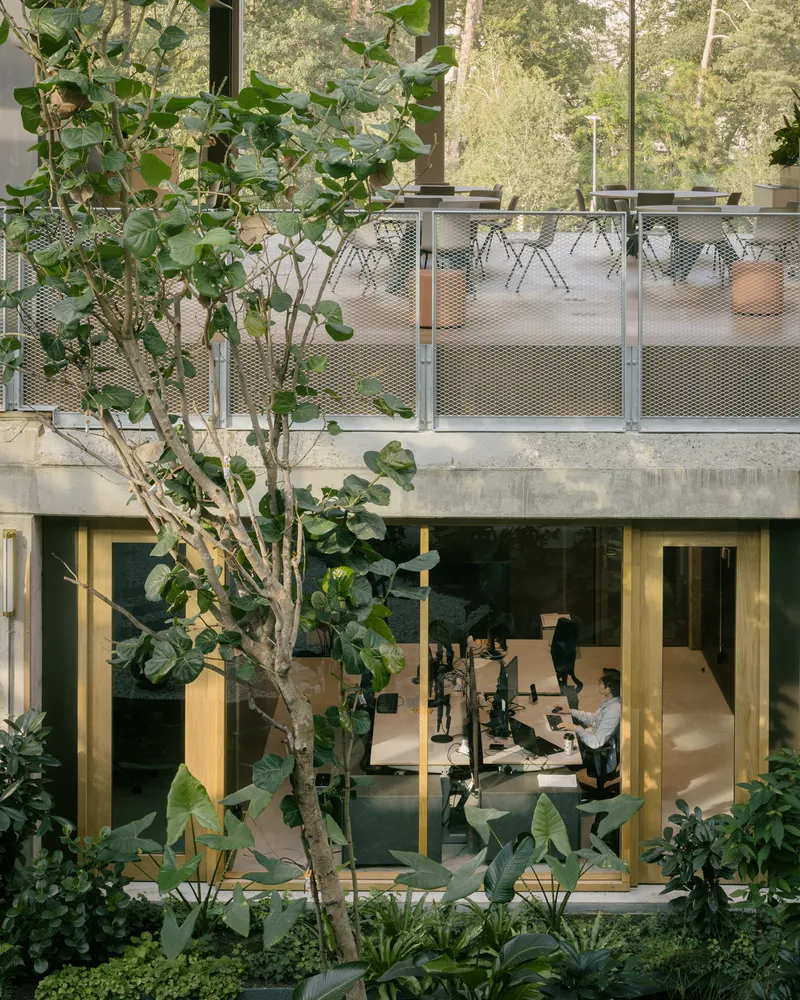
A covered outdoor passage on the ground level exposes the raw concrete beams and steel trusses that once supported laboratory floors. Old columns stand in the atria as remnants of a previous configuration, left in place not for structural necessity but as evidence. Saw cuts in the concrete reveal exactly where floors were removed, turning demolition scars into a legible record of the building's evolution. The architects call this renewed functionalism: a commitment to showing how things work and how they were made.
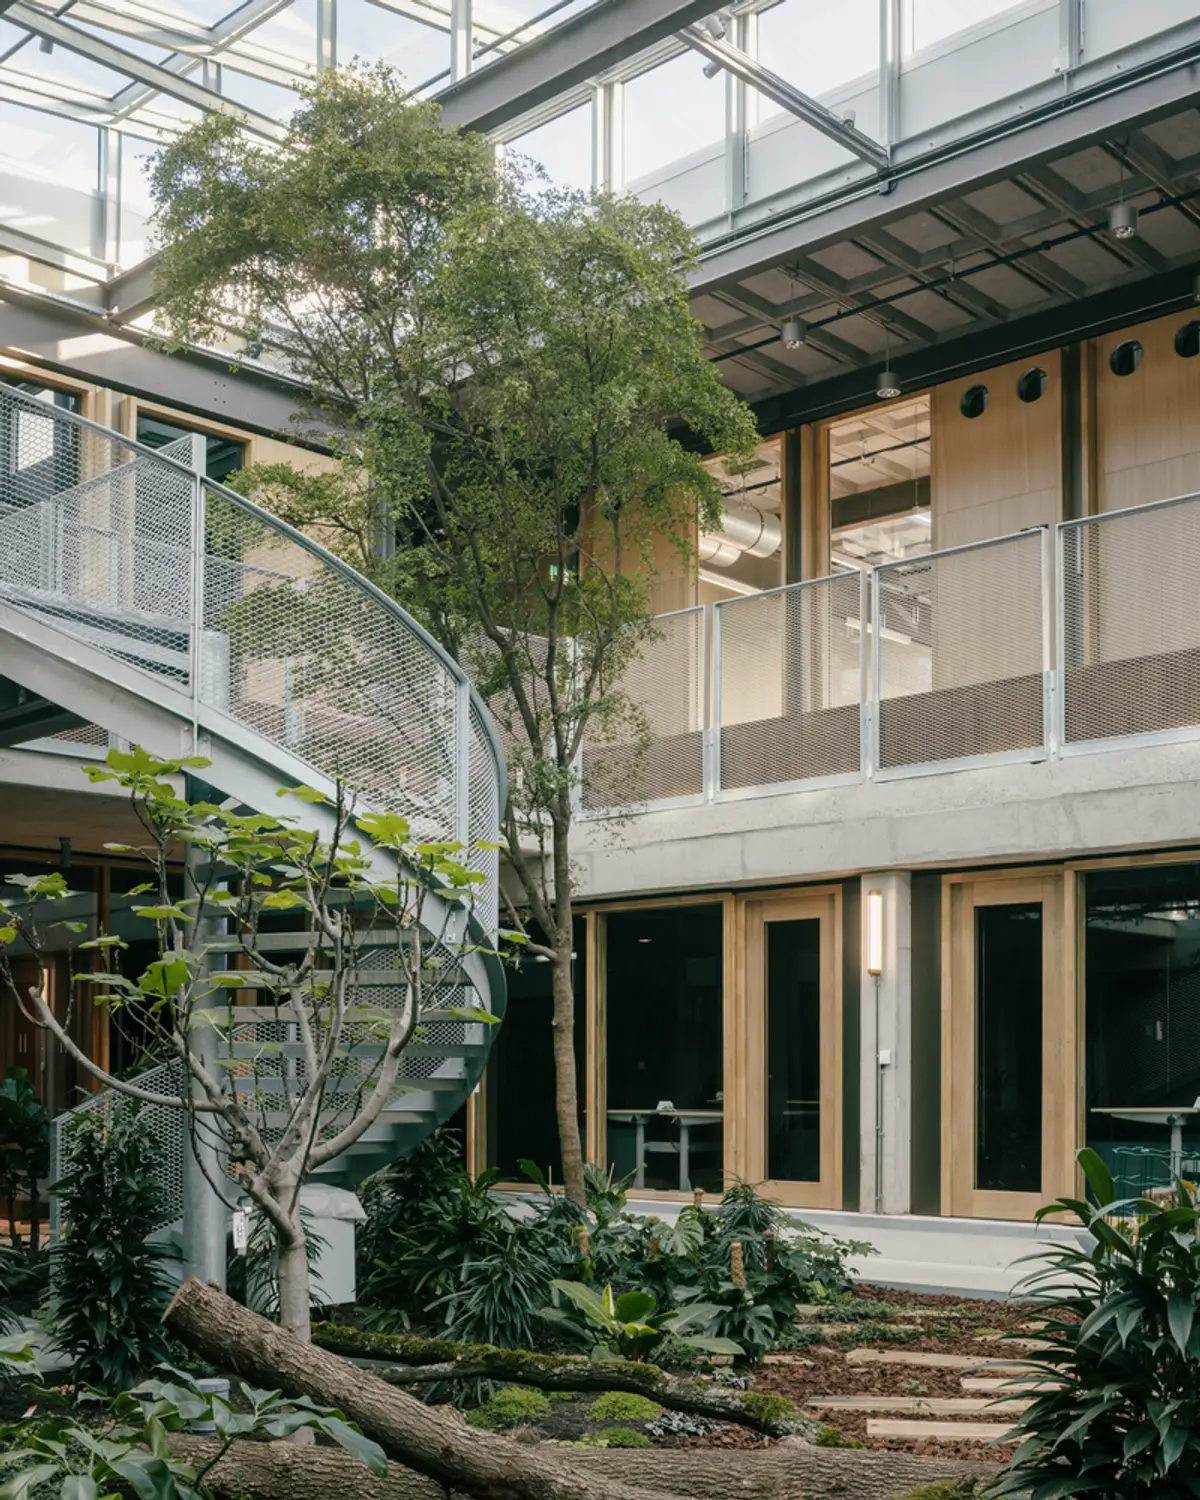
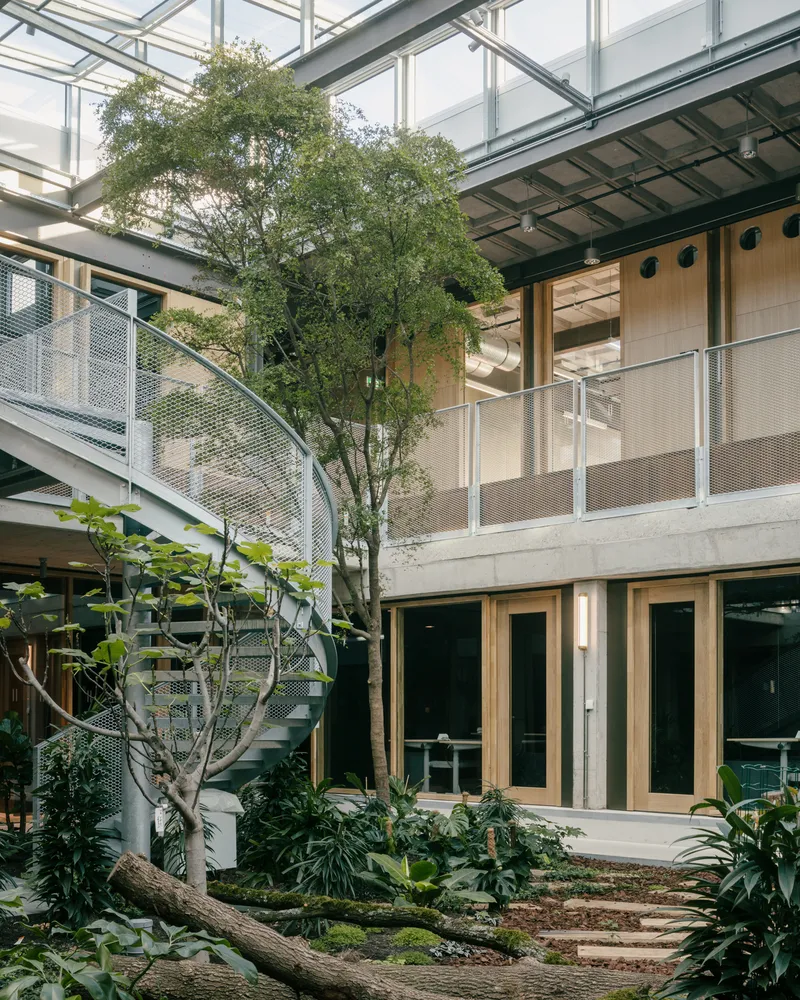
The courtyard view at the planted ground level shows the interplay between new insertion and old frame. A perforated metal balustrade lines the upper terrace, light enough to avoid competing with the heavy concrete structure below. Offices occupy the cooler ground floor; larger educational spaces sit above, where higher ceilings and deeper daylight penetration support group work and lectures. The vertical separation is driven by thermal logic as much as program.
The Atrium as Green Lung
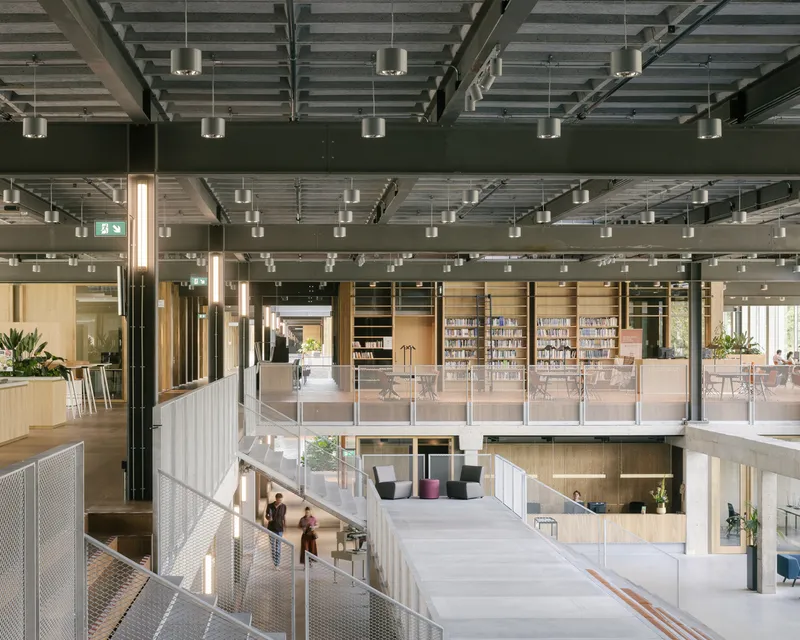
The four atria are the project's central act. Carved out of the existing floor plates, they bring daylight, greenery, and natural ventilation deep into a building that was never designed to have any of those things. Fresh air enters through floor grilles, rises through occupied spaces, and exhausts naturally through the glazed atrium roofs. The mechanical systems for both floors are consolidated in an air plenum within the raised floor, a move that preserves the full height of the ground floor and keeps the original concrete ceilings visible, sprinklers, electrical runs, and all.
Three of the atria are themed as distinct interior gardens: the Wood, the Water, and the Stone Garden. Trees are planted in over a meter of soil, deep enough to sustain genuine growth rather than decorative greenery. The multi-level atrium with its exposed steel beams, pendant lights, and glass-railed mezzanines is not a lobby or a void; it is a working section of the building where scientific departments cluster around shared views of canopy and sky. The indoor garden courtyard, with its steel staircase rising under a glazed roof, collapses the distinction between circulation, gathering, and planted landscape into a single space.
Why This Project Matters
The easiest version of this project would have been a demolition followed by a new-build pavilion with a timber frame and a green roof, ticking every sustainability checkbox while erasing fifty years of embodied carbon and institutional memory. Civic Architects and VDNDP chose the harder path: retain the brutalist skeleton, celebrate its imperfections, and retrofit it with passive strategies precise enough to vault the energy label from worst to best. The 1,550 mm grid that governs every element is not an aesthetic conceit; it is a logistics tool that made a complex transformation buildable and repeatable across a 220-meter floor plate.
What the ITC building ultimately demonstrates is that reuse does not have to mean compromise. The atria, the courtyard gardens, the honest material palette, the floor-level ventilation: none of these are concessions to the existing structure. They are inventions made possible by it. The concrete columns that remain in the atria, stripped of the floors they once carried, are the project's clearest argument. They stand for nothing now except the fact that this building was here before, and that being here before is worth something.
International Institute for Geo-Information Sciences (ITC) by Civic Architects and VDNDP. Enschede, Netherlands. 13,605 m². Photography by Stijn Bollaert.
About the Studio
Share Your Own Work on uni.xyz
If projects like this are the kind of work you want to make, uni.xyz is a place to publish your own, find collaborators, and enter design competitions.


Popular Articles
Popular articles from the community


Architekt Andreas Gruber Scatters 23 Dark Timber Chalets Across a South Tyrolean Forest Edge
In Molini di Tures, Amonti Chalets breaks a resort into a hamlet of gabled timber houses, with parking, storage and services pushed into the slope.

Cube Design Draws an Ecological Corridor Between Two Shenzhen Hills with the Nankai Building
Beside Shenzhen's container docks, the Nankai Building pairs stacked balconies with a climbing green screen to connect two hillsides across its height.

David Ortega Stacks a Two-Story Mexico City Penthouse Around a Steel Stair and a Pergola-Shaded Roof Terrace
In Colonia Roma, a 300 m² penthouse uses oak joinery, a planted steel stair and a slatted roof pergola to make a new-build apartment feel like a house.

Jaramillo Van Sluys Arquitectura and Urbanismo Turn a Demolished Registry Lot in Quito into an Orchard Plaza
In Quito's Centro Histórico, a 2,800 m² plaza exposes the San Agustín convent wall and redraws its lost Augustinian orchard in volcanic stone.

Similar Reads
You might also enjoy these articles


Hodi-Mandai Geram
Project Function: Preservation and revitalization of the Intangible heritage and socio-spatial identity of the Hodi by Housing, Cultural Memory Center, Sacred Grove, landscape, local tourism economy


Olio Towers: A Mid-Rise for Performers That Fuses Housing, Rehearsal, and Stage
Located blocks from Houston's Theater District, this modular tower stacks living units around a central performance atrium.

Oasis: Modular Green Housing Carved into Dhaka's Urban Fabric
A shortlisted Plugin Housing entry reclaims unauthorized settlements in Dhaka with stepped concrete volumes, green roofs, and ventilation-driven design.

Black Hole: A Floating Megastructure for the Post-Physical Era
Emiliano Mazzarotto envisions a spherical, self-scaling arena where e-sports, digital hotels, and holographic stadiums replace traditional public space.

Explore CSIIT School Of Architecture Competitions
Discover active competitions in this discipline

Challenge to design public laboratory

Challenge to reimagine the Iron Throne

Photograph architecture without architects

Illustrate the lost glory of Angkor Wat - Render Challenge
Comments (0)
Please login or sign up to add comments
No comments yet. Be the first to comment!